401 Concession Road 11 East Road
Trent Hills, ONDetached
$1,395,000
MLS® X13797420
Detached3 beds2 baths8 total
401 Concession Road 11 East Road, Trent Hills, ON photo 1
401 Concession Road 11 East Road, Trent Hills, ON photo 2
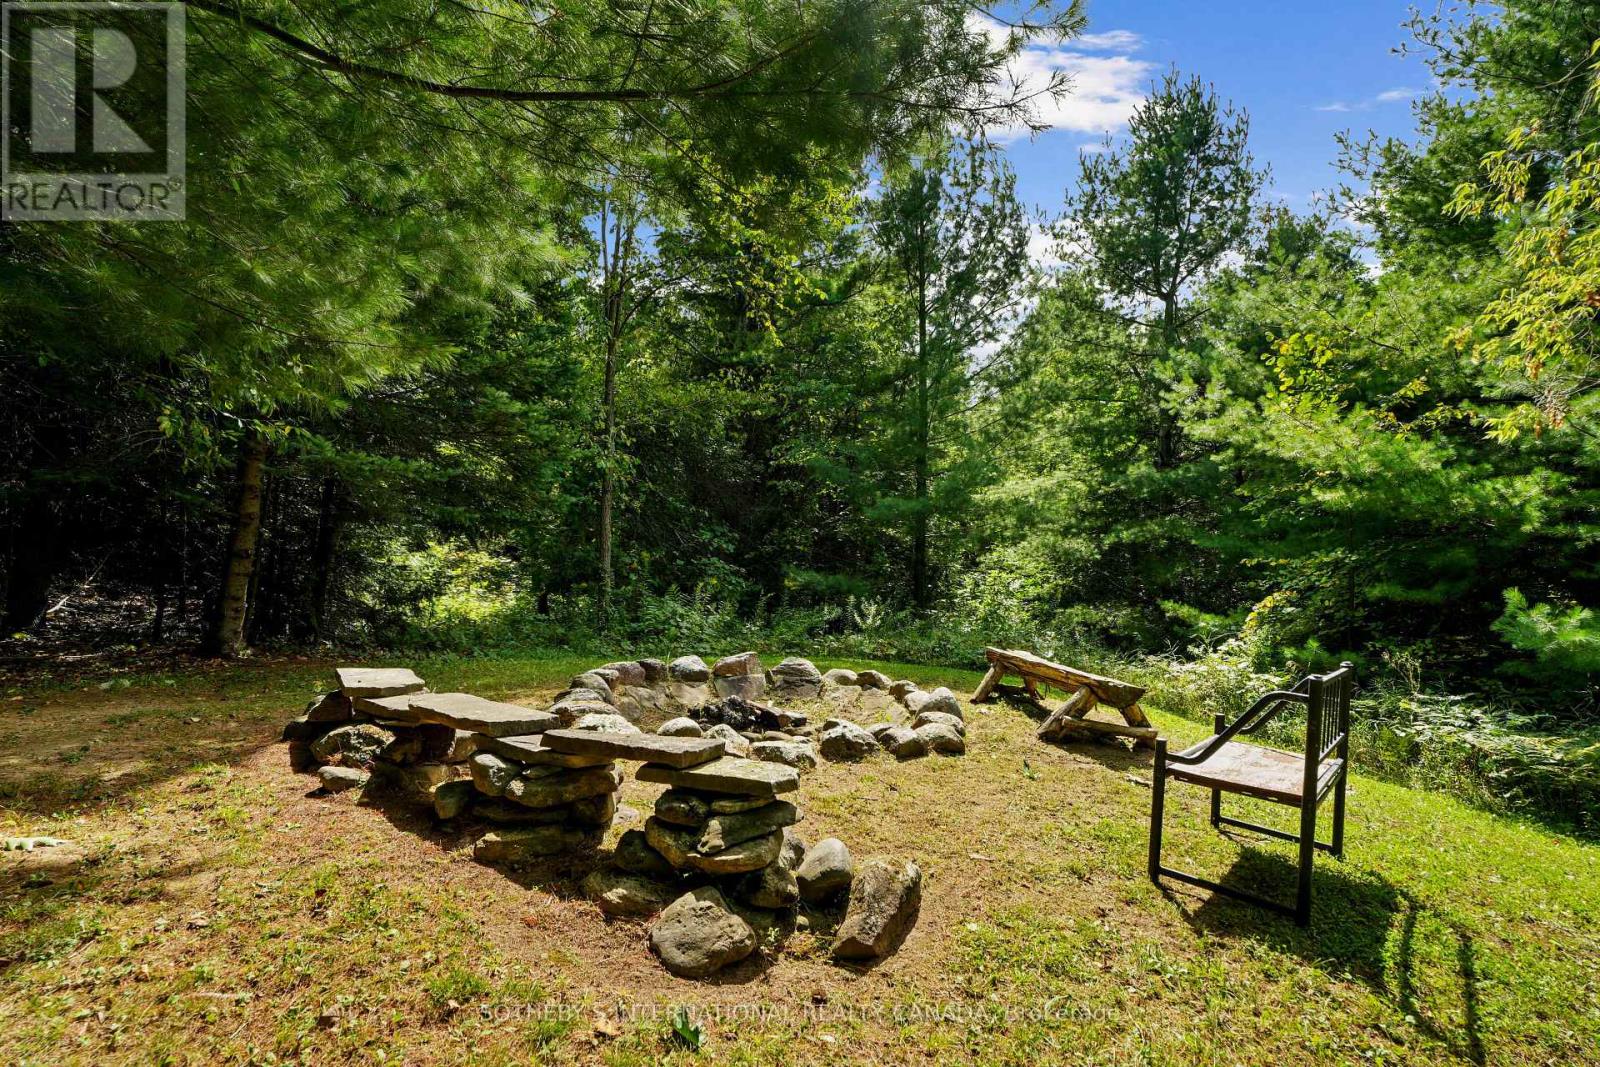
401 Concession Road 11 East Road, Trent Hills, ON photo 3
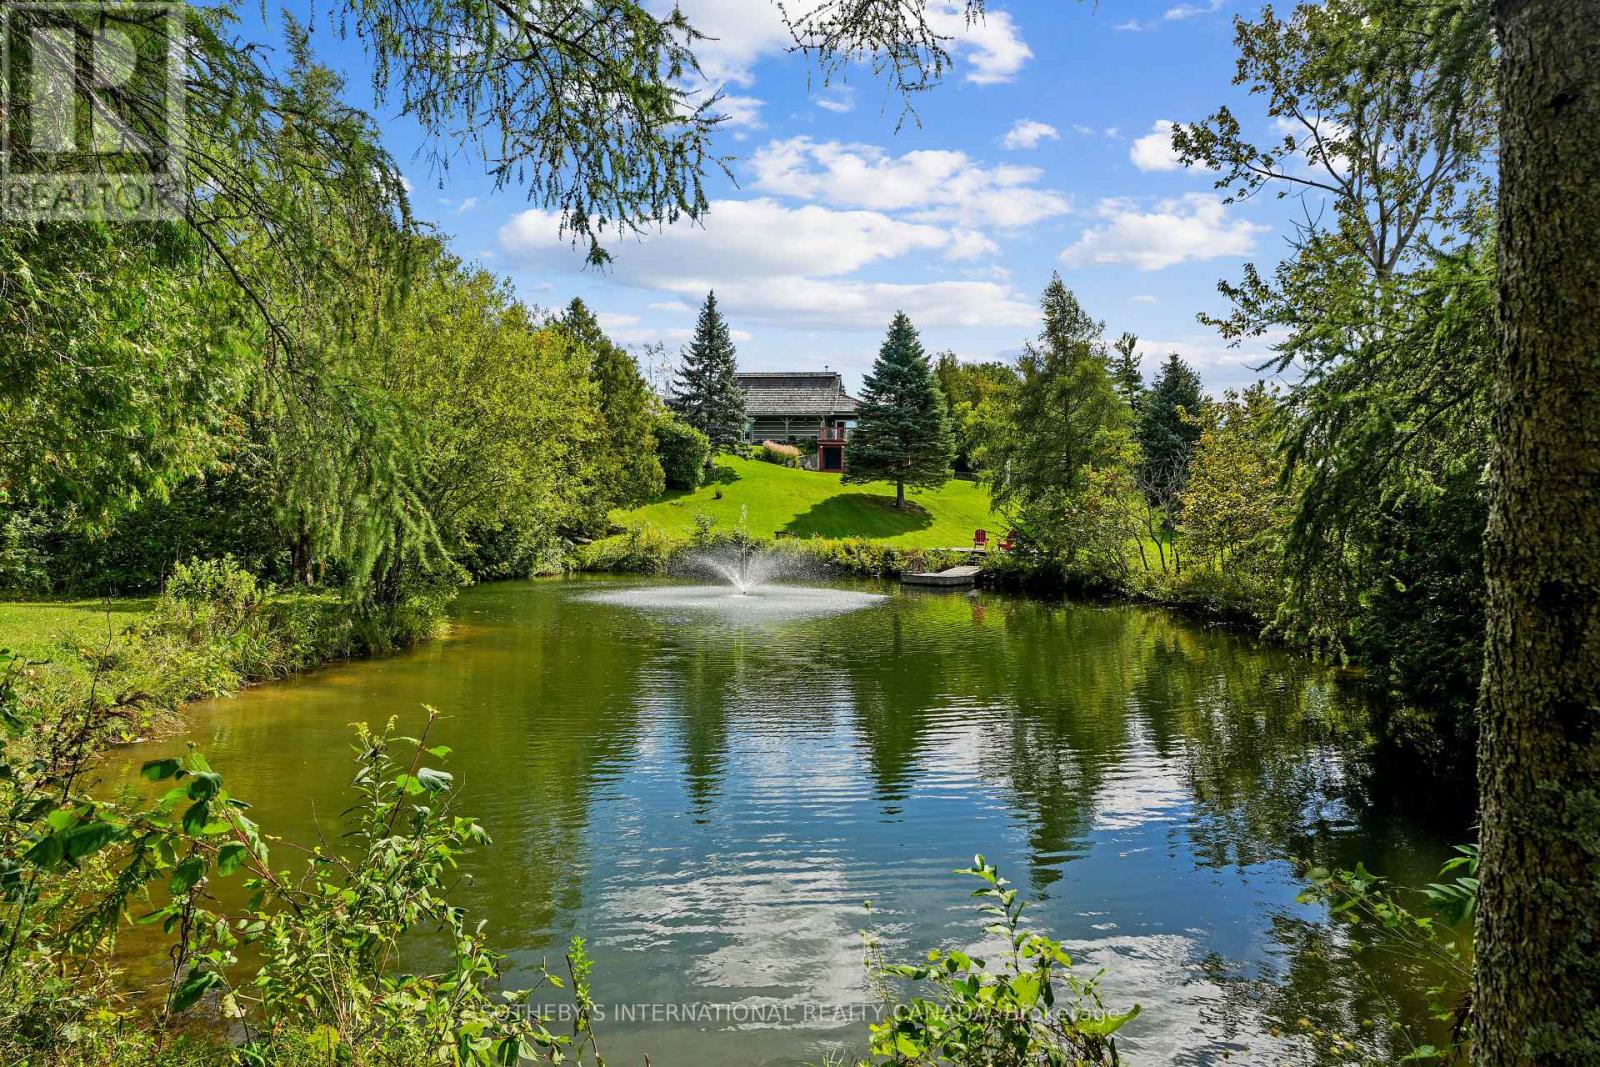
401 Concession Road 11 East Road, Trent Hills, ON photo 4
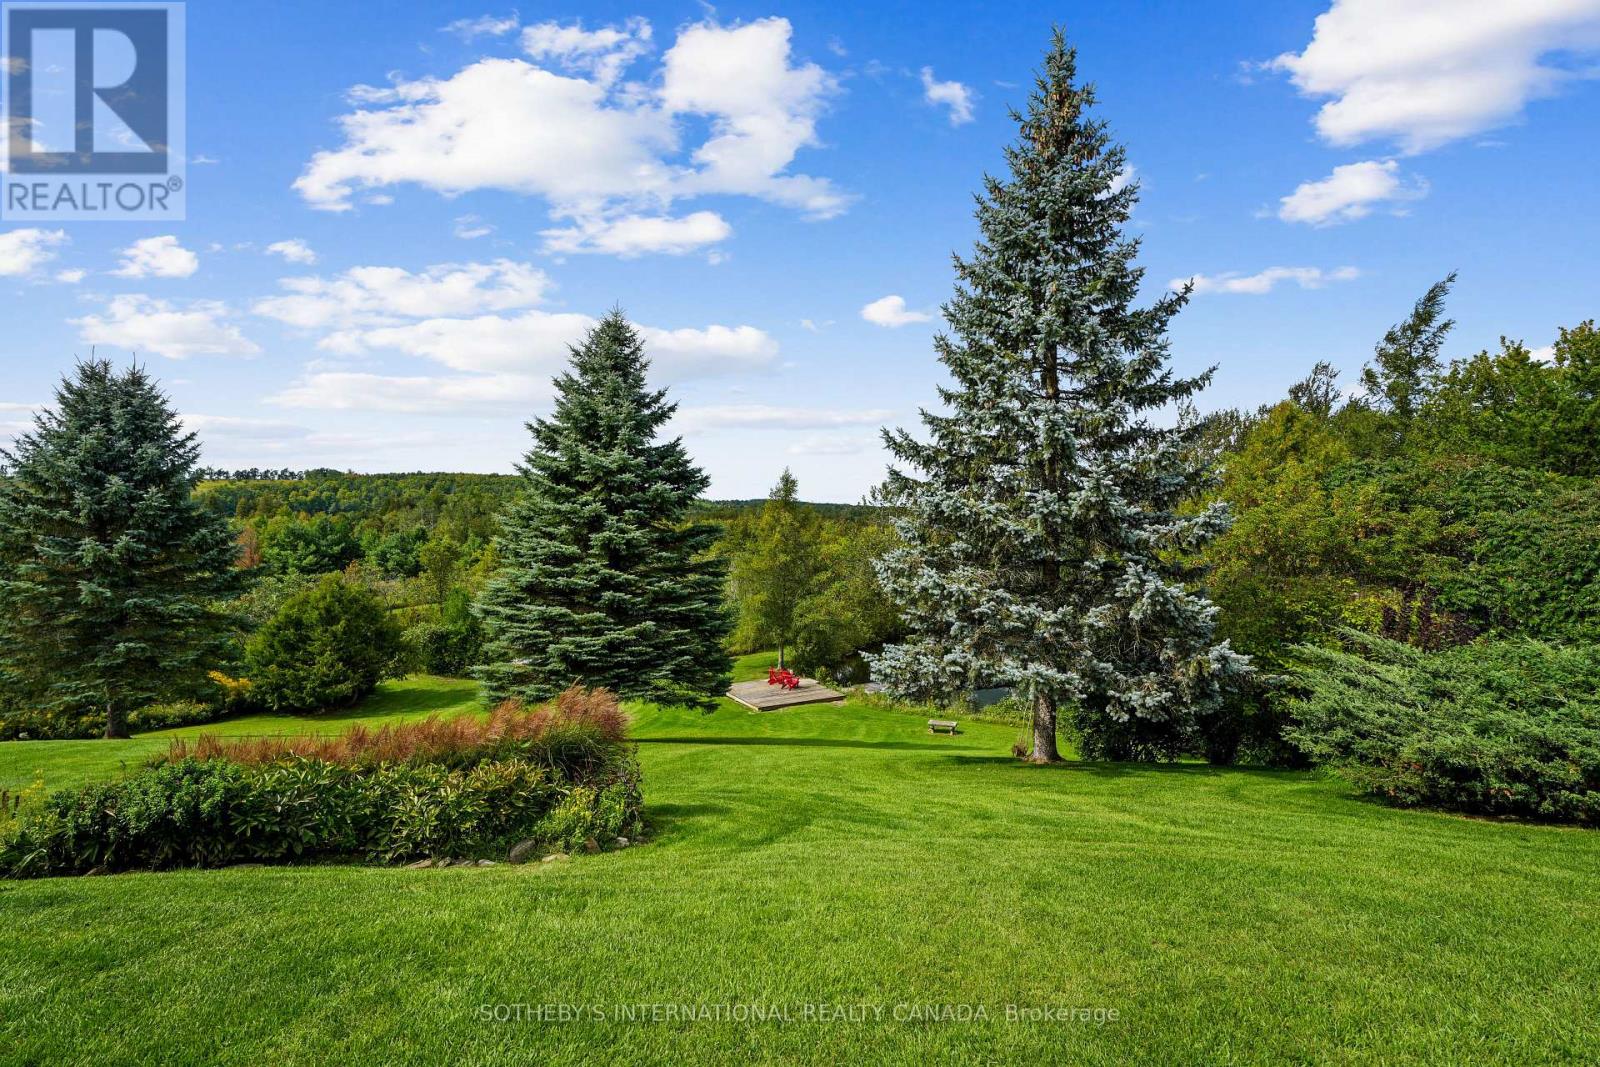
401 Concession Road 11 East Road, Trent Hills, ON photo 5
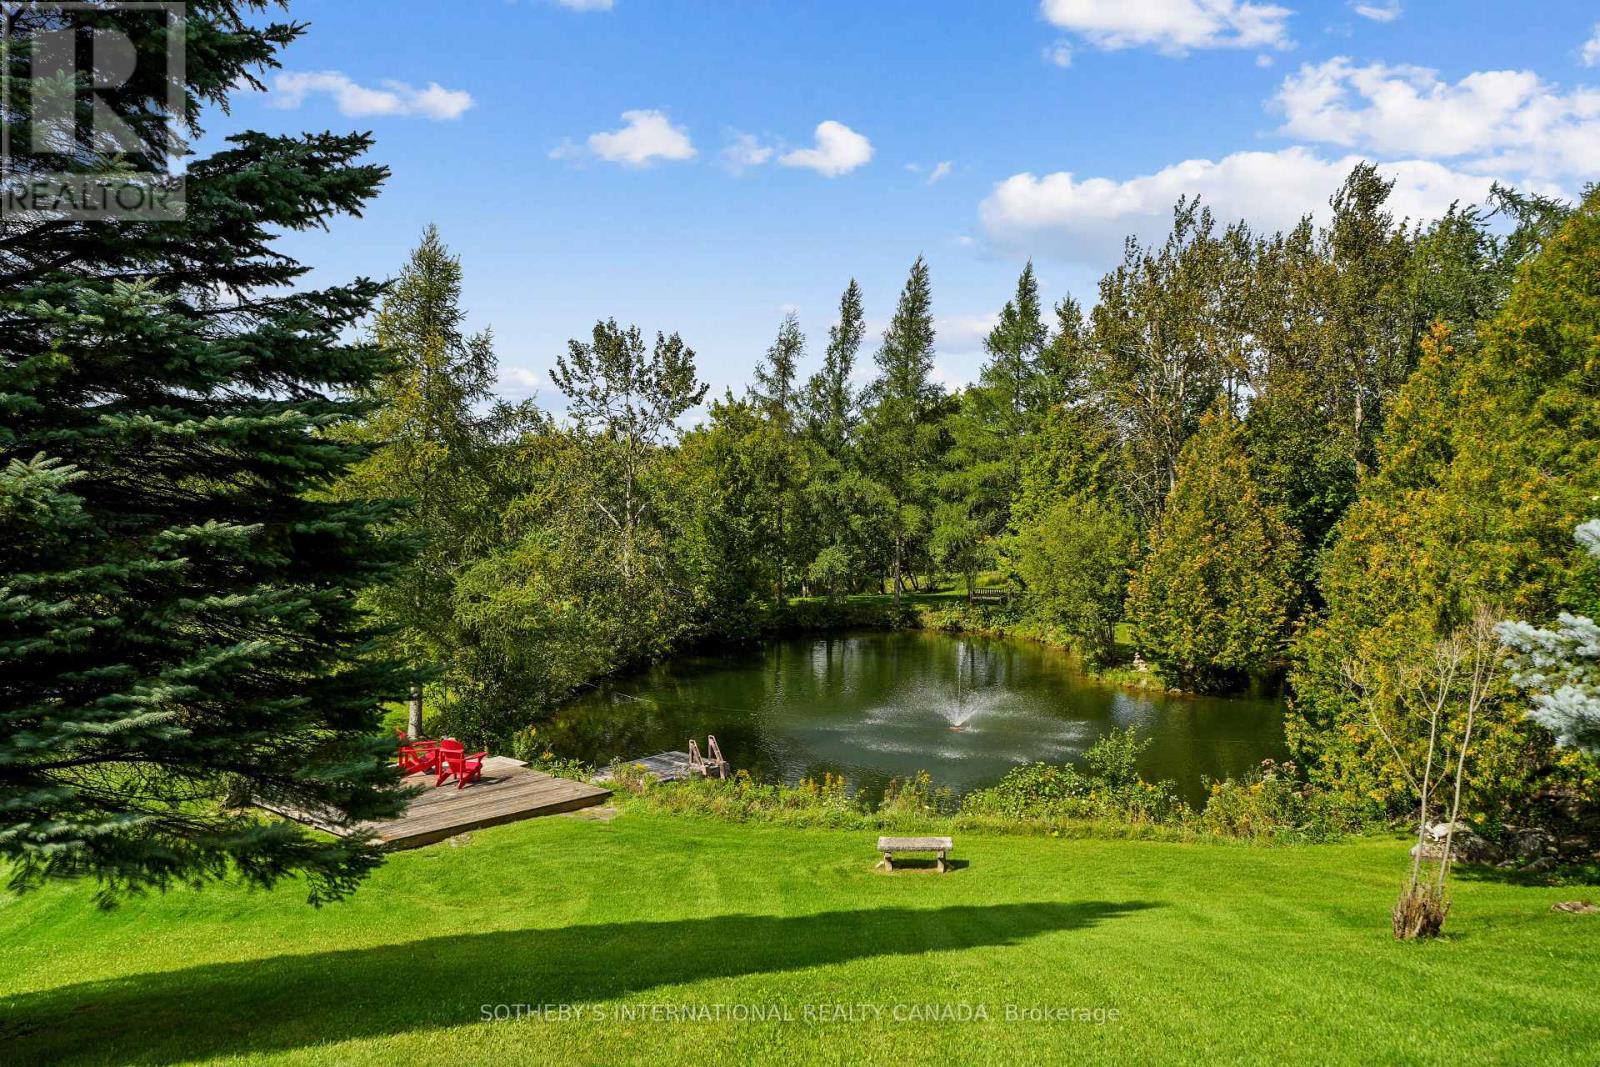
401 Concession Road 11 East Road, Trent Hills, ON photo 6
401 Concession Road 11 East Road, Trent Hills, ON photo 7
401 Concession Road 11 East Road, Trent Hills, ON photo 8
401 Concession Road 11 East Road, Trent Hills, ON photo 9
401 Concession Road 11 East Road, Trent Hills, ON photo 10
401 Concession Road 11 East Road, Trent Hills, ON photo 11
401 Concession Road 11 East Road, Trent Hills, ON photo 12
401 Concession Road 11 East Road, Trent Hills, ON photo 13
401 Concession Road 11 East Road, Trent Hills, ON photo 14
401 Concession Road 11 East Road, Trent Hills, ON photo 15
401 Concession Road 11 East Road, Trent Hills, ON photo 16
401 Concession Road 11 East Road, Trent Hills, ON photo 17
401 Concession Road 11 East Road, Trent Hills, ON photo 18
401 Concession Road 11 East Road, Trent Hills, ON photo 19
401 Concession Road 11 East Road, Trent Hills, ON photo 20
401 Concession Road 11 East Road, Trent Hills, ON photo 21
401 Concession Road 11 East Road, Trent Hills, ON photo 22
401 Concession Road 11 East Road, Trent Hills, ON photo 23
401 Concession Road 11 East Road, Trent Hills, ON photo 24
401 Concession Road 11 East Road, Trent Hills, ON photo 25
401 Concession Road 11 East Road, Trent Hills, ON photo 26
401 Concession Road 11 East Road, Trent Hills, ON photo 27
401 Concession Road 11 East Road, Trent Hills, ON photo 28
401 Concession Road 11 East Road, Trent Hills, ON photo 29
401 Concession Road 11 East Road, Trent Hills, ON photo 30
401 Concession Road 11 East Road, Trent Hills, ON photo 31
401 Concession Road 11 East Road, Trent Hills, ON photo 32
401 Concession Road 11 East Road, Trent Hills, ON photo 33
401 Concession Road 11 East Road, Trent Hills, ON photo 34
401 Concession Road 11 East Road, Trent Hills, ON photo 35
401 Concession Road 11 East Road, Trent Hills, ON photo 36
401 Concession Road 11 East Road, Trent Hills, ON photo 37
401 Concession Road 11 East Road, Trent Hills, ON photo 38
401 Concession Road 11 East Road, Trent Hills, ON photo 39
1 / 39

BUYER ADVANTAGE

Buy with confidence

Get a full-service approach built on strategy, strong negotiation, and clear guidance from offer to close.

  • Local Market Expertise
  • Broker-level Negotiation
  • Transparent Process
  • No-pressure Guidance

The right strategy depends on your goals, timing, budget, and the type of home you are buying. Get Your Buyer Snapshot.

About This Property

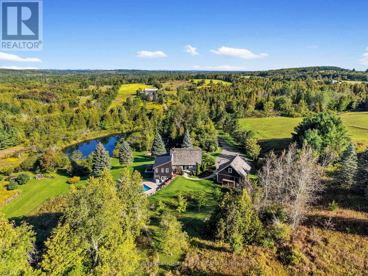
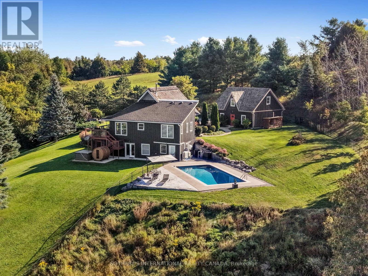
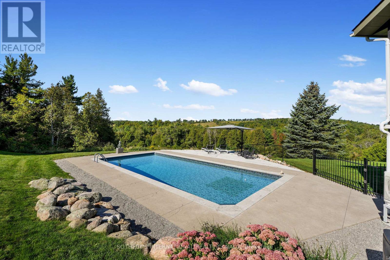
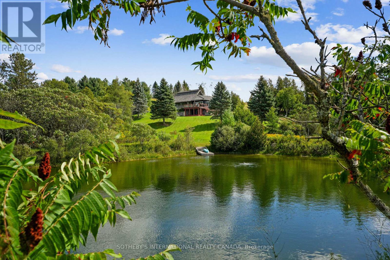
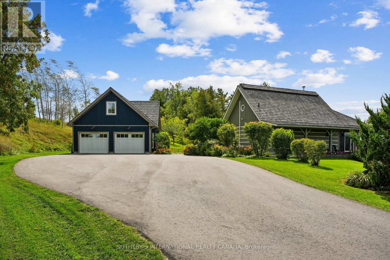
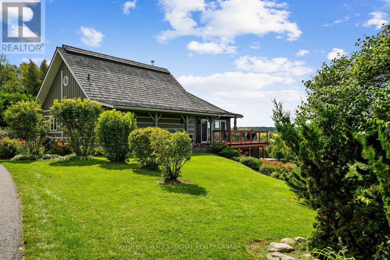
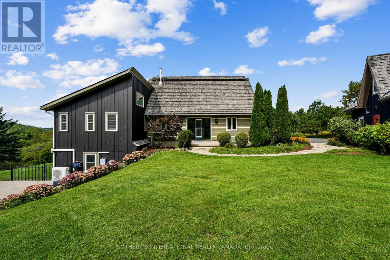
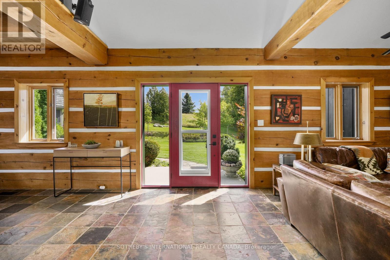
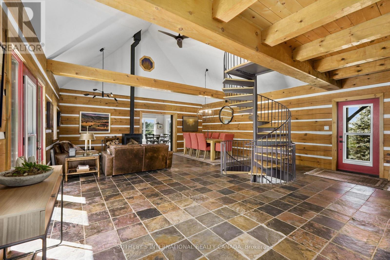
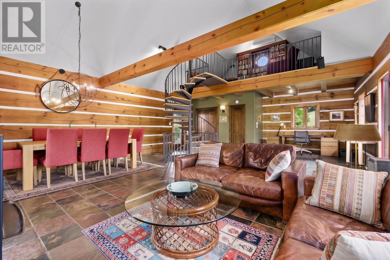
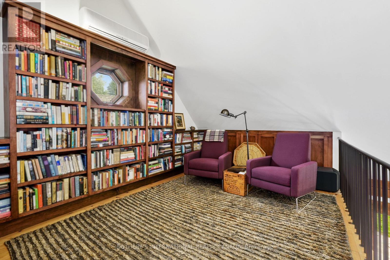
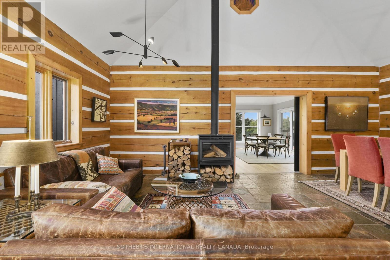
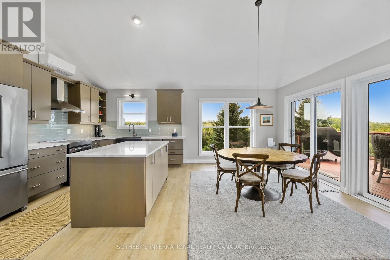
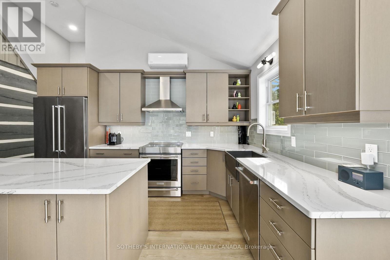
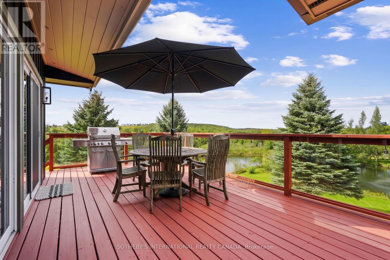
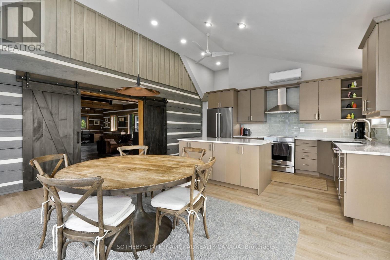
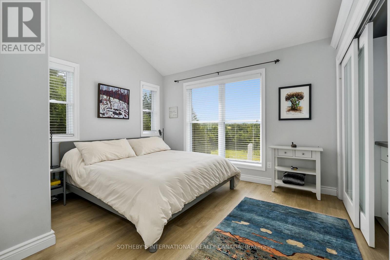
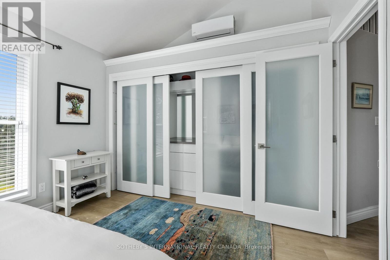
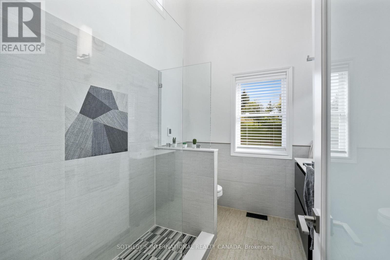
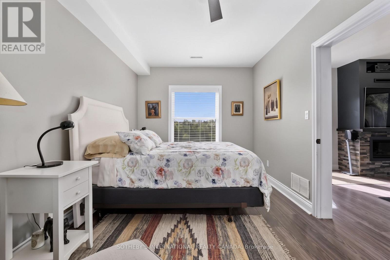
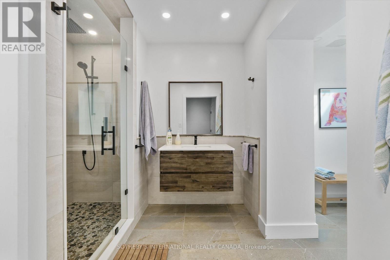
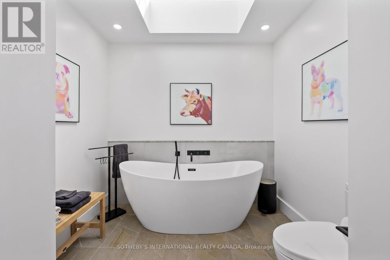
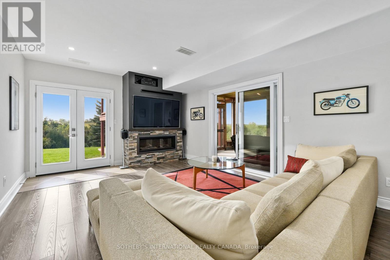
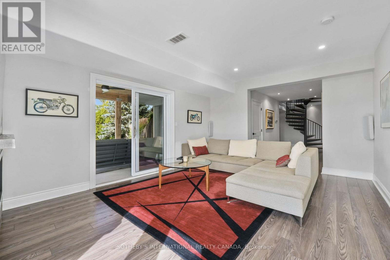
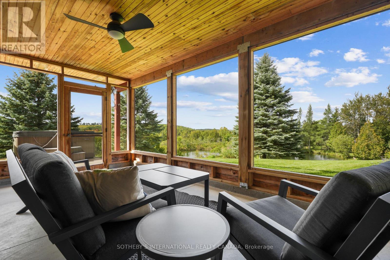
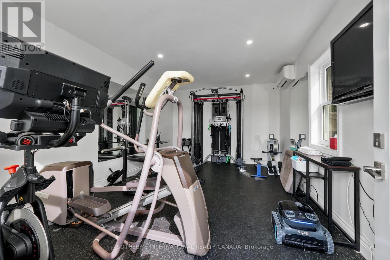
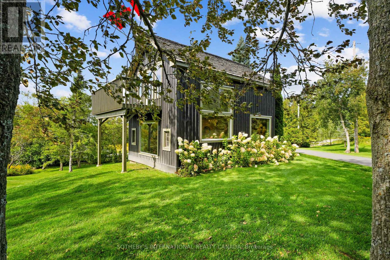
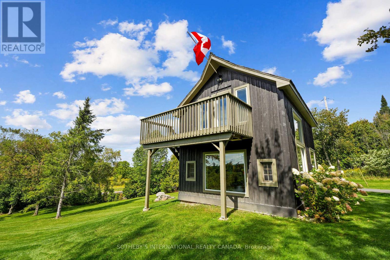
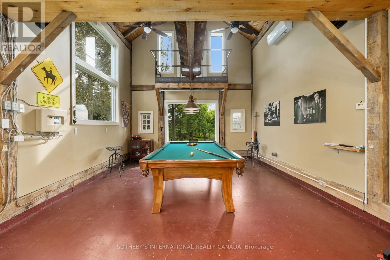
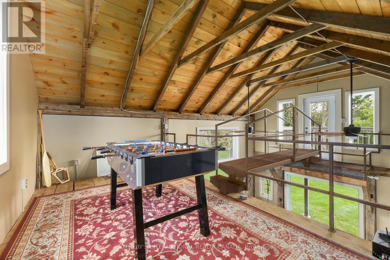
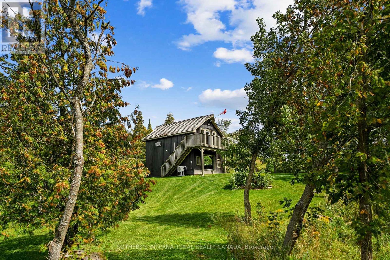
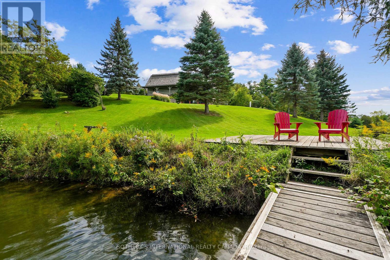
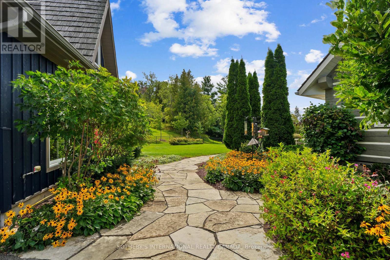
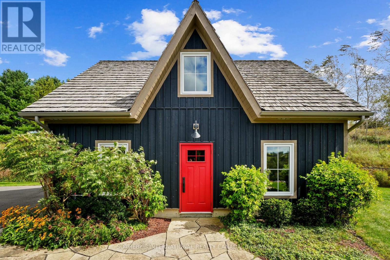
Nestled on a gentle hillcrest with long stunning views over the Northumberland Hills sits one of the area's most unique and beautiful homes. In 1993, noted Canadian artist (member "Painters Eleven") and Olympic canoeist, Tom Hodgson, chose this private 45 acre property and built an authentic square-cut log cabin with great-room, soaring ceiling, wood-burning stove, and loft (now library), to which a substantial board-and-batten addition was later added. Tasteful renovations using quality materials and fine craftsmanship include a sunlit chef's kitchen, new bathrooms, a remodelled principal bedroom, and family room with propane fireplace, plus a screened-in porch, separate exercise room, and decks. Whether you're going from the hot tub or barrel sauna to the hillside saltwater pool, or for a swim in one of the two spring-fed ponds, you're surrounded by a serene setting, manicured landscaping and incredible views, with spectacular sunsets. The large, heated 2-door garage, built to complement the home, contains a full second storey, which could be finished to become an extra guest suite, studio or office. At the foot of the long paved driveway sits a 2-storey board and batten former artist's studio, now converted to a heated games room, with a floating suspended walkway. This memorable property is minutes from the historic villages of Warkworth and Hastings, for restaurants, cafes, shops, golfing and galleries, or Campbellford for hospital and full services. About 30 minutes to Peterborough or Cobourg for VIA Rail and 90 minutes to the GTA. (id:63604)

Key Facts

Type
Detached
Beds
3
Baths
2
Size
2,500 sqft
Lot
1010.5 FT; Irregular
Parking
8 total

Highlights

  • Refrigerator
  • Water purifier
  • Hot Tub
  • Sauna
  • Dishwasher
  • Wine Fridge
  • Stove
  • Microwave
  • Furniture
  • Water Heater
Property Details 21 details
Bedrooms
3 bedrooms
3 above grade
Bathrooms
2 bathrooms
Parking
8 parking spaces
Detached Garage · Garage
Living area
2,500 - 3,000 sq. ft.
Property
Single Family · Bungalow · Freehold · Detached
Property subtype
Single Family
Structure type
House
Architectural style
Bungalow
Ownership
Freehold
Attached status
Detached
Storeys
1
Basement
Walk out
Heating
Forced air, Propane
Cooling
Wall unit
Fireplace
2 fireplaces
Pool
Inground pool
Lot dimensions
1010.5 FT; Irregular
Frontage
1,010.60 feet
Taxes
$8,095.00 (2,025)
Zoning
RU-55
Sewer
Septic System
Views
Valley view

Interior features

RefrigeratorWater purifierHot TubSaunaDishwasherWine FridgeStoveMicrowaveFurnitureWater Heater

Exterior features

WoodLogConcrete

Systems and association

Security systemGenerator

Lot and water

HillsideWooded areaSlopingCarpet FreeSauna
Rooms 15 rooms
Level
Room
Dimensions
Main level
Living room
9.23 m x 6.74 m
Ground level
Sitting room
5.39 m x 3.24 m
Ground level
Exercise room
5.54 m x 3.52 m
Ground level
Bathroom
2.47 m x 3.66 m
Ground level
Utility room
3.98 m x 2.48 m
Ground level
Cold room
2.78 m x 2.25 m
Main level
Library
4.92 m x 4.84 m
Main level
Dining room
3.65 m x 2.85 m
Main level
Kitchen
5.39 m x 3.24 m
Main level
Eating area
5.39 m x 2.89 m
Main level
Primary Bedroom
3.76 m x 3.31 m
Main level
Bathroom
3.76 m x 3.31 m
Ground level
Family room
5.54 m x 3.98 m
Ground level
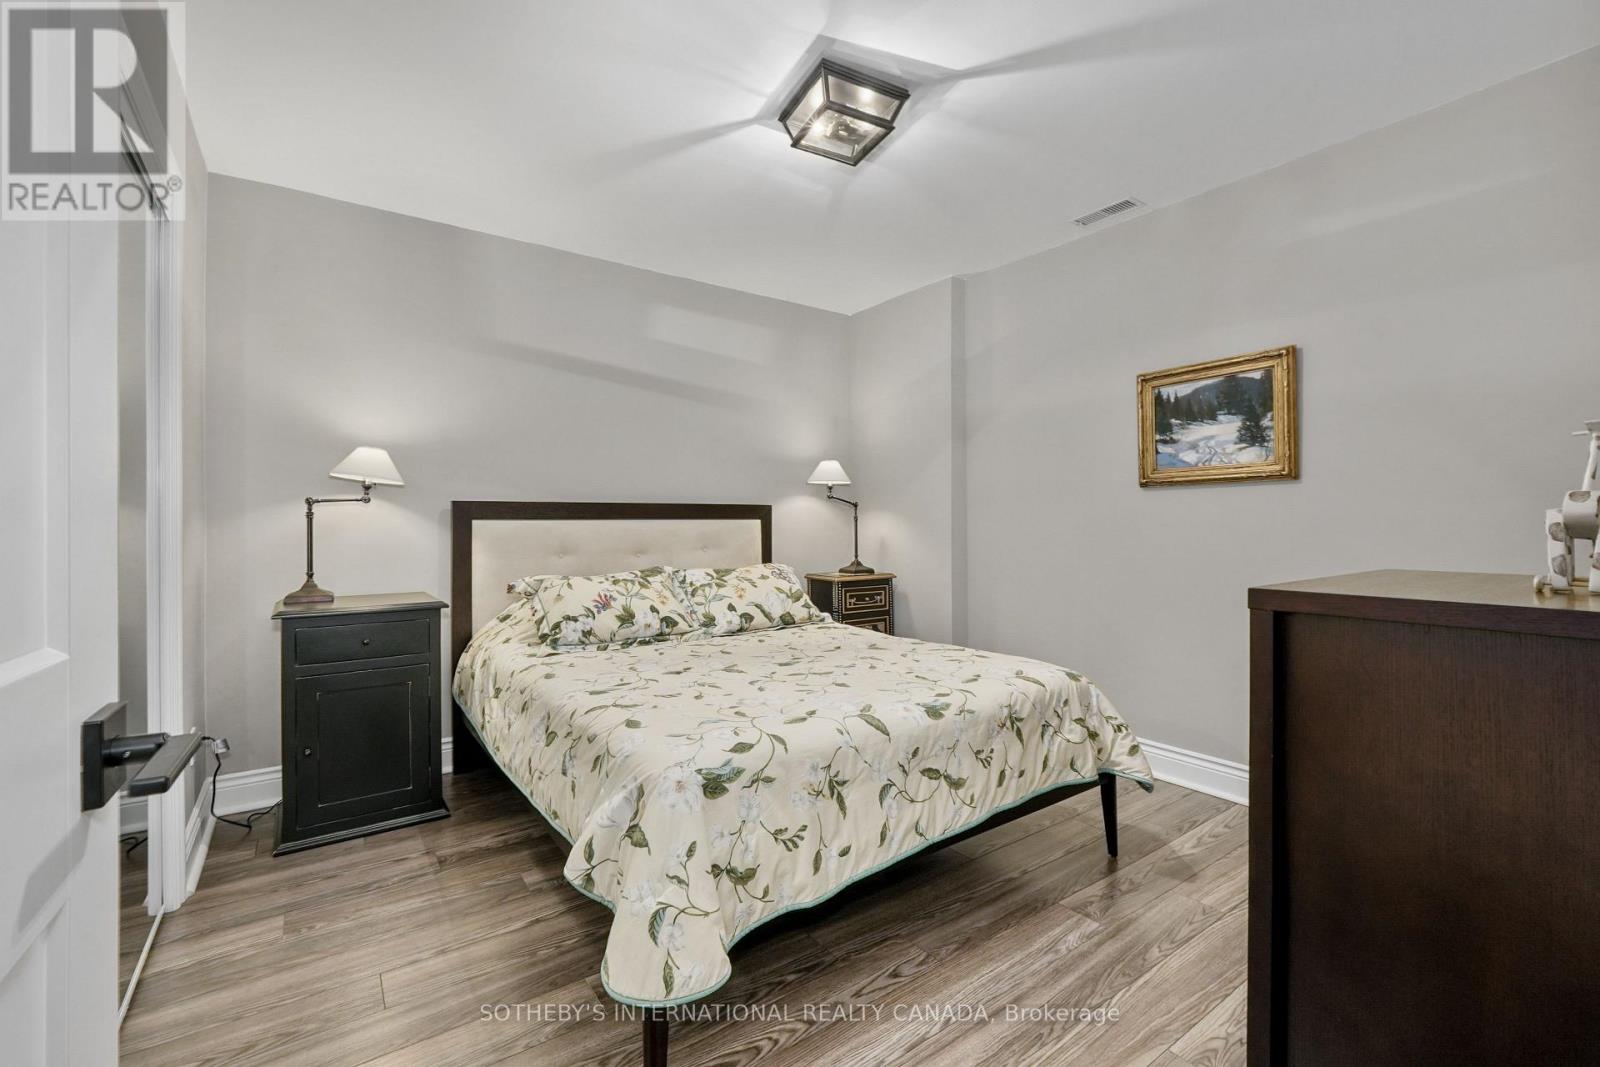
Bedroom 2
4.63 m x 2.95 m
Ground level
Bedroom 3
3.45 m x 3.26 m

Virtual Tour & Media

Mortgage & Affordability Estimate monthly costs
Purchase price$1,395,000
Down paymentNot available
Mortgage amountNot available
Principal & interestNot available
Property taxesNot available
Condo/HOA feeNot available
Insurance/OtherNot available
UtilitiesNot available
Est. monthly totalNot available
Income needed (GDS 32%)Not available
Estimates only. Not financial advice. Rates, taxes and fees vary by lender and municipality.

Saved Properties

Keep This One Handy

Save this listing, compare it later, or open your saved properties dashboard.

Manage Saved Searches
Map is approximate.

Neighbourhood

Area
Rural Trent Hills
City
Trent Hills
Postal code
K0L 1Y0
Nearby
Cross Streets: Concession Road 11 East and Smith Road. ** Directions: County Road 25 to Concession Road 11 East.