
404- 94 Dean Avenue

Barrie, ONCondo Apartment
$569,900
MLS® S13587192
Condo Apartment2 beds2 baths1 total
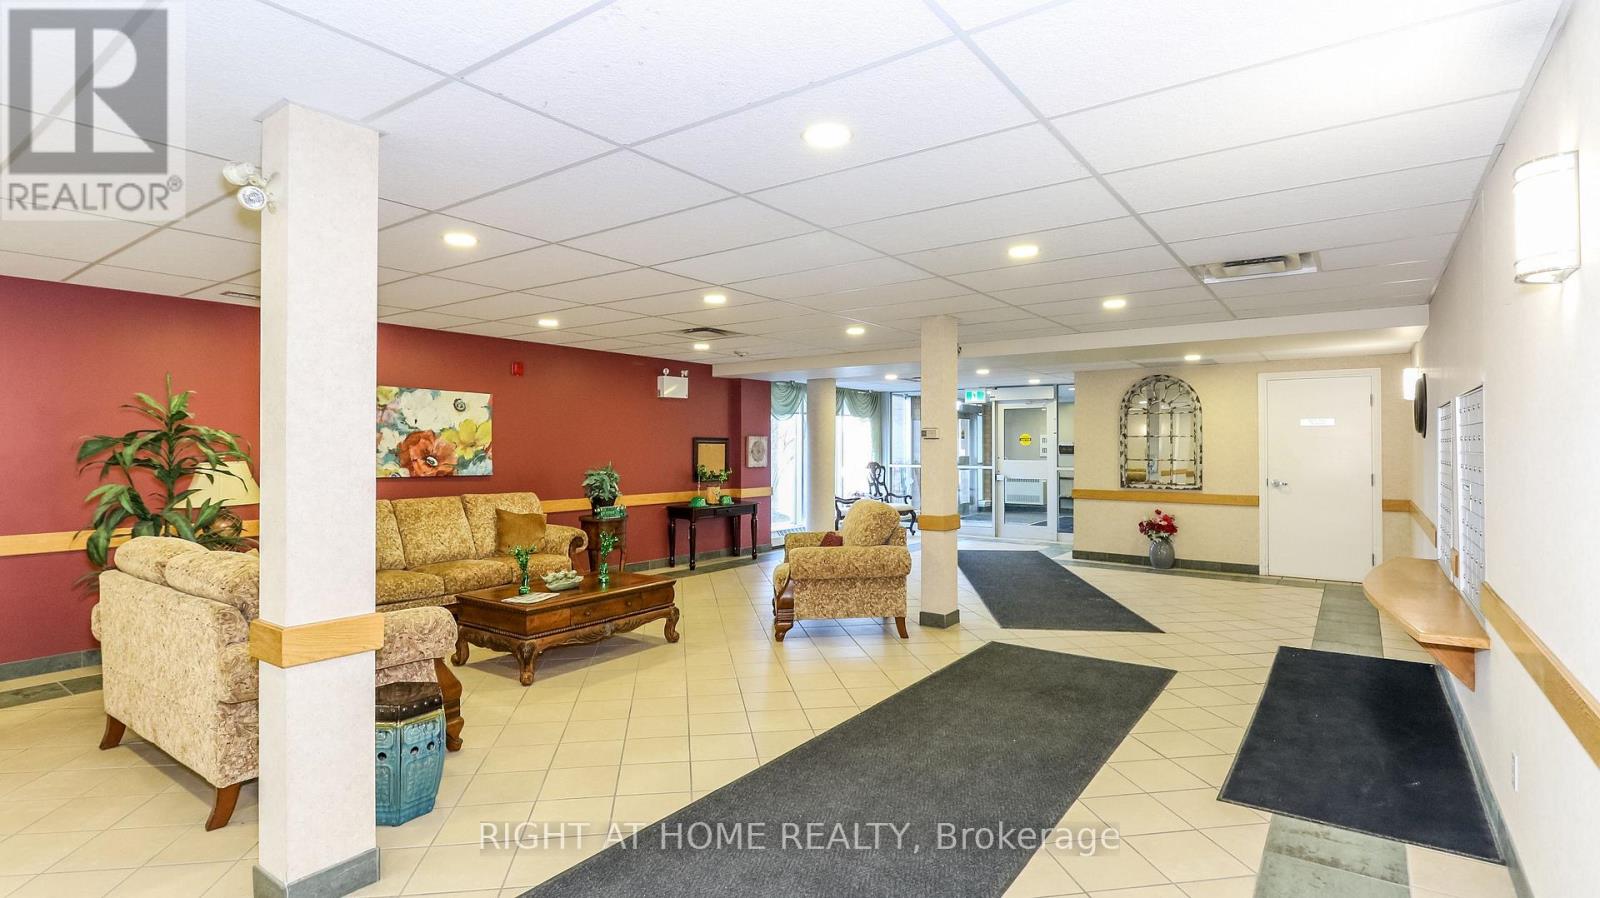
404- 94 Dean Avenue, Barrie, ON photo 1
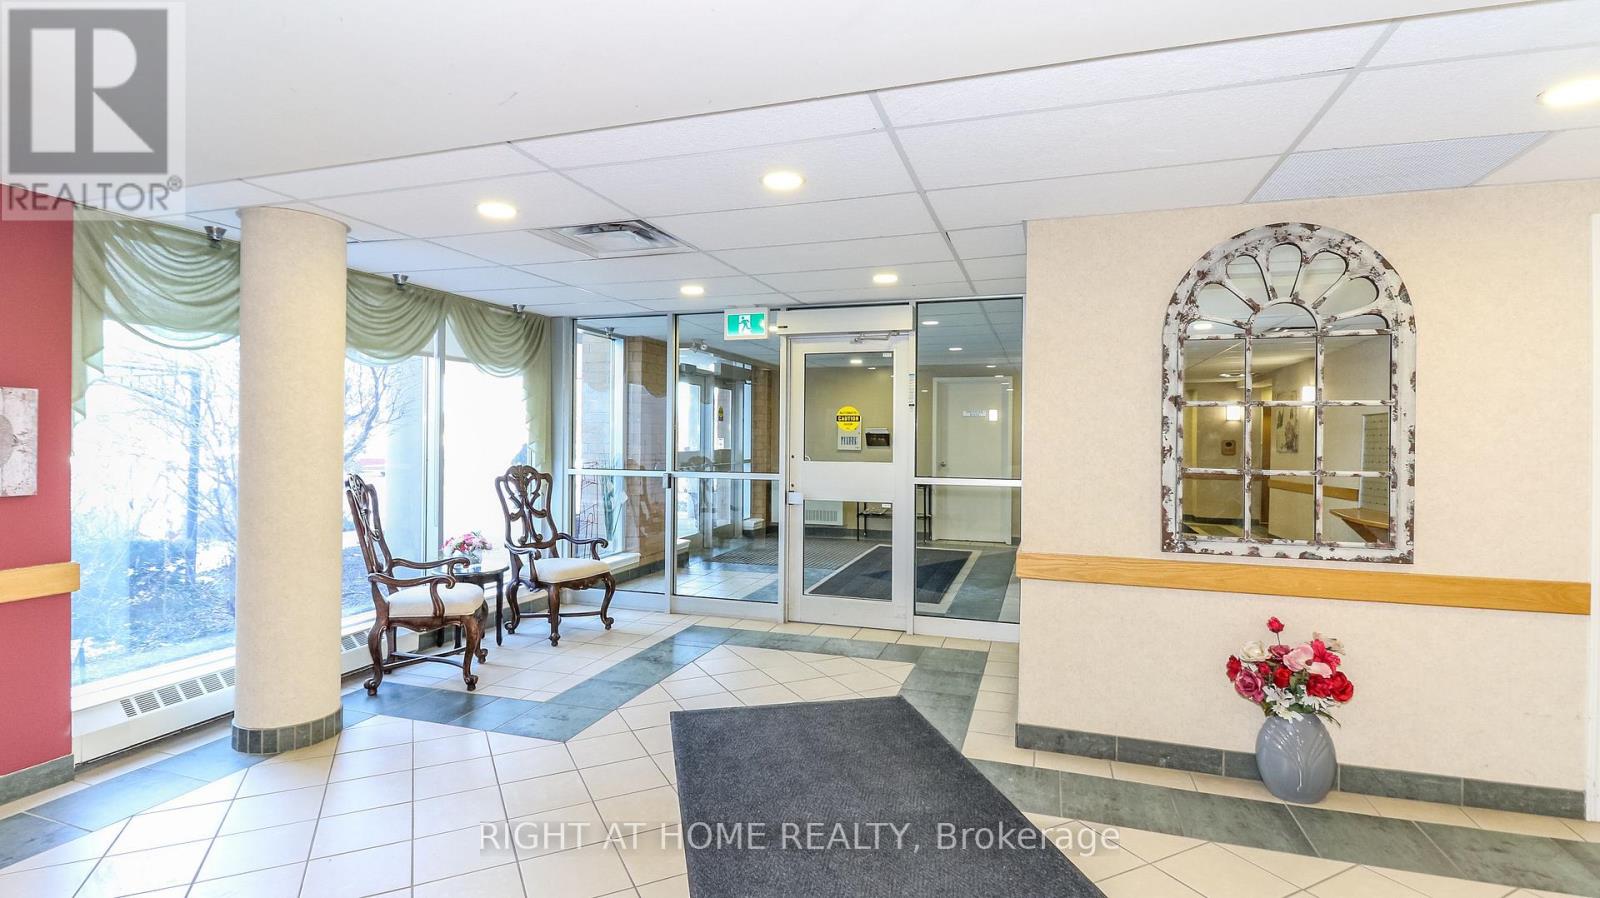
404- 94 Dean Avenue, Barrie, ON photo 2
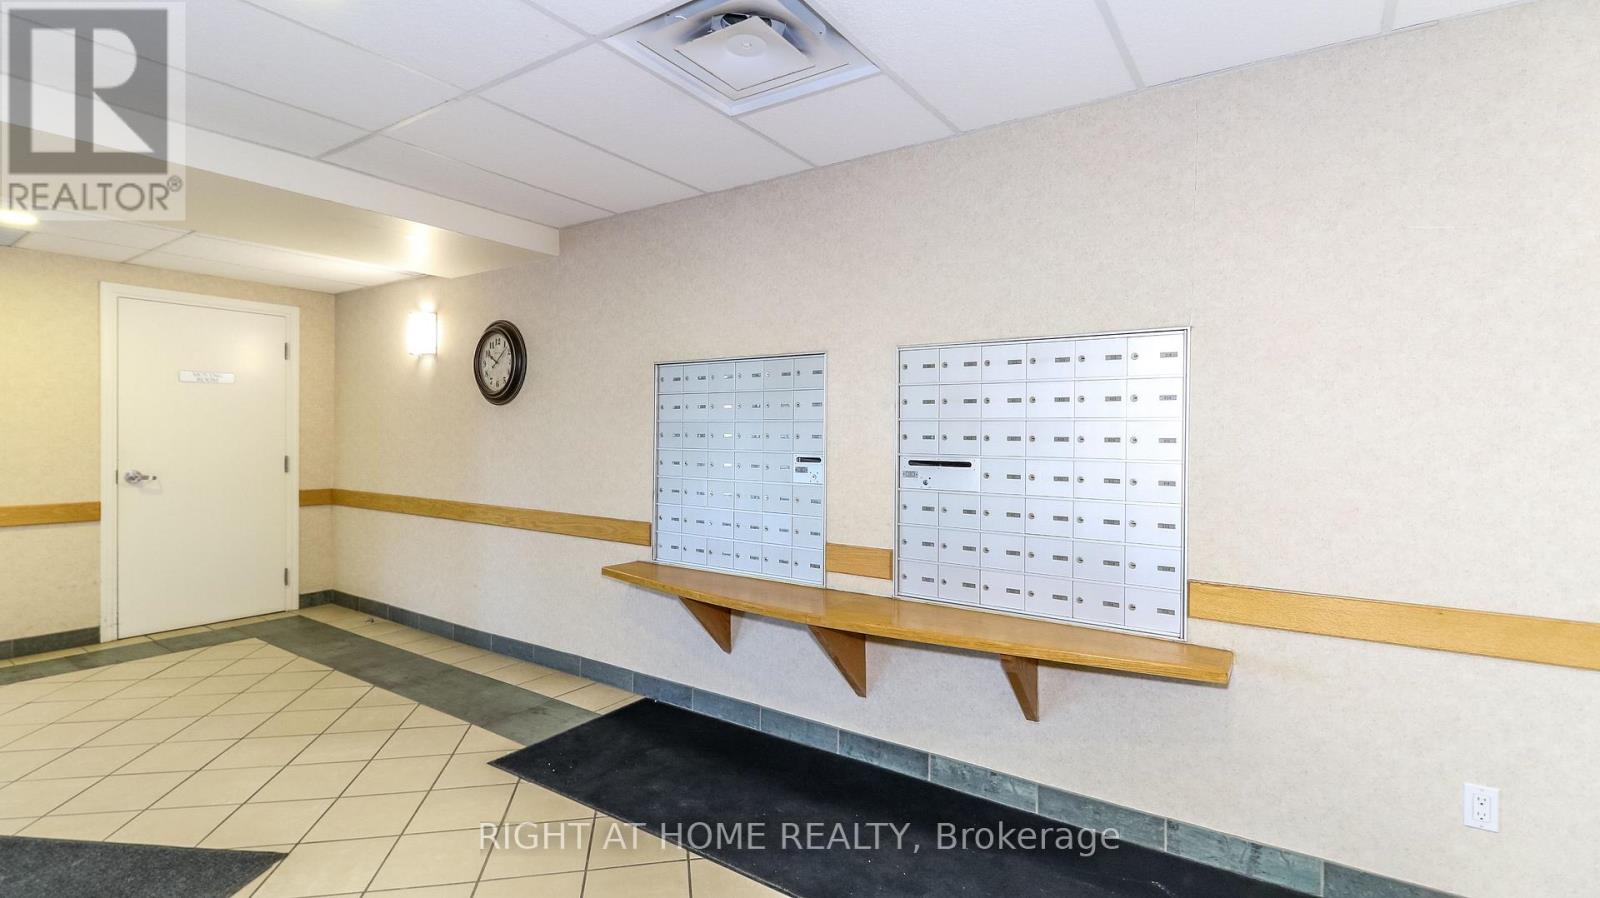
404- 94 Dean Avenue, Barrie, ON photo 3
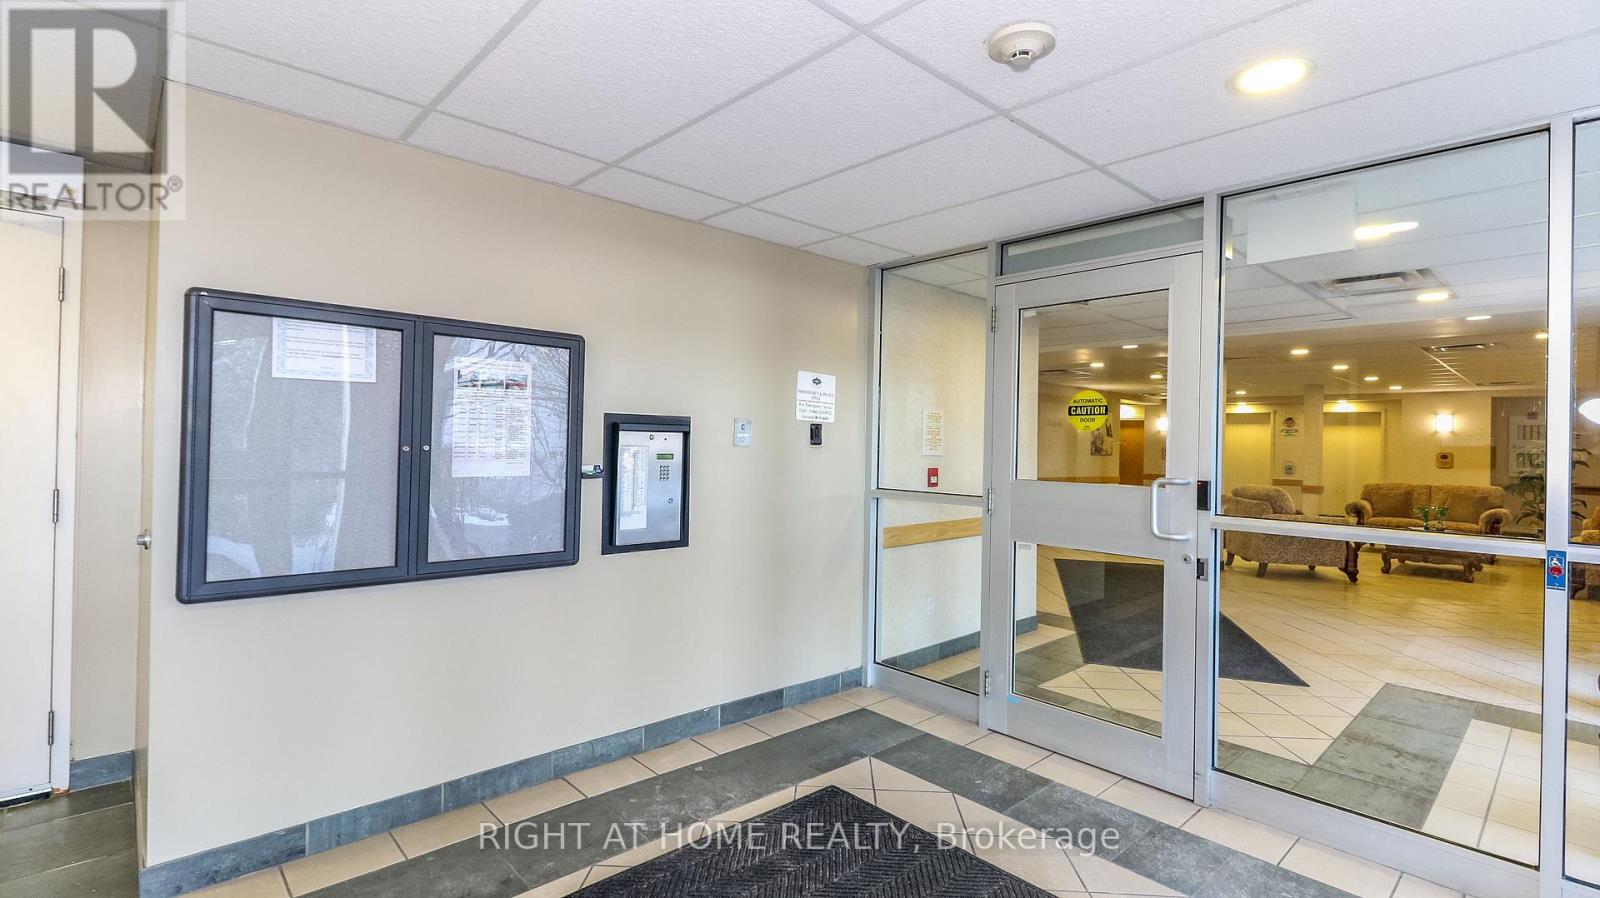
404- 94 Dean Avenue, Barrie, ON photo 4
404- 94 Dean Avenue, Barrie, ON photo 5
404- 94 Dean Avenue, Barrie, ON photo 6
404- 94 Dean Avenue, Barrie, ON photo 7
404- 94 Dean Avenue, Barrie, ON photo 8
404- 94 Dean Avenue, Barrie, ON photo 9
404- 94 Dean Avenue, Barrie, ON photo 10
404- 94 Dean Avenue, Barrie, ON photo 11
404- 94 Dean Avenue, Barrie, ON photo 12
404- 94 Dean Avenue, Barrie, ON photo 13
404- 94 Dean Avenue, Barrie, ON photo 14
404- 94 Dean Avenue, Barrie, ON photo 15
404- 94 Dean Avenue, Barrie, ON photo 16
404- 94 Dean Avenue, Barrie, ON photo 17
404- 94 Dean Avenue, Barrie, ON photo 18
404- 94 Dean Avenue, Barrie, ON photo 19
404- 94 Dean Avenue, Barrie, ON photo 20
404- 94 Dean Avenue, Barrie, ON photo 21
404- 94 Dean Avenue, Barrie, ON photo 22
404- 94 Dean Avenue, Barrie, ON photo 23
404- 94 Dean Avenue, Barrie, ON photo 24
404- 94 Dean Avenue, Barrie, ON photo 25
404- 94 Dean Avenue, Barrie, ON photo 26
404- 94 Dean Avenue, Barrie, ON photo 27
404- 94 Dean Avenue, Barrie, ON photo 28
404- 94 Dean Avenue, Barrie, ON photo 29
404- 94 Dean Avenue, Barrie, ON photo 30
404- 94 Dean Avenue, Barrie, ON photo 31
404- 94 Dean Avenue, Barrie, ON photo 32
404- 94 Dean Avenue, Barrie, ON photo 33
404- 94 Dean Avenue, Barrie, ON photo 34
404- 94 Dean Avenue, Barrie, ON photo 35
404- 94 Dean Avenue, Barrie, ON photo 36
404- 94 Dean Avenue, Barrie, ON photo 37
404- 94 Dean Avenue, Barrie, ON photo 38
404- 94 Dean Avenue, Barrie, ON photo 39
404- 94 Dean Avenue, Barrie, ON photo 40
404- 94 Dean Avenue, Barrie, ON photo 41
404- 94 Dean Avenue, Barrie, ON photo 42
404- 94 Dean Avenue, Barrie, ON photo 43
404- 94 Dean Avenue, Barrie, ON photo 44
1 / 44

BUYER ADVANTAGE

Buy with confidence

Get a full-service approach built on strategy, strong negotiation, and clear guidance from offer to close.

  • Local Market Expertise
  • Broker-level Negotiation
  • Transparent Process
  • No-pressure Guidance

The right strategy depends on your goals, timing, budget, and the type of home you are buying. Get Your Buyer Snapshot.

About This Property

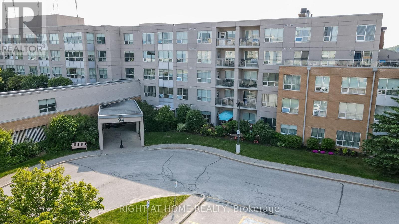
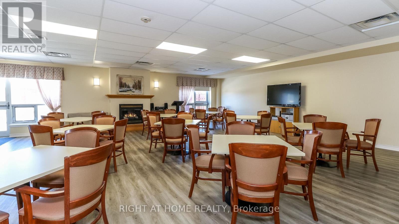
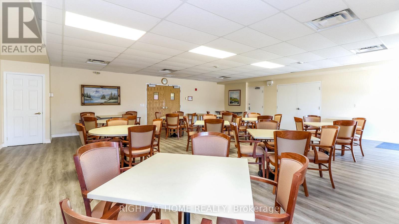
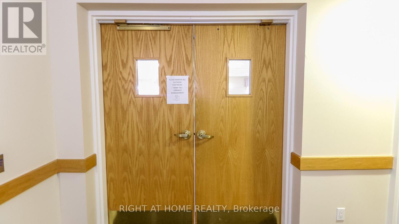
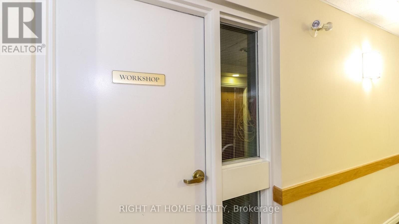
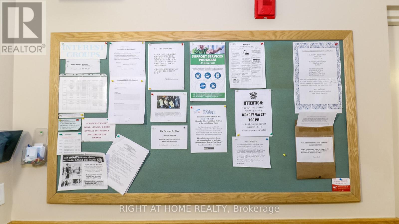
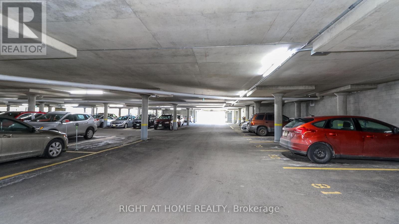
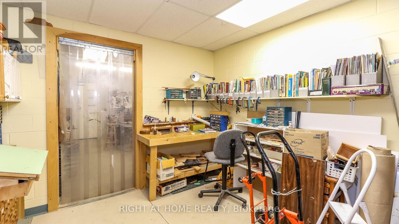
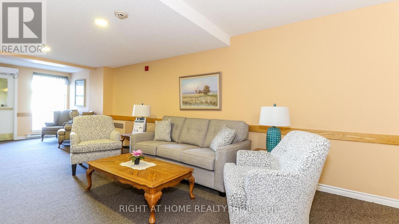
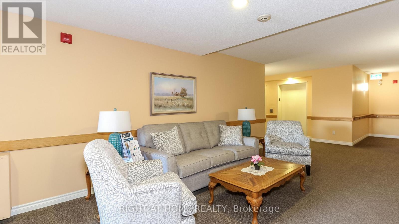
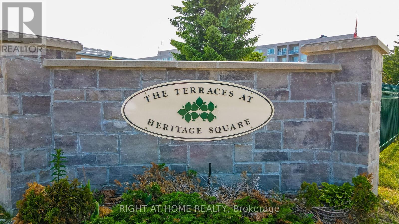
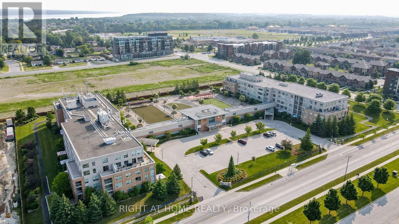
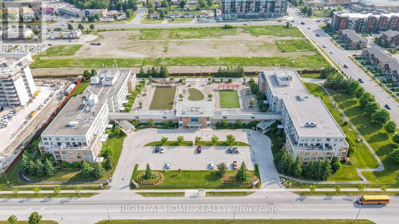
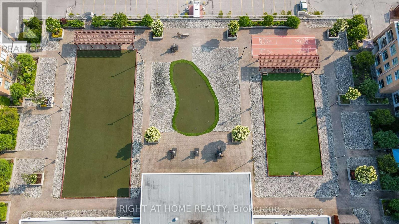
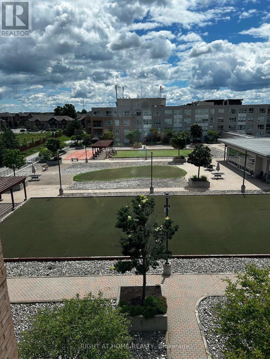
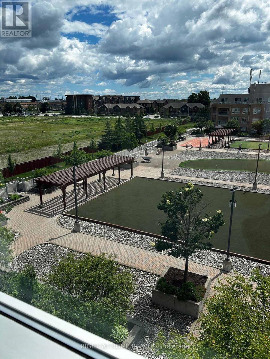
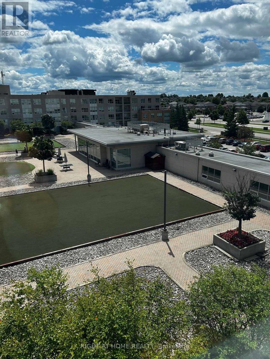
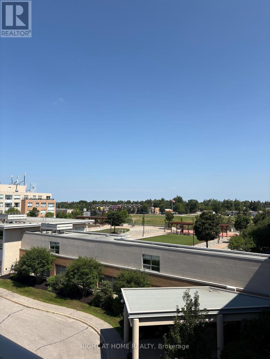
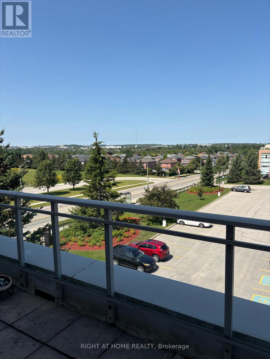
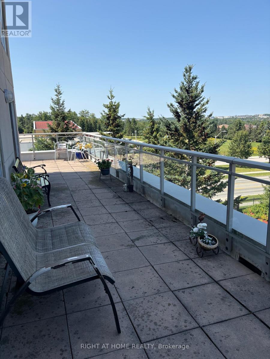
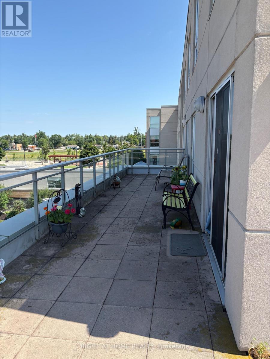
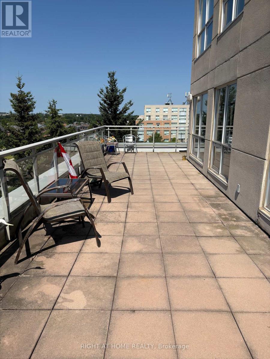
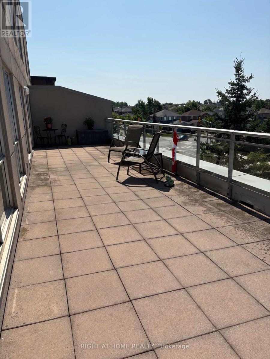
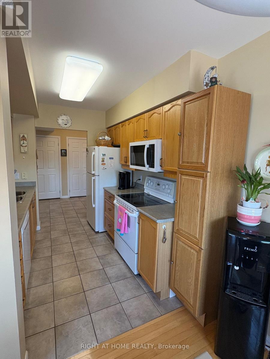
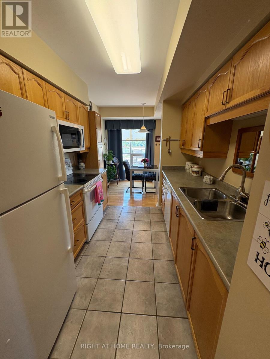
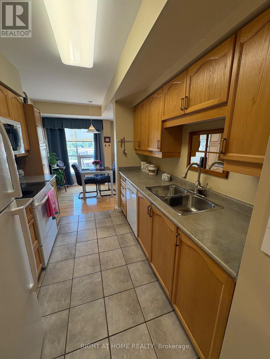
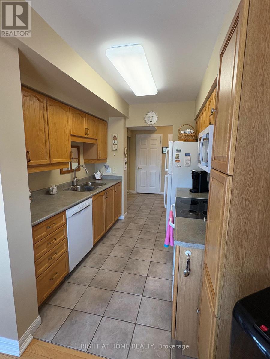
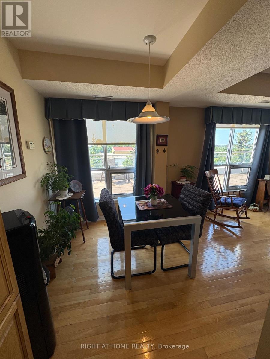
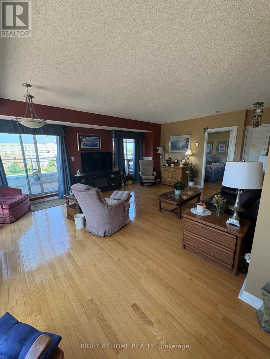
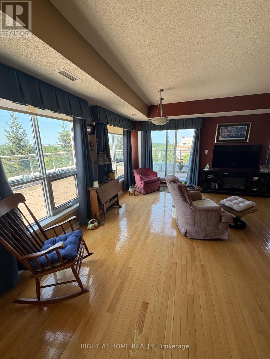
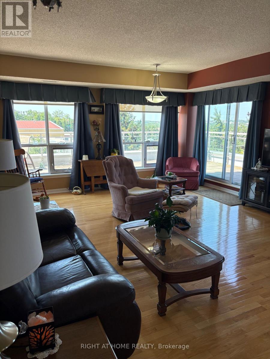
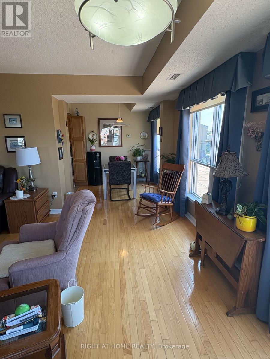
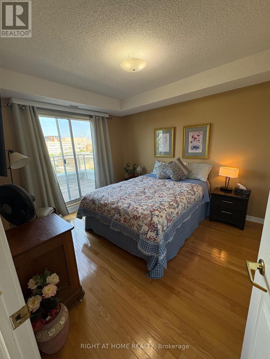
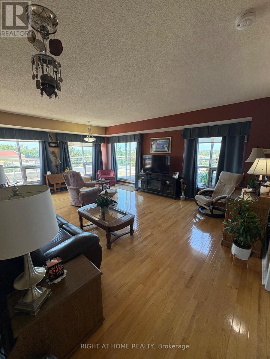
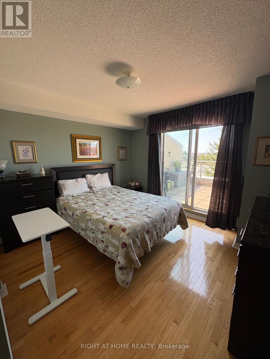
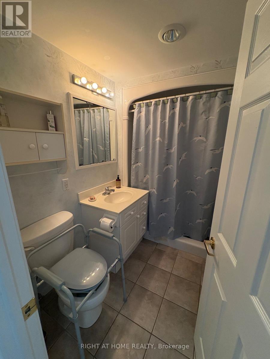
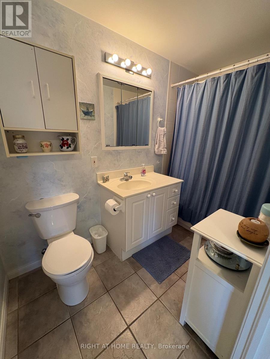
Look no further, This Georgian Plus Suite has a full wrap around balcony with 3 walk outs!! One from each bedroom and another off the large Living/Dining Room. 2 bedrooms and 2 full baths one with a walk in shower. Hardwood and ceramic flooring throughout. Sunshades on most windows for letting in the natural light. Newer appliances, this suite is move in ready!! The Terraces of Heritage Square is an Adult over 60+ building, with lots of amenities . These buildings were built with wider hallways and with handrails. Ground floor lockers and a ground floor covered but open aired garage with designated parking spots and a car wash station. Gorgeous roof top gardens off the second floor, and so much more. Bathrooms with safety bars and heat lamps. Its independent living with all the amenities you will need. Walking distance to the library, restaurants and groceries. ** Open House tour every Tuesday at 2pm Please meet in lobby of 94 Dean Ave ** (id:63604)

Key Facts

Type
Condo Apartment
Beds
2
Baths
2
Size
1,000 sqft
Parking
1 total
Condo fee
$808

Highlights

  • Washer
  • Refrigerator
  • Water softener
  • Dishwasher
  • Stove
  • Dryer
  • Microwave
  • Window Coverings
  • Garage door opener remote(s)
Property Details 13 details
Bedrooms
2 bedrooms
2 above grade
Bathrooms
2 bathrooms
Parking
1 parking space
Attached Garage · Garage
Living area
1,000 - 1,199 sq. ft.
Property
Single Family · Condo/Strata · Attached
Property subtype
Single Family
Structure type
Apartment
Ownership
Condo/Strata
Attached status
Attached
Heating
Heat Pump, Natural gas
Cooling
Central air conditioning
Fireplace
No
Taxes
$3,174.36
Zoning
Adult 60+

Interior features

WasherRefrigeratorWater softenerDishwasherStoveDryerMicrowaveWindow CoveringsGarage door opener remote(s)Storage - LockerRecreation CentreSeparate Electricity Meters

Exterior features

BrickFenced yard

Systems and association

Alarm systemSecurity systemSmoke DetectorsGeneratorCommon Area MaintenanceCable TVHeatWaterInsuranceParking

Lot and water

Flat siteWheelchair accessCarpet FreeIn suite LaundryGuest SuiteLaundry- Coin operated
Rooms 5 rooms
Level
Room
Dimensions
Flat
Bedroom
3.61 m x 3.33 m
Flat
Bedroom 2
3.2 m x 3.99 m
Flat
Kitchen
2.72 m x 2.6 m
Flat
Eating area
2 m x 2.26 m
Flat
Living room
4.27 m x 6.32 m
Mortgage & Affordability Estimate monthly costs
Purchase price$569,900
Down paymentNot available
Mortgage amountNot available
Principal & interestNot available
Property taxesNot available
Condo/HOA feeNot available
Insurance/OtherNot available
UtilitiesNot available
Est. monthly totalNot available
Income needed (GDS 32%)Not available
Estimates only. Not financial advice. Rates, taxes and fees vary by lender and municipality.

Saved Properties

Keep This One Handy

Save this listing, compare it later, or open your saved properties dashboard.

Manage Saved Searches
Map is approximate.

Neighbourhood

Area
Painswick South
City
Barrie
Postal code
L4N 0M3
Nearby
Cross Streets: Madelaine & Dean. ** Directions: Big Bay Pt to Dean or Madelaine to Dean.








