4108 Canal Road

Severn, ONDetached
$799,000
MLS® S13687798
Detached4 beds2 baths5 total
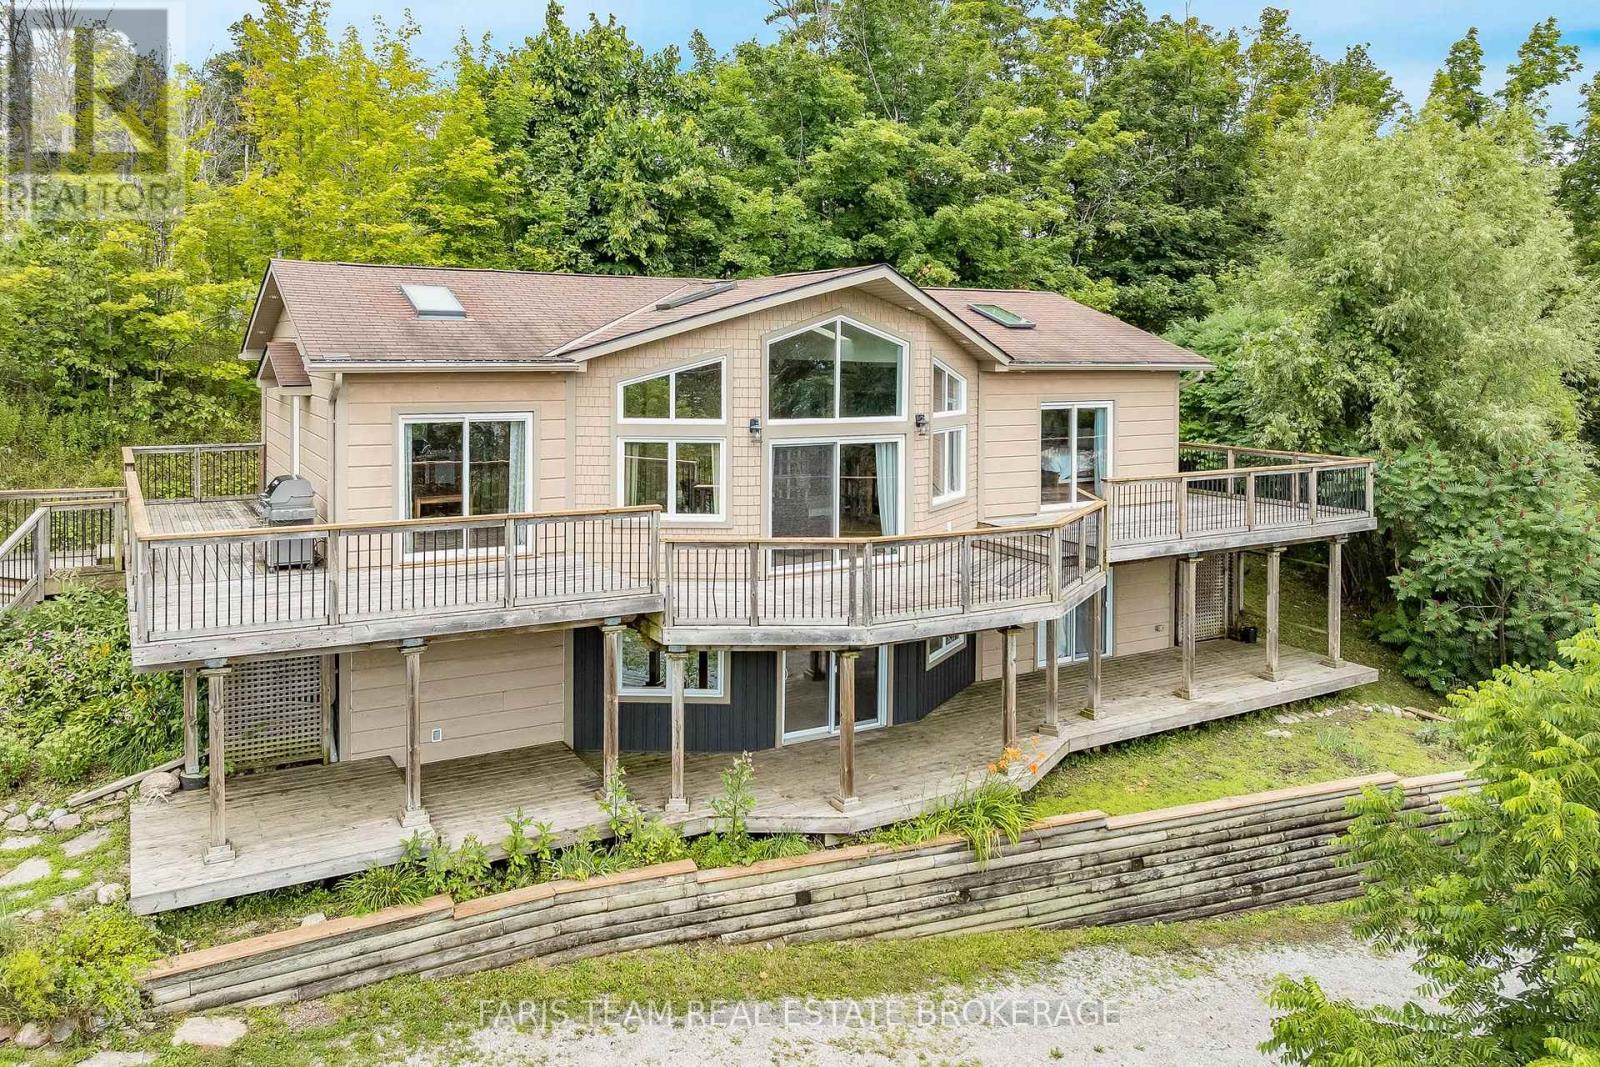
4108 Canal Road, Severn, ON photo 1
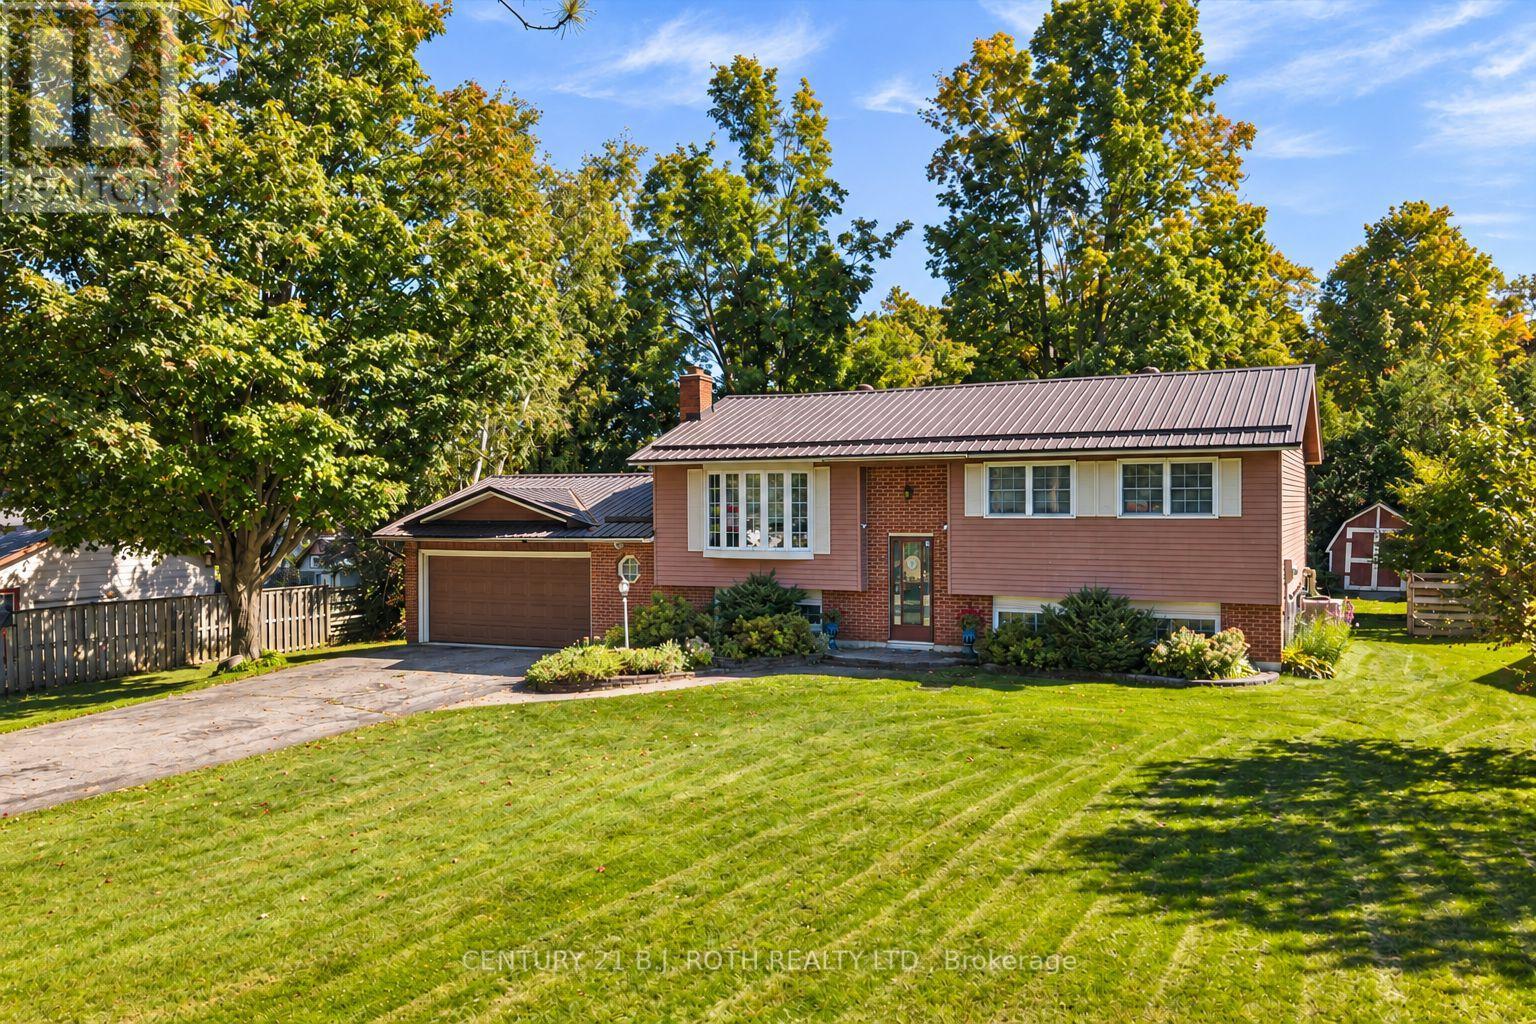
4108 Canal Road, Severn, ON photo 2
4108 Canal Road, Severn, ON photo 3
4108 Canal Road, Severn, ON photo 4
4108 Canal Road, Severn, ON photo 5
4108 Canal Road, Severn, ON photo 6
4108 Canal Road, Severn, ON photo 7
4108 Canal Road, Severn, ON photo 8
4108 Canal Road, Severn, ON photo 9
4108 Canal Road, Severn, ON photo 10
4108 Canal Road, Severn, ON photo 11
4108 Canal Road, Severn, ON photo 12
4108 Canal Road, Severn, ON photo 13
4108 Canal Road, Severn, ON photo 14
4108 Canal Road, Severn, ON photo 15
4108 Canal Road, Severn, ON photo 16
4108 Canal Road, Severn, ON photo 17
4108 Canal Road, Severn, ON photo 18
4108 Canal Road, Severn, ON photo 19
4108 Canal Road, Severn, ON photo 20
4108 Canal Road, Severn, ON photo 21
4108 Canal Road, Severn, ON photo 22
4108 Canal Road, Severn, ON photo 23
4108 Canal Road, Severn, ON photo 24
4108 Canal Road, Severn, ON photo 25
4108 Canal Road, Severn, ON photo 26
4108 Canal Road, Severn, ON photo 27
4108 Canal Road, Severn, ON photo 28
4108 Canal Road, Severn, ON photo 29
4108 Canal Road, Severn, ON photo 30
4108 Canal Road, Severn, ON photo 31
4108 Canal Road, Severn, ON photo 32
4108 Canal Road, Severn, ON photo 33
4108 Canal Road, Severn, ON photo 34
4108 Canal Road, Severn, ON photo 35
4108 Canal Road, Severn, ON photo 36
4108 Canal Road, Severn, ON photo 37
4108 Canal Road, Severn, ON photo 38
4108 Canal Road, Severn, ON photo 39
4108 Canal Road, Severn, ON photo 40
4108 Canal Road, Severn, ON photo 41
4108 Canal Road, Severn, ON photo 42
4108 Canal Road, Severn, ON photo 43
4108 Canal Road, Severn, ON photo 44
4108 Canal Road, Severn, ON photo 45
4108 Canal Road, Severn, ON photo 46
4108 Canal Road, Severn, ON photo 47
4108 Canal Road, Severn, ON photo 48
4108 Canal Road, Severn, ON photo 49
4108 Canal Road, Severn, ON photo 50
1 / 50

BUYER ADVANTAGE

Buy with confidence

Get a full-service approach built on strategy, strong negotiation, and clear guidance from offer to close.

  • Local Market Expertise
  • Broker-level Negotiation
  • Transparent Process
  • No-pressure Guidance

The right strategy depends on your goals, timing, budget, and the type of home you are buying. Get Your Buyer Snapshot.

About This Property

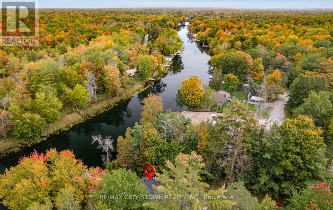
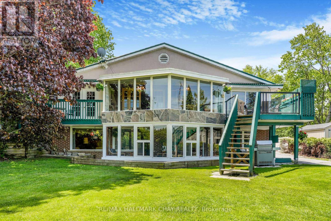
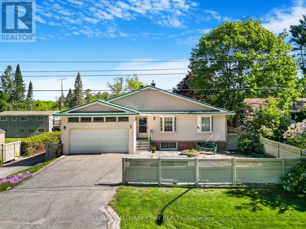
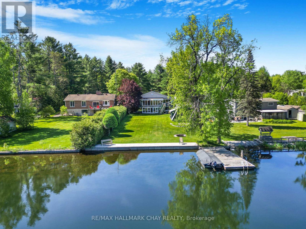
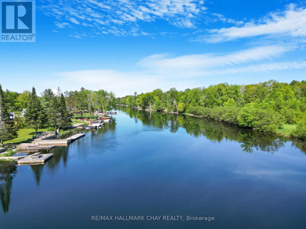
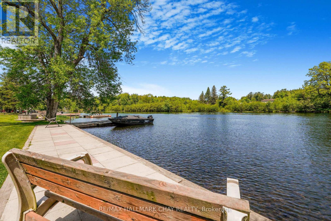
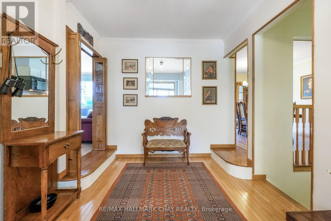
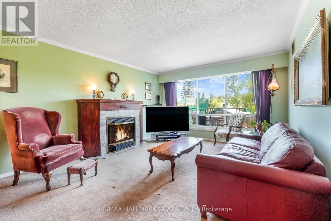
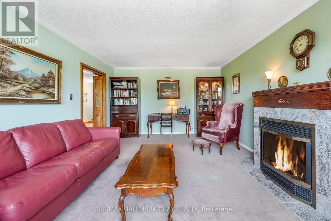
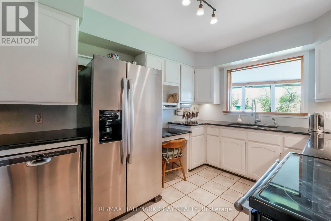
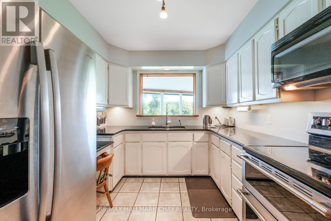
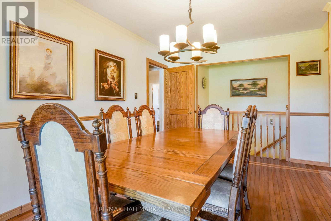
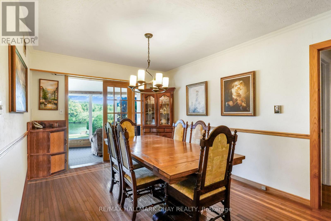
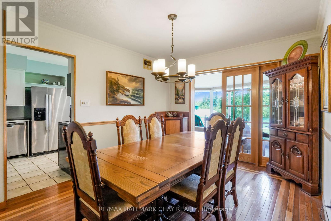
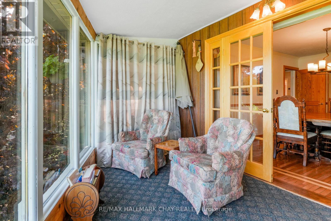
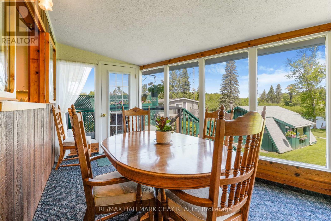
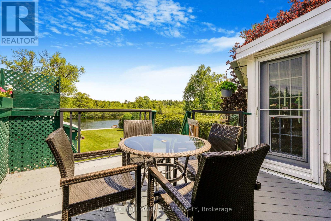
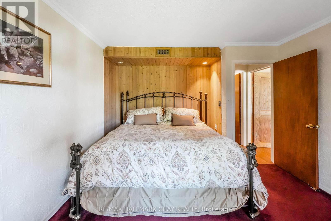
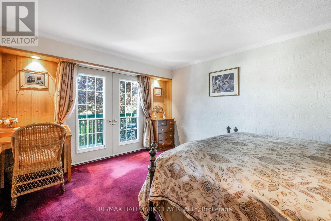
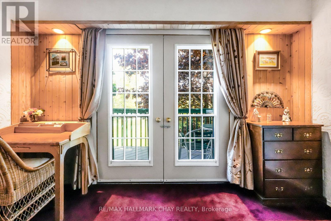
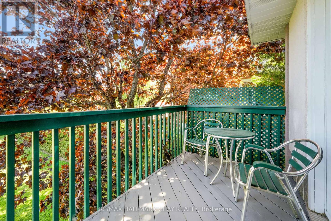
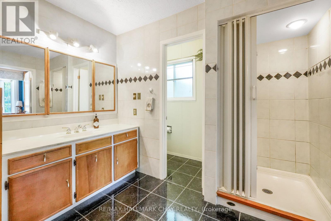
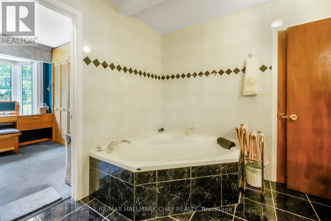
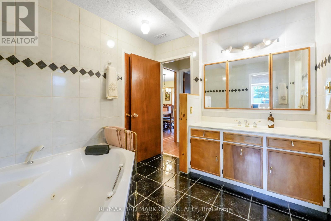
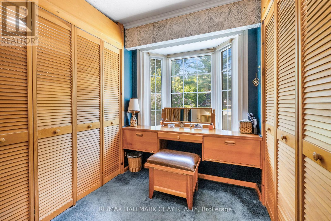
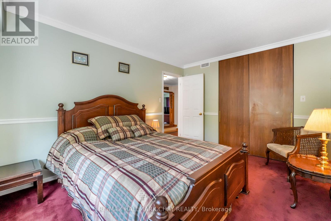
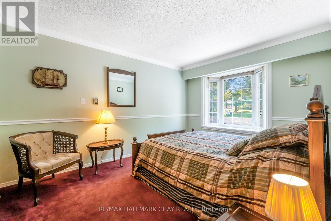
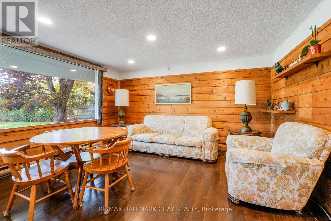
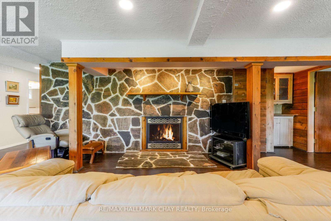
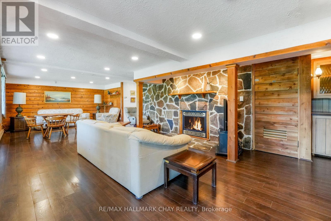
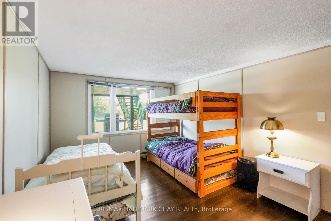
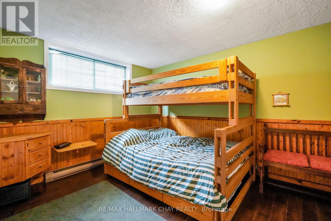
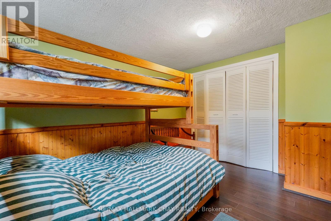
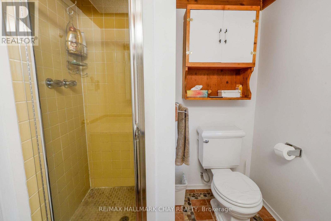
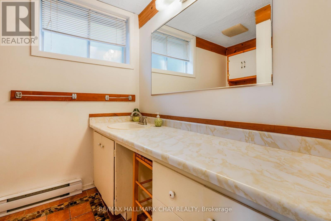
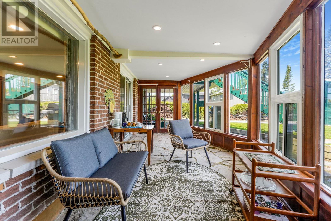
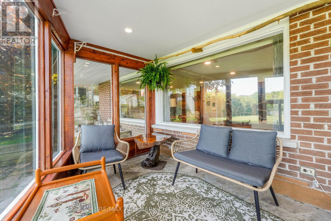
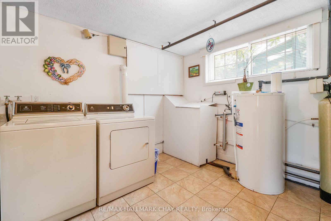
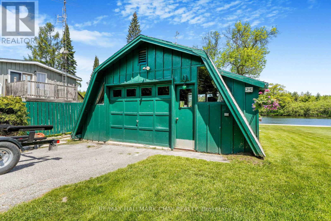
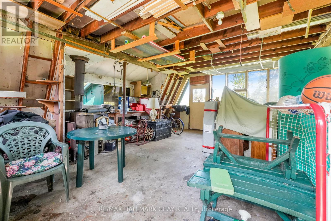
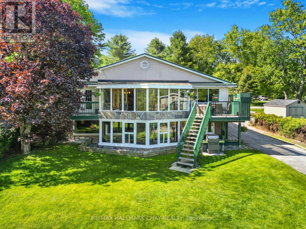
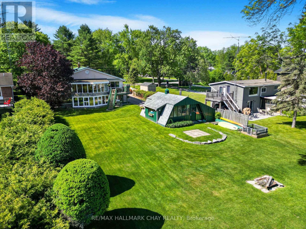
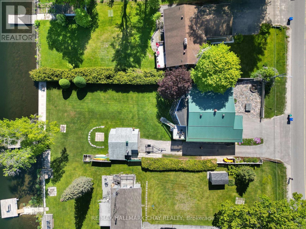
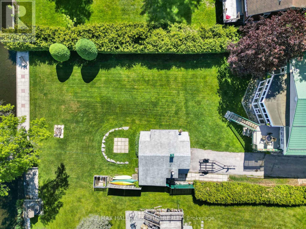
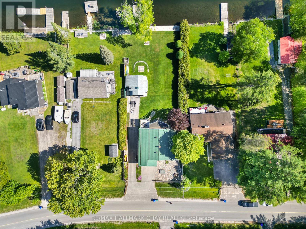
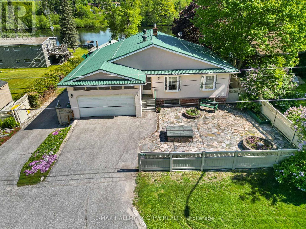
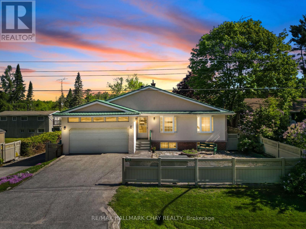
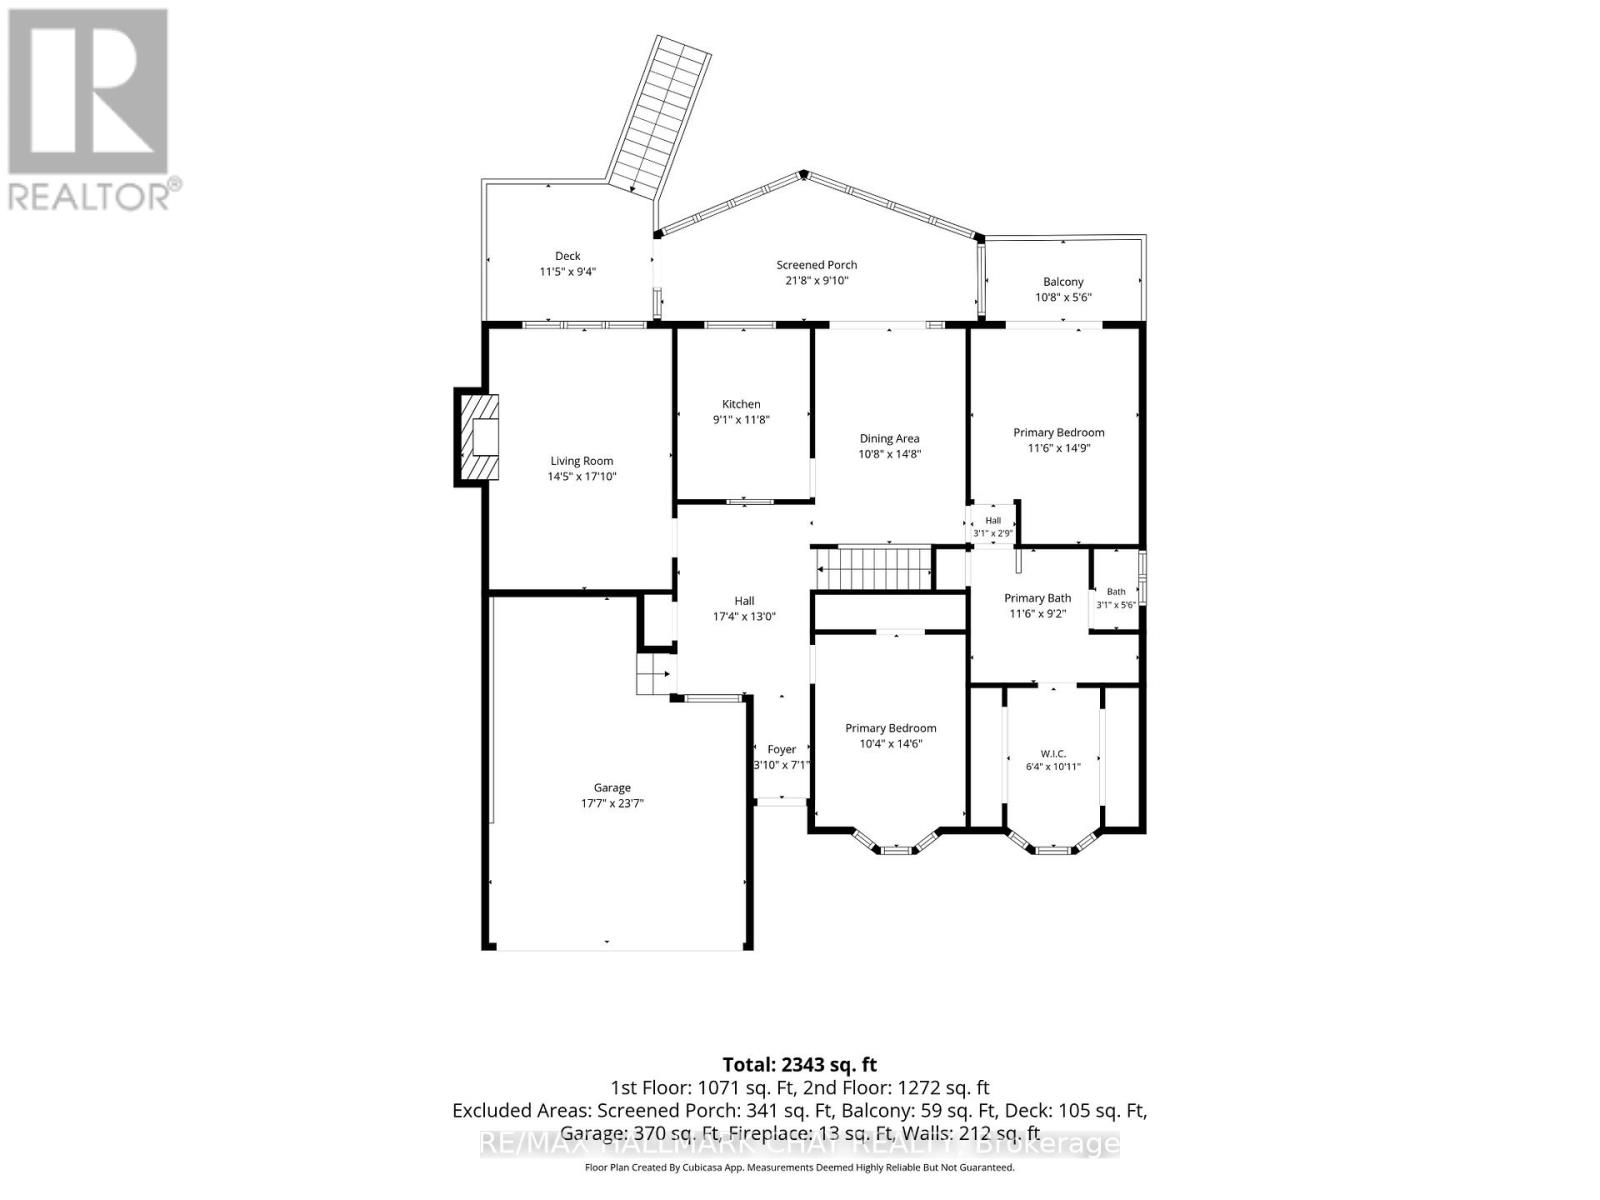
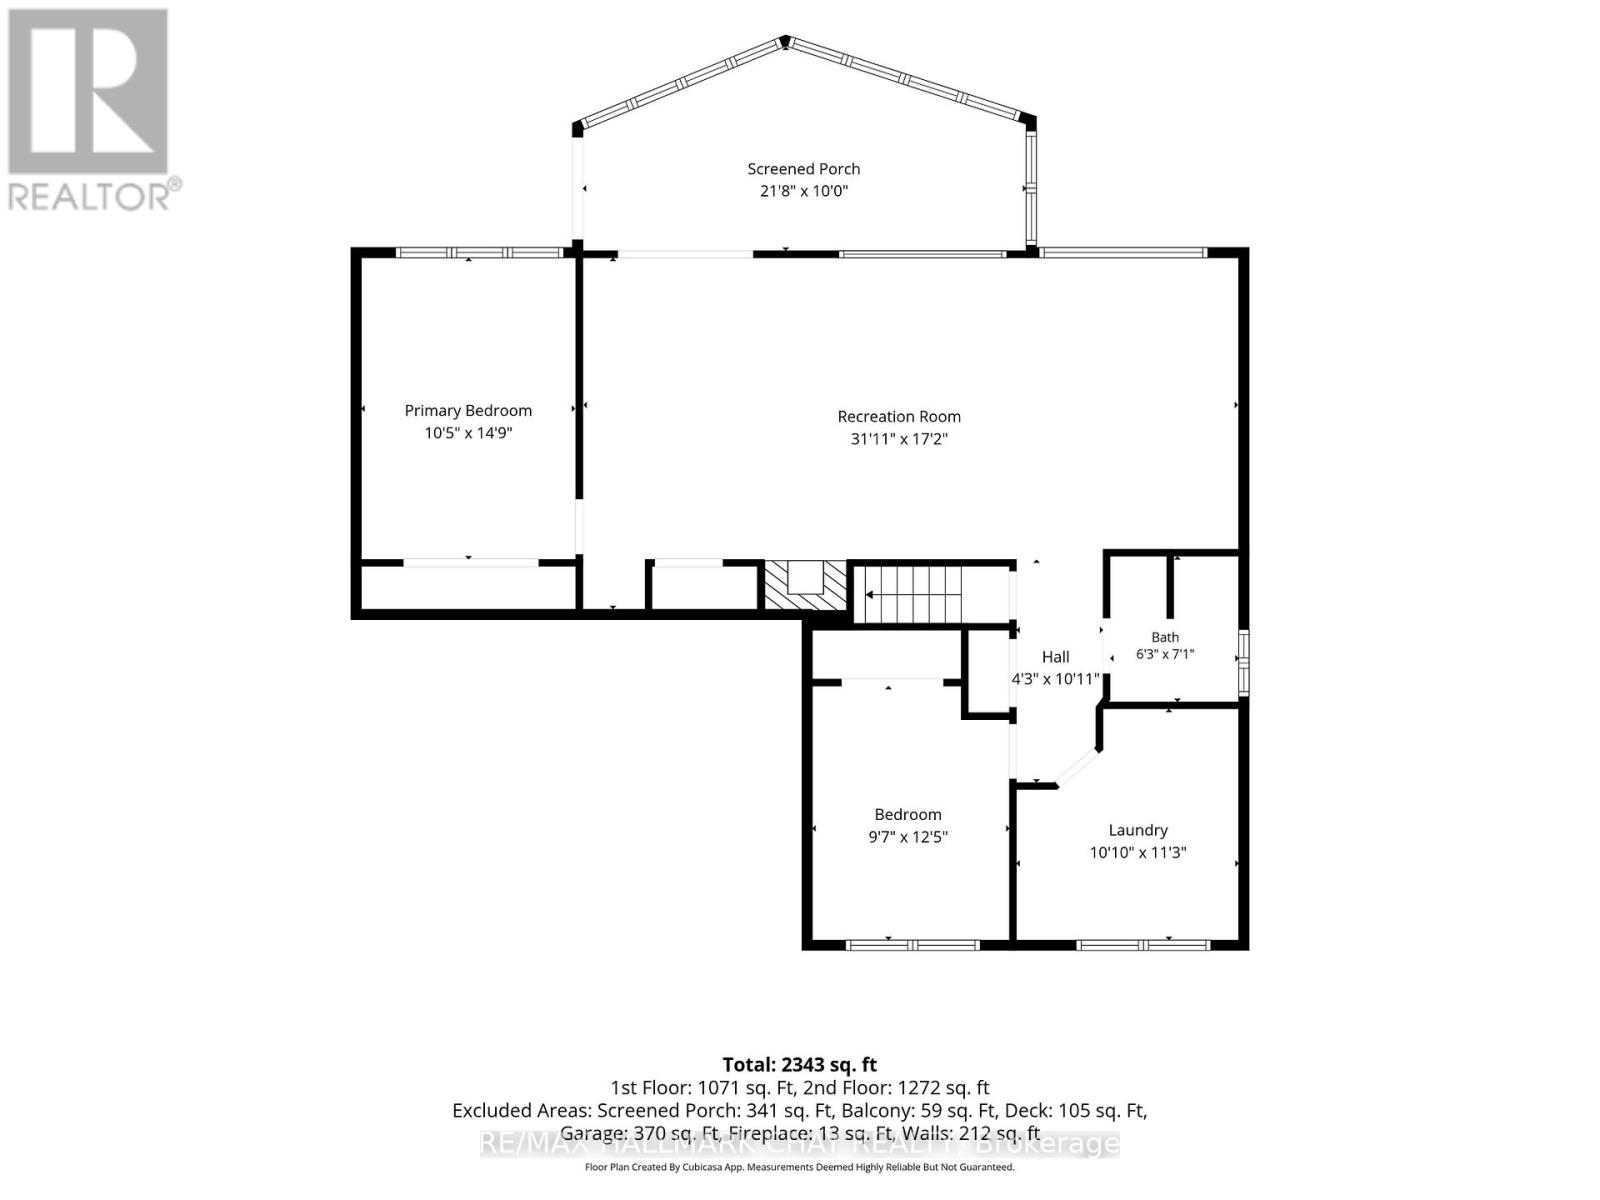
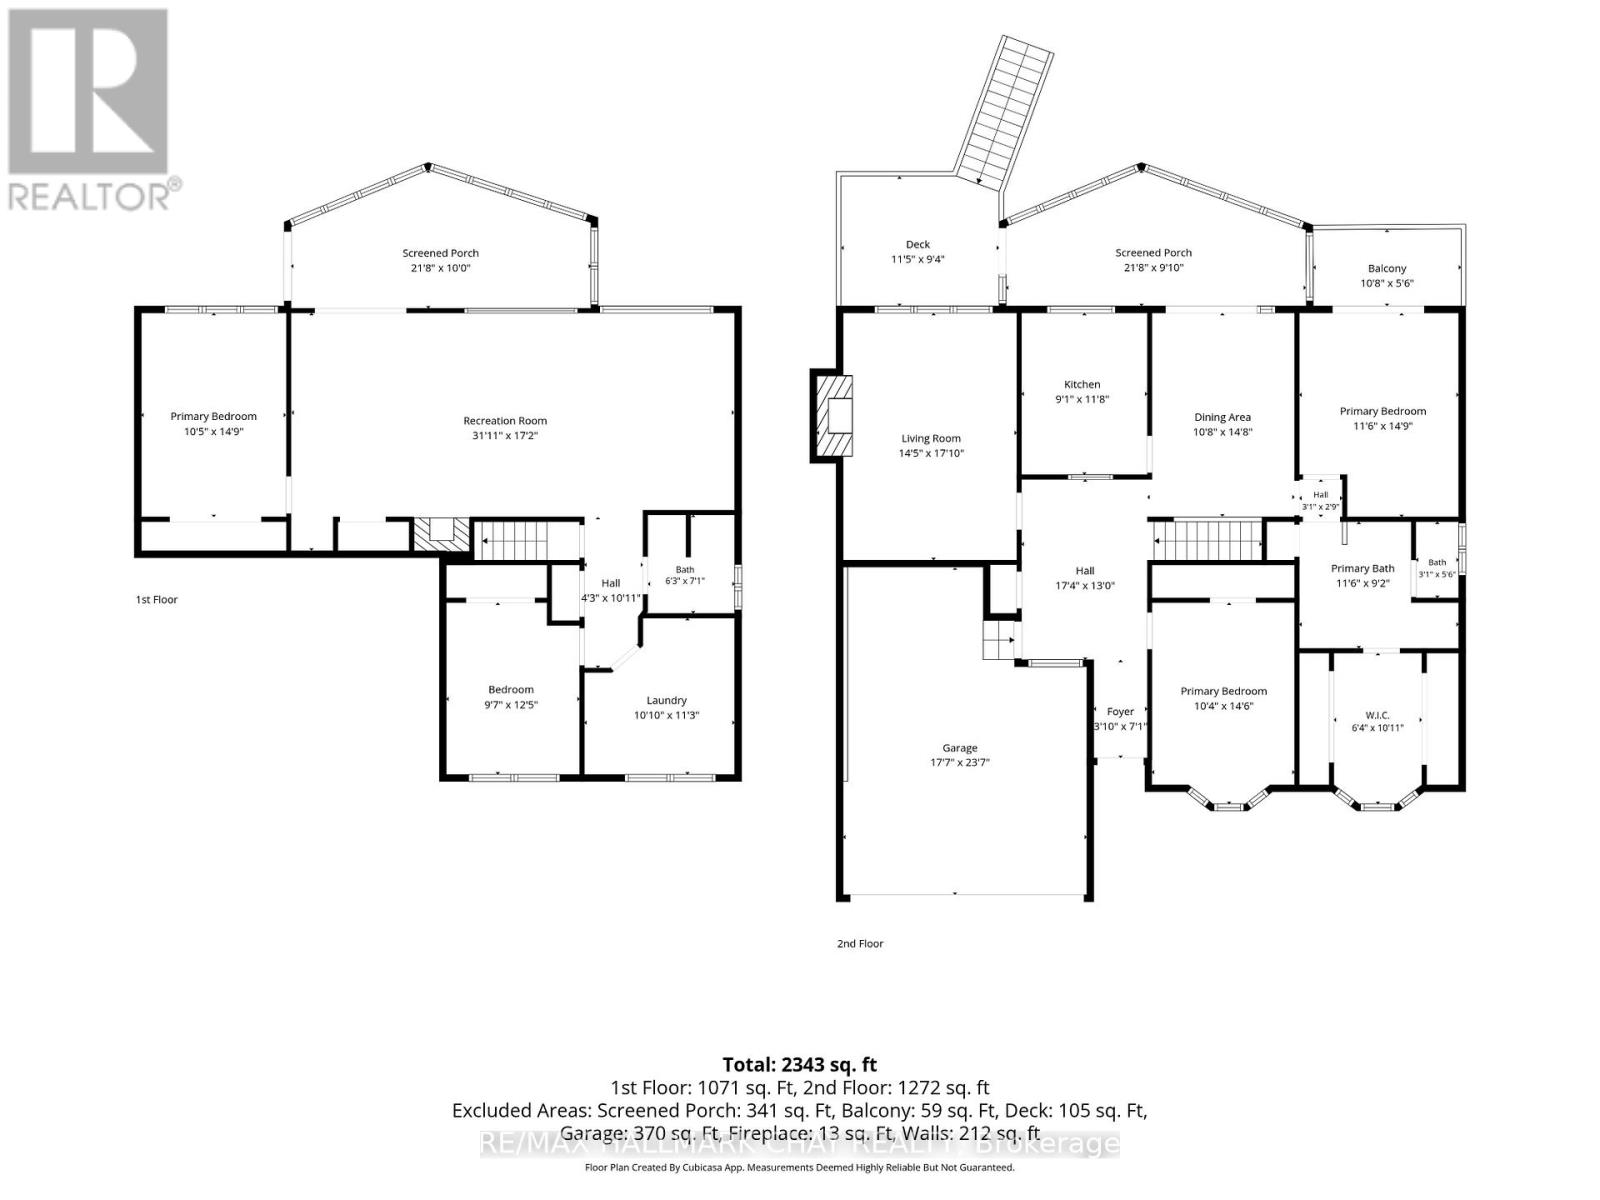
Nestled along the shores of the Severn River on the renowned Trent-Severn Waterway, this custom-built bungalow offers an exceptional waterfront lifestyle with gorgeous unobstructed water views and peaceful natural surroundings. Enjoy deep water off the private dock ideal for swimming, boating, fishing, and endless summer enjoyment. Built in 1977, this solid brick and stucco home with steel roof offers approximately 1,300 sq. ft. on the main floor plus a fully finished lower level. Nearly every principal room captures beautiful water views, including the spacious living room with propane fireplace, formal dining room, kitchen, and bright four-season sunroom with walkout to the waterside deck.The primary bedroom overlooks the river and features its own walkout to a private waterside deck, direct access to the main 4-piece bath with soaker tub, and adjoining dressing room with built-in closets. A second bedroom completes the main floor.The lower level offers tremendous additional living space with a massive family room featuring a stunning fieldstone propane fireplace, two additional bedrooms, 4-piece bathroom, laundry/utility room, and a second sunroom with walkout to the waterfront.A rare bonus is the detached dry boathouse/workshop complete with hydro panel and wood-burning fireplace - ideal for hobbies, entertaining, or future creative use.Lovingly maintained and exceptionally clean, this home offers incredible potential to modernize and transform into a spectacular open-concept waterfront retreat. Conveniently located with easy access to Highway 11 for commuting north or south while enjoying the peace and beauty of year-round waterfront living. Minutes to Orillia amenities, golf, marinas, trails, and endless recreation along one of Ontario's most iconic waterway systems. Make your dreams come true this summer!! (id:63604)

Key Facts

Type
Detached
Beds
4
Baths
2
Size
1,100 sqft
Lot
75.3 FT; 199.90 x 74.96 x 201.90 x 23.95 x 52.28
Parking
5 total

Highlights

  • All
  • Washer
  • Refrigerator
  • Water softener
  • Dishwasher
  • Stove
  • Dryer
  • Water Treatment
  • Window Coverings
  • Garage door opener
Property Details 20 details
Bedrooms
4 bedrooms
2 above grade + 2 below grade
Bathrooms
2 bathrooms
Parking
5 parking spaces
Attached Garage · Garage
Living area
1,100 - 1,500 sq. ft.
Property
Single Family · Bungalow · Freehold · Detached
Property subtype
Single Family
Structure type
House
Architectural style
Bungalow
Ownership
Freehold
Attached status
Detached
Storeys
1
Basement
Finished, Full, Separate entrance, Walk out
Heating
Baseboard heaters, Forced air, Electric, Propane
Cooling
Central air conditioning
Fireplace
2 fireplaces
Lot dimensions
75.3 FT; 199.90 x 74.96 x 201.90 x 23.95 x 52.28
Frontage
75.30 feet
Taxes
$4,147.00
Zoning
SR2
Sewer
Septic System
Waterfront
Waterfront on river · Severn River
Views
River view, Direct Water View

Interior features

AllWasherRefrigeratorWater softenerDishwasherStoveDryerWater TreatmentWindow CoveringsGarage door openerTileHardwood

Exterior features

BrickStucco

Lot and water

Level lotWaterfront on river
Rooms 15 rooms
Level
Room
Dimensions
Lower level
Bedroom 4
4.47 m x 3.22 m
Main level
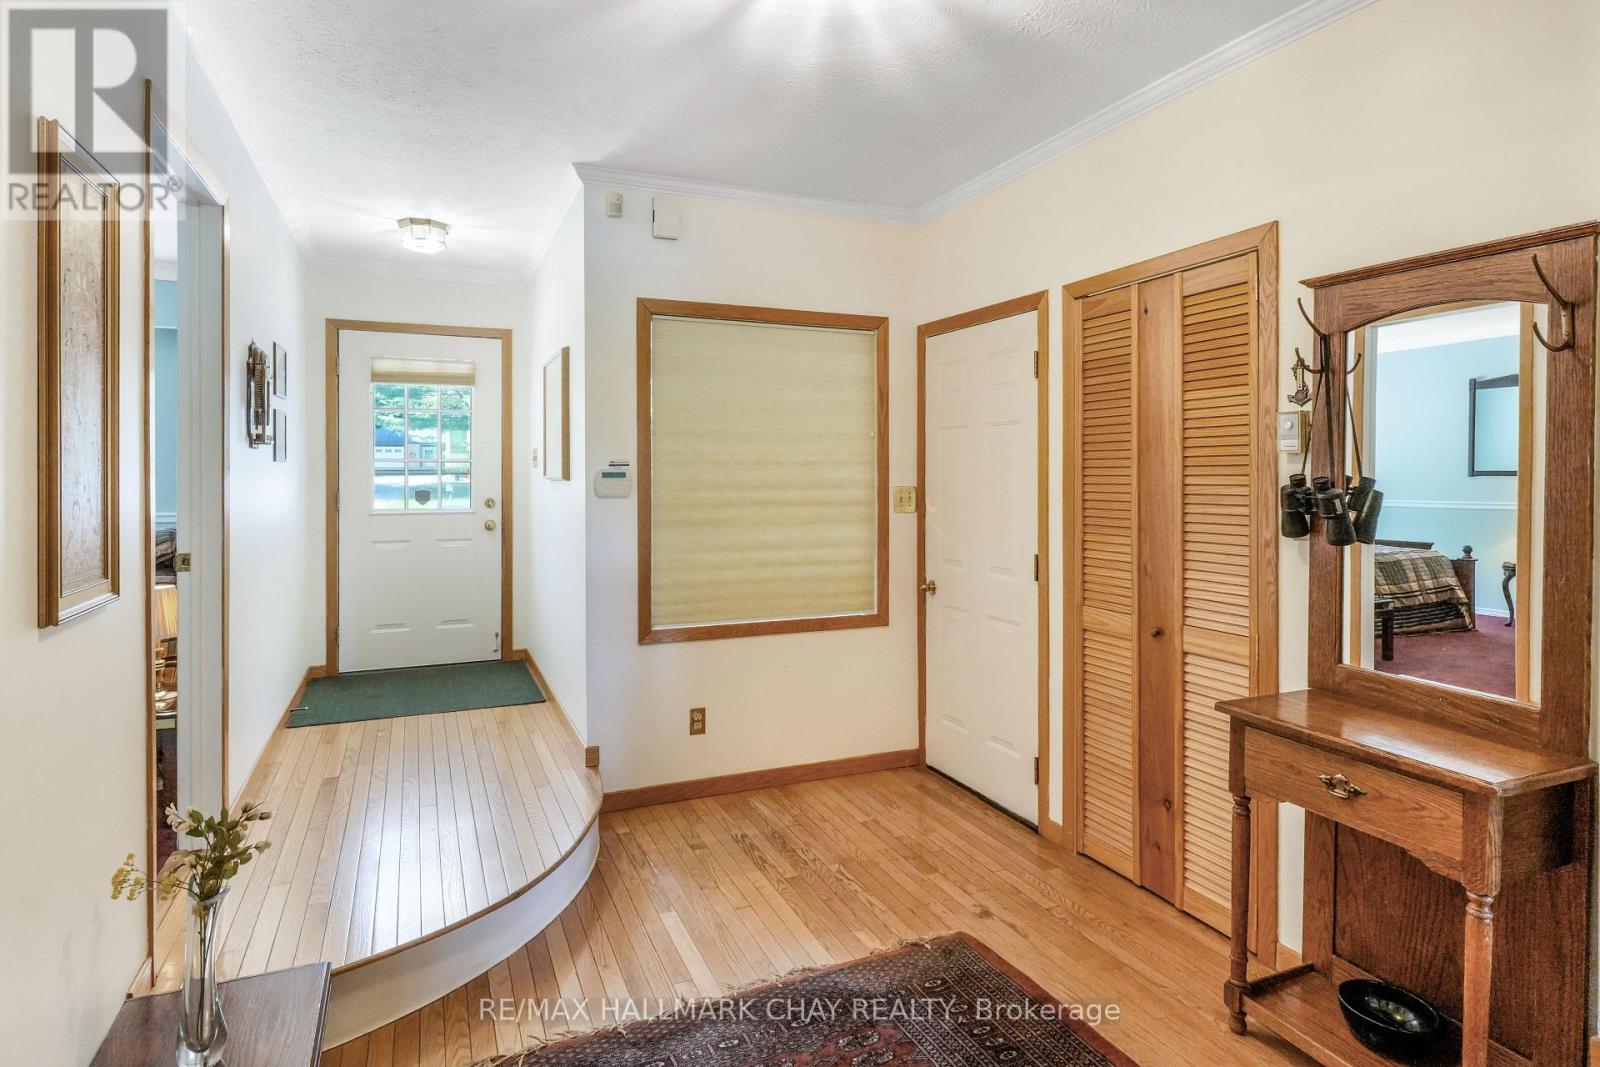
Foyer
4.01 m x 2.76 m
Lower level
Bathroom
2.13 m x 1.93 m
Main level
Other
2.92 m x 1.9 m
Main level
Bedroom 2
4.03 m x 3.12 m
Main level
Sunroom
6.57 m x 2.99 m
Lower level
Family room
9.82 m x 4.31 m
Main level
Primary Bedroom
4.39 m x 3.55 m
Main level
Bathroom
3.55 m x 2.81 m
Main level
Dining room
4.52 m x 3.09 m
Main level
Kitchen
3.5 m x 2.76 m
Main level
Living room
5.3 m x 3.88 m
Lower level
Sunroom
6.62 m x 2.94 m
Lower level
Laundry room
3.42 m x 3.3 m
Lower level
Bedroom 3
3.83 m x 2.89 m
Mortgage & Affordability Estimate monthly costs
Purchase price$799,000
Down paymentNot available
Mortgage amountNot available
Principal & interestNot available
Property taxesNot available
Condo/HOA feeNot available
Insurance/OtherNot available
UtilitiesNot available
Est. monthly totalNot available
Income needed (GDS 32%)Not available
Estimates only. Not financial advice. Rates, taxes and fees vary by lender and municipality.

Saved Properties

Keep This One Handy

Save this listing, compare it later, or open your saved properties dashboard.

Manage Saved Searches
Map is approximate.

Neighbourhood

Area
Rural Severn
City
Severn
Postal code
L0K 2B0
Nearby
Cross Streets: Canal Rd & HWY 11 S. ** Directions: HWY 11 S to Canal Rd or HWY 11 N to Coopers Falls Rd, Right on Brady Dr., Left on Canal Rd.