4165 Kirk Road South
Hamilton, ONDetached
$1,999,999
MLS® X14097726
Detached4 beds2 baths42 total
4165 Kirk Road South, Hamilton, ON photo 1
4165 Kirk Road South, Hamilton, ON photo 2
4165 Kirk Road South, Hamilton, ON photo 3
4165 Kirk Road South, Hamilton, ON photo 4
4165 Kirk Road South, Hamilton, ON photo 5
4165 Kirk Road South, Hamilton, ON photo 6
4165 Kirk Road South, Hamilton, ON photo 7
4165 Kirk Road South, Hamilton, ON photo 8
4165 Kirk Road South, Hamilton, ON photo 9
4165 Kirk Road South, Hamilton, ON photo 10
4165 Kirk Road South, Hamilton, ON photo 11
4165 Kirk Road South, Hamilton, ON photo 12
4165 Kirk Road South, Hamilton, ON photo 13
4165 Kirk Road South, Hamilton, ON photo 14
4165 Kirk Road South, Hamilton, ON photo 15
4165 Kirk Road South, Hamilton, ON photo 16
4165 Kirk Road South, Hamilton, ON photo 17
4165 Kirk Road South, Hamilton, ON photo 18
4165 Kirk Road South, Hamilton, ON photo 19
4165 Kirk Road South, Hamilton, ON photo 20
4165 Kirk Road South, Hamilton, ON photo 21
4165 Kirk Road South, Hamilton, ON photo 22
4165 Kirk Road South, Hamilton, ON photo 23
4165 Kirk Road South, Hamilton, ON photo 24
4165 Kirk Road South, Hamilton, ON photo 25
4165 Kirk Road South, Hamilton, ON photo 26
4165 Kirk Road South, Hamilton, ON photo 27
4165 Kirk Road South, Hamilton, ON photo 28
4165 Kirk Road South, Hamilton, ON photo 29
4165 Kirk Road South, Hamilton, ON photo 30
4165 Kirk Road South, Hamilton, ON photo 31
4165 Kirk Road South, Hamilton, ON photo 32
4165 Kirk Road South, Hamilton, ON photo 33
4165 Kirk Road South, Hamilton, ON photo 34
4165 Kirk Road South, Hamilton, ON photo 35
4165 Kirk Road South, Hamilton, ON photo 36
4165 Kirk Road South, Hamilton, ON photo 37
1 / 37

BUYER ADVANTAGE

Buy with confidence

Get a full-service approach built on strategy, strong negotiation, and clear guidance from offer to close.

  • Local Market Expertise
  • Broker-level Negotiation
  • Transparent Process
  • No-pressure Guidance

The right strategy depends on your goals, timing, budget, and the type of home you are buying. Get Your Buyer Snapshot.

About This Property

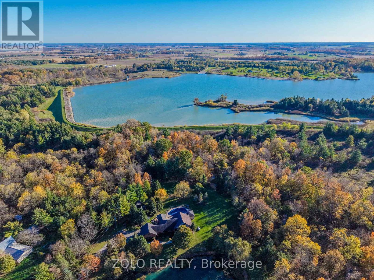
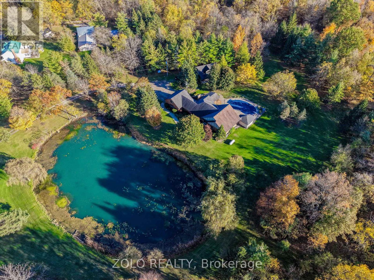
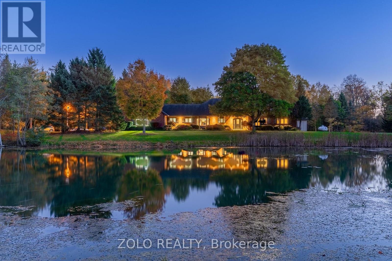
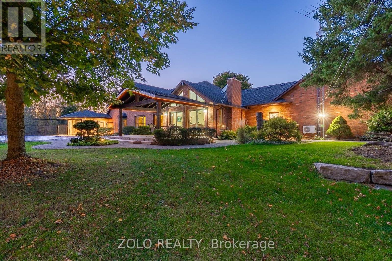
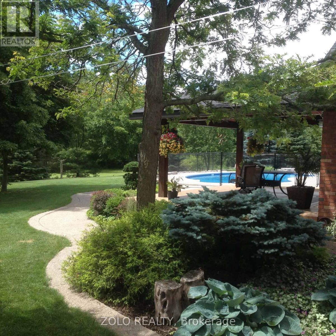
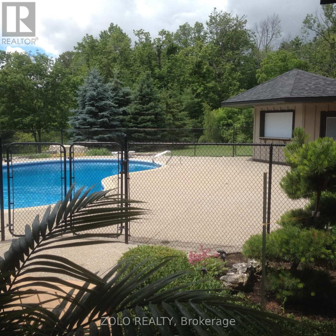
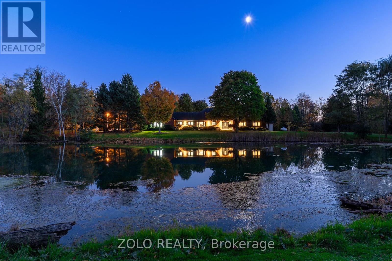
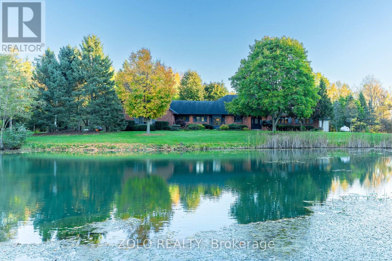
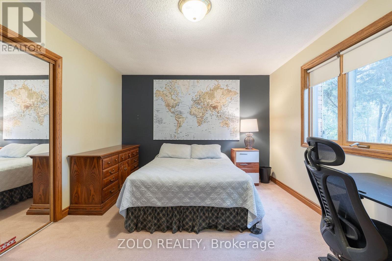
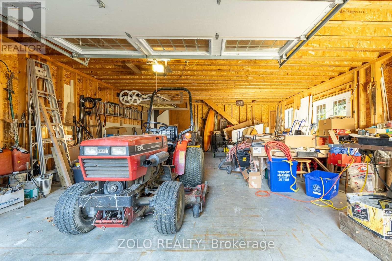
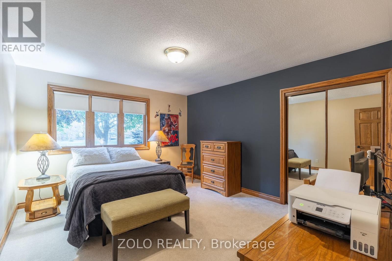
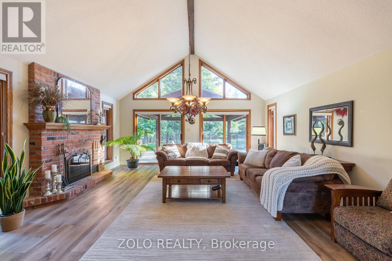
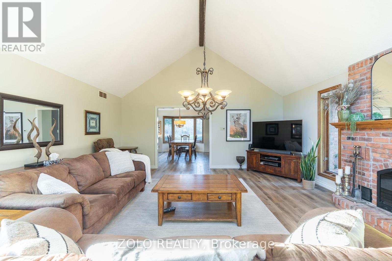
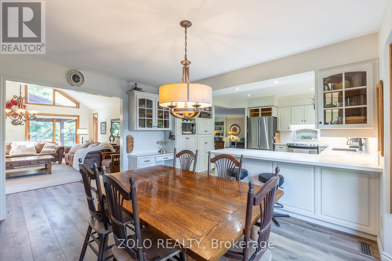
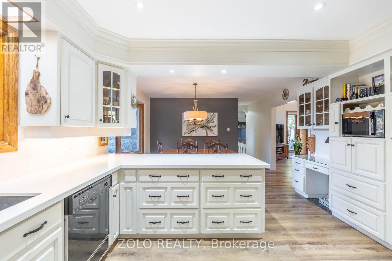
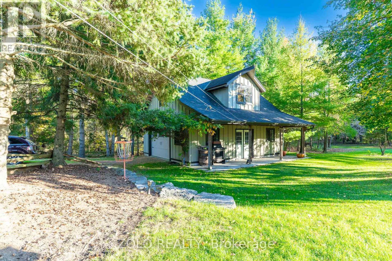
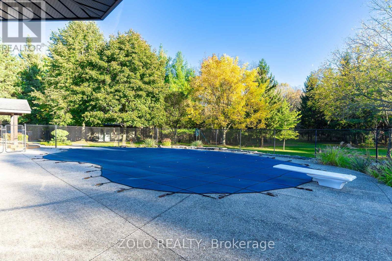
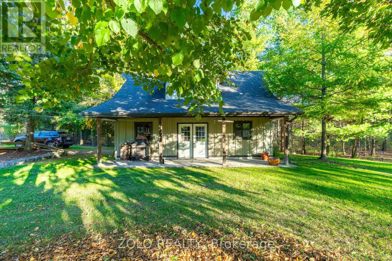
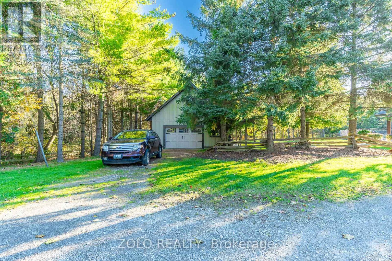
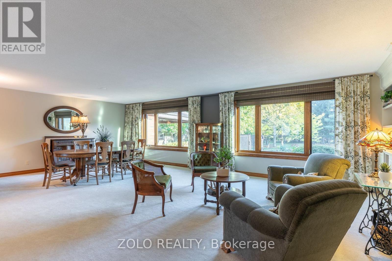
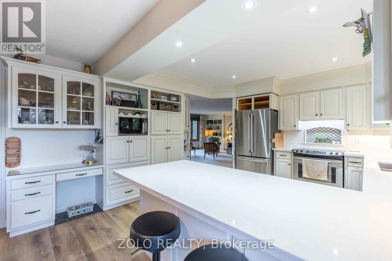
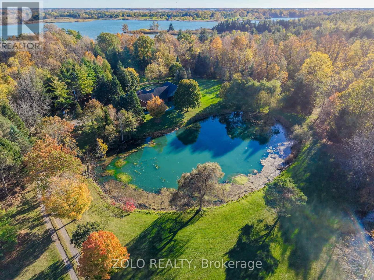
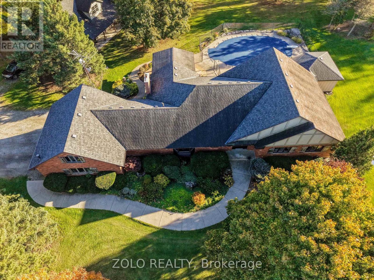
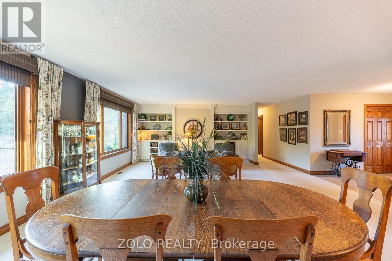
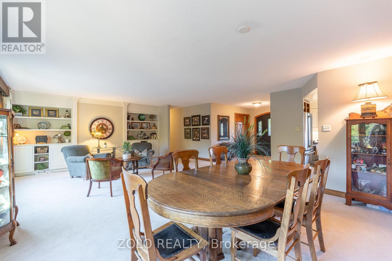
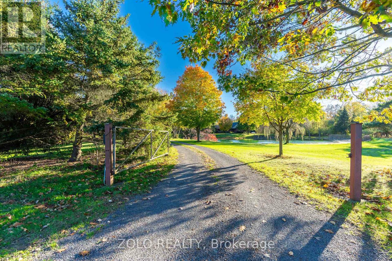
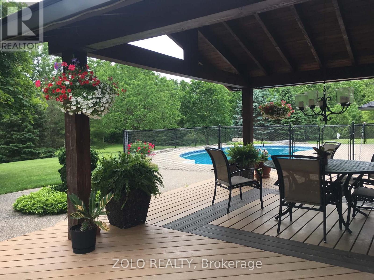
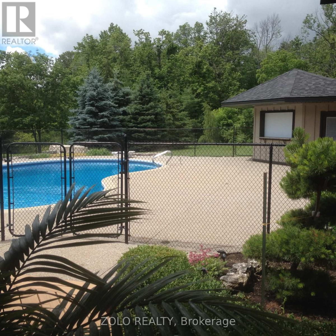
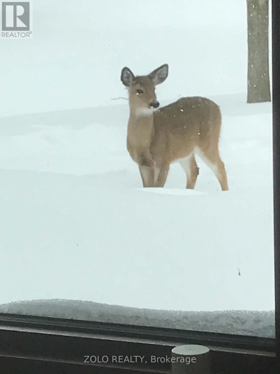
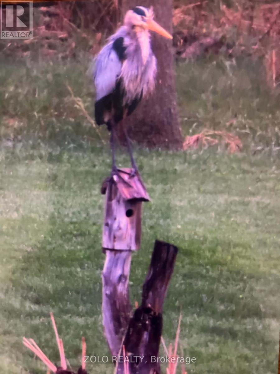
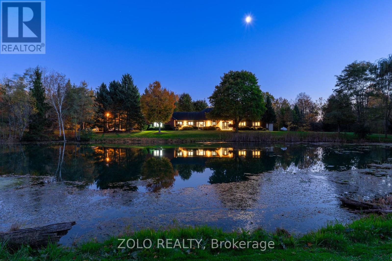
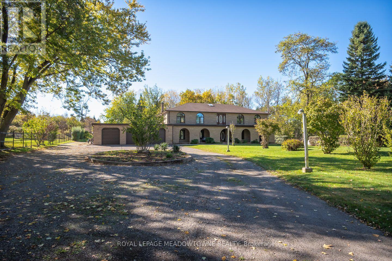
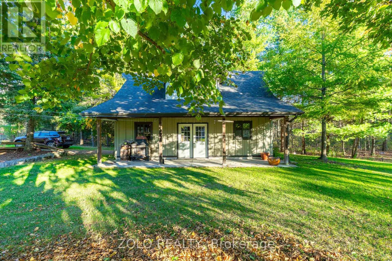
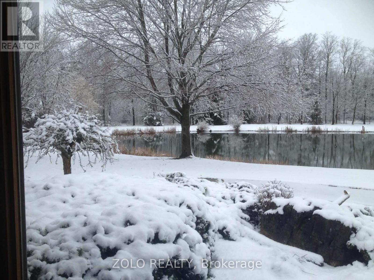
Discover your own private country retreat on10.43 acres/This charming 3 beds 2 baths bungelowis surrounded by nature, wuth a tranquil pond , a meandering creekand a sparkling inground saltwater pool for relaxinfg or entertaining.Inside a bright eat-in kitchen overlooks the pond, while the cozy family room opens directly to the backyard oasis.Spacious bedrooms offer room for the whole FAMILY . The large barn with loft has endless possibilitis.Enjoy the outdoors right from your doorstep, with private walking trailos connecting to the natura beauty Of Binbrook Conservation area.Wether you are seeking a peaceful morning strollan affternoon hike or a quiet place to unwind the wilife will astound you. Tis special property allows you to fully embrace couuntry living while being minutes from all amenities. This is a rare opportunity to enjoyspace,serenity and lasting memories-all in one remarkabe setting! (id:63604)
Key Facts

Type
Detached
Beds
4
Baths
2
Size
2,000 sqft
Lot
330.1 x 848.8 FT
Parking
42 total

Highlights

  • Washer
  • Refrigerator
  • Water softener
  • Dishwasher
  • Stove
  • Dryer
  • Window Coverings
  • Garage door opener remote(s)
  • Water Heater
Property Details 20 details
Bedrooms
4 bedrooms
3 above grade + 1 below grade
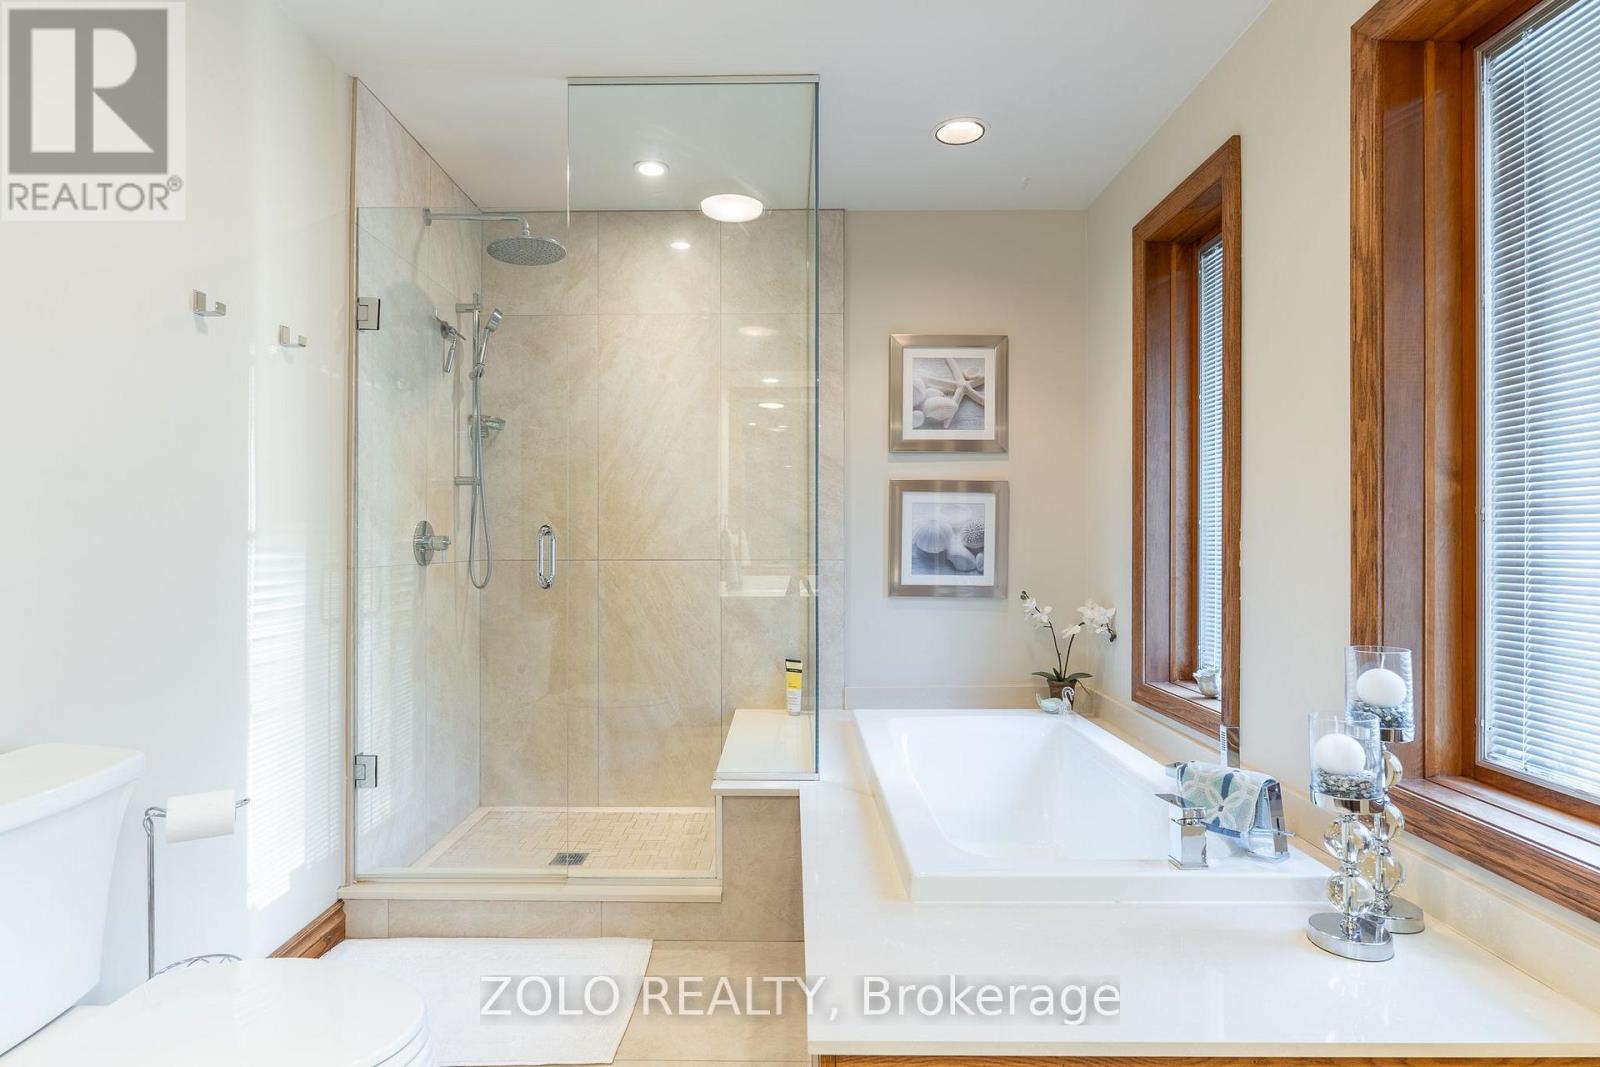
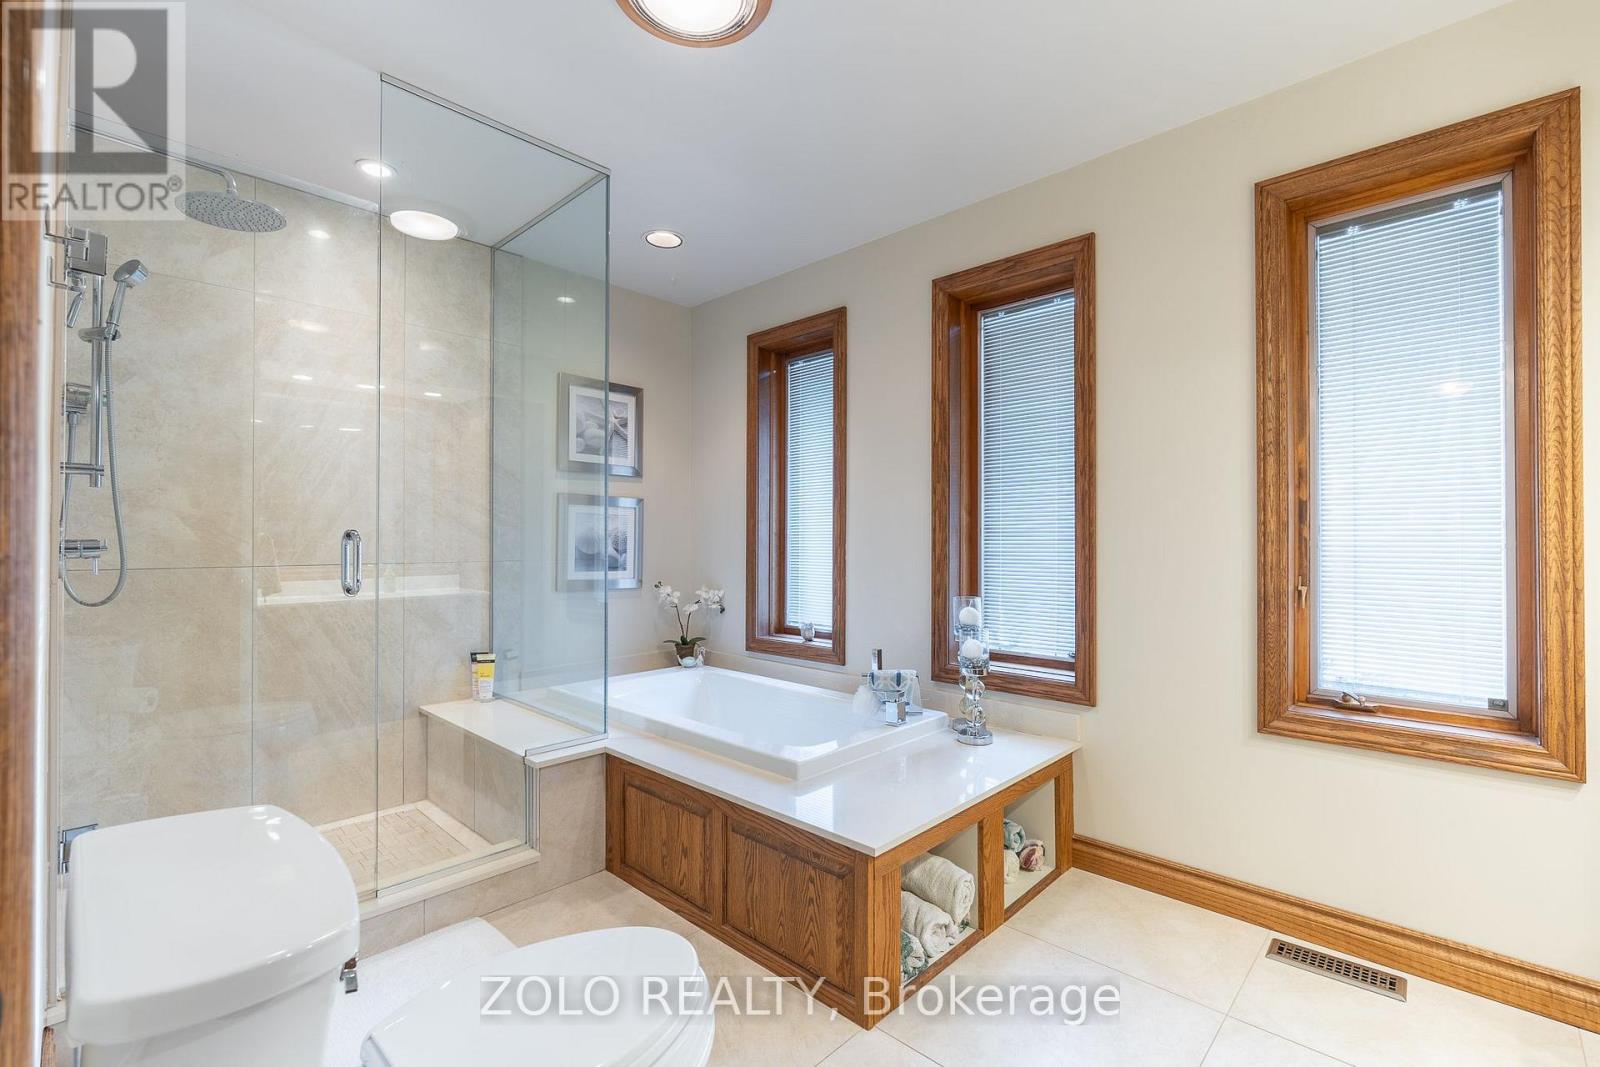
Bathrooms
2 bathrooms
Parking
42 parking spaces
Attached Garage · Garage
Living area
2,000 - 2,500 sq. ft.
Property
Single Family · Bungalow · Freehold · Detached
Property subtype
Single Family
Structure type
House
Architectural style
Bungalow
Ownership
Freehold
Attached status
Detached
Storeys
1
Basement
Finished, Crawl space
Heating
Forced air, Propane
Cooling
Central air conditioning
Fireplace
1 fireplace
Pool
Inground pool
Lot dimensions
330.1 x 848.8 FT
Frontage
330.10 feet
Taxes
$7,173.44
Water source
Drilled Well
Sewer
Septic System
Waterfront
Lake Niapenco

Interior features

WasherRefrigeratorWater softenerDishwasherStoveDryerWindow CoveringsGarage door opener remote(s)Water HeaterFireplace(s)

Exterior features

BrickPoured Concrete

Lot and water

Wooded areaIrregular lot size
Rooms 9 rooms
Level
Room
Dimensions
Main level
Foyer
3.14 m x 2.44 m
Main level
Living room
7.95 m x 5.9 m
Main level
Family room
6.07 m x 5.21 m
Main level
Kitchen
7.04 m x 4.06 m
Main level
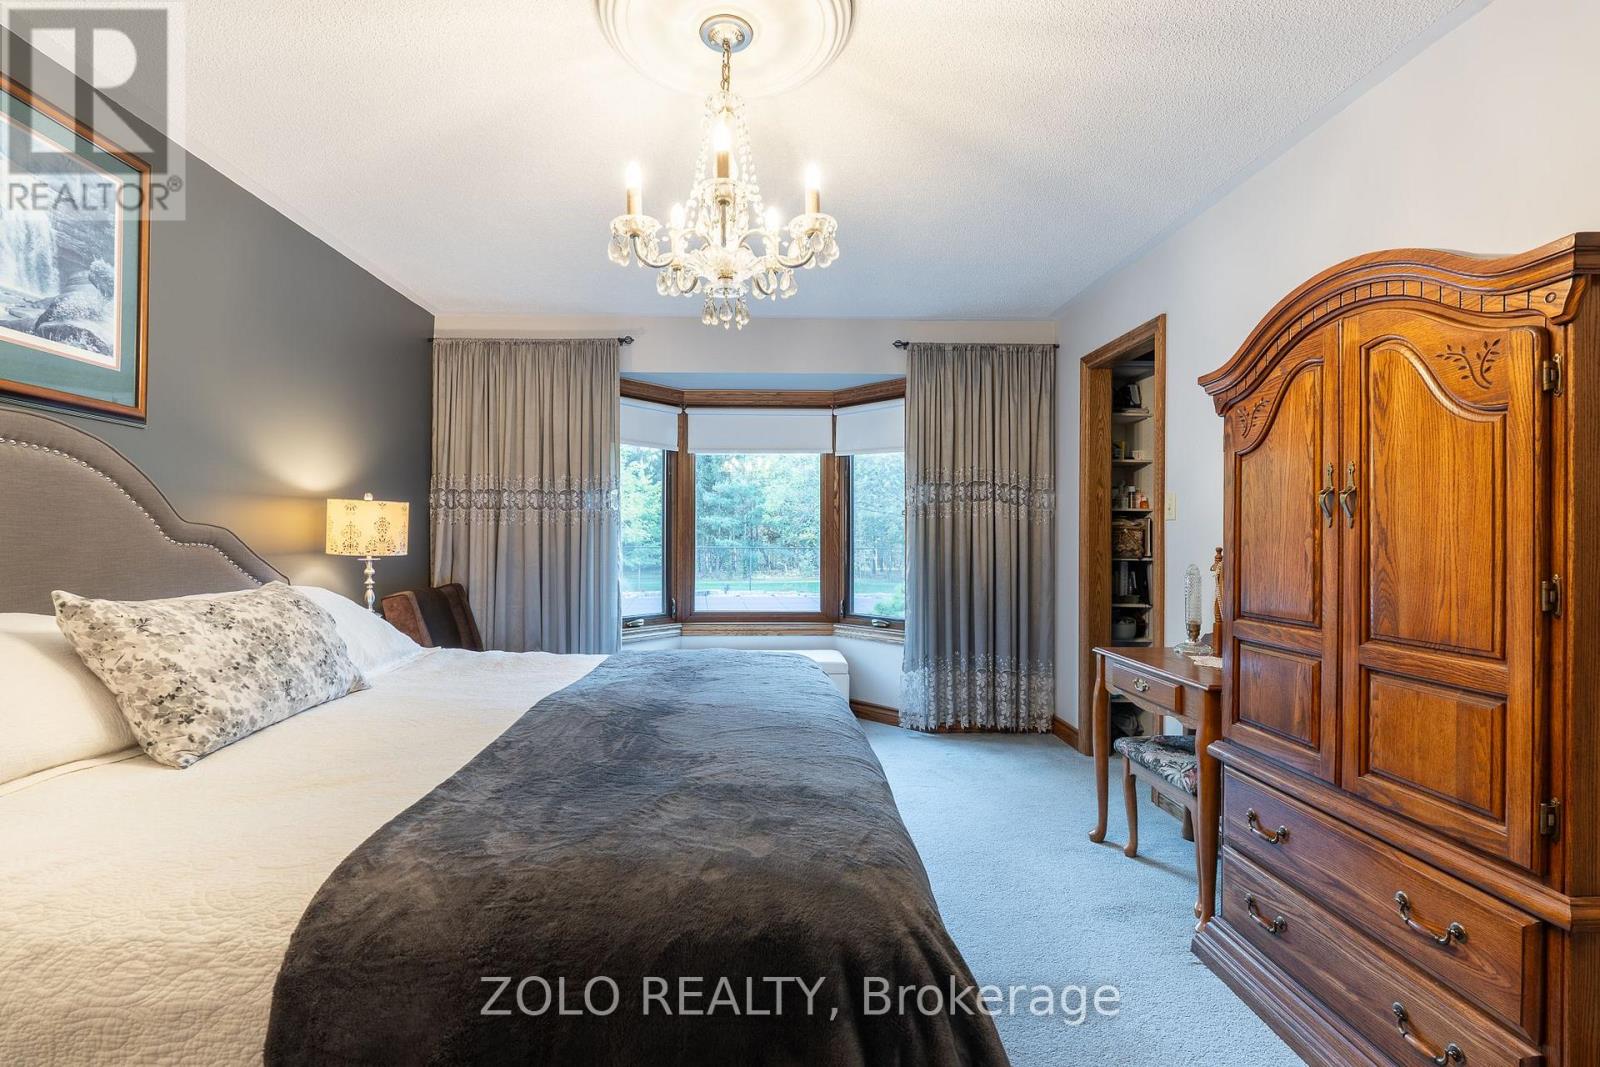
Bedroom 2
4.36 m x 3.81 m
Main level
Bedroom 3
4.36 m x 3.51 m
Main level
Laundry room
Not specified
Basement
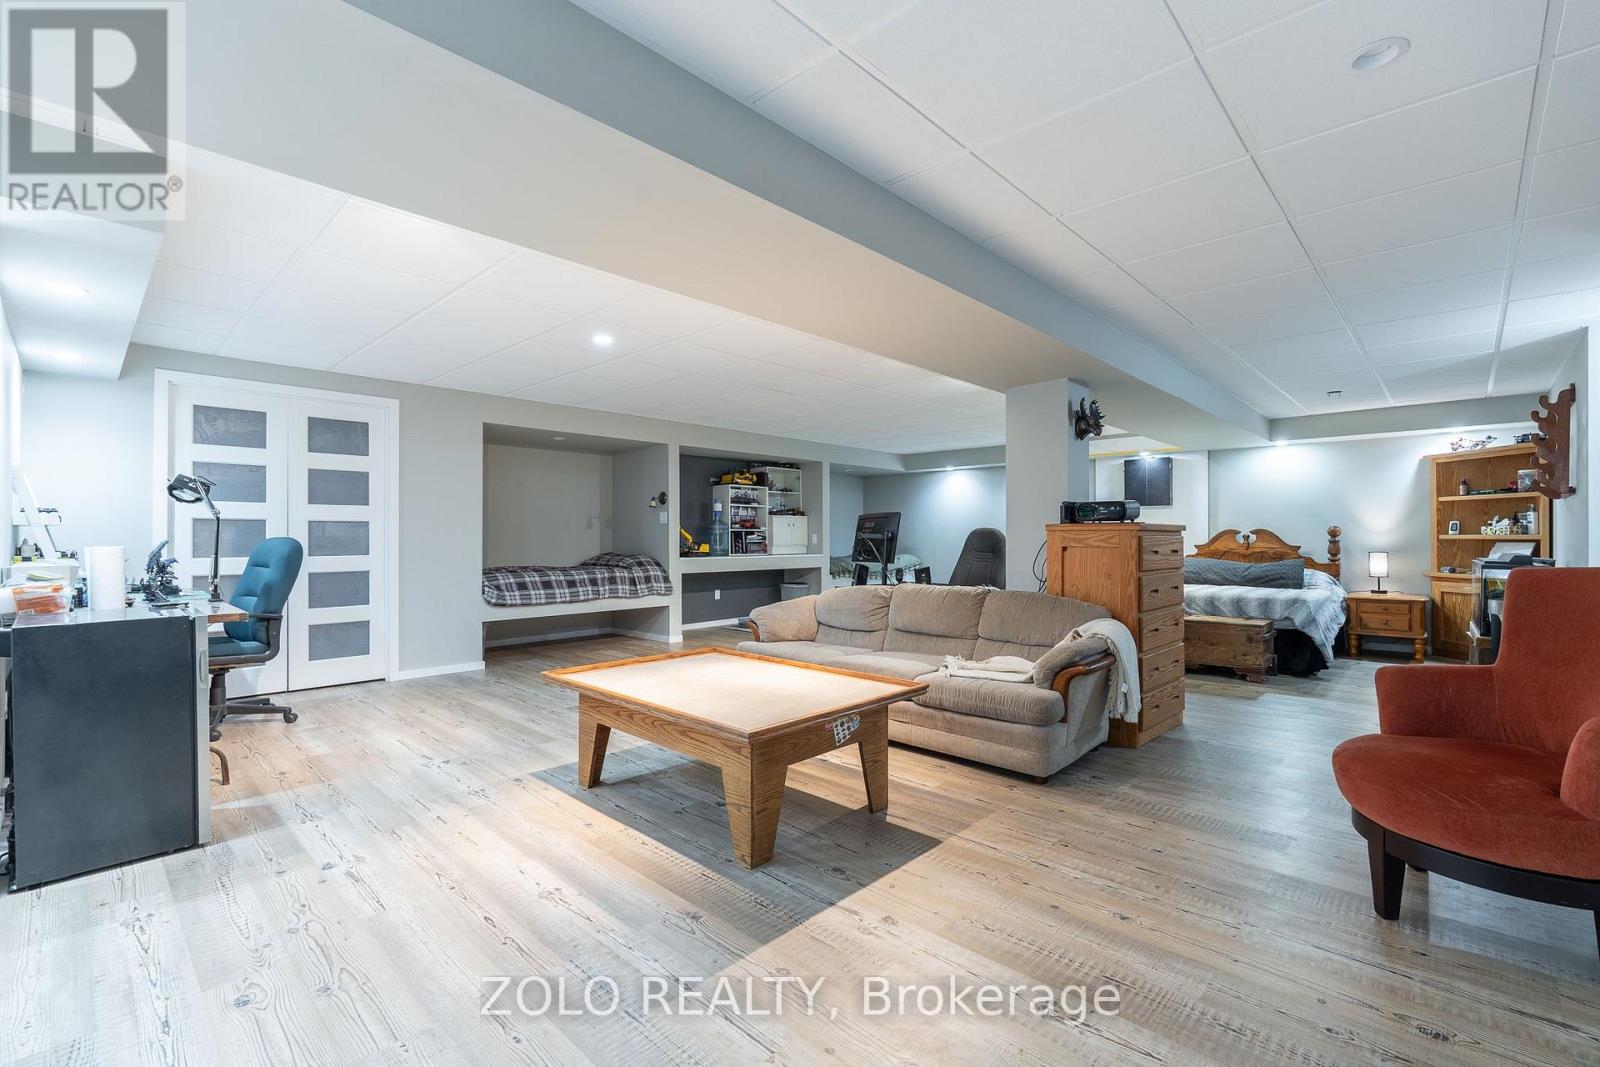
Bedroom 4
10.01 m x 7.32 m
Basement
Other
11.4 m x 5.18 m
Mortgage & Affordability Estimate monthly costs
Purchase price$1,999,999
Down paymentNot available
Mortgage amountNot available
Principal & interestNot available
Property taxesNot available
Condo/HOA feeNot available
Insurance/OtherNot available
UtilitiesNot available
Est. monthly totalNot available
Income needed (GDS 32%)Not available
Estimates only. Not financial advice. Rates, taxes and fees vary by lender and municipality.

Saved Properties

Keep This One Handy

Save this listing, compare it later, or open your saved properties dashboard.

Manage Saved Searches
Map is approximate.

Neighbourhood

Area
Rural Glanbrook
City
Hamilton
Postal code
L0R 1C0
Nearby
Cross Streets: Fletcher. ** Directions: fletcher rd turn R on kirk.