43 Thornbank Road

Vaughan, ONDetached
$7,499,000
MLS® N13820844
Detached6 beds10 baths8 total
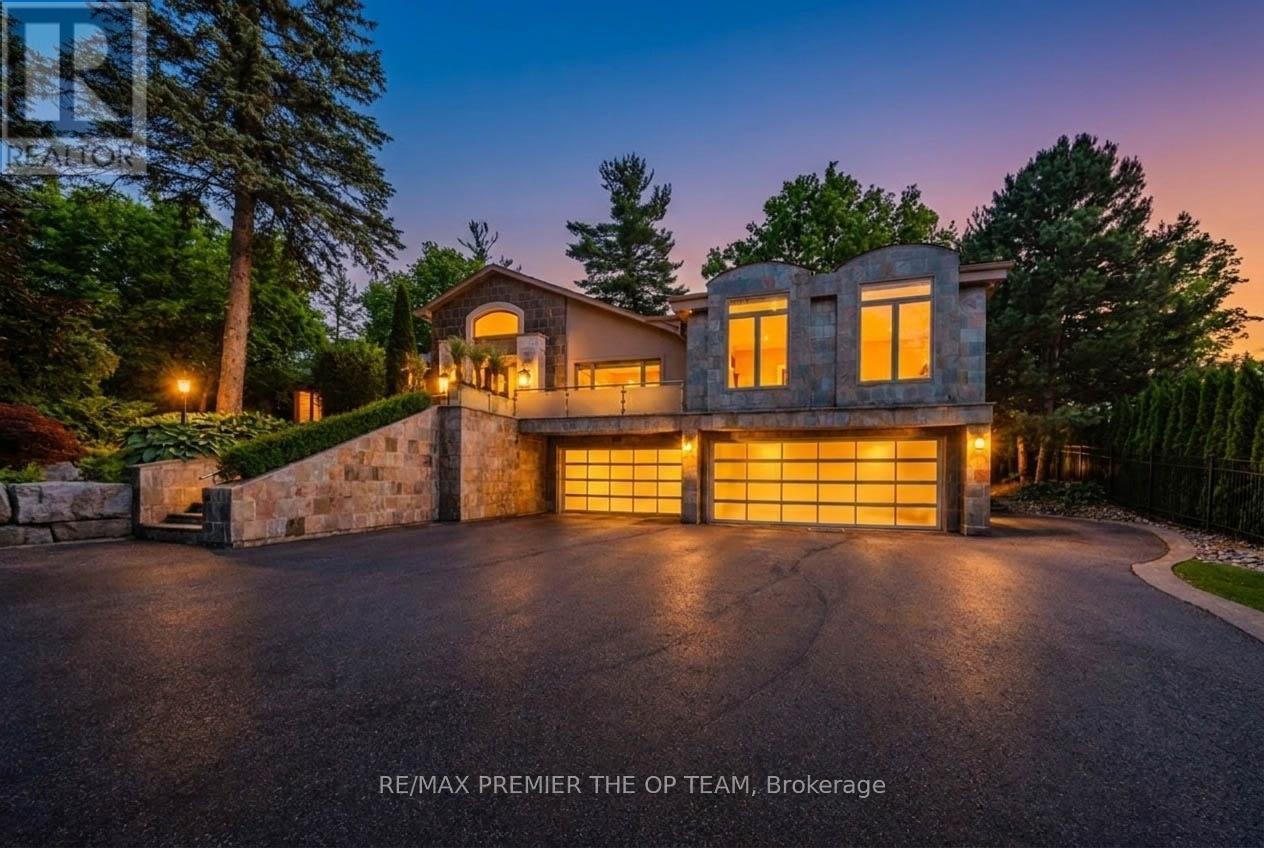
43 Thornbank Road, Vaughan, ON photo 1
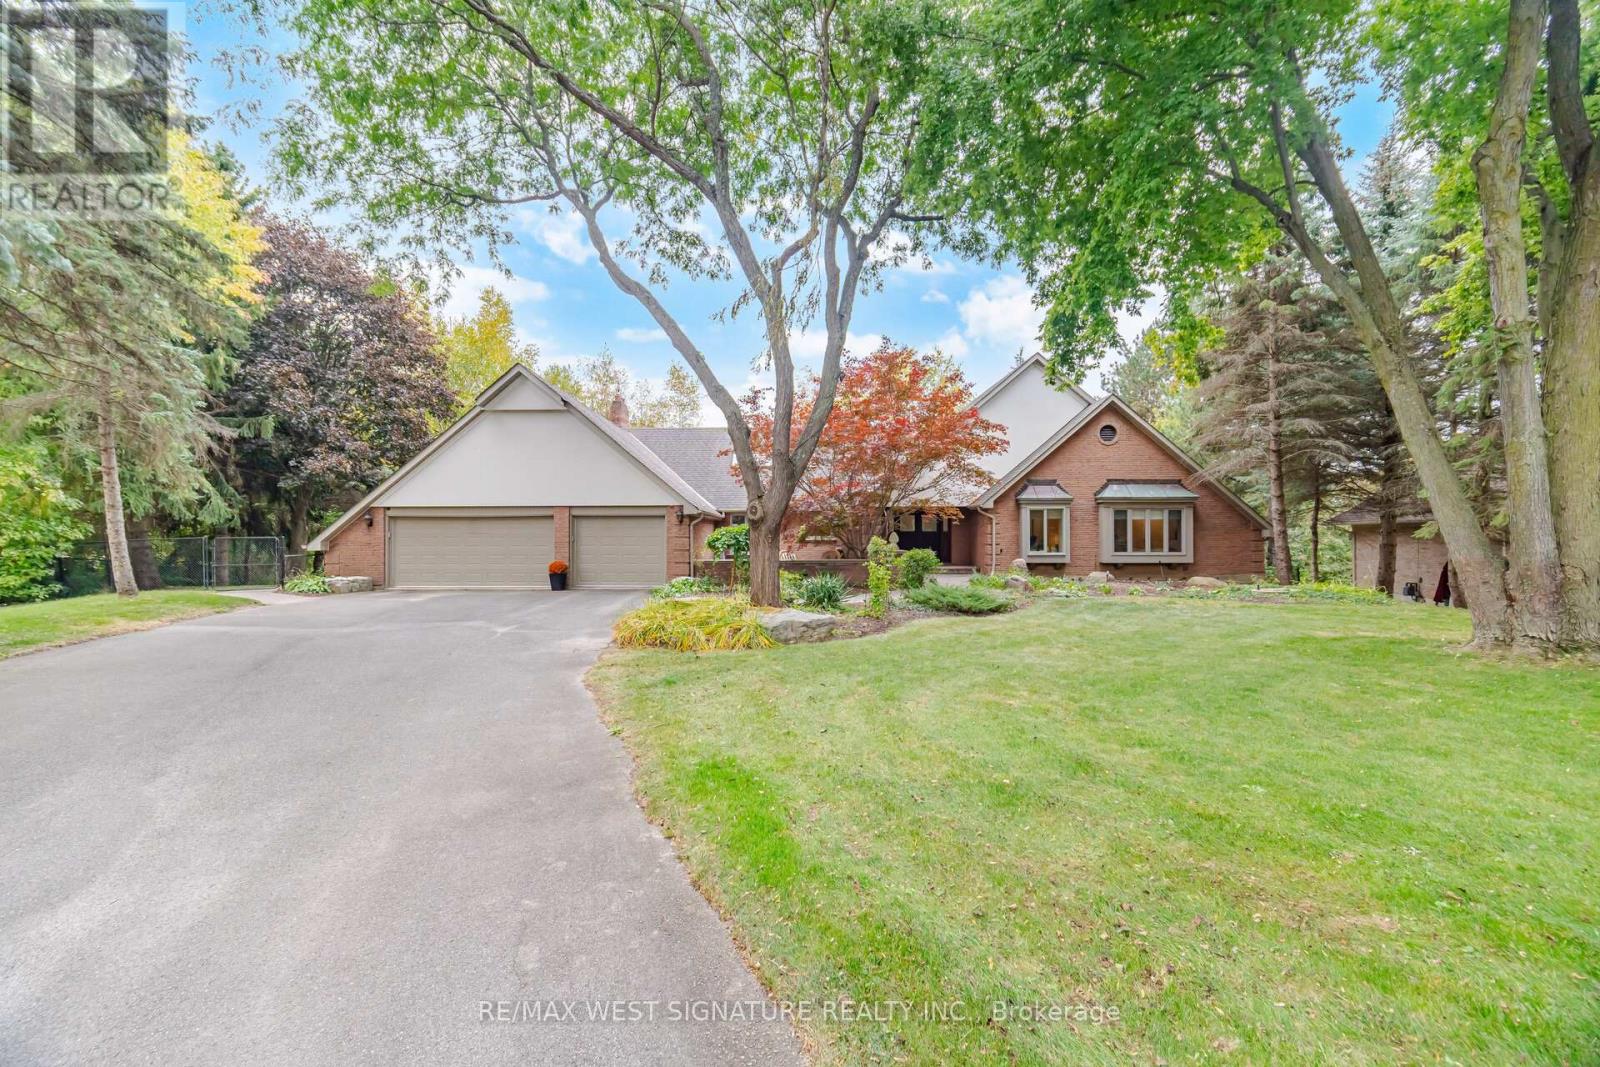
43 Thornbank Road, Vaughan, ON photo 2
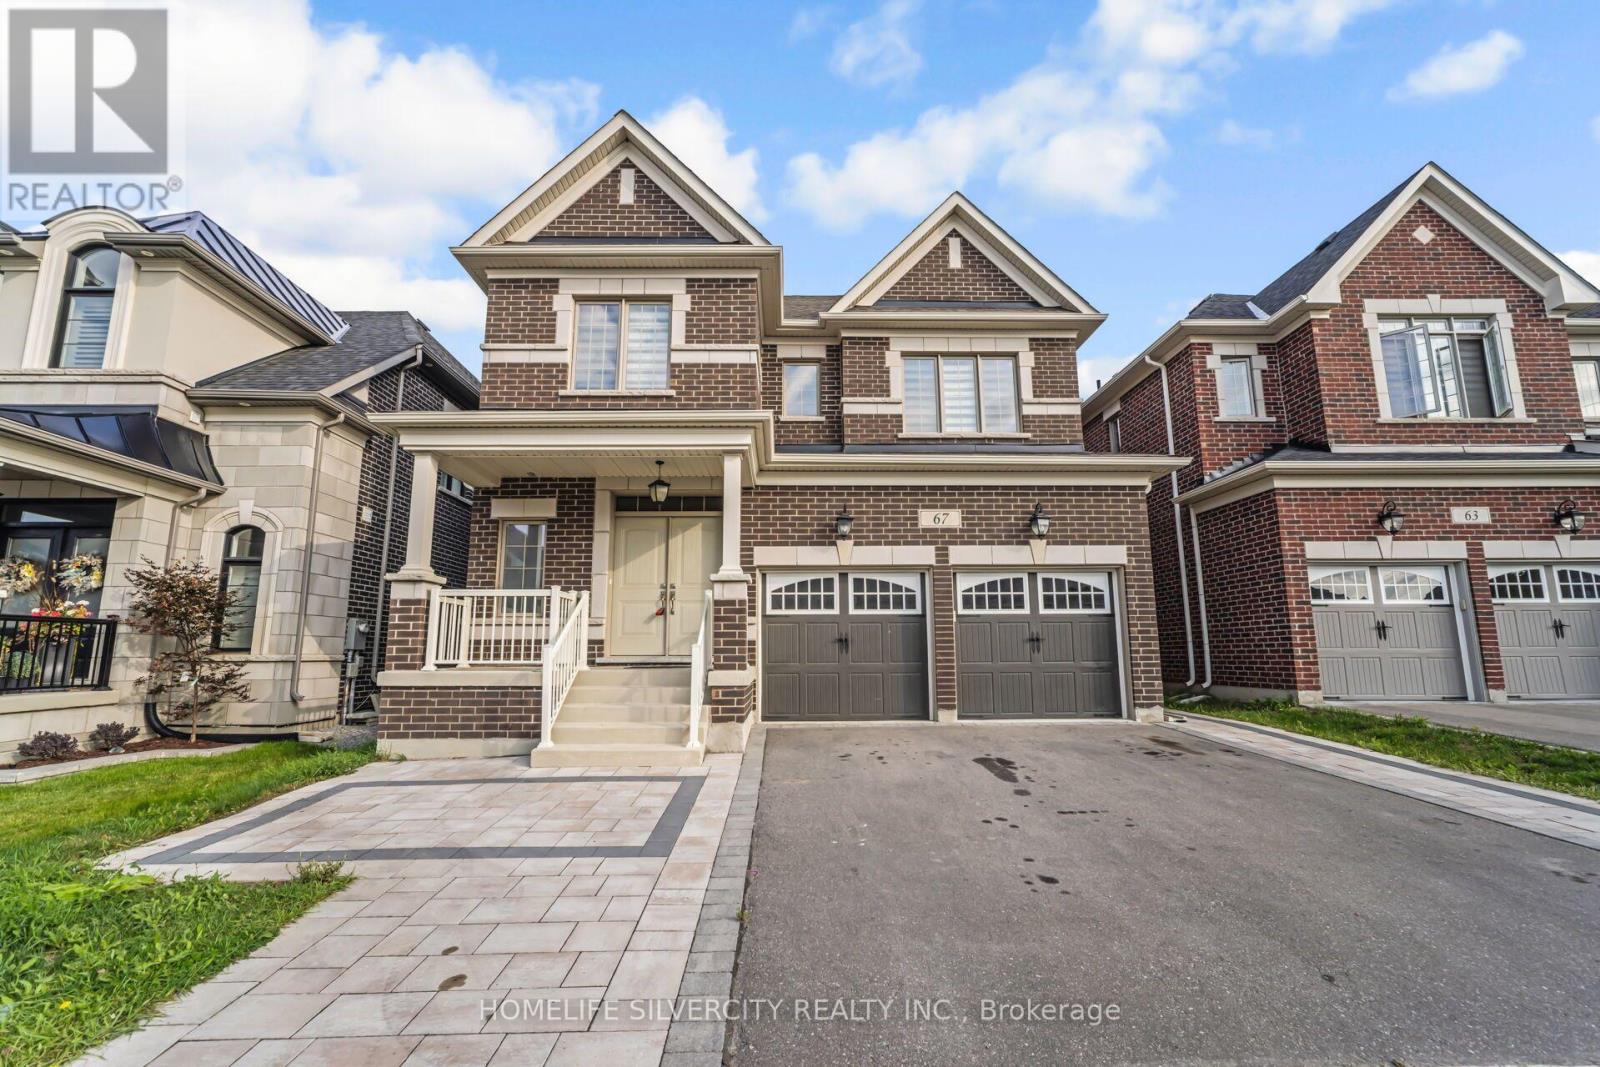
43 Thornbank Road, Vaughan, ON photo 3
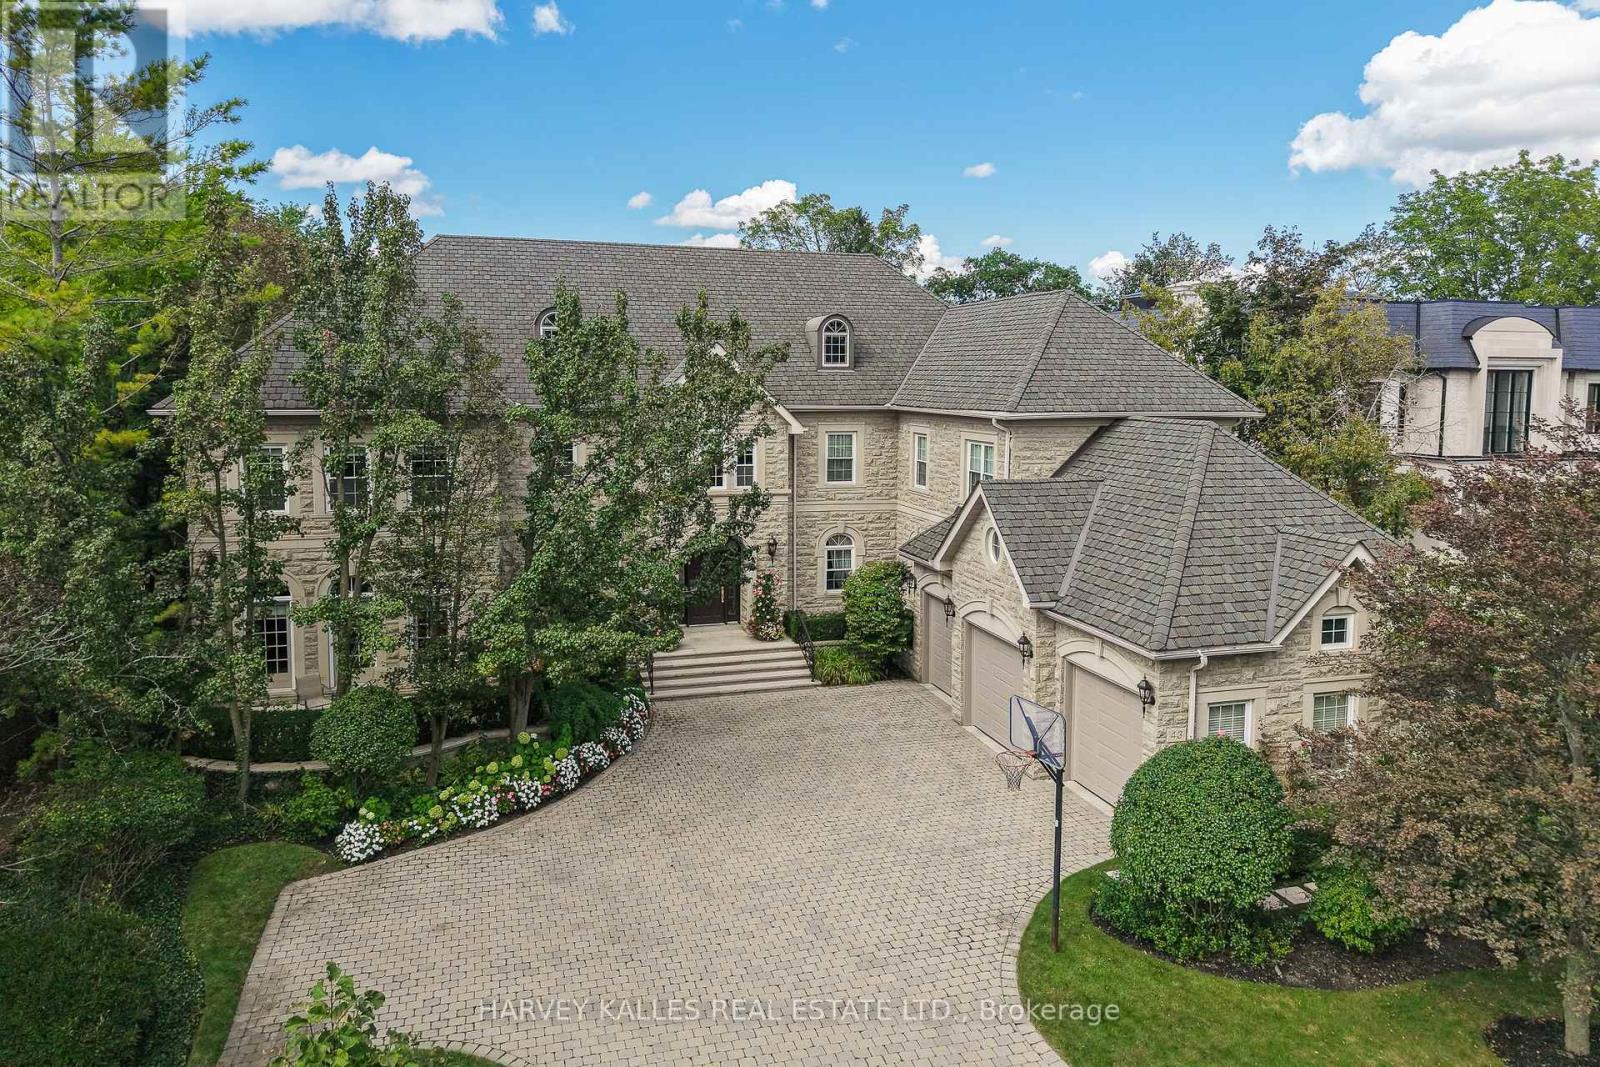
43 Thornbank Road, Vaughan, ON photo 4
43 Thornbank Road, Vaughan, ON photo 5
43 Thornbank Road, Vaughan, ON photo 6
43 Thornbank Road, Vaughan, ON photo 7
43 Thornbank Road, Vaughan, ON photo 8
43 Thornbank Road, Vaughan, ON photo 9
43 Thornbank Road, Vaughan, ON photo 10
43 Thornbank Road, Vaughan, ON photo 11
43 Thornbank Road, Vaughan, ON photo 12
43 Thornbank Road, Vaughan, ON photo 13
43 Thornbank Road, Vaughan, ON photo 14
43 Thornbank Road, Vaughan, ON photo 15
43 Thornbank Road, Vaughan, ON photo 16
43 Thornbank Road, Vaughan, ON photo 17
43 Thornbank Road, Vaughan, ON photo 18
43 Thornbank Road, Vaughan, ON photo 19
43 Thornbank Road, Vaughan, ON photo 20
43 Thornbank Road, Vaughan, ON photo 21
43 Thornbank Road, Vaughan, ON photo 22
43 Thornbank Road, Vaughan, ON photo 23
43 Thornbank Road, Vaughan, ON photo 24
43 Thornbank Road, Vaughan, ON photo 25
43 Thornbank Road, Vaughan, ON photo 26
43 Thornbank Road, Vaughan, ON photo 27
43 Thornbank Road, Vaughan, ON photo 28
43 Thornbank Road, Vaughan, ON photo 29
43 Thornbank Road, Vaughan, ON photo 30
43 Thornbank Road, Vaughan, ON photo 31
43 Thornbank Road, Vaughan, ON photo 32
43 Thornbank Road, Vaughan, ON photo 33
1 / 33

BUYER ADVANTAGE

Buy with confidence

Get a full-service approach built on strategy, strong negotiation, and clear guidance from offer to close.

  • Local Market Expertise
  • Broker-level Negotiation
  • Transparent Process
  • No-pressure Guidance

The right strategy depends on your goals, timing, budget, and the type of home you are buying. Get Your Buyer Snapshot.

About This Property

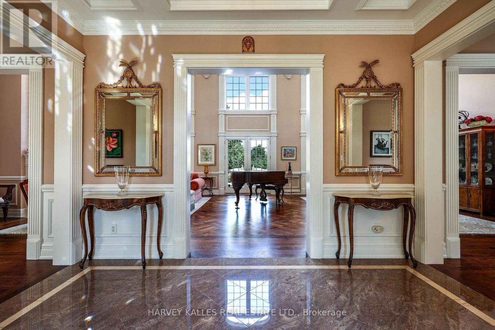
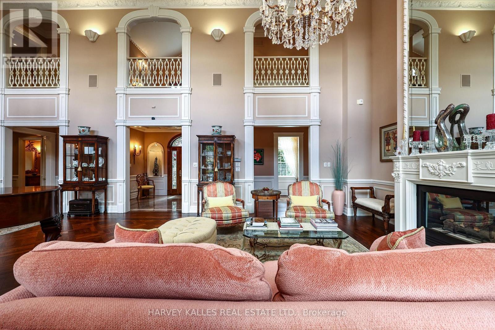
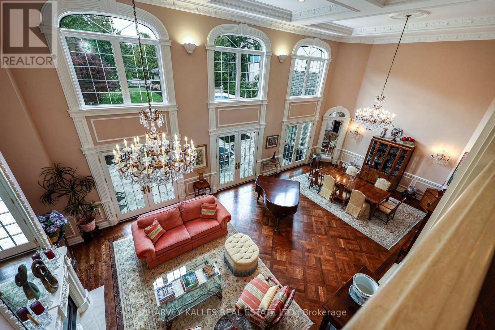
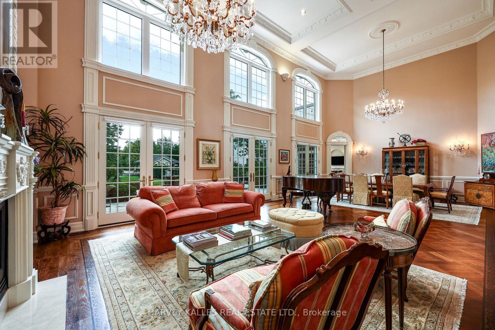
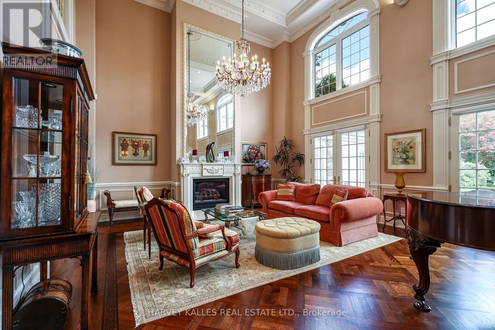
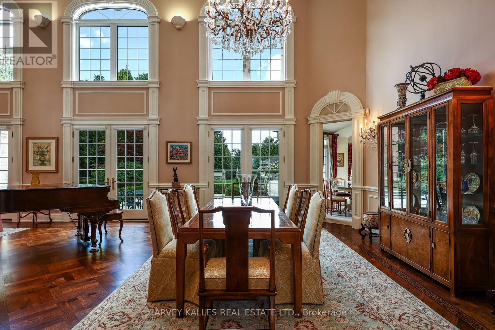
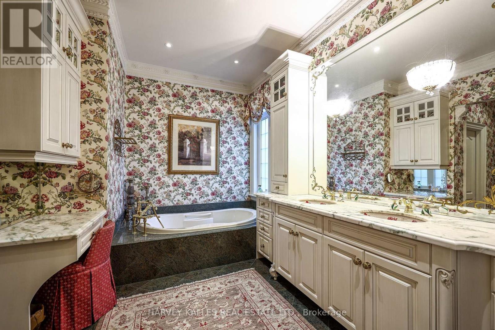
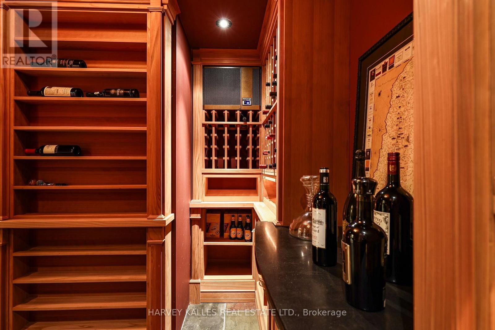
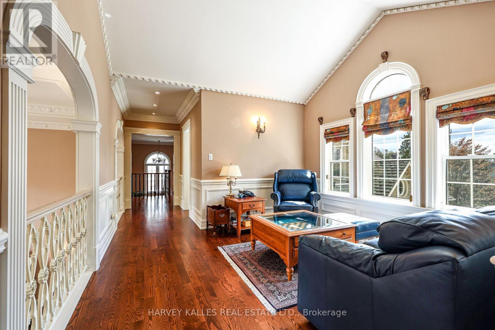
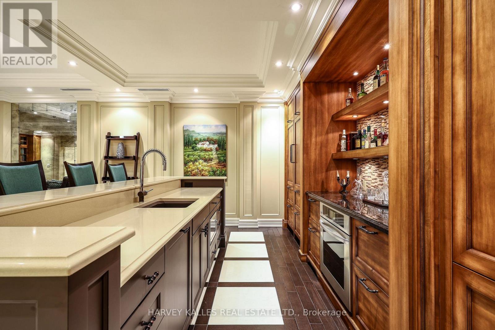
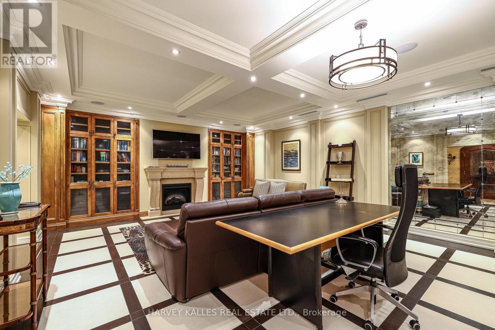
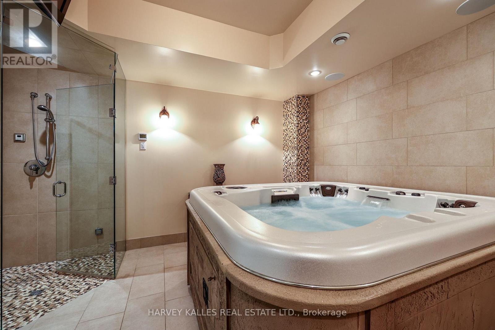
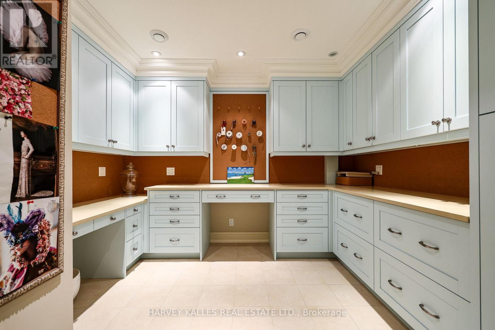
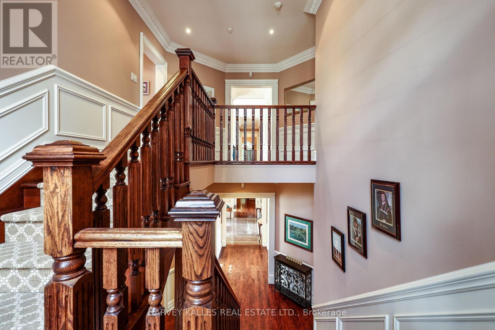
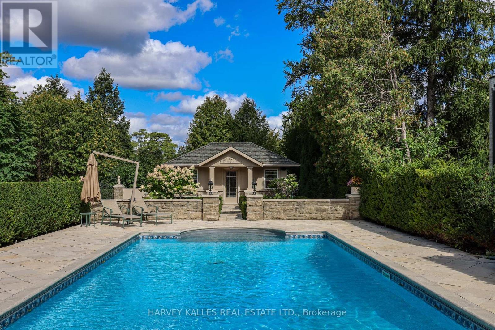
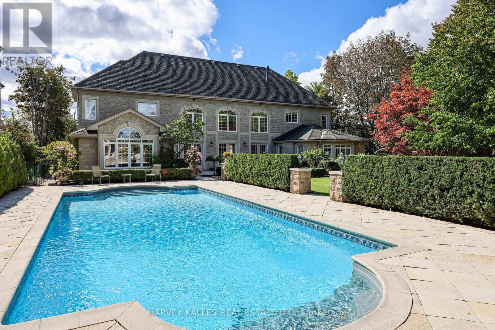
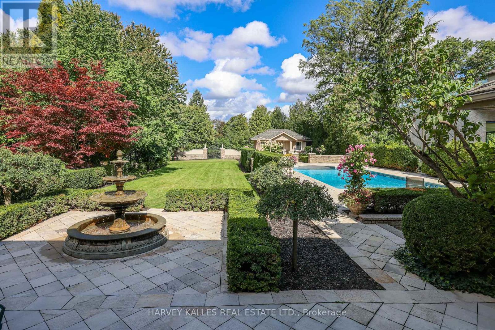
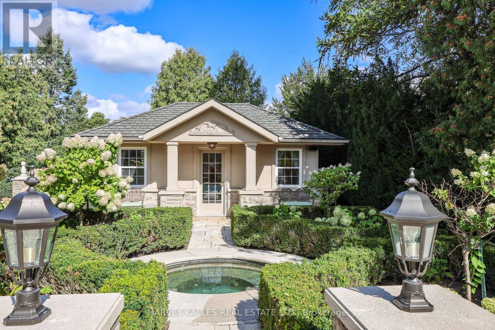
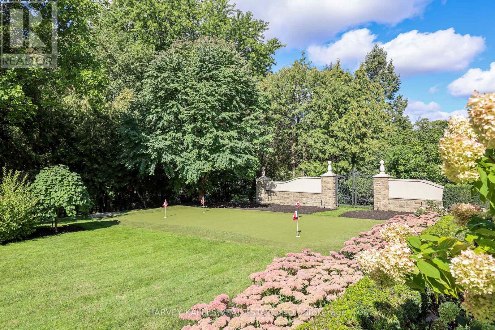
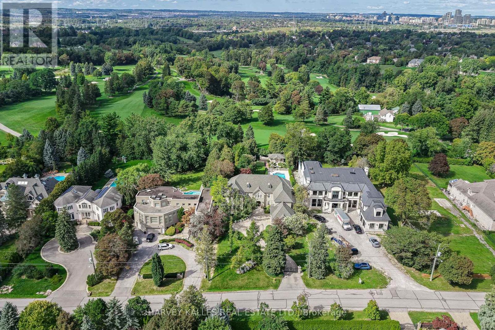
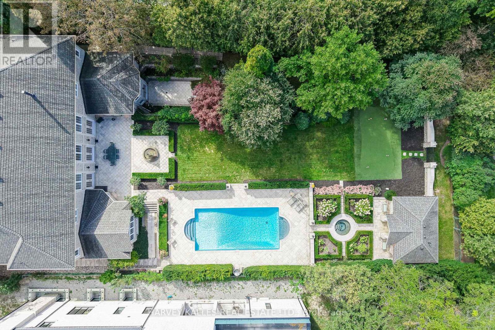
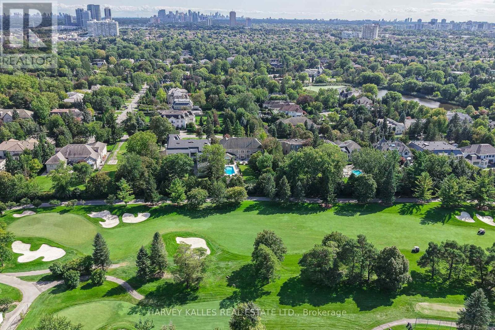
Exquisitely custom-built and set against the 17th hole of The Thornhill Club, this distinguished estate showcases exceptional craftsmanship, refined finishes, soaring ceilings, and generously proportioned rooms throughout. The elegant residence offers a sophisticated blend of timeless architectural detailing and exceptional indoor-outdoor living.The impressive grand hall is the focal point of the home, incorporating the formal living and dining rooms and featuring Versailles-patterned flooring with intricate laser-cut borders, two Schonbek crystal chandeliers, and coffered ceilings with detailed plaster mouldings. A second-storey mezzanine overlooks the grand hall, adding to the scale and elegance of the space.The formal entertaining area is further enhanced by a gas fireplace with a detailed plaster surround, marble hearth, and bevelled mirror. Three sets of French doors provide a seamless connection to the expansive flagstone terrace,fountains and beautifully landscaped grounds.The private rear grounds offer an exceptional outdoor setting with a pool, hot tub, three-room cabana, putting green, bunker, expansive lawns, and mature gardens. (id:63604)

Key Facts

Type
Detached
Beds
6
Baths
10
Size
5,000 sqft
Lot
100 x 302.6 FT; 100.1 x 302.61
Parking
8 total

Highlights

  • Water meter
  • Hot Tub
  • Central Vacuum
  • Oven - Built-In
  • Water Treatment
  • Garage door opener remote(s)
  • Water Heater
Property Details 19 details
Bedrooms
6 bedrooms
5 above grade + 1 below grade
Bathrooms
10 bathrooms
1 partial
Parking
8 parking spaces
Attached Garage · Garage
Living area
5,000 - 100,000 sq. ft.
Property
Single Family · Freehold · Detached
Property subtype
Single Family
Structure type
House
Ownership
Freehold
Attached status
Detached
Storeys
2
Basement
Finished, Full, Walk out, Walk-up
Heating
Forced air, Natural gas
Cooling
Central air conditioning
Fireplace
Yes
Pool
Inground pool
Lot dimensions
100 x 302.6 FT; 100.1 x 302.61
Frontage
100 feet
Taxes
$29,773.88 (2,025)
Water source
Municipal water
Sewer
Sanitary sewer

Interior features

Water meterHot TubCentral VacuumOven - Built-InWater TreatmentGarage door opener remote(s)Water HeaterTileHardwoodCarpetedPorcelain TileCushion/Lino/Vinyl

Exterior features

StoneStuccoPoured ConcretePartially fenced

Systems and association

Alarm systemSecurity systemSmoke DetectorsMonitored AlarmGenerator

Lot and water

LightingSump Pump
Rooms 21 rooms
Level
Room
Dimensions
Main level
Foyer
4.136 m x 3.187 m
Second level
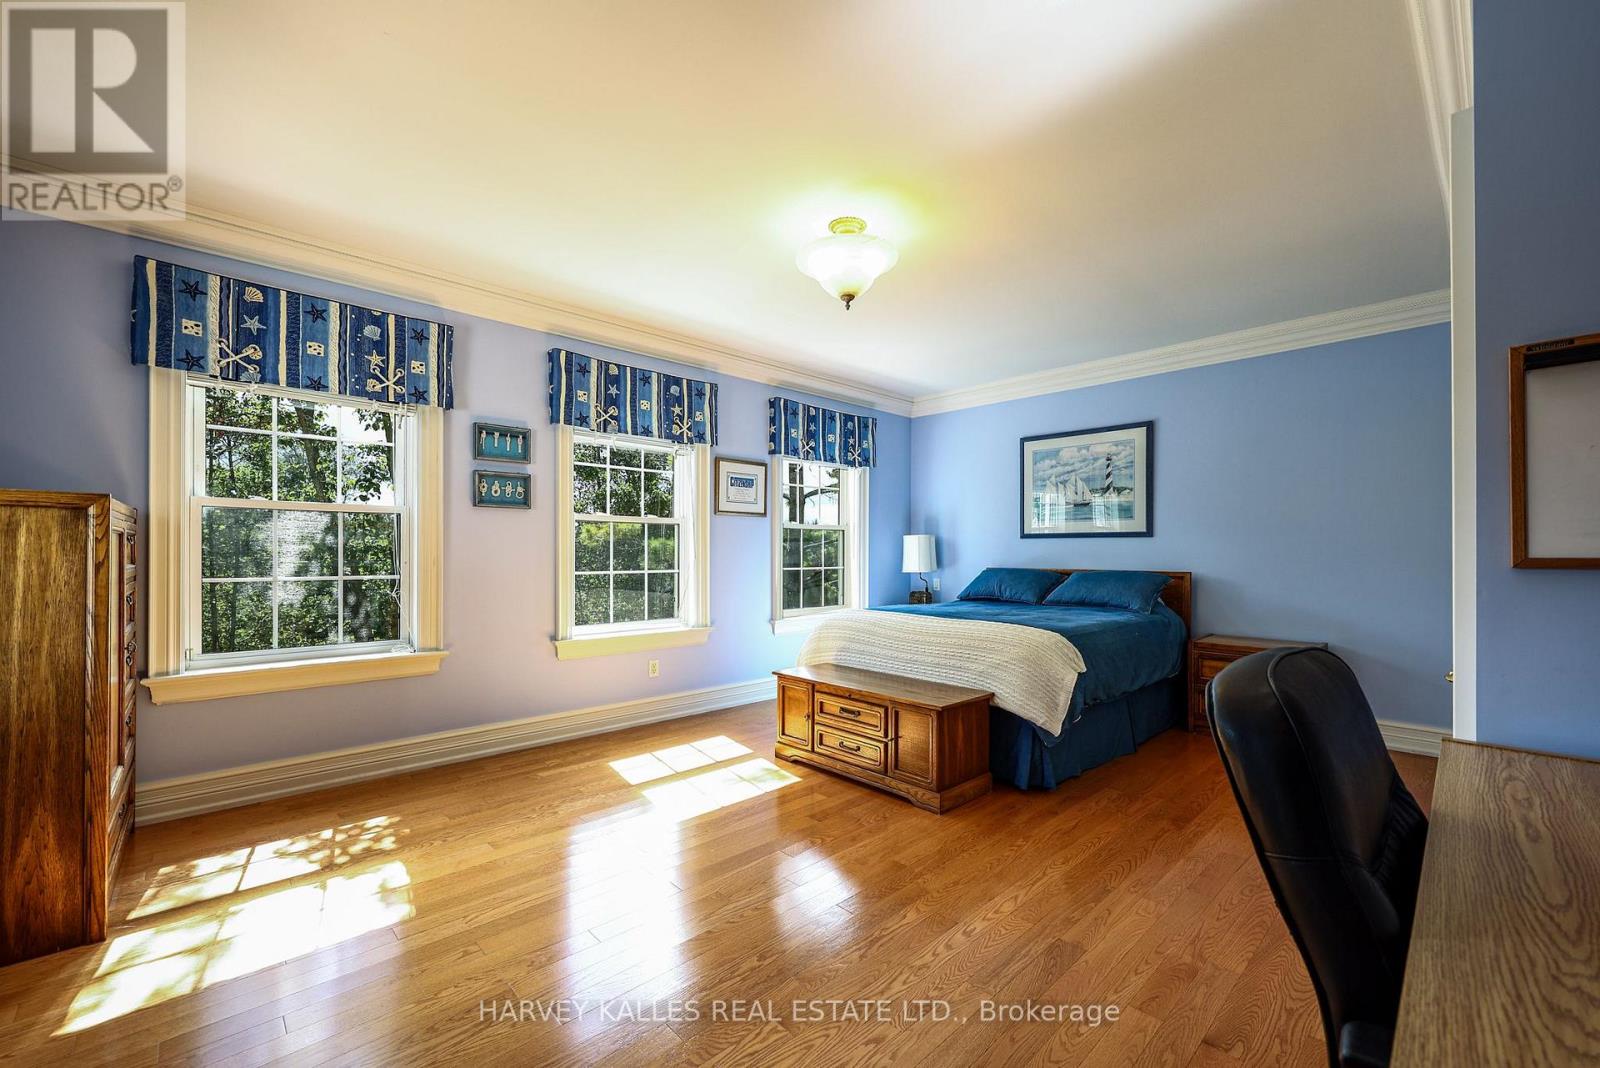
Bedroom 4
5.817 m x 4.608 m
Second level
Bedroom 5
5.884 m x 3.948 m
Second level
Den
3.7 m x 2.394 m
Lower level
Other
10.656 m x 5.622 m
Lower level
Cold room
3.146 m x 2.435 m
Lower level
Other
5.379 m x 4.533 m
Lower level
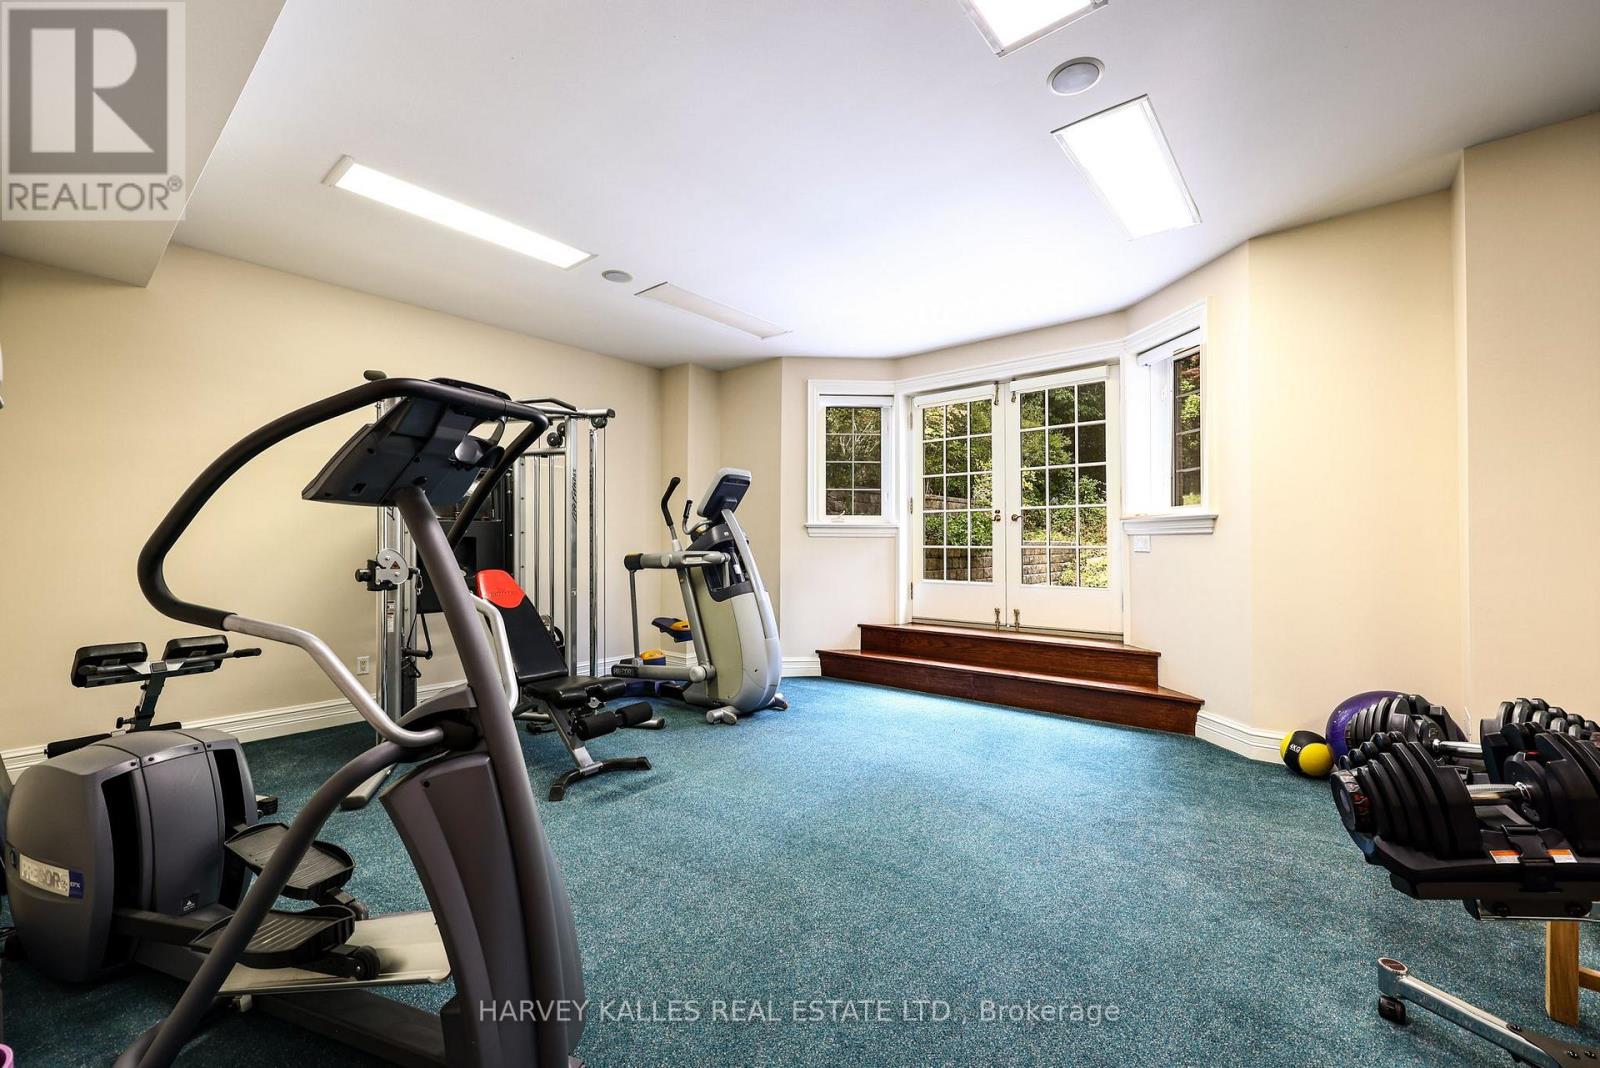
Exercise room
5.953 m x 4.582 m
Lower level
Other
4.193 m x 3.784 m
Lower level
Bedroom
5.723 m x 5.113 m
Lower level
Pantry
2.352 m x 1.424 m
Main level
Living room
11.532 m x 5.857 m
Lower level
Other
3.554 m x 2.936 m
Main level
Dining room
11.532 m x 5.857 m
Main level
Kitchen
5.832 m x 5.318 m
Main level
Family room
5.597 m x 4.961 m
Main level
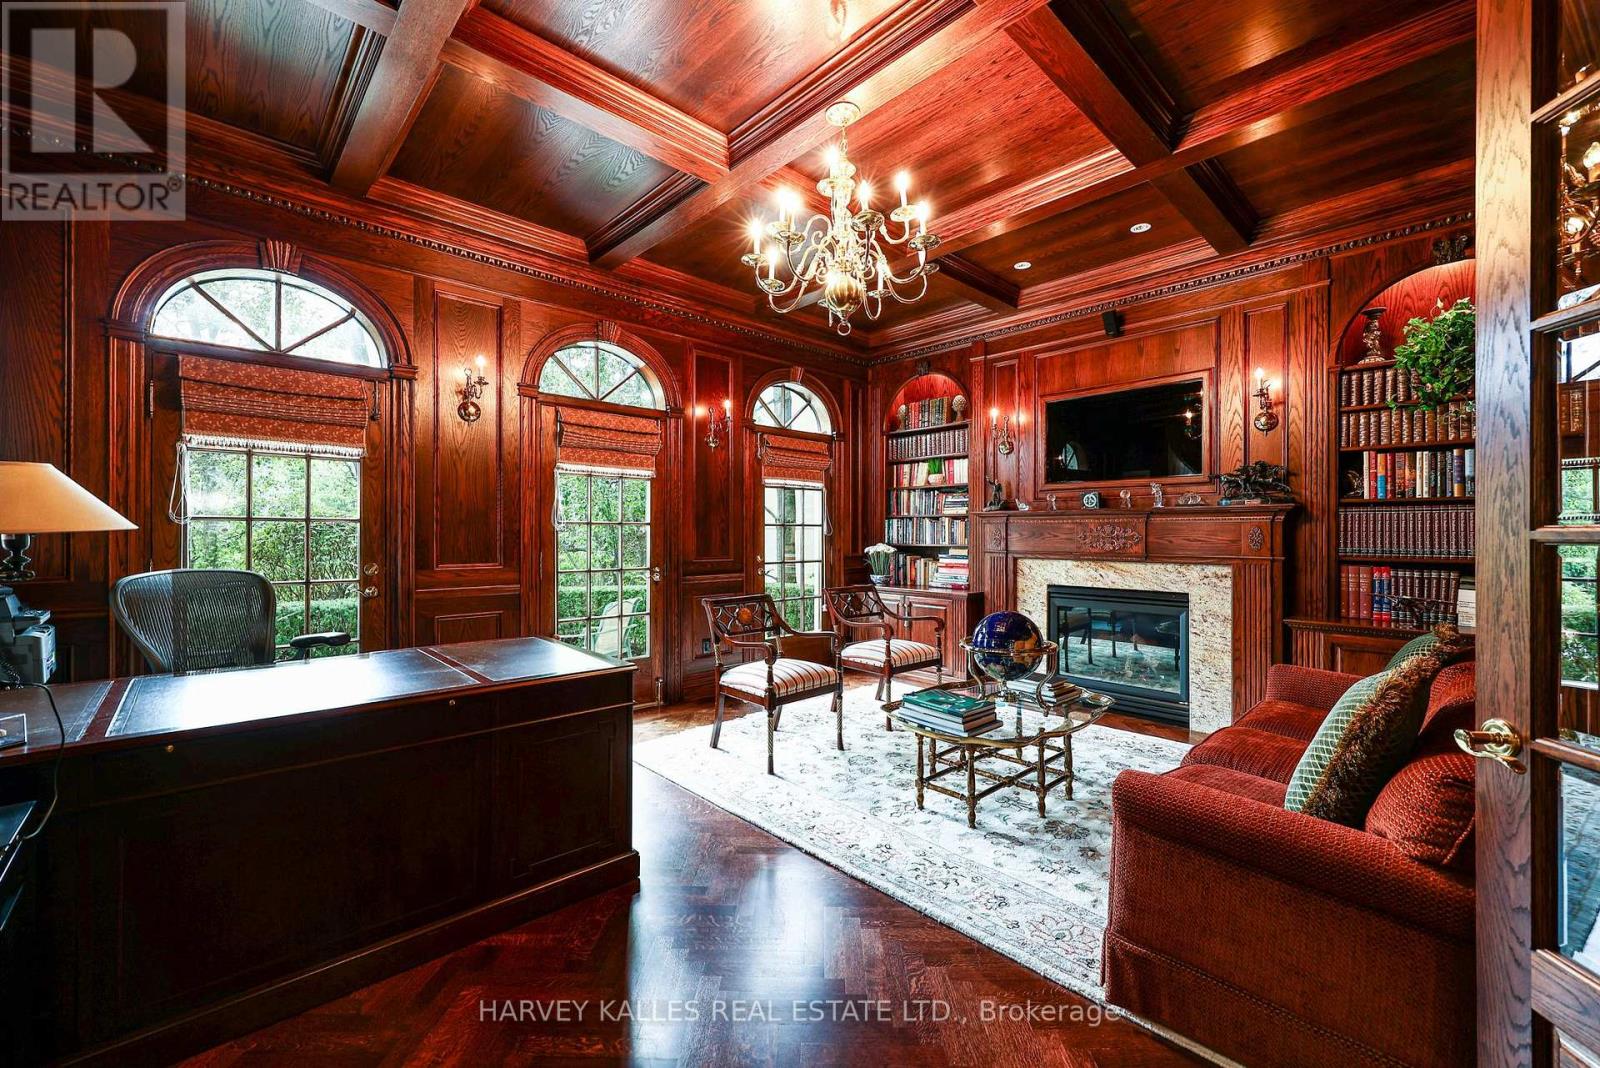
Library
5.538 m x 4.597 m
Main level
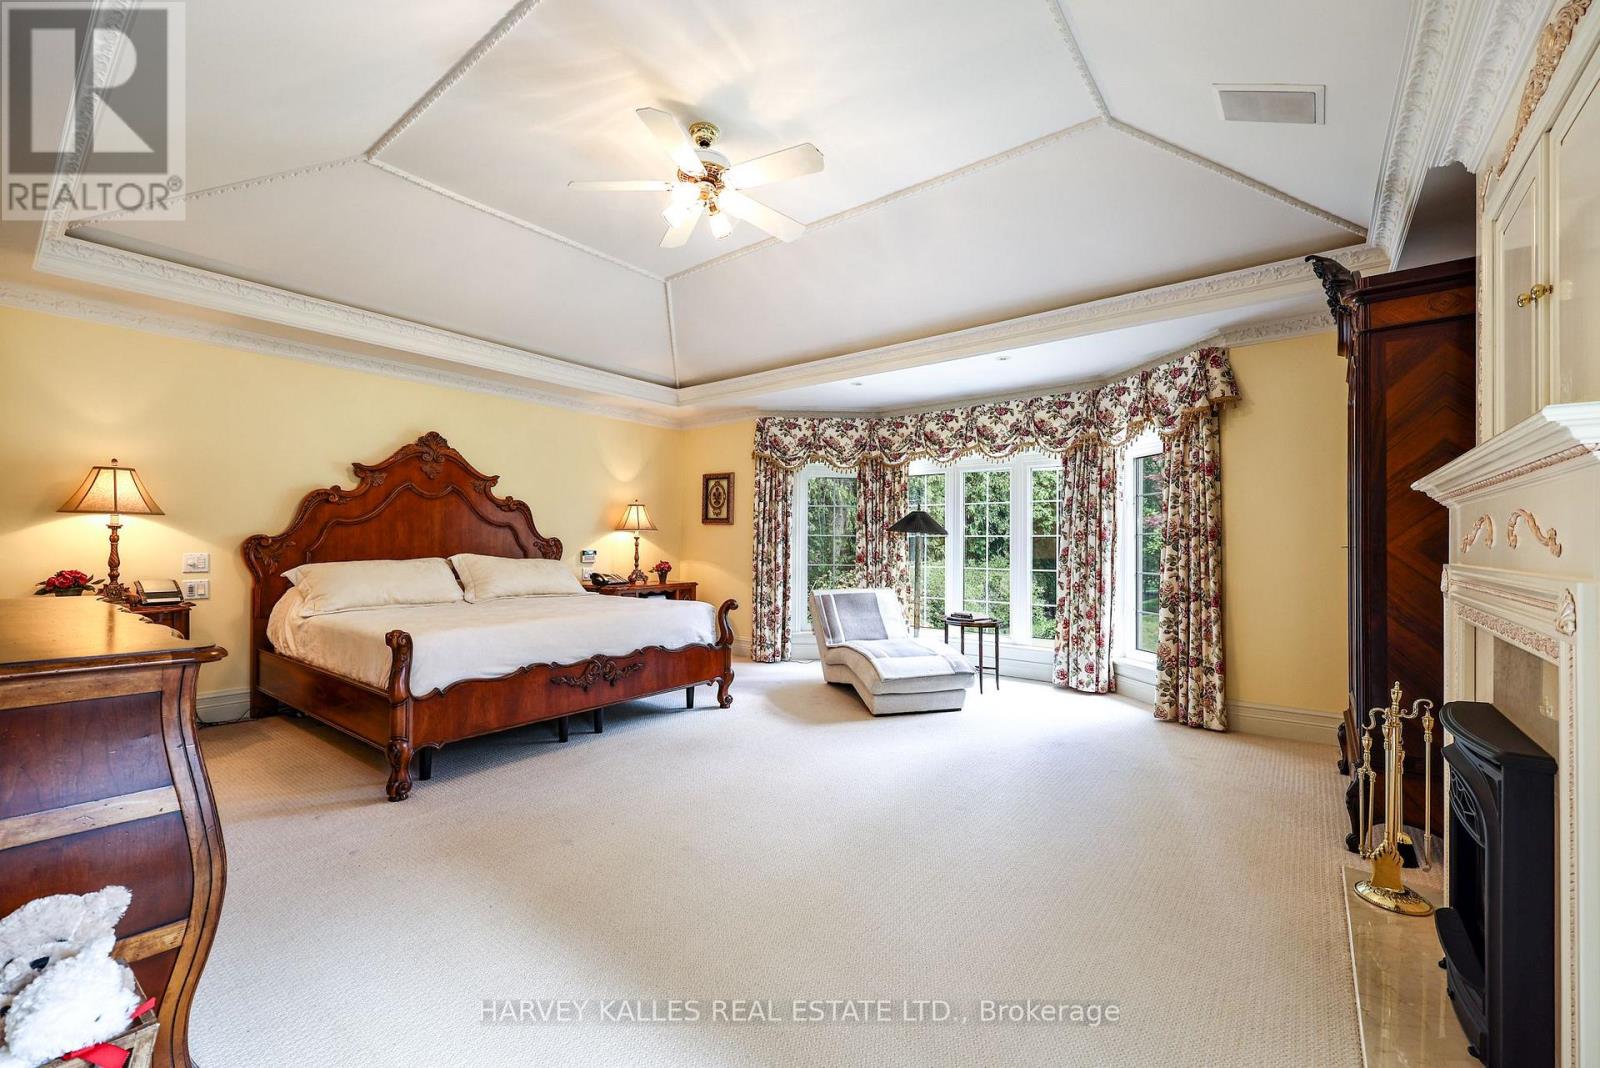
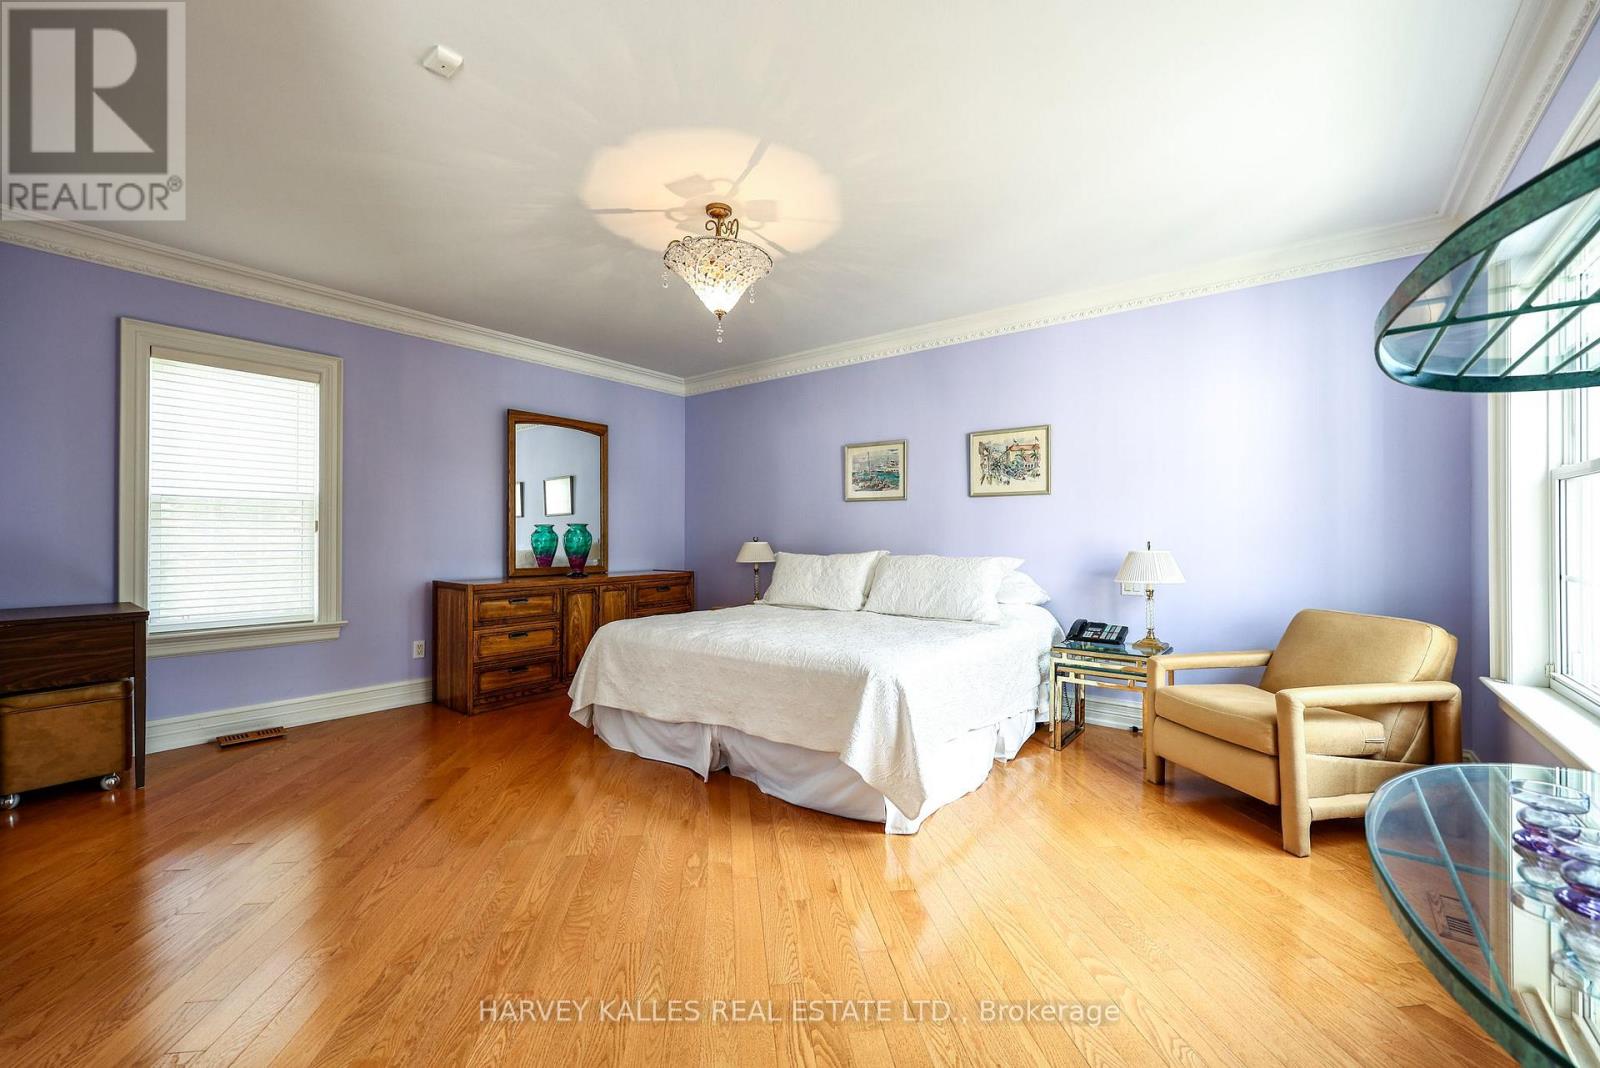
Primary Bedroom
6.102 m x 4.987 m
Main level
Laundry room
3.653 m x 3.169 m
Second level
Bedroom 2
5.279 m x 4.241 m
Second level
Bedroom 3
5.867 m x 3.836 m
Mortgage & Affordability Estimate monthly costs
Purchase price$7,499,000
Down paymentNot available
Mortgage amountNot available
Principal & interestNot available
Property taxesNot available
Condo/HOA feeNot available
Insurance/OtherNot available
UtilitiesNot available
Est. monthly totalNot available
Income needed (GDS 32%)Not available
Estimates only. Not financial advice. Rates, taxes and fees vary by lender and municipality.

Saved Properties

Keep This One Handy

Save this listing, compare it later, or open your saved properties dashboard.

Manage Saved Searches
Map is approximate.

Neighbourhood

Area
Uplands
City
Vaughan
Postal code
L4J 2A1
Nearby
Yonge & Centre