431 Victoria Beach Road

BUYER ADVANTAGE
Buy with confidence
Get a full-service approach built on strategy, strong negotiation, and clear guidance from offer to close.
- Local Market Expertise
- Broker-level Negotiation
- Transparent Process
- No-pressure Guidance

The right strategy depends on your goals, timing, budget, and the type of home you are buying. Get Your Buyer Snapshot.
About This Property
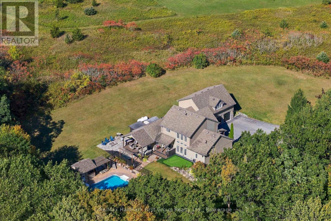
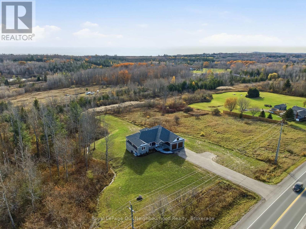
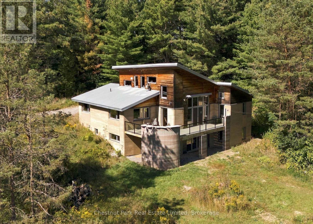
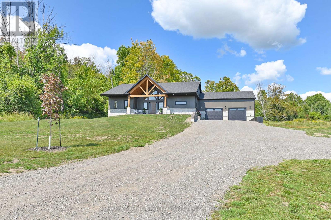
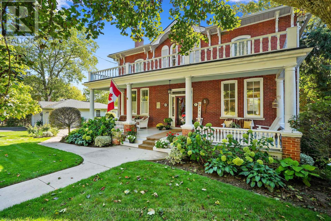
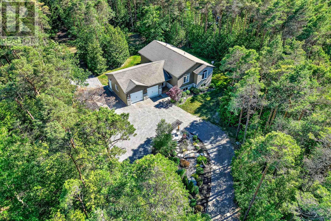
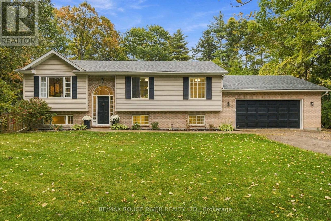
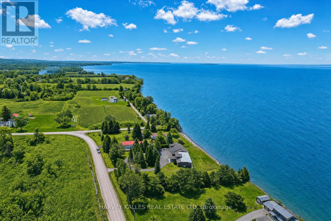
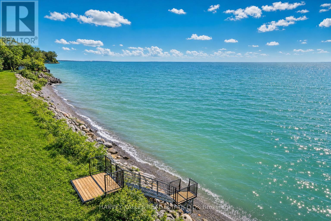
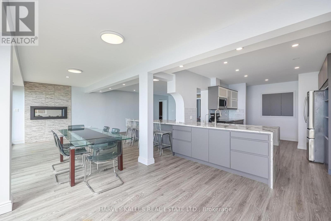
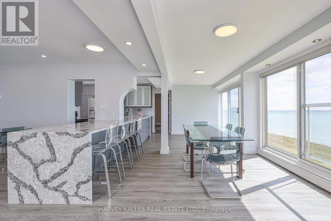
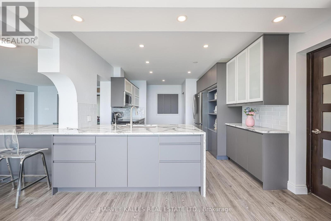
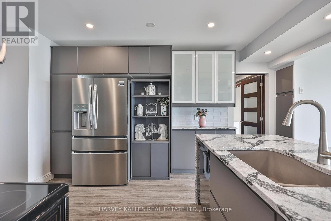
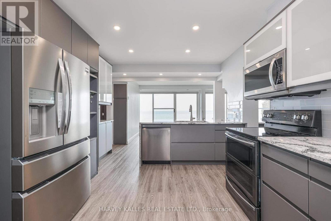
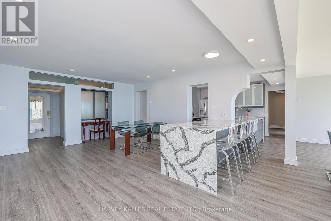
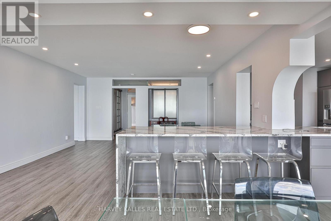
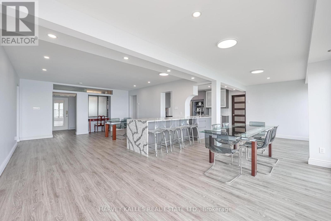
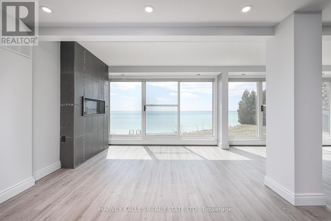
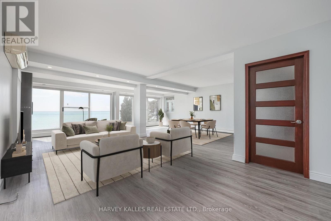
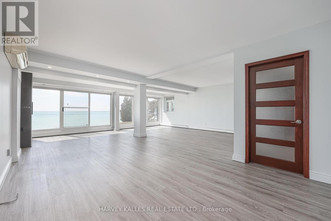
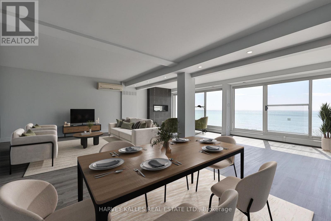
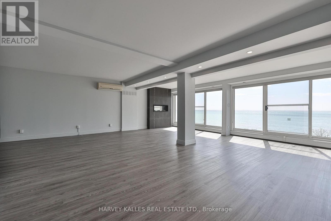
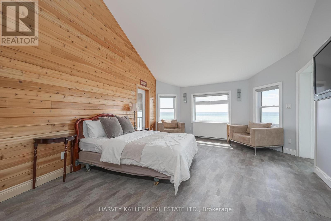
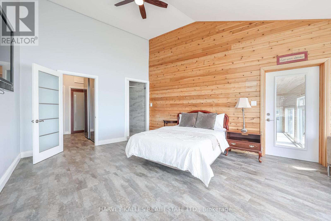
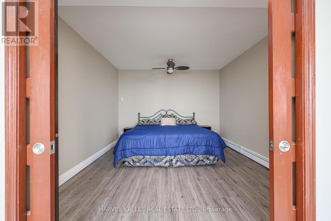
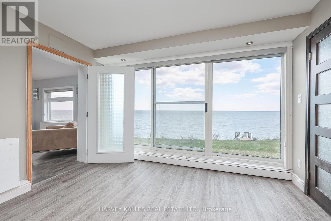
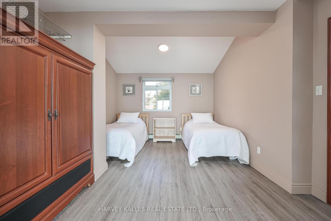
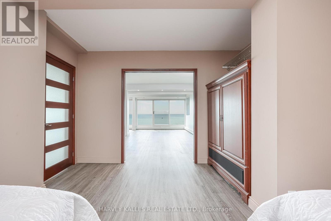
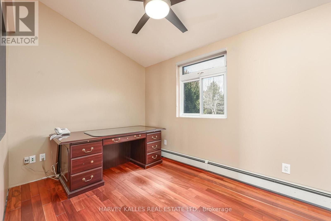
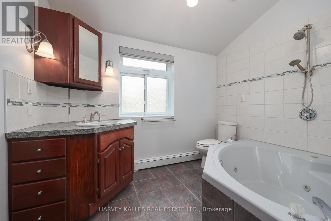
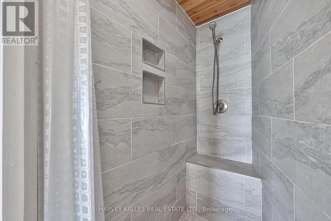
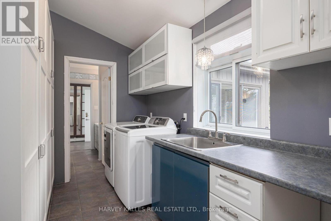
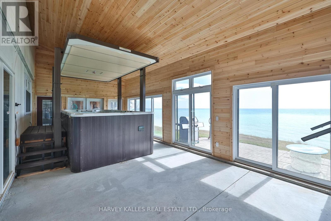
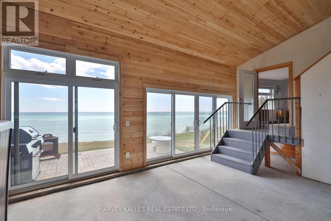
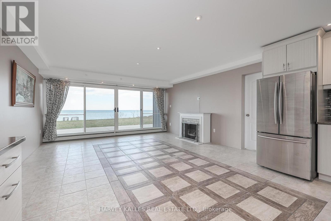
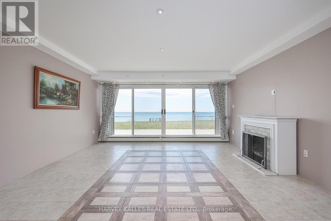
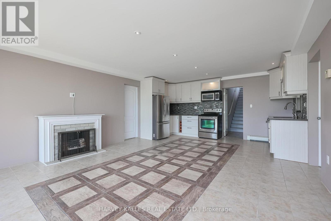
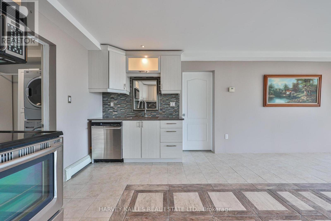
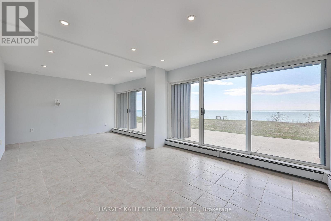
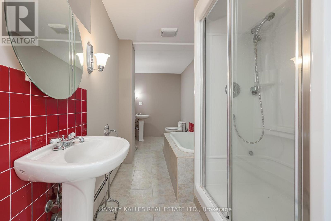
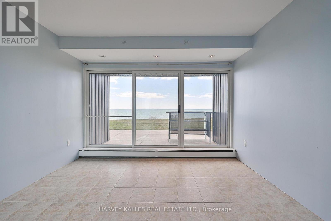
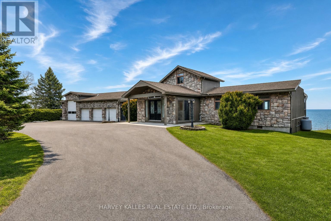
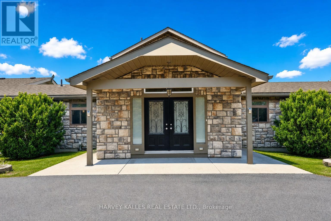
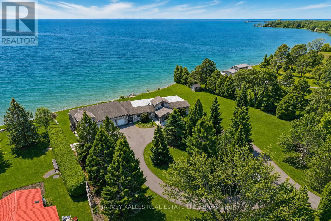
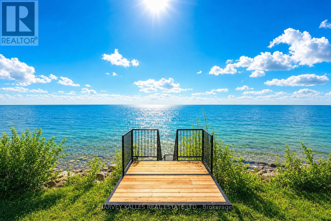
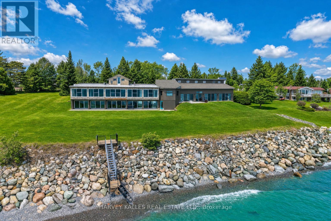
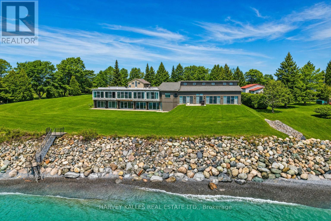
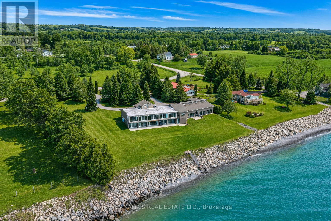
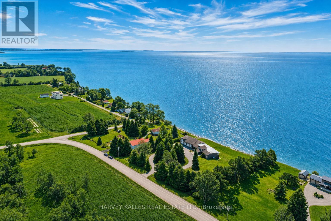
Welcome to your private Colborne Estate - where luxury living meets the shores of Lake Ontario.Set on a tranquil, park-like 1.84-acre lot with your own private beach, this custom-built bungalow offers 5,074 sq ft of exceptional living space designed around 1 thing: The Lake. Floor-to-ceiling windows span the entire south side on both levels, framing unobstructed panoramic views of Lake Ontario that change with every season & every hour of the day.The 3,446 sq ft main floor features a split bedroom plan, anchored by a chef's kitchen overlooking the water - complete with an extended island, stunning waterfall quartz counters, & seating for every friend & family member you can gather. The primary retreat includes a private sitting room, en-suite washroom & multiple large closets. 3 additional bedrooms, 2 washrooms, & a generous family room complete this layout. & for year-round wellness, a cedar-lined pool room houses an indoor swim spa with a lap current & convenient motorized cover.The lower level is a 1,628 sq ft fully finished, self-contained residence with 5 walkouts to the lake - all with floor-to-ceiling windows flooding the space with light & waterfront views. It features a full kitchen, separate laundry, & a split-bedroom layout with a primary retreat including ensuite washroom & kitchenette, plus 2 additional bedrooms & 2 washrooms. An ideal guest suite, in-law apartment, or income-generating rental.Storage & flexibility abound: a 3-car garage, plus a 4th 2 car tandem, RV or large boat garage with EV & RV charging. Workshop or storage loft above the garage, & a 3rd-floor loft with future potential for additional living space.Zoned for both family living & Bed & Breakfast use, this property presents an exceptional lifestyle opportunity or income-generating investment.All of this just 10 minutes from Highway 401, 1 hour from Toronto, steps from downtown Colborne & Brighton, minutes to Presqu'ile Provincial Park, & a scenic 30minute drive to Prince Edward County (id:63604)
Key Facts
Highlights
- Washer
- Refrigerator
- Water softener
- Dishwasher
- Range
- Dryer
- Microwave
- Water Treatment
- Hood Fan
- Window Coverings
- Garage door opener remote(s)
- Water Heater - Tankless
Property Details
Interior features
Exterior features
Systems and association
Lot and water
Virtual Tour & Media
Mortgage & Affordability
Saved Properties
Keep This One Handy
Save this listing, compare it later, or open your saved properties dashboard.
Neighbourhood
- Area
- Rural Cramahe
- City
- Cramahe
- Postal code
- K0K 1S0
- Nearby
- Cross Streets: Colton St & Hwy 2. ** Directions: Hwy south on Colton, east on Victoria Beach.
Save This Property
Keep this home handy, return to it anytime, and let us know how to reach you about this listing.
We use this email only to connect your saved properties and saved searches.
Other Available Options
Similar Listings
Listings from our database that match closely.