
444- 858 Dupont Street



BUYER ADVANTAGE
Buy with confidence
Get a full-service approach built on strategy, strong negotiation, and clear guidance from offer to close.
- Local Market Expertise
- Broker-level Negotiation
- Transparent Process
- No-pressure Guidance

The right strategy depends on your goals, timing, budget, and the type of home you are buying. Get Your Buyer Snapshot.
About This Property
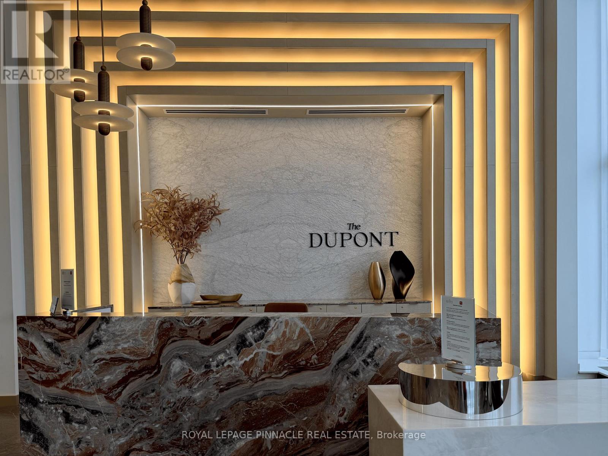
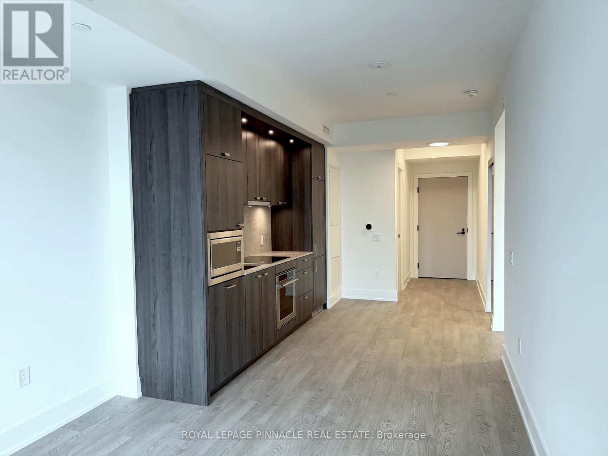
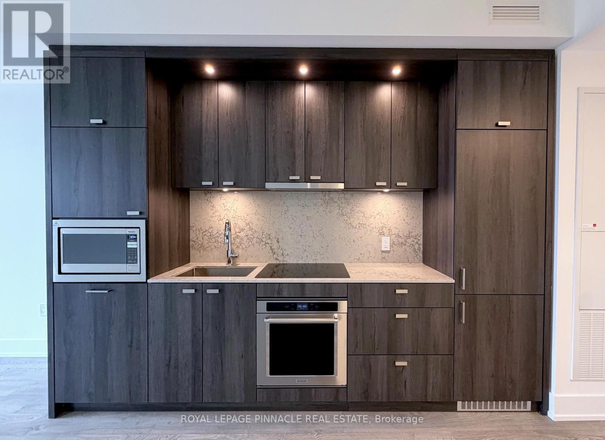
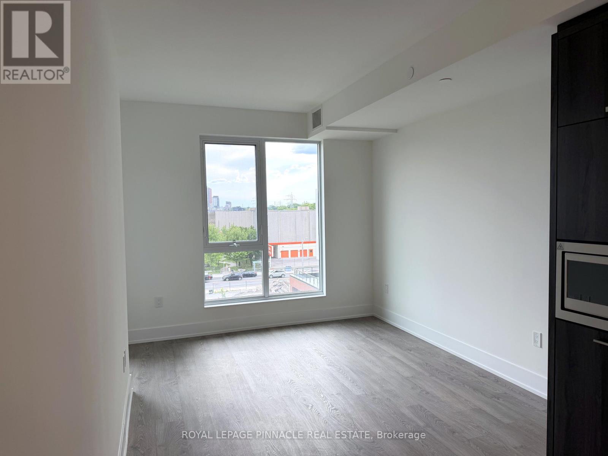
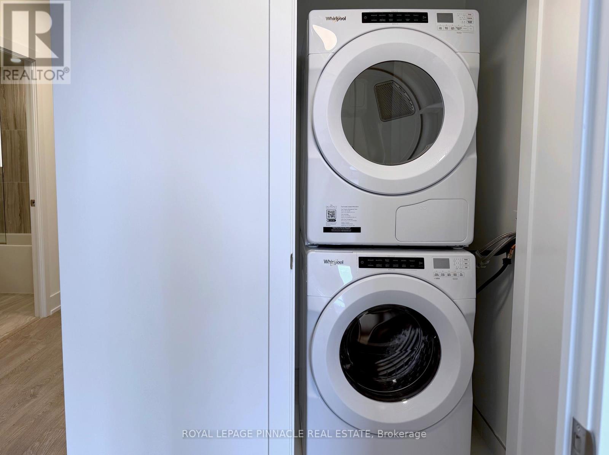
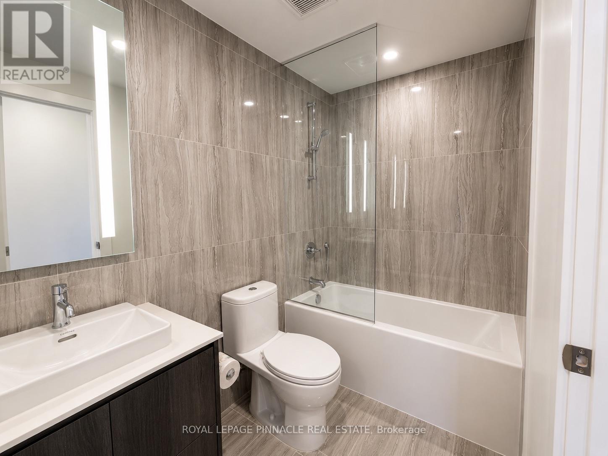
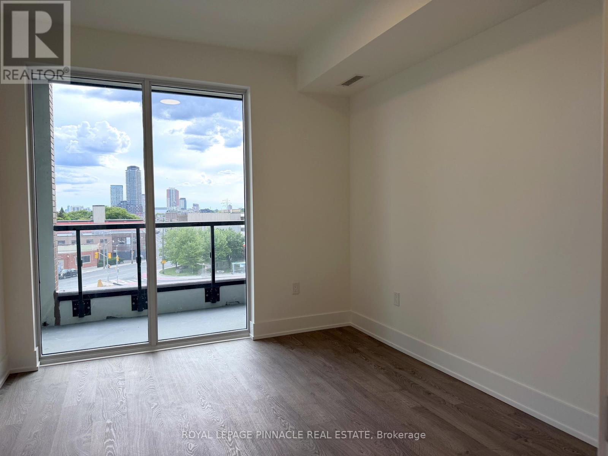
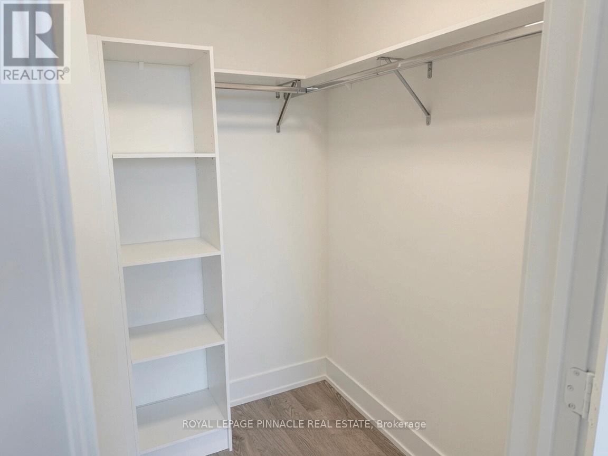
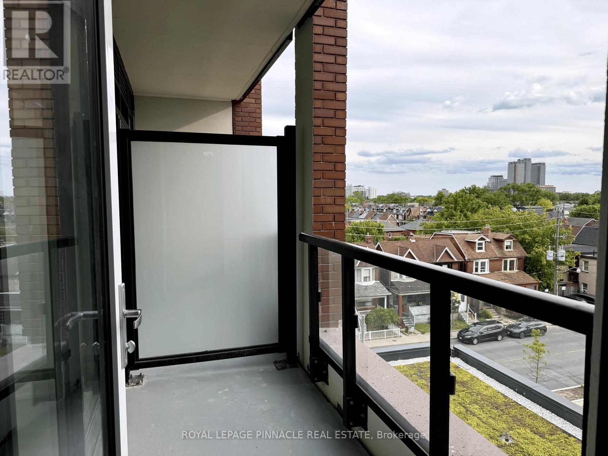
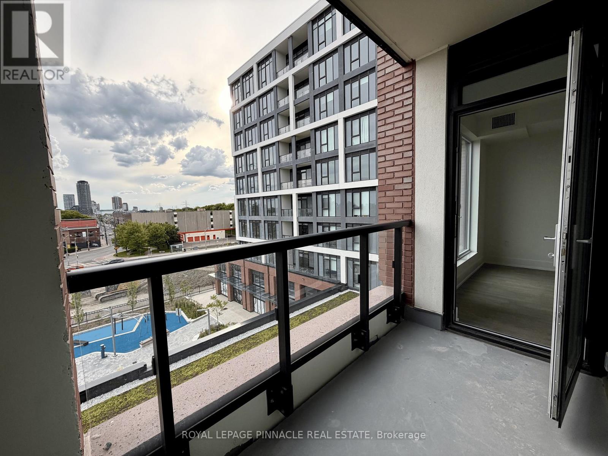
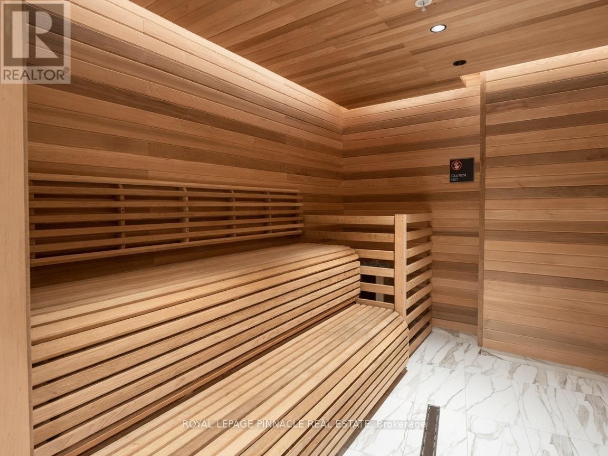
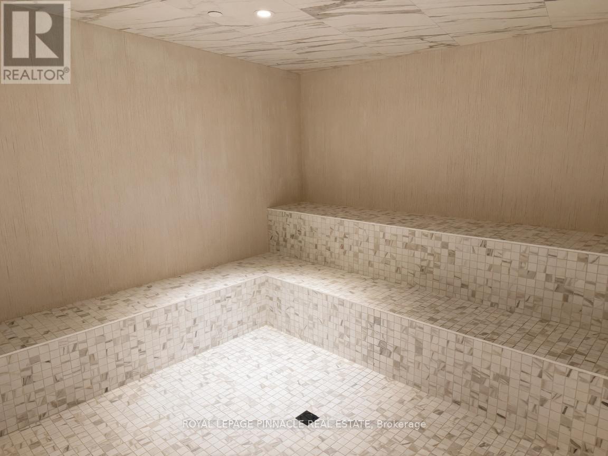
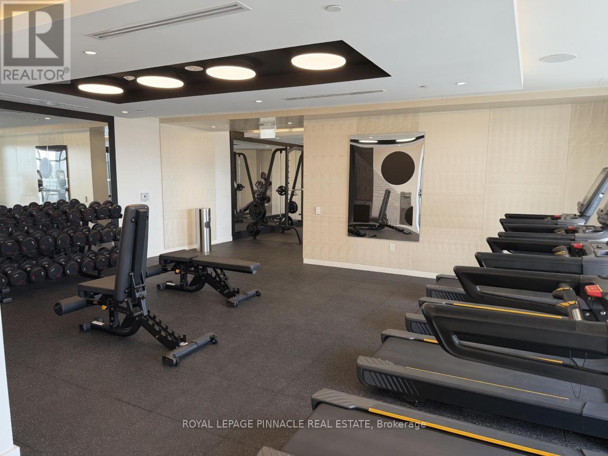
Luxury At The Dupont! Welcome To This Beautifully Upgraded 1-Bedroom Suite, Offering Over 600 Sq. Ft. Of Thoughtfully Designed Living Space In One of Tridels Premier New Developments. Bright And Spacious With Abundant Natural Light, This Modern Home Features Smart Home Technology, A Gorgeous Stone Counter & Backsplash, Premium Stainless SteelAppliances, A Generous Walk-In Bedroom Closet And High-End Finishes Throughout. Includes 1 Parking Space And 1 Locker. Ideally Located Just Steps From The Vibrant Ossington Strip, You'll Enjoy Some Of The City's Best Restaurants, Cafés, Shops,And Nightlife Right Outside Your Door. Exceptional Resort-Style Amenities Include An Outdoor Swimming Pool, BBQ Areas,Fireside Lounges, Fitness Centre, Yoga Studio, Sauna, Steam Room, Party Room, Games Room, And Children's Play Room.Luxury Living In One Of Toronto's Most Sought-After Neighbourhoods! (id:63604)
Key Facts
Highlights
- Washer
- Refrigerator
- Whirlpool
- Dishwasher
- Oven
- Dryer
- Microwave
- Cooktop
- Oven - Built-In
Property Details
Interior features
Exterior features
Systems and association
Lot and water
Mortgage & Affordability
Saved Properties
Keep This One Handy
Save this listing, compare it later, or open your saved properties dashboard.
Neighbourhood
- Area
- Dovercourt-Wallace Emerson-Junction
- City
- Toronto
- Postal code
- M6G 0C1
- Nearby
- Dupont St / Ossington Ave
Save This Property
Keep this home handy, return to it anytime, and let us know how to reach you about this listing.
We use this email only to connect your saved properties and saved searches.
Other Available Options
Similar Listings
Listings from our database that match closely.







