45 Ivy Lane

Orillia, ONDetached
$998,000
MLS® S13595768
Detached5 beds5 baths2 total
45 Ivy Lane, Orillia, ON photo 1
45 Ivy Lane, Orillia, ON photo 2
45 Ivy Lane, Orillia, ON photo 3
45 Ivy Lane, Orillia, ON photo 4
45 Ivy Lane, Orillia, ON photo 5
45 Ivy Lane, Orillia, ON photo 6
45 Ivy Lane, Orillia, ON photo 7
45 Ivy Lane, Orillia, ON photo 8
45 Ivy Lane, Orillia, ON photo 9
45 Ivy Lane, Orillia, ON photo 10
45 Ivy Lane, Orillia, ON photo 11
45 Ivy Lane, Orillia, ON photo 12
45 Ivy Lane, Orillia, ON photo 13
45 Ivy Lane, Orillia, ON photo 14
45 Ivy Lane, Orillia, ON photo 15
45 Ivy Lane, Orillia, ON photo 16
45 Ivy Lane, Orillia, ON photo 17
45 Ivy Lane, Orillia, ON photo 18
45 Ivy Lane, Orillia, ON photo 19
45 Ivy Lane, Orillia, ON photo 20
45 Ivy Lane, Orillia, ON photo 21
45 Ivy Lane, Orillia, ON photo 22
45 Ivy Lane, Orillia, ON photo 23
45 Ivy Lane, Orillia, ON photo 24
45 Ivy Lane, Orillia, ON photo 25
45 Ivy Lane, Orillia, ON photo 26
45 Ivy Lane, Orillia, ON photo 27
45 Ivy Lane, Orillia, ON photo 28
45 Ivy Lane, Orillia, ON photo 29
45 Ivy Lane, Orillia, ON photo 30
45 Ivy Lane, Orillia, ON photo 31
45 Ivy Lane, Orillia, ON photo 32
45 Ivy Lane, Orillia, ON photo 33
45 Ivy Lane, Orillia, ON photo 34
45 Ivy Lane, Orillia, ON photo 35
45 Ivy Lane, Orillia, ON photo 36
45 Ivy Lane, Orillia, ON photo 37
45 Ivy Lane, Orillia, ON photo 38
45 Ivy Lane, Orillia, ON photo 39
45 Ivy Lane, Orillia, ON photo 40
45 Ivy Lane, Orillia, ON photo 41
1 / 41

BUYER ADVANTAGE

Buy with confidence

Get a full-service approach built on strategy, strong negotiation, and clear guidance from offer to close.

  • Local Market Expertise
  • Broker-level Negotiation
  • Transparent Process
  • No-pressure Guidance

The right strategy depends on your goals, timing, budget, and the type of home you are buying. Get Your Buyer Snapshot.

About This Property

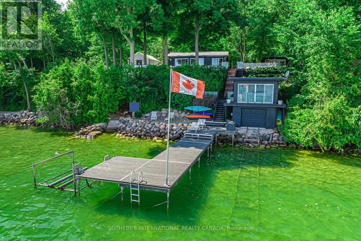
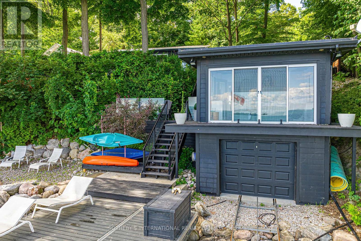
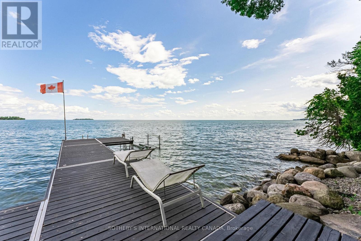
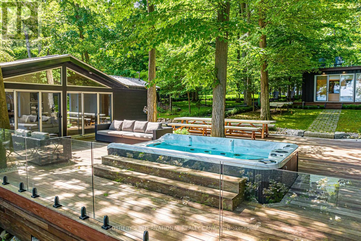
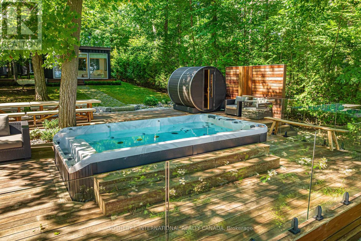
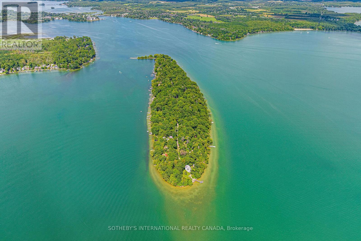
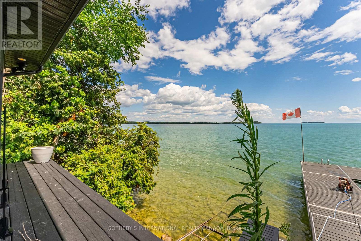
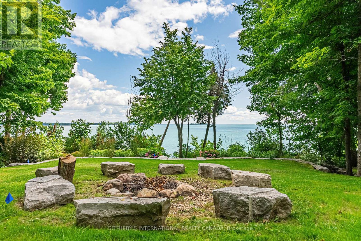
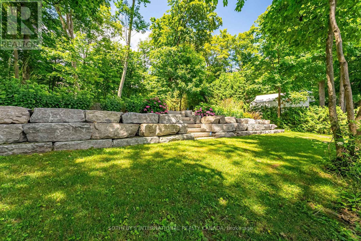
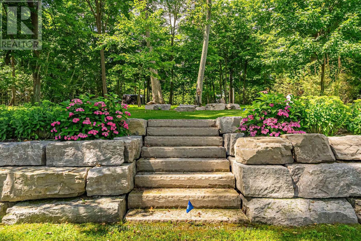
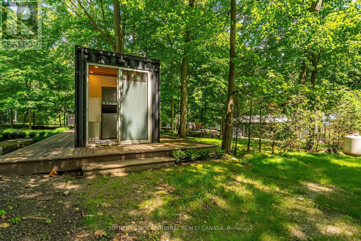
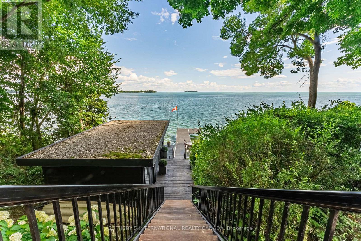
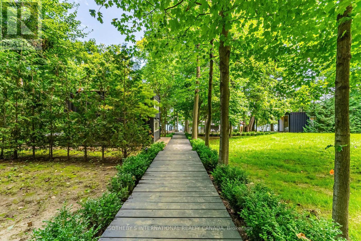
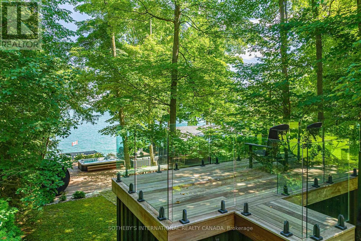
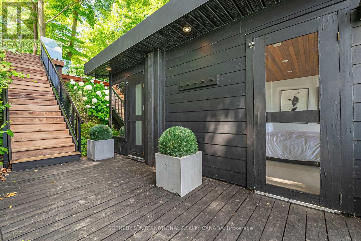
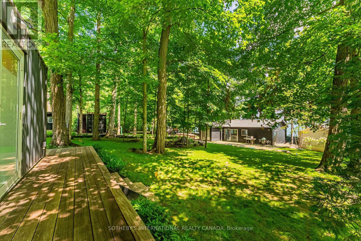
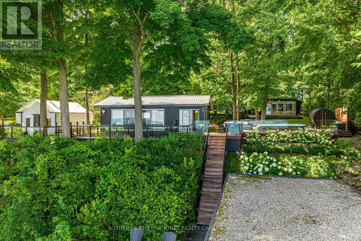
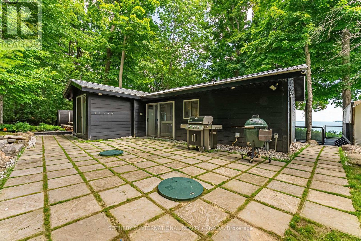
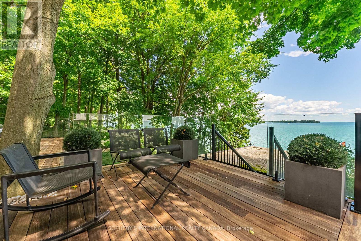
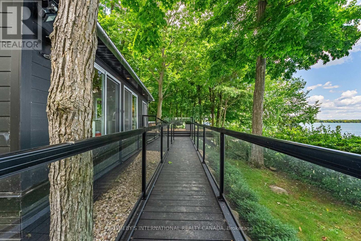
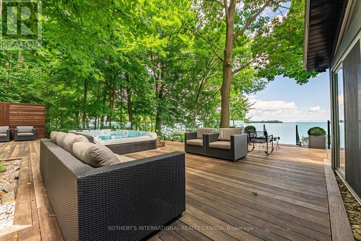
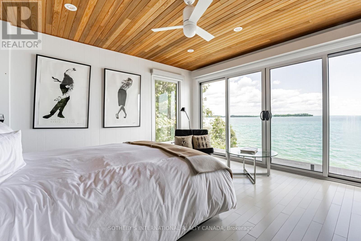
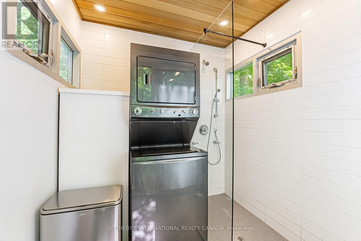
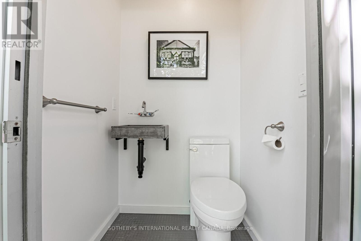
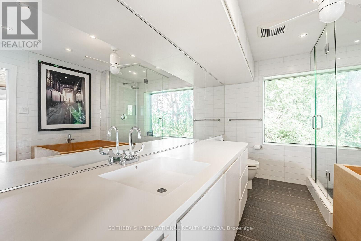
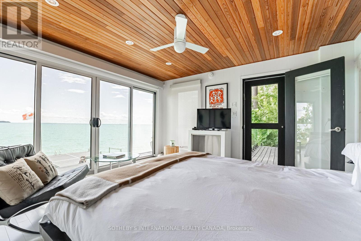
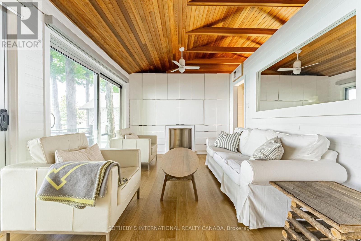
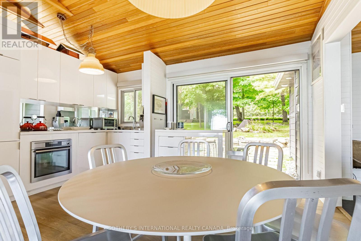
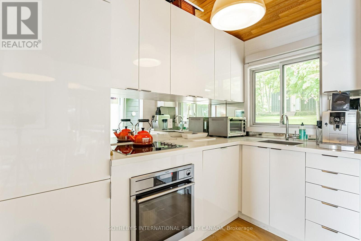
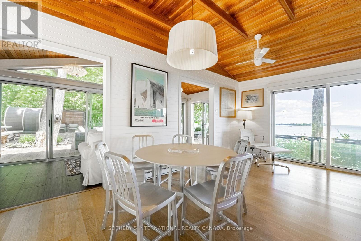
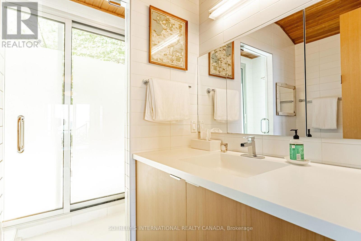
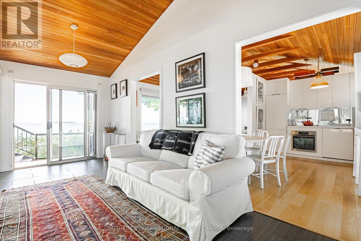
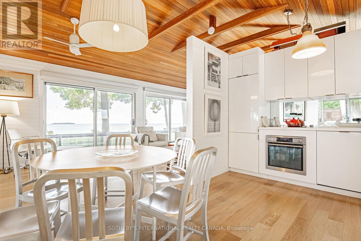
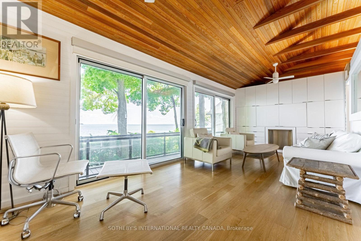
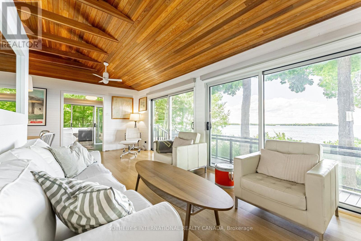
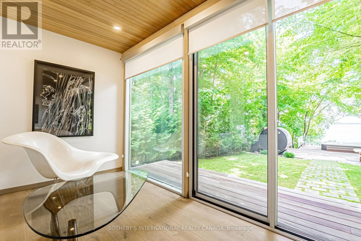
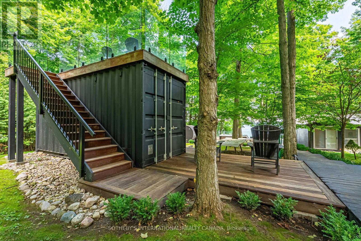
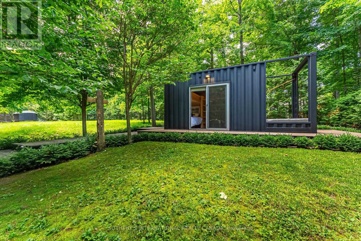
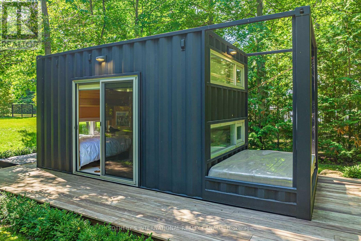
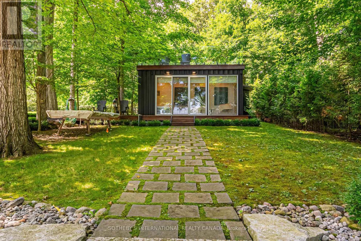
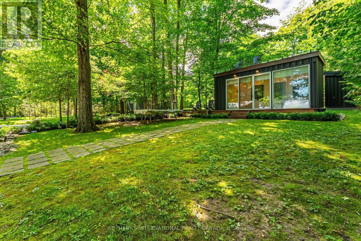
233 ft of Waterfront double lot on Grape Island! Join the shipping container lifestyle revolution! Original and updated Lake Simcoe waterfront cottage and boathouse anchor the family compound. Built over 1.2 acres with three purpose-built luxury shipping containers (one queen bed studio + four bed kid's cabin + fitness studio, combined with two 2-piece bathrooms, shower, laundry room (total 3.5 bath). The property sleeps 12 and breaks up into five private areas with its own terraces and landscaping. Everything from outdoor sauna, hot tub, roof decks, fire pit, retractable 50 ft boat deck and glamping tent included! $200k invested since 2023 in various upgrades including a brand-new septic system. 600' cedar hedge & 6' ft high wrought iron fencing encloses the property. Let the dogs and kids run free! Perfect Wi-Fi and top of the line security system with multiple cameras. Fully furnished (perfect mix of mid-century and contemporary cottage) and move-in ready. All the work has been done for you! Be in total privacy 1.5 hours from Toronto! (id:63604)

Key Facts

Type
Detached
Beds
5
Baths
5
Size
1,500 sqft
Lot
233 x 243 FT
Parking
2 total

Highlights

  • Water Heater
Property Details 21 details
Bedrooms
5 bedrooms
5 above grade
Bathrooms
5 bathrooms
3 partials
Parking
2 parking spaces
No Garage
Living area
1,500 - 2,000 sq. ft.
Property
Single Family · Bungalow · Freehold · Detached
Property subtype
Single Family
Structure type
House
Architectural style
Bungalow
Ownership
Freehold
Attached status
Detached
Storeys
1
Heating
Baseboard heaters, Electric
Cooling
Wall unit
Fireplace
No
Lot dimensions
233 x 243 FT
Frontage
233 feet
Taxes
$5,835.34
Zoning
WR4
Water source
Drilled Well
Sewer
Septic System
Waterfront
Waterfront on lake · Lake Simcoe
Views
Direct Water View

Interior features

Water Heater

Exterior features

SteelWoodBlockFenced yard

Systems and association

Alarm systemElectricityCable

Lot and water

Guest SuiteWaterfront on lake
Rooms 12 rooms
Level
Room
Dimensions
Main level
Living room
5.91 m x 7.15 m
Main level
Solarium
6.55 m x 2.16 m
Main level
Other
4.62 m x 3.28 m
Main level
Bedroom 3
2.1 m x 4.12 m
Main level
Dining room
2.86 m x 2.65 m
Main level
Kitchen
2.76 m x 1.57 m
Main level
Primary Bedroom
2.77 m x 2.61 m
Main level
Bathroom
2.12 m x 2.18 m
Main level
Bedroom
2.08 m x 5.76 m
Main level
Other
2.13 m x 1.97 m
Main level
Bathroom
2.13 m x 2.14 m
Main level
Bedroom 2
4.06 m x 4.05 m

Virtual Tour & Media

Mortgage & Affordability Estimate monthly costs
Purchase price$998,000
Down paymentNot available
Mortgage amountNot available
Principal & interestNot available
Property taxesNot available
Condo/HOA feeNot available
Insurance/OtherNot available
UtilitiesNot available
Est. monthly totalNot available
Income needed (GDS 32%)Not available
Estimates only. Not financial advice. Rates, taxes and fees vary by lender and municipality.

Saved Properties

Keep This One Handy

Save this listing, compare it later, or open your saved properties dashboard.

Manage Saved Searches
Map is approximate.

Neighbourhood

Area
Orillia
City
Orillia
Postal code
L3V 6H1
Nearby
Cross Streets: HWY 12 to Forrest Av to Dock. ** Directions: Access by boat only.