4698 County Road 8

Prince Edward County, ONDetached
$2,999,000
MLS® X13500646
Detached4 beds7 baths14 total
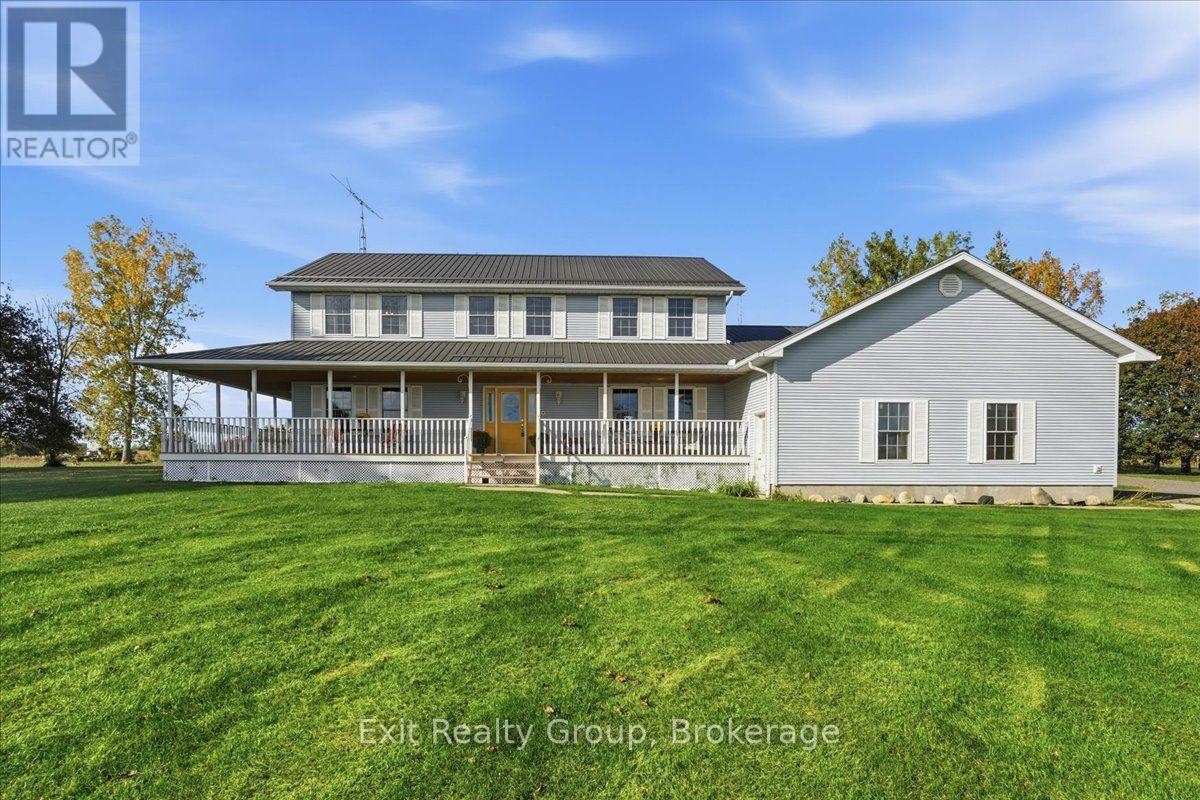
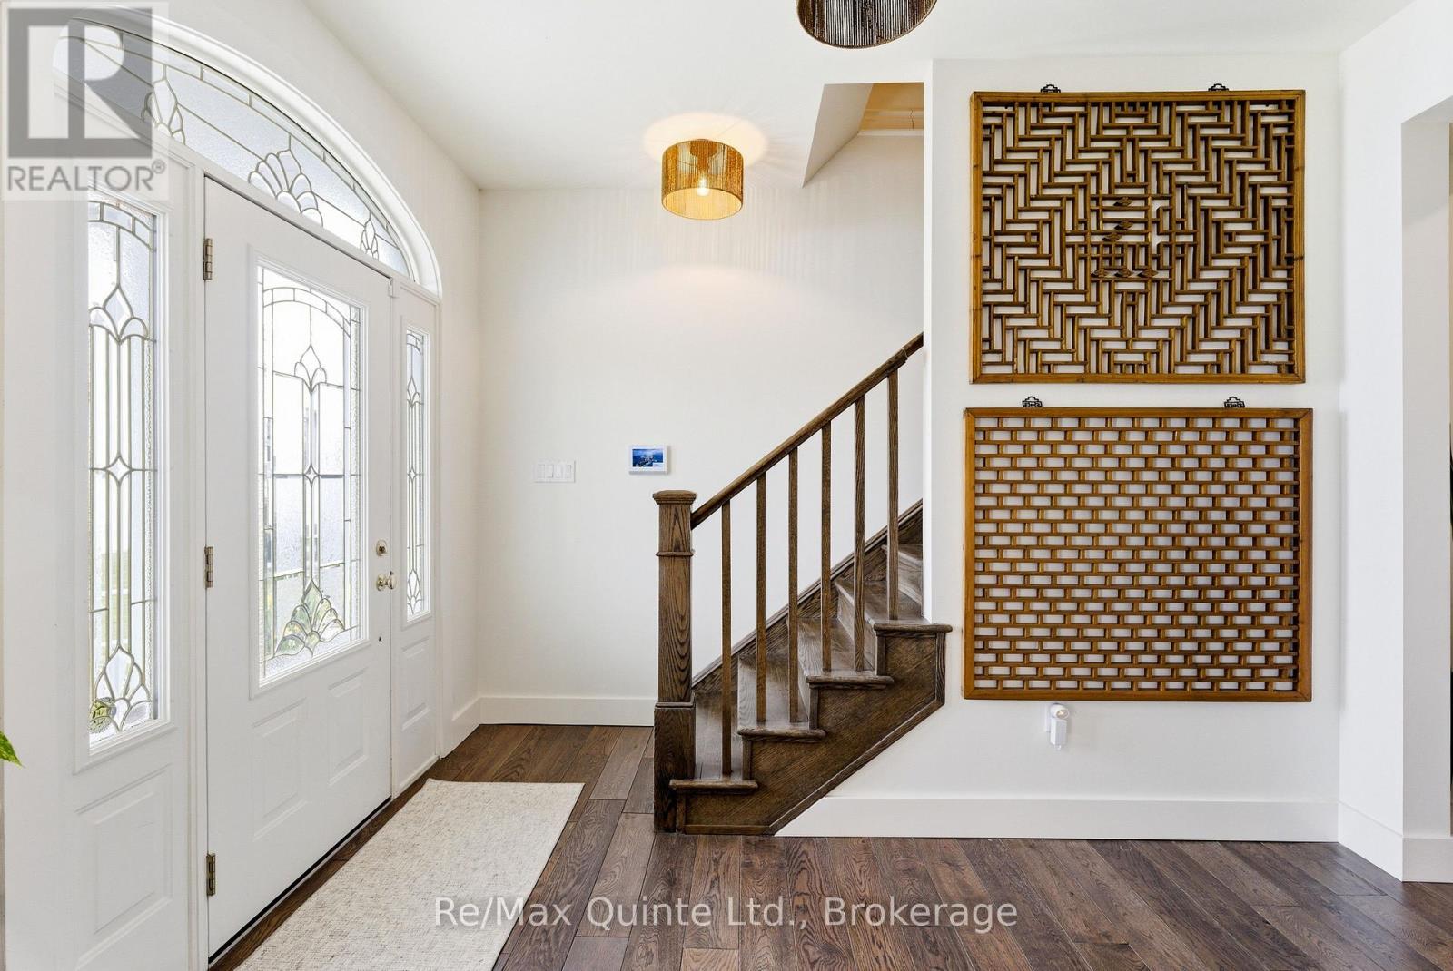
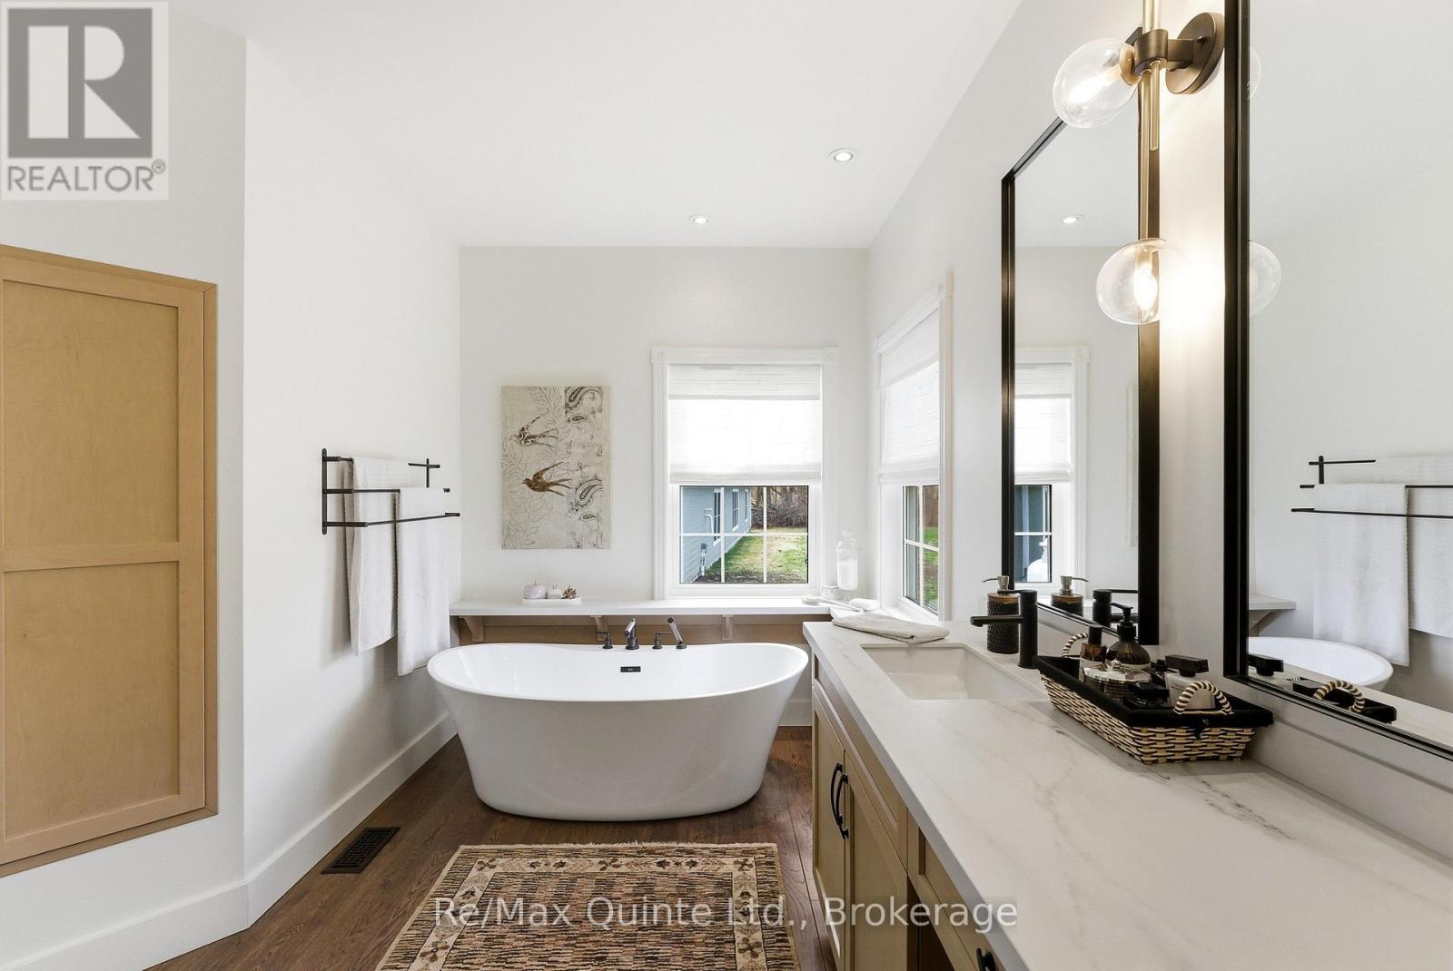
4698 County Road 8, Prince Edward County, ON photo 1
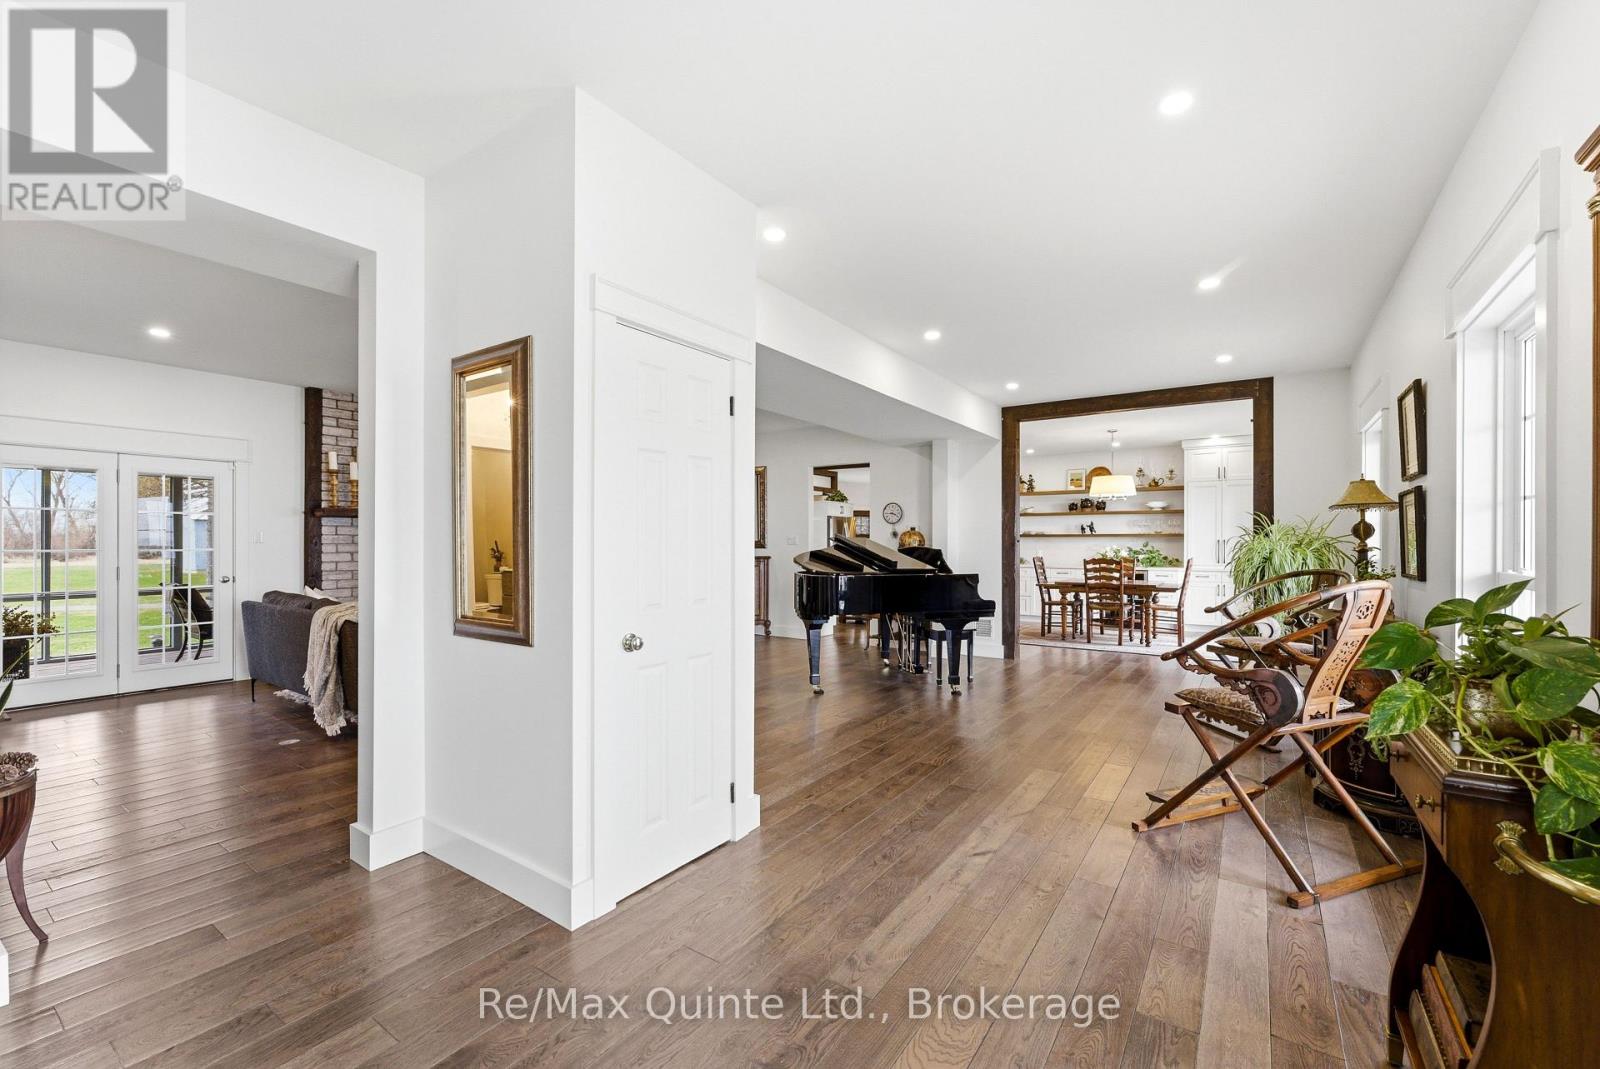
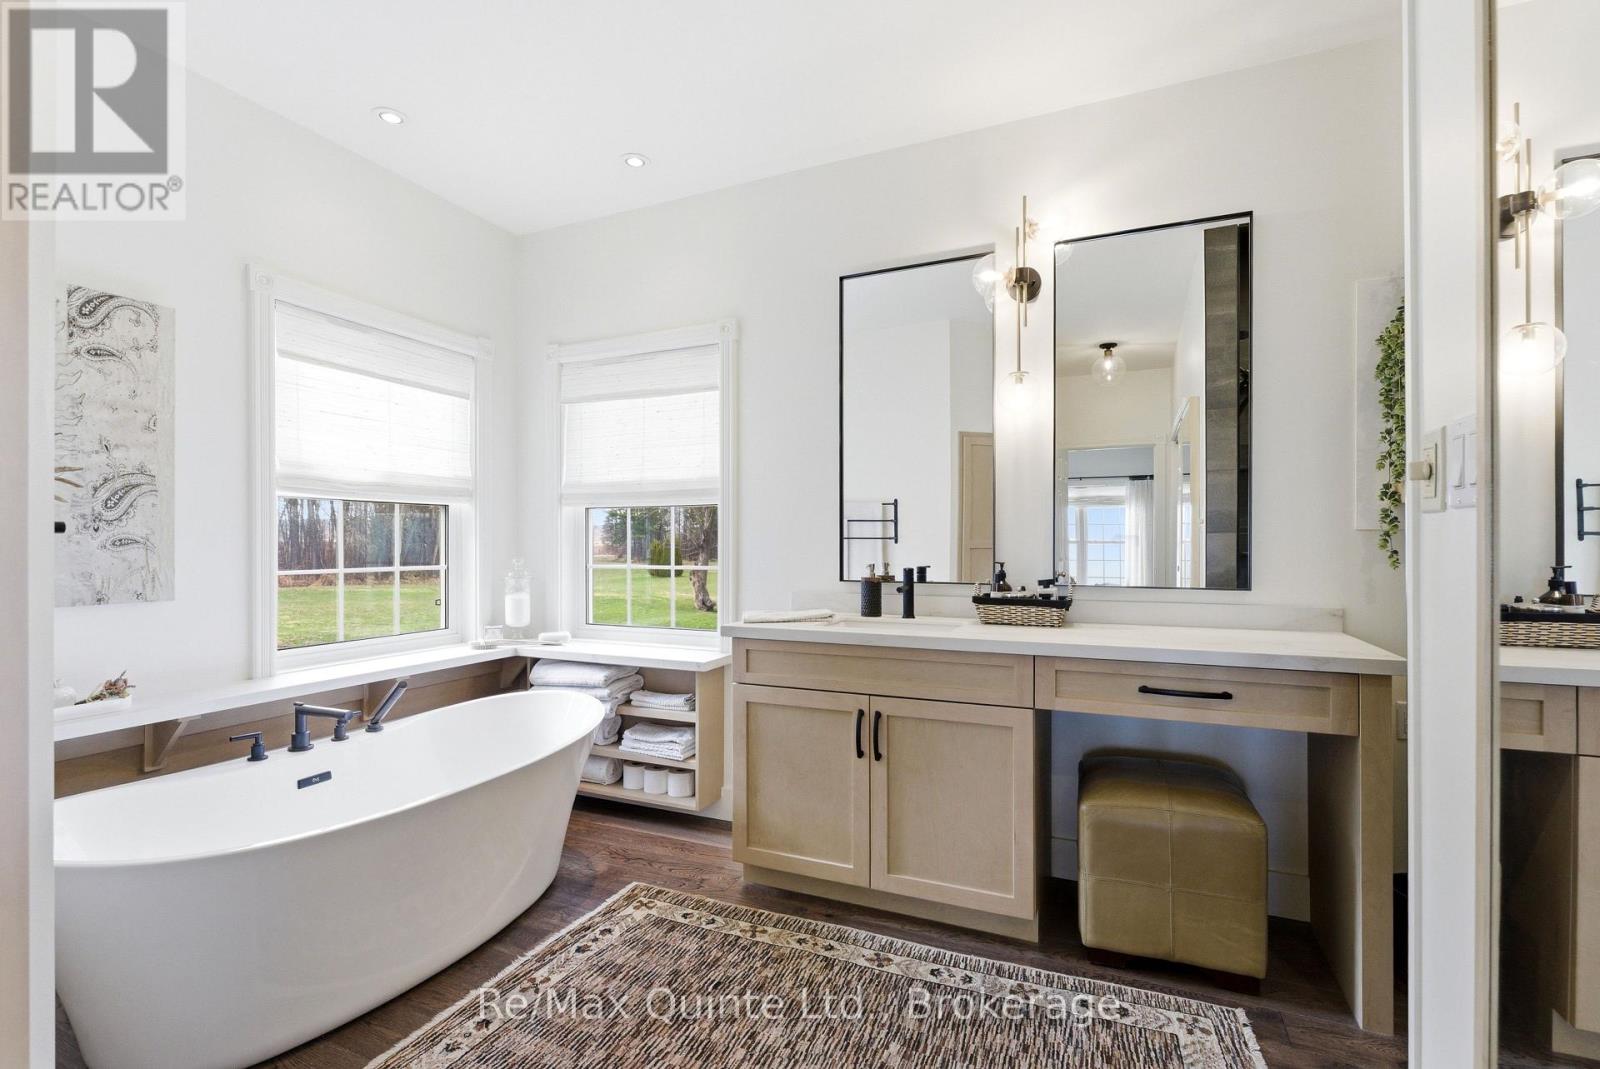
4698 County Road 8, Prince Edward County, ON photo 2
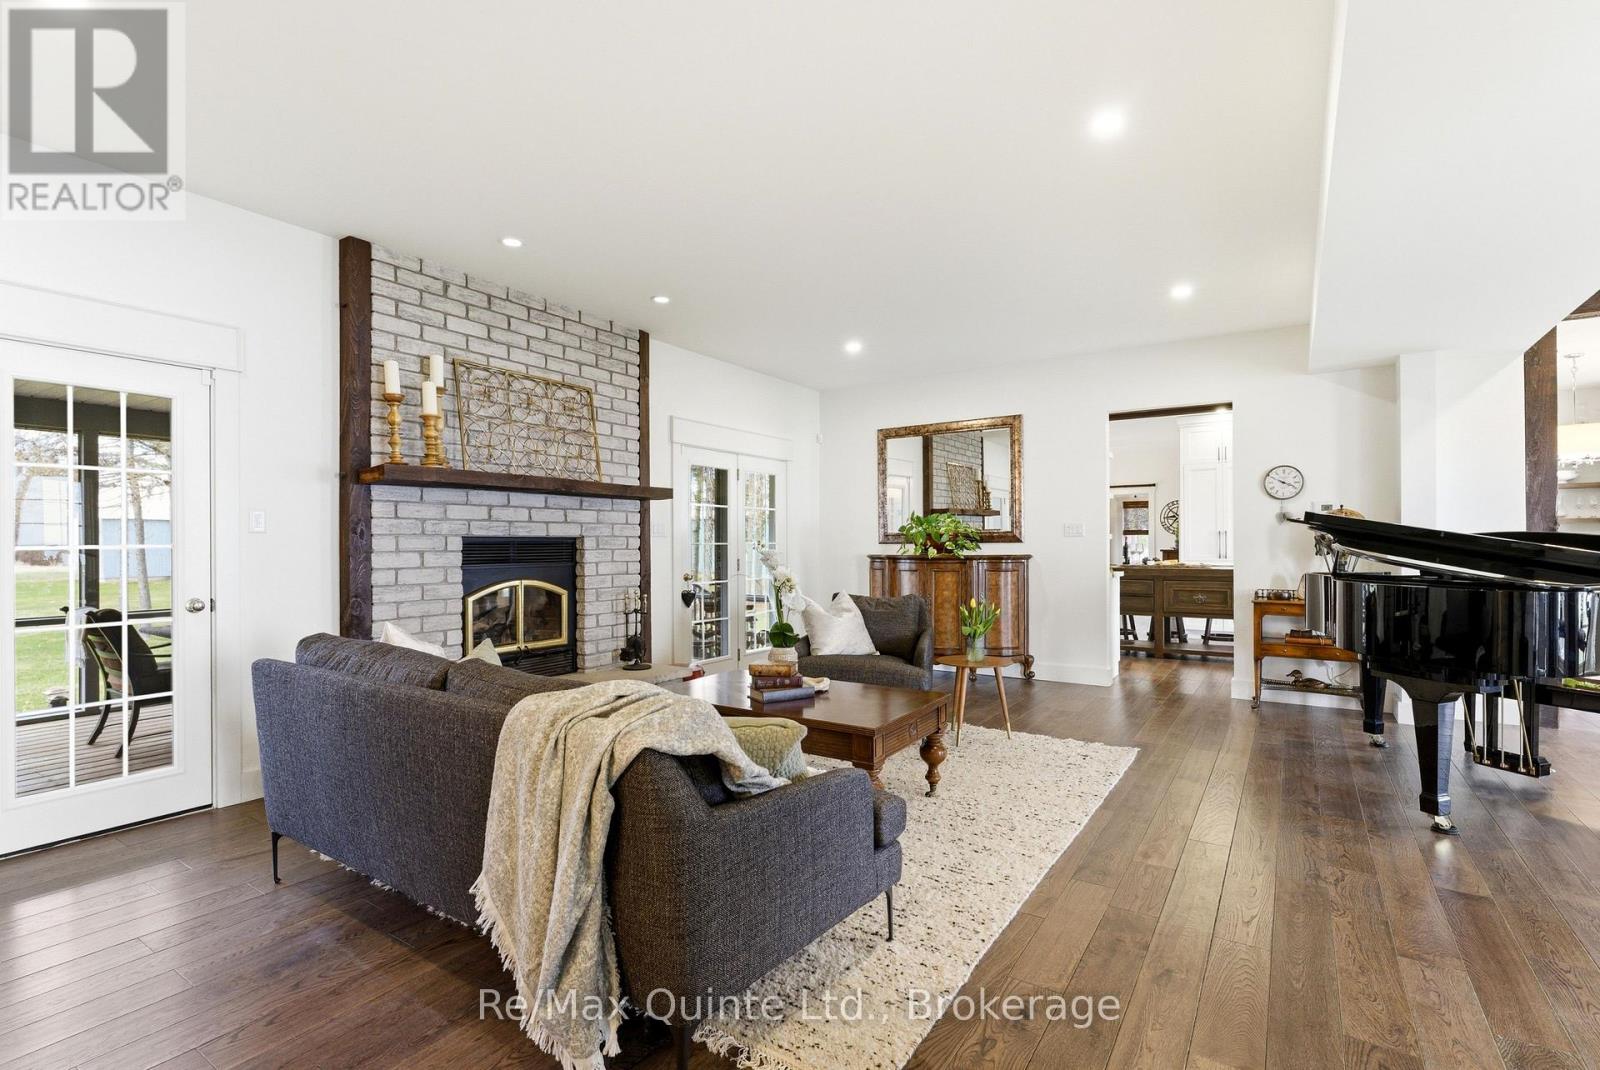
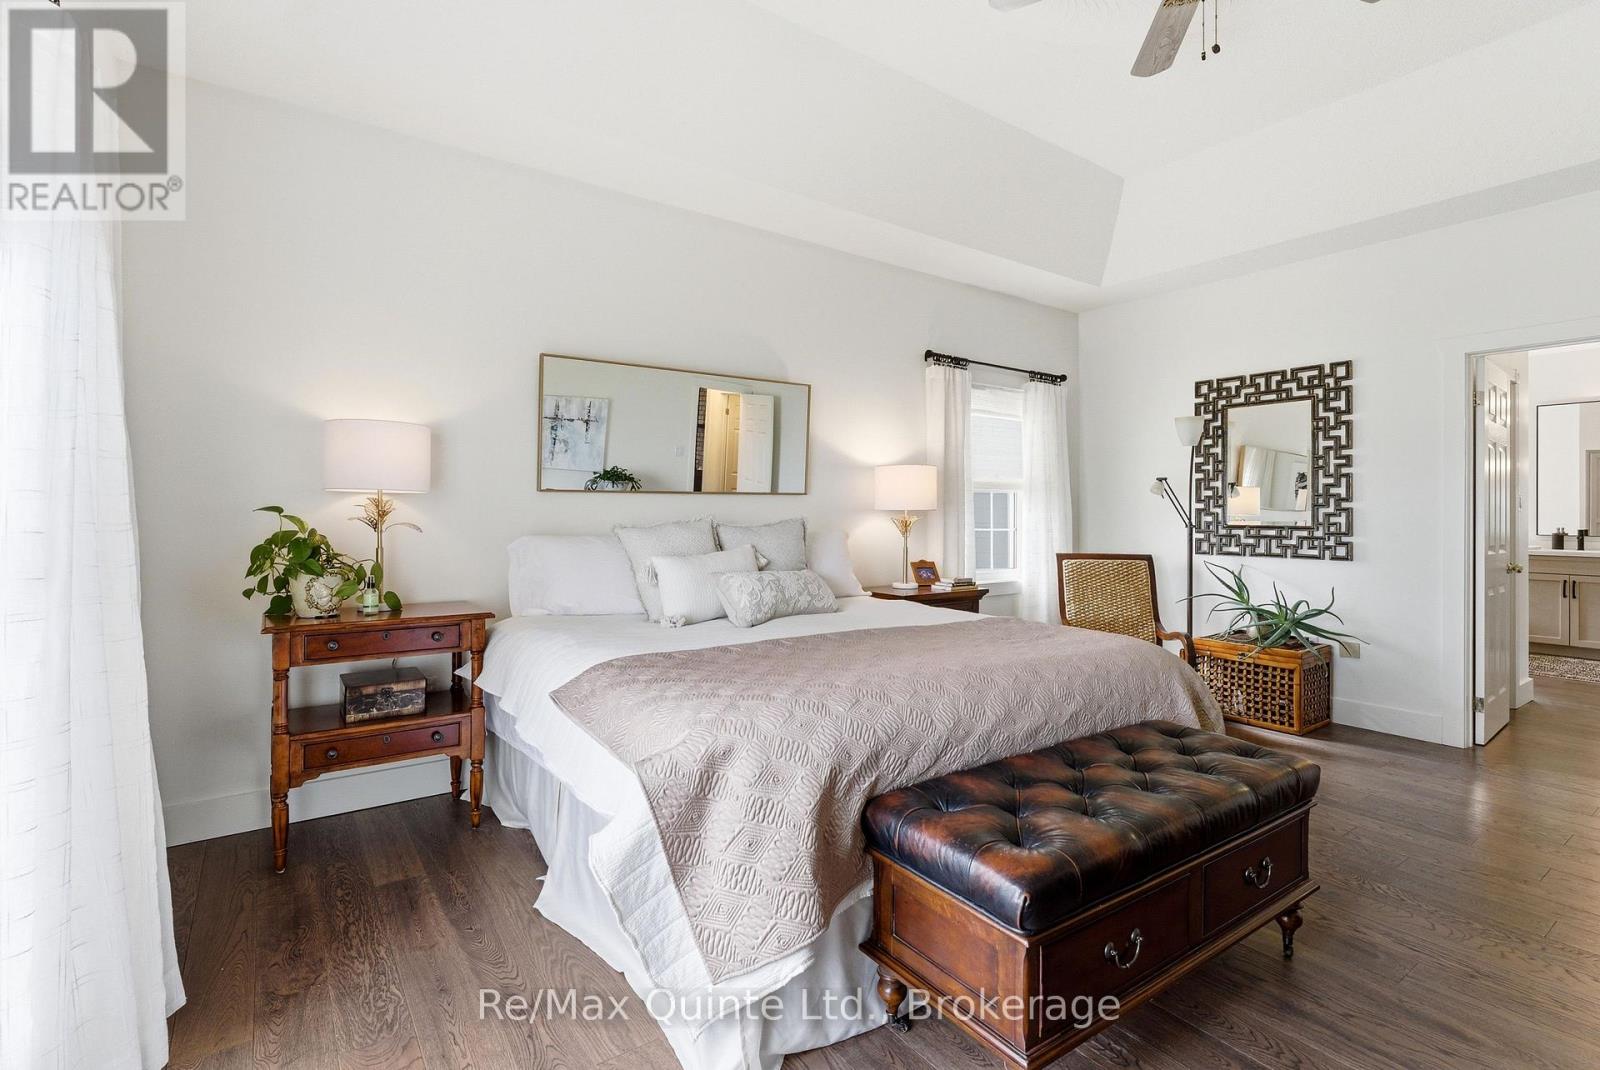
4698 County Road 8, Prince Edward County, ON photo 3
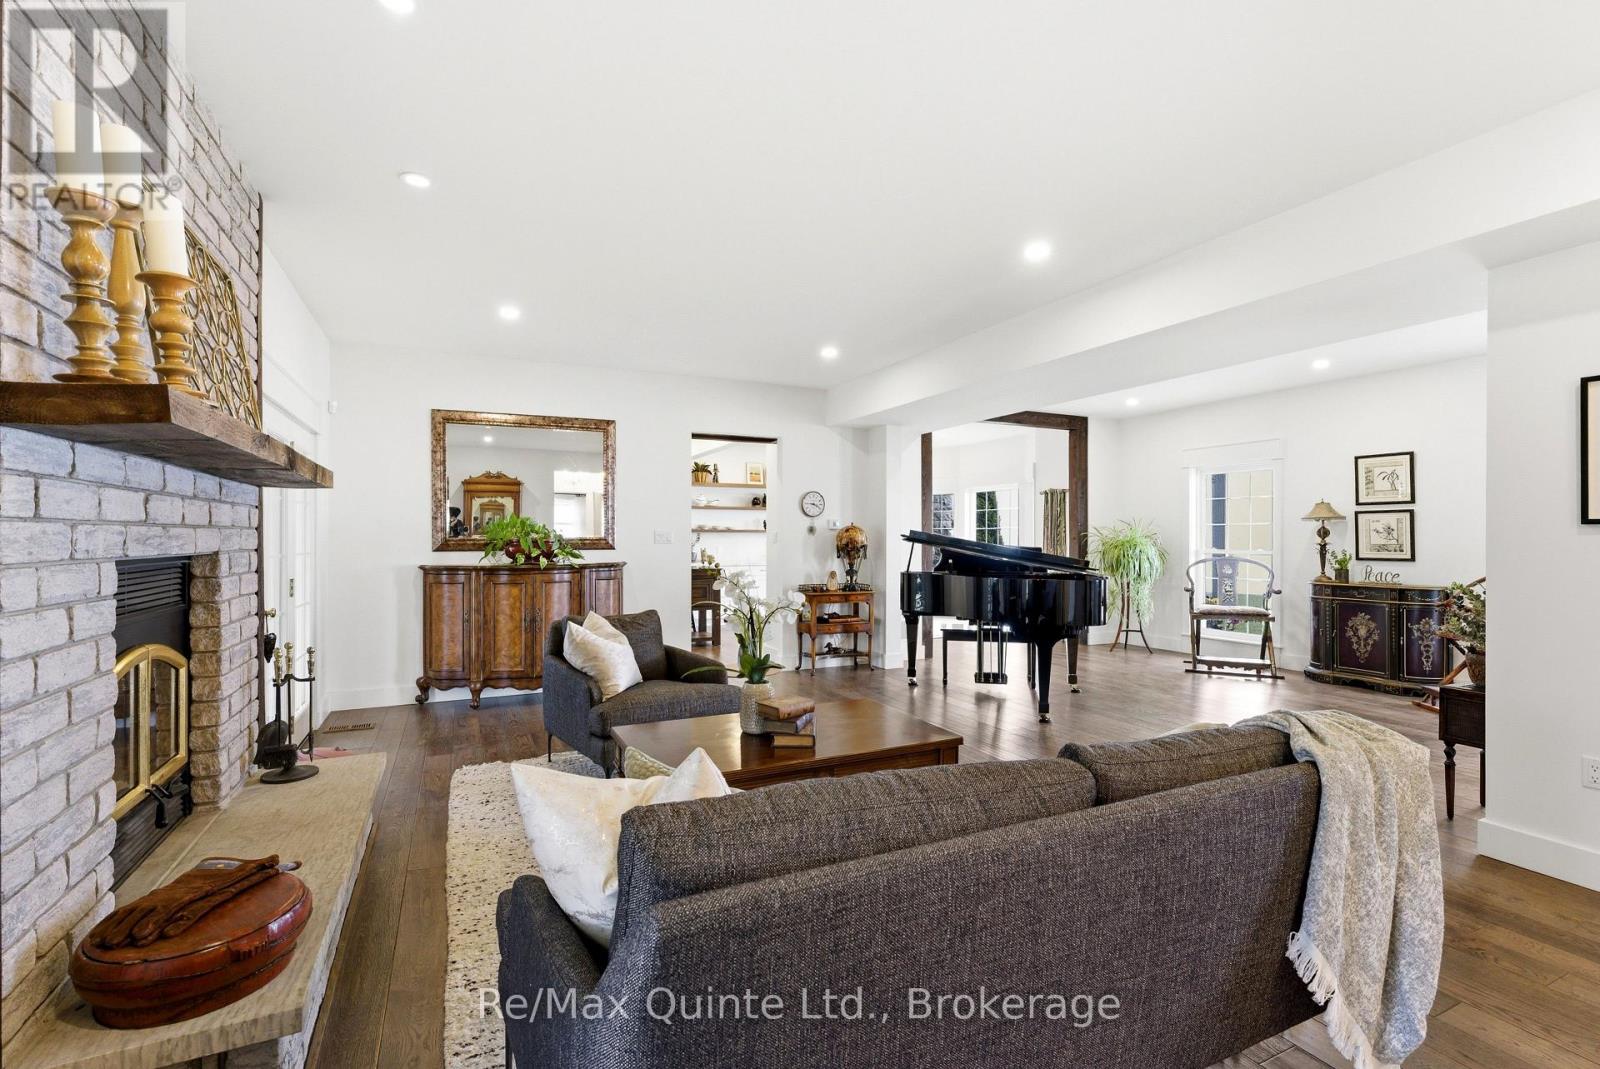
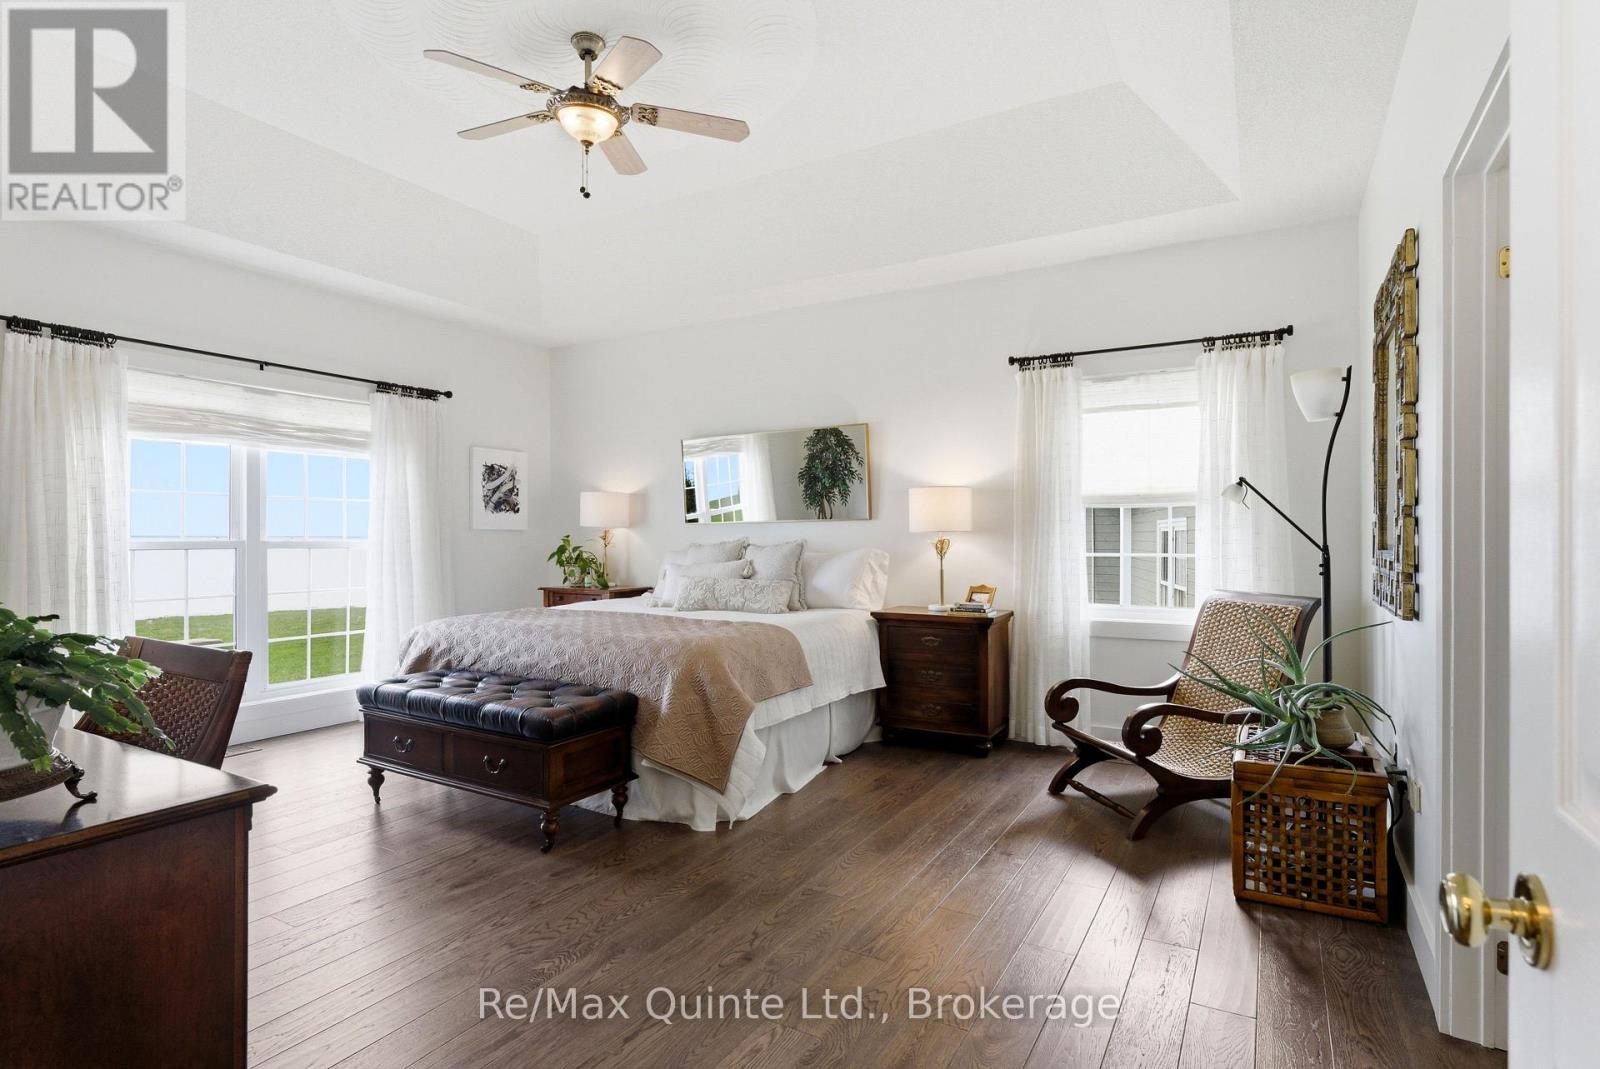
4698 County Road 8, Prince Edward County, ON photo 4
4698 County Road 8, Prince Edward County, ON photo 5
4698 County Road 8, Prince Edward County, ON photo 6
4698 County Road 8, Prince Edward County, ON photo 7
4698 County Road 8, Prince Edward County, ON photo 8
4698 County Road 8, Prince Edward County, ON photo 9
4698 County Road 8, Prince Edward County, ON photo 10
4698 County Road 8, Prince Edward County, ON photo 11
4698 County Road 8, Prince Edward County, ON photo 12
4698 County Road 8, Prince Edward County, ON photo 13
4698 County Road 8, Prince Edward County, ON photo 14
4698 County Road 8, Prince Edward County, ON photo 15
4698 County Road 8, Prince Edward County, ON photo 16
4698 County Road 8, Prince Edward County, ON photo 17
4698 County Road 8, Prince Edward County, ON photo 18
4698 County Road 8, Prince Edward County, ON photo 19
4698 County Road 8, Prince Edward County, ON photo 20
4698 County Road 8, Prince Edward County, ON photo 21
4698 County Road 8, Prince Edward County, ON photo 22
4698 County Road 8, Prince Edward County, ON photo 23
4698 County Road 8, Prince Edward County, ON photo 24
4698 County Road 8, Prince Edward County, ON photo 25
4698 County Road 8, Prince Edward County, ON photo 26
4698 County Road 8, Prince Edward County, ON photo 27
4698 County Road 8, Prince Edward County, ON photo 28
4698 County Road 8, Prince Edward County, ON photo 29
4698 County Road 8, Prince Edward County, ON photo 30
4698 County Road 8, Prince Edward County, ON photo 31
4698 County Road 8, Prince Edward County, ON photo 32
4698 County Road 8, Prince Edward County, ON photo 33
4698 County Road 8, Prince Edward County, ON photo 34
4698 County Road 8, Prince Edward County, ON photo 35
4698 County Road 8, Prince Edward County, ON photo 36
4698 County Road 8, Prince Edward County, ON photo 37
4698 County Road 8, Prince Edward County, ON photo 38
4698 County Road 8, Prince Edward County, ON photo 39
4698 County Road 8, Prince Edward County, ON photo 40
4698 County Road 8, Prince Edward County, ON photo 41
4698 County Road 8, Prince Edward County, ON photo 42
4698 County Road 8, Prince Edward County, ON photo 43
4698 County Road 8, Prince Edward County, ON photo 44
4698 County Road 8, Prince Edward County, ON photo 45
4698 County Road 8, Prince Edward County, ON photo 46
4698 County Road 8, Prince Edward County, ON photo 47
4698 County Road 8, Prince Edward County, ON photo 48
4698 County Road 8, Prince Edward County, ON photo 49
4698 County Road 8, Prince Edward County, ON photo 50
1 / 50

BUYER ADVANTAGE

Buy with confidence

Get a full-service approach built on strategy, strong negotiation, and clear guidance from offer to close.

  • Local Market Expertise
  • Broker-level Negotiation
  • Transparent Process
  • No-pressure Guidance

The right strategy depends on your goals, timing, budget, and the type of home you are buying. Get Your Buyer Snapshot.

About This Property

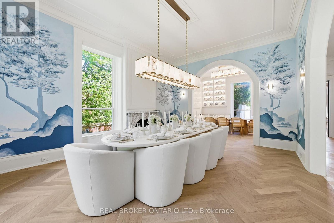
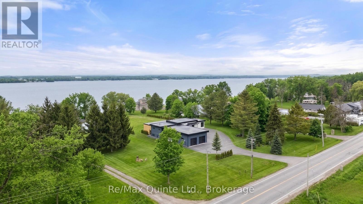
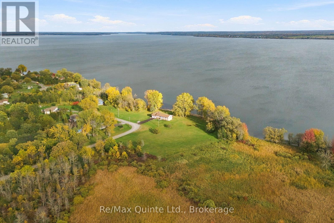
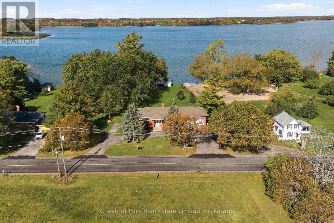
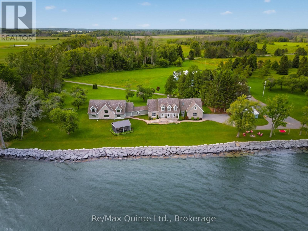
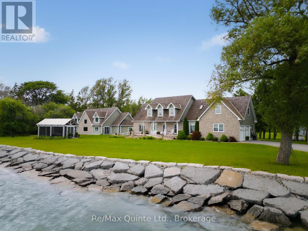
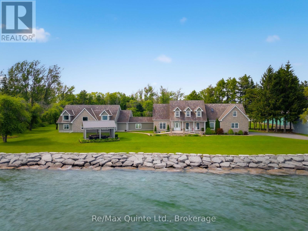
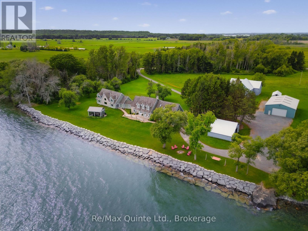
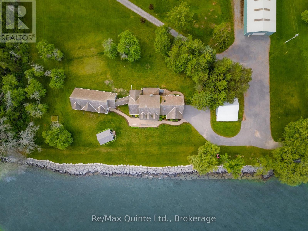
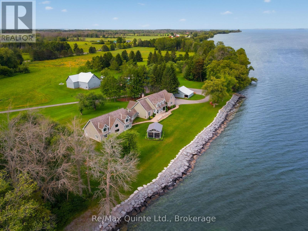
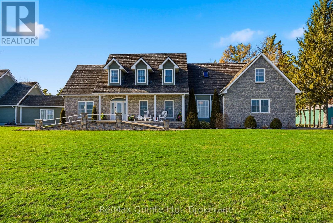
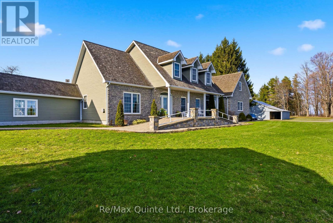
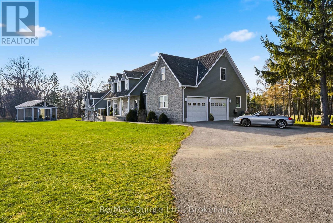
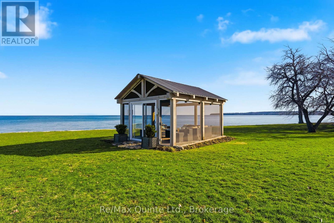
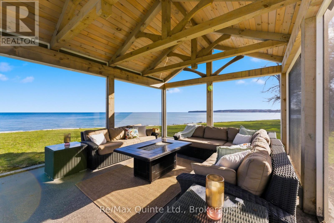
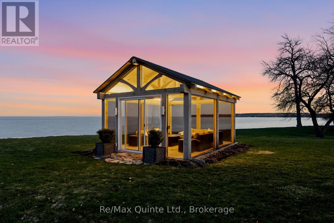
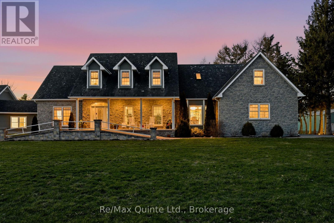
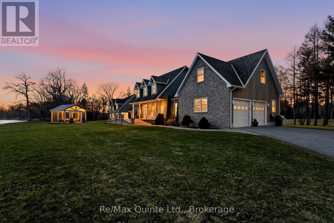
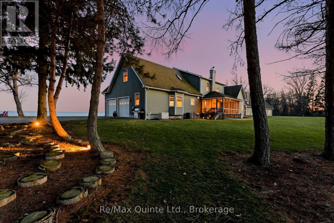
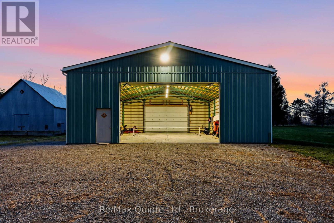
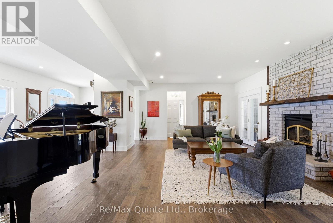
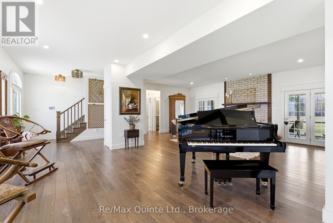
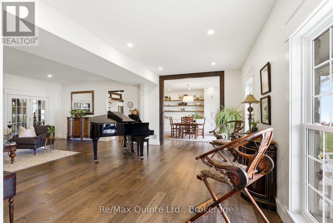
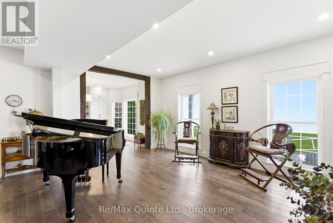
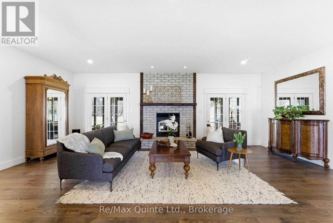
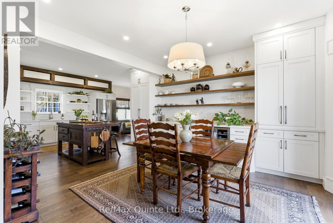
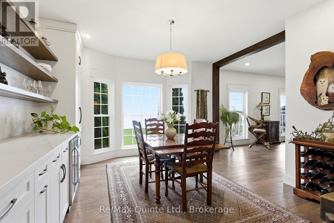
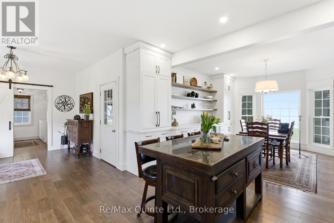
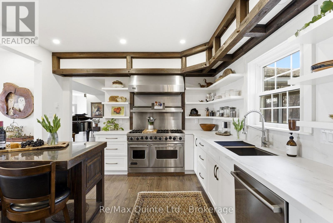
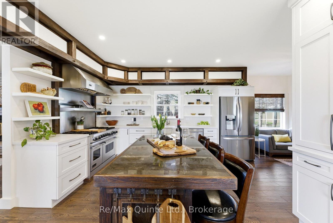
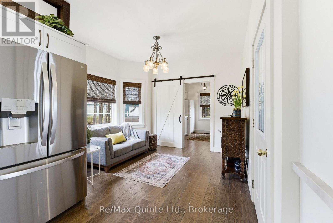
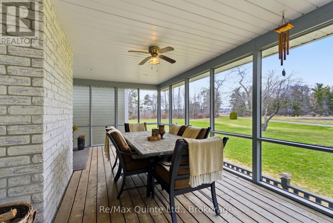
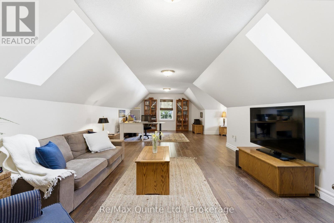
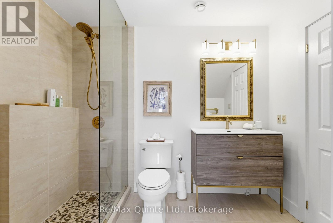
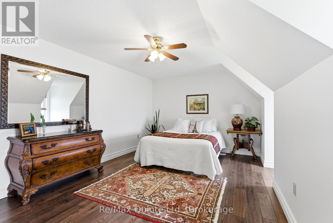
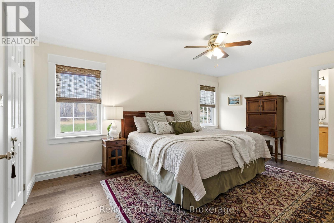
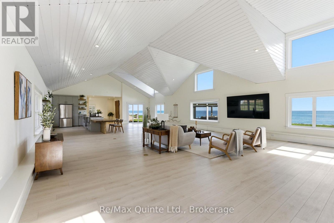
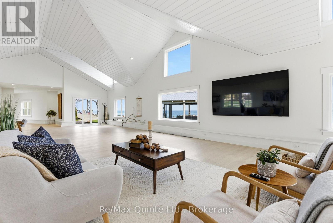
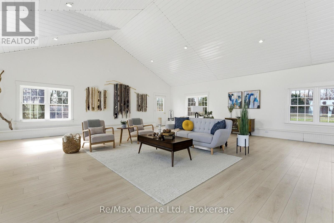
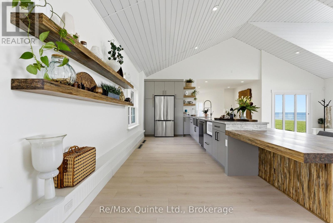
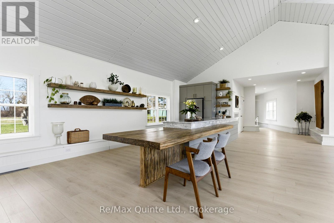
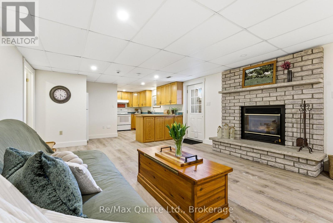
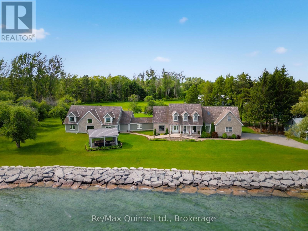
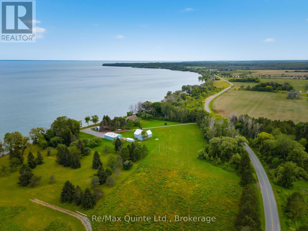
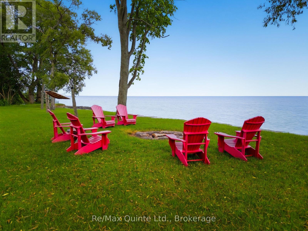
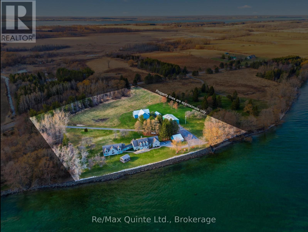
Welcome to 4698 County Road 8. This stunning Cressy waterfront estate spans over 600 ft. of Lake Ontario shoreline. Envision gathering with family and friends on more than 8 private acres surrounding an elegant Cape Cod-style residence in beautiful Prince Edward County. Perfectly positioned for unobstructed south-facing views of Lake Ontario, wander down to a pebble beach and hardscaped shore leading into pristine, wildlife-rich waters. The home has been tastefully renovated, offering over 6,000 sq.ft. of versatile living space designed for both entertaining and everyday living. Inside, a beautifully appointed gourmet kitchen with custom cabinetry, refined Dekton countertops and generous storage opens seamlessly into an inviting living room anchored by a cozy brick fireplace while a 3 season enclosed porch offers the perfect setting for al fresco dining. This level also features a private primary wing with walk-in closet and 4-piece ensuite. The upper level offers two additional bedrooms, two full bathrooms, and a spacious multi-purpose room. The lower level includes a walk-out in-law suite complete with its own kitchen, living room, and full bathroom. A spectacular light-filled great room with soaring ceilings, recently renovated in 2025 showcases an oversized wet bar - ideal for hosting grand gatherings. Enjoy serene moments in the detached screened pavilion, listening to waves washing ashore and gazing at sweeping water views of the distant horizon. Multiple outbuildings offer an abris for the creative and past times of all. The property presents many opportunities for growth, including a traditional post-and-beam barn, a charming apple shed, and an oversized outbuilding currently used as an indoor pickleball court, both with 200 amp service. From peaceful sunrise coffees at the water's edge to crackling fireside evenings under the starry skies, this inspiring Prince Edward County waterfront property offers a truly breathtaking lifestyle. (id:63604)

Key Facts

Type
Detached
Beds
4
Baths
7
Size
5,000 sqft
Lot
624.7 x 420.2 FT
Parking
14 total

Highlights

  • Washer
  • Refrigerator
  • Water softener
  • Central Vacuum
  • Dishwasher
  • Wine Fridge
  • Dryer
  • Microwave
  • Alarm System
  • Freezer
  • Water Treatment
  • Blinds
Property Details 20 details
Bedrooms
4 bedrooms
3 above grade + 1 below grade
Bathrooms
7 bathrooms
3 partials
Parking
14 parking spaces
Attached Garage · Garage
Living area
5,000 - 100,000 sq. ft.
Property
Single Family · Freehold · Detached
Property subtype
Single Family
Structure type
House
Ownership
Freehold
Attached status
Detached
Storeys
2
Basement
Finished, Apartment in basement, Separate entrance, Walk out
Heating
Forced air, Propane
Cooling
Central air conditioning, Ventilation system
Fireplace
2 fireplaces
Lot dimensions
624.7 x 420.2 FT
Frontage
624.80 feet
Taxes
$14,638.44
Water source
Dug Well
Sewer
Septic System
Waterfront
Waterfront on lake · Lake Ontario
Views
Lake view, View of water, Direct Water View, Unobstructed Water View

Interior features

WasherRefrigeratorWater softenerCentral VacuumDishwasherWine FridgeDryerMicrowaveAlarm SystemFreezerWater TreatmentBlinds

Exterior features

WoodStoneConcretePoured Concrete

Systems and association

Alarm systemSecurity systemSmoke DetectorsMonitored AlarmGenerator

Lot and water

LevelGazeboSump PumpIn-Law SuiteWaterfront on lake
Rooms 15 rooms
Level
Room
Dimensions
Main level
Living room
8.3 m x 8.86 m
Second level
Other
10.65 m x 7.88 m
Lower level
Living room
3.91 m x 4.44 m
Lower level
Kitchen
3.98 m x 4.48 m
Lower level
Eating area
2.47 m x 4.48 m
Lower level
Bedroom
3.17 m x 4.11 m
Main level
Kitchen
4.45 m x 3.9 m
Main level
Dining room
4.26 m x 4.24 m
Main level
Sitting room
3.08 m x 3.23 m
Main level
Other
6.71 m x 3.4 m
Main level
Laundry room
3.02 m x 2.84 m
Main level
Primary Bedroom
4.71 m x 5.69 m
Main level
Family room
20.87 m x 8.71 m
Second level
Bedroom
4.86 m x 3.62 m
Second level
Bedroom
5.16 m x 5.13 m

Virtual Tour & Media

Mortgage & Affordability Estimate monthly costs
Purchase price$2,999,000
Down paymentNot available
Mortgage amountNot available
Principal & interestNot available
Property taxesNot available
Condo/HOA feeNot available
Insurance/OtherNot available
UtilitiesNot available
Est. monthly totalNot available
Income needed (GDS 32%)Not available
Estimates only. Not financial advice. Rates, taxes and fees vary by lender and municipality.

Saved Properties

Keep This One Handy

Save this listing, compare it later, or open your saved properties dashboard.

Manage Saved Searches
Map is approximate.

Neighbourhood

Area
North Marysburg Ward
City
Prince Edward County
Postal code
K0K 2T0
Nearby
Cross Streets: Kaiser X-Road & County Road 8. ** Directions: From Picton, take Bridge St to Union St (County Road 8).