47 Kenhill Beach Road
Kawartha Lakes, ONDetached
$1,699,900
MLS® X13795588
Detached5 beds3 baths12 total
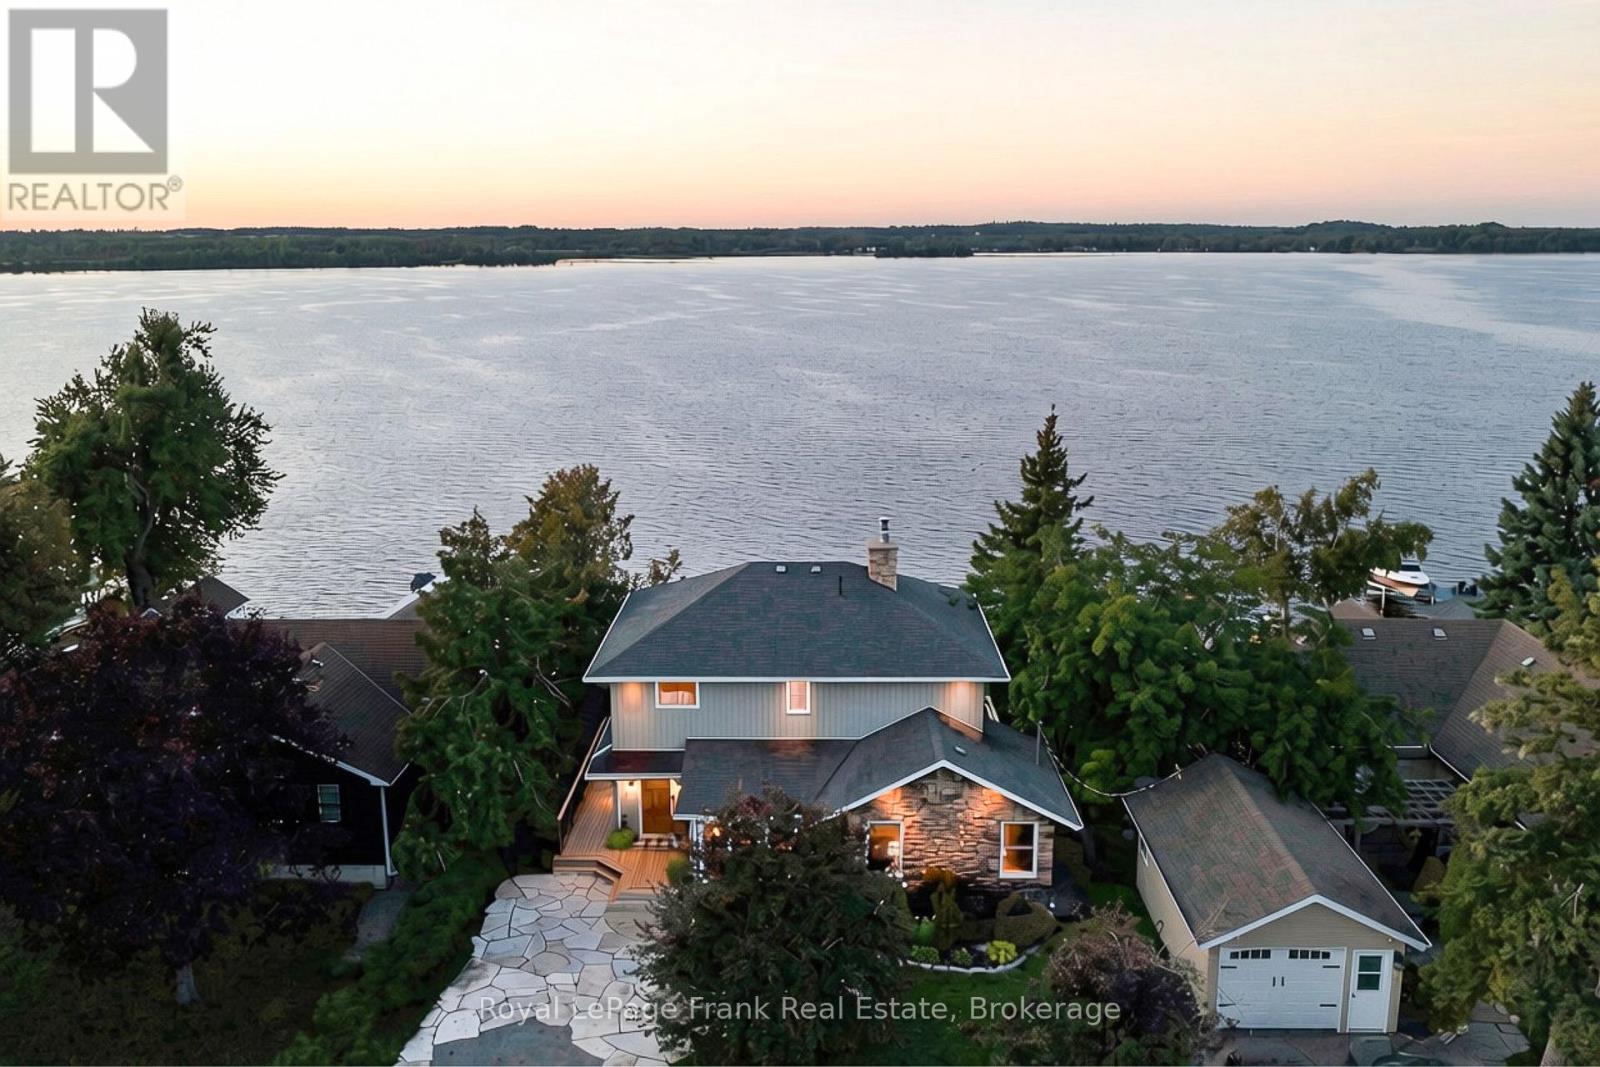
47 Kenhill Beach Road, Kawartha Lakes, ON photo 1
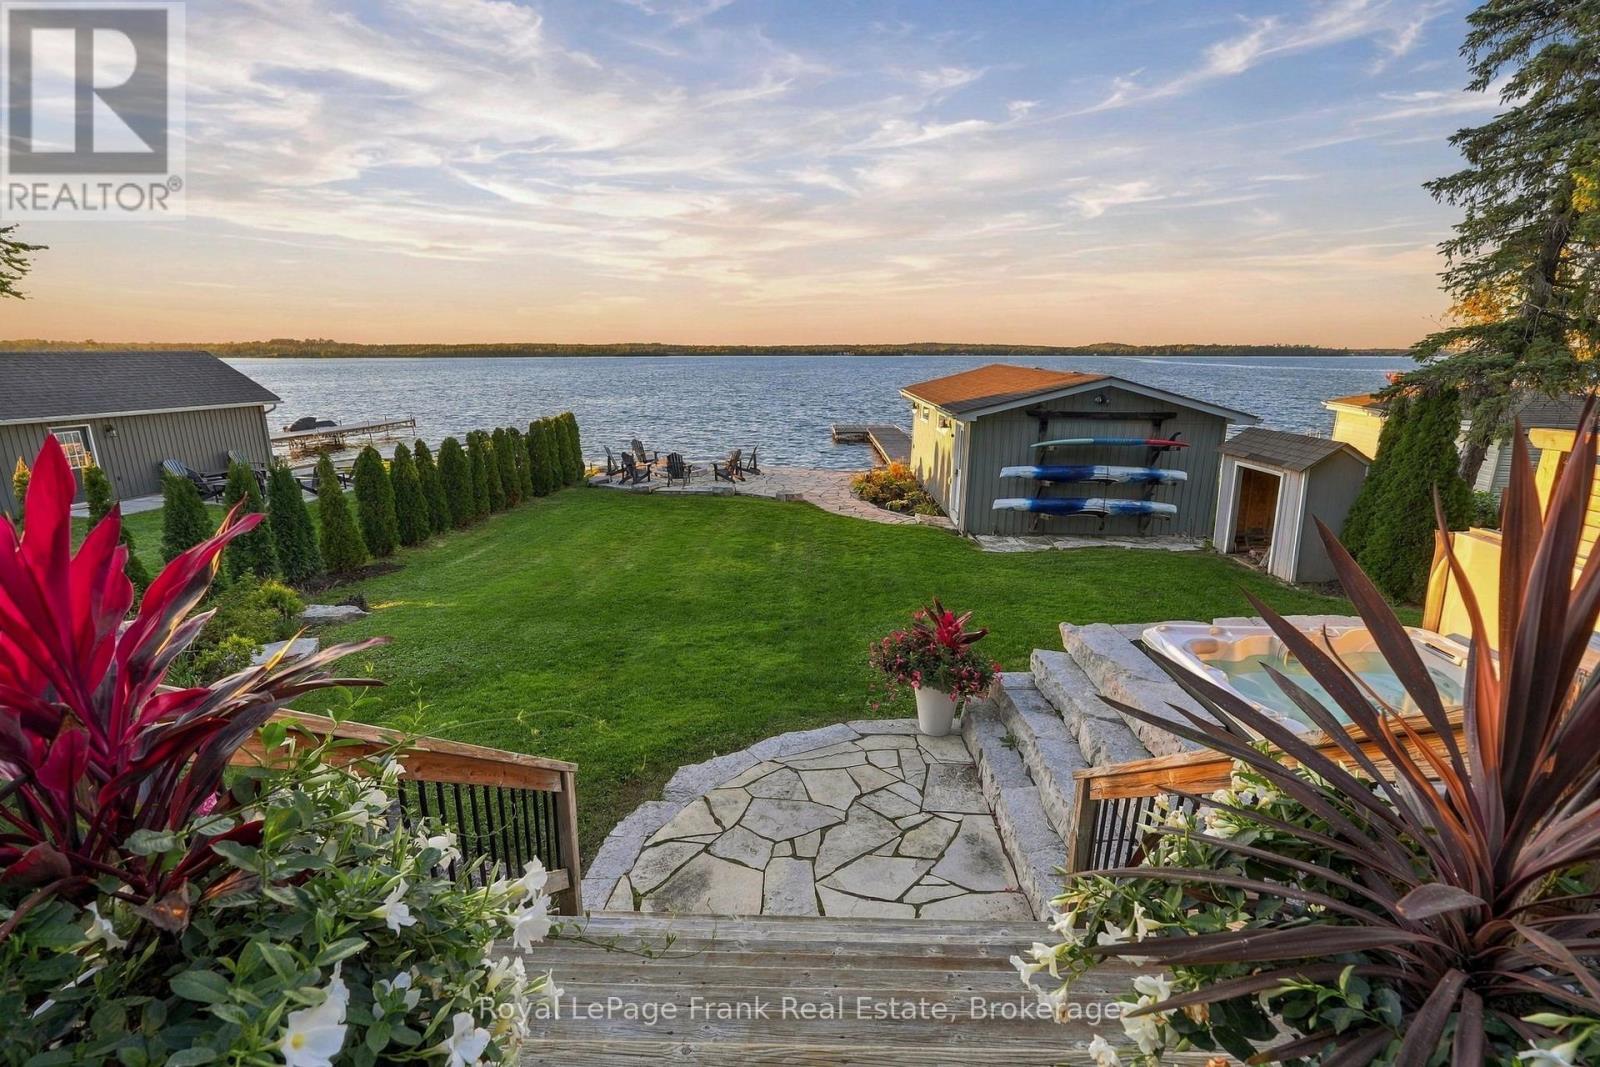
47 Kenhill Beach Road, Kawartha Lakes, ON photo 2
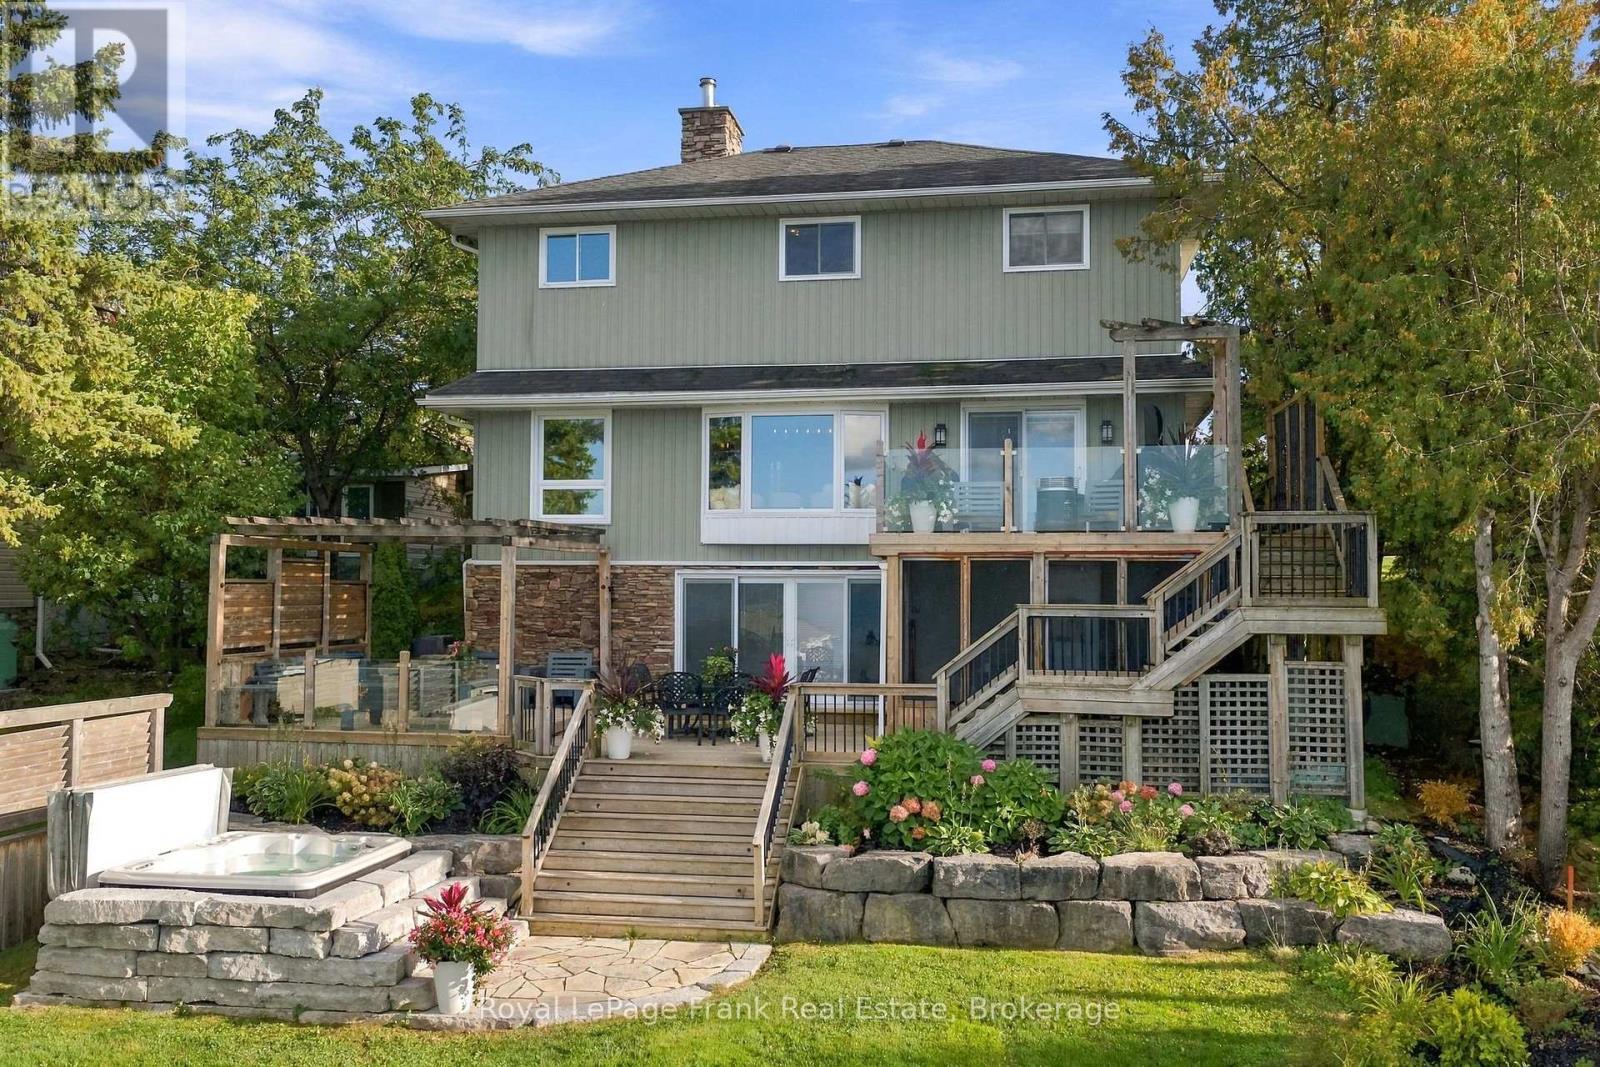
47 Kenhill Beach Road, Kawartha Lakes, ON photo 3
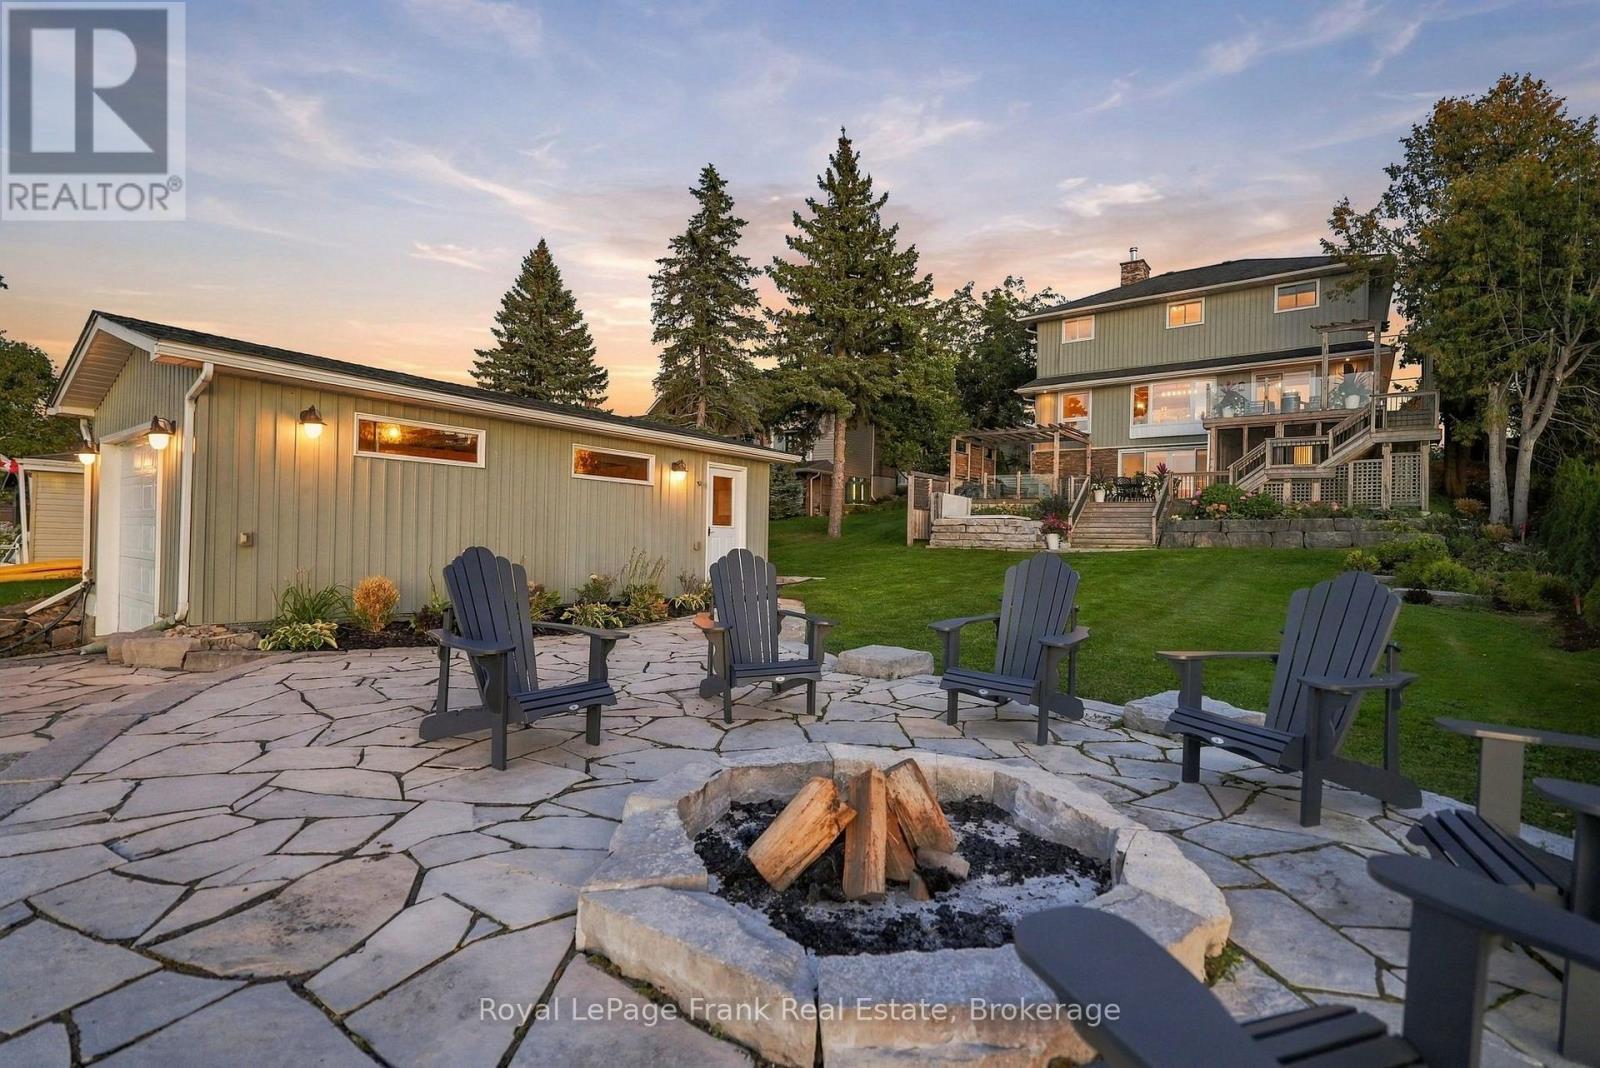
47 Kenhill Beach Road, Kawartha Lakes, ON photo 4
47 Kenhill Beach Road, Kawartha Lakes, ON photo 5
47 Kenhill Beach Road, Kawartha Lakes, ON photo 6
47 Kenhill Beach Road, Kawartha Lakes, ON photo 7
47 Kenhill Beach Road, Kawartha Lakes, ON photo 8
47 Kenhill Beach Road, Kawartha Lakes, ON photo 9
47 Kenhill Beach Road, Kawartha Lakes, ON photo 10
47 Kenhill Beach Road, Kawartha Lakes, ON photo 11
47 Kenhill Beach Road, Kawartha Lakes, ON photo 12
47 Kenhill Beach Road, Kawartha Lakes, ON photo 13
47 Kenhill Beach Road, Kawartha Lakes, ON photo 14
47 Kenhill Beach Road, Kawartha Lakes, ON photo 15
47 Kenhill Beach Road, Kawartha Lakes, ON photo 16
47 Kenhill Beach Road, Kawartha Lakes, ON photo 17
47 Kenhill Beach Road, Kawartha Lakes, ON photo 18
47 Kenhill Beach Road, Kawartha Lakes, ON photo 19
47 Kenhill Beach Road, Kawartha Lakes, ON photo 20
47 Kenhill Beach Road, Kawartha Lakes, ON photo 21
47 Kenhill Beach Road, Kawartha Lakes, ON photo 22
47 Kenhill Beach Road, Kawartha Lakes, ON photo 23
47 Kenhill Beach Road, Kawartha Lakes, ON photo 24
47 Kenhill Beach Road, Kawartha Lakes, ON photo 25
47 Kenhill Beach Road, Kawartha Lakes, ON photo 26
47 Kenhill Beach Road, Kawartha Lakes, ON photo 27
47 Kenhill Beach Road, Kawartha Lakes, ON photo 28
47 Kenhill Beach Road, Kawartha Lakes, ON photo 29
47 Kenhill Beach Road, Kawartha Lakes, ON photo 30
47 Kenhill Beach Road, Kawartha Lakes, ON photo 31
47 Kenhill Beach Road, Kawartha Lakes, ON photo 32
47 Kenhill Beach Road, Kawartha Lakes, ON photo 33
47 Kenhill Beach Road, Kawartha Lakes, ON photo 34
47 Kenhill Beach Road, Kawartha Lakes, ON photo 35
47 Kenhill Beach Road, Kawartha Lakes, ON photo 36
47 Kenhill Beach Road, Kawartha Lakes, ON photo 37
47 Kenhill Beach Road, Kawartha Lakes, ON photo 38
47 Kenhill Beach Road, Kawartha Lakes, ON photo 39
47 Kenhill Beach Road, Kawartha Lakes, ON photo 40
47 Kenhill Beach Road, Kawartha Lakes, ON photo 41
47 Kenhill Beach Road, Kawartha Lakes, ON photo 42
47 Kenhill Beach Road, Kawartha Lakes, ON photo 43
47 Kenhill Beach Road, Kawartha Lakes, ON photo 44
47 Kenhill Beach Road, Kawartha Lakes, ON photo 45
47 Kenhill Beach Road, Kawartha Lakes, ON photo 46
47 Kenhill Beach Road, Kawartha Lakes, ON photo 47
47 Kenhill Beach Road, Kawartha Lakes, ON photo 48
47 Kenhill Beach Road, Kawartha Lakes, ON photo 49
47 Kenhill Beach Road, Kawartha Lakes, ON photo 50
1 / 50

BUYER ADVANTAGE

Buy with confidence

Get a full-service approach built on strategy, strong negotiation, and clear guidance from offer to close.

  • Local Market Expertise
  • Broker-level Negotiation
  • Transparent Process
  • No-pressure Guidance

The right strategy depends on your goals, timing, budget, and the type of home you are buying. Get Your Buyer Snapshot.

About This Property

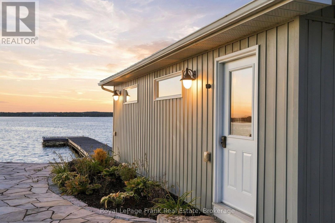
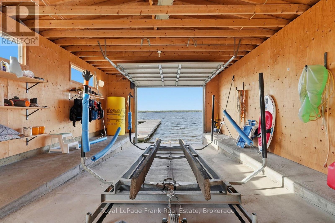
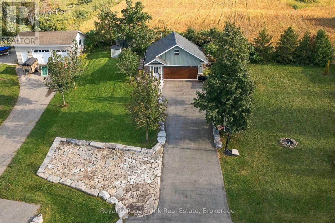
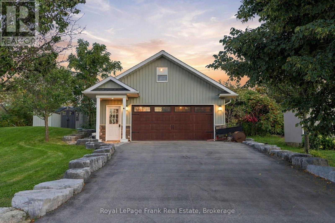
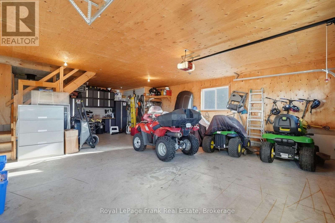
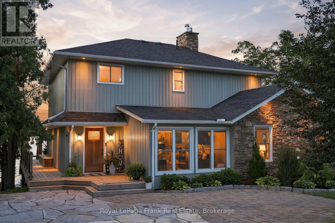
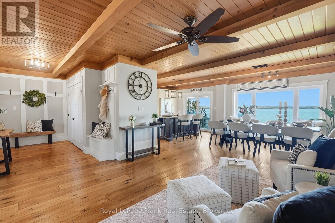
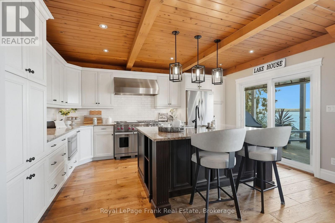
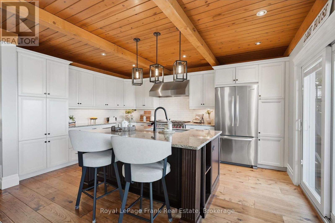
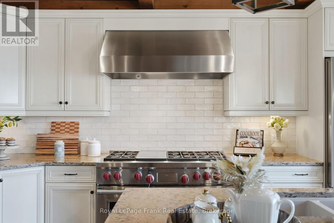
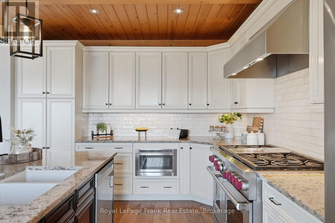
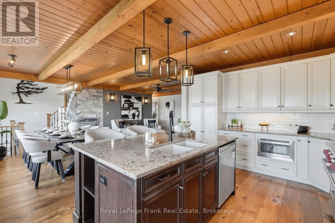
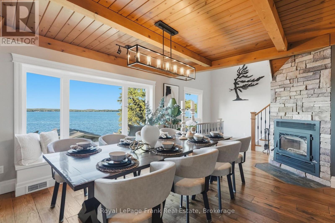
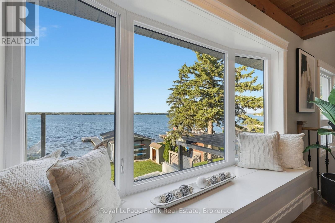
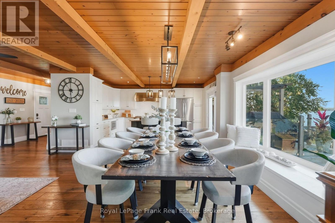
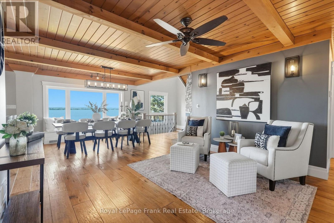
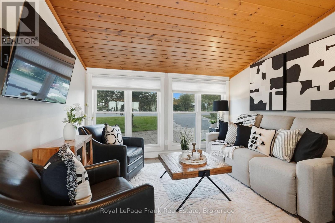
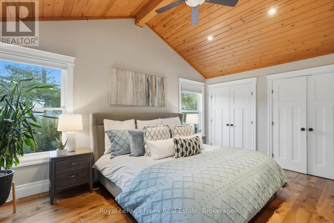
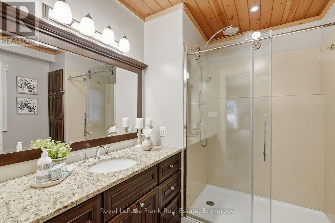
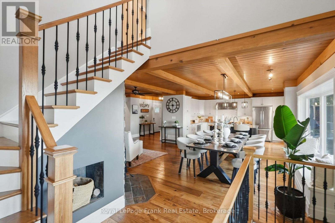
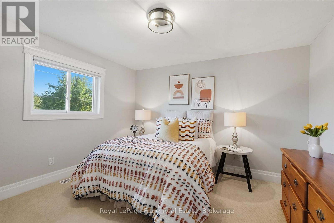
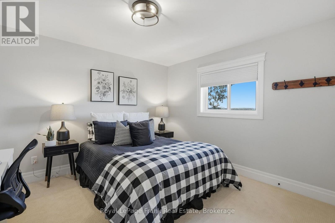
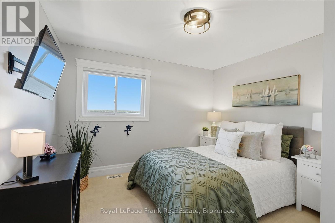
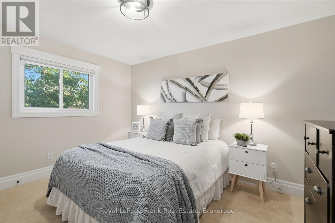
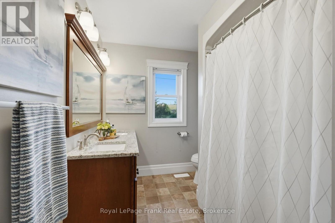
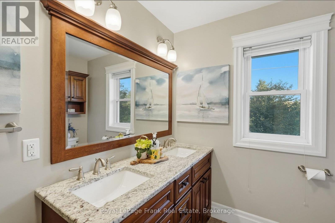
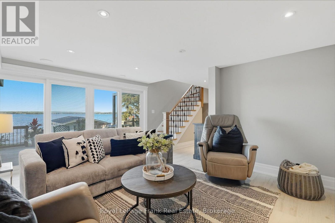
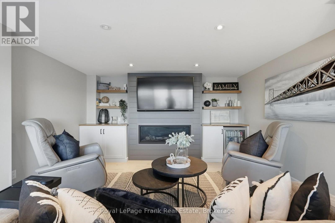
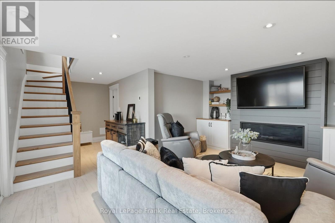
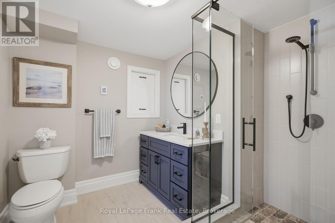
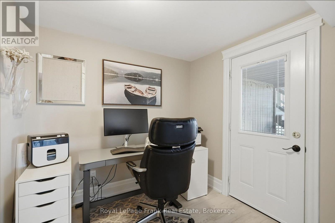
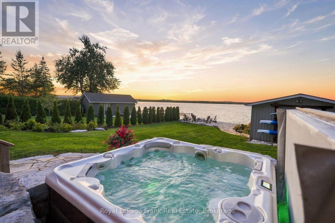
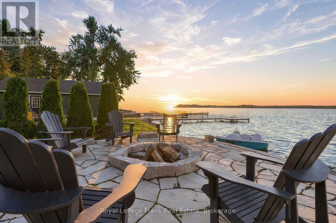
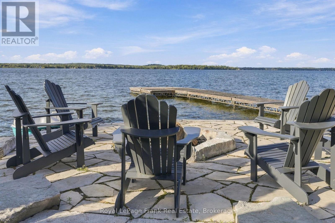
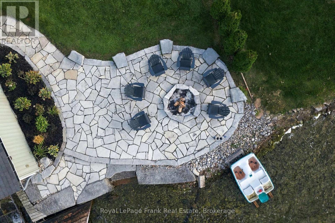
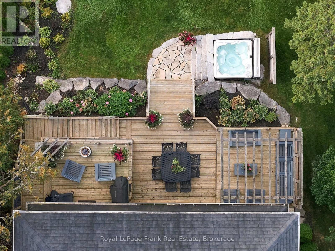
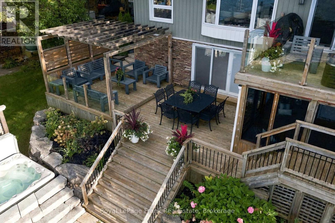
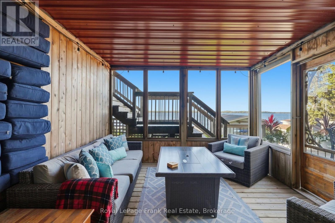
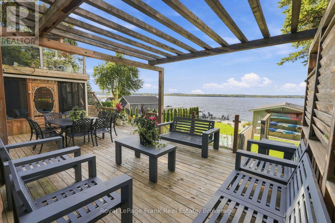
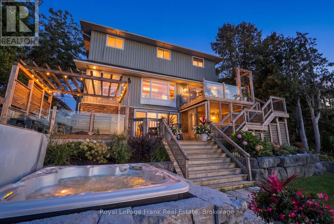
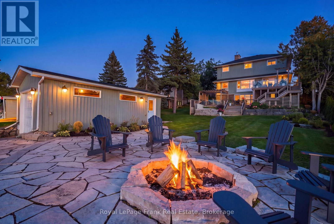
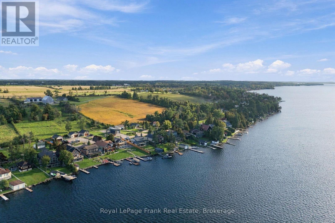
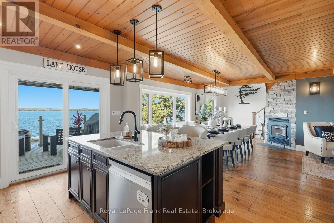
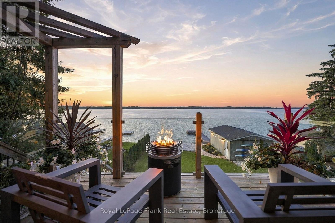
Embrace the pinnacle of luxury waterfront living on the shores of Sturgeon Lake, with direct access to the renowned Trent-Severn Waterway. This exceptional five-bedroom estate offers a rare opportunity to enjoy the very best of the Kawartha Lakes, where refined living meets endless recreation year round. A true haven for boating enthusiasts, the 17.5' x 30' boathouse, complete with a marine rail and private dock, provides effortless access to miles of interconnected waterways and countless opportunities for exploration. Set along a paved municipal road, the property encompasses two lots totalling more than 1/3 of an acre. The rear lot features a custom-built 24' x 34' heated detached garage with loft, ideal for a workshop, hobbies, storage, and all the essentials of an active waterfront lifestyle. On the waterfront lot, the 2,850-square-foot residence is designed to embrace its surroundings, with multiple walkouts connecting the elegant interior to expansive decks, patios, and a screened-in room. Whether entertaining or simply unwinding, every space offers an effortless connection to the outdoors.At the heart of the home, the chef's kitchen pairs stone countertops with luxury stainless-steel appliances and a generous centre island with extended breakfast bar, flowing seamlessly into the open-concept dining area. The main-floor primary retreat offers convenient access to a three-piece bathroom and laundry. Upstairs, a hardwood staircase leads to four additional bedrooms and a four-piece bathroom, while the walkout lower level provides a spacious recreation room, bathroom, and dedicated office.Outside, extensively landscaped grounds frame panoramic views across the lake, with spectacular sunsets which can be enjoyed from the waterfront hot tub. A pristine hard-bottom shoreline invites swimming, fishing, and water sports, completing a rare offering where sophisticated comfort, recreation, and timeless natural beauty come together. (id:63604)

Key Facts

Type
Detached
Beds
5
Baths
3
Size
2,000 sqft
Lot
60 x 165 FT; Backlot 65.17 X 118.60
Parking
12 total

Highlights

  • Central Vacuum
  • Water Treatment
  • Garage door opener remote(s)
  • Water Heater
Property Details 19 details
Bedrooms
5 bedrooms
5 above grade
Bathrooms
3 bathrooms
Parking
12 parking spaces
Detached Garage · Garage
Living area
2,000 - 2,500 sq. ft.
Property
Single Family · Freehold · Detached
Property subtype
Single Family
Structure type
House
Ownership
Freehold
Attached status
Detached
Storeys
2
Basement
Finished, Walk out
Heating
Heat Pump, Propane
Cooling
Central air conditioning
Fireplace
Yes
Lot dimensions
60 x 165 FT; Backlot 65.17 X 118.60
Frontage
60 feet
Taxes
$8,920.77
Sewer
Septic System
Waterfront
Waterfront on lake · Sturgeon Lake
Views
Lake view, View of water, Direct Water View

Interior features

Central VacuumWater TreatmentGarage door opener remote(s)Water HeaterHardwoodCarpetedVinylFireplace(s)

Exterior features

StoneVinyl sidingPoured Concrete

Systems and association

CableWirelessElectricity Connected

Lot and water

Irregular lot sizeWaterfront on lake
Rooms 12 rooms
Level
Room
Dimensions
Main level
Kitchen
4.61 m x 3.63 m
Lower level
Office
3.23 m x 2.17 m
Lower level
Utility room
3.23 m x 2.65 m
Main level
Living room
4.88 m x 4.02 m
Main level
Dining room
5.79 m x 3.66 m
Main level
Sunroom
3.39 m x 3.23 m
Main level
Primary Bedroom
5.03 m x 4 m
Second level
Bedroom 2
4.15 m x 3.75 m
Second level
Bedroom 3
4.15 m x 3.78 m
Second level
Bedroom 4
3.69 m x 3.17 m
Second level
Bedroom 5
3.44 m x 3.29 m
Lower level
Family room
4.24 m x 4.91 m

Virtual Tour & Media

Mortgage & Affordability Estimate monthly costs
Purchase price$1,699,900
Down paymentNot available
Mortgage amountNot available
Principal & interestNot available
Property taxesNot available
Condo/HOA feeNot available
Insurance/OtherNot available
UtilitiesNot available
Est. monthly totalNot available
Income needed (GDS 32%)Not available
Estimates only. Not financial advice. Rates, taxes and fees vary by lender and municipality.

Saved Properties

Keep This One Handy

Save this listing, compare it later, or open your saved properties dashboard.

Manage Saved Searches
Map is approximate.

Neighbourhood

Area
Verulam
City
Kawartha Lakes
Postal code
K0M 1L0
Nearby
Cross Streets: Hwy 36/Thurstonia Road/ Kenhill. ** Directions: Hwy 36/Thurstonia Road/Kenhill.