471 County Rd 38

Trent Hills, ONDetached
$669,000
MLS® X13637214
Detached4 beds2 baths22 total
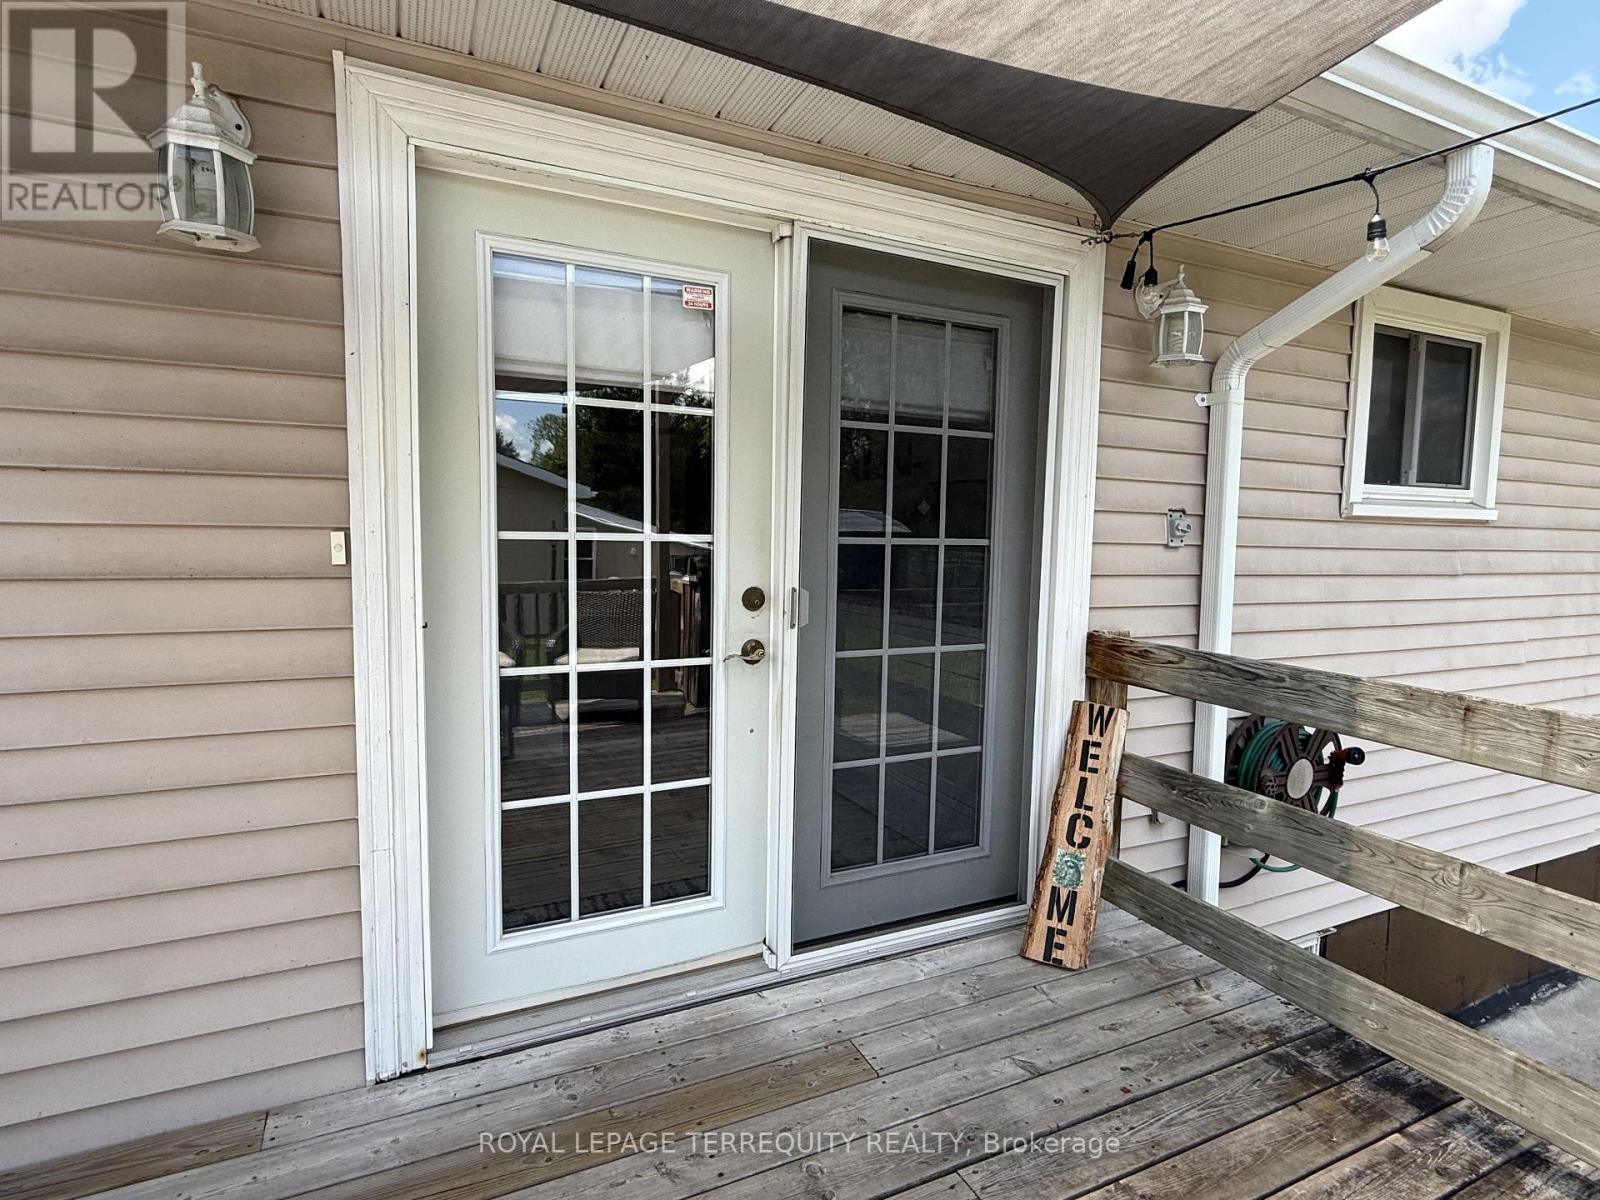
471 County Rd 38, Trent Hills, ON photo 1
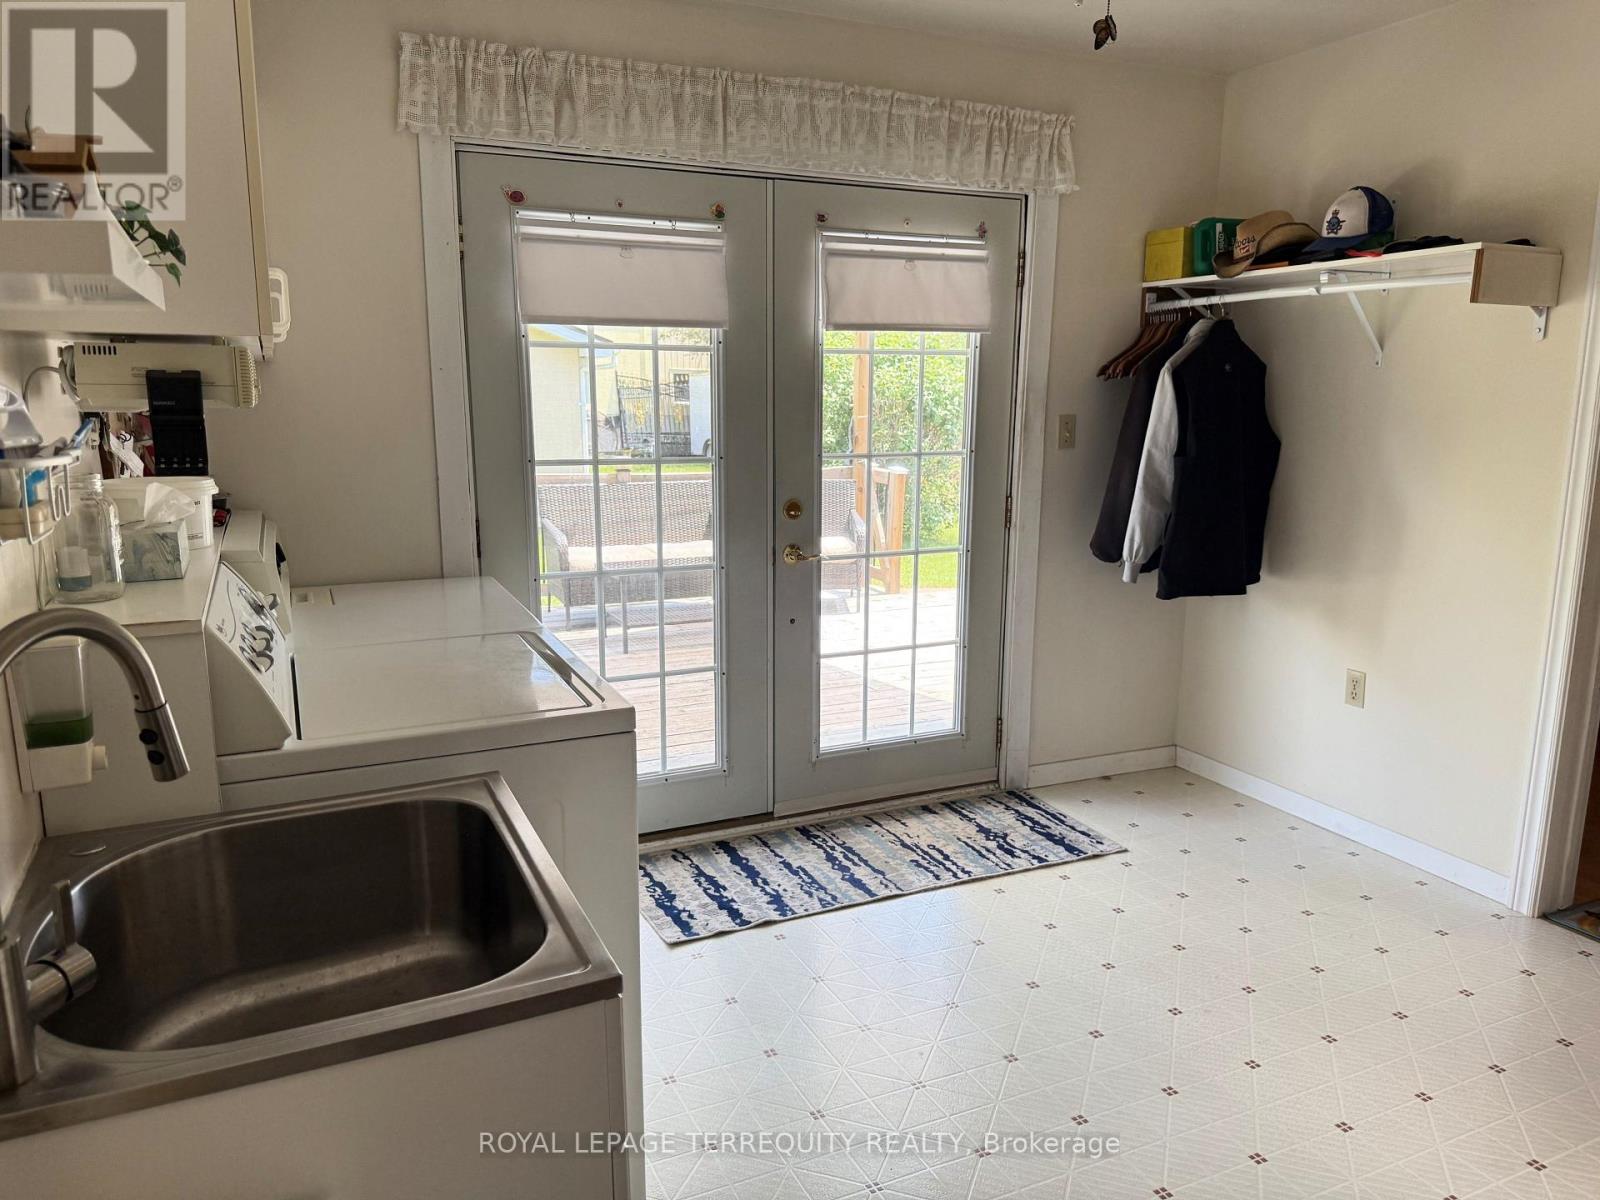
471 County Rd 38, Trent Hills, ON photo 2
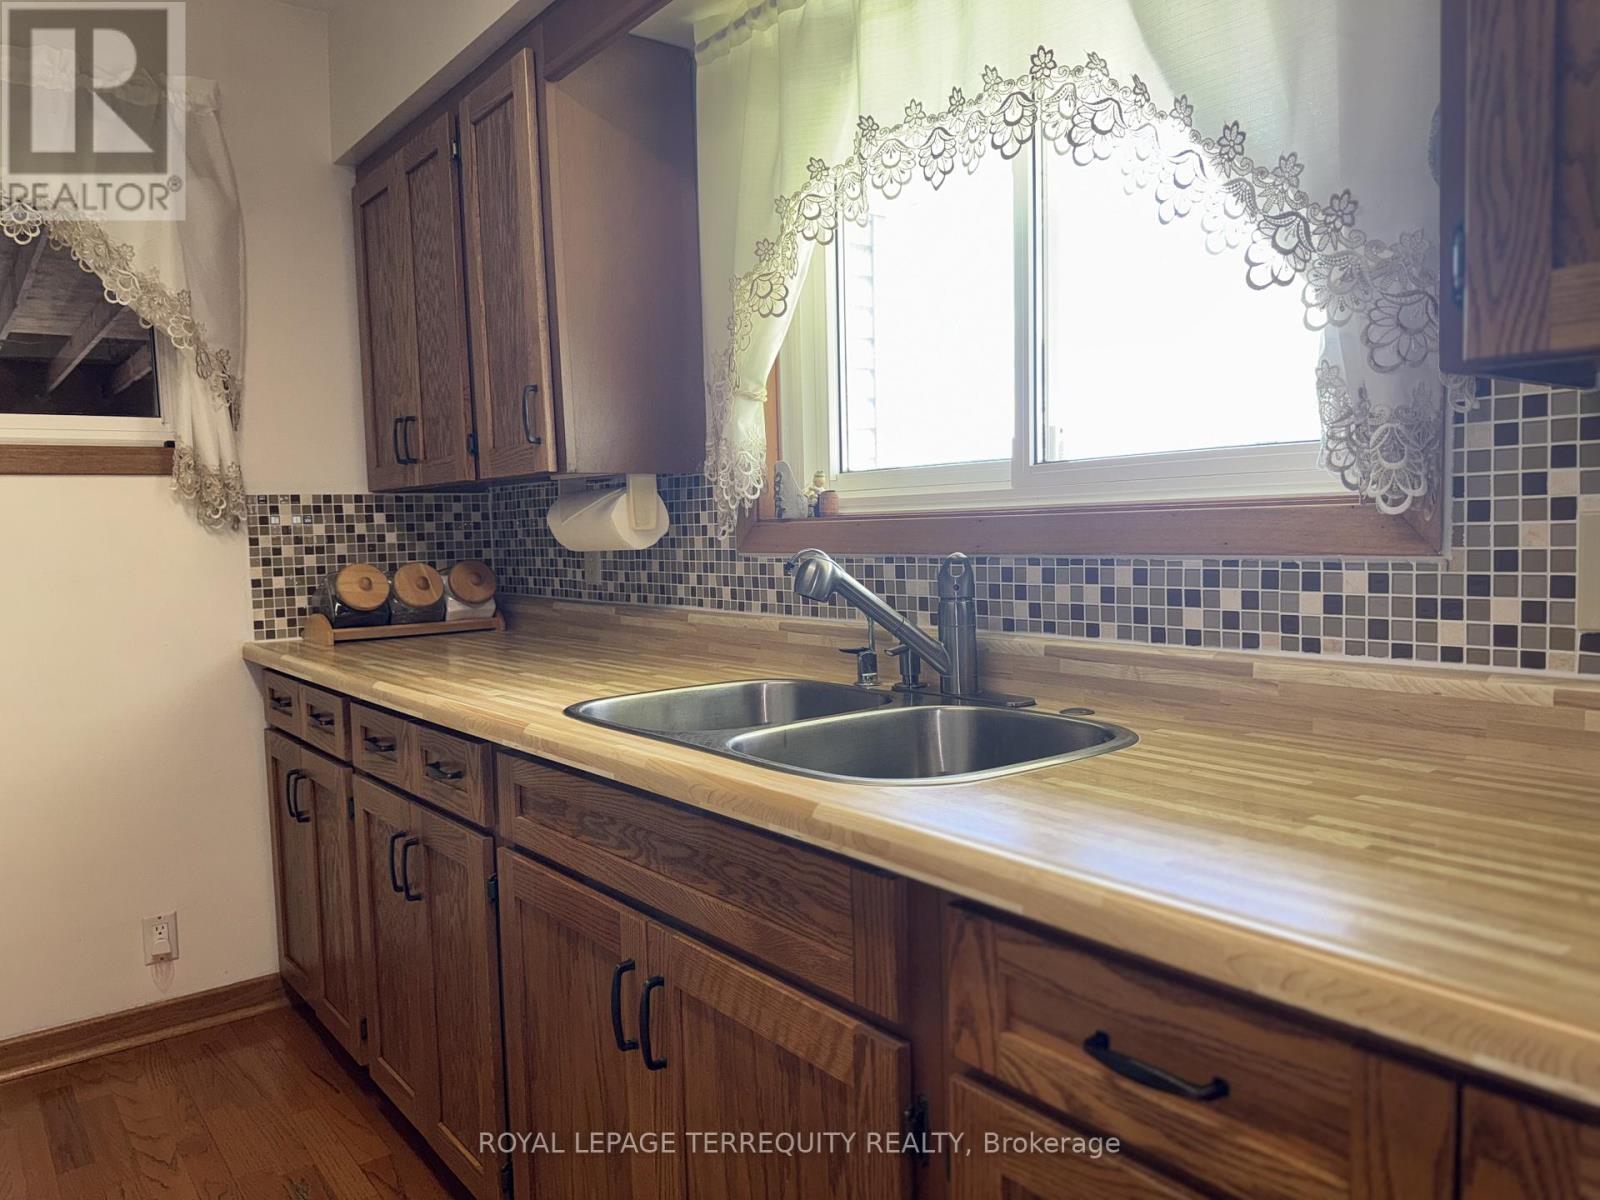
471 County Rd 38, Trent Hills, ON photo 3
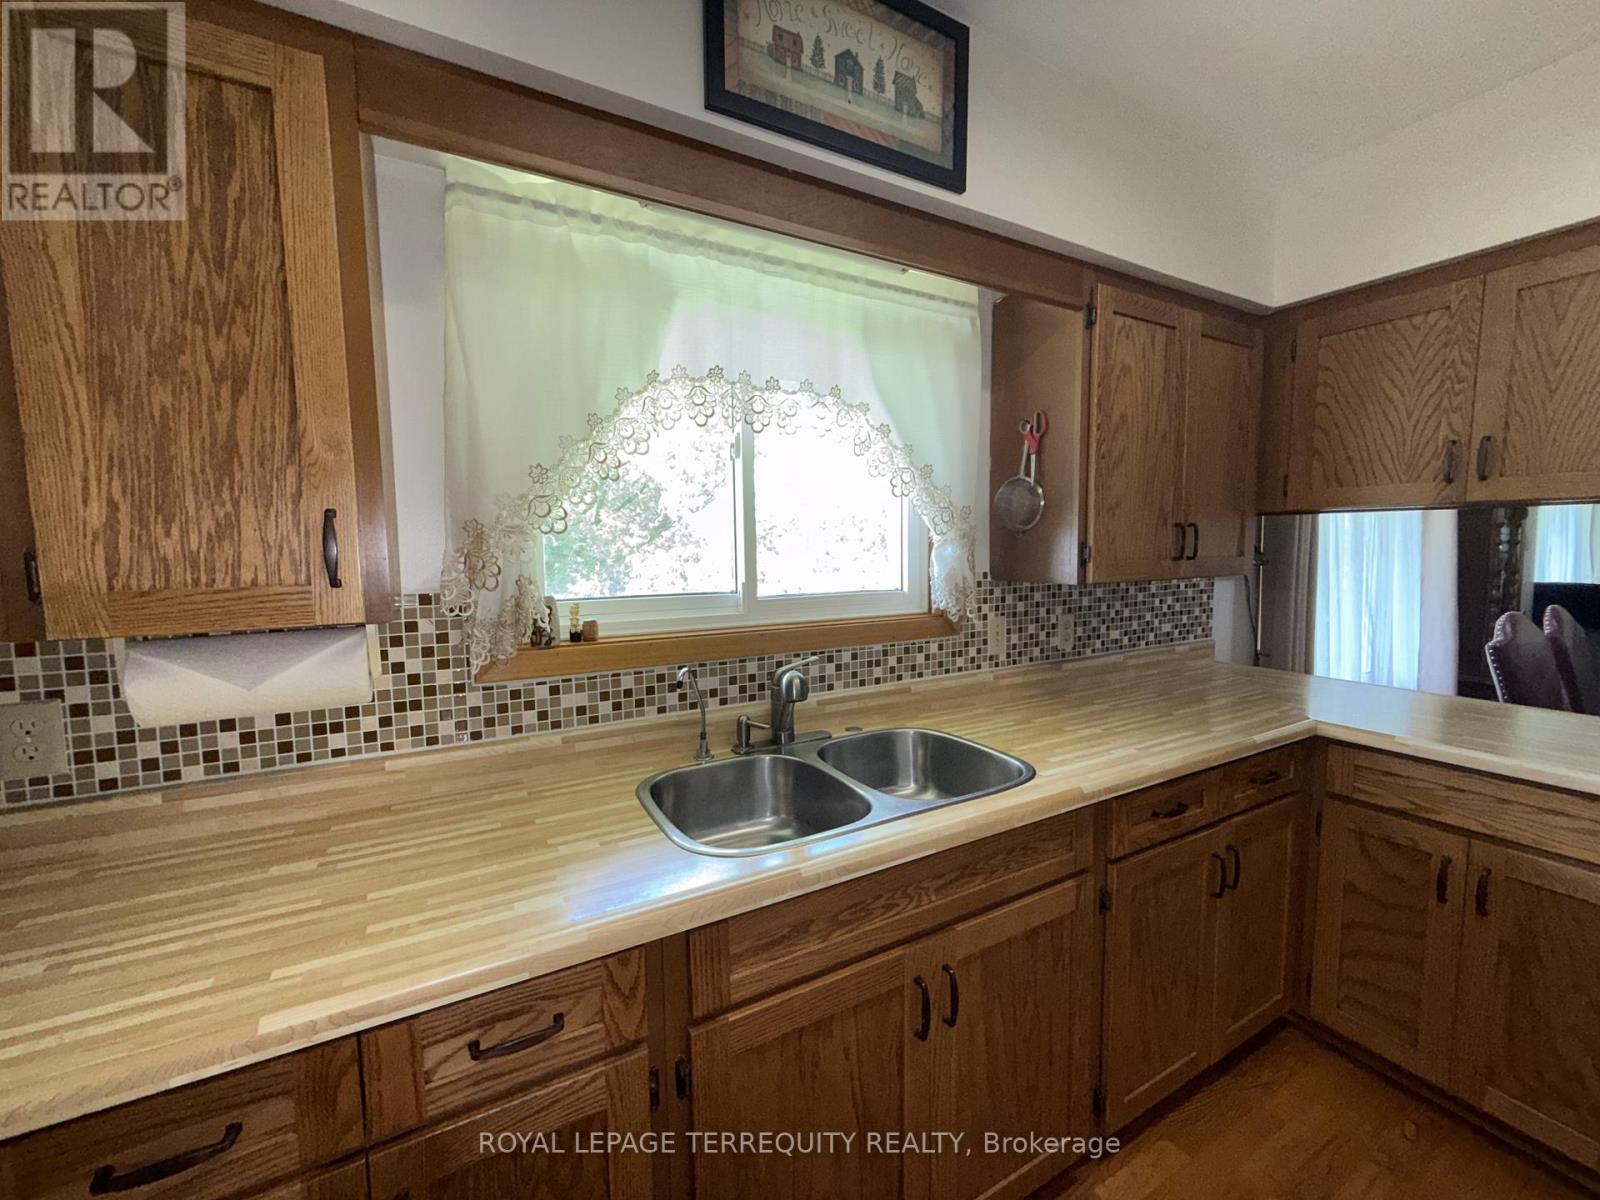
471 County Rd 38, Trent Hills, ON photo 4
471 County Rd 38, Trent Hills, ON photo 5
471 County Rd 38, Trent Hills, ON photo 6
471 County Rd 38, Trent Hills, ON photo 7
471 County Rd 38, Trent Hills, ON photo 8
471 County Rd 38, Trent Hills, ON photo 9
471 County Rd 38, Trent Hills, ON photo 10
471 County Rd 38, Trent Hills, ON photo 11
471 County Rd 38, Trent Hills, ON photo 12
471 County Rd 38, Trent Hills, ON photo 13
471 County Rd 38, Trent Hills, ON photo 14
471 County Rd 38, Trent Hills, ON photo 15
471 County Rd 38, Trent Hills, ON photo 16
471 County Rd 38, Trent Hills, ON photo 17
471 County Rd 38, Trent Hills, ON photo 18
471 County Rd 38, Trent Hills, ON photo 19
471 County Rd 38, Trent Hills, ON photo 20
471 County Rd 38, Trent Hills, ON photo 21
471 County Rd 38, Trent Hills, ON photo 22
471 County Rd 38, Trent Hills, ON photo 23
471 County Rd 38, Trent Hills, ON photo 24
471 County Rd 38, Trent Hills, ON photo 25
471 County Rd 38, Trent Hills, ON photo 26
471 County Rd 38, Trent Hills, ON photo 27
471 County Rd 38, Trent Hills, ON photo 28
471 County Rd 38, Trent Hills, ON photo 29
471 County Rd 38, Trent Hills, ON photo 30
471 County Rd 38, Trent Hills, ON photo 31
471 County Rd 38, Trent Hills, ON photo 32
471 County Rd 38, Trent Hills, ON photo 33
471 County Rd 38, Trent Hills, ON photo 34
471 County Rd 38, Trent Hills, ON photo 35
471 County Rd 38, Trent Hills, ON photo 36
471 County Rd 38, Trent Hills, ON photo 37
471 County Rd 38, Trent Hills, ON photo 38
471 County Rd 38, Trent Hills, ON photo 39
471 County Rd 38, Trent Hills, ON photo 40
471 County Rd 38, Trent Hills, ON photo 41
471 County Rd 38, Trent Hills, ON photo 42
471 County Rd 38, Trent Hills, ON photo 43
1 / 43

BUYER ADVANTAGE

Buy with confidence

Get a full-service approach built on strategy, strong negotiation, and clear guidance from offer to close.

  • Local Market Expertise
  • Broker-level Negotiation
  • Transparent Process
  • No-pressure Guidance

The right strategy depends on your goals, timing, budget, and the type of home you are buying. Get Your Buyer Snapshot.

About This Property

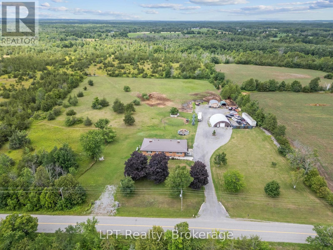
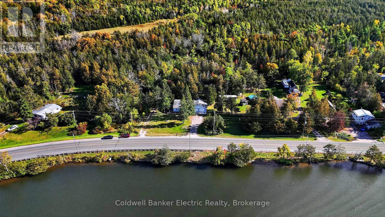
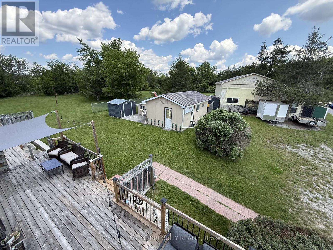
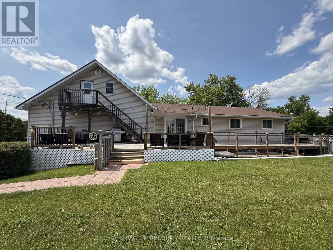
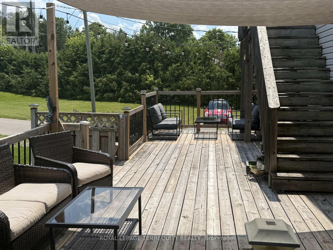
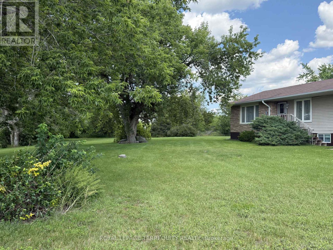
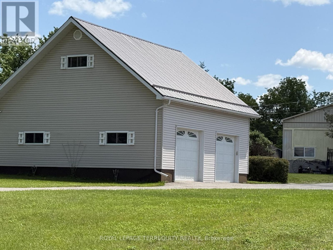
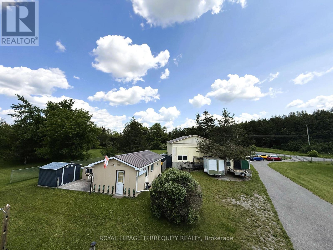
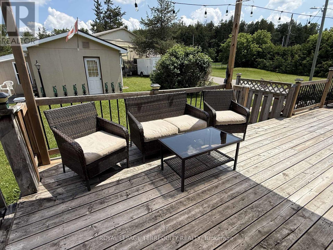
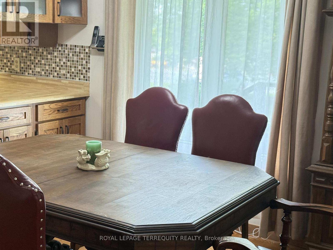
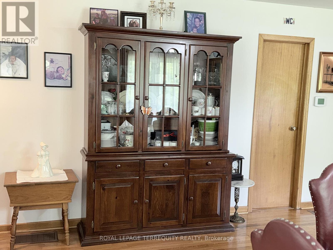
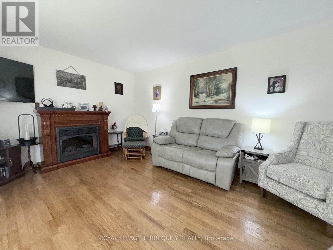
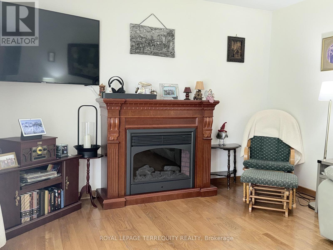
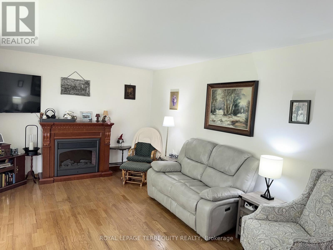
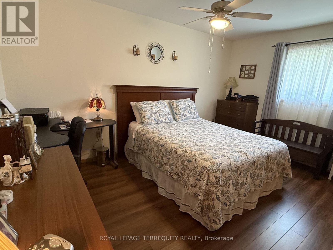
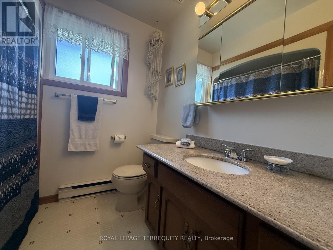
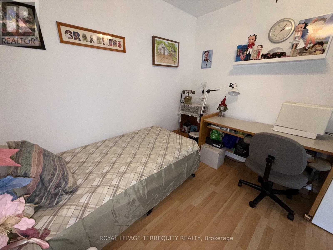
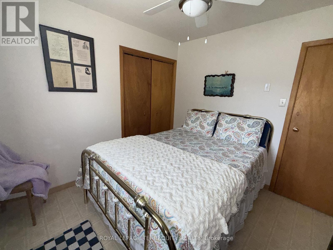
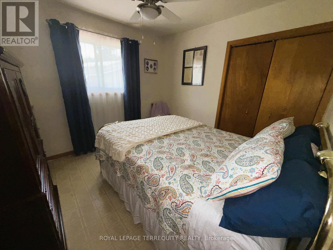
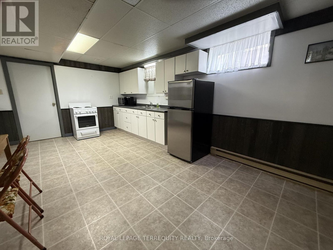
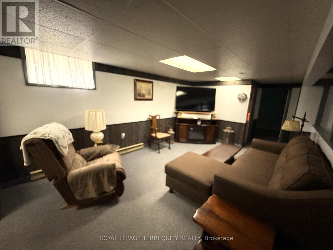
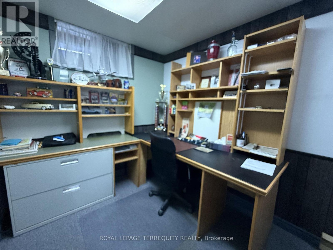
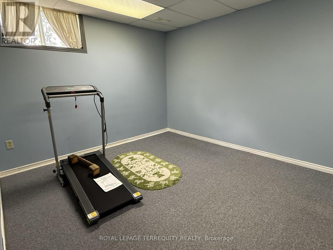
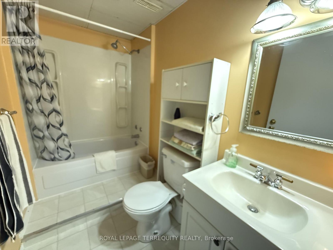
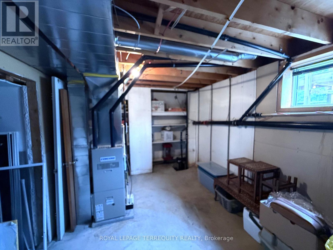
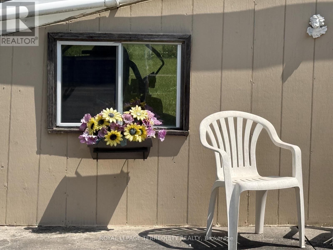
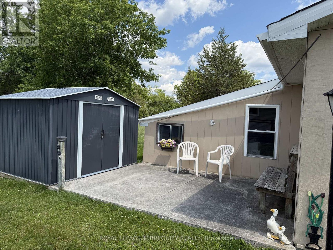
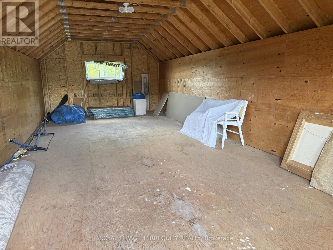
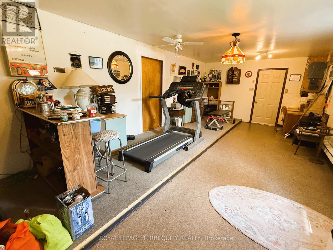
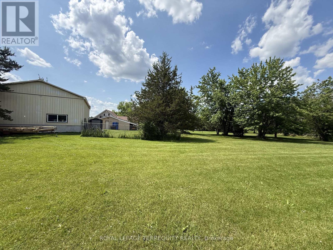
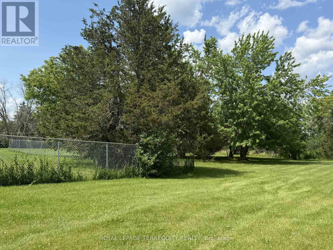
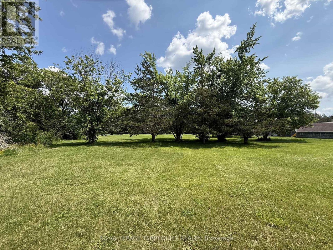
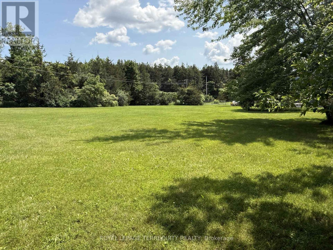
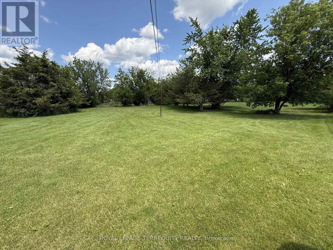
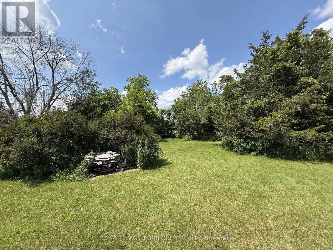
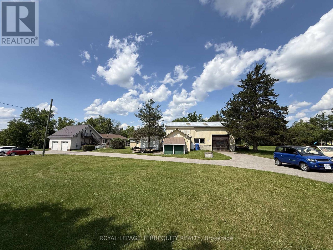
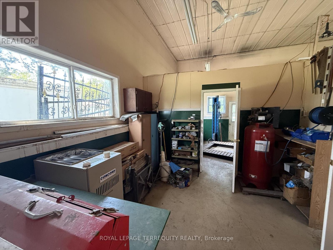
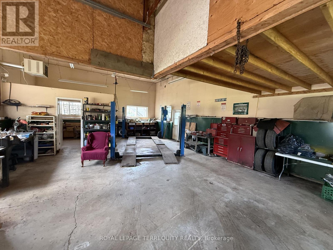
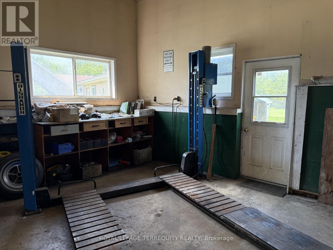
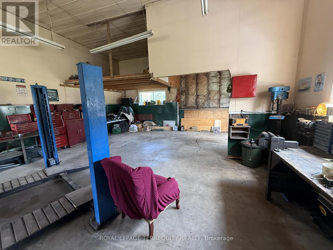
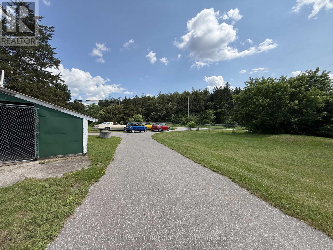
2.5 ACRES of Private, Beautifully Landscaped Lawns/Gardens and is Partially Fenced. The Home itself has 3 Bedrooms, 2 - 4 Pc Bathrooms and A Huge Unfinished Additional Loft. The Basement In-Law Suite has a separate entrance (Plus a Large Kitchen, Dining Area, Living Room, Den/Office, plus plenty of storage. Much of the Home has been Renovated and Updated. Forced Air Furnace and Central Air Conditioning included. Both the House & The Garage have 200 AMP Electrical Services. New Eavestrough, Gutters and Downspouts were installed in 2023. A Generac Generator w/connection on Hydro Meter makes life very comfortable even when the power goes out. The Bunkie is very large, heated and has a wall air conditioner which makes it suitable for year round enjoyment. The Rear Garage is a Dream come true for many. It's Heated! Huge! And includes an 8000 LB lift with Scissor Jacks. Tons of room to store cars and work on them at the same time! There are multiple sheds which provide ample storage for yard equipment, toys etc... The Very Long Circular Driveway allows entry from both the Front of the Property and the Backyard (gated entrance at rear of property).Welcome to the Growing Metropolis of Campbellford, which provides amenities such as No Frills, Sharpes Grocery, DOOHERS BAKERY (Winner of Sweetest Bakery in Canada Award two years in a row), Giant Tiger, Canadian Tire, Rona, Tim Horton's, McDonalds, A Multitude of Amazing Restaurants, Stedman's, Home Hardware, A Hospital w/Emergency Ward, and more! Don't Miss this Opportunity! (id:63604)

Key Facts

Type
Detached
Beds
4
Baths
2
Size
1,100 sqft
Lot
265.8 x 306.8 FT; 50.01 ft x 306.83 ft x 265.80 ft x
Parking
22 total

Highlights

  • Washer
  • Water softener
  • Dryer
  • Microwave
  • Two stoves
  • Garage door opener remote(s)
  • Water Heater
  • Two Refrigerators
Property Details 19 details
Bedrooms
4 bedrooms
3 above grade + 1 below grade
Bathrooms
2 bathrooms
Parking
22 parking spaces
Detached Garage · Garage
Living area
1,100 - 1,500 sq. ft.
Property
Single Family · Bungalow · Freehold · Detached
Property subtype
Single Family
Structure type
House
Architectural style
Bungalow
Ownership
Freehold
Attached status
Detached
Storeys
1
Basement
Finished, Full, Apartment in basement, Separate entrance
Heating
Forced air, Propane
Cooling
Central air conditioning, Window air conditioner
Fireplace
2 fireplaces
Lot dimensions
265.8 x 306.8 FT; 50.01 ft x 306.83 ft x 265.80 ft x
Frontage
265.90 feet
Taxes
$3,896.79
Sewer
Septic System
Waterfront
Trent Severn River

Interior features

WasherWater softenerDryerMicrowaveTwo stovesGarage door opener remote(s)Water HeaterTwo RefrigeratorsHardwoodLaminateFireplace(s)

Exterior features

BrickVinyl sidingConcreteFenced yard

Systems and association

Generator

Lot and water

Level lotIrregular lot sizeSump PumpIn-Law Suite
Rooms 6 rooms
Level
Room
Dimensions
Main level
Kitchen
3.66 m x 2.45 m
Main level
Primary Bedroom
4.33 m x 3.66 m
Main level
Bedroom 2
3.05 m x 3.05 m
Main level
Bedroom 3
2.93 m x 2.75 m
Main level
Laundry room
3.35 m x 3.05 m
Upper Level
Loft
10 m x 4.7 m
Mortgage & Affordability Estimate monthly costs
Purchase price$669,000
Down paymentNot available
Mortgage amountNot available
Principal & interestNot available
Property taxesNot available
Condo/HOA feeNot available
Insurance/OtherNot available
UtilitiesNot available
Est. monthly totalNot available
Income needed (GDS 32%)Not available
Estimates only. Not financial advice. Rates, taxes and fees vary by lender and municipality.

Saved Properties

Keep This One Handy

Save this listing, compare it later, or open your saved properties dashboard.

Manage Saved Searches
Map is approximate.

Neighbourhood

Area
Campbellford
City
Trent Hills
Postal code
K0L 1L0
Nearby
Cross Streets: COUNTY RD 38 & 7TH LINE. ** Directions: FROM DOWNTOWN CAMPBELLFORD TRAVEL NORTH ON FRONT STREET WHICH THEN BECOMES COUNTY RD 38, JUST A FEW MINUTES FROM TOWN YOU WILL ARRIVE AT 471 COUNTY RD 38.