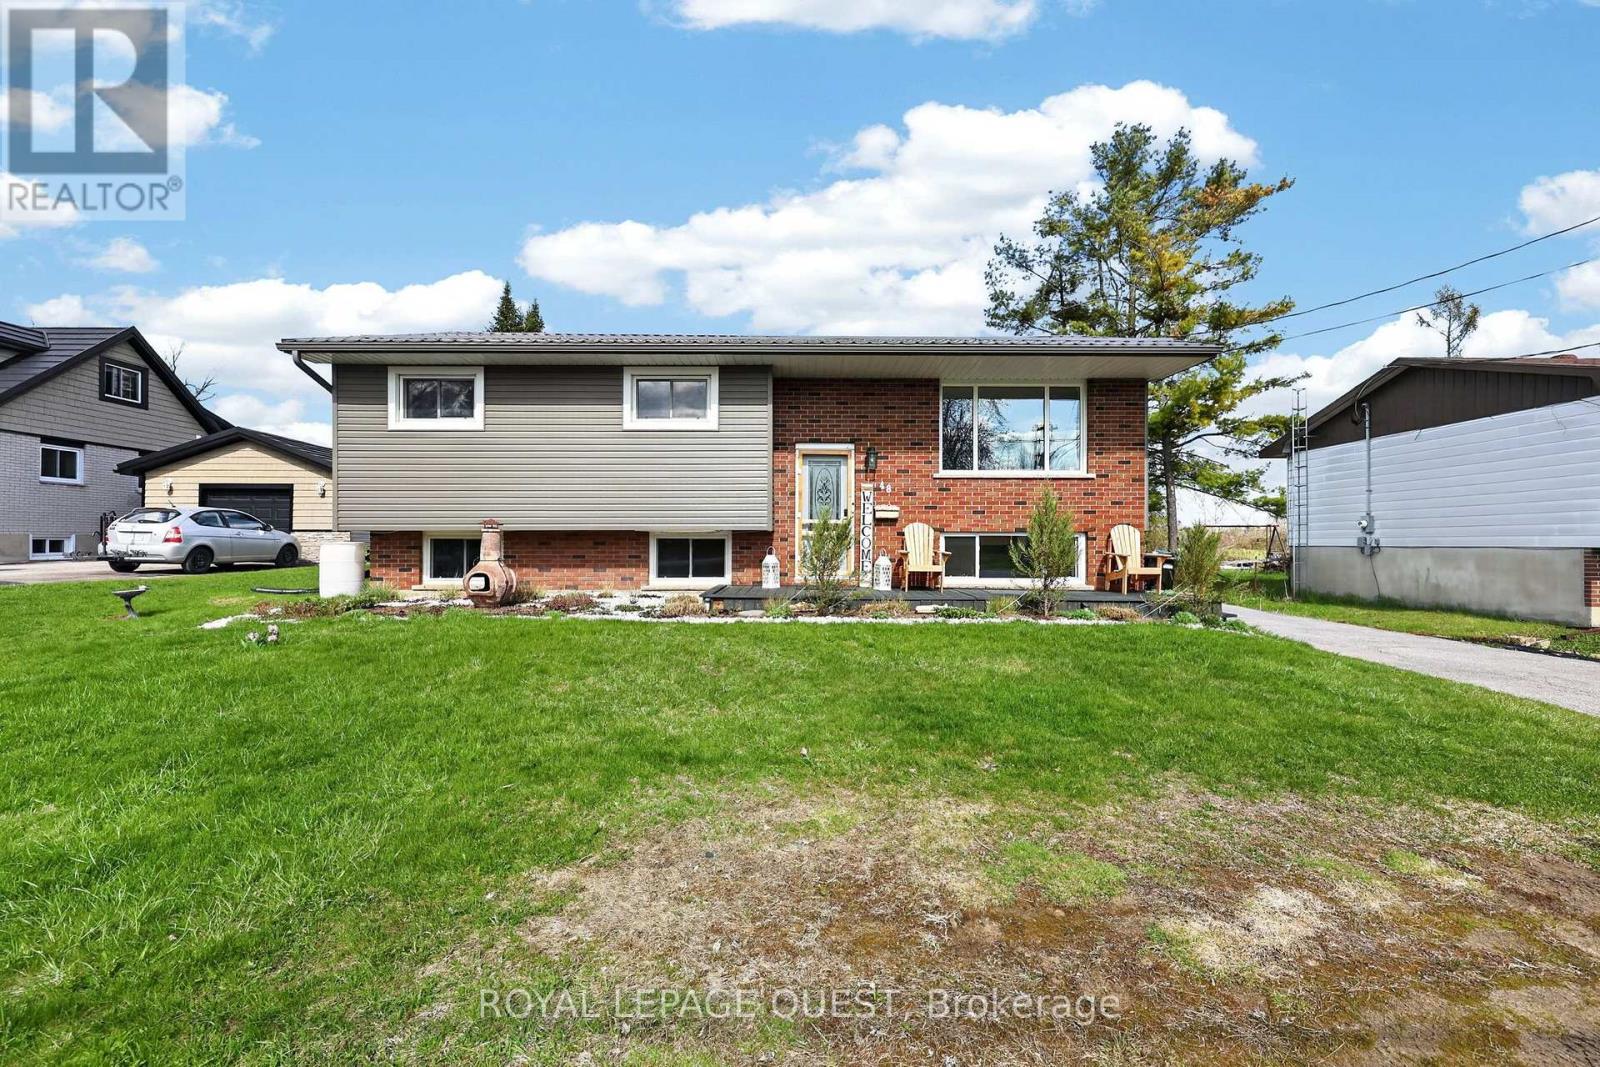
48 Courtland Street
BUYER ADVANTAGE
Buy with confidence
Get a full-service approach built on strategy, strong negotiation, and clear guidance from offer to close.
- Local Market Expertise
- Broker-level Negotiation
- Transparent Process
- No-pressure Guidance

The right strategy depends on your goals, timing, budget, and the type of home you are buying. Get Your Buyer Snapshot.
About This Property
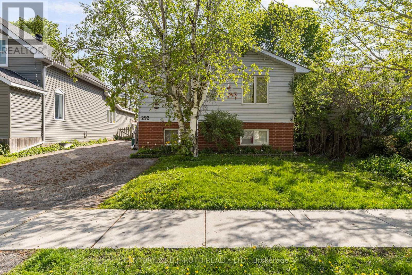
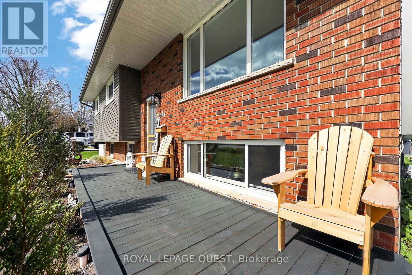
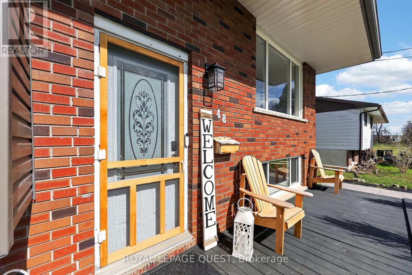
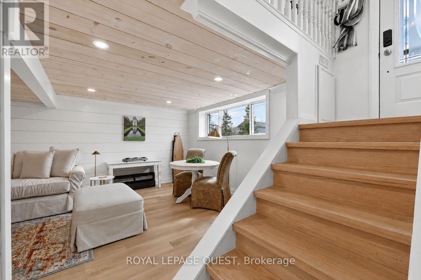
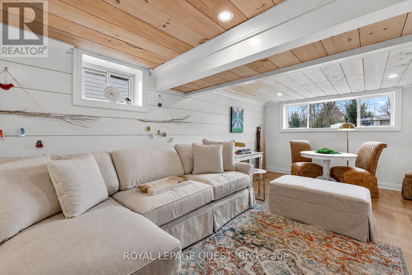
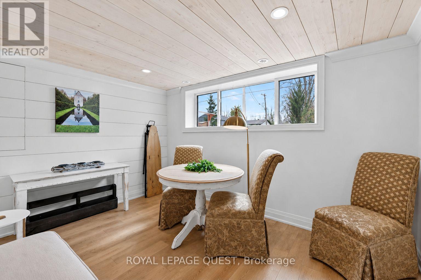
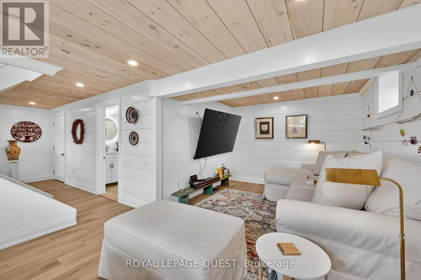
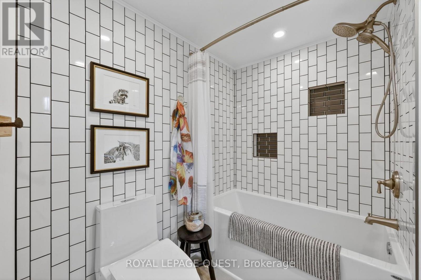
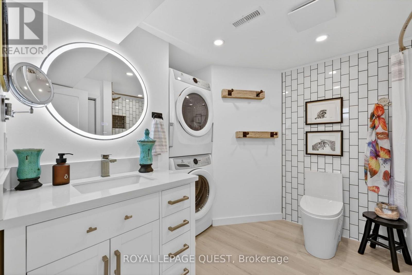
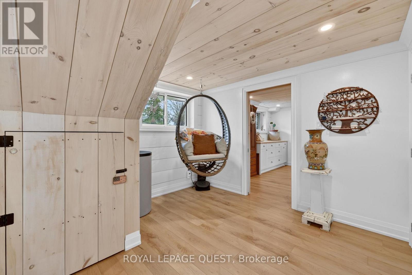
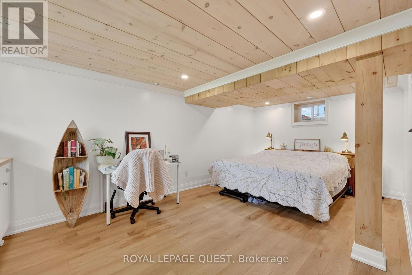
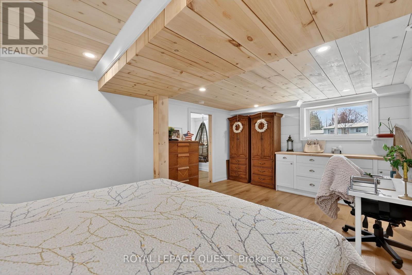
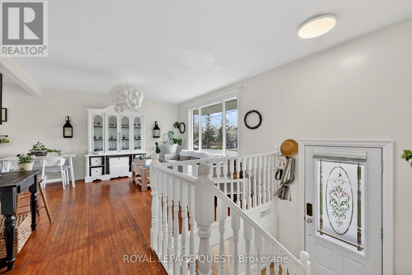
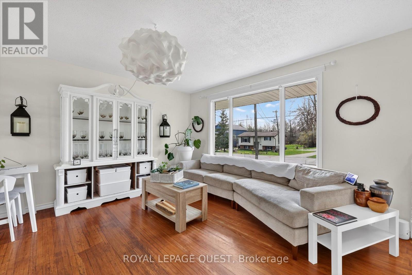
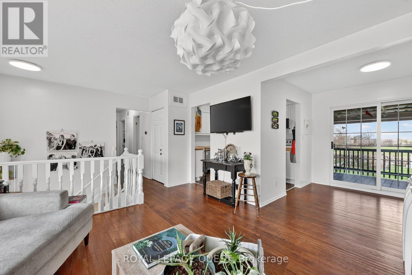
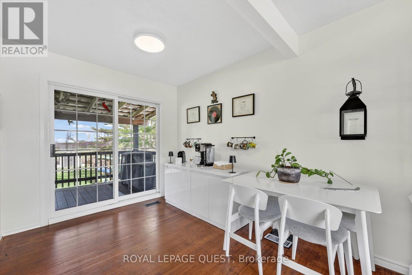
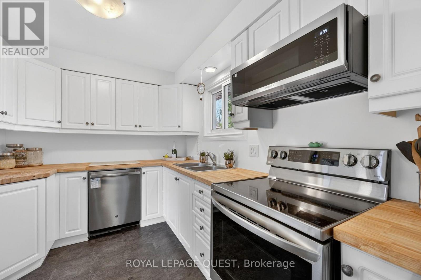
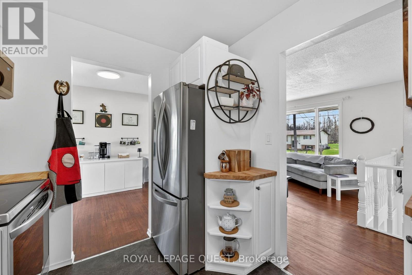
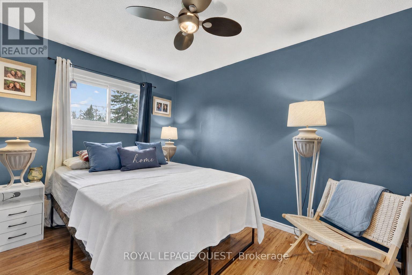
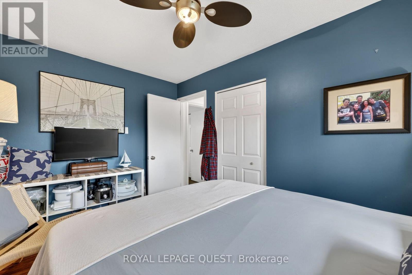
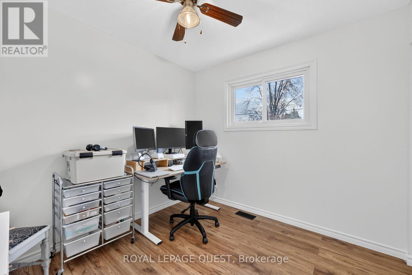
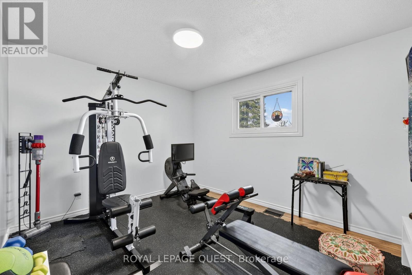
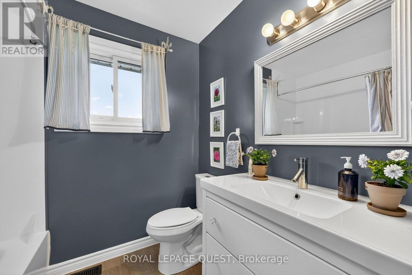
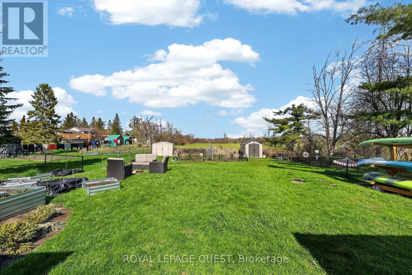
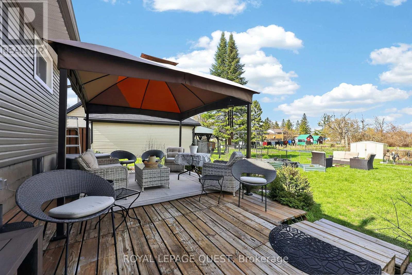
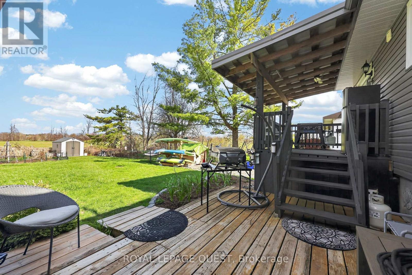
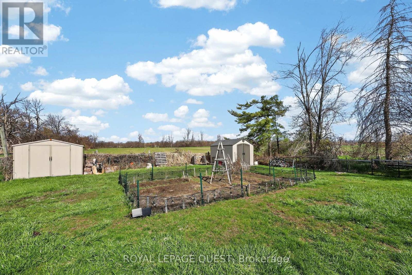
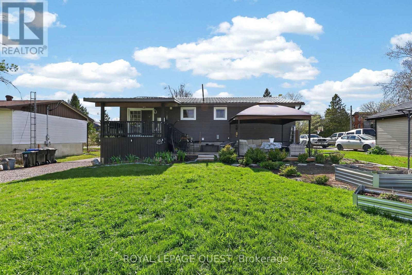
Imagine spending your summers walking to the beach, launching the boat from a nearby marina, exploring the trails at Mara Provincial Park, or enjoying world-class entertainment at Casino Rama just minutes from home. Welcome to this beautifully updated 3+1 bedroom, 2-bathroom raised bungalow in one of Orillia's most desirable lakeside communities. Offering the perfect balance of lifestyle and peace of mind, this move-in-ready home allows you to spend less time worrying about maintenance and more time enjoying everything the area has to offer. Inside, you'll find a bright and functional layout designed for modern family living. The refreshed kitchen features new countertops and backsplash (2026), while the fully renovated lower level (2024) adds valuable living space with a spacious recreation area, additional bedroom, new windows, and a stunning 4-piece bathroom ideal for growing families, guests, or multigenerational living. Major mechanical updates have already been completed, including a well pump (2020), water filtration system (2020), and hot water tank (2023), providing confidence for years to come. The location is where this property truly shines. Residents enjoy access to a private beach and municipal waterfront parking pass, allowing you to enjoy the Lake Simcoe lifestyle without the waterfront price tag. Multiple marinas, public beaches, waterfront parks, boat launches, and scenic trails are all nearby. Families will appreciate the convenience of Uptergrove Public School just down the road, while commuters benefit from quick Highway 11 access and easy connections to Orillia and beyond. Whether you're searching for a family home, a weekend retreat, or a place to embrace Ontario's four-season outdoor lifestyle, this property offers the rare combination of location, updates, and long-term value that today's buyers are looking for. (id:63604)
Key Facts
Highlights
- Water purifier
- Water Treatment
- Water Heater
Property Details
Interior features
Exterior features
Lot and water
Mortgage & Affordability
Saved Properties
Keep This One Handy
Save this listing, compare it later, or open your saved properties dashboard.
Neighbourhood
- Area
- Orillia
- City
- Orillia
- Postal code
- L3V 1A7
- Nearby
- Cross Streets: HWY 12 & Courtland. ** Directions: Hwy 12 to Courtland Street.
Save This Property
Keep this home handy, return to it anytime, and let us know how to reach you about this listing.
We use this email only to connect your saved properties and saved searches.
Other Available Options
Similar Listings
Listings from our database that match closely.