484 11TH CONCESSION Road East
Hamilton, ONDetached
$1,499,900
MLS® X12893766
Detached3 beds2 baths5 total
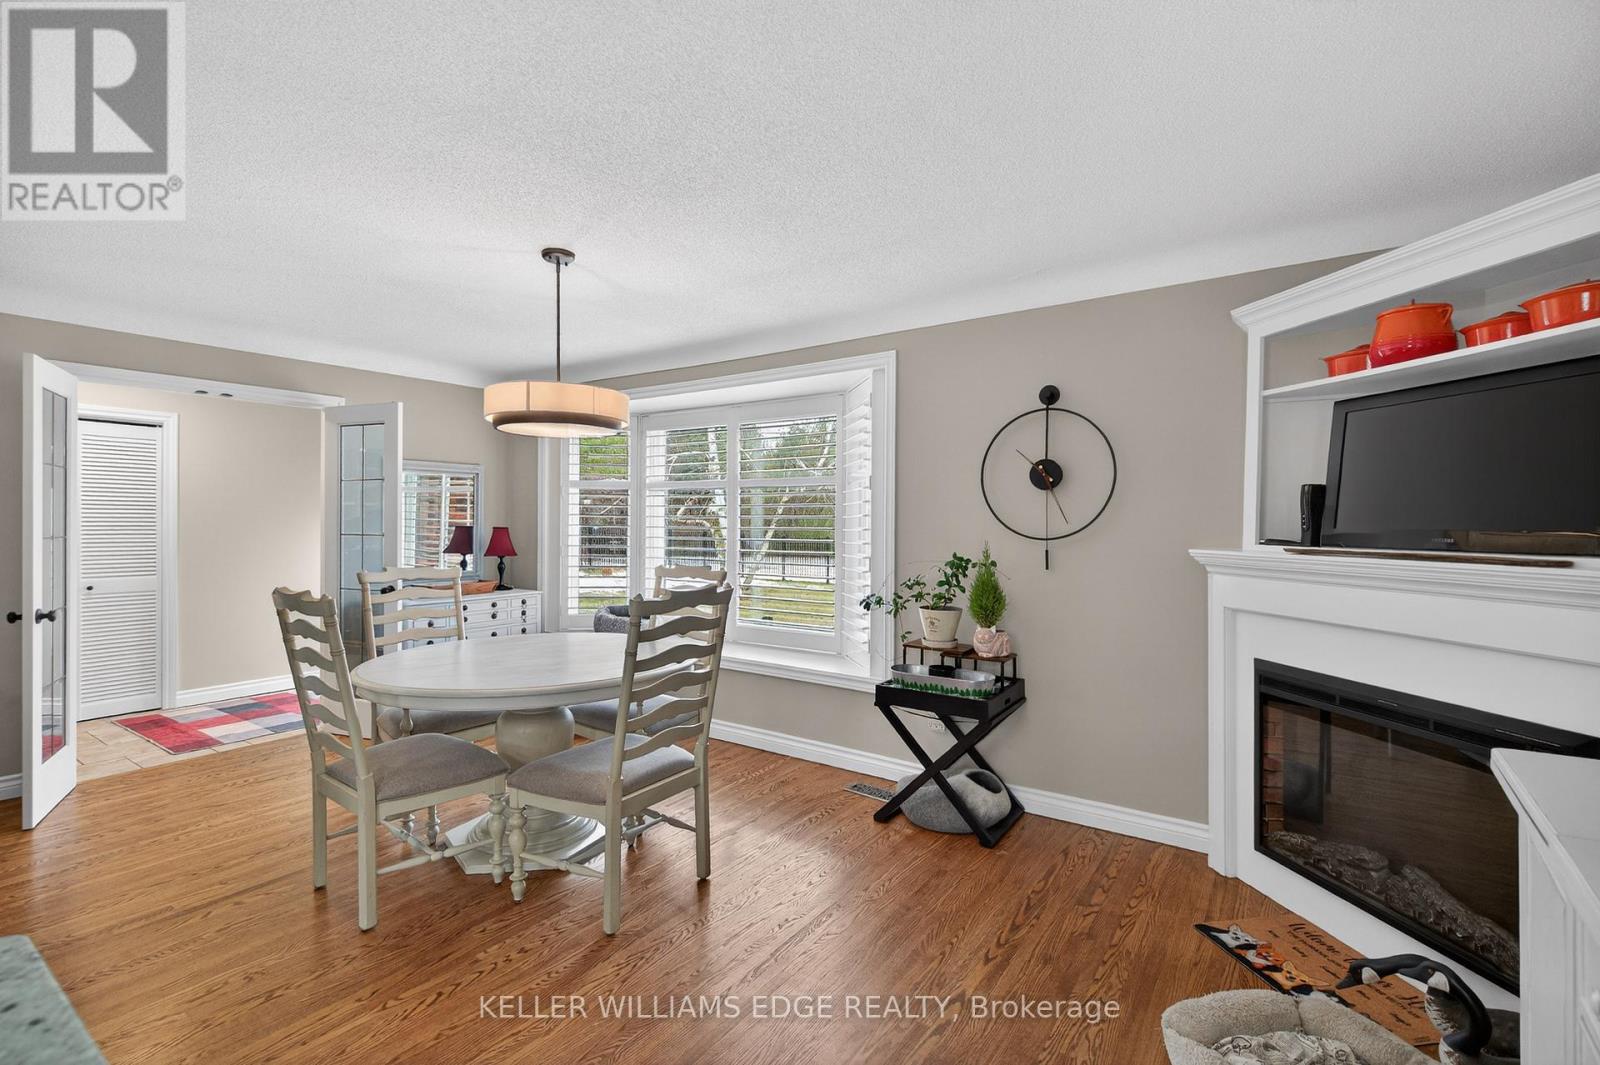
484 11TH CONCESSION Road East, Hamilton, ON photo 1
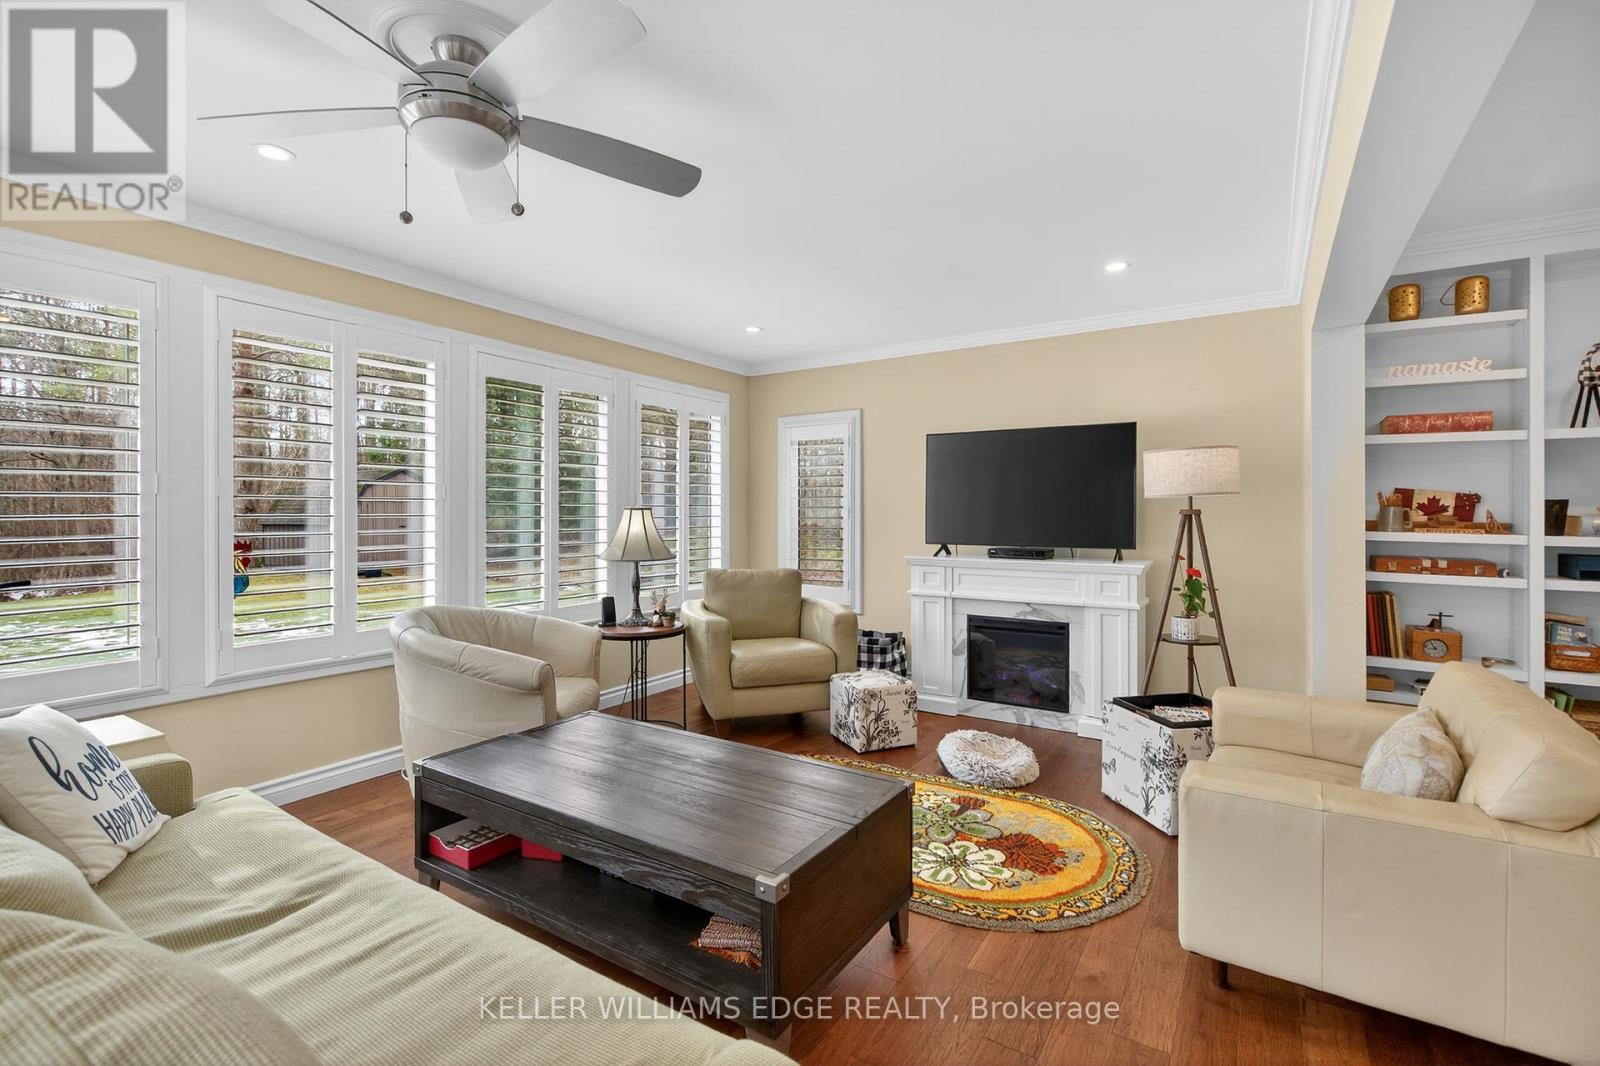
484 11TH CONCESSION Road East, Hamilton, ON photo 2
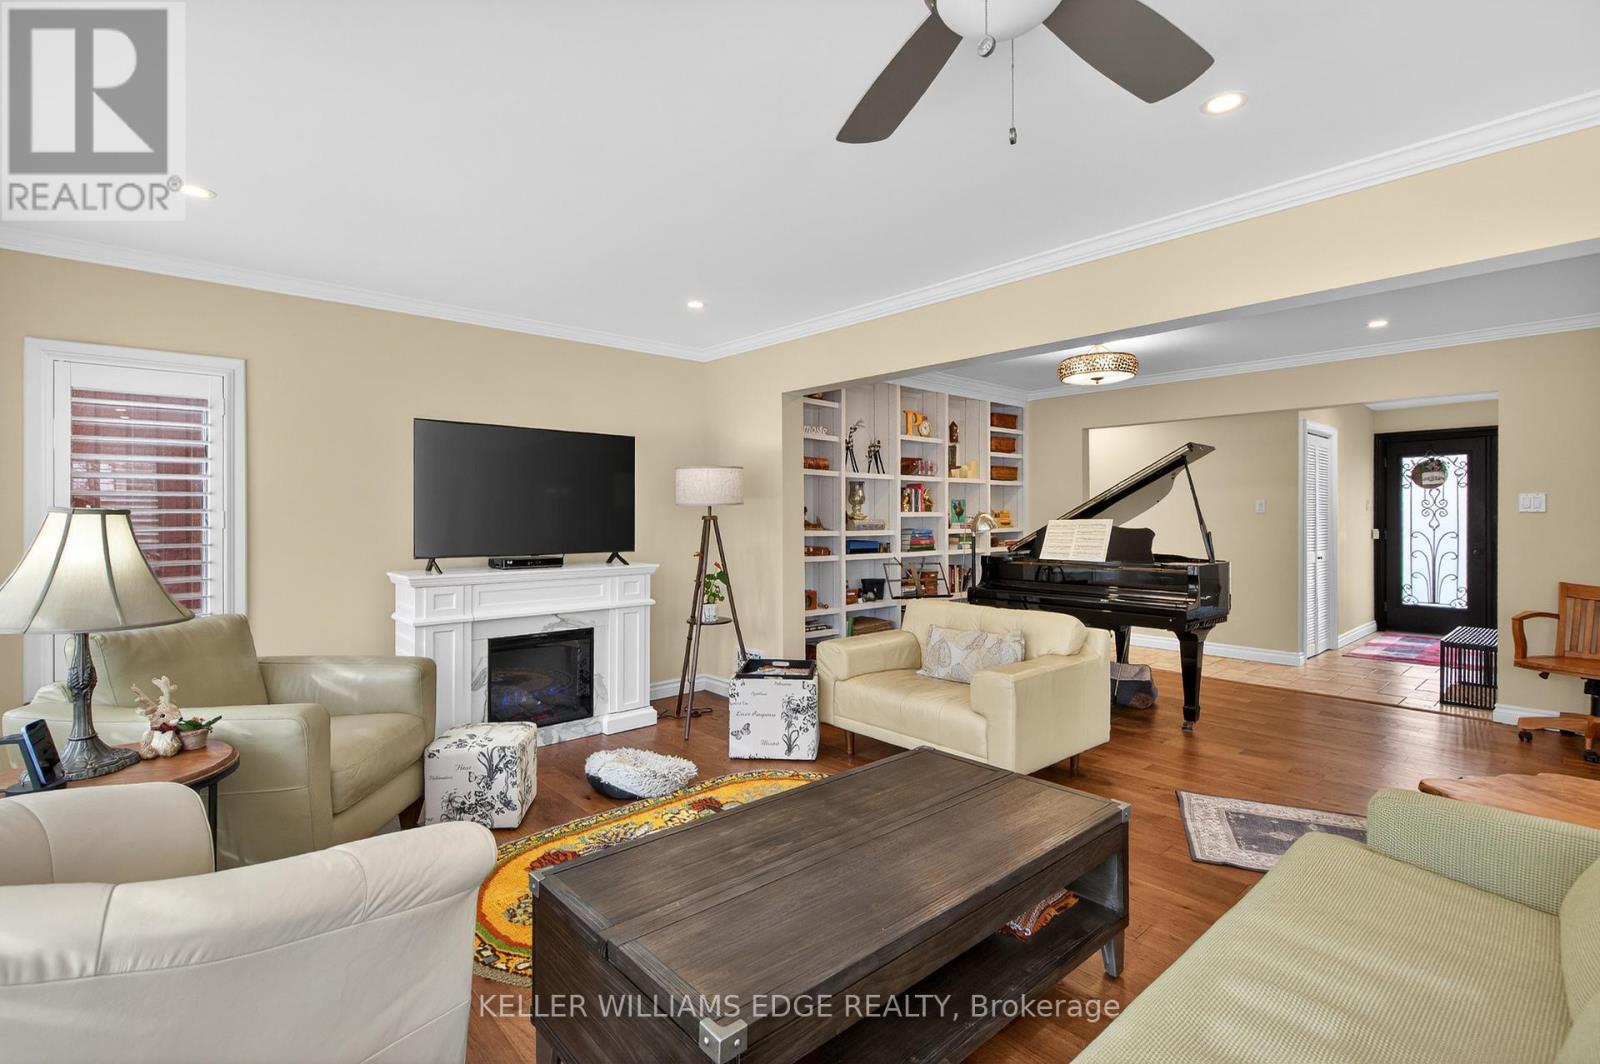
484 11TH CONCESSION Road East, Hamilton, ON photo 3
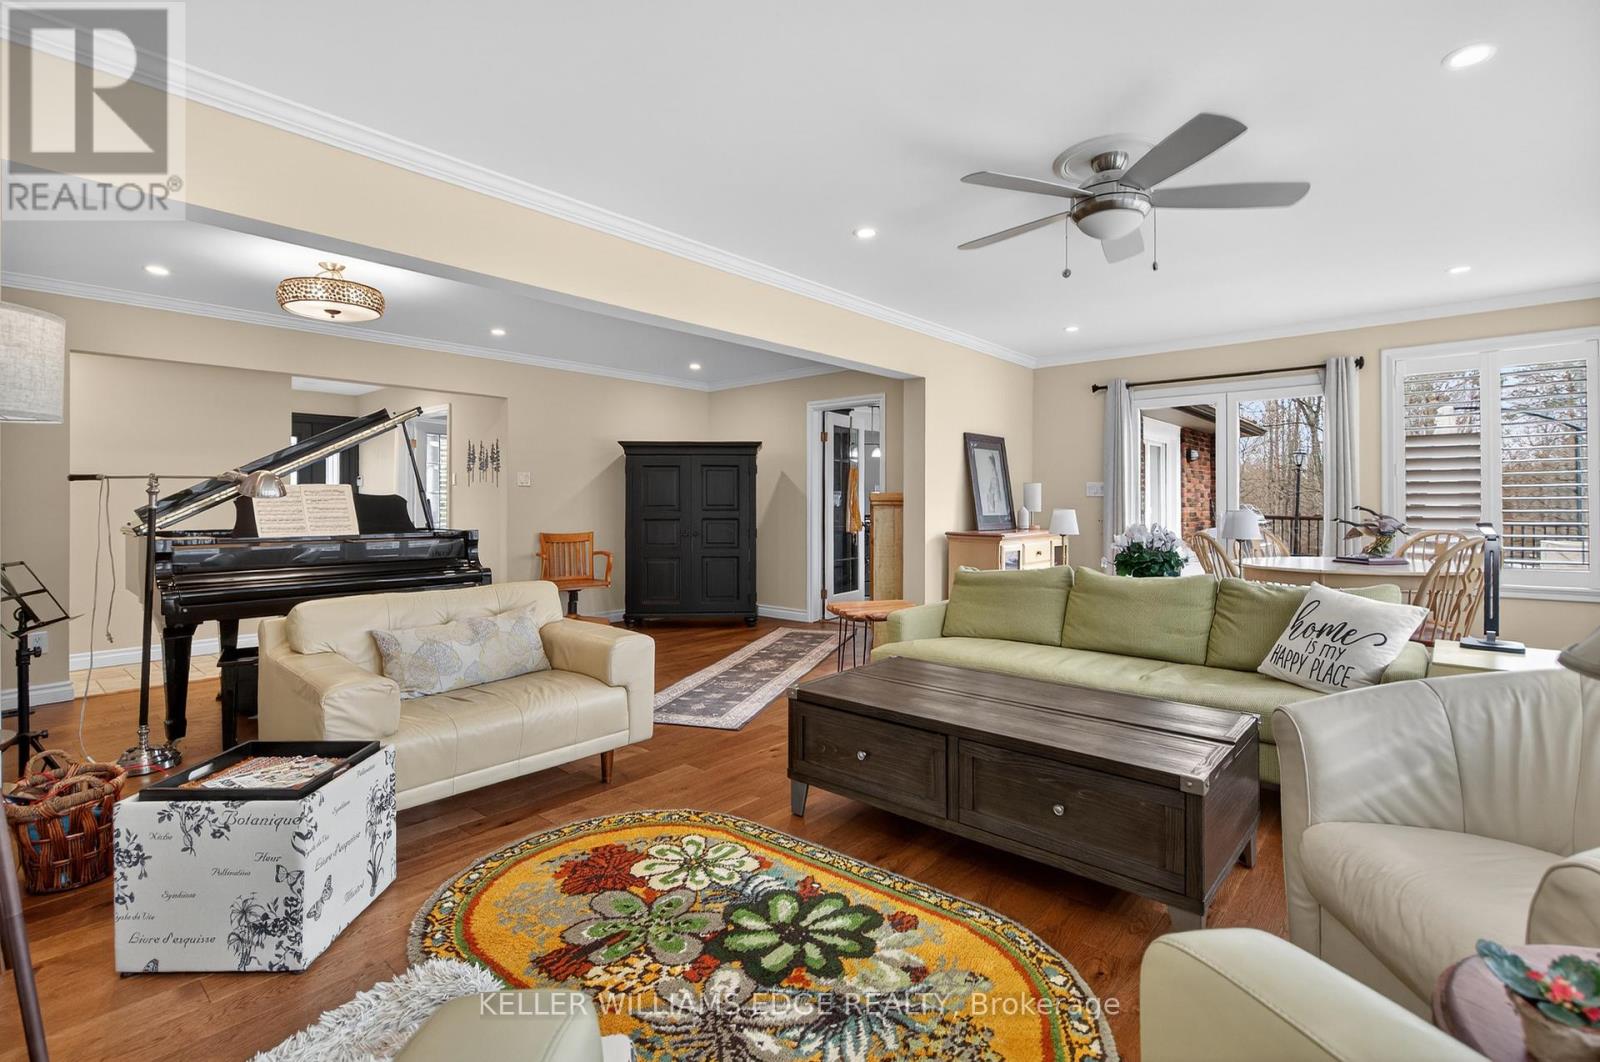
484 11TH CONCESSION Road East, Hamilton, ON photo 4
484 11TH CONCESSION Road East, Hamilton, ON photo 5
484 11TH CONCESSION Road East, Hamilton, ON photo 6
484 11TH CONCESSION Road East, Hamilton, ON photo 7
484 11TH CONCESSION Road East, Hamilton, ON photo 8
484 11TH CONCESSION Road East, Hamilton, ON photo 9
484 11TH CONCESSION Road East, Hamilton, ON photo 10
484 11TH CONCESSION Road East, Hamilton, ON photo 11
484 11TH CONCESSION Road East, Hamilton, ON photo 12
484 11TH CONCESSION Road East, Hamilton, ON photo 13
484 11TH CONCESSION Road East, Hamilton, ON photo 14
484 11TH CONCESSION Road East, Hamilton, ON photo 15
484 11TH CONCESSION Road East, Hamilton, ON photo 16
484 11TH CONCESSION Road East, Hamilton, ON photo 17
484 11TH CONCESSION Road East, Hamilton, ON photo 18
484 11TH CONCESSION Road East, Hamilton, ON photo 19
484 11TH CONCESSION Road East, Hamilton, ON photo 20
484 11TH CONCESSION Road East, Hamilton, ON photo 21
484 11TH CONCESSION Road East, Hamilton, ON photo 22
484 11TH CONCESSION Road East, Hamilton, ON photo 23
484 11TH CONCESSION Road East, Hamilton, ON photo 24
484 11TH CONCESSION Road East, Hamilton, ON photo 25
484 11TH CONCESSION Road East, Hamilton, ON photo 26
484 11TH CONCESSION Road East, Hamilton, ON photo 27
484 11TH CONCESSION Road East, Hamilton, ON photo 28
484 11TH CONCESSION Road East, Hamilton, ON photo 29
484 11TH CONCESSION Road East, Hamilton, ON photo 30
484 11TH CONCESSION Road East, Hamilton, ON photo 31
484 11TH CONCESSION Road East, Hamilton, ON photo 32
484 11TH CONCESSION Road East, Hamilton, ON photo 33
484 11TH CONCESSION Road East, Hamilton, ON photo 34
484 11TH CONCESSION Road East, Hamilton, ON photo 35
484 11TH CONCESSION Road East, Hamilton, ON photo 36
484 11TH CONCESSION Road East, Hamilton, ON photo 37
484 11TH CONCESSION Road East, Hamilton, ON photo 38
484 11TH CONCESSION Road East, Hamilton, ON photo 39
484 11TH CONCESSION Road East, Hamilton, ON photo 40
484 11TH CONCESSION Road East, Hamilton, ON photo 41
484 11TH CONCESSION Road East, Hamilton, ON photo 42
484 11TH CONCESSION Road East, Hamilton, ON photo 43
484 11TH CONCESSION Road East, Hamilton, ON photo 44
484 11TH CONCESSION Road East, Hamilton, ON photo 45
484 11TH CONCESSION Road East, Hamilton, ON photo 46
484 11TH CONCESSION Road East, Hamilton, ON photo 47
484 11TH CONCESSION Road East, Hamilton, ON photo 48
484 11TH CONCESSION Road East, Hamilton, ON photo 49
484 11TH CONCESSION Road East, Hamilton, ON photo 50
1 / 50

BUYER ADVANTAGE

Buy with confidence

Get a full-service approach built on strategy, strong negotiation, and clear guidance from offer to close.

  • Local Market Expertise
  • Broker-level Negotiation
  • Transparent Process
  • No-pressure Guidance

The right strategy depends on your goals, timing, budget, and the type of home you are buying. Get Your Buyer Snapshot.

About This Property

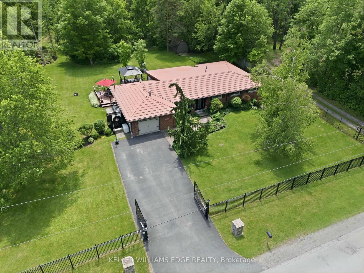
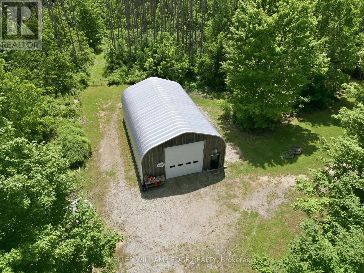
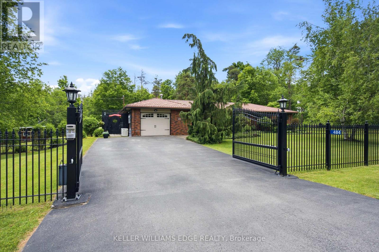
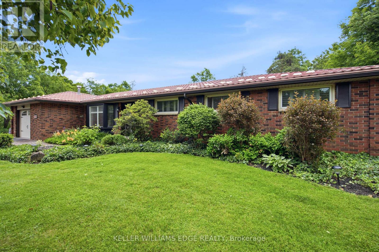
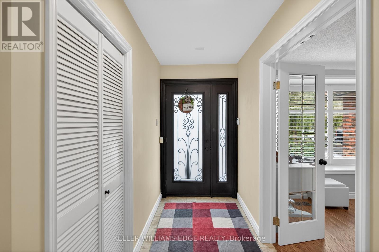
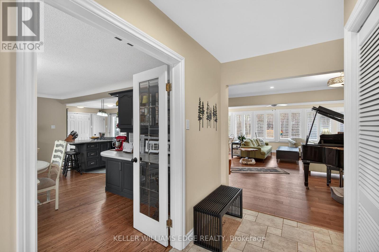
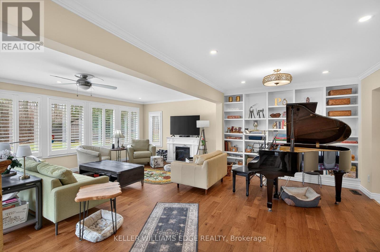
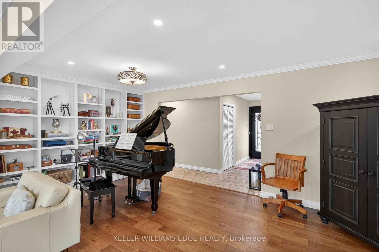
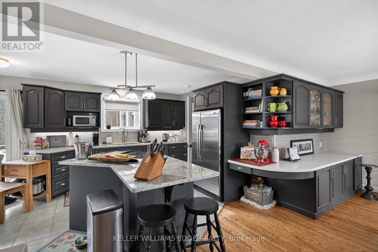
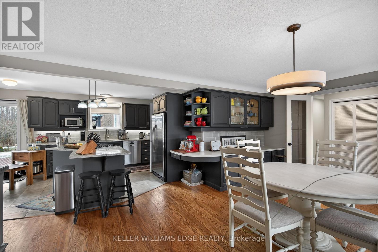
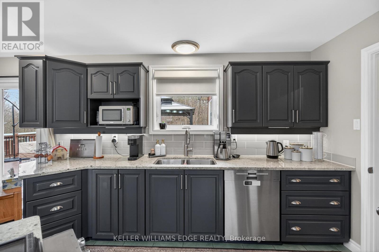
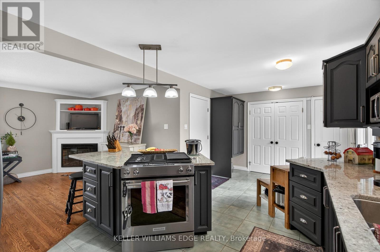
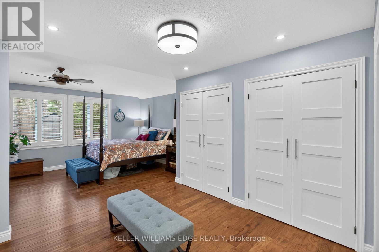
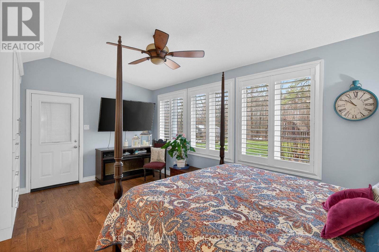
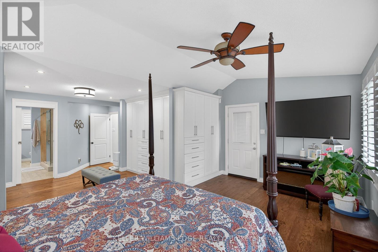
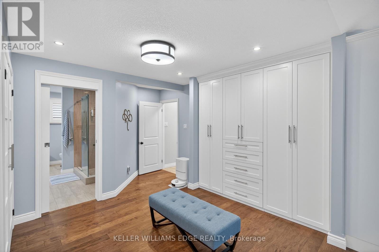
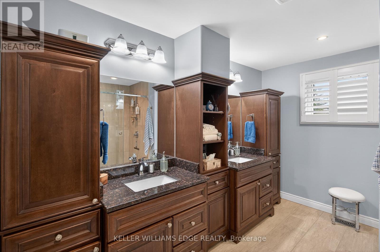
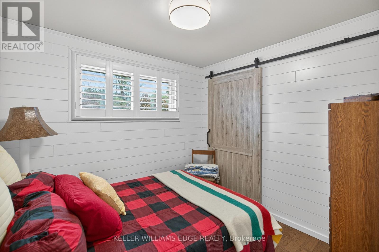
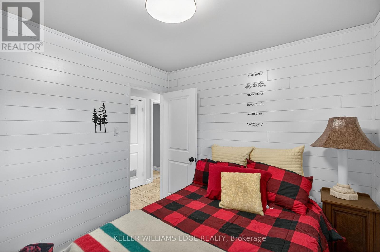
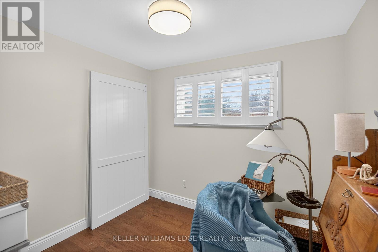
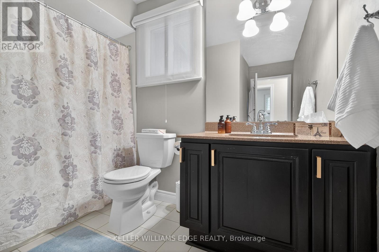
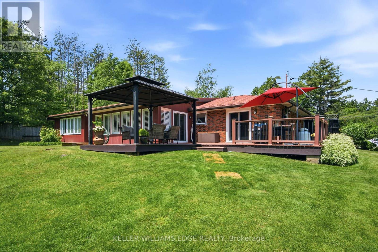
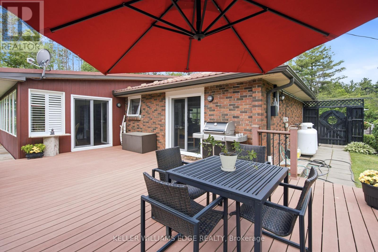
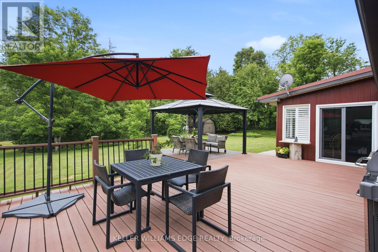
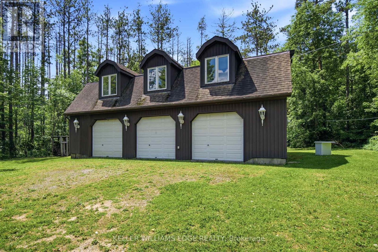
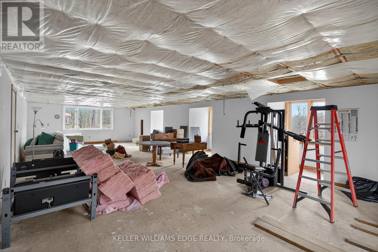
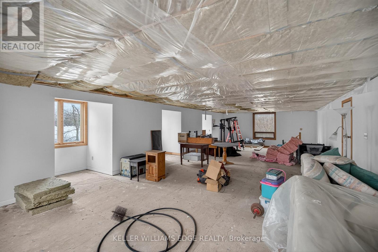
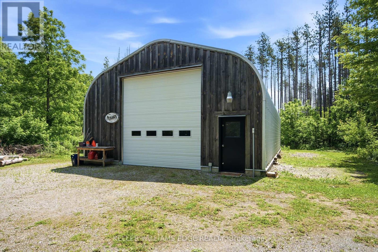
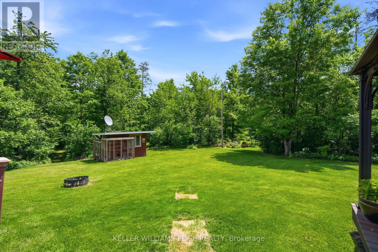
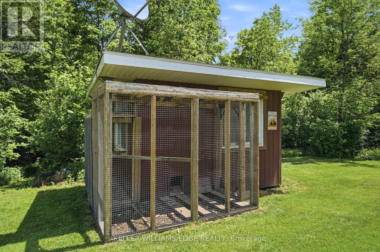
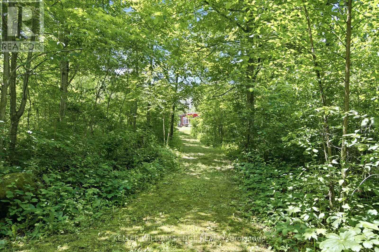
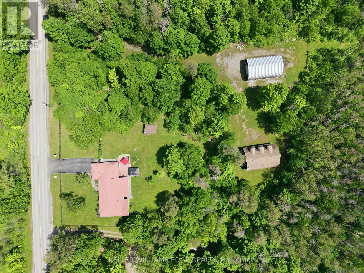
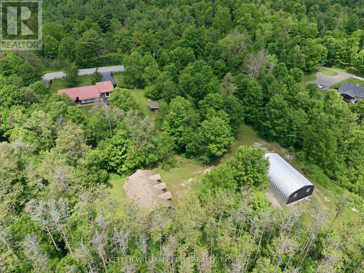
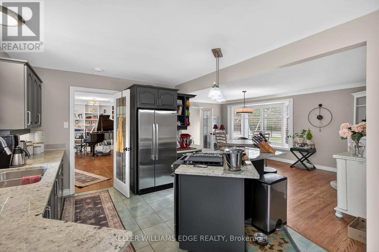
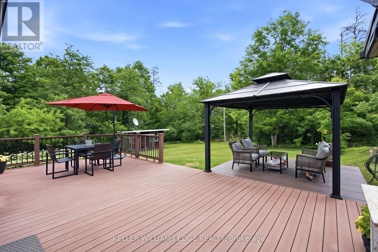
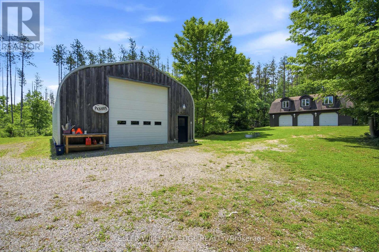
Tucked away on a breathtaking 10-acre wooded property just outside Carlisle, this beautifully updated 3-bedroom, 2-bathroom bungalow offers privacy, comfort and an incredible opportunity for those who truly value having space for their hobbies, vehicles, equipment and projects. While the home itself offers a highly functional layout, inviting family room with spectacular views and thoughtful updates throughout, the real standout feature of this property is the exceptional outbuilding space. Two versatile and substantial outbuildings offer tremendous flexibility and will appeal to car enthusiasts, collectors, hobbyists, tradespeople, mechanics, woodworkers and anyone looking for the rare opportunity to have serious workshop, storage and project space right at home. Whether you need a private automotive workshop, space to store and work on vehicles, a place for equipment and toys, a creative studio or simply want room to pursue your passions, these buildings offer possibilities that are increasingly difficult to find. One building also features an upper level with exciting potential for additional living space, guest quarters, a studio, recreation space or future projects. Beautiful wrought iron fencing and security gates enhance the privacy and presence of the property, while the mature trees create a peaceful country setting. Despite the tranquil surroundings, Highway 401 and 403 are easily accessible, making commuting convenient. The seller is highly motivated and ready to sell, presenting an excellent opportunity for someone looking for a private 10-acre property with a comfortable home and truly exceptional outbuilding space. If you're a car enthusiast, hobbyist, collector or simply someone who understands the value of having this kind of space, this property deserves your attention. (id:63604)
Key Facts

Type
Detached
Beds
3
Baths
2
Size
2,000 sqft
Lot
305 x 1430 FT
Parking
5 total

Highlights

  • Washer
  • Refrigerator
  • Gas stove(s)
  • Dishwasher
  • Dryer
  • Window Coverings
  • Garage door opener
  • Garage door opener remote(s)
  • Water Heater
Property Details 18 details
Bedrooms
3 bedrooms
3 above grade
Bathrooms
2 bathrooms
Parking
5 parking spaces
Attached Garage · Garage
Living area
2,000 - 2,500 sq. ft.
Property
Single Family · Bungalow · Freehold · Detached
Property subtype
Single Family
Structure type
House
Architectural style
Bungalow
Ownership
Freehold
Attached status
Detached
Storeys
1
Heating
Forced air, Propane
Cooling
Central air conditioning
Fireplace
1 fireplace
Lot dimensions
305 x 1430 FT
Frontage
305 feet
Taxes
$9,572.62
Zoning
P7
Sewer
Septic System

Interior features

WasherRefrigeratorGas stove(s)DishwasherDryerWindow CoveringsGarage door openerGarage door opener remote(s)Water HeaterFireplace(s)

Exterior features

Brick VeneerConcrete

Systems and association

Generator

Lot and water

Wooded areaOpen spaceConservation/green beltWetlandsLevel
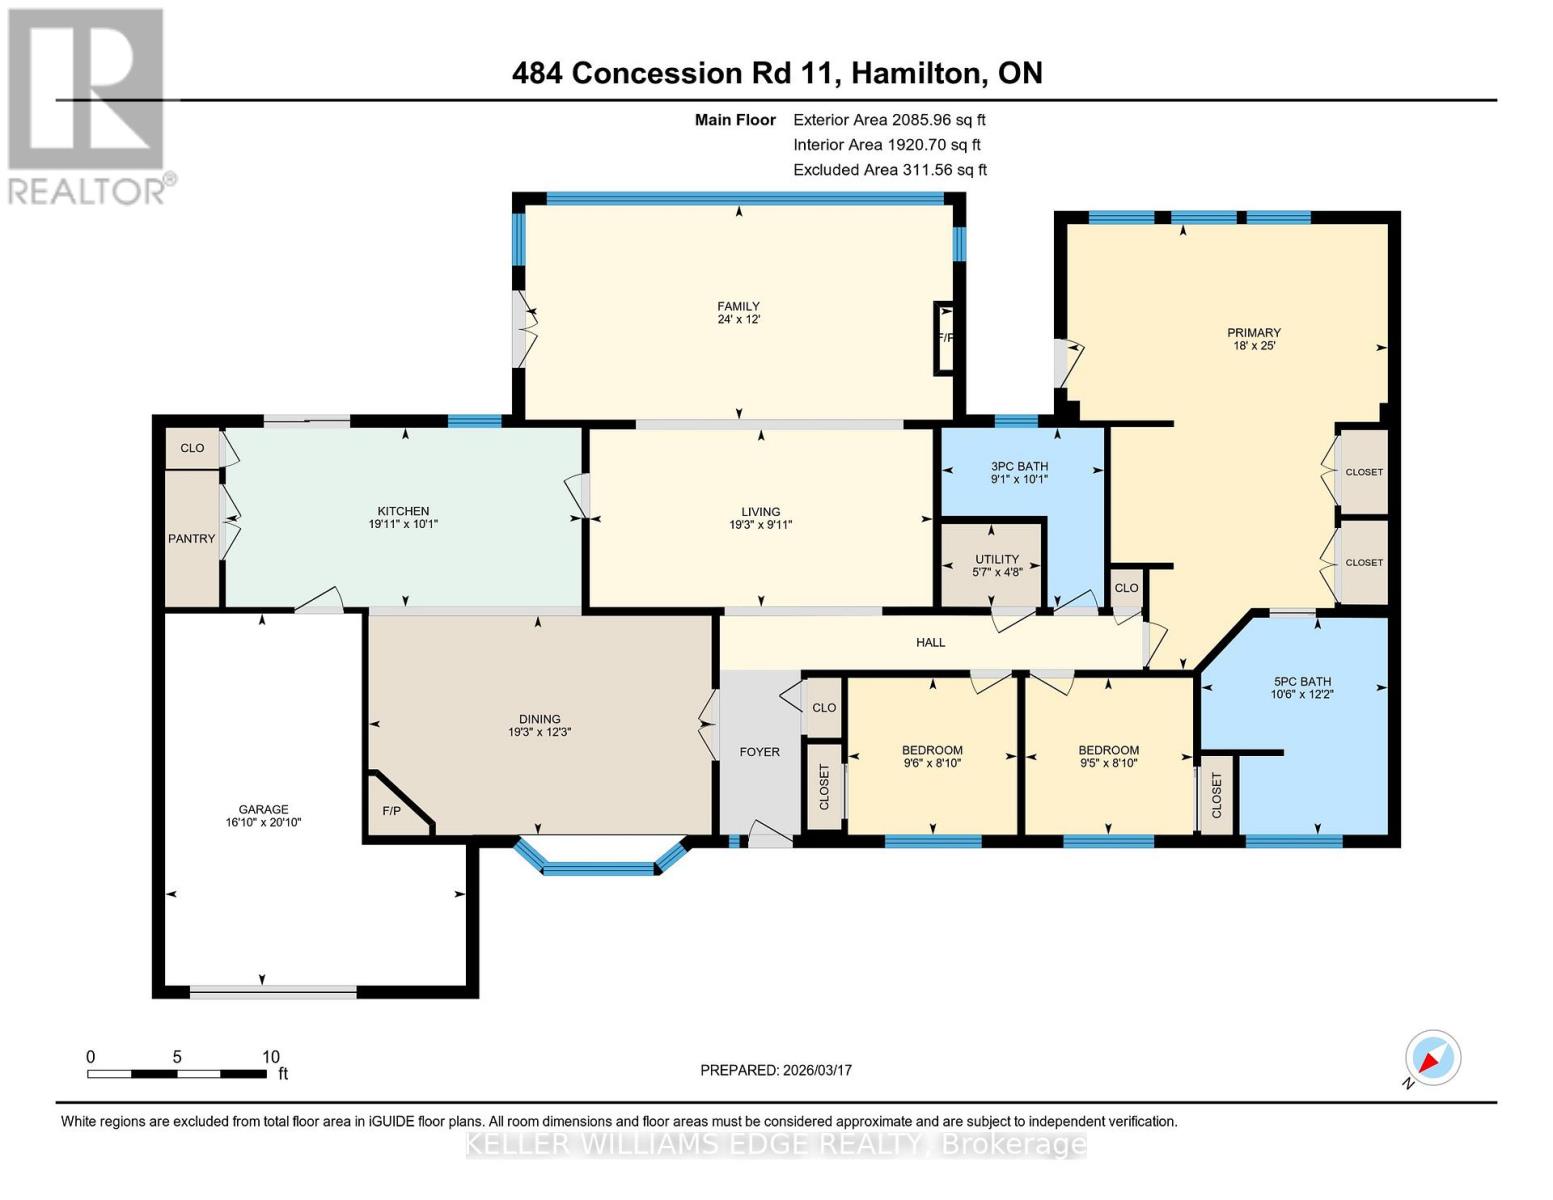
Rooms 11 rooms
Level
Room
Dimensions
Main level
Living room
5.86 m x 3.03 m
Main level
Utility room
1.7 m x 1.41 m
Main level
Dining room
5.86 m x 3.74 m
Main level
Kitchen
6.08 m x 3.06 m
Main level
Family room
7.3 m x 3.66 m
Main level
Primary Bedroom
7.61 m x 5.47 m
Main level
Bathroom
3.71 m x 3.19 m
Main level
Bedroom 2
2.89 m x 2.68 m
Main level
Bedroom 3
2.89 m x 2.68 m
Main level
Bathroom
3.06 m x 2.78 m
Main level
Laundry room
Not specified

Virtual Tour & Media

Mortgage & Affordability Estimate monthly costs
Purchase price$1,499,900
Down paymentNot available
Mortgage amountNot available
Principal & interestNot available
Property taxesNot available
Condo/HOA feeNot available
Insurance/OtherNot available
UtilitiesNot available
Est. monthly totalNot available
Income needed (GDS 32%)Not available
Estimates only. Not financial advice. Rates, taxes and fees vary by lender and municipality.

Saved Properties

Keep This One Handy

Save this listing, compare it later, or open your saved properties dashboard.

Manage Saved Searches
Map is approximate.

Neighbourhood

Area
Rural Flamborough
City
Hamilton
Postal code
L8B 1J1
Nearby
Cross Streets: MILBUROUGH LINE. ** Directions: CENTRE RD OR MILBUROUGH LINE TO THE 11TH CONC RD EAST.