49 Bonnie Brae Court
Scugog, ONDetached
$2,549,999
MLS® E13638768
Detached4 beds4 baths11 total
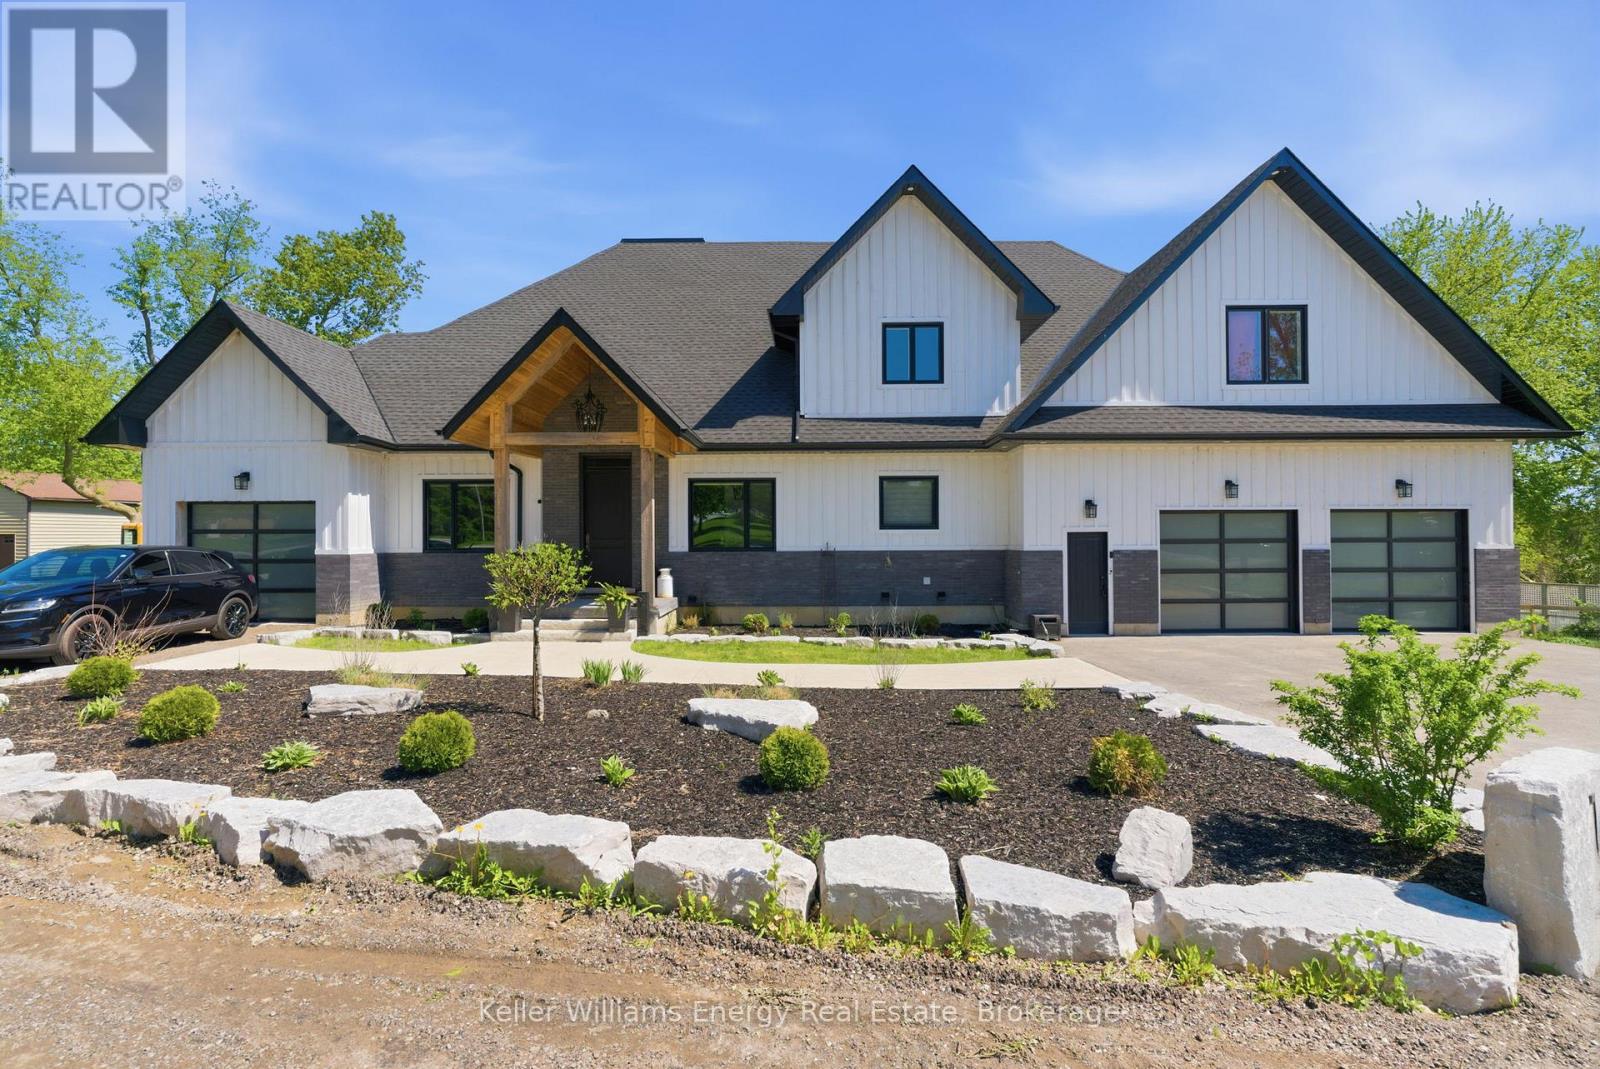
49 Bonnie Brae Court, Scugog, ON photo 1
49 Bonnie Brae Court, Scugog, ON photo 2
49 Bonnie Brae Court, Scugog, ON photo 3
49 Bonnie Brae Court, Scugog, ON photo 4
49 Bonnie Brae Court, Scugog, ON photo 5
49 Bonnie Brae Court, Scugog, ON photo 6
49 Bonnie Brae Court, Scugog, ON photo 7
49 Bonnie Brae Court, Scugog, ON photo 8
49 Bonnie Brae Court, Scugog, ON photo 9
49 Bonnie Brae Court, Scugog, ON photo 10
49 Bonnie Brae Court, Scugog, ON photo 11
49 Bonnie Brae Court, Scugog, ON photo 12
49 Bonnie Brae Court, Scugog, ON photo 13
49 Bonnie Brae Court, Scugog, ON photo 14
49 Bonnie Brae Court, Scugog, ON photo 15
49 Bonnie Brae Court, Scugog, ON photo 16
49 Bonnie Brae Court, Scugog, ON photo 17
49 Bonnie Brae Court, Scugog, ON photo 18
49 Bonnie Brae Court, Scugog, ON photo 19
49 Bonnie Brae Court, Scugog, ON photo 20
49 Bonnie Brae Court, Scugog, ON photo 21
49 Bonnie Brae Court, Scugog, ON photo 22
49 Bonnie Brae Court, Scugog, ON photo 23
49 Bonnie Brae Court, Scugog, ON photo 24
49 Bonnie Brae Court, Scugog, ON photo 25
49 Bonnie Brae Court, Scugog, ON photo 26
49 Bonnie Brae Court, Scugog, ON photo 27
49 Bonnie Brae Court, Scugog, ON photo 28
49 Bonnie Brae Court, Scugog, ON photo 29
49 Bonnie Brae Court, Scugog, ON photo 30
49 Bonnie Brae Court, Scugog, ON photo 31
49 Bonnie Brae Court, Scugog, ON photo 32
49 Bonnie Brae Court, Scugog, ON photo 33
49 Bonnie Brae Court, Scugog, ON photo 34
49 Bonnie Brae Court, Scugog, ON photo 35
49 Bonnie Brae Court, Scugog, ON photo 36
1 / 36

BUYER ADVANTAGE

Buy with confidence

Get a full-service approach built on strategy, strong negotiation, and clear guidance from offer to close.

  • Local Market Expertise
  • Broker-level Negotiation
  • Transparent Process
  • No-pressure Guidance

The right strategy depends on your goals, timing, budget, and the type of home you are buying. Get Your Buyer Snapshot.

About This Property

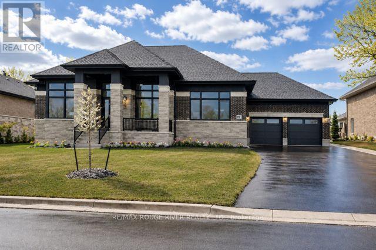
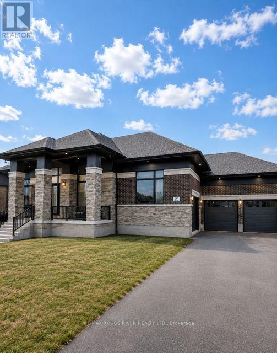
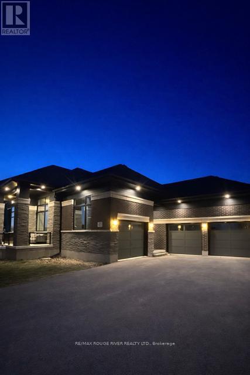
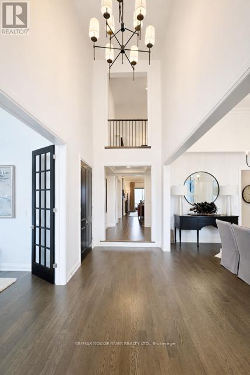
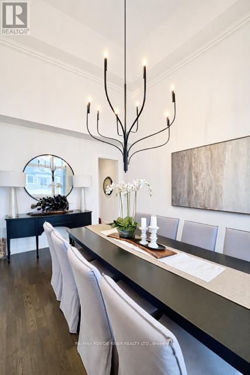
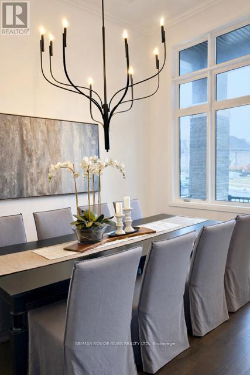

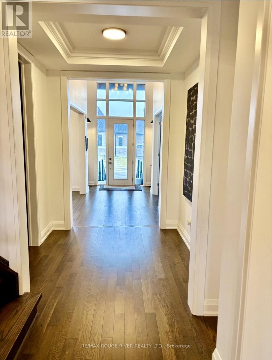
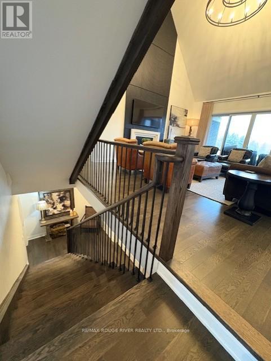
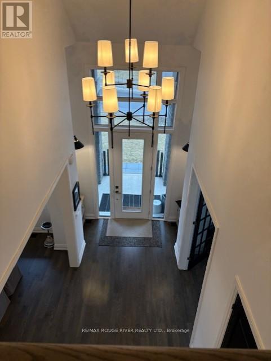
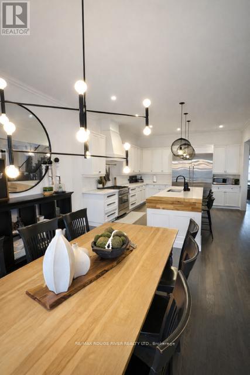
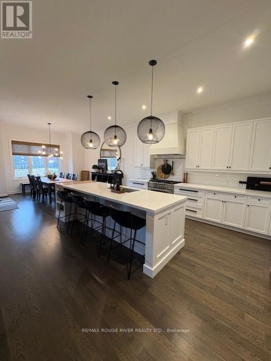
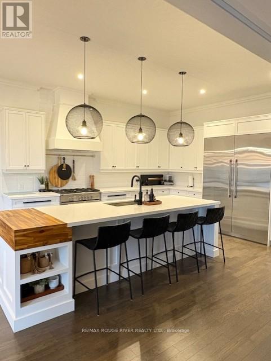
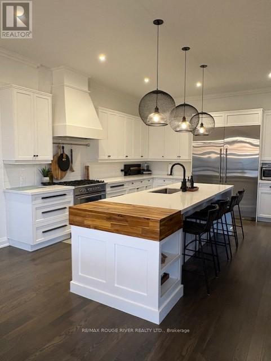
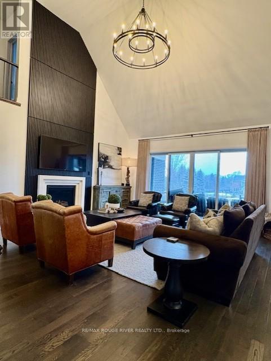
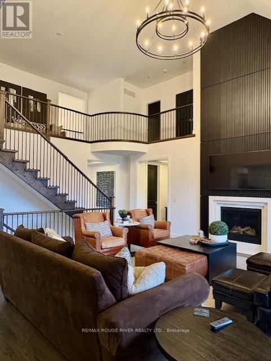
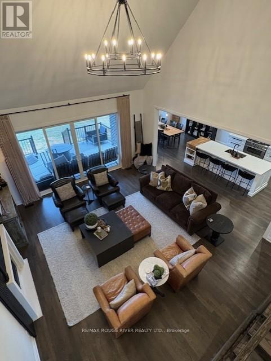
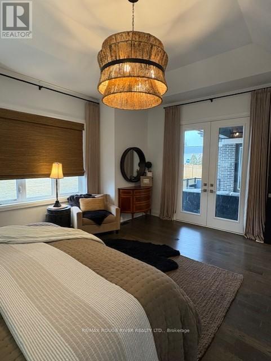
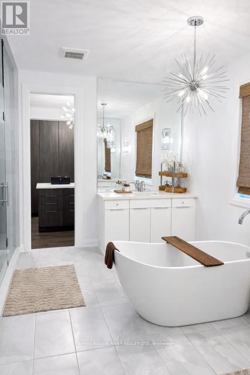
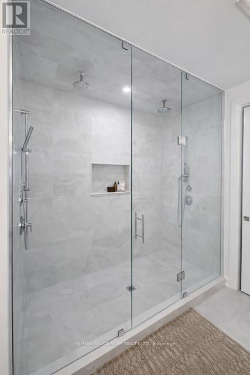
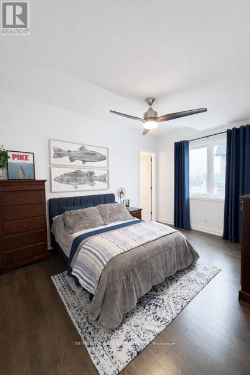
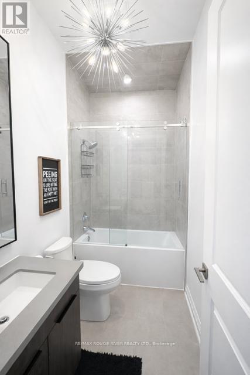
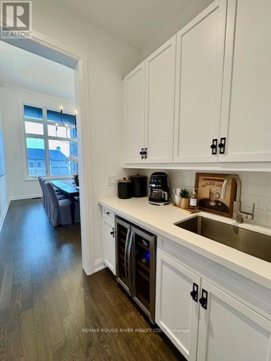
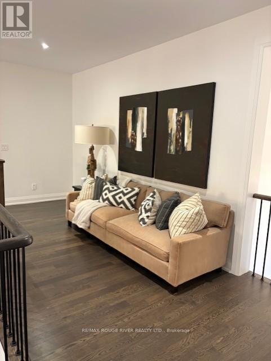
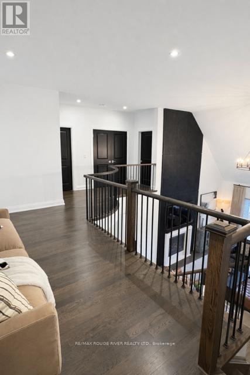
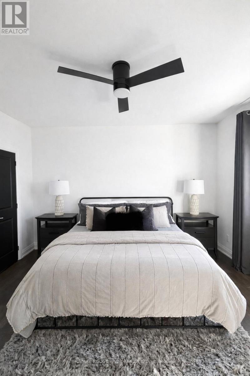
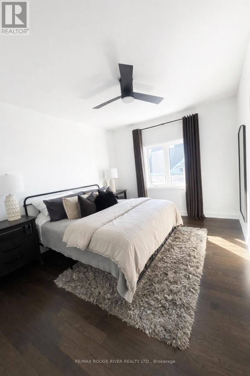
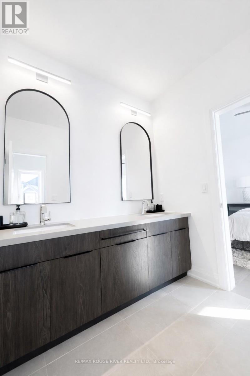
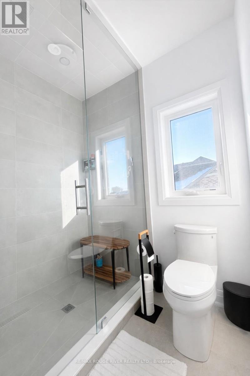
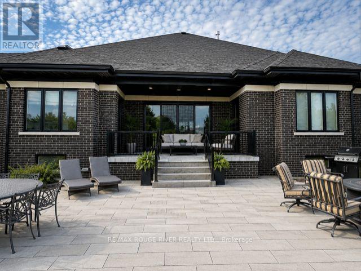
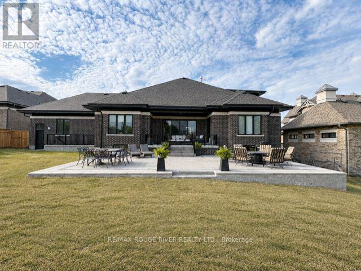
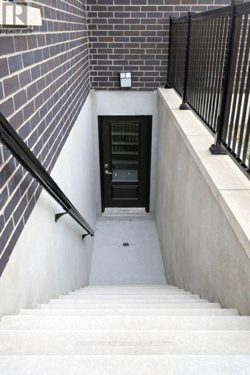
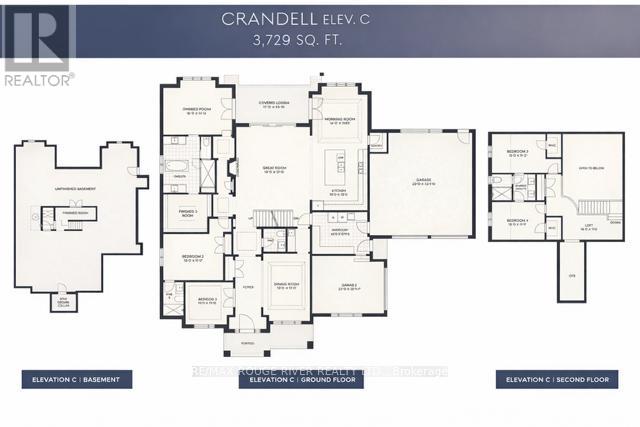
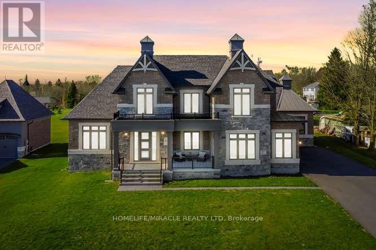
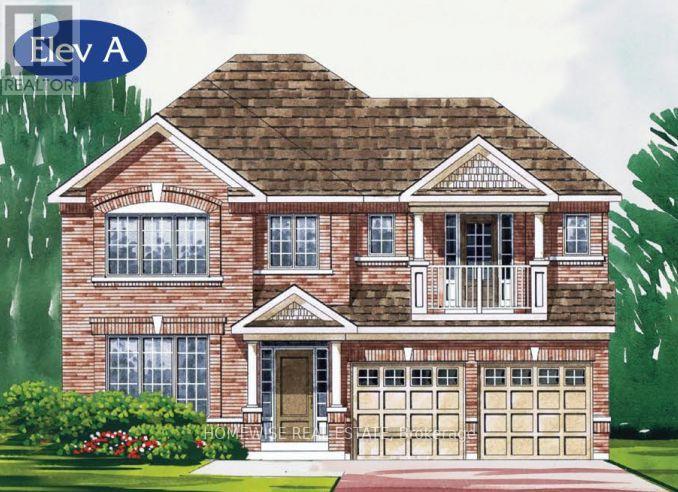
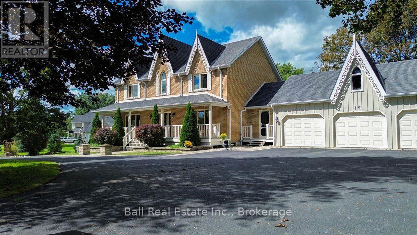
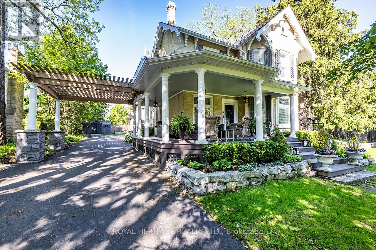
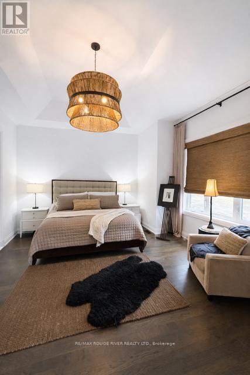
Welcome to Embee Estates - The Crandell Model An exceptional 4-bedroom, 4-bathroom bungalow loft offering an impressive 3,723 sq. ft. of refined living space, thoughtfully designed for luxury, comfort, and versatility. This super spacious and sophisticated home features a walk-up basement with a private entrance, ideal for creating a completely separate living suite. The main level showcases a stunning primary retreat, complete with a custom walk-in dressing room and an elegant 6-piece spa-inspired ensuite, along with an additional main-floor bedroom featuring its own private ensuite-perfect for guests or multigenerational living. Soaring vaulted cathedral ceilings anchor the family room, while oversized windows flood the home with natural light. The Aya Designed Kitchen, features high-end Fisher & Paykel appliances, premium upgraded finishes, and seamless flow into the dining and living spaces-ideal for entertaining. Upstairs, the loft overlooks the family room, offering a cozy sitting area along with two generously sized bedrooms, each with custom walk-in closets and a shared Jack & Jill bathroom with double sinks. Additional highlights include: Hardwood and porcelain tile throughout Oak staircases & crown moulding 14' ceilings in the dining room and office Butlers Pantry with Sink and Beverage Fridge Glass showers Custom closet organizers Eco bee smart thermostat Covered 18"X13" loggia Triple-car drywalled garage with Mudroom Access from both Access Door to backyard from Double Garage, Rough in for Side mount GDO's Striking modern exterior design **No Sign On Property** (id:63604)

Key Facts

Type
Detached
Beds
4
Baths
4
Size
3,500 sqft
Lot
94.1 x 229 FT
Parking
11 total

Highlights

  • Washer
  • Refrigerator
  • Water purifier
  • Water softener
  • Central Vacuum
  • Dishwasher
  • Wine Fridge
  • Range
  • Dryer
  • Freezer
  • Window Coverings
  • Water Heater - Tankless
Property Details 18 details
Bedrooms
4 bedrooms
4 above grade
Bathrooms
4 bathrooms
1 partial
Parking
11 parking spaces
Attached Garage · Garage
Living area
3,500 - 5,000 sq. ft.
Property
Single Family · Freehold · Detached
Property subtype
Single Family
Structure type
House
Ownership
Freehold
Attached status
Detached
Storeys
1.50
Basement
Full, Walk-up
Heating
Forced air, Natural gas
Cooling
Central air conditioning
Fireplace
Yes
Lot dimensions
94.1 x 229 FT
Frontage
94.10 feet
Taxes
$14,940.08
Water source
Municipal water
Sewer
Septic System

Interior features

WasherRefrigeratorWater purifierWater softenerCentral VacuumDishwasherWine FridgeRangeDryerFreezerWindow CoveringsWater Heater - Tankless

Exterior features

BrickStonePoured Concrete

Systems and association

Smoke DetectorsElectricityCable

Lot and water

Sump Pump
Rooms 10 rooms
Level
Room
Dimensions
Main level
Kitchen
4.26 m x 4.57 m
Main level
Eating area
4.26 m x 4.26 m
Main level
Family room
5.66 m x 6.4 m
Main level
Dining room
3.65 m x 5.18 m
Main level
Office
3.65 m x 3.04 m
Main level
Primary Bedroom
5.48 m x 3.65 m
Main level
Bedroom 2
4.57 m x 3.35 m
Second level
Loft
4.45 m x 3.31 m
Second level
Bedroom 3
4.25 m x 3.35 m
Second level
Bedroom 4
4.25 m x 3.35 m
Mortgage & Affordability Estimate monthly costs
Purchase price$2,549,999
Down paymentNot available
Mortgage amountNot available
Principal & interestNot available
Property taxesNot available
Condo/HOA feeNot available
Insurance/OtherNot available
UtilitiesNot available
Est. monthly totalNot available
Income needed (GDS 32%)Not available
Estimates only. Not financial advice. Rates, taxes and fees vary by lender and municipality.

Saved Properties

Keep This One Handy

Save this listing, compare it later, or open your saved properties dashboard.

Manage Saved Searches
Map is approximate.

Neighbourhood

Area
Port Perry
City
Scugog
Postal code
L9L 1V1
Nearby
King St and Old Simcoe Rd