
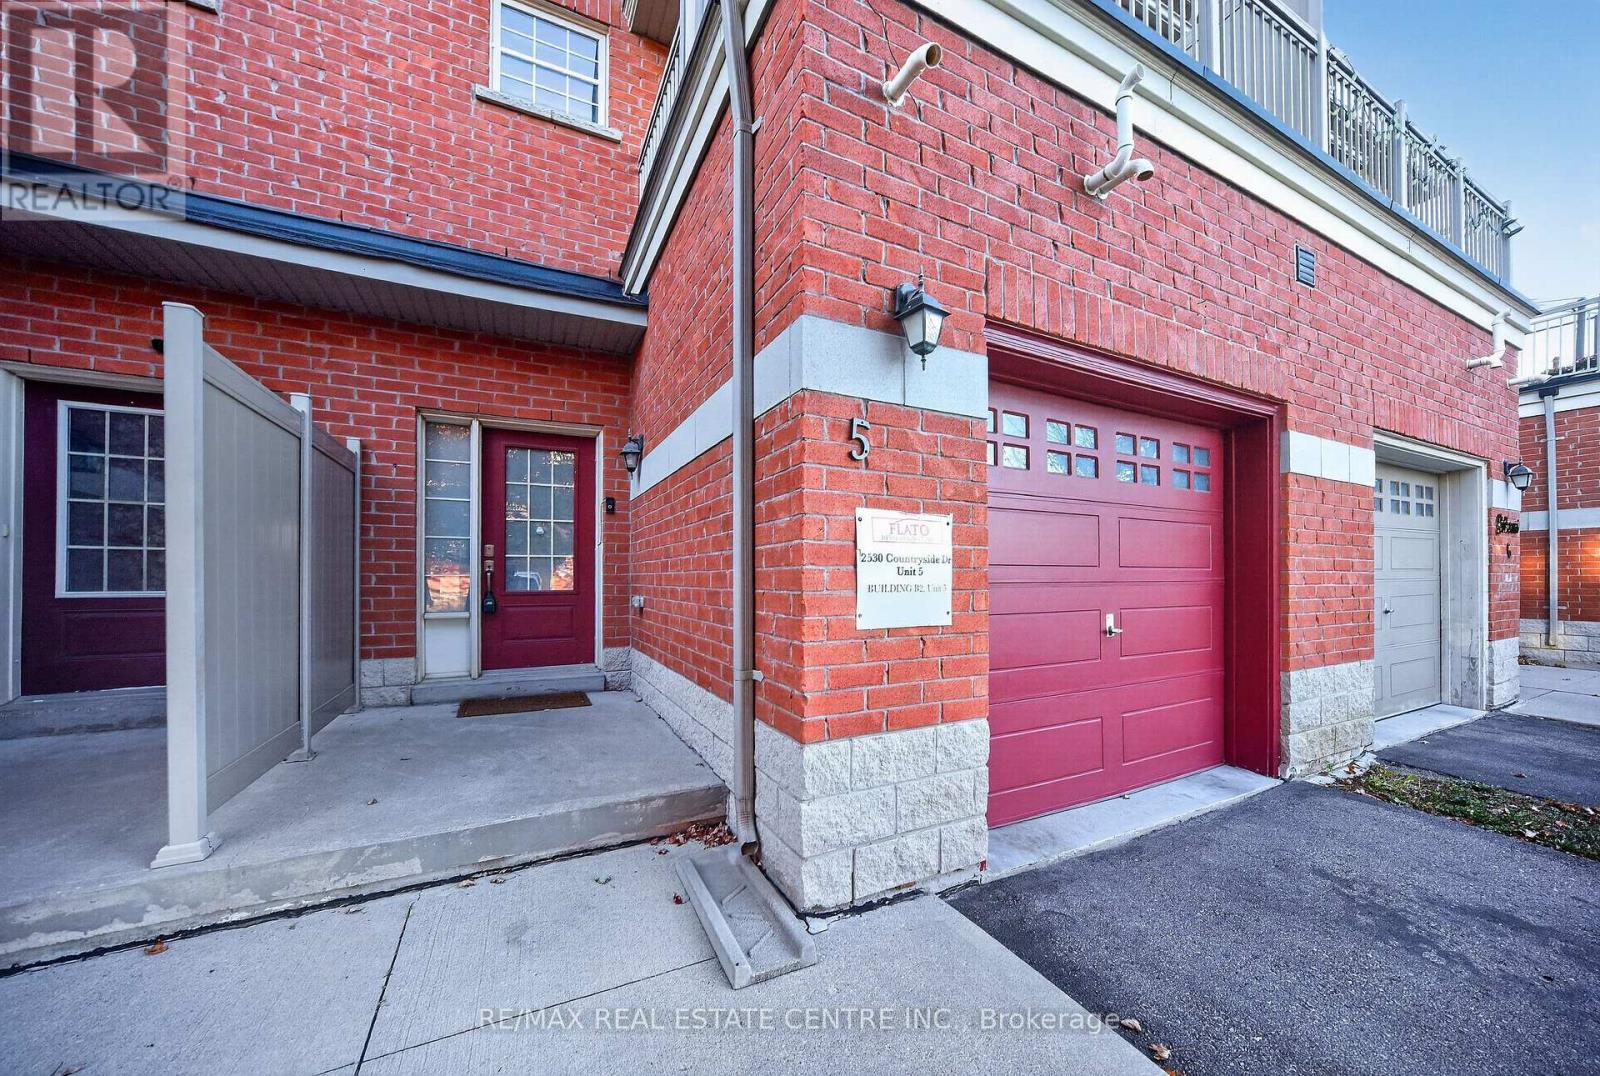
5- 2530 Countryside Drive
BUYER ADVANTAGE
Buy with confidence
Get a full-service approach built on strategy, strong negotiation, and clear guidance from offer to close.
- Local Market Expertise
- Broker-level Negotiation
- Transparent Process
- No-pressure Guidance

The right strategy depends on your goals, timing, budget, and the type of home you are buying. Get Your Buyer Snapshot.
About This Property
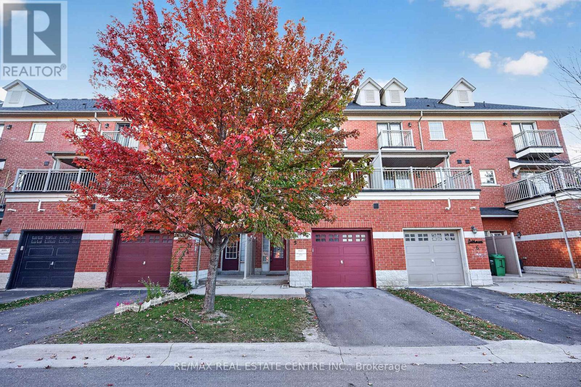
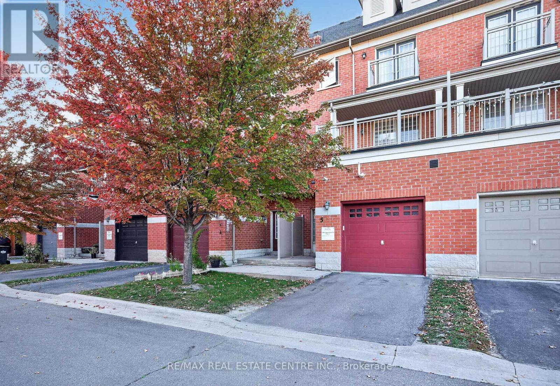
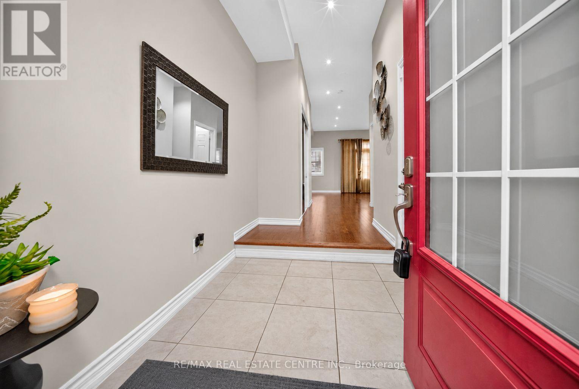
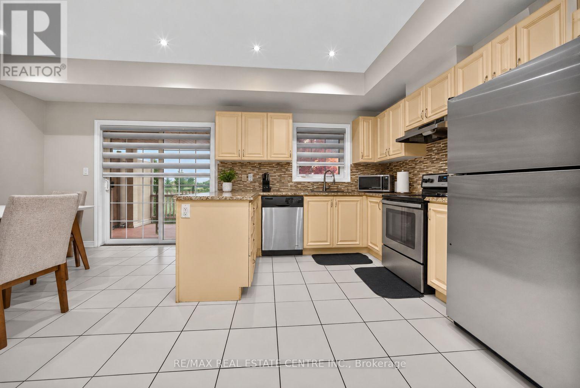
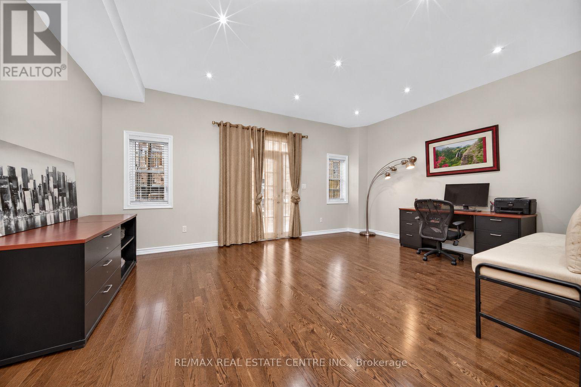
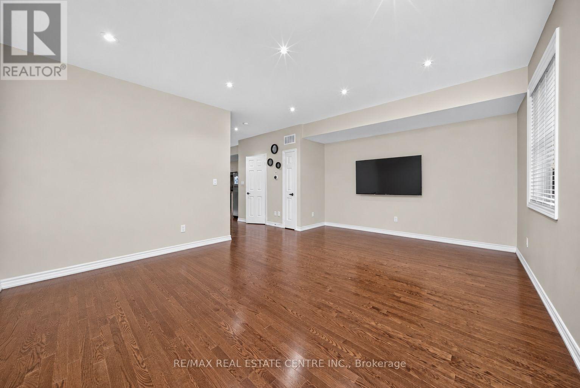
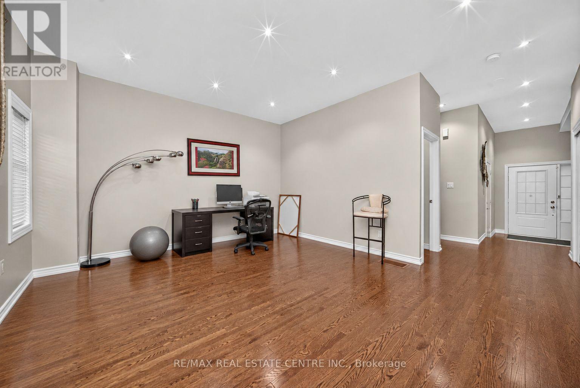
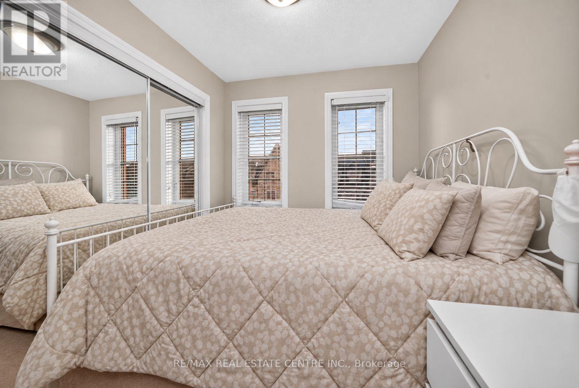
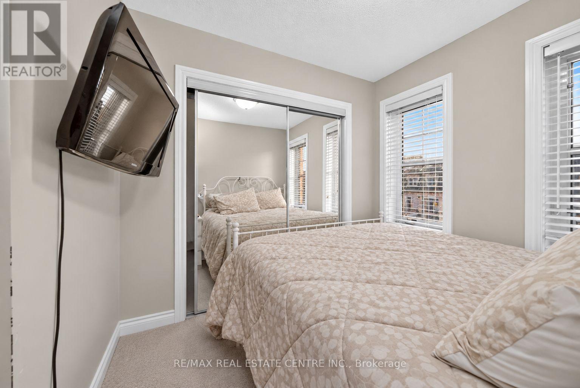
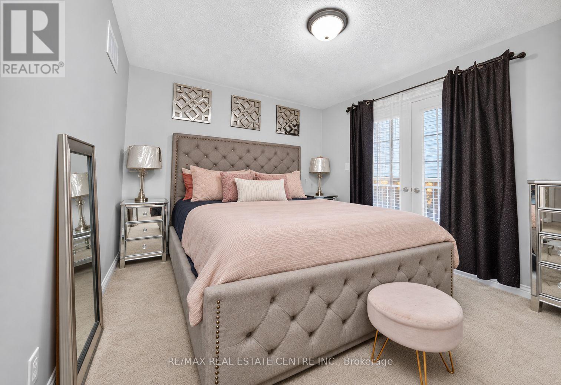
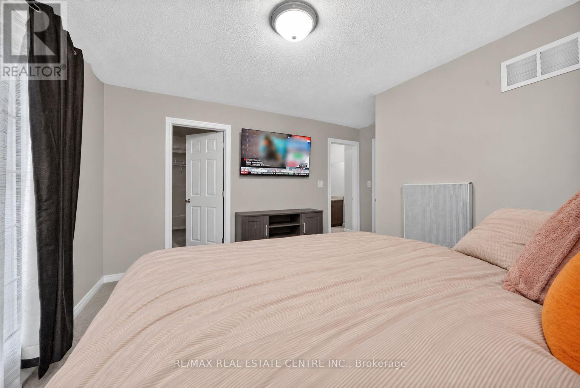
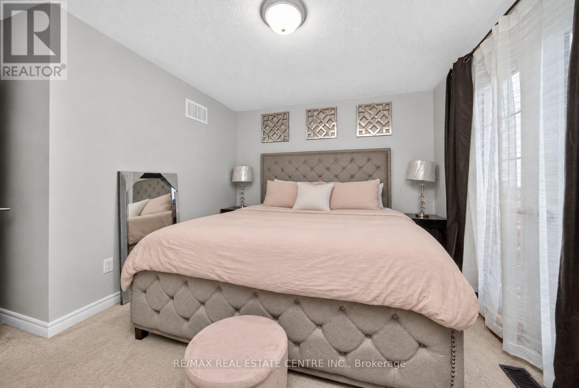
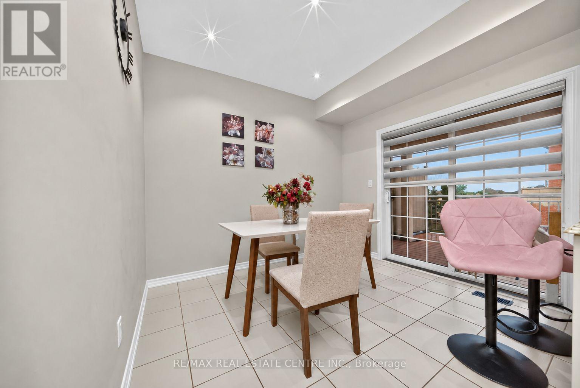
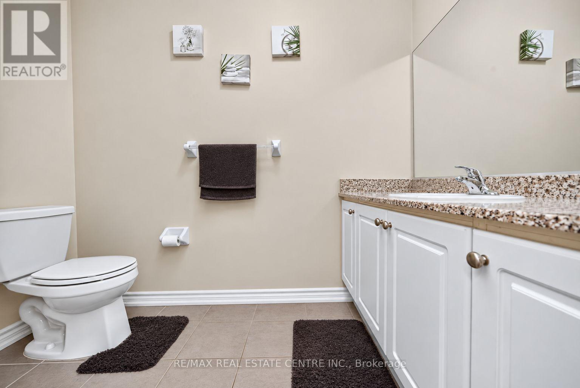
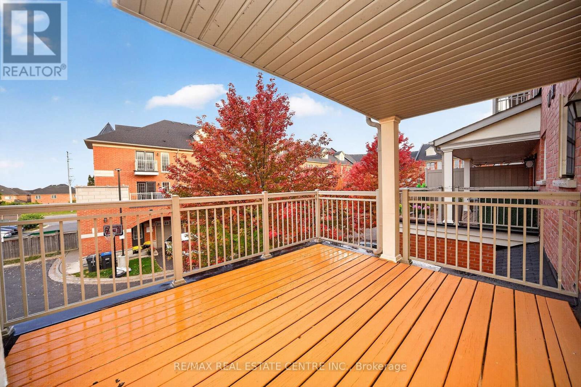
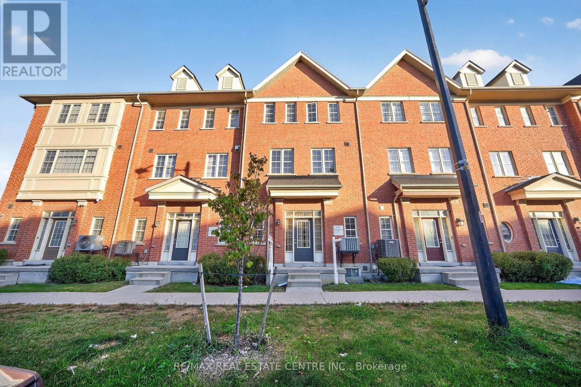
Step into a well-kept 3-storey condo townhouse offering a practical layout, generous living space and an excellent location in Brampton's Sandringham-Wellington North community. With approximately 1,875 sq. ft. of living space, this home features 3 comfortable bedrooms, multiple bathrooms and a fully finished basement that can easily adapt to your needs as a family room, office, gym, play area or guest space. The main living level offers a bright open-concept living and dining area with plenty of room for everyday living and entertaining. The functional kitchen provides ample cabinetry and workspace, while the oversized private balcony creates a great spot for morning coffee, outdoor dining or relaxing in the evening. The spacious primary bedroom offers a comfortable personal retreat, with well-proportioned secondary bedrooms ideal for family members, guests or a home office. Located in a family-friendly neighbourhood close to schools, grocery stores, restaurants, cafes, parks, walking trails and public transit. Easy access to Highways 410, 407 and 427 makes commuting convenient, while places of worship, community facilities and Toronto Pearson International Airport are also within easy reach. A great opportunity for first-time buyers, growing families, downsizers or investors looking for a well-located home with flexible living space. Move-in ready and ideally positioned for both convenience and everyday comfort. (id:63604)
Key Facts
Highlights
- Washer
- Refrigerator
- Dishwasher
- Stove
- Dryer
Property Details
Interior features
Exterior features
Systems and association
Lot and water
Rooms
Mortgage & Affordability
Saved Properties
Keep This One Handy
Save this listing, compare it later, or open your saved properties dashboard.
Neighbourhood
- Area
- Sandringham-Wellington North
- City
- Brampton
- Postal code
- L6R 3T4
- Nearby
- Countryside Dr / Torbram Rd
Save This Property
Keep this home handy, return to it anytime, and let us know how to reach you about this listing.
We use this email only to connect your saved properties and saved searches.
Other Available Options
Similar Listings
Listings from our database that match closely.







