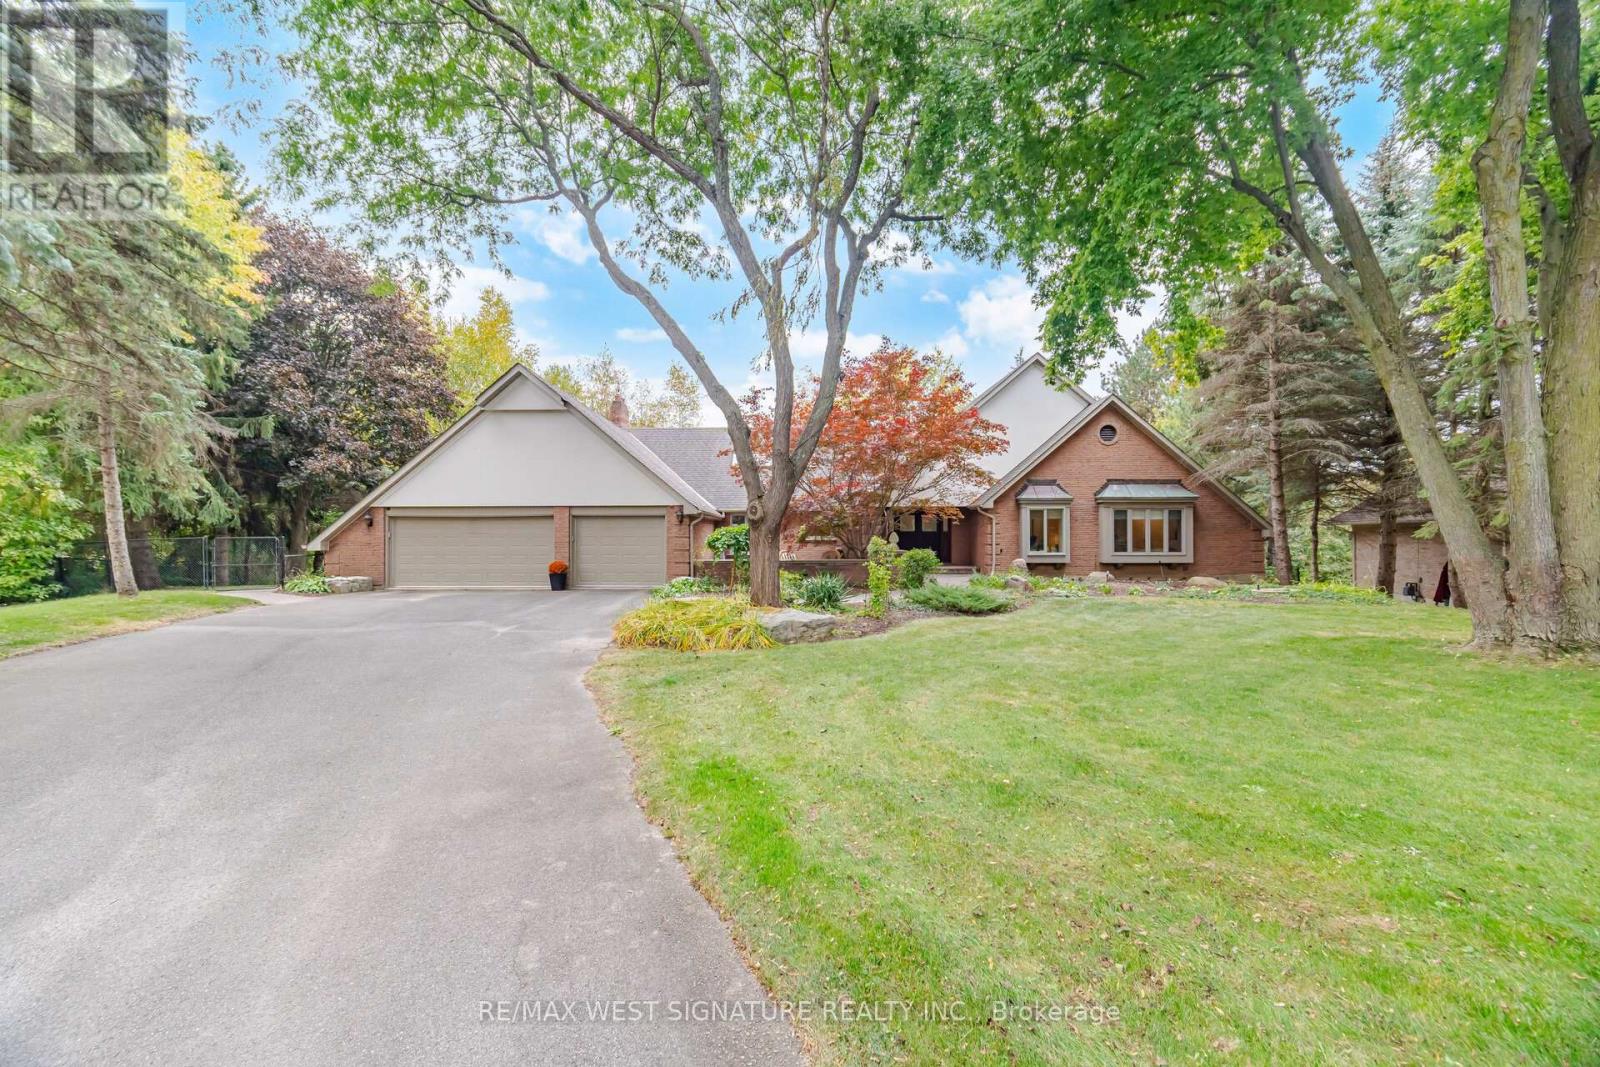
5 Helen Avenue
BUYER ADVANTAGE
Buy with confidence
Get a full-service approach built on strategy, strong negotiation, and clear guidance from offer to close.
- Local Market Expertise
- Broker-level Negotiation
- Transparent Process
- No-pressure Guidance

The right strategy depends on your goals, timing, budget, and the type of home you are buying. Get Your Buyer Snapshot.
About This Property
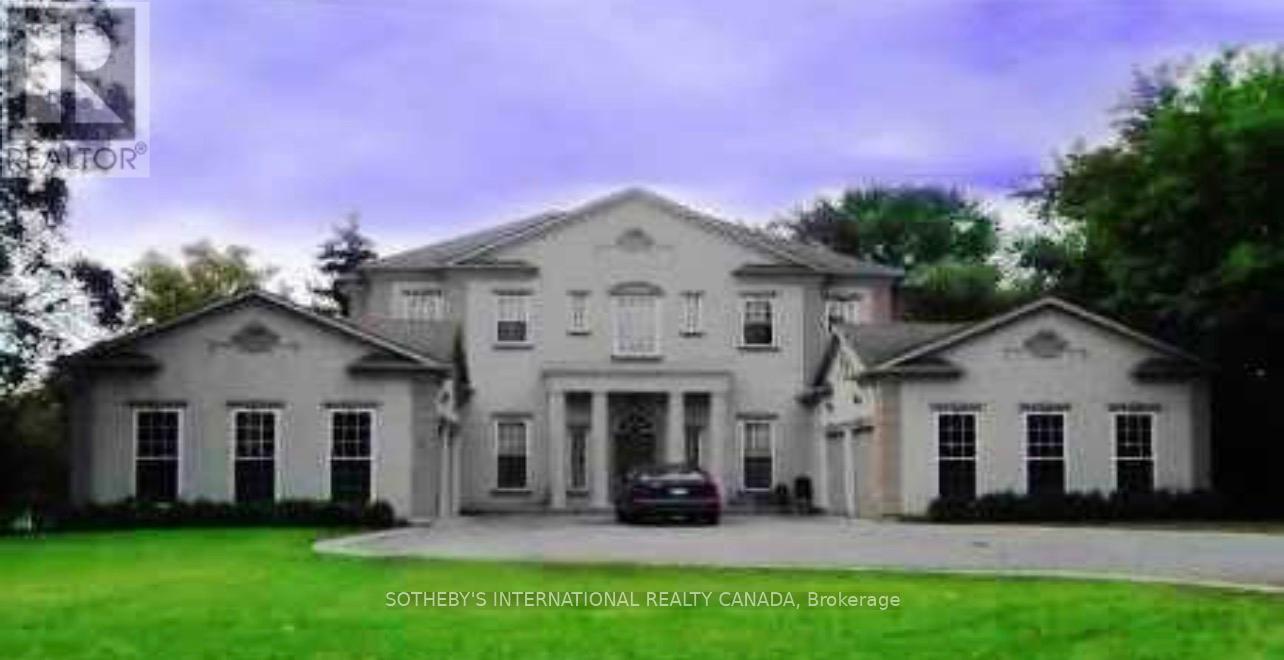
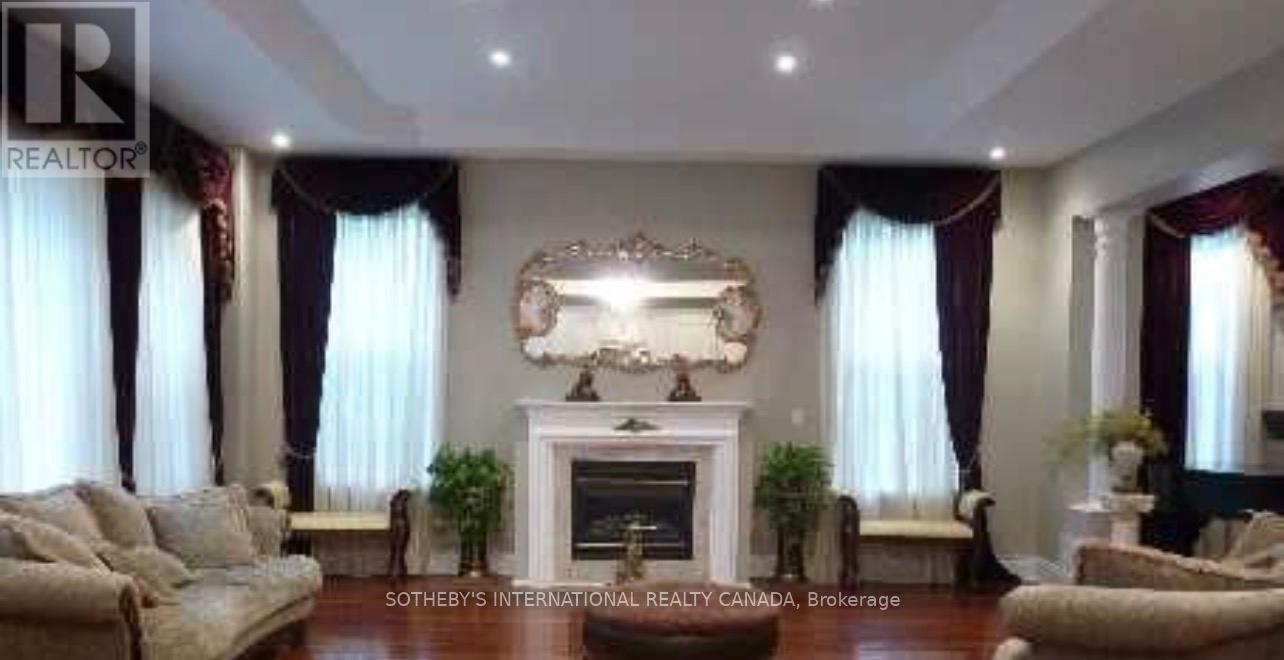
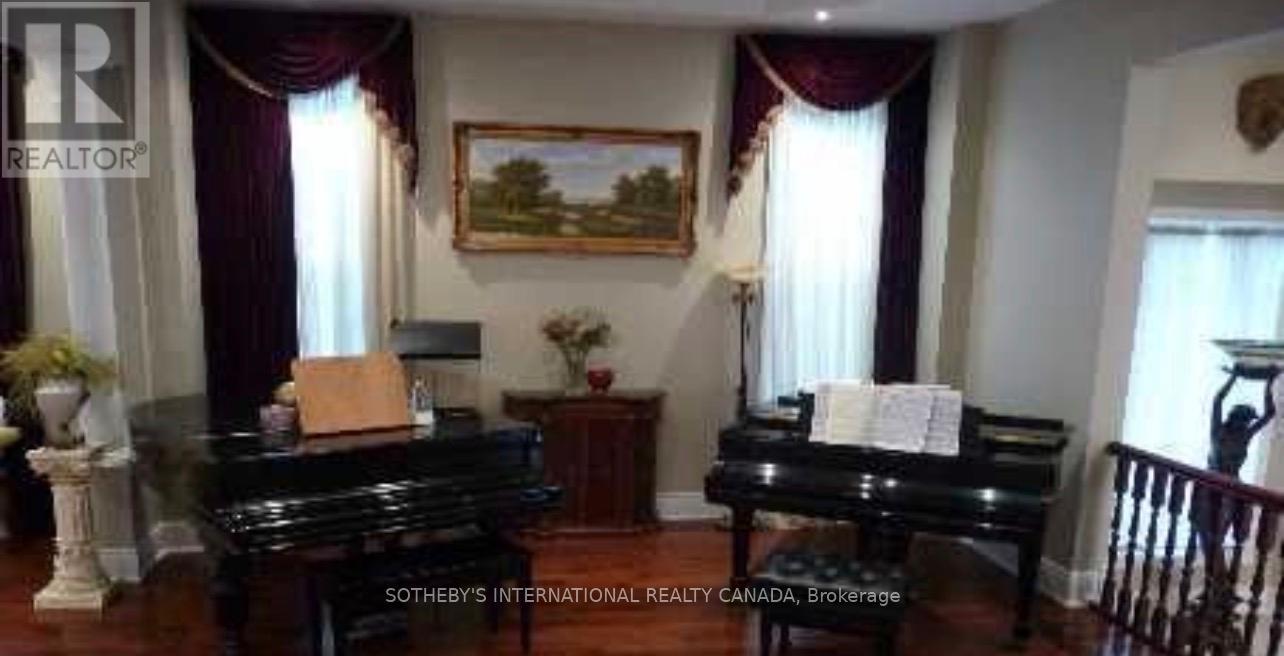
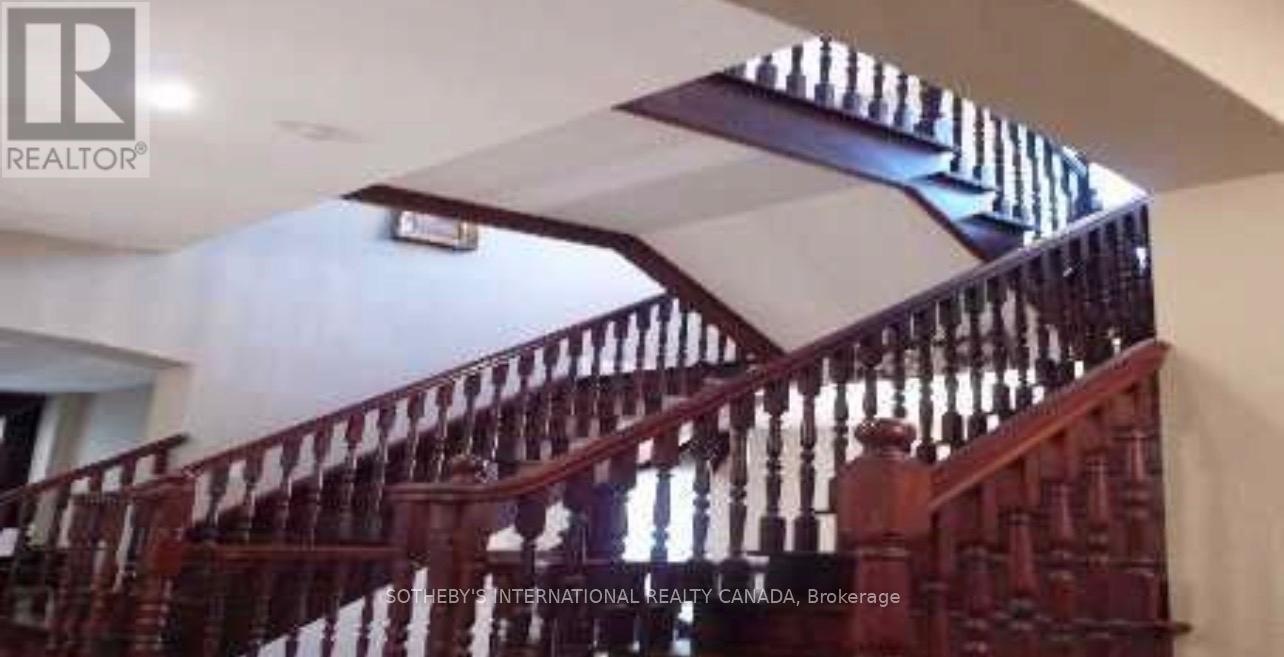
Power of Sale! Rare luxury buying opportunity on one of Thornhill's most prestigious andsought-after streets. This grand French-European custom estate sits on an expansive, premium100 x 165 ft lot with a sunny, south-facing backyard, located just moments from the UplandsGolf & Country Club. Boasting striking architectural design, the home features soaring 10-ftceilings on the main level and 9-ft ceilings throughout. Open-concept layout flooded withabundant natural light. Chef's kitchen features custom antiqued cabinetry and granitecountertops. Sprawling 4-bedroom, 6-bathroom blueprint completed by a 4-car attached garage.Property is sold under Power of Sale in "as-is, where-is" condition. No representations or warranties of any kind by the lender. (id:63604)
Key Facts
Highlights
- Washer
- Refrigerator
- Water meter
- Dishwasher
- Stove
- Dryer
- Window Coverings
- Garage door opener remote(s)
Property Details
Interior features
Exterior features
Systems and association
Rooms
Mortgage & Affordability
Saved Properties
Keep This One Handy
Save this listing, compare it later, or open your saved properties dashboard.
Neighbourhood
- Area
- Uplands
- City
- Vaughan
- Postal code
- L4J 1J6
- Nearby
- Cross Streets: Yonge St and Helen Ave. ** Directions: Yonge/Helen.
Save This Property
Keep this home handy, return to it anytime, and let us know how to reach you about this listing.
We use this email only to connect your saved properties and saved searches.
Other Available Options
Similar Listings
Listings from our database that match closely.