50 Long Island

Otonabee-South Monaghan, ONDetached
$399,000
MLS® X13666222
Detached3 beds1 baths2 total
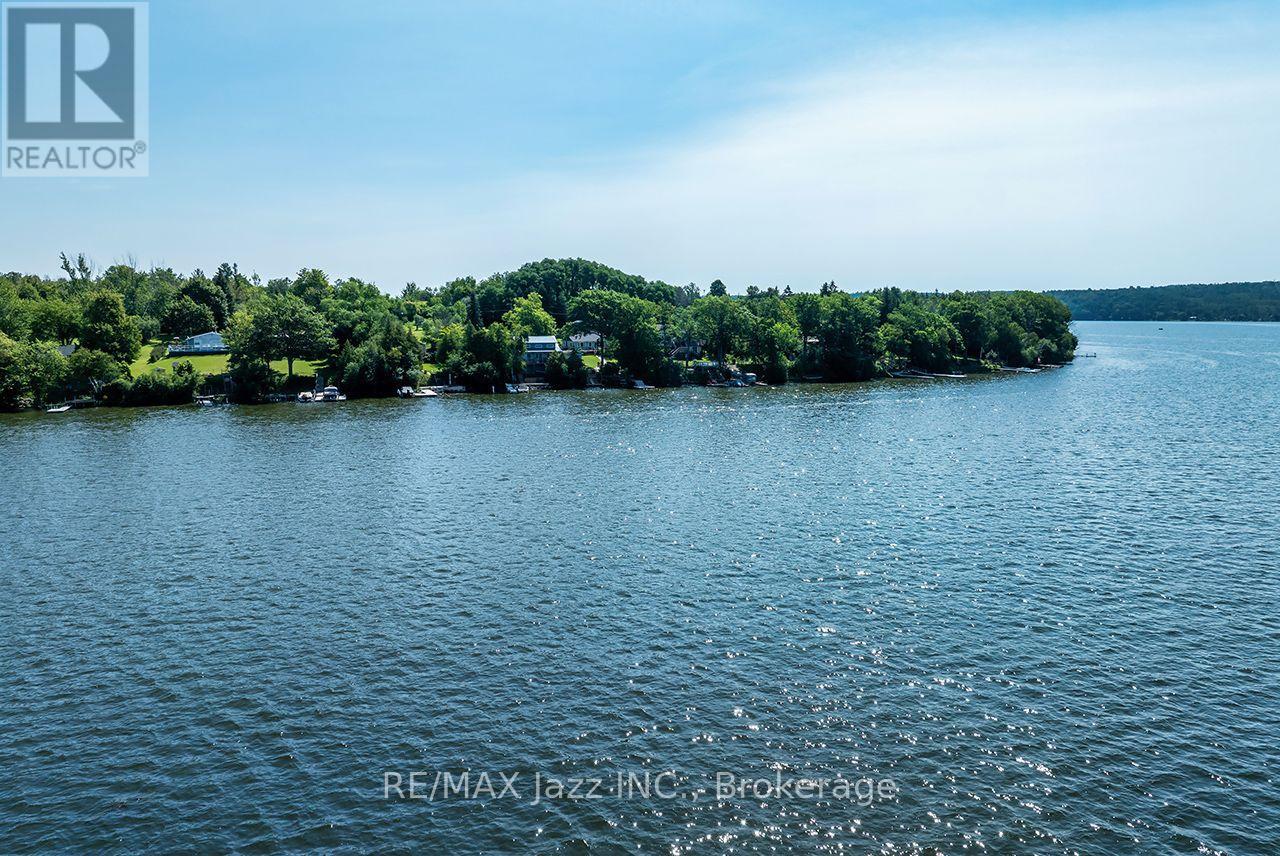
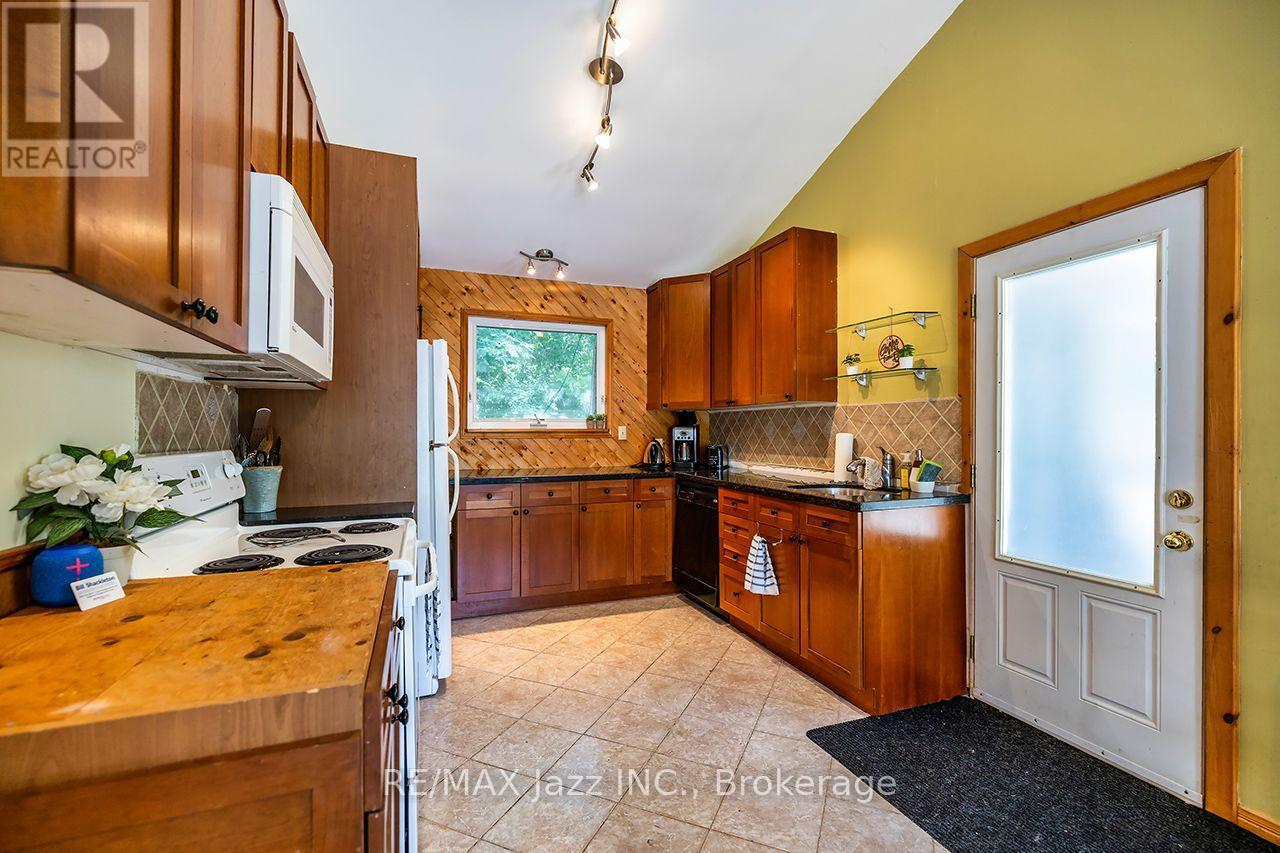
50 Long Island, Otonabee-South Monaghan, ON photo 1
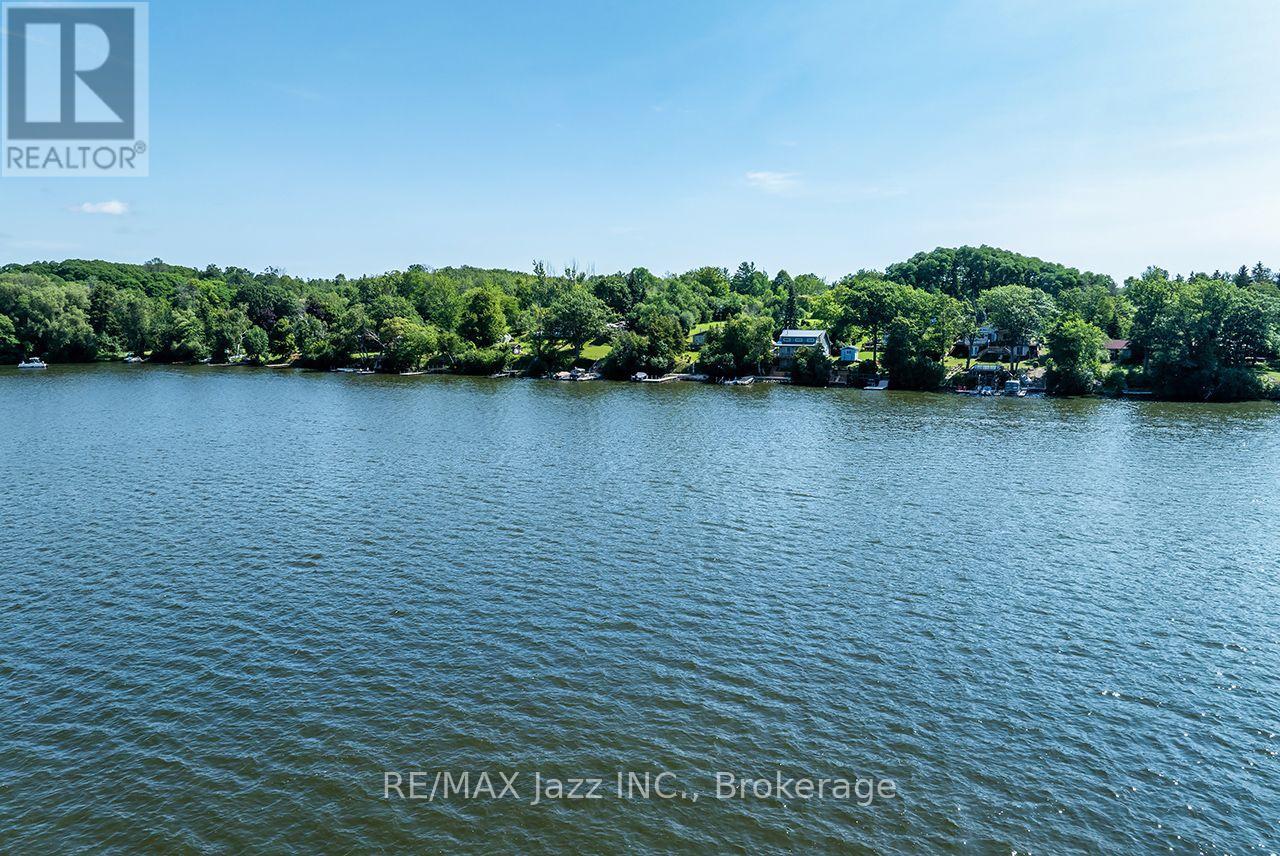
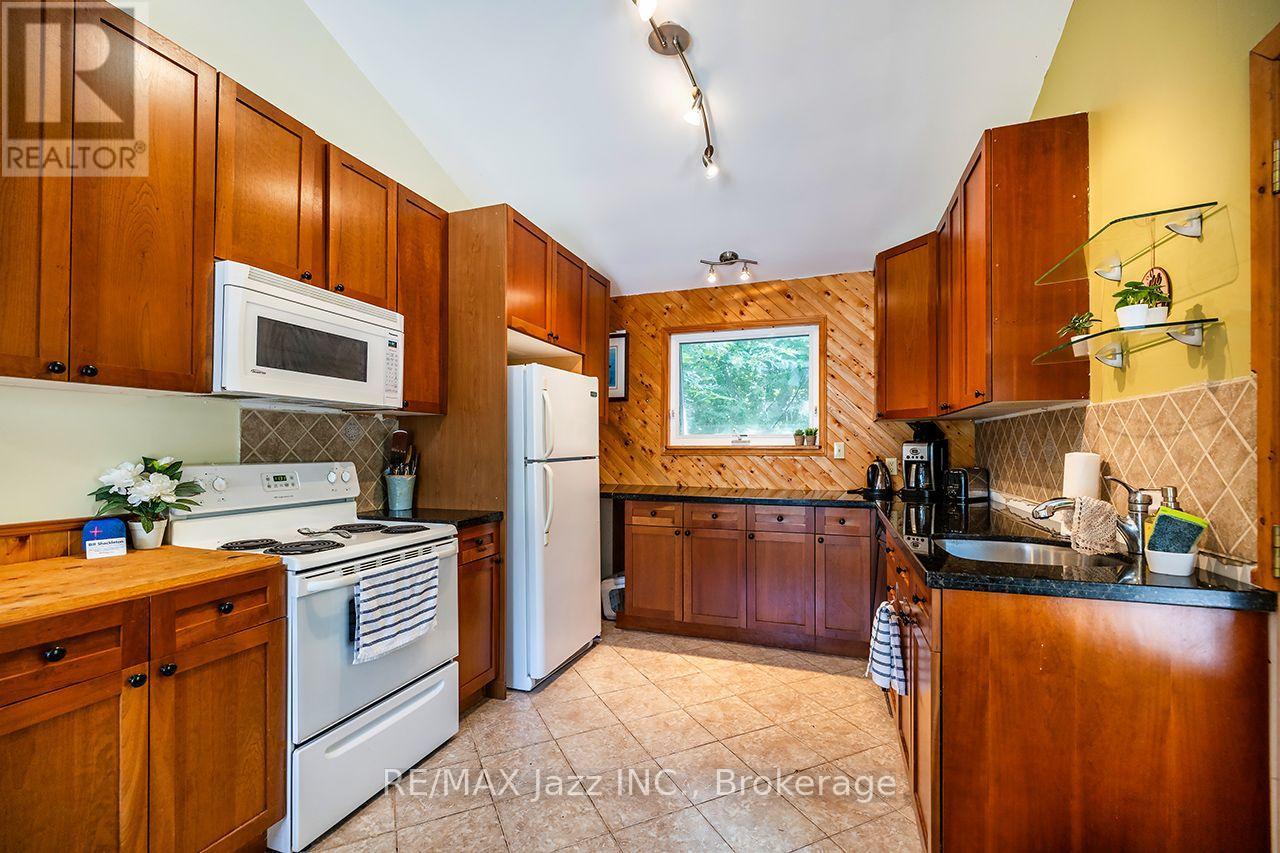
50 Long Island, Otonabee-South Monaghan, ON photo 2
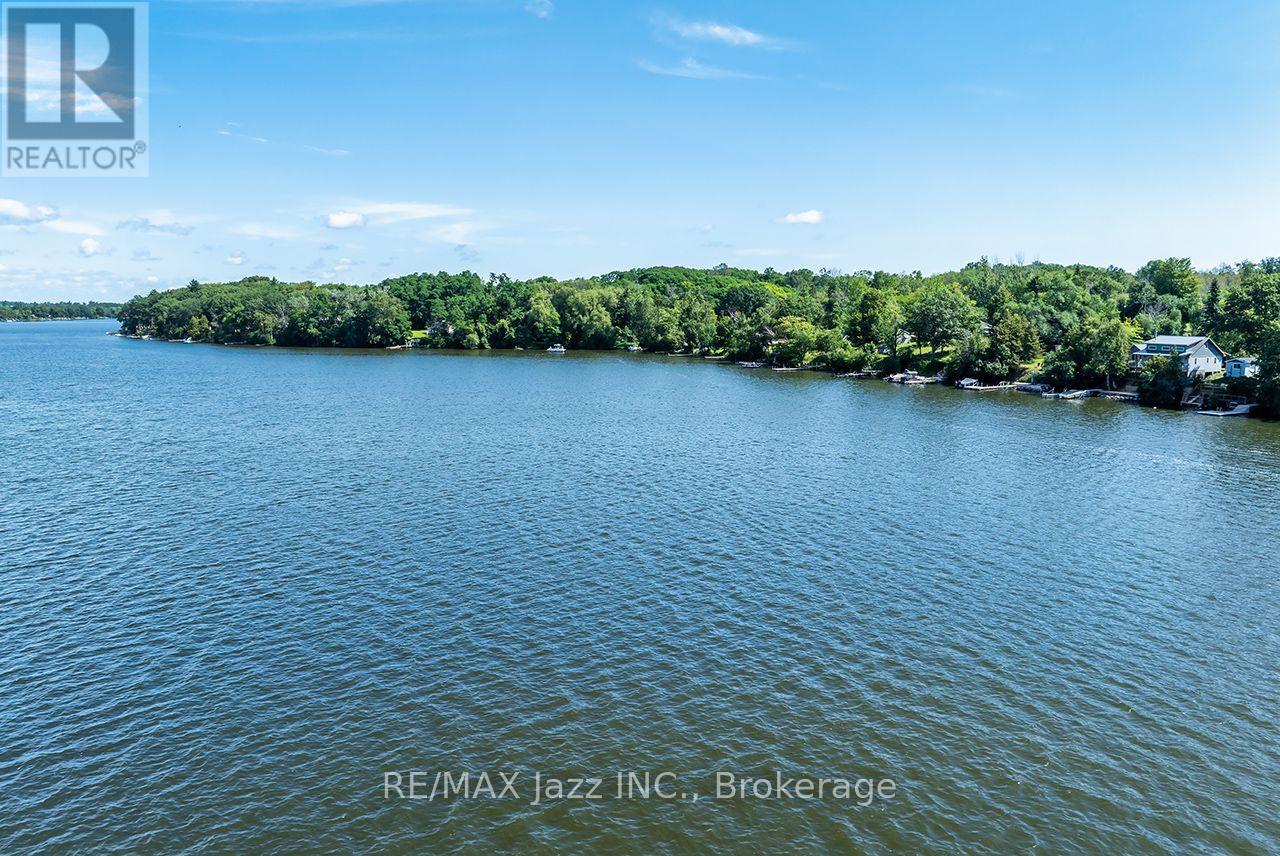
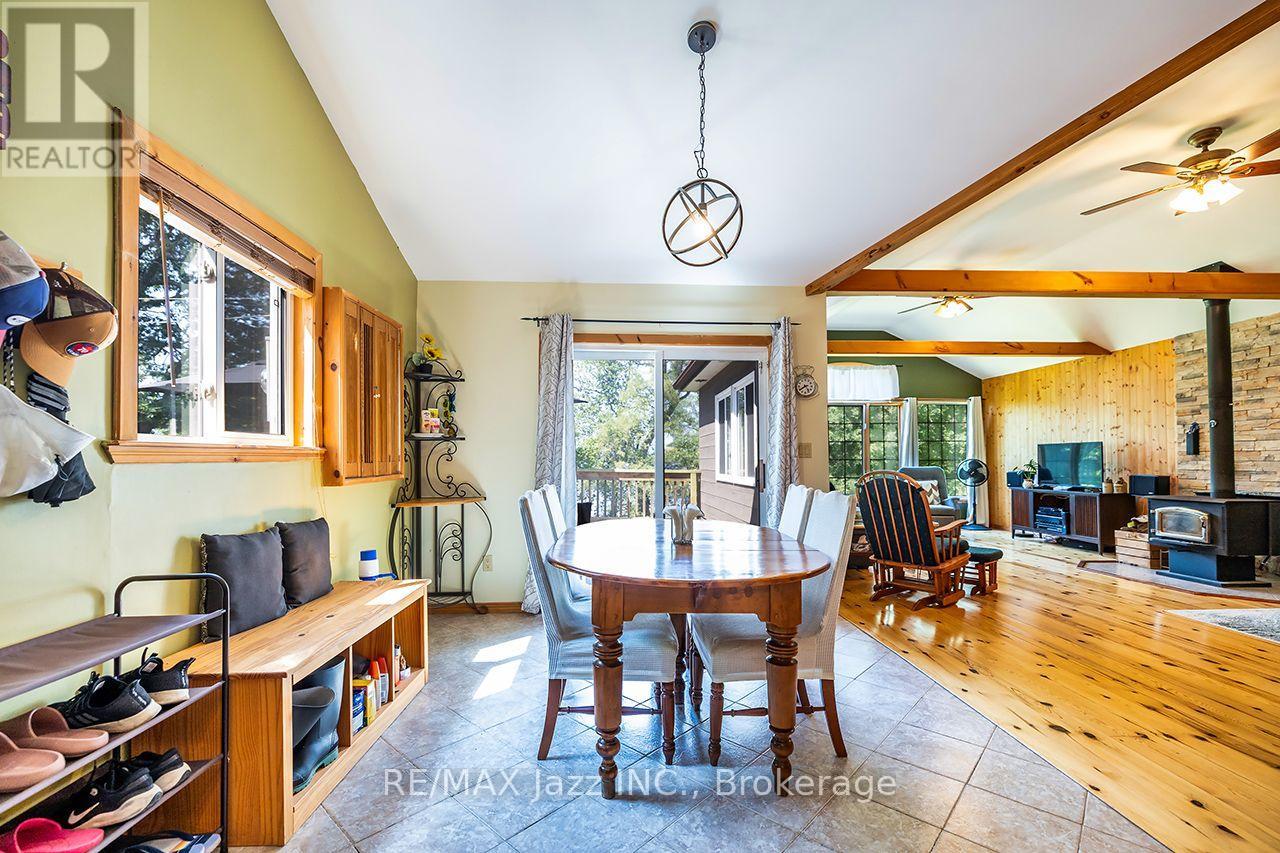
50 Long Island, Otonabee-South Monaghan, ON photo 3
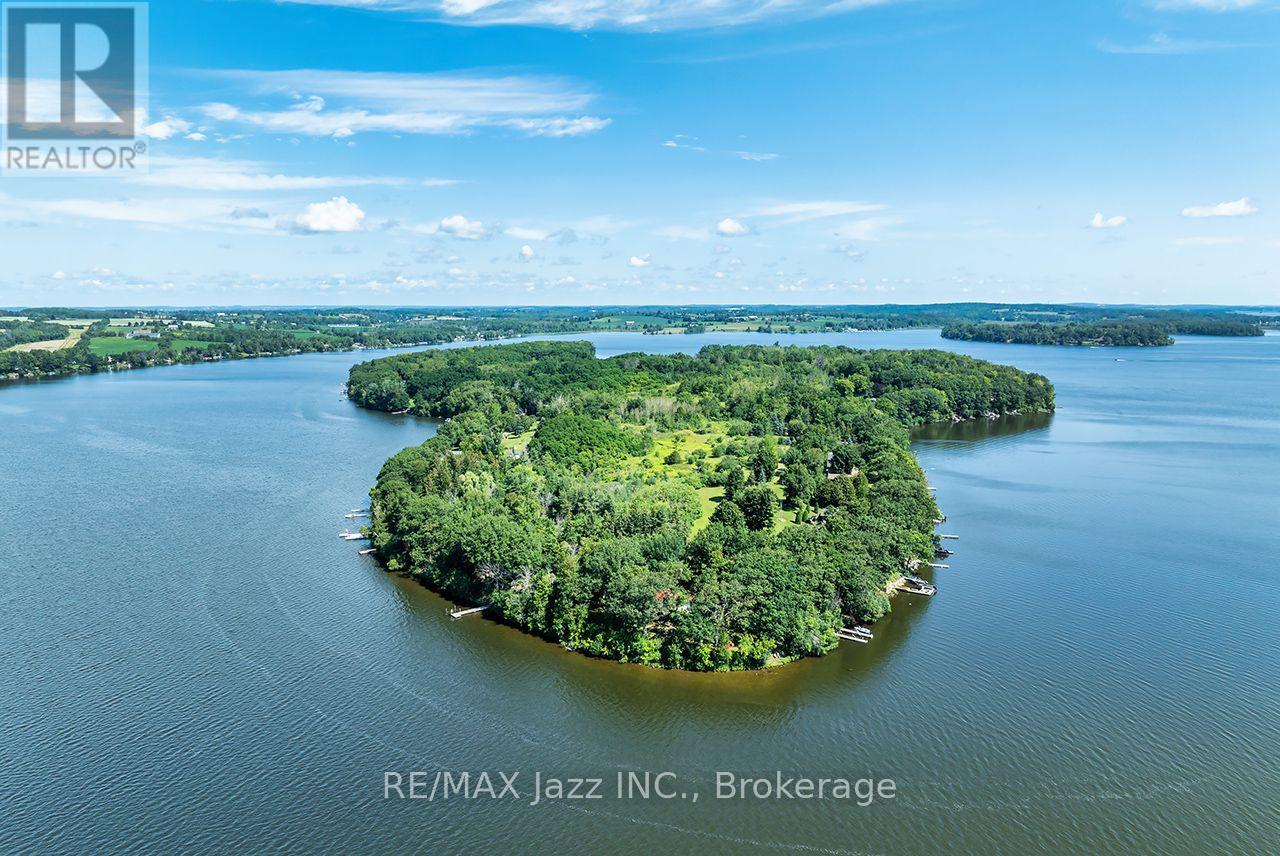
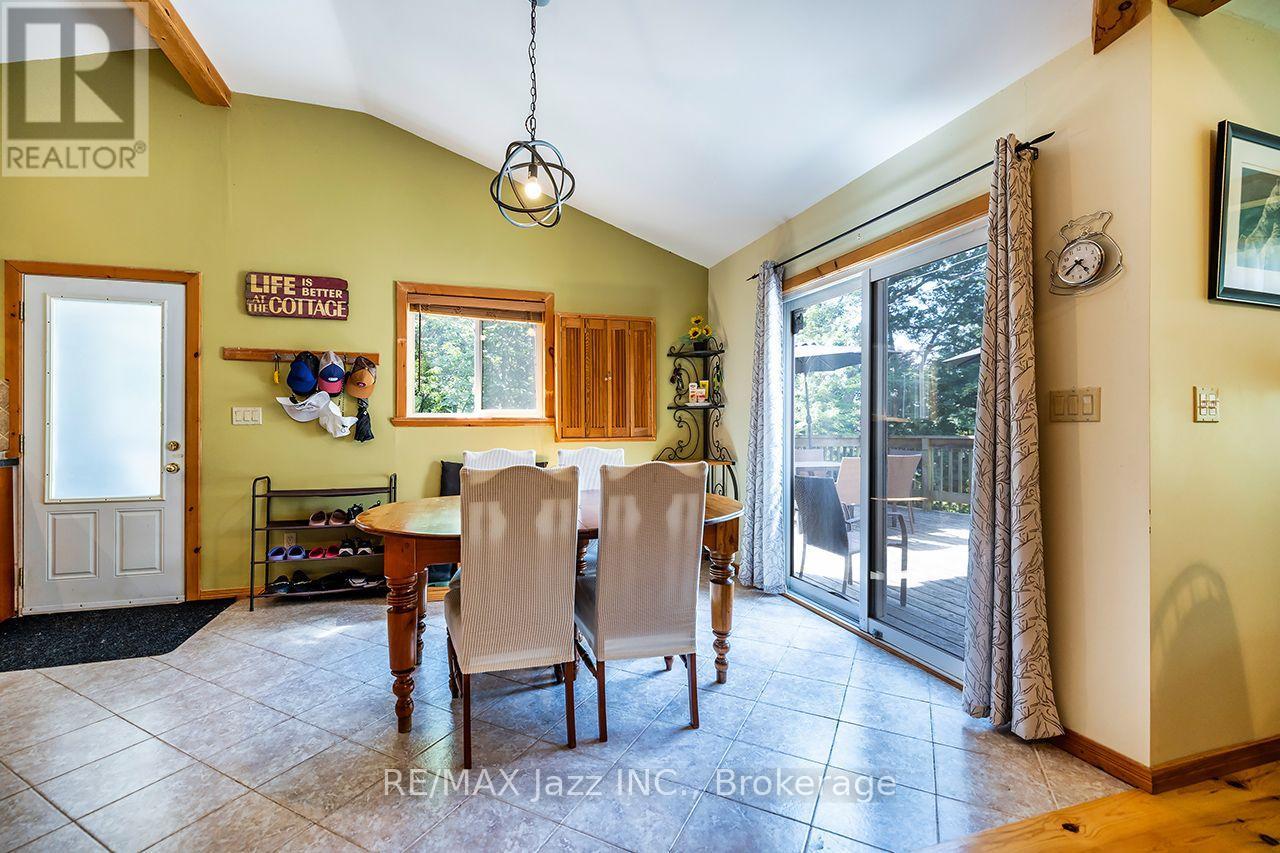
50 Long Island, Otonabee-South Monaghan, ON photo 4
50 Long Island, Otonabee-South Monaghan, ON photo 5
50 Long Island, Otonabee-South Monaghan, ON photo 6
50 Long Island, Otonabee-South Monaghan, ON photo 7
50 Long Island, Otonabee-South Monaghan, ON photo 8
50 Long Island, Otonabee-South Monaghan, ON photo 9
50 Long Island, Otonabee-South Monaghan, ON photo 10
50 Long Island, Otonabee-South Monaghan, ON photo 11
50 Long Island, Otonabee-South Monaghan, ON photo 12
50 Long Island, Otonabee-South Monaghan, ON photo 13
50 Long Island, Otonabee-South Monaghan, ON photo 14
50 Long Island, Otonabee-South Monaghan, ON photo 15
50 Long Island, Otonabee-South Monaghan, ON photo 16
50 Long Island, Otonabee-South Monaghan, ON photo 17
50 Long Island, Otonabee-South Monaghan, ON photo 18
50 Long Island, Otonabee-South Monaghan, ON photo 19
50 Long Island, Otonabee-South Monaghan, ON photo 20
50 Long Island, Otonabee-South Monaghan, ON photo 21
50 Long Island, Otonabee-South Monaghan, ON photo 22
50 Long Island, Otonabee-South Monaghan, ON photo 23
50 Long Island, Otonabee-South Monaghan, ON photo 24
50 Long Island, Otonabee-South Monaghan, ON photo 25
50 Long Island, Otonabee-South Monaghan, ON photo 26
50 Long Island, Otonabee-South Monaghan, ON photo 27
50 Long Island, Otonabee-South Monaghan, ON photo 28
50 Long Island, Otonabee-South Monaghan, ON photo 29
50 Long Island, Otonabee-South Monaghan, ON photo 30
50 Long Island, Otonabee-South Monaghan, ON photo 31
50 Long Island, Otonabee-South Monaghan, ON photo 32
50 Long Island, Otonabee-South Monaghan, ON photo 33
50 Long Island, Otonabee-South Monaghan, ON photo 34
50 Long Island, Otonabee-South Monaghan, ON photo 35
1 / 35

BUYER ADVANTAGE

Buy with confidence

Get a full-service approach built on strategy, strong negotiation, and clear guidance from offer to close.

  • Local Market Expertise
  • Broker-level Negotiation
  • Transparent Process
  • No-pressure Guidance

The right strategy depends on your goals, timing, budget, and the type of home you are buying. Get Your Buyer Snapshot.

About This Property

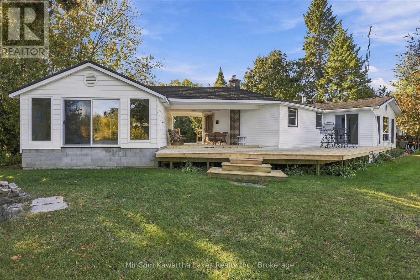
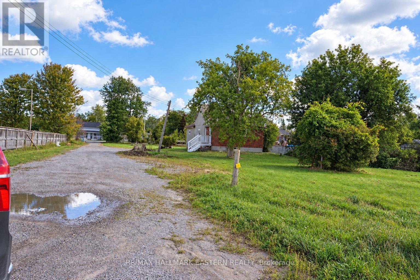
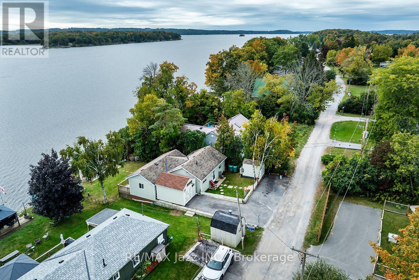
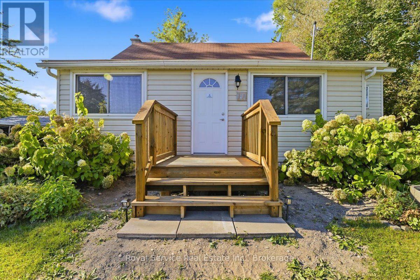
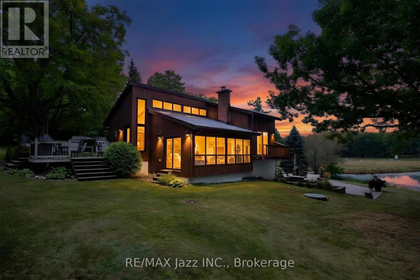
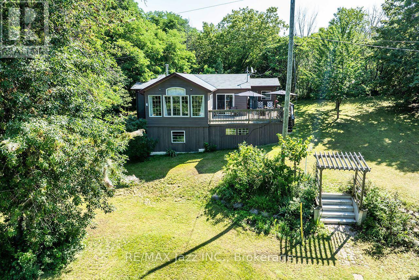
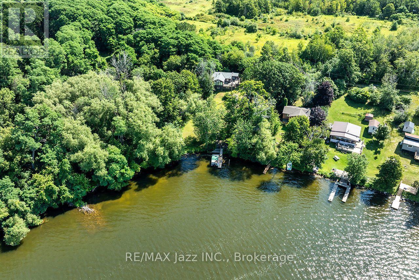
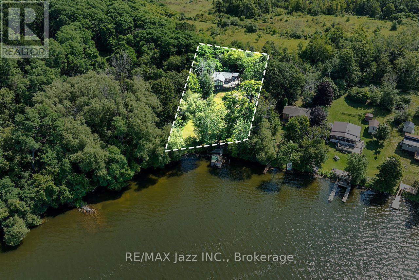
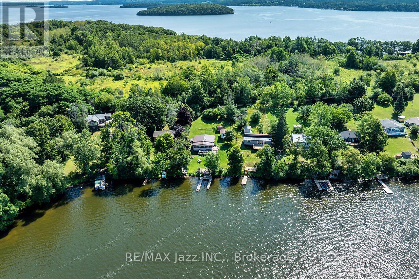
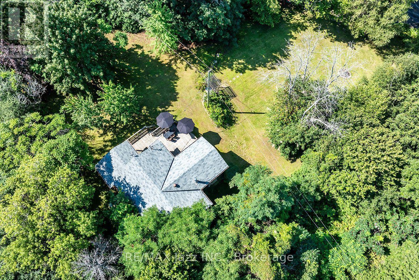
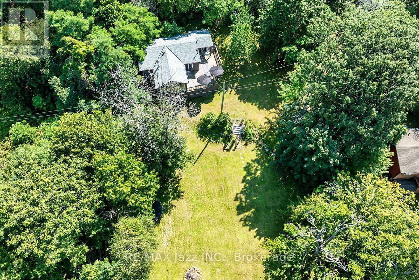
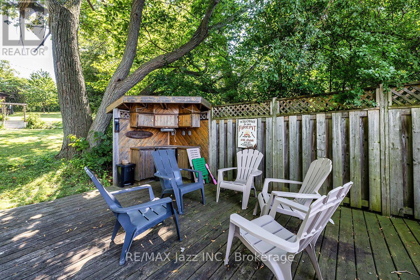
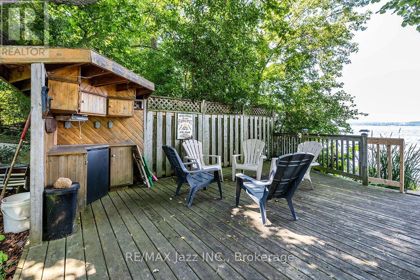
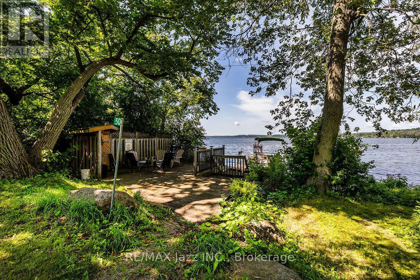
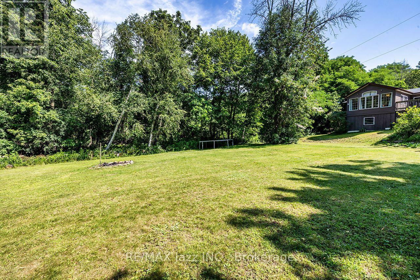
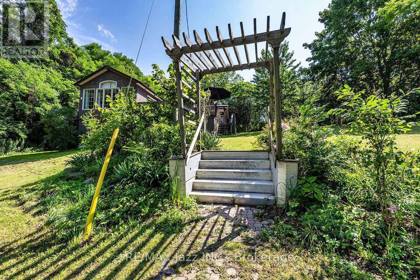
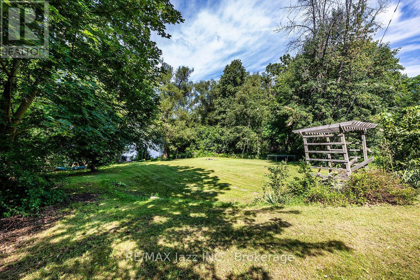
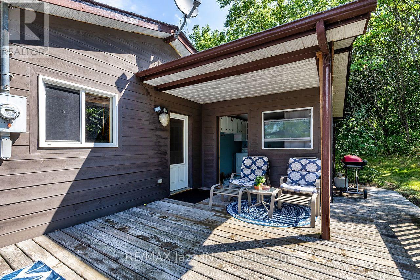
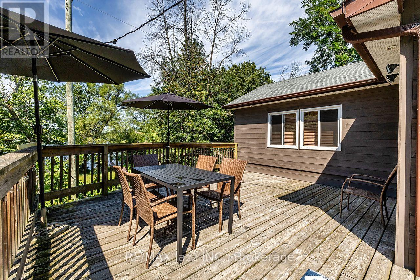
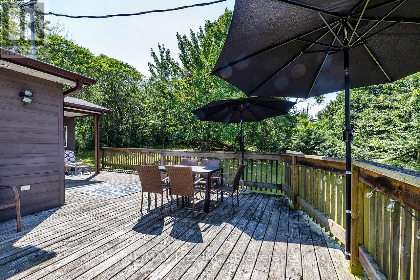
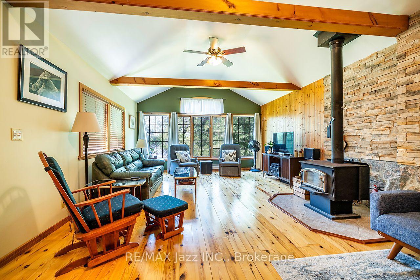
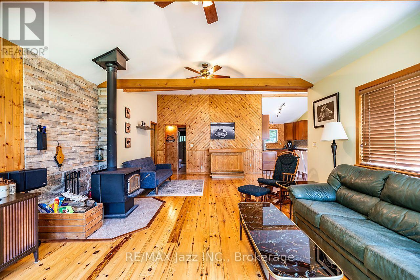
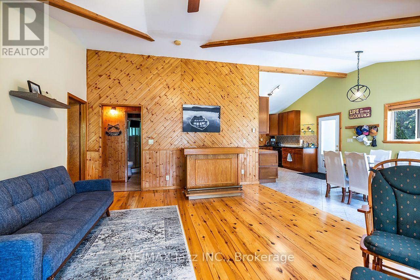
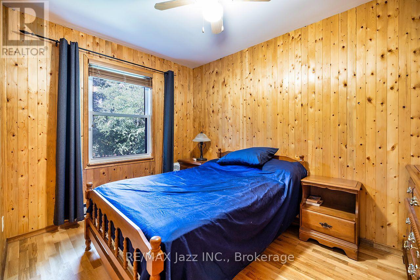
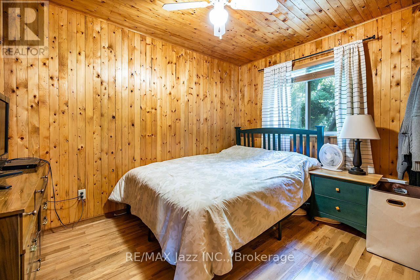
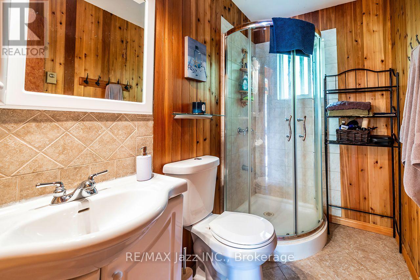
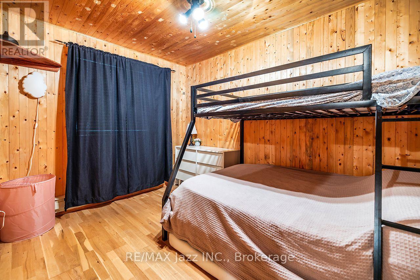
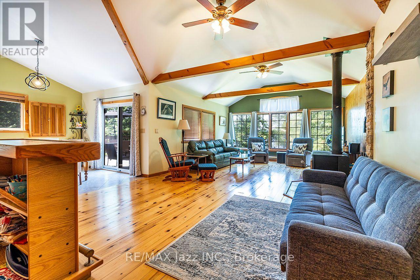
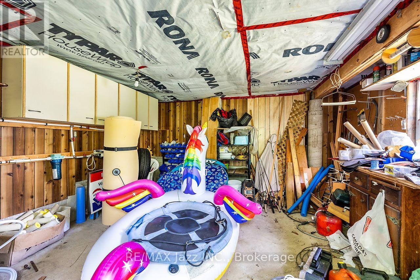
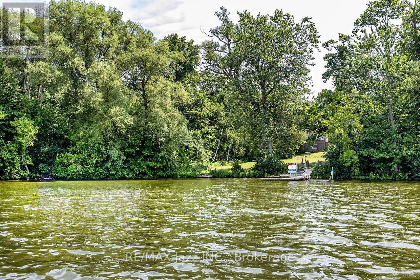
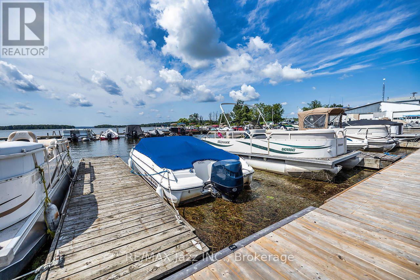
OPEN HOUSE OCT. 4TH. 2026 1:00 TO 4:00 PM. PROPERTY CAN ONLY BE ACCESSED VIA WATER TAXI. Nothing better than life by the waters edge. Nestled out of the wind and waves in a nice little cove with spectacular western sunsets overlooking the lake and the Trent Waterways system. This 3 Bedroom, 3 Season home offers endless miles of boating and adventure to small towns and villages, locks, restaurants, shopping, and endless action and fishing right from your dock. Large beautiful mature oak, willow, and other trees provide a thick natural canopy to escape the summer heat. Huge front deck to enjoy outdoors meals and space to unwind from a busy week in the city. Access to large common forest area with approx. 2km of walking trails. Great fishing both summer and winter. Rice Lake is part of a major snowmobile trail system giving access to all the trail systems. Meticulously clean, nothing to do but bring the family and make the memories. Turnkey set up. Approved septic system. Beautiful lake side deck, aluminum docking system with boat lift. Great access to internet. Clean sandy waterfront off the dock, perfect for swimming and boating, or just watching the world float past. Possession is totally flexible 15 to 60 days TBA. Fantastic, well kept, beautiful air tight wood stove to take the chill off. Large high and dry crawl space for storage. Boat slip at Islandview Harbour Marina paid for the balance of the season. Includes 2003 Larson SEI 190 with trailer. Shingles replaced 2025, exterior painted 2026. There is a dug well on the property but is not used. Offers anytime. (id:63604)

Key Facts

Type
Detached
Beds
3
Baths
1
Size
1,100 sqft
Lot
114.6 x 206.9 FT
Parking
2 total

Highlights

  • Furniture
  • Water Heater
Property Details 21 details
Bedrooms
3 bedrooms
3 above grade + 0 below grade
Bathrooms
1 bathroom
Parking
2 parking spaces
No Garage
Living area
1,100 - 1,500 sq. ft.
Property
Single Family · Raised bungalow · Freehold · Detached
Property subtype
Single Family
Structure type
House
Architectural style
Raised bungalow
Ownership
Freehold
Attached status
Detached
Storeys
1
Basement
Crawl space
Heating
Baseboard heaters, Electric, Wood
Fireplace
1 fireplace
Lot dimensions
114.6 x 206.9 FT
Frontage
114.70 feet
Taxes
$2,964.28 (2,026)
Zoning
Seasonal Residential on water.
Water source
Lake/River Water Intake
Sewer
Septic System
Waterfront
Waterfront on lake · Rice Lake
Views
View of water, Direct Water View

Interior features

FurnitureWater Heater

Exterior features

WoodWood/Piers

Systems and association

ElectricityTelephoneElectricity Connected

Lot and water

Wooded areaIrregular lot sizeSlopingDryCarpet FreeWaterfront on lake
Rooms 8 rooms
Level
Room
Dimensions
Main level
Kitchen
3.4 m x 3.05 m
Main level
Dining room
3.4 m x 3 m
Main level
Living room
8.3 m x 4.3 m
Main level
Primary Bedroom
3.45 m x 2.5 m
Main level
Bedroom 2
3.45 m x 3.55 m
Main level
Bedroom 3
3.4 m x 2.6 m
Main level
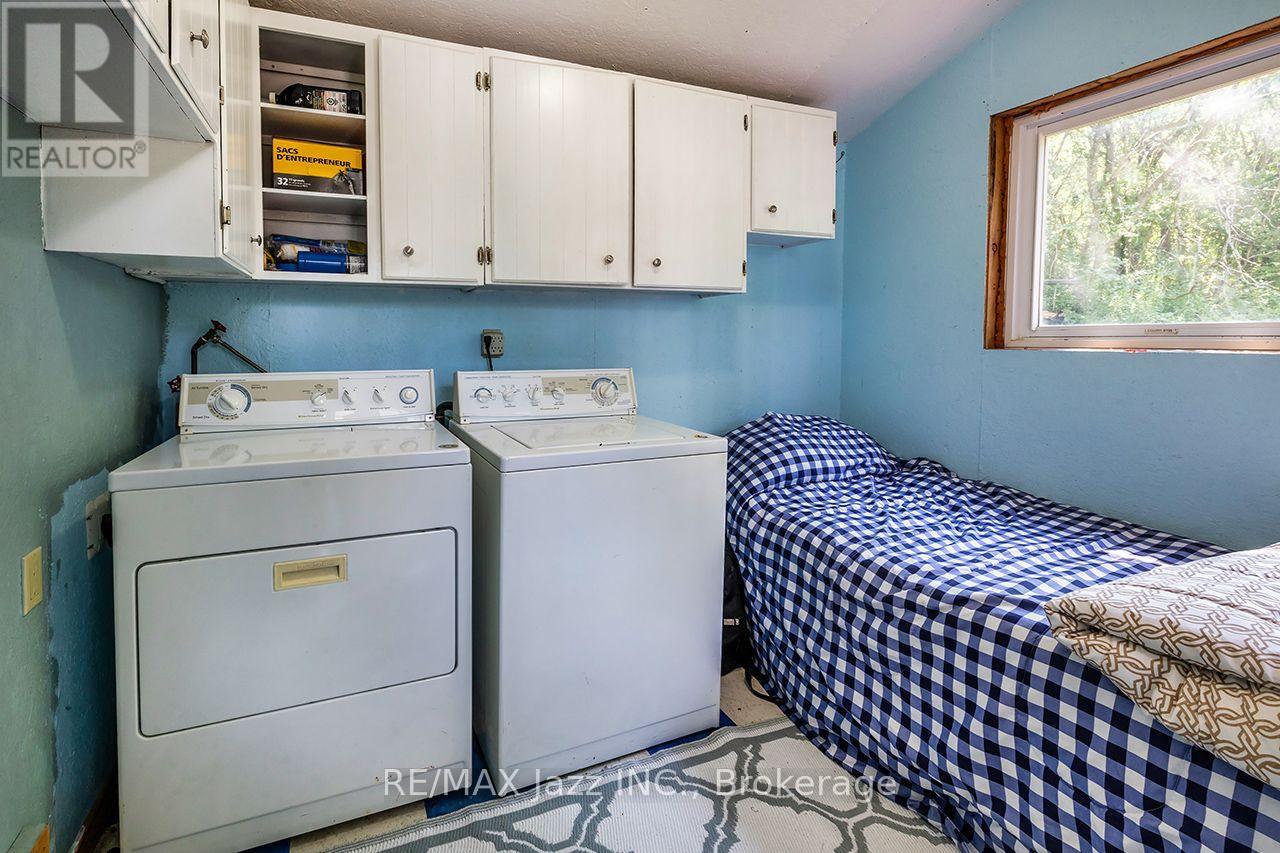
Laundry room
2.9 m x 2.7 m
Lower level
Utility room
7 m x 5.5 m

Virtual Tour & Media

Mortgage & Affordability Estimate monthly costs
Purchase price$399,000
Down paymentNot available
Mortgage amountNot available
Principal & interestNot available
Property taxesNot available
Condo/HOA feeNot available
Insurance/OtherNot available
UtilitiesNot available
Est. monthly totalNot available
Income needed (GDS 32%)Not available
Estimates only. Not financial advice. Rates, taxes and fees vary by lender and municipality.

Saved Properties

Keep This One Handy

Save this listing, compare it later, or open your saved properties dashboard.

Manage Saved Searches
Map is approximate.

Neighbourhood

Area
Otonabee-South Monaghan
City
Otonabee-South Monaghan
Postal code
K0L 1B0
Nearby
Cross Streets: Lakeview Rd & Islandview Dr. ** Directions: Lakeview Rd & Islandview Dr. directions Head north on Wood Duck Dr toward Fisher Dr, Turn right onto Lakeview Rd, Turn right onto Islandview Dr, and the marina will be on the right.