5008 Ninth Line

Erin, ONDetached
$2,890,000
MLS® X13411962
Detached4 beds3 baths20 total
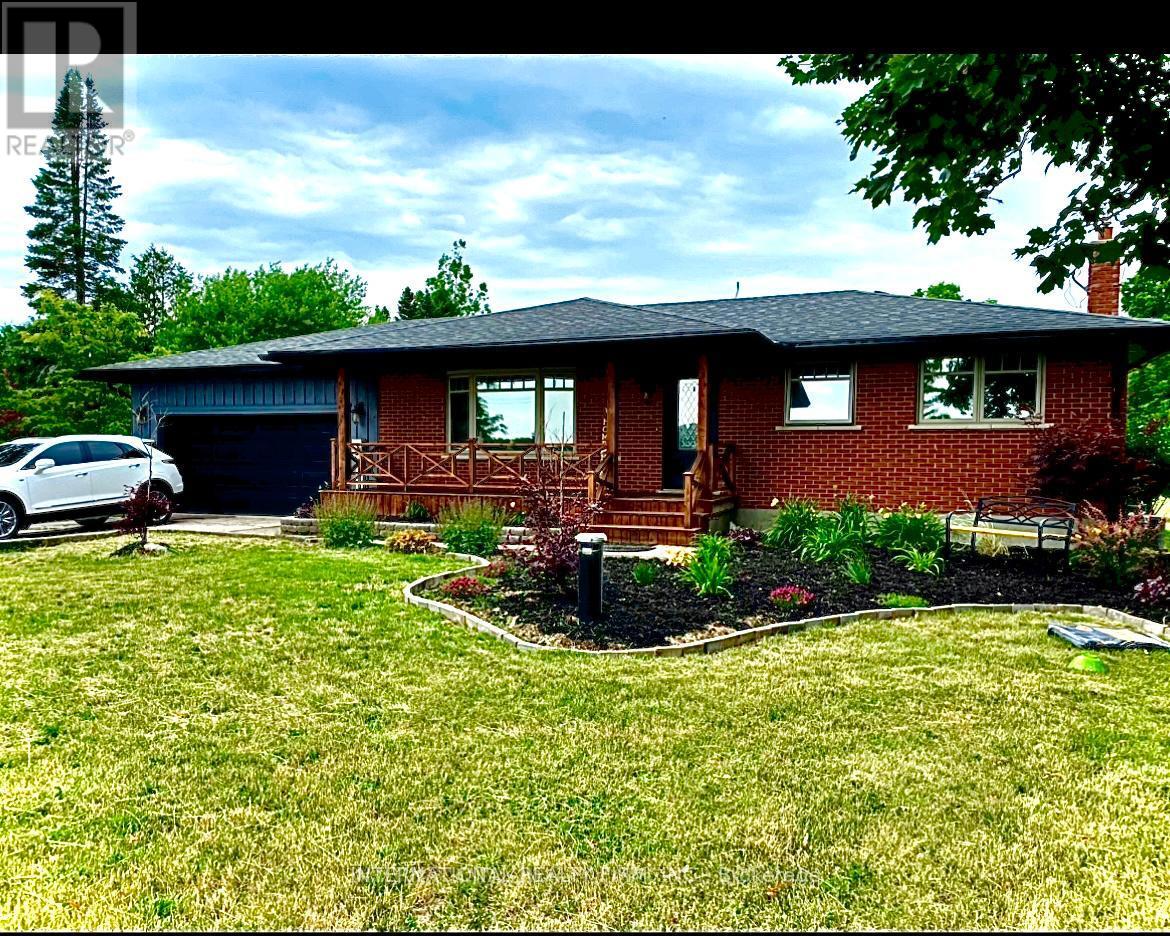
5008 Ninth Line, Erin, ON photo 1
5008 Ninth Line, Erin, ON photo 2
5008 Ninth Line, Erin, ON photo 3
5008 Ninth Line, Erin, ON photo 4
5008 Ninth Line, Erin, ON photo 5
5008 Ninth Line, Erin, ON photo 6
5008 Ninth Line, Erin, ON photo 7
5008 Ninth Line, Erin, ON photo 8
5008 Ninth Line, Erin, ON photo 9
5008 Ninth Line, Erin, ON photo 10
5008 Ninth Line, Erin, ON photo 11
5008 Ninth Line, Erin, ON photo 12
5008 Ninth Line, Erin, ON photo 13
5008 Ninth Line, Erin, ON photo 14
5008 Ninth Line, Erin, ON photo 15
5008 Ninth Line, Erin, ON photo 16
5008 Ninth Line, Erin, ON photo 17
5008 Ninth Line, Erin, ON photo 18
5008 Ninth Line, Erin, ON photo 19
5008 Ninth Line, Erin, ON photo 20
5008 Ninth Line, Erin, ON photo 21
5008 Ninth Line, Erin, ON photo 22
5008 Ninth Line, Erin, ON photo 23
5008 Ninth Line, Erin, ON photo 24
5008 Ninth Line, Erin, ON photo 25
5008 Ninth Line, Erin, ON photo 26
5008 Ninth Line, Erin, ON photo 27
5008 Ninth Line, Erin, ON photo 28
5008 Ninth Line, Erin, ON photo 29
5008 Ninth Line, Erin, ON photo 30
5008 Ninth Line, Erin, ON photo 31
5008 Ninth Line, Erin, ON photo 32
5008 Ninth Line, Erin, ON photo 33
5008 Ninth Line, Erin, ON photo 34
5008 Ninth Line, Erin, ON photo 35
5008 Ninth Line, Erin, ON photo 36
5008 Ninth Line, Erin, ON photo 37
5008 Ninth Line, Erin, ON photo 38
5008 Ninth Line, Erin, ON photo 39
5008 Ninth Line, Erin, ON photo 40
5008 Ninth Line, Erin, ON photo 41
5008 Ninth Line, Erin, ON photo 42
5008 Ninth Line, Erin, ON photo 43
1 / 43

BUYER ADVANTAGE

Buy with confidence

Get a full-service approach built on strategy, strong negotiation, and clear guidance from offer to close.

  • Local Market Expertise
  • Broker-level Negotiation
  • Transparent Process
  • No-pressure Guidance

The right strategy depends on your goals, timing, budget, and the type of home you are buying. Get Your Buyer Snapshot.

About This Property

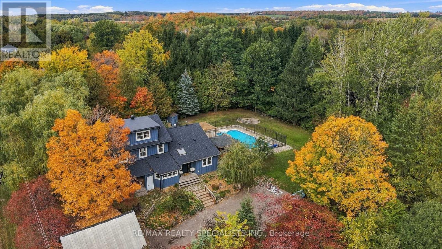
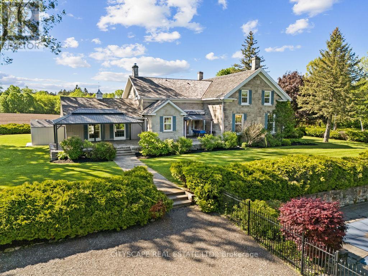
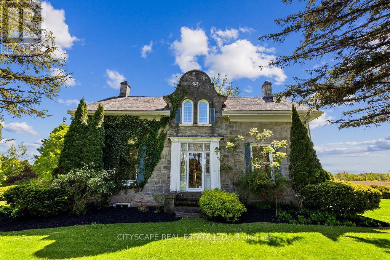
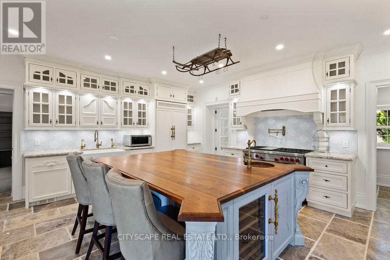
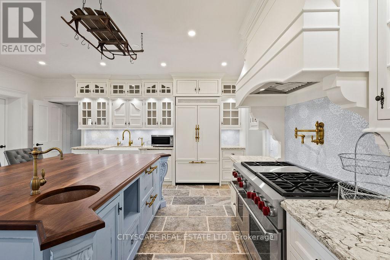
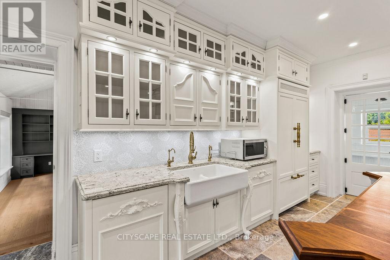
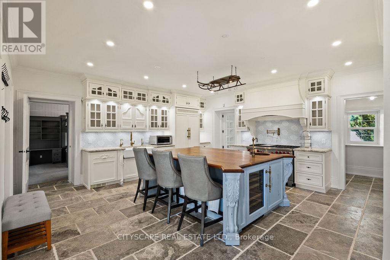
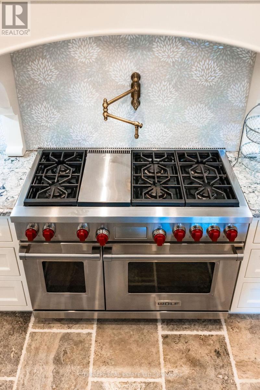
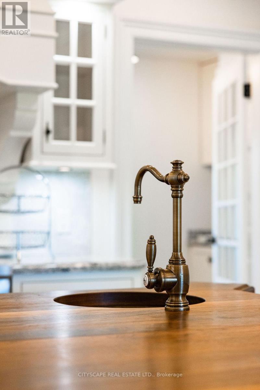
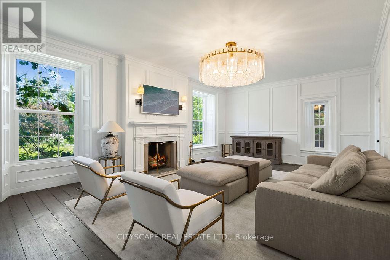
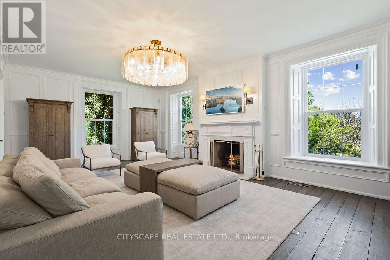
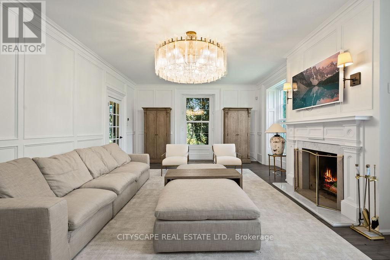
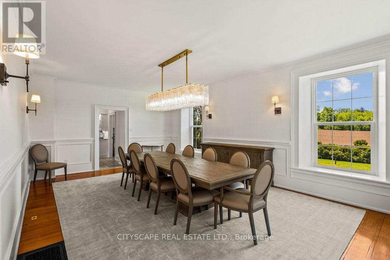
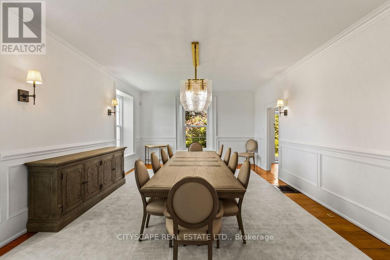
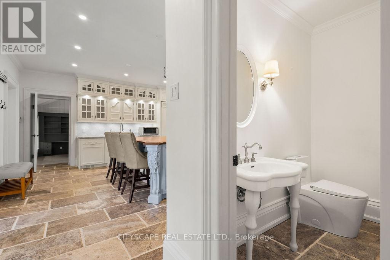
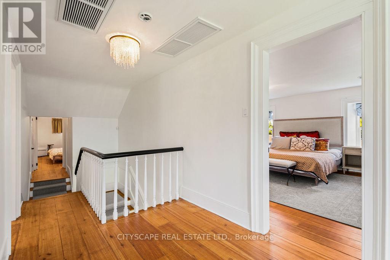
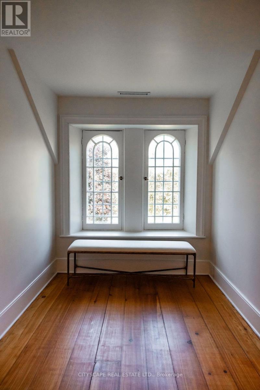
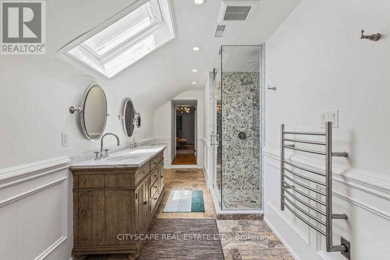
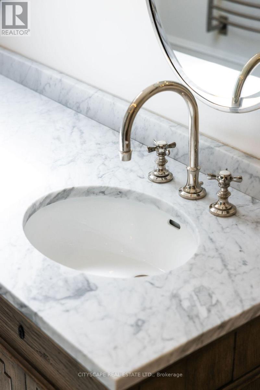
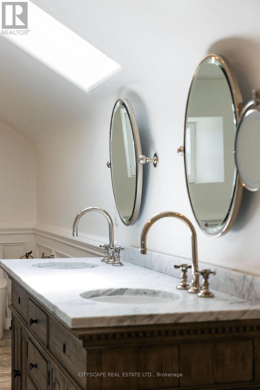
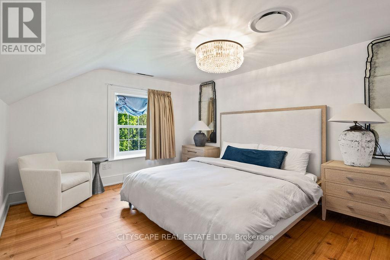
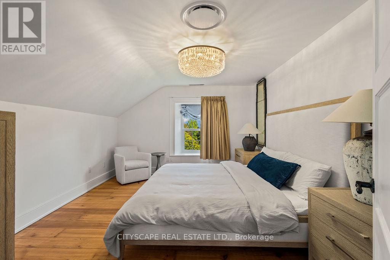
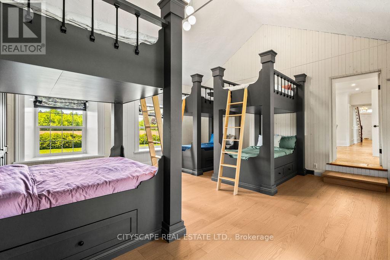
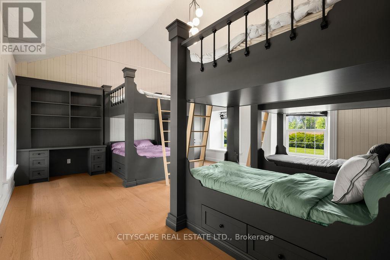
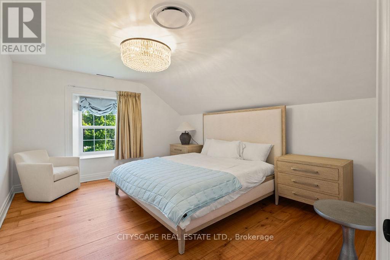
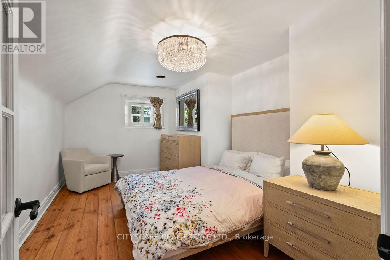
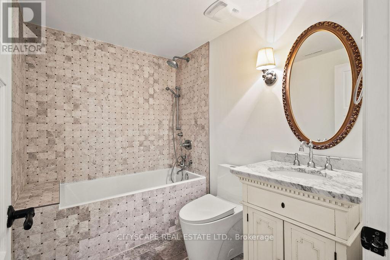
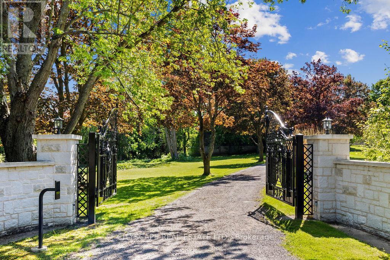
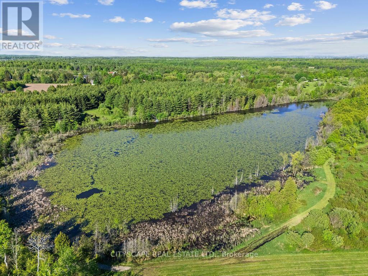
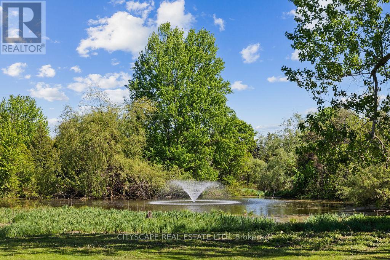
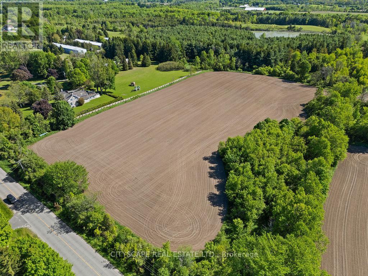
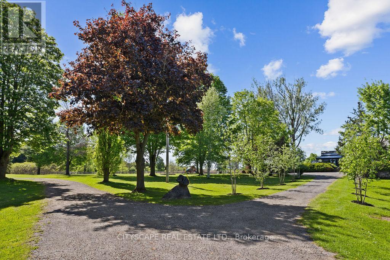
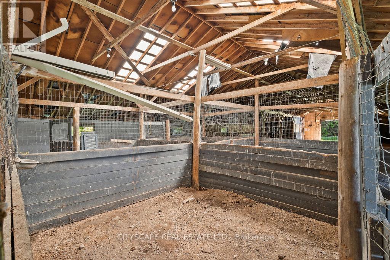
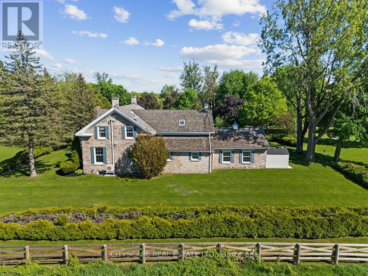
Welcome To The Dunvegan Farm - This Rare Country Estate is nestled on 47 Picturesque Acres Of Rolling Landscape, Scenic Trails, And Private Natural Beauty. Offering A resort style Setting Right At Your Doorstep, This Exceptional Property Seamlessly Blends Timeless Character With Luxury Modern Upgrades. The Stunning Stone Residence Features 4 Spacious Bedrooms And Has Undergone Over $800,000 In High-End Renovations And Improvements , Completed With Exceptional Craftsmanship While Preserving The Home's Original Charm And Historic Integrity. Highlights Include A Chef's Dream Kitchen, Elegant Living Spaces, And A Premium Wood Shingle Roof. The Grounds Are Nothing Short Of Spectacular - Featuring A Resort-Style In-Ground Pool With Pool House, Private Lake, Barn, Workshop, Charming Cabin, Water Fountain pond, custom made trails And Beautifully Maintained Landscaping Throughout. Whether Enjoying Peaceful Walks Along The Scenic Trails Or Entertaining Family And Guests, Dunvegan Farm Offers A Lifestyle Rarely Found And Impossible To Replicate. Property can also be used for income generation. Not conservation land or heritage property. (id:63604)

Key Facts

Type
Detached
Beds
4
Baths
3
Size
3,500 sqft
Lot
848.4 x 2232.2 FT
Parking
20 total

Highlights

  • Water softener
  • Central Vacuum
  • Oven - Built-In
  • Window Coverings
  • Water Heater - Tankless
Property Details 18 details
Bedrooms
4 bedrooms
4 above grade
Bathrooms
3 bathrooms
1 partial
Parking
20 parking spaces
Attached Garage · Garage
Living area
3,500 - 5,000 sq. ft.
Property
Single Family · Freehold · Detached
Property subtype
Single Family
Structure type
House
Ownership
Freehold
Attached status
Detached
Storeys
2
Basement
Unfinished
Heating
Forced air, Propane
Cooling
Central air conditioning
Fireplace
Yes
Pool
Inground pool
Lot dimensions
848.4 x 2232.2 FT
Frontage
848.40 feet
Taxes
$10,235.57
Sewer
Septic System

Interior features

Water softenerCentral VacuumOven - Built-InWindow CoveringsWater Heater - TanklessHardwood

Exterior features

BrickConcrete

Systems and association

ElectricityCable

Lot and water

Lane
Rooms 10 rooms
Level
Room
Dimensions
Main level
Family room
5.4 m x 5.53 m
Main level
Living room
7.43 m x 4.59 m
Main level
Dining room
7.38 m x 4.59 m
Main level
Kitchen
5.4 m x 5.53 m
Main level
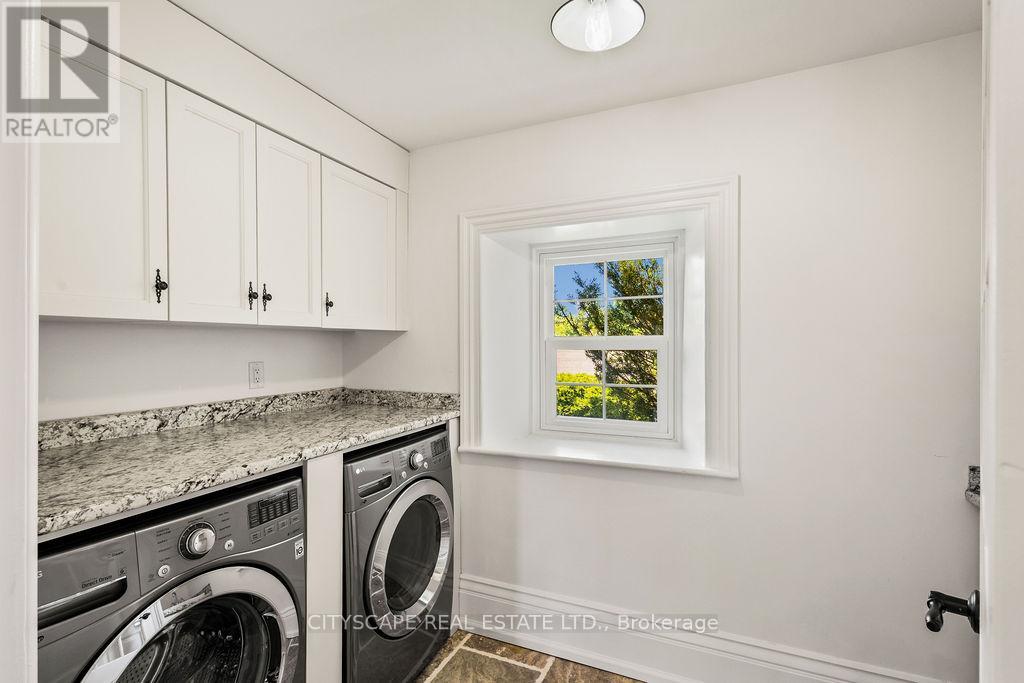
Laundry room
1.76 m x 2.87 m
Upper Level
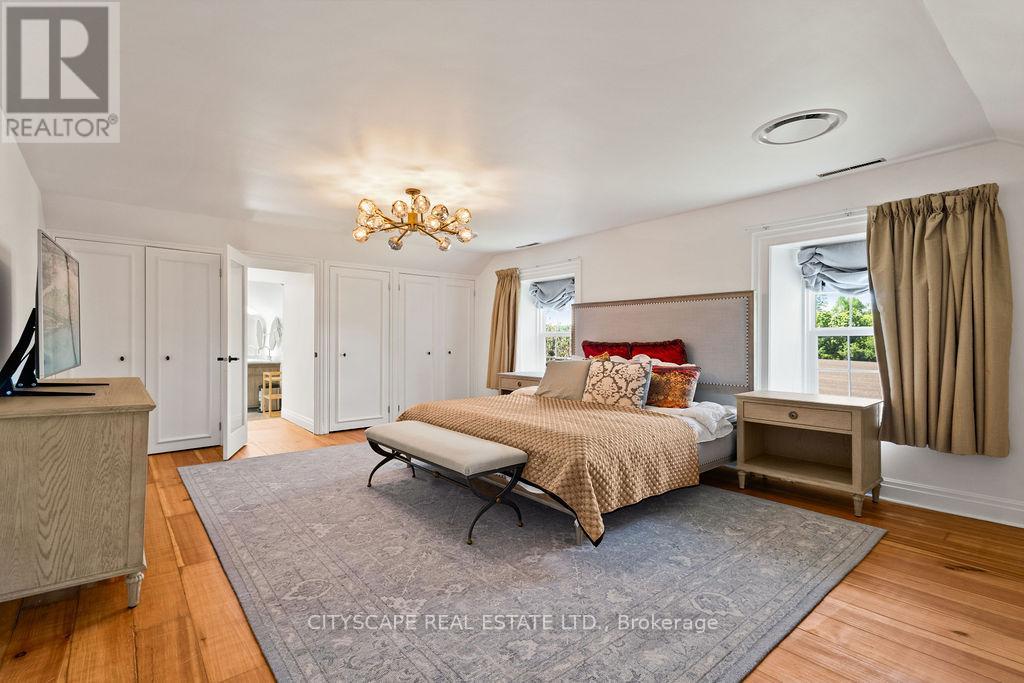
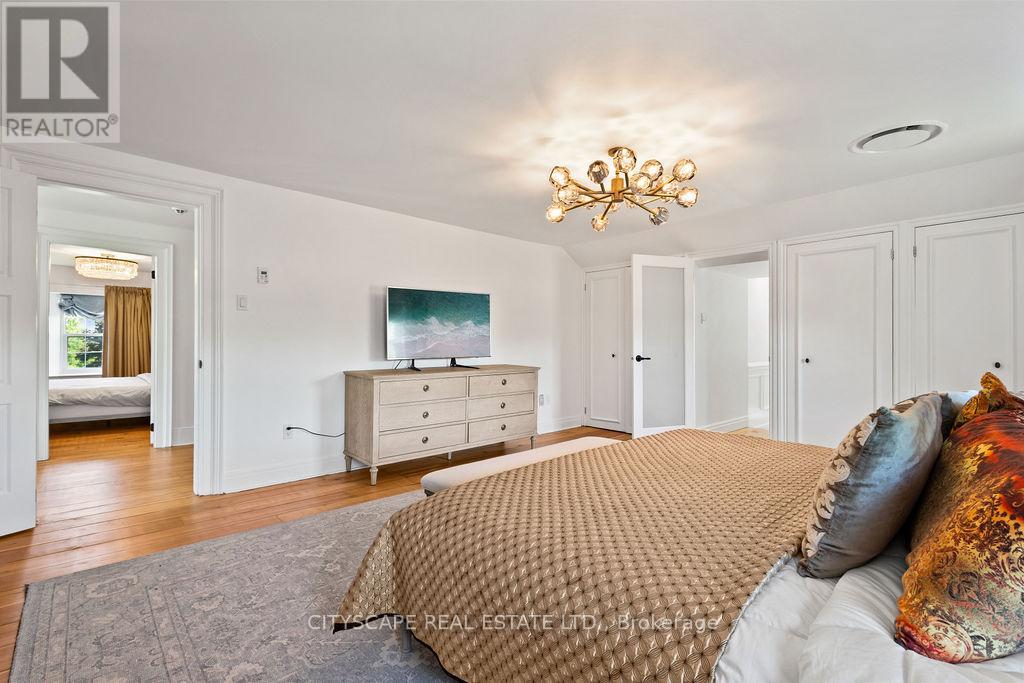
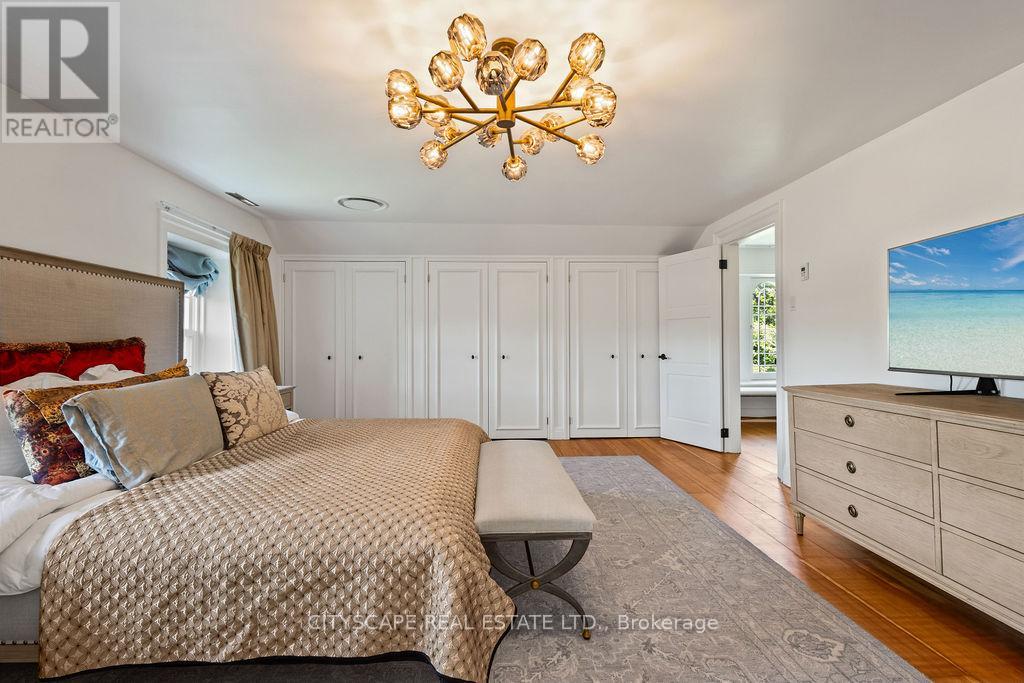
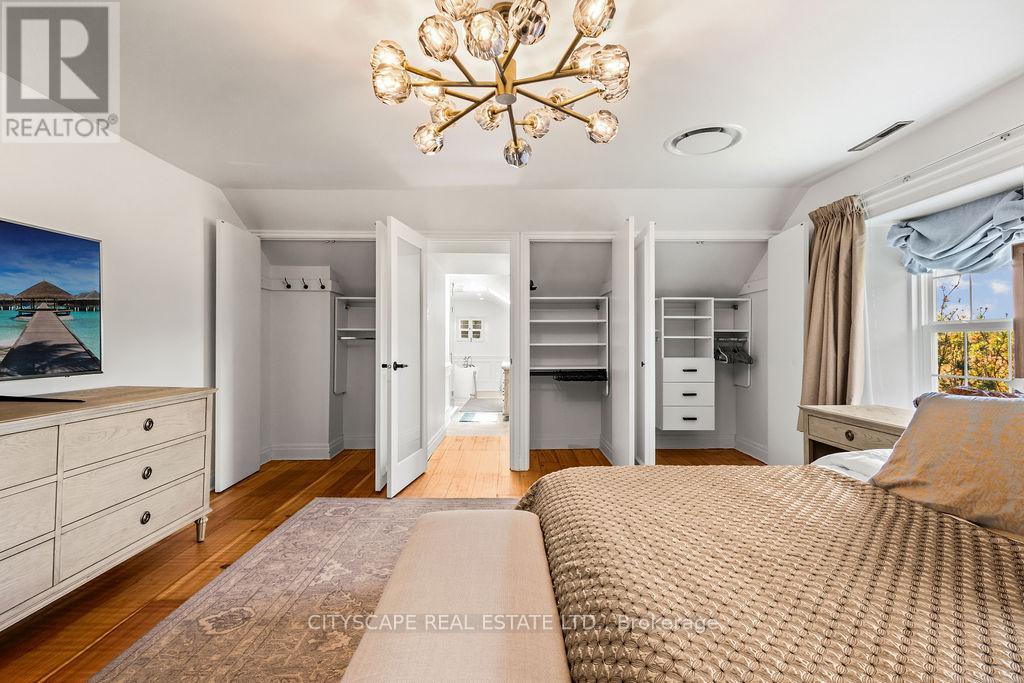
Primary Bedroom
4.62 m x 5.86 m
Upper Level
Bedroom 2
4.58 m x 3.7 m
Upper Level
Bedroom 3
4.84 m x 3.33 m
Upper Level
Bedroom 4
4.64 m x 3.63 m
Upper Level
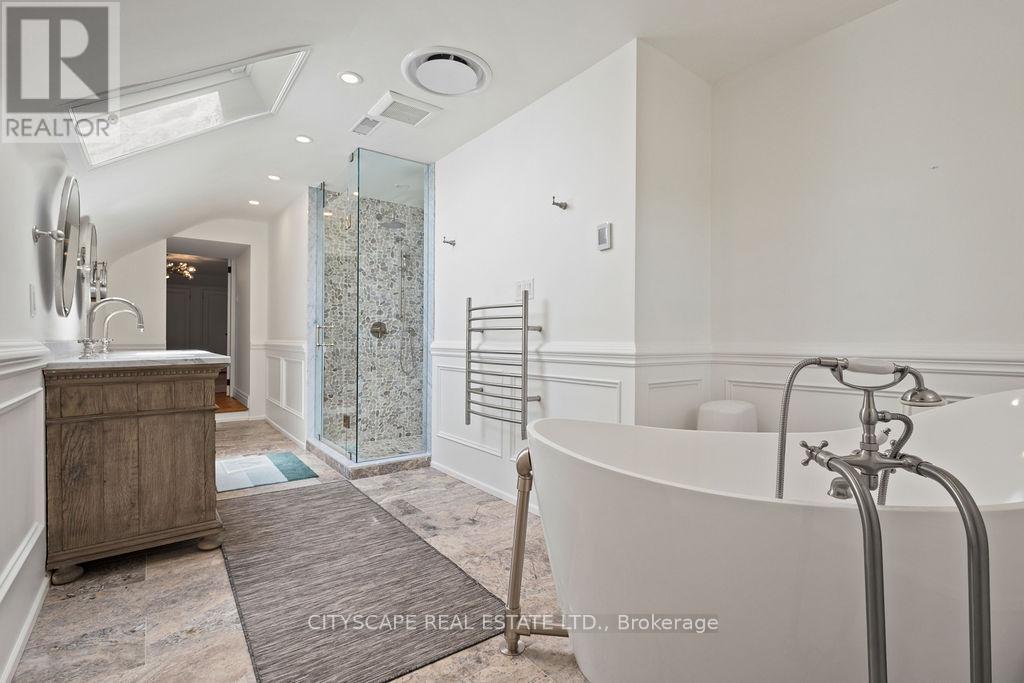
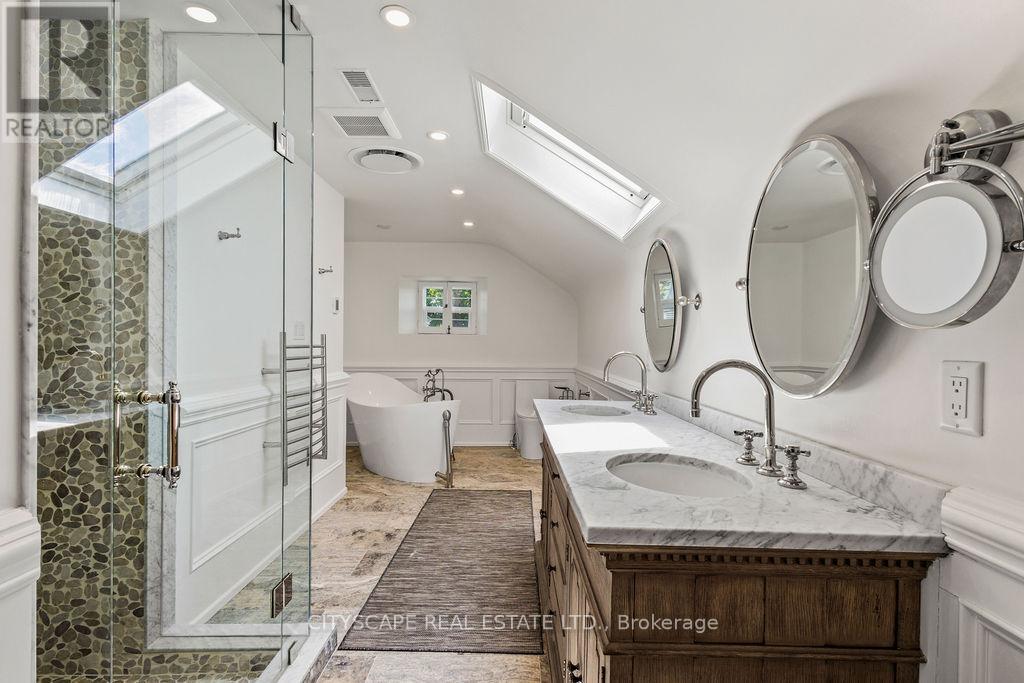
Bathroom
2.73 m x 6.72 m

Virtual Tour & Media

Mortgage & Affordability Estimate monthly costs
Purchase price$2,890,000
Down paymentNot available
Mortgage amountNot available
Principal & interestNot available
Property taxesNot available
Condo/HOA feeNot available
Insurance/OtherNot available
UtilitiesNot available
Est. monthly totalNot available
Income needed (GDS 32%)Not available
Estimates only. Not financial advice. Rates, taxes and fees vary by lender and municipality.

Saved Properties

Keep This One Handy

Save this listing, compare it later, or open your saved properties dashboard.

Manage Saved Searches
Map is approximate.

Neighbourhood

Area
Rural Erin
City
Erin
Postal code
N0B 1T0
Nearby
5 Side Road/Ninth Line