504- 21 Burkebrook Place
Toronto, ONCondo Apartment
$3,499,000
MLS® C13808008
Condo Apartment4 beds3 baths2 total
504- 21 Burkebrook Place, Toronto, ON photo 1
504- 21 Burkebrook Place, Toronto, ON photo 2
504- 21 Burkebrook Place, Toronto, ON photo 3
504- 21 Burkebrook Place, Toronto, ON photo 4
504- 21 Burkebrook Place, Toronto, ON photo 5
504- 21 Burkebrook Place, Toronto, ON photo 6
504- 21 Burkebrook Place, Toronto, ON photo 7
504- 21 Burkebrook Place, Toronto, ON photo 8
504- 21 Burkebrook Place, Toronto, ON photo 9
504- 21 Burkebrook Place, Toronto, ON photo 10
504- 21 Burkebrook Place, Toronto, ON photo 11
504- 21 Burkebrook Place, Toronto, ON photo 12
504- 21 Burkebrook Place, Toronto, ON photo 13
504- 21 Burkebrook Place, Toronto, ON photo 14
504- 21 Burkebrook Place, Toronto, ON photo 15
504- 21 Burkebrook Place, Toronto, ON photo 16
504- 21 Burkebrook Place, Toronto, ON photo 17
504- 21 Burkebrook Place, Toronto, ON photo 18
504- 21 Burkebrook Place, Toronto, ON photo 19
504- 21 Burkebrook Place, Toronto, ON photo 20
504- 21 Burkebrook Place, Toronto, ON photo 21
504- 21 Burkebrook Place, Toronto, ON photo 22
504- 21 Burkebrook Place, Toronto, ON photo 23
504- 21 Burkebrook Place, Toronto, ON photo 24
504- 21 Burkebrook Place, Toronto, ON photo 25
504- 21 Burkebrook Place, Toronto, ON photo 26
504- 21 Burkebrook Place, Toronto, ON photo 27
504- 21 Burkebrook Place, Toronto, ON photo 28
504- 21 Burkebrook Place, Toronto, ON photo 29
504- 21 Burkebrook Place, Toronto, ON photo 30
504- 21 Burkebrook Place, Toronto, ON photo 31
504- 21 Burkebrook Place, Toronto, ON photo 32
504- 21 Burkebrook Place, Toronto, ON photo 33
504- 21 Burkebrook Place, Toronto, ON photo 34
504- 21 Burkebrook Place, Toronto, ON photo 35
504- 21 Burkebrook Place, Toronto, ON photo 36
504- 21 Burkebrook Place, Toronto, ON photo 37
504- 21 Burkebrook Place, Toronto, ON photo 38
504- 21 Burkebrook Place, Toronto, ON photo 39
504- 21 Burkebrook Place, Toronto, ON photo 40
504- 21 Burkebrook Place, Toronto, ON photo 41
504- 21 Burkebrook Place, Toronto, ON photo 42
504- 21 Burkebrook Place, Toronto, ON photo 43
504- 21 Burkebrook Place, Toronto, ON photo 44
504- 21 Burkebrook Place, Toronto, ON photo 45
504- 21 Burkebrook Place, Toronto, ON photo 46
504- 21 Burkebrook Place, Toronto, ON photo 47
504- 21 Burkebrook Place, Toronto, ON photo 48
1 / 48

BUYER ADVANTAGE

Buy with confidence

Get a full-service approach built on strategy, strong negotiation, and clear guidance from offer to close.

  • Local Market Expertise
  • Broker-level Negotiation
  • Transparent Process
  • No-pressure Guidance

The right strategy depends on your goals, timing, budget, and the type of home you are buying. Get Your Buyer Snapshot.

About This Property

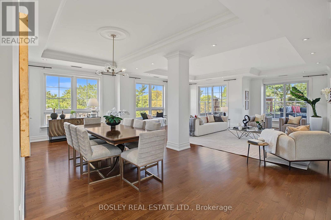
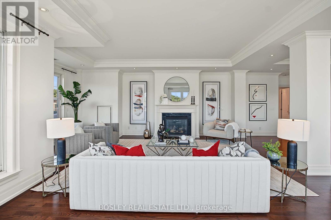
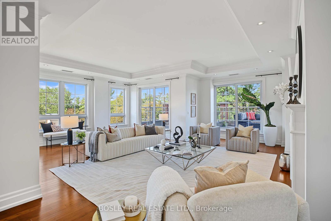
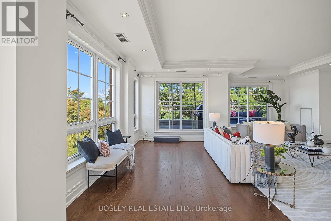
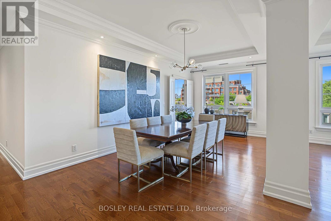
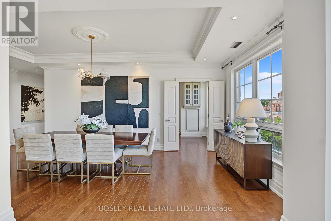
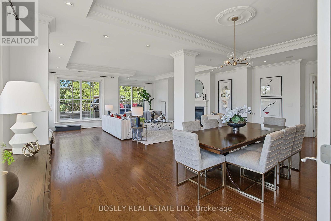
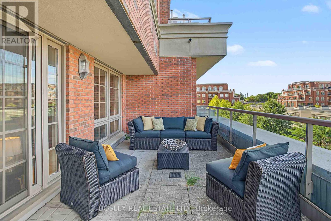
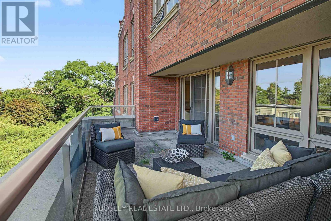
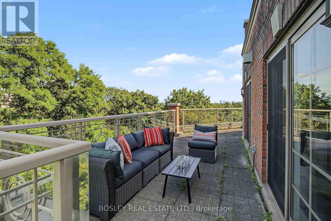
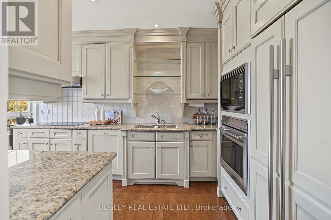
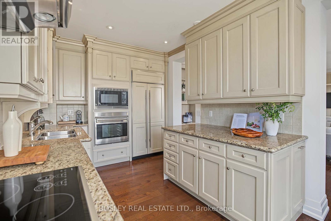
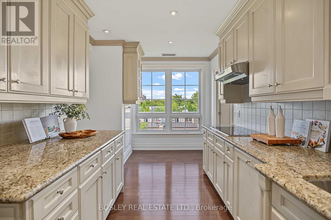
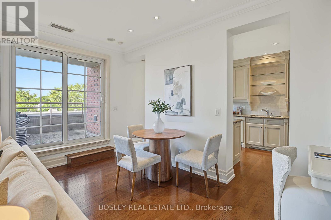
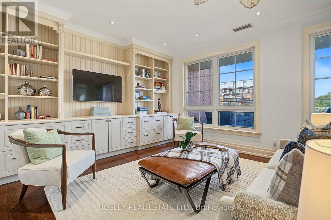
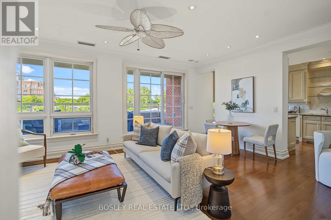
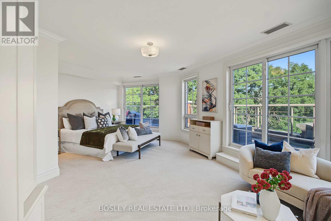
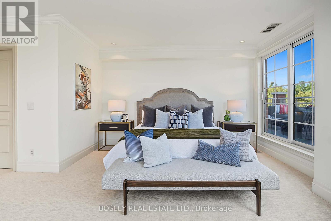
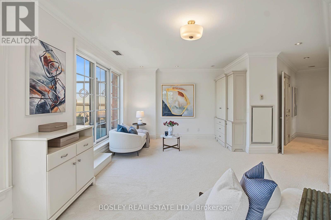
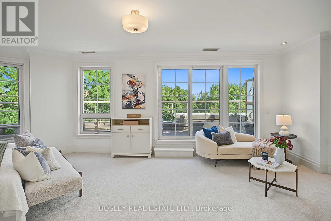
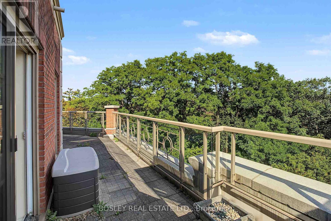
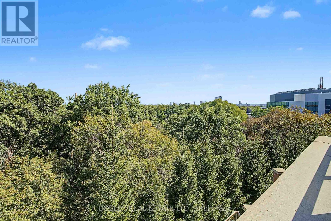
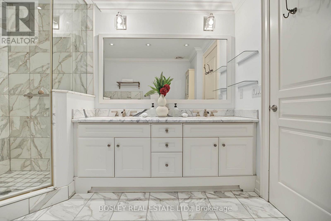
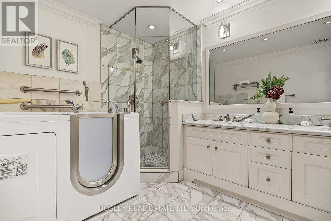
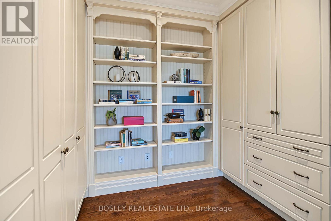
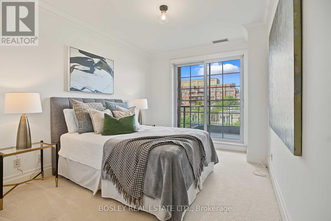
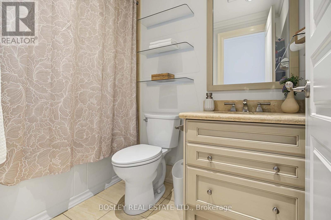
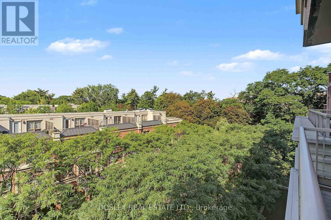
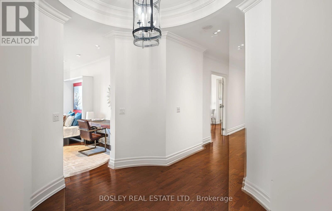
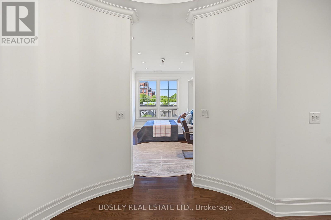
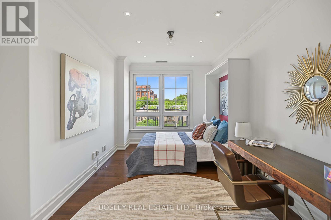
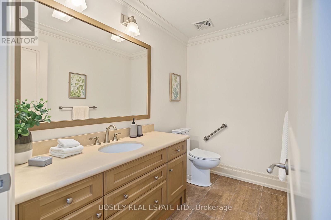
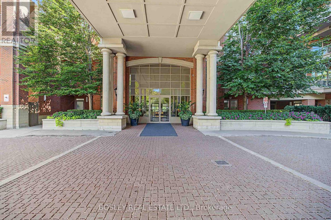
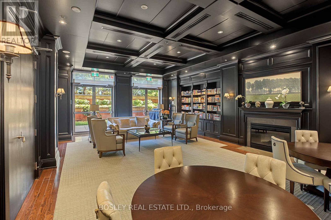
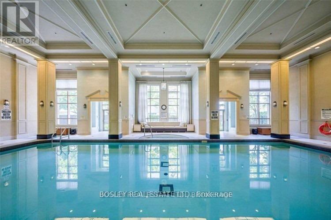
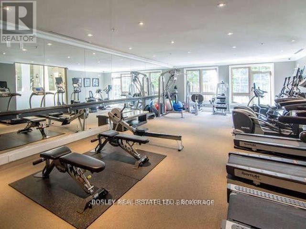
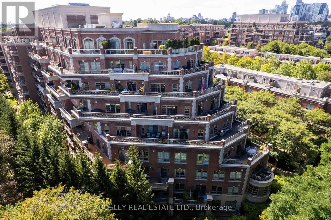
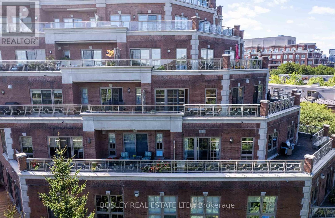
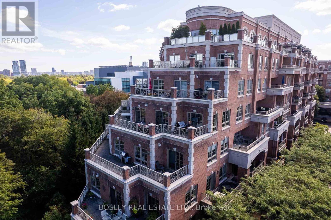
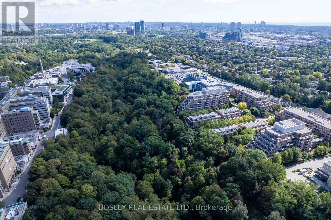
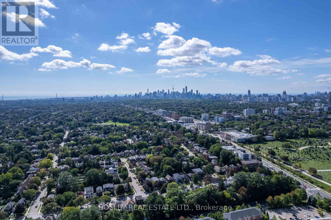
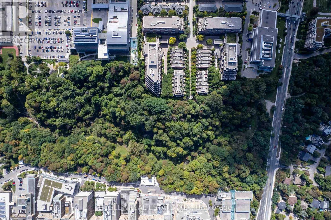
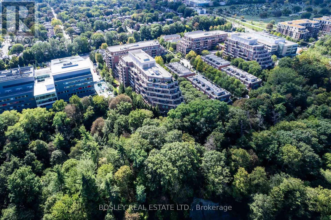
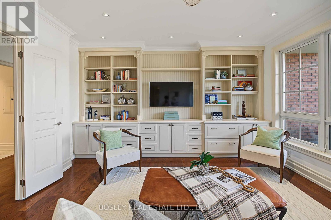
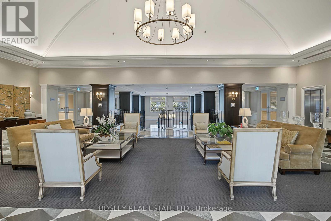
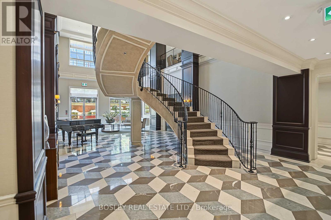
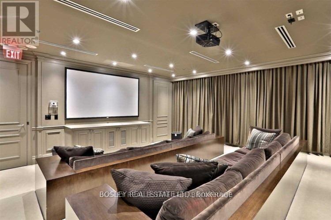
Experience luxury on a grand scale in this spectacular 3,148 SF corner suite in the prestigious Kilgour Estates. Rarely available on one floor, this elegant oversized suite offers the space and comfort of a home with the convenience of upscale condominium living. Featuring 2 spacious bedrooms plus a den/office which curently houses a Murphy bed and serves as a 3rd bdrm. A separate family room off the kitchen which boast lots of custom cabinetry, bookshelves & storage, and a library across the hall with more bookshelves & hidden storage, this exceptional suite offers remarkable flexibility for every lifestyle. Expansive principal rooms are bathed in natural light from multiple different exposures with walkouts to oversized terraces at every turn, include the stunning 42 ft long wrap around terrace off the living room & primary bdrm which creates a seamless connection to the outdoors throughout this luxury suite (complete with fireplace) taking full advantage of the beautiful terrace overlooking a canopy of mature trees and lush greenery, perfect for morning coffee, al fresco dining, or relaxing beneath the moonlight. The 23 ft long terrace off the family room continues this outdoor/indoor feeling.The primary bdrm is extraordinary with 3 walk-in closets, a luxurious spa-inspired 5 PC ensuite, a lounge/home office space and its own terrace access. The spacious 2nd bdrm also enjoys a 4 PC ensuite, w/in closet and access to a 3rd private terrace, offering outstanding comfort and privacy for family or guests. And don't forget the 2 car side-by-side parking & the locker. Prestigious Kilgour Estates with it's 24 hr concierge is renowned for its impeccable service, beautifully landscaped grounds and resort-style amenities in one of Toronto's most desirable neighbourhoods in the top-tier Blythwood Jr PS school district. An exceptional opportunity to enjoy elegant, carefree living in a residence that combines timeless sophistication with the scale and comfort of a custom home. (id:63604)

Key Facts

Type
Condo Apartment
Beds
4
Baths
3
Size
3,000 sqft
Parking
2 total
Condo fee
$3,188

Highlights

  • Washer
  • Refrigerator
  • Dishwasher
  • Stove
  • Oven
  • Dryer
  • Microwave
  • Garage door opener remote(s)
Property Details 14 details
Bedrooms
4 bedrooms
3 above grade + 1 below grade
Bathrooms
3 bathrooms
1 partial
Parking
2 parking spaces
Garage · Underground
Living area
3,000 - 3,249 sq. ft.
Property
Single Family · Condo/Strata · Attached
Property subtype
Single Family
Structure type
Apartment
Ownership
Condo/Strata
Attached status
Attached
Heating
Heat Pump, Natural gas
Cooling
Central air conditioning
Fireplace
1 fireplace
Pool
Indoor pool
Taxes
$17,571.43 (2,025)
Views
View

Interior features

WasherRefrigeratorDishwasherStoveOvenDryerMicrowaveGarage door opener remote(s)ConcreteTileHardwoodStorage - Locker
Exterior features

Brick

Systems and association

Controlled entryCommon Area MaintenanceHeatWaterInsuranceParking

Lot and water

Cul-de-sacWooded areaCarpet FreeGuest Suite
Rooms 12 rooms
Level
Room
Dimensions
Flat
Foyer
2.85 m x 3.48 m
Flat
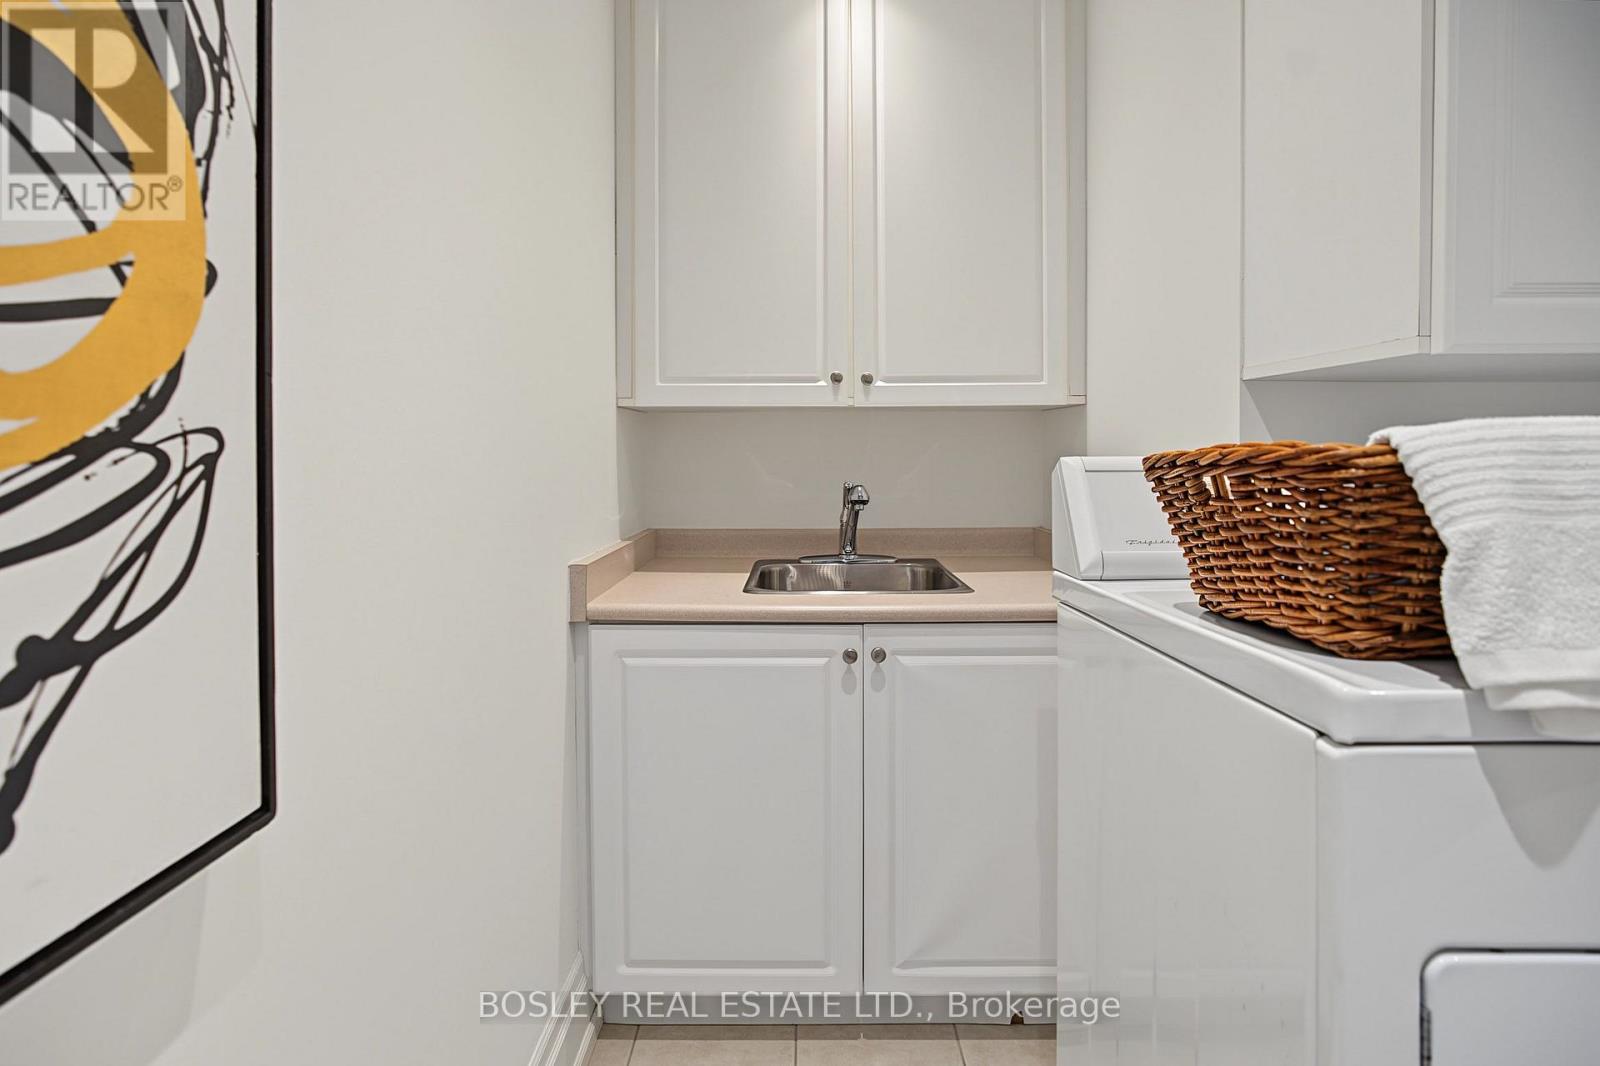
Laundry room
4.04 m x 3.48 m
Flat
Other
12.71 m x 3.14 m
Flat
Living room
7.01 m x 5.81 m
Flat
Dining room
7.62 m x 3.94 m
Flat
Kitchen
5.46 m x 2.67 m
Flat
Eating area
4.28 m x 1.97 m
Flat
Family room
4.28 m x 4.82 m
Flat
Library
2.72 m x 3.04 m
Flat
Primary Bedroom
4.24 m x 7.51 m
Flat
Bedroom 2
6.87 m x 2.95 m
Flat
Den
5.03 m x 2.82 m

Virtual Tour & Media

Mortgage & Affordability Estimate monthly costs
Purchase price$3,499,000
Down paymentNot available
Mortgage amountNot available
Principal & interestNot available
Property taxesNot available
Condo/HOA feeNot available
Insurance/OtherNot available
UtilitiesNot available
Est. monthly totalNot available
Income needed (GDS 32%)Not available
Estimates only. Not financial advice. Rates, taxes and fees vary by lender and municipality.

Saved Properties

Keep This One Handy

Save this listing, compare it later, or open your saved properties dashboard.

Manage Saved Searches
Map is approximate.

Neighbourhood

Area
Bridle Path-Sunnybrook-York Mills
City
Toronto
Postal code
M4G 0A2
Nearby
Cross Streets: Bayview & Kilgour. ** Directions: Bayview north of Glenvale.