518- 3033 Townline Road
Fort Erie, ONDetached
$564,900
MLS® X13803380
Detached2 beds2 baths5 total
518- 3033 Townline Road, Fort Erie, ON photo 1
518- 3033 Townline Road, Fort Erie, ON photo 2
518- 3033 Townline Road, Fort Erie, ON photo 3
518- 3033 Townline Road, Fort Erie, ON photo 4
518- 3033 Townline Road, Fort Erie, ON photo 5
518- 3033 Townline Road, Fort Erie, ON photo 6
518- 3033 Townline Road, Fort Erie, ON photo 7
518- 3033 Townline Road, Fort Erie, ON photo 8
518- 3033 Townline Road, Fort Erie, ON photo 9
518- 3033 Townline Road, Fort Erie, ON photo 10
518- 3033 Townline Road, Fort Erie, ON photo 11
518- 3033 Townline Road, Fort Erie, ON photo 12
518- 3033 Townline Road, Fort Erie, ON photo 13
518- 3033 Townline Road, Fort Erie, ON photo 14
518- 3033 Townline Road, Fort Erie, ON photo 15
518- 3033 Townline Road, Fort Erie, ON photo 16
518- 3033 Townline Road, Fort Erie, ON photo 17
518- 3033 Townline Road, Fort Erie, ON photo 18
518- 3033 Townline Road, Fort Erie, ON photo 19
518- 3033 Townline Road, Fort Erie, ON photo 20
518- 3033 Townline Road, Fort Erie, ON photo 21
518- 3033 Townline Road, Fort Erie, ON photo 22
518- 3033 Townline Road, Fort Erie, ON photo 23
518- 3033 Townline Road, Fort Erie, ON photo 24
518- 3033 Townline Road, Fort Erie, ON photo 25
518- 3033 Townline Road, Fort Erie, ON photo 26
518- 3033 Townline Road, Fort Erie, ON photo 27
518- 3033 Townline Road, Fort Erie, ON photo 28
518- 3033 Townline Road, Fort Erie, ON photo 29
518- 3033 Townline Road, Fort Erie, ON photo 30
518- 3033 Townline Road, Fort Erie, ON photo 31
518- 3033 Townline Road, Fort Erie, ON photo 32
518- 3033 Townline Road, Fort Erie, ON photo 33
518- 3033 Townline Road, Fort Erie, ON photo 34
518- 3033 Townline Road, Fort Erie, ON photo 35
518- 3033 Townline Road, Fort Erie, ON photo 36
518- 3033 Townline Road, Fort Erie, ON photo 37
518- 3033 Townline Road, Fort Erie, ON photo 38
518- 3033 Townline Road, Fort Erie, ON photo 39
518- 3033 Townline Road, Fort Erie, ON photo 40
518- 3033 Townline Road, Fort Erie, ON photo 41
518- 3033 Townline Road, Fort Erie, ON photo 42
518- 3033 Townline Road, Fort Erie, ON photo 43
518- 3033 Townline Road, Fort Erie, ON photo 44
518- 3033 Townline Road, Fort Erie, ON photo 45
518- 3033 Townline Road, Fort Erie, ON photo 46
518- 3033 Townline Road, Fort Erie, ON photo 47
518- 3033 Townline Road, Fort Erie, ON photo 48
518- 3033 Townline Road, Fort Erie, ON photo 49
1 / 49

BUYER ADVANTAGE

Buy with confidence

Get a full-service approach built on strategy, strong negotiation, and clear guidance from offer to close.

  • Local Market Expertise
  • Broker-level Negotiation
  • Transparent Process
  • No-pressure Guidance

The right strategy depends on your goals, timing, budget, and the type of home you are buying. Get Your Buyer Snapshot.

About This Property

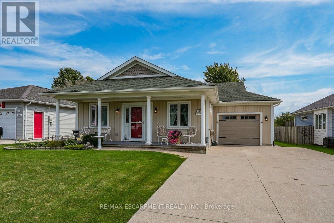
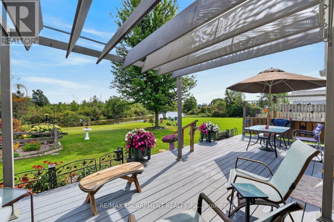
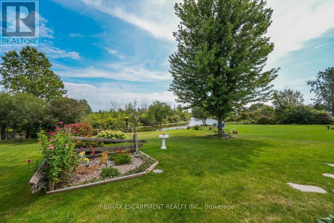
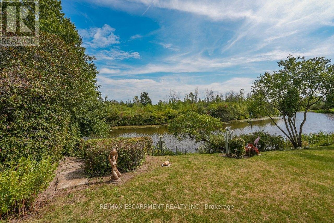
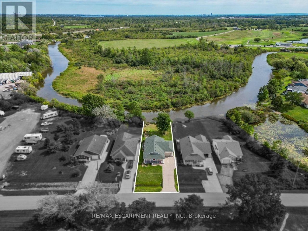
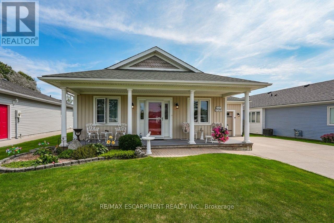
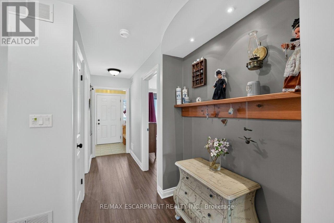
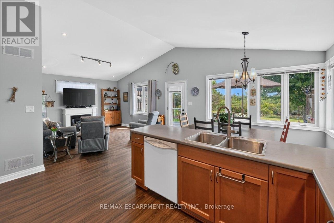
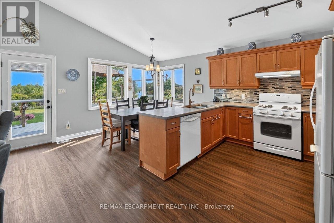
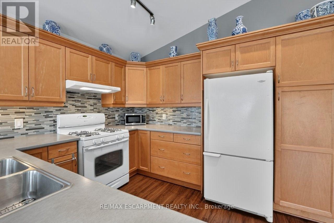
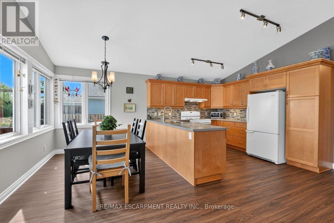
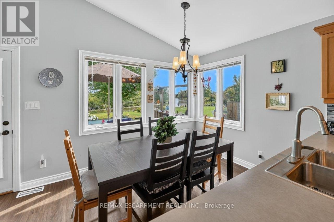
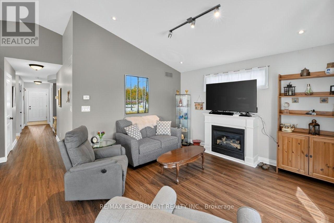
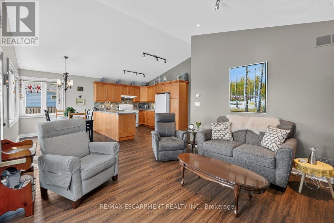
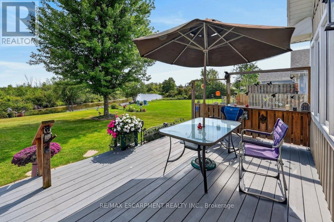
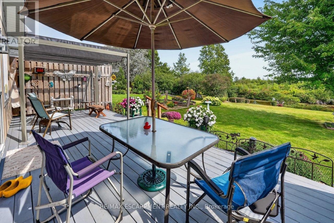
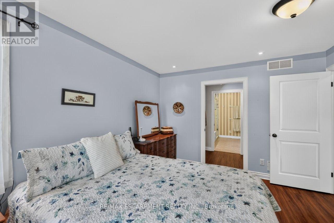
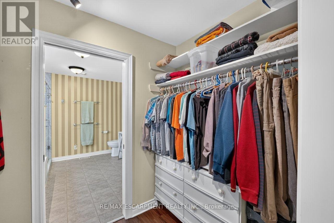
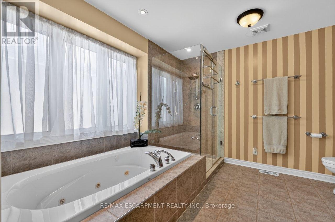
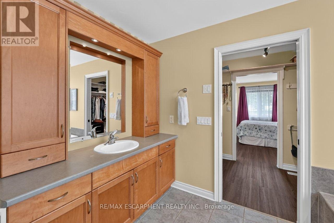
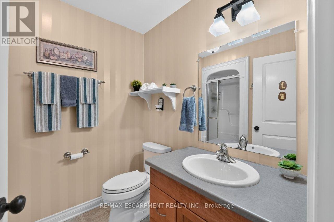
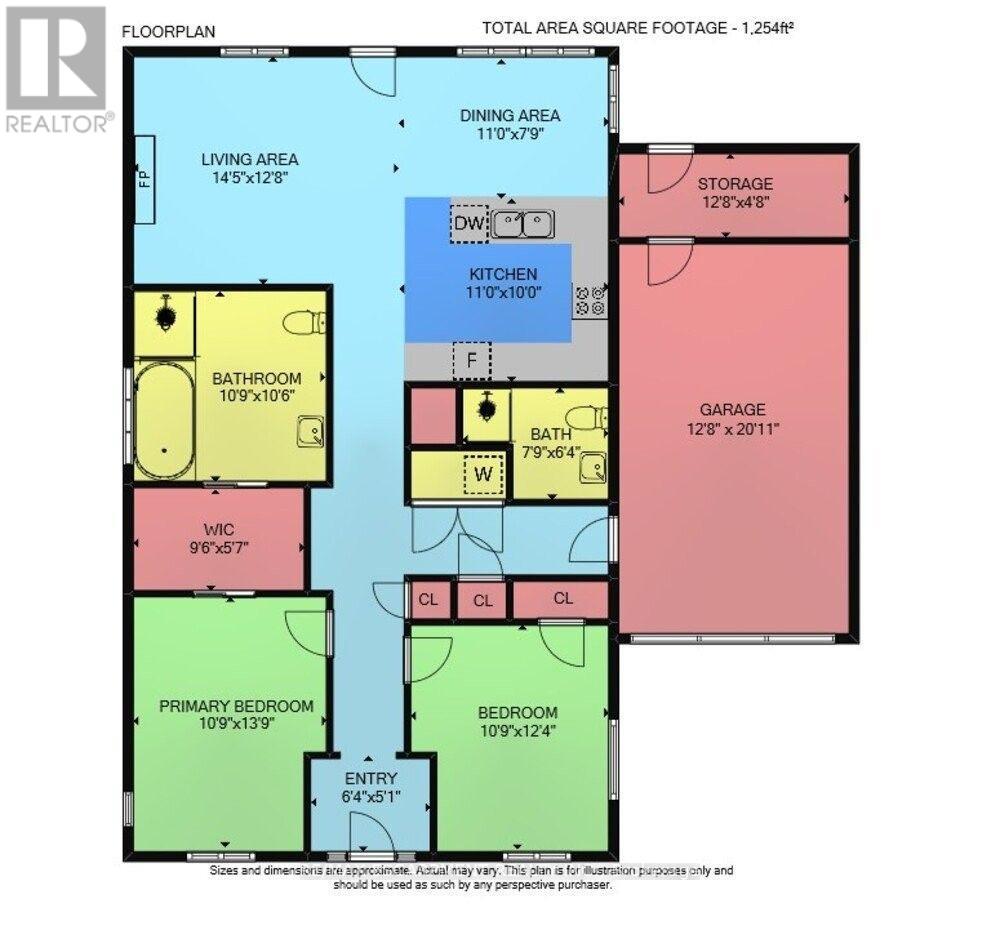
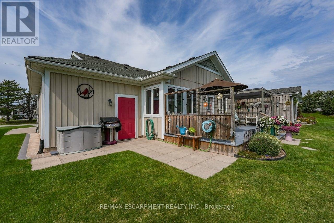
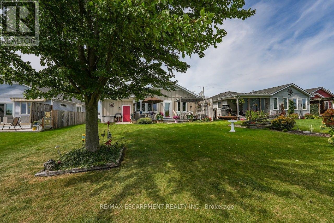
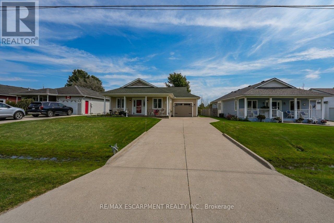
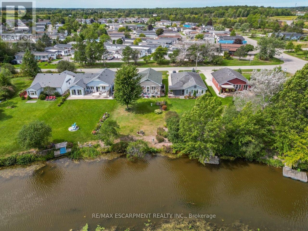
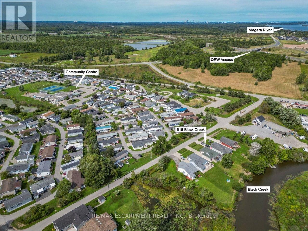
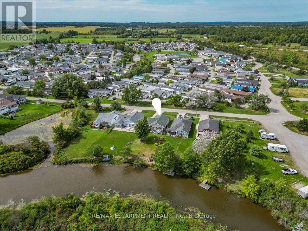
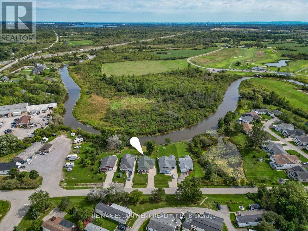
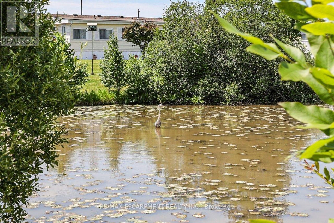
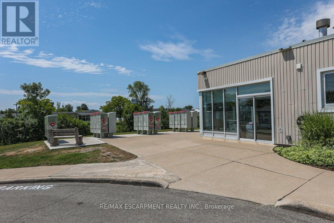
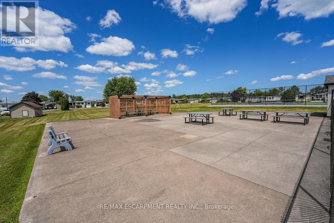
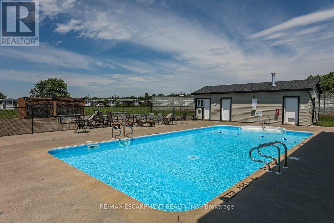
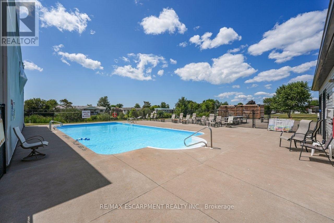
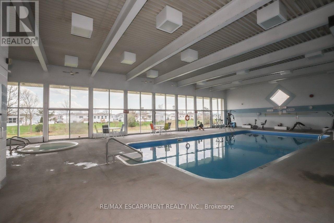
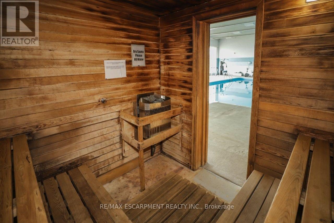
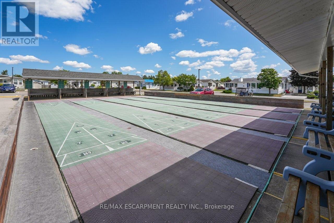
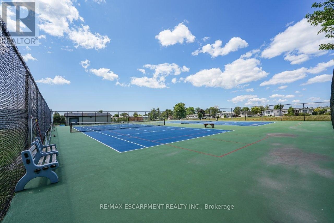
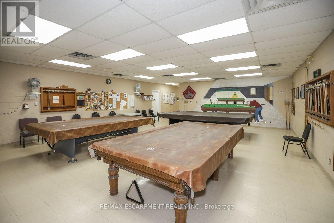
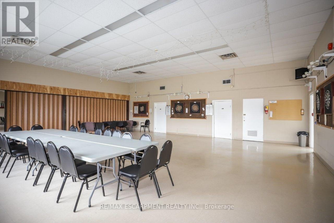
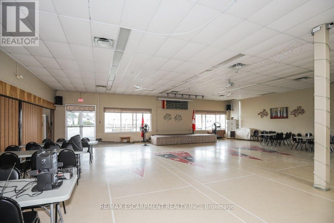
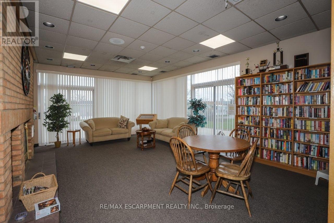
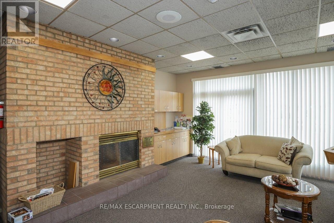
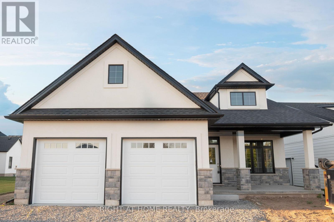
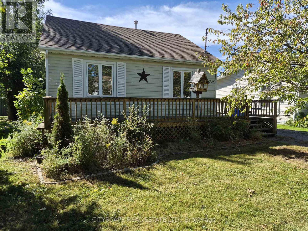
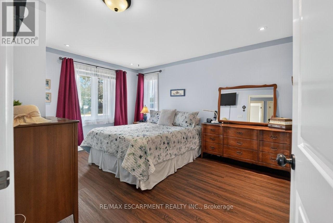
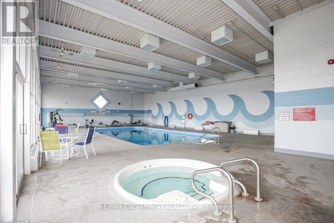
CREEKSIDE LIVING ... Find the perfect balance of peaceful WATERFRONT living and an active, connected lifestyle at 518-3033 Townline Road (Black Creek Trail) in the Black Creek Adult Lifestyle Community in Stevensville. Backing directly onto the creek, this bungalow w/attached garage has creek-front access - launch a kayak, paddleboat, small boat or pontoon right from your backyard & cruise your way out to the Niagara River. Or slow down, settle in by the water and simply enjoy the peaceful Creekside setting. Inside, 1,200+ SF of OPEN-CONCEPT living brings everyone together. The living area features a VAULTED CEILING w/gas fireplace, adding warmth to the living room, and opens to a practical kitchen w/abundant cabinetry & counter space (slide out drawers & shelves). Dining area boasts big, bright windows overlooking the serene back yard & filling the space w/natural light. WALK OUT to private 10' x 30' deck w/pergola, gardens, shady trees, patio & sweeping views of Black Creek. Two bedrooms & two baths include a PRIMARY RETREAT w/walk-in closet and OVERSIZED 4-pc ensuite w/jacuzzi tub, glass shower & B/I storage. This former model home has great curb appeal -covered TREX front porch w/stately pillars, lovely perennial gardens, concrete DBL drive & parking for up to 5 vehicles, while huge front and back yards give you extra room to enjoy the outdoors. BONUS - poured concrete basement crawl space, EXTRA STORAGE shed w/access from the backyard, plus MANY UPDATES throughout - roof '21, laminate flooring '23, owned HWT '24, garage door & opener '26 & MORE. Beyond your door, enjoy indoor & outdoor pools, sauna, clubhouse, shuffleboard, tennis/pickleball, fitness classes & a full calendar of social events. Whether your day calls for paddling the creek, relaxing at home or connecting w/neighbours, this is a lifestyle built around choice. Monthly fees: $1,187.83 ($875 land lease + $312.83 estimated taxes). CLICK ON MULTIMEDIA for video tour, drone photos, floor plans & more. (id:63604)
Key Facts

Type
Detached
Beds
2
Baths
2
Size
1,100 sqft
Lot
LEASED LAND
Parking
5 total

Highlights

  • Washer
  • Refrigerator
  • Gas stove(s)
  • Dishwasher
  • Dryer
  • Window Coverings
  • Garage door opener
  • Water Heater
Property Details 22 details
Bedrooms
2 bedrooms
2 above grade
Bathrooms
2 bathrooms
Parking
5 parking spaces
Attached Garage · Garage
Living area
1,100 - 1,500 sq. ft.
Property
Single Family · Bungalow · Leasehold · Detached
Property subtype
Single Family
Structure type
House
Architectural style
Bungalow
Ownership
Leasehold
Attached status
Detached
Storeys
1
Basement
Crawl space
Heating
Forced air, Natural gas
Cooling
Central air conditioning
Fireplace
1 fireplace
Pool
Inground pool · Indoor pool · Outdoor pool
Lot dimensions
LEASED LAND
Taxes
$3,753.96
Zoning
C5-20
Water source
Municipal water
Sewer
Sanitary sewer
Waterfront
Waterfront · Black Creek
Views
Direct Water View

Interior features

WasherRefrigeratorGas stove(s)DishwasherDryerWindow CoveringsGarage door openerWater HeaterFireplace(s)

Exterior features

Vinyl sidingPoured Concrete

Systems and association

SewerElectricityCable

Lot and water

SlopingWaterfront
Rooms 9 rooms
Level
Room
Dimensions
Main level
Foyer
1.93 m x 1.55 m
Main level
Primary Bedroom
3.28 m x 4.19 m
Main level
Bathroom
3.28 m x 3.2 m
Main level
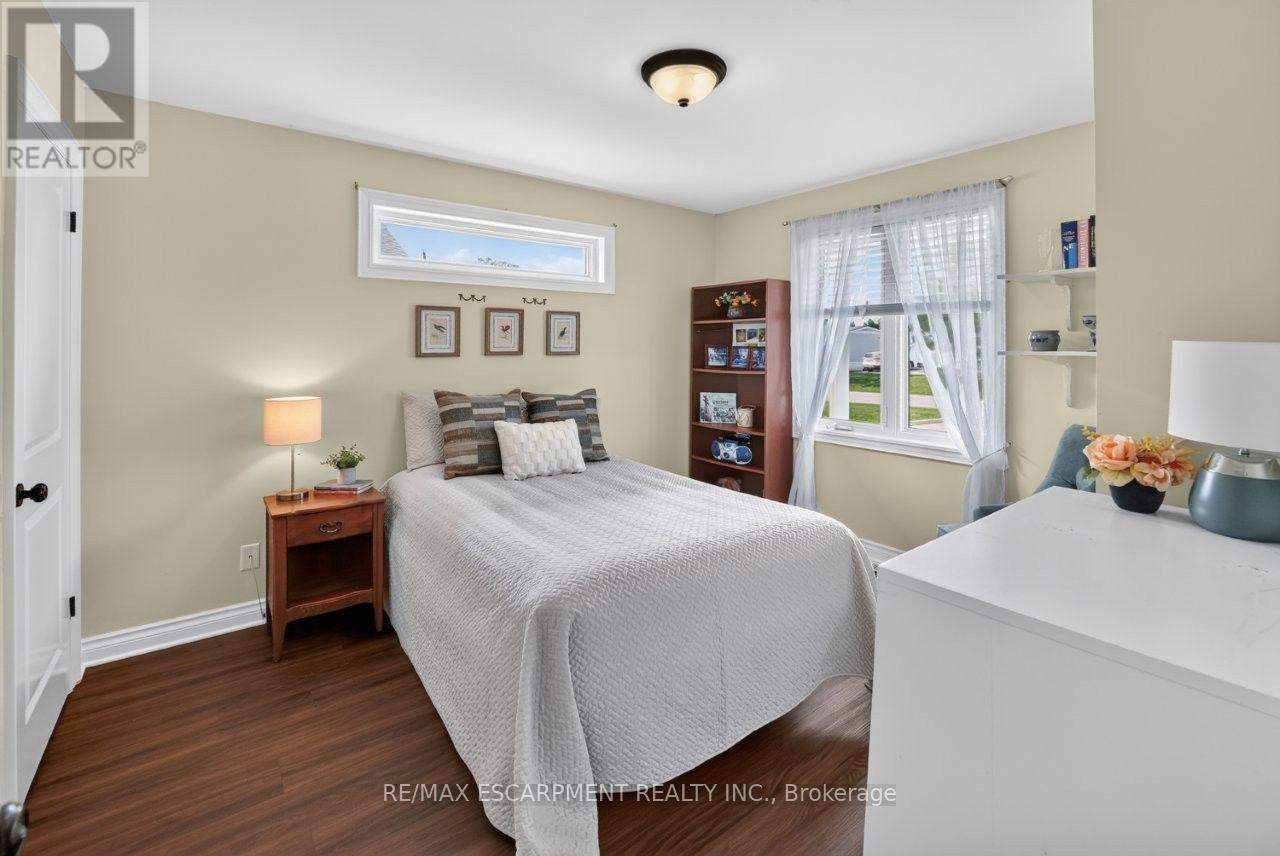
Bedroom 2
3.28 m x 3.76 m
Main level
Bathroom
2.36 m x 1.93 m
Main level
Living room
4.39 m x 3.86 m
Main level
Kitchen
3.35 m x 3.05 m
Main level
Dining room
3.35 m x 2.36 m
Main level
Other
3.86 m x 1.42 m

Virtual Tour & Media

Mortgage & Affordability Estimate monthly costs
Purchase price$564,900
Down paymentNot available
Mortgage amountNot available
Principal & interestNot available
Property taxesNot available
Condo/HOA feeNot available
Insurance/OtherNot available
UtilitiesNot available
Est. monthly totalNot available
Income needed (GDS 32%)Not available
Estimates only. Not financial advice. Rates, taxes and fees vary by lender and municipality.

Saved Properties

Keep This One Handy

Save this listing, compare it later, or open your saved properties dashboard.

Manage Saved Searches
Map is approximate.

Neighbourhood

Area
Black Creek
City
Fort Erie
Postal code
L0S 1S1
Nearby
Cross Streets: Netherby/Townline. ** Directions: QEW Niagara - take exit 12, turn right to Netherby Rd, Left onto Townline Rd, on right side - go to main gate.