52- 50 Edinburgh Drive
BUYER ADVANTAGE
Buy with confidence
Get a full-service approach built on strategy, strong negotiation, and clear guidance from offer to close.
- Local Market Expertise
- Broker-level Negotiation
- Transparent Process
- No-pressure Guidance

The right strategy depends on your goals, timing, budget, and the type of home you are buying. Get Your Buyer Snapshot.
About This Property
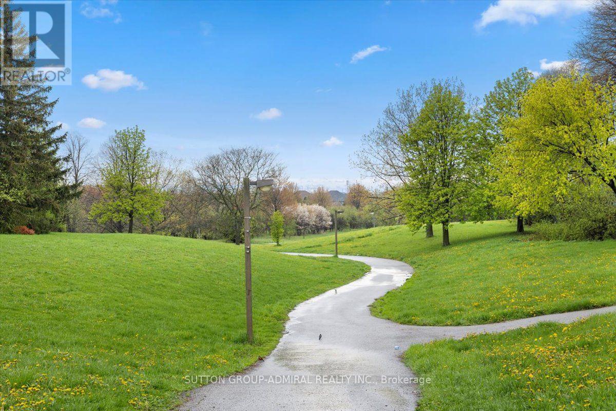
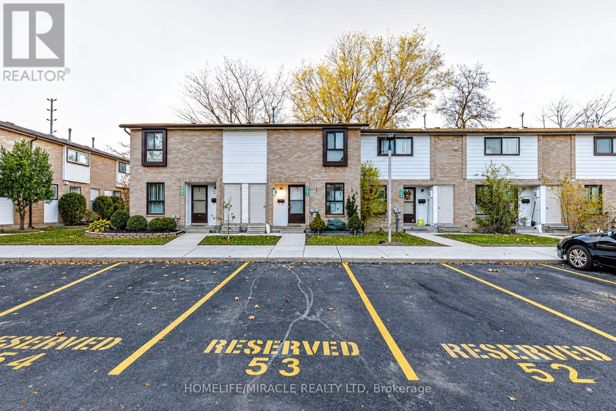
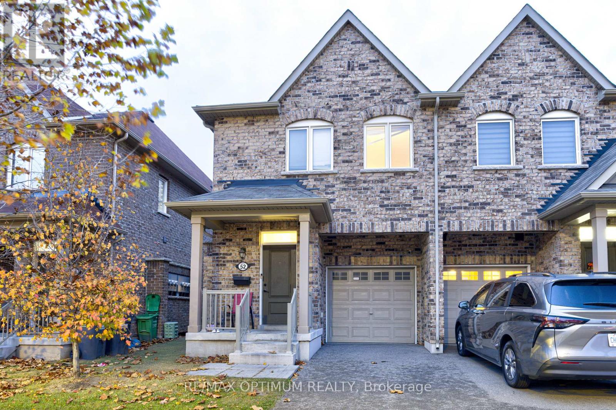
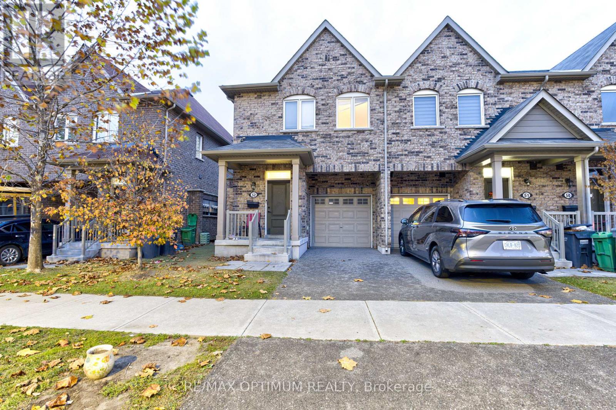
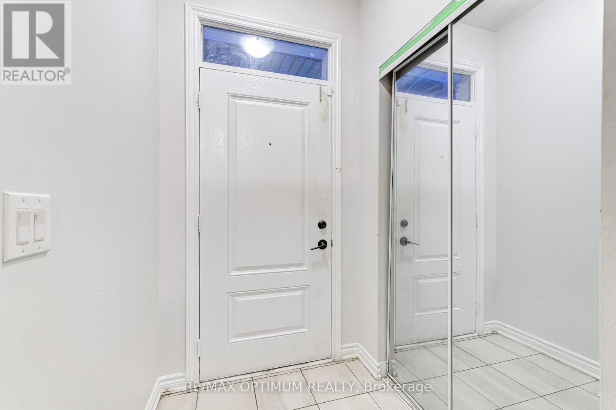
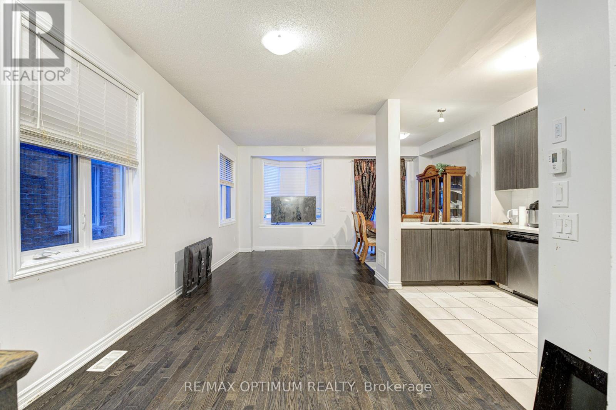
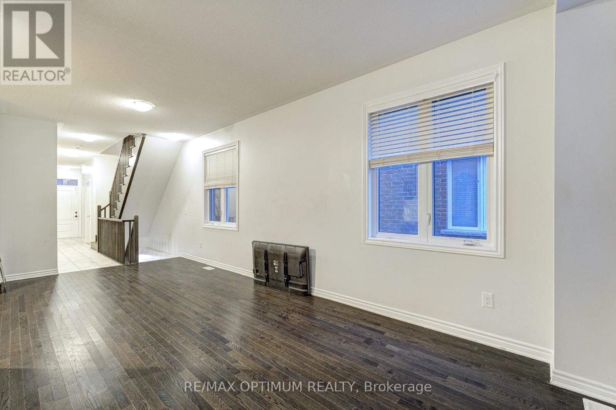
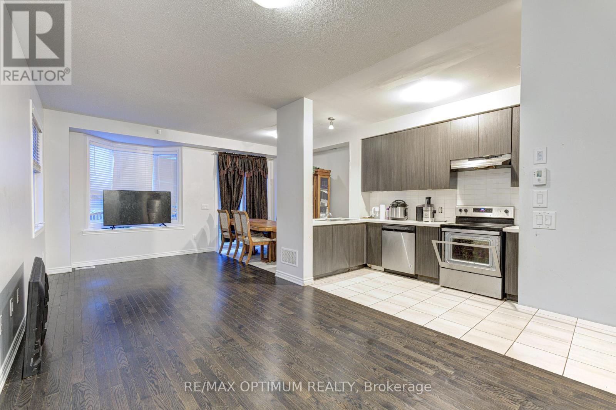
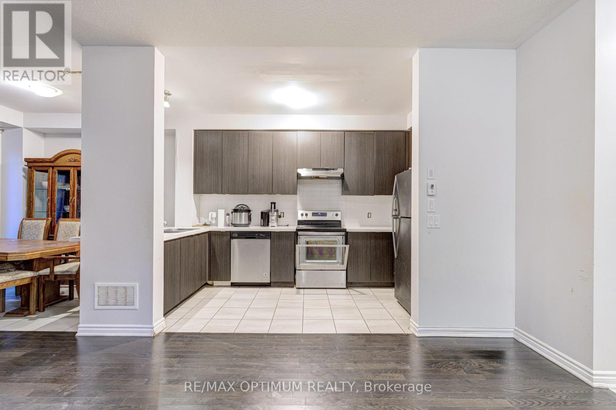
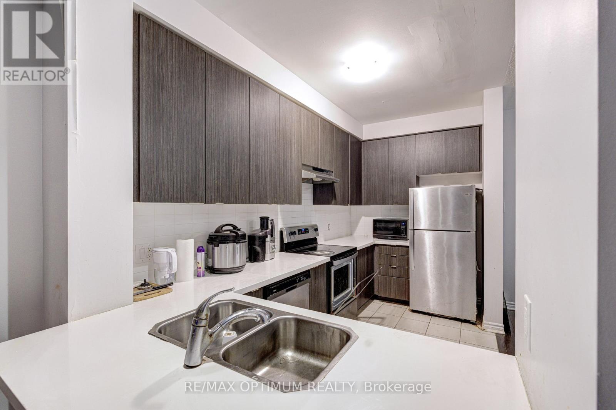
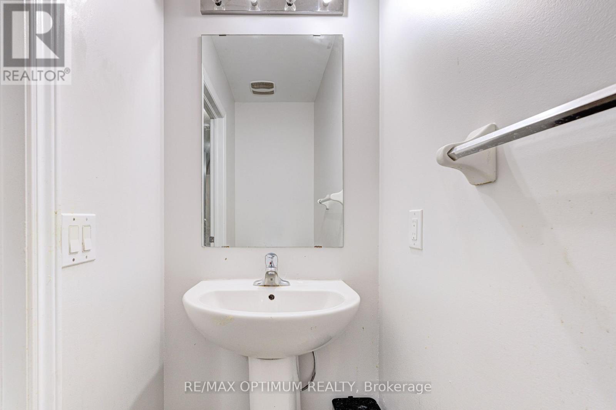
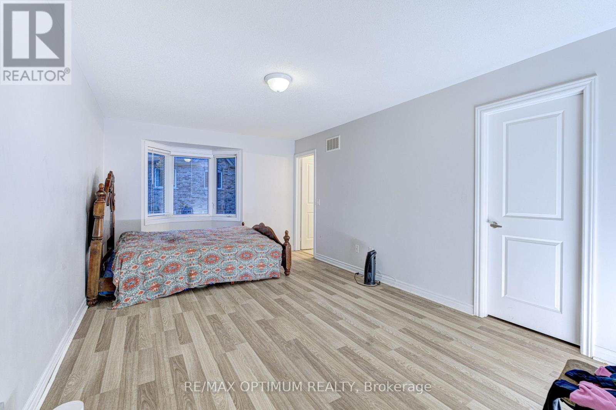
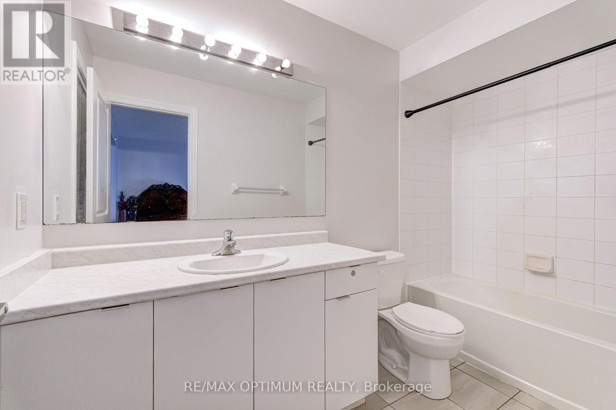
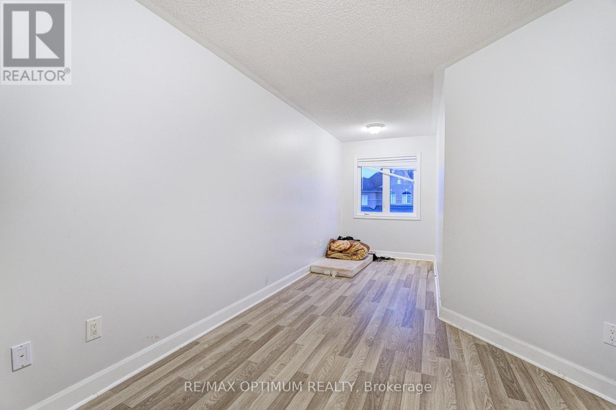
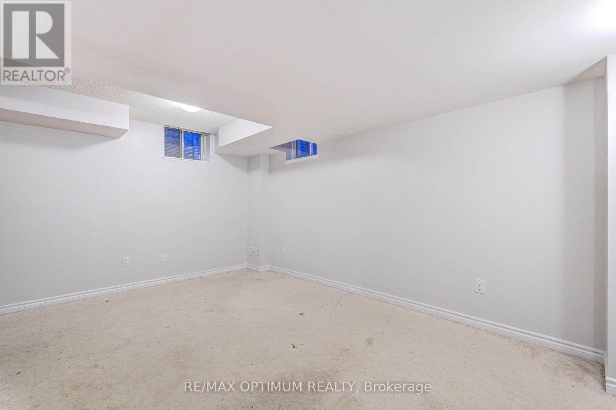
Welcome to 50 Edinburgh Drive, Unit 52, a beautifully maintained 3-bedroom, 4-washroom condo townhouse in Brampton's desirable Bram West community, offering 1,947.42 sq. ft. of living space as per floor plans! This bright and spacious home features a functional open-concept layout with elegant hardwood flooring, large bay windows and abundant natural light. The modern kitchen offers stainless steel appliances, a stylish backsplash, ample cabinetry and a convenient breakfast bar, with access to a private deck overlooking peaceful ravine views. The upper level features a spacious primary bedroom with a walk-in closet and ensuite washroom, along with two additional generously sized bedrooms. The builder-finished walkout basement provides additional living and entertainment space, complete with a recreation room, washroom and ample storage. Additional highlights include an attached garage with direct interior access, parking for 3 vehicles and a desirable location within the complex offering added privacy. Conveniently situated near major highways, shopping, schools, parks and everyday amenities. A wonderful opportunity to own a move-in-ready home in a sought-after Brampton neighbourhood! (id:63604)
Key Facts
Highlights
- Washer
- Refrigerator
- Dishwasher
- Stove
- Dryer
Property Details
Interior features
Exterior features
Rooms
Virtual Tour & Media
Mortgage & Affordability
Saved Properties
Keep This One Handy
Save this listing, compare it later, or open your saved properties dashboard.
Neighbourhood
- Area
- Bram West
- City
- Brampton
- Postal code
- L6Y 1N9
- Nearby
- Cross Streets: Mississauaga Rd/ Financial Dr. ** Directions: From Financial Dr & Mississauga Rd, head toward Montpelier St, turn left onto Montpelier St, then turn right onto Edinburgh Dr. Destination at 50 Edinburgh Dr, Unit 52, will be on the right.
Save This Property
Keep this home handy, return to it anytime, and let us know how to reach you about this listing.
We use this email only to connect your saved properties and saved searches.
Other Available Options
Similar Listings
Listings from our database that match closely.