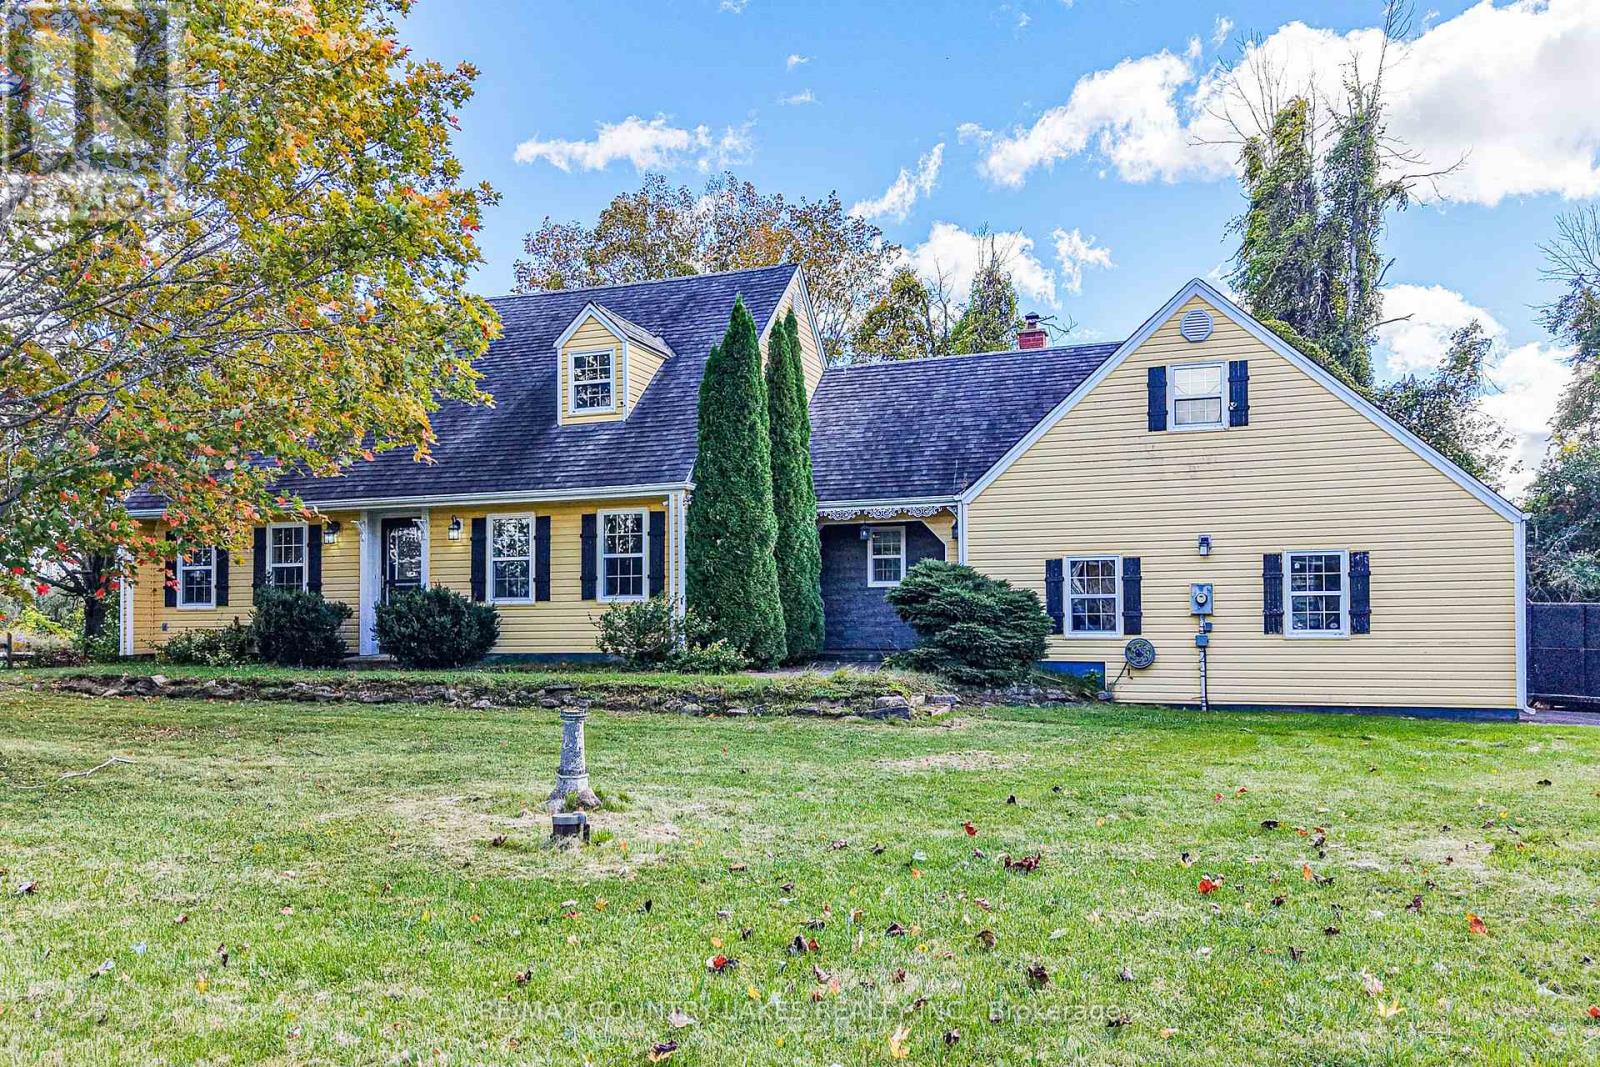
53 poplar Crescent
BUYER ADVANTAGE
Buy with confidence
Get a full-service approach built on strategy, strong negotiation, and clear guidance from offer to close.
- Local Market Expertise
- Broker-level Negotiation
- Transparent Process
- No-pressure Guidance

The right strategy depends on your goals, timing, budget, and the type of home you are buying. Get Your Buyer Snapshot.
About This Property
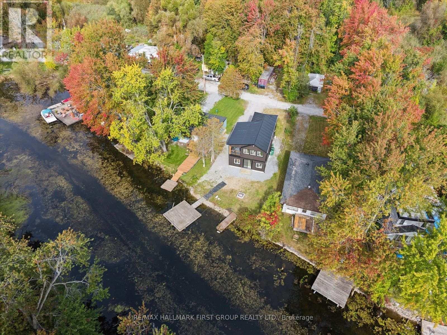
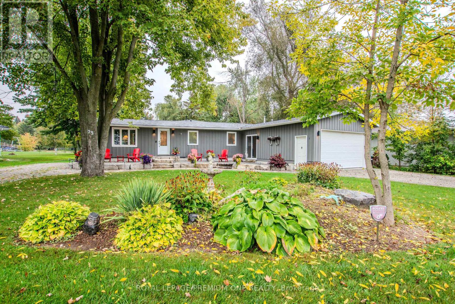
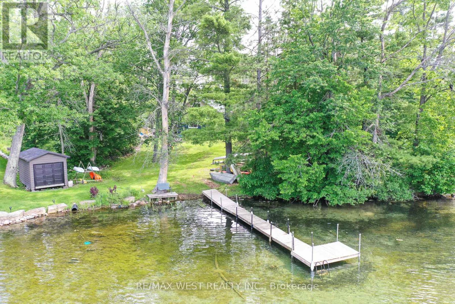
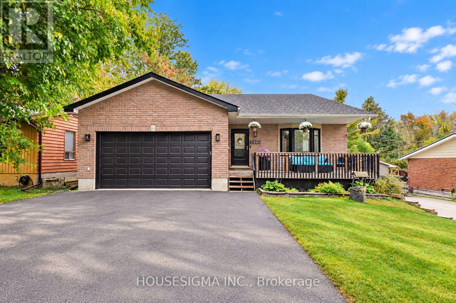
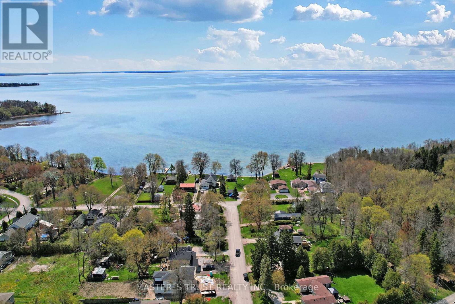
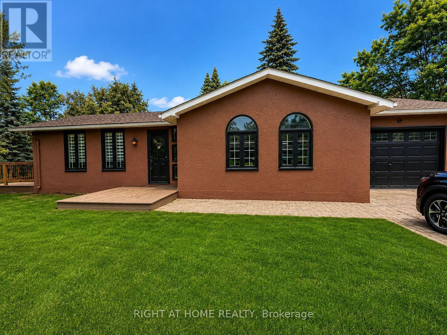
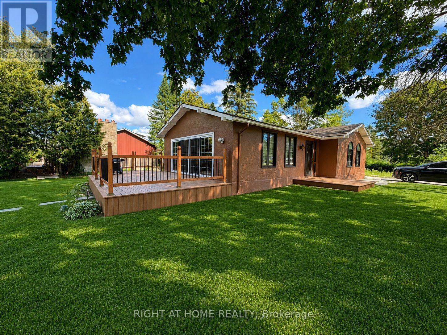
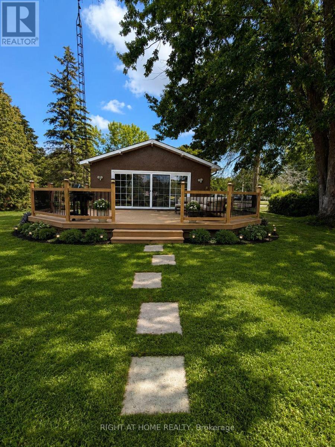
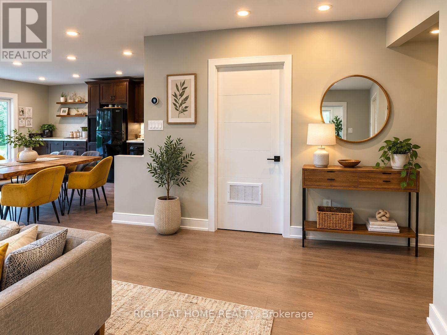
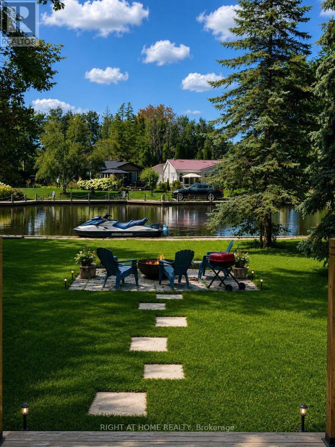
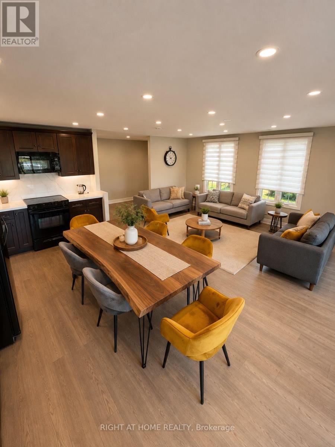
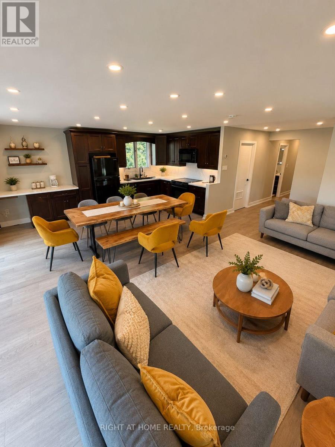
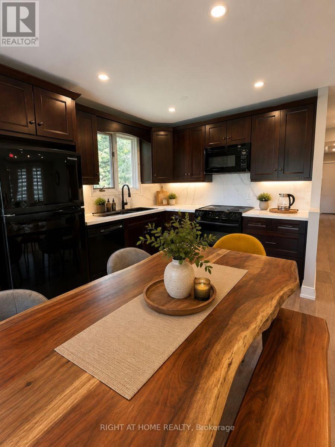
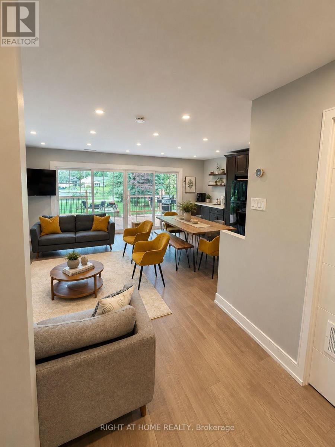
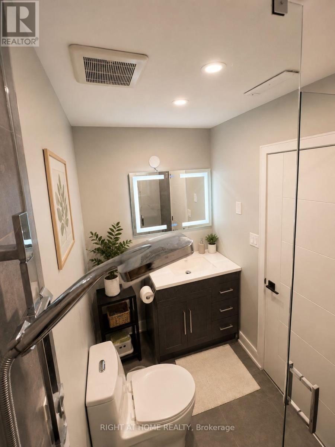
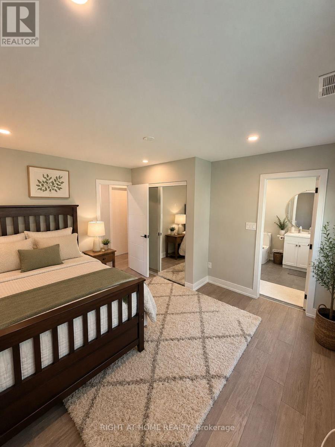
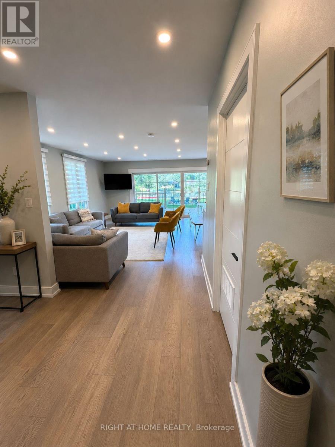
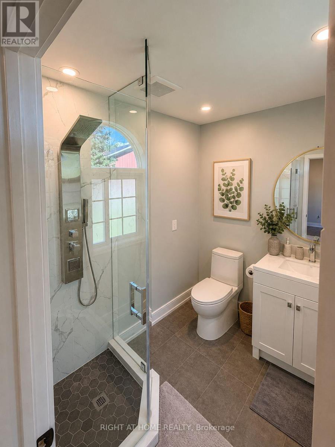
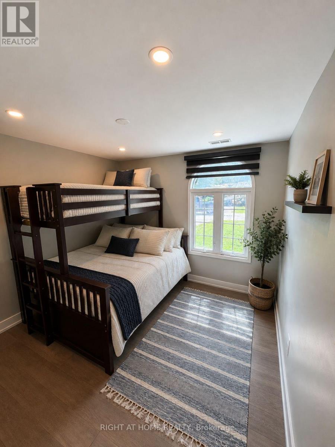
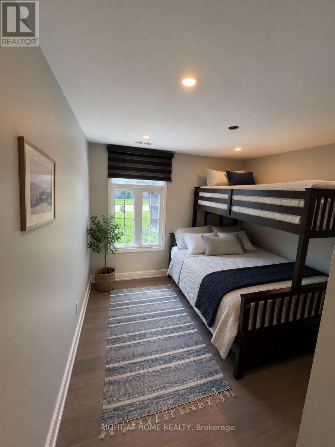
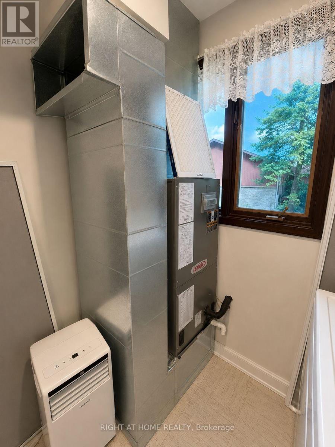
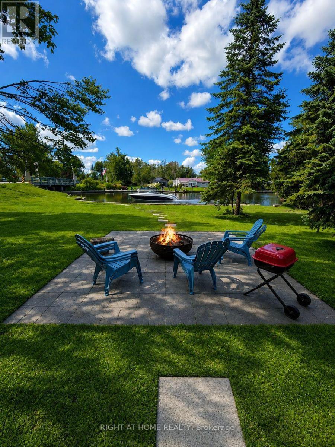
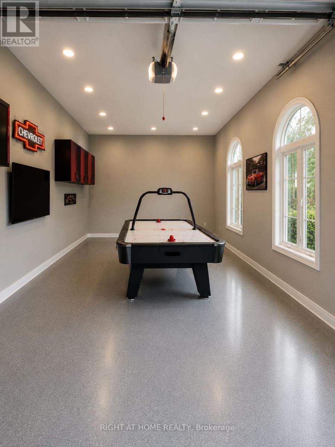
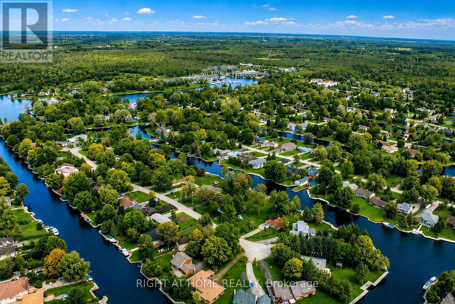
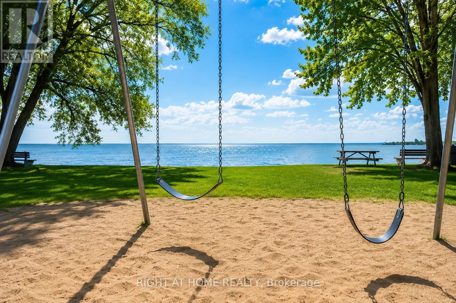
**Highly sought-after waterfront setting on a peaceful canal with direct boating access to Lake Simcoe and the Trent-Severn Waterway.** Located less than 2 hours from the GTA and conveniently close to Orillia, this beautifully treed property offers the perfect combination of privacy, accessibility and waterfront living. Surrounded by mature trees, this elegant 3-bedroom bungalow has undergone **over $200,000 in upgrades and renovations**, including a full interior renovation, upgraded electrical system, engineered hardwood flooring, pot lights and a modern HVAC system installed in 2023. The home features a relaxing primary suite and 2 full bathrooms, providing comfort and convenience for family and guests. The **professionally reinforced front shoreline** was extensively improved in 2023 with gravel-reinforced soil, creating a clean, firm and stable waterfront area and addressing the soft shoreline conditions commonly found in the area . A premium dock provides convenient access to the water, while the **bridge-free boating route allows larger boats and watercraft to travel directly to the property and dock right in front of the home**-an exceptional advantage for boating enthusiasts. A 5-car driveway and attached 1.5-car garage provide ample parking and storage. Whether you're searching for a luxury waterfront retreat, a recreational getaway or an income-producing investment, this extensively upgraded property offers an exceptional opportunity to enjoy the Lake Simcoe lifestyle. Some photos may have been virtually staged. (id:63604)
Key Facts
Highlights
- Refrigerator
- Stove
- Window Coverings
- Water Heater - Tankless
Property Details
Interior features
Exterior features
Lot and water
Rooms
Mortgage & Affordability
Saved Properties
Keep This One Handy
Save this listing, compare it later, or open your saved properties dashboard.
Neighbourhood
- Area
- Brechin
- City
- Ramara
- Postal code
- L0K 1B0
- Nearby
- Cross Streets: Lake Simcoe Lagoon City. ** Directions: Hwy 12.
Save This Property
Keep this home handy, return to it anytime, and let us know how to reach you about this listing.
We use this email only to connect your saved properties and saved searches.
Other Available Options
Similar Listings
Listings from our database that match closely.