539 Lahey Road

Centre Hastings, ONDetached
$499,900
MLS® X13562816
Detached3 beds1 baths8 total
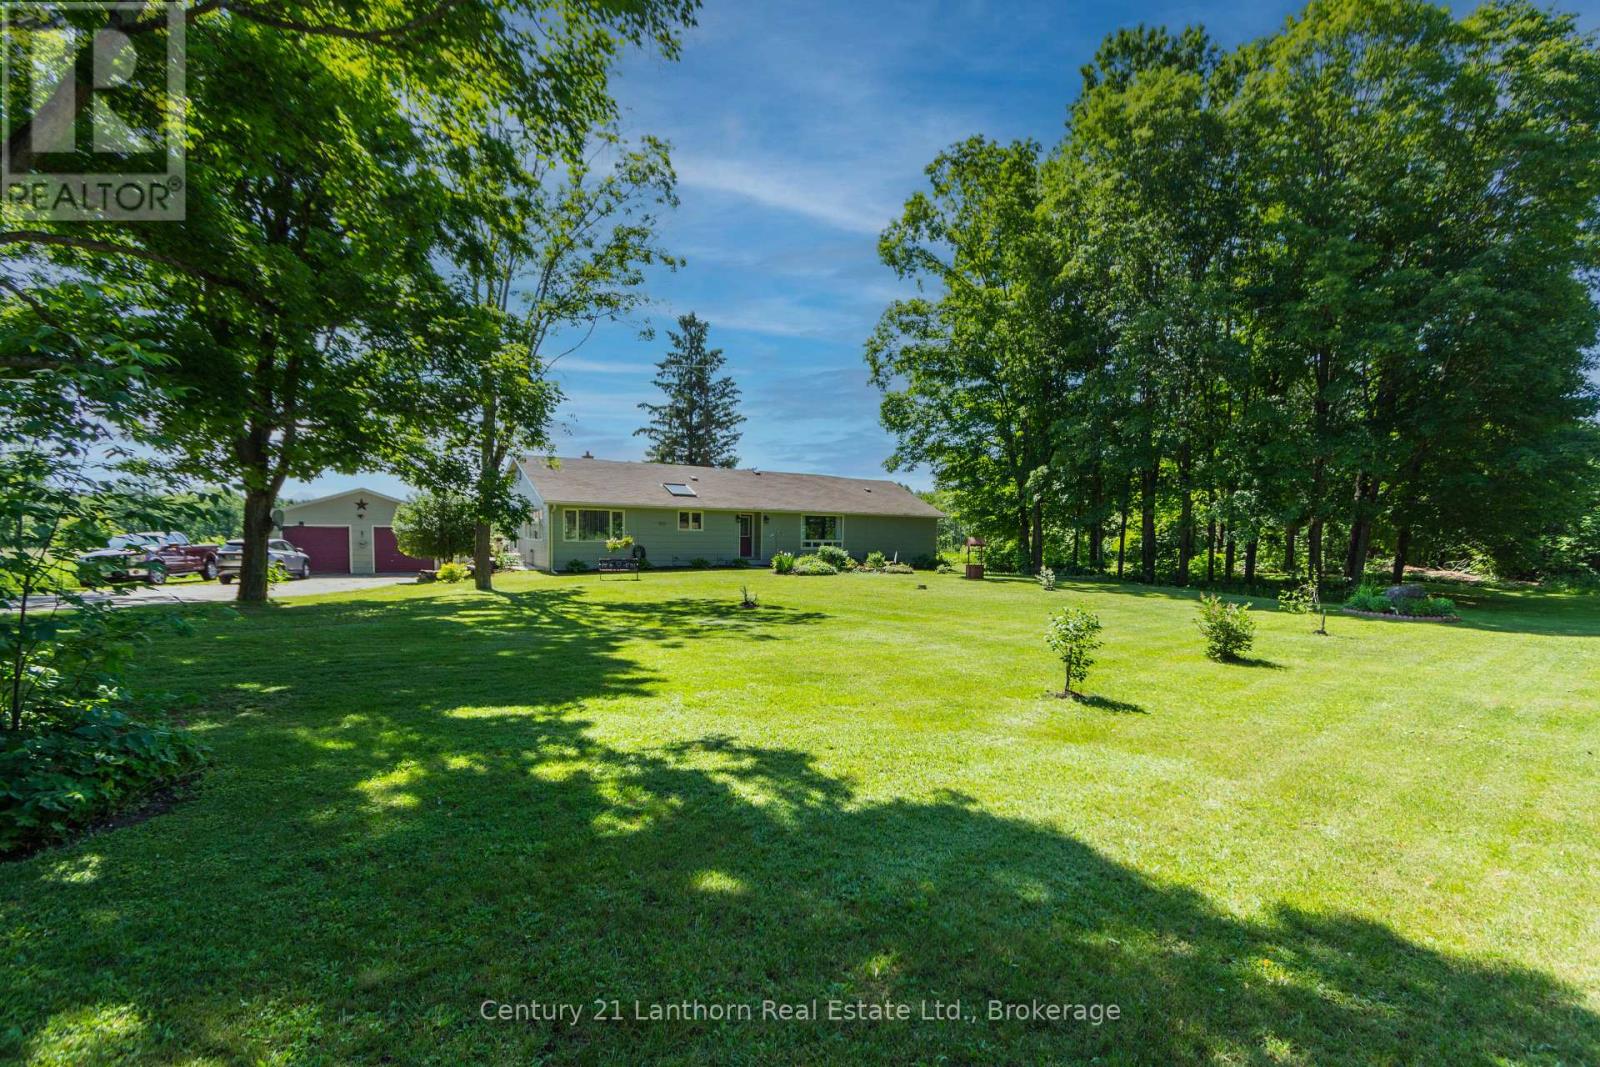
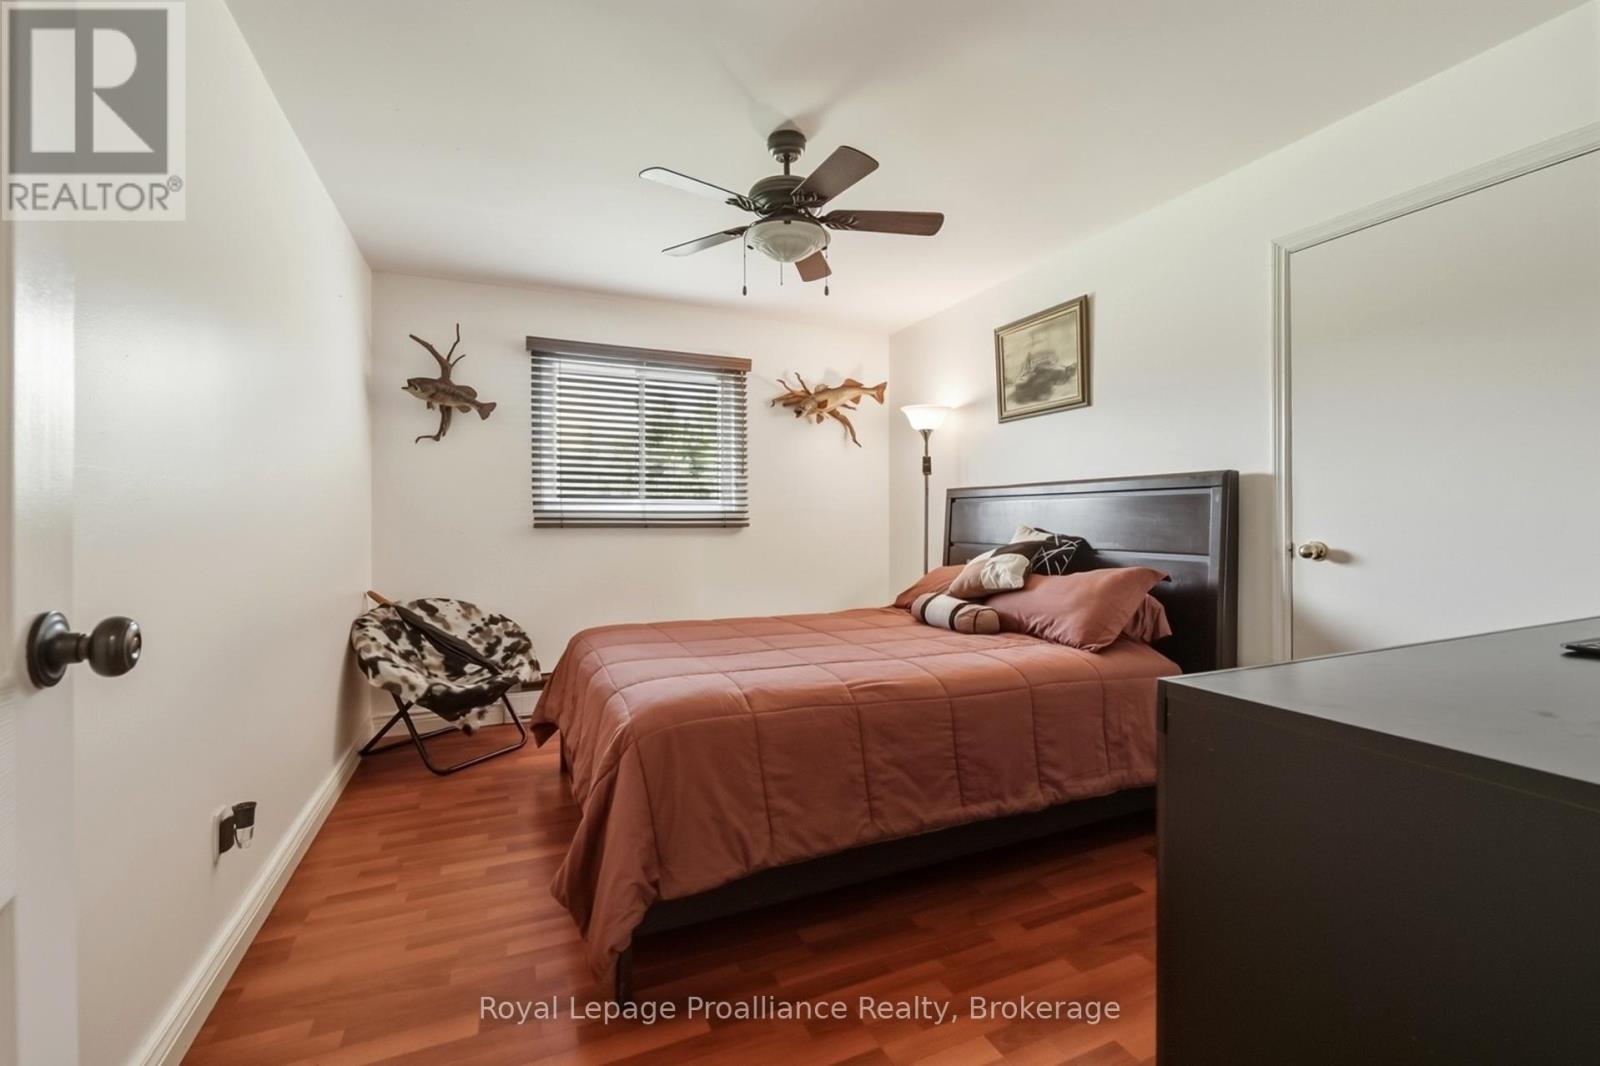
539 Lahey Road, Centre Hastings, ON photo 1
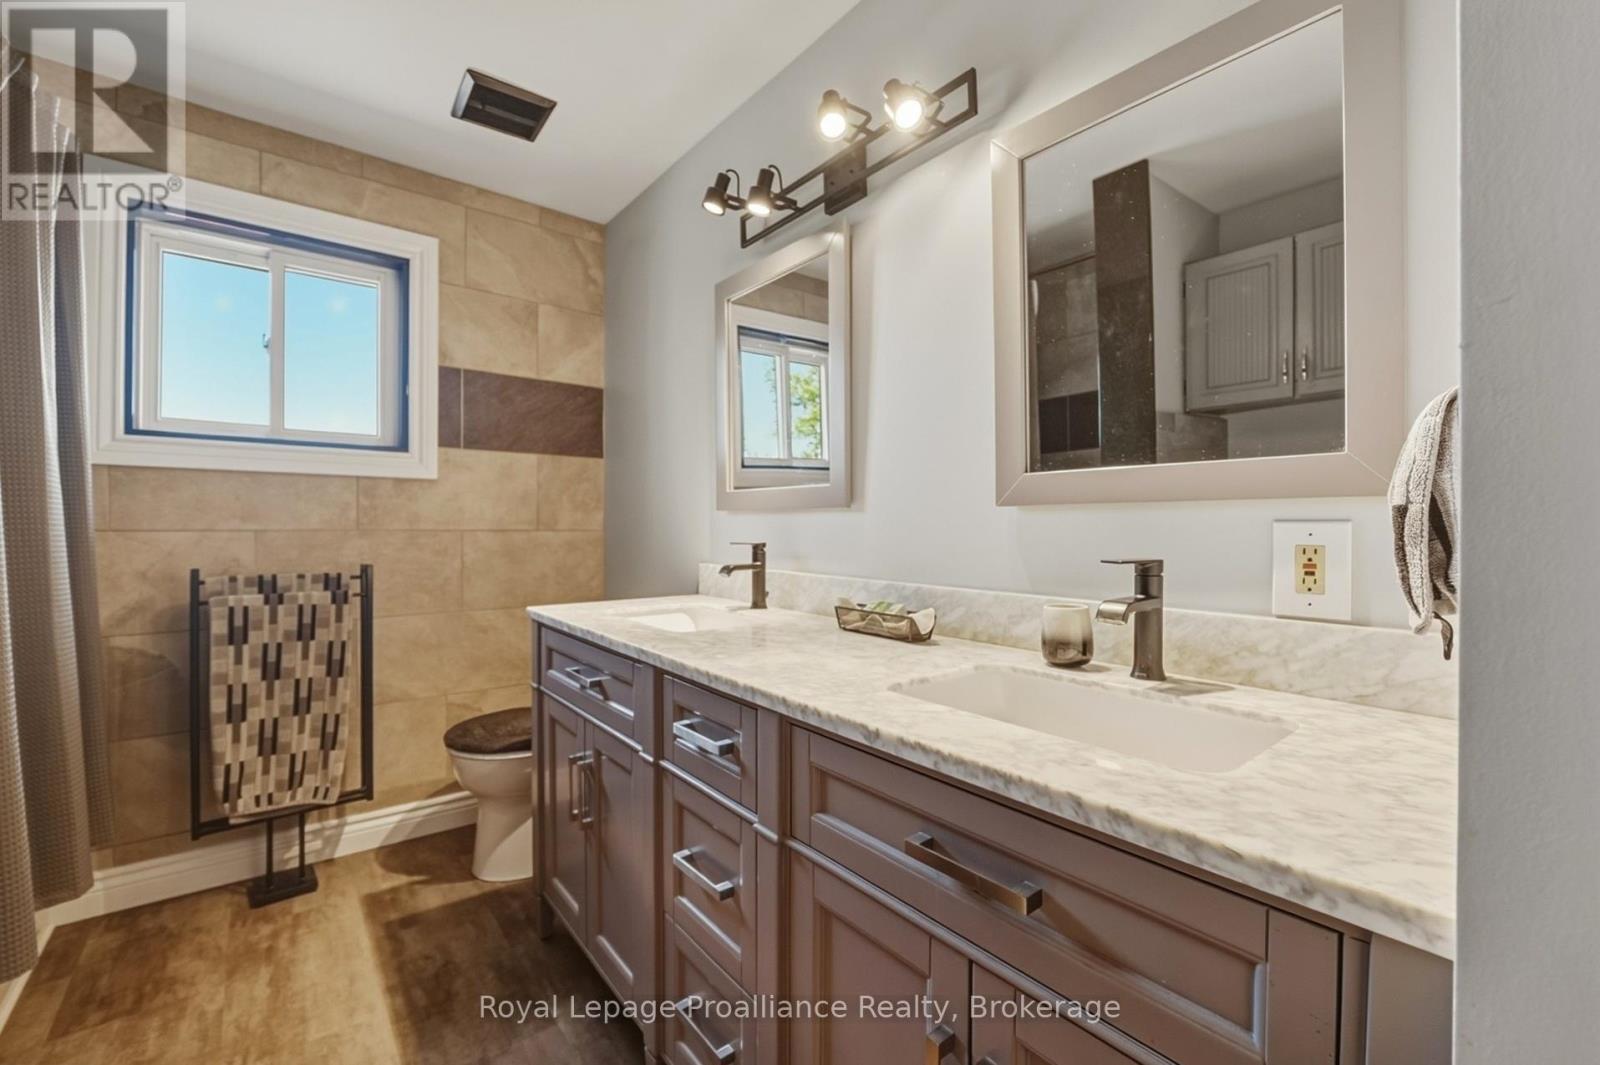
539 Lahey Road, Centre Hastings, ON photo 2
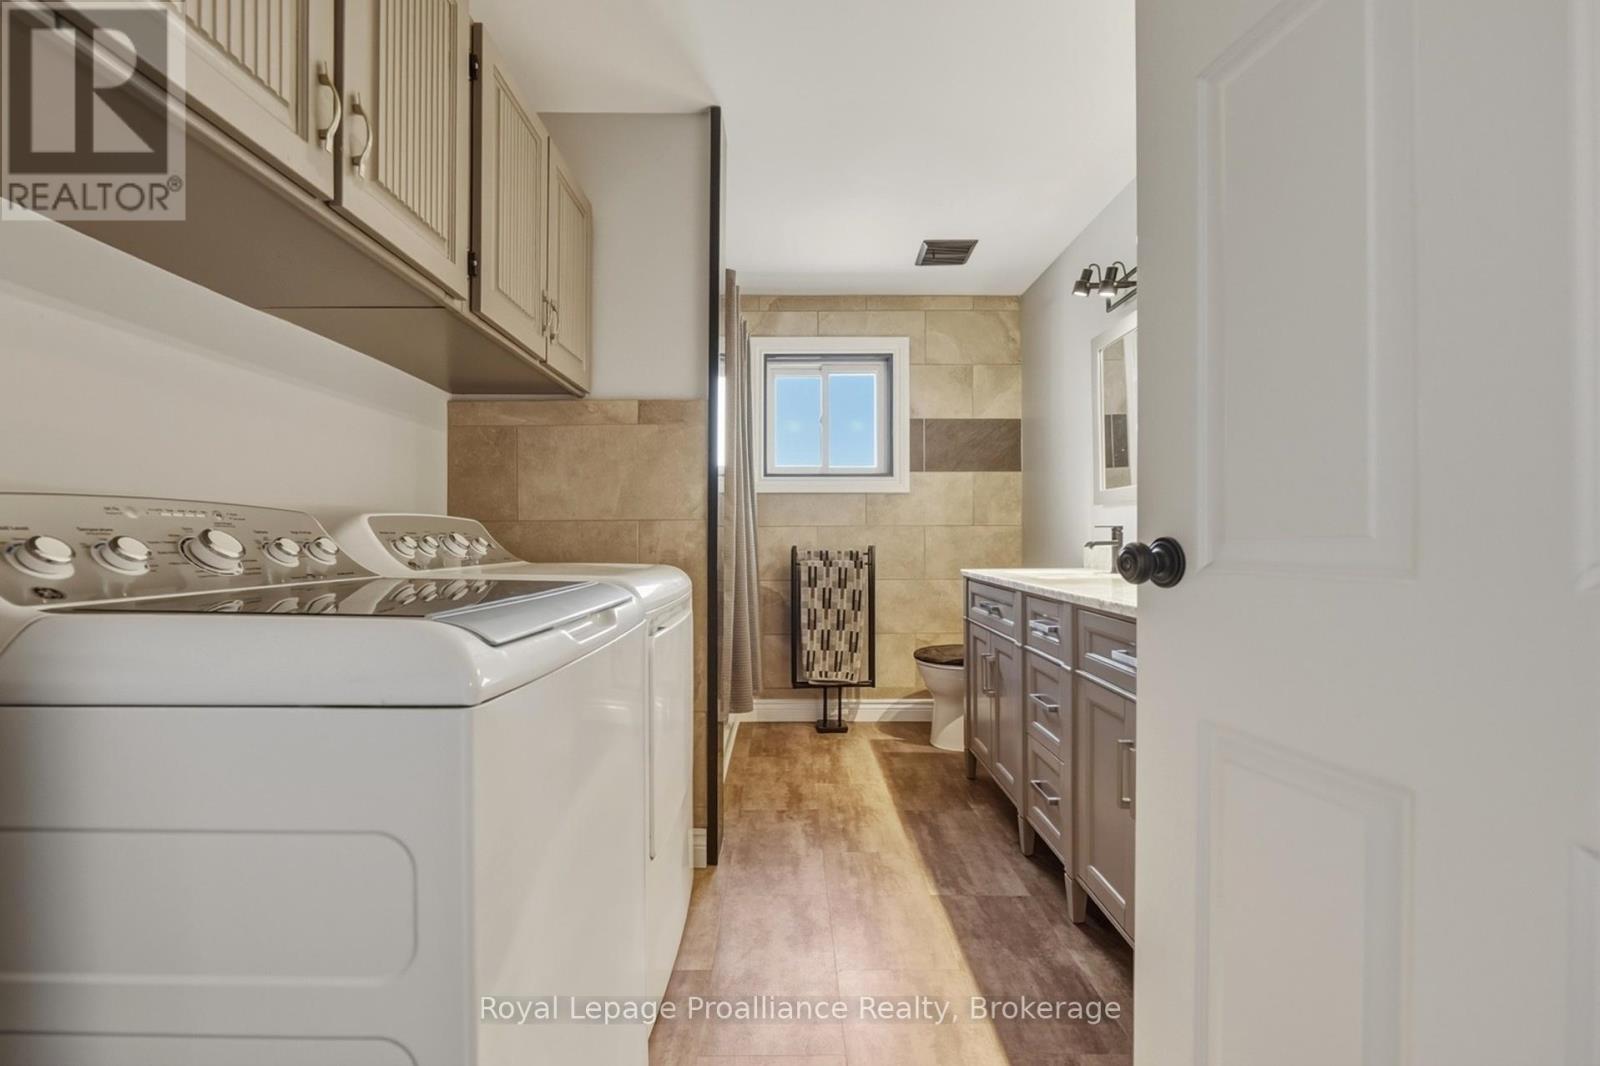
539 Lahey Road, Centre Hastings, ON photo 3
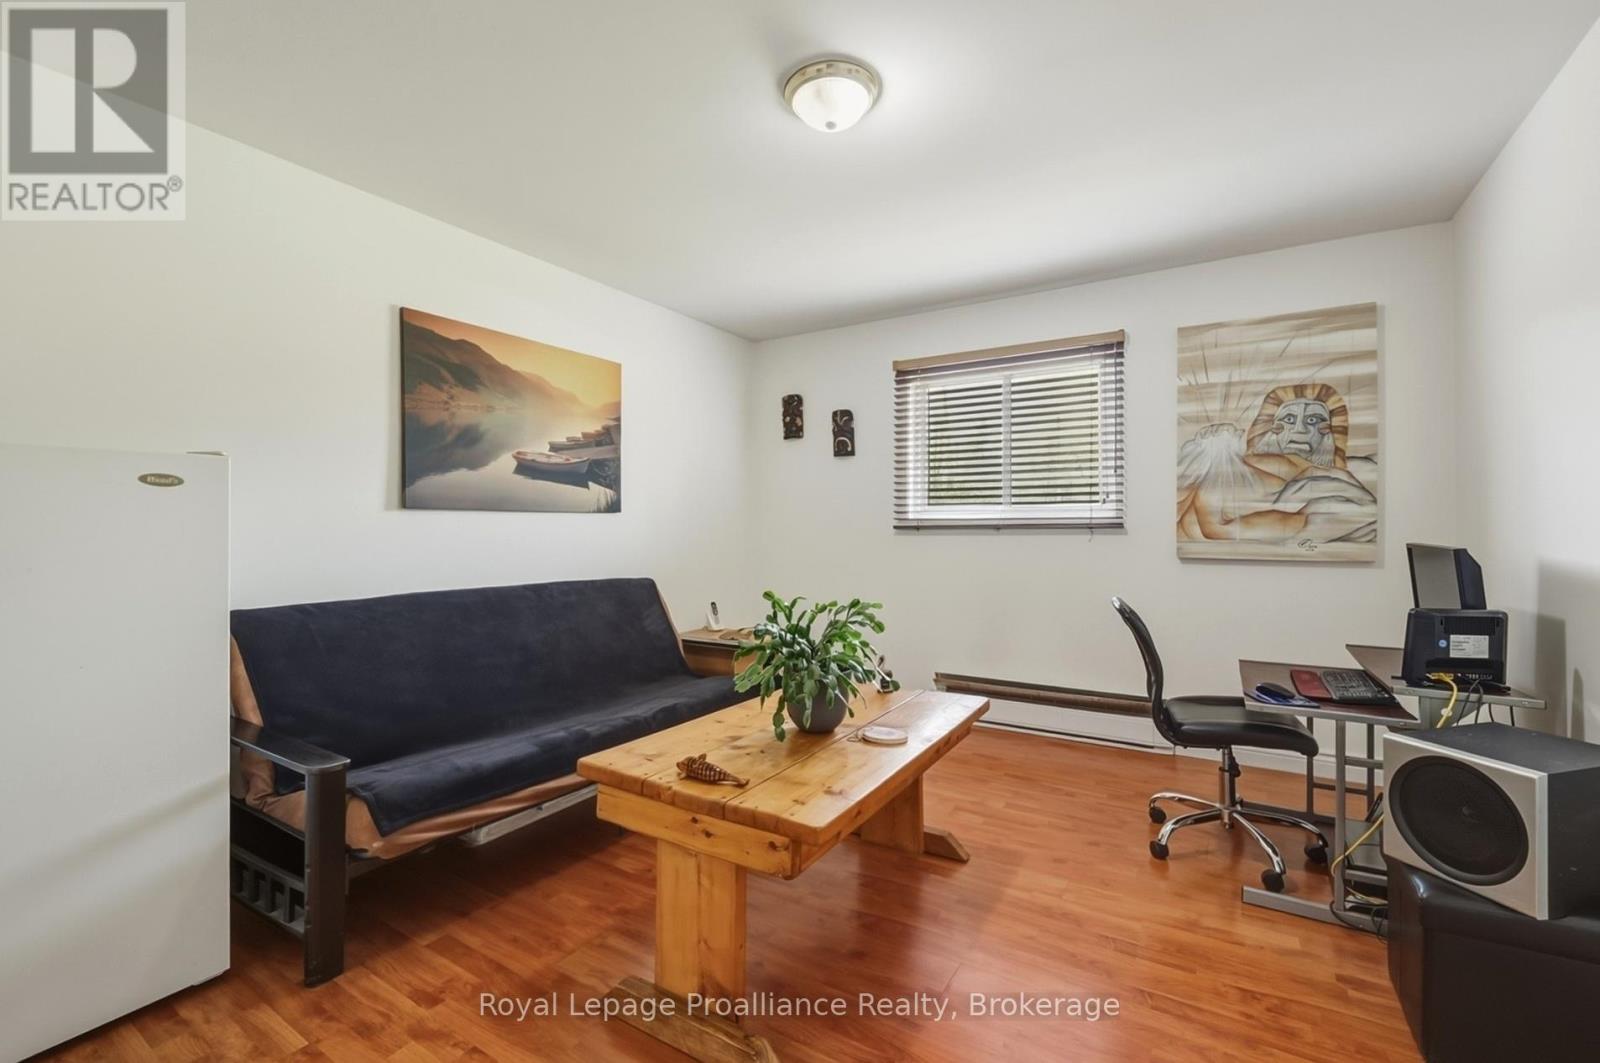
539 Lahey Road, Centre Hastings, ON photo 4
539 Lahey Road, Centre Hastings, ON photo 5
539 Lahey Road, Centre Hastings, ON photo 6
539 Lahey Road, Centre Hastings, ON photo 7
539 Lahey Road, Centre Hastings, ON photo 8
539 Lahey Road, Centre Hastings, ON photo 9
539 Lahey Road, Centre Hastings, ON photo 10
539 Lahey Road, Centre Hastings, ON photo 11
539 Lahey Road, Centre Hastings, ON photo 12
539 Lahey Road, Centre Hastings, ON photo 13
539 Lahey Road, Centre Hastings, ON photo 14
539 Lahey Road, Centre Hastings, ON photo 15
539 Lahey Road, Centre Hastings, ON photo 16
539 Lahey Road, Centre Hastings, ON photo 17
539 Lahey Road, Centre Hastings, ON photo 18
539 Lahey Road, Centre Hastings, ON photo 19
539 Lahey Road, Centre Hastings, ON photo 20
539 Lahey Road, Centre Hastings, ON photo 21
539 Lahey Road, Centre Hastings, ON photo 22
539 Lahey Road, Centre Hastings, ON photo 23
539 Lahey Road, Centre Hastings, ON photo 24
539 Lahey Road, Centre Hastings, ON photo 25
539 Lahey Road, Centre Hastings, ON photo 26
539 Lahey Road, Centre Hastings, ON photo 27
539 Lahey Road, Centre Hastings, ON photo 28
539 Lahey Road, Centre Hastings, ON photo 29
539 Lahey Road, Centre Hastings, ON photo 30
539 Lahey Road, Centre Hastings, ON photo 31
539 Lahey Road, Centre Hastings, ON photo 32
1 / 32

BUYER ADVANTAGE

Buy with confidence

Get a full-service approach built on strategy, strong negotiation, and clear guidance from offer to close.

  • Local Market Expertise
  • Broker-level Negotiation
  • Transparent Process
  • No-pressure Guidance

The right strategy depends on your goals, timing, budget, and the type of home you are buying. Get Your Buyer Snapshot.

About This Property

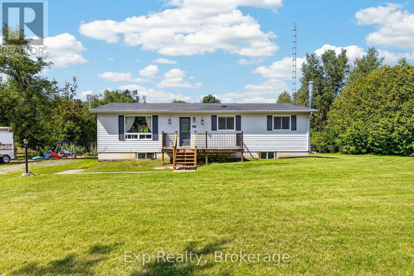
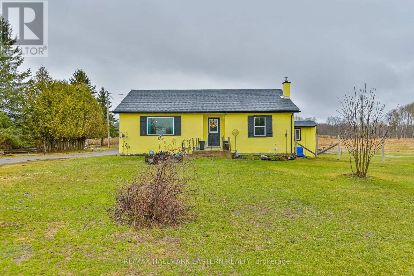
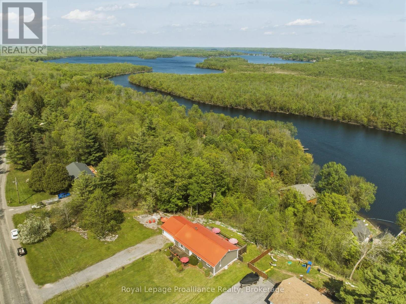
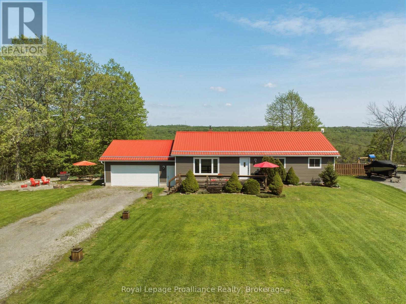
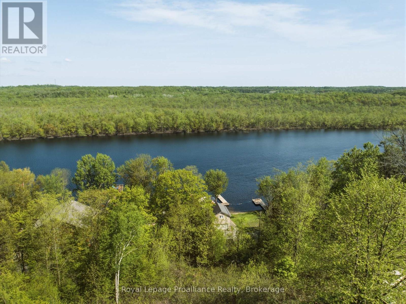
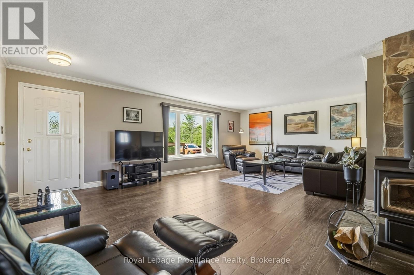
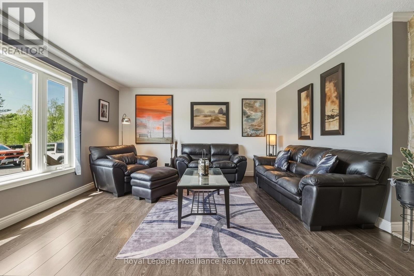
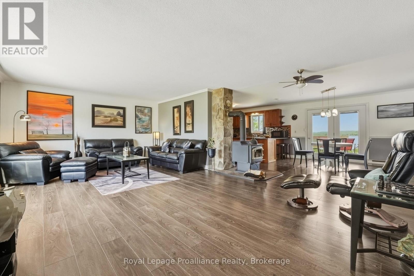
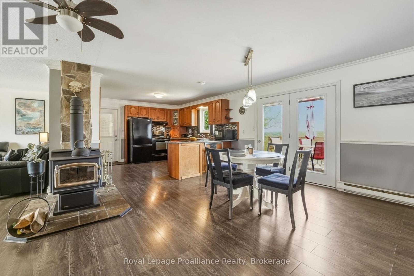
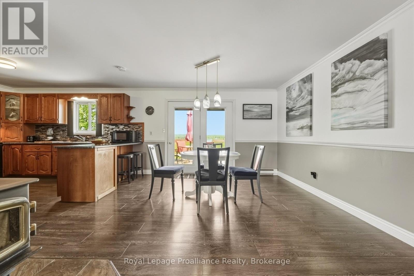
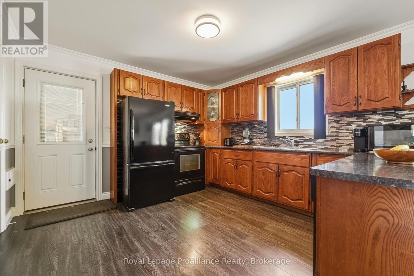
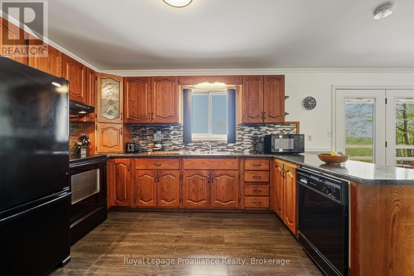
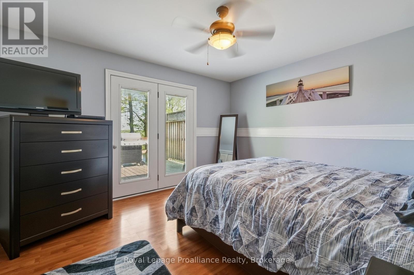
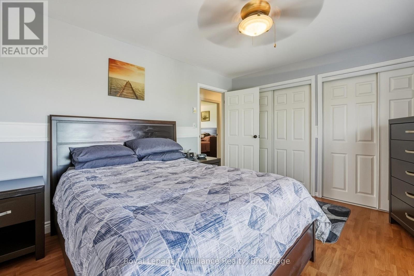
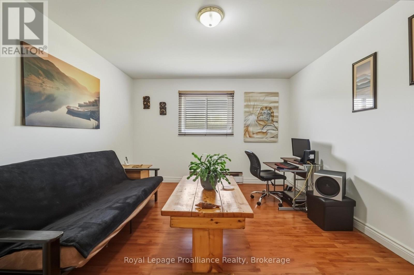
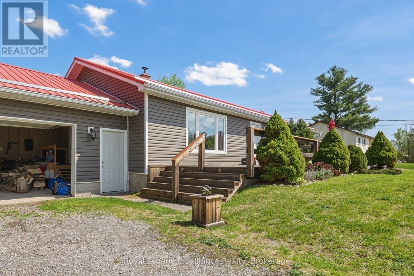
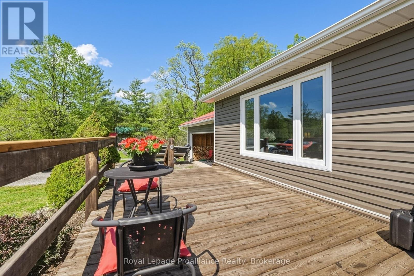
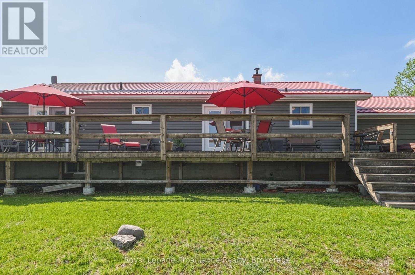
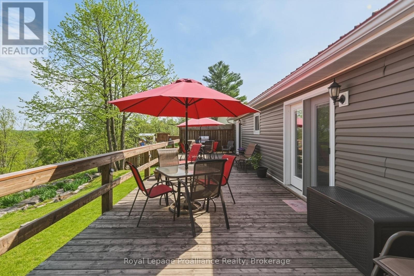
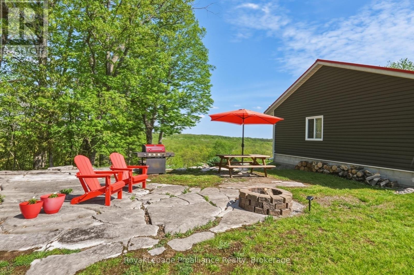
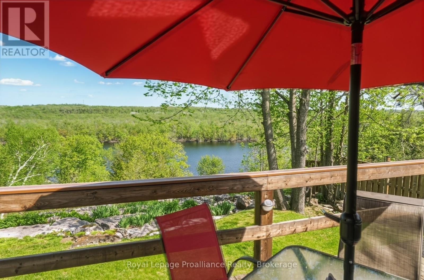
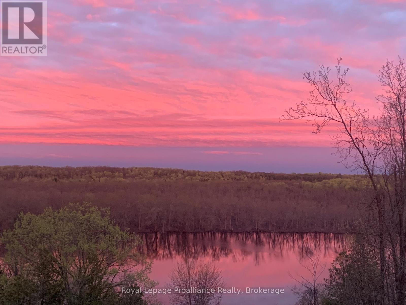
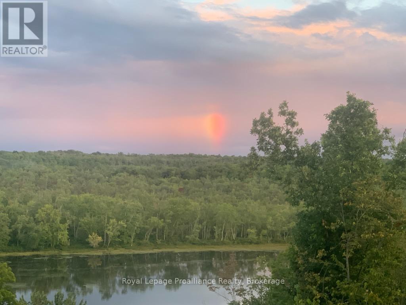
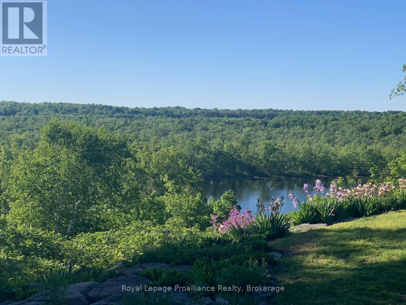
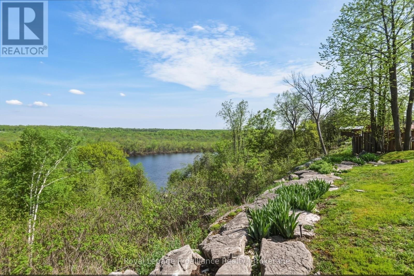
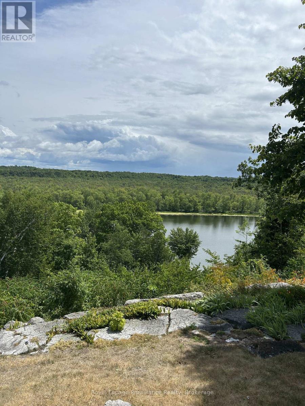
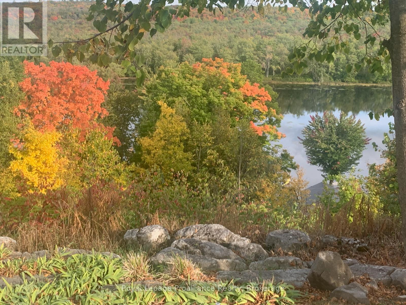
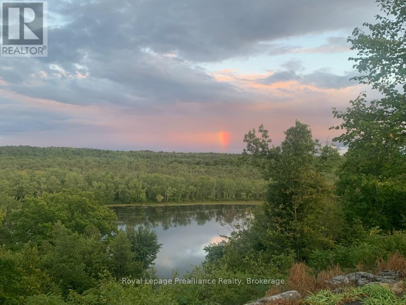
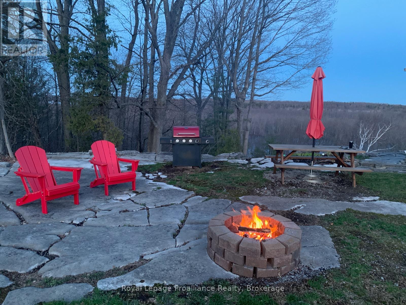
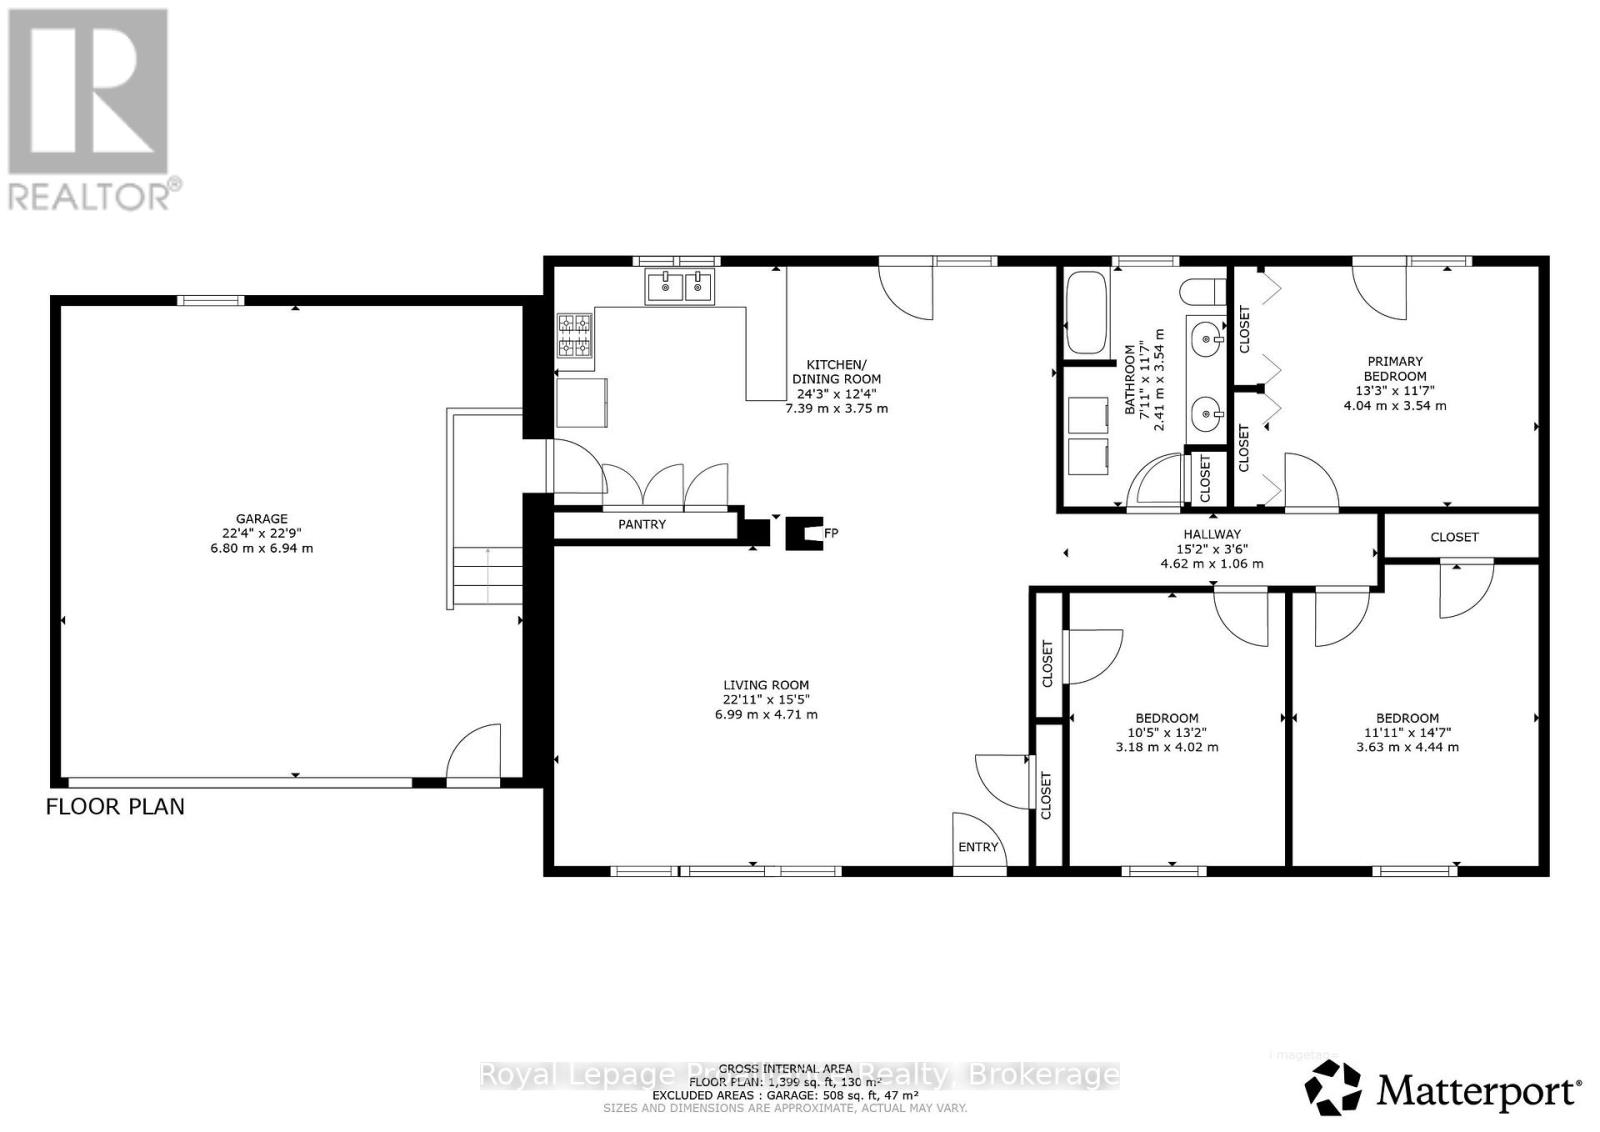
Enjoy spectacular year-round views of Moira Lake from this quiet perch high on the ridge. Watch the spring irises and service berries bloom and then give way to the lush leaves of summer and boaters on the lake. Fall brings a colourful show, and you'll have a front row seat to watch the ice huts and snowmobile races on the frozen lake in winter. This private oasis perfectly blends modern comfort with country serenity on 1.5 acres. From the moment you pull into the drive, the pride of ownership is unmistakable. Perennial gardens and blooming trees and shrubs enhance the views and offer a low maintenance, naturally beautiful setting for this well cared for home. A bright, modern interior offers hard surface laminate flooring throughout, a cozy WETT certified wood-stove, and a functional kitchen with loads of great storage. Down the hall is a nicely updated bathroom with laundry. 3 generous bedrooms round out the living space, with rear-deck lake view access from the primary bedroom and the dining area. Enjoy peace of mind with a durable metal roof and an efficient heat pump (2020) which keeps things comfortable all year round. We know you've got questions with any rural property, so we've answered them. A pre-sale home and well inspection, as well as a WETT certificate are on file for a worry-free buying. (id:63604)

Key Facts

Type
Detached
Beds
3
Baths
1
Size
1,100 sqft
Lot
190.9 x 320.1 FT
Parking
8 total

Highlights

  • Washer
  • Refrigerator
  • Dishwasher
  • Stove
  • Dryer
Property Details 19 details
Bedrooms
3 bedrooms
3 above grade + 0 below grade
Bathrooms
1 bathroom
Parking
8 parking spaces
Attached Garage · Garage
Living area
1,100 - 1,500 sq. ft.
Property
Single Family · Bungalow · Freehold · Detached
Property subtype
Single Family
Structure type
House
Architectural style
Bungalow
Ownership
Freehold
Attached status
Detached
Storeys
1
Basement
Crawl space
Heating
Heat Pump, Baseboard heaters, Electric
Cooling
Wall unit
Fireplace
Yes
Lot dimensions
190.9 x 320.1 FT
Frontage
190.10 feet
Taxes
$4,199.12
Zoning
RU
Sewer
Septic System
Views
View

Interior features

WasherRefrigeratorDishwasherStoveDryerFireplace(s)

Exterior features

Vinyl sidingBlock

Lot and water

RavineCarpet Free
Rooms 6 rooms
Level
Room
Dimensions
Main level
Kitchen
7.39 m x 3.75 m
Main level
Bathroom
3.54 m x 2.41 m
Main level
Bedroom 2
3.63 m x 4.44 m
Main level
Primary Bedroom
4.04 m x 3.54 m
Main level
Bedroom 3
3.18 m x 4.02 m
Main level
Living room
6.99 m x 4.71 m
Mortgage & Affordability Estimate monthly costs
Purchase price$499,900
Down paymentNot available
Mortgage amountNot available
Principal & interestNot available
Property taxesNot available
Condo/HOA feeNot available
Insurance/OtherNot available
UtilitiesNot available
Est. monthly totalNot available
Income needed (GDS 32%)Not available
Estimates only. Not financial advice. Rates, taxes and fees vary by lender and municipality.

Saved Properties

Keep This One Handy

Save this listing, compare it later, or open your saved properties dashboard.

Manage Saved Searches
Map is approximate.

Neighbourhood

Area
Centre Hastings
City
Centre Hastings
Postal code
K0K 2K0
Nearby
Centre Road