56- 375 Mitchell Road South
North Perth, ONCondo
$480,000
MLS® X14152522
Condo2 beds2 baths2 total
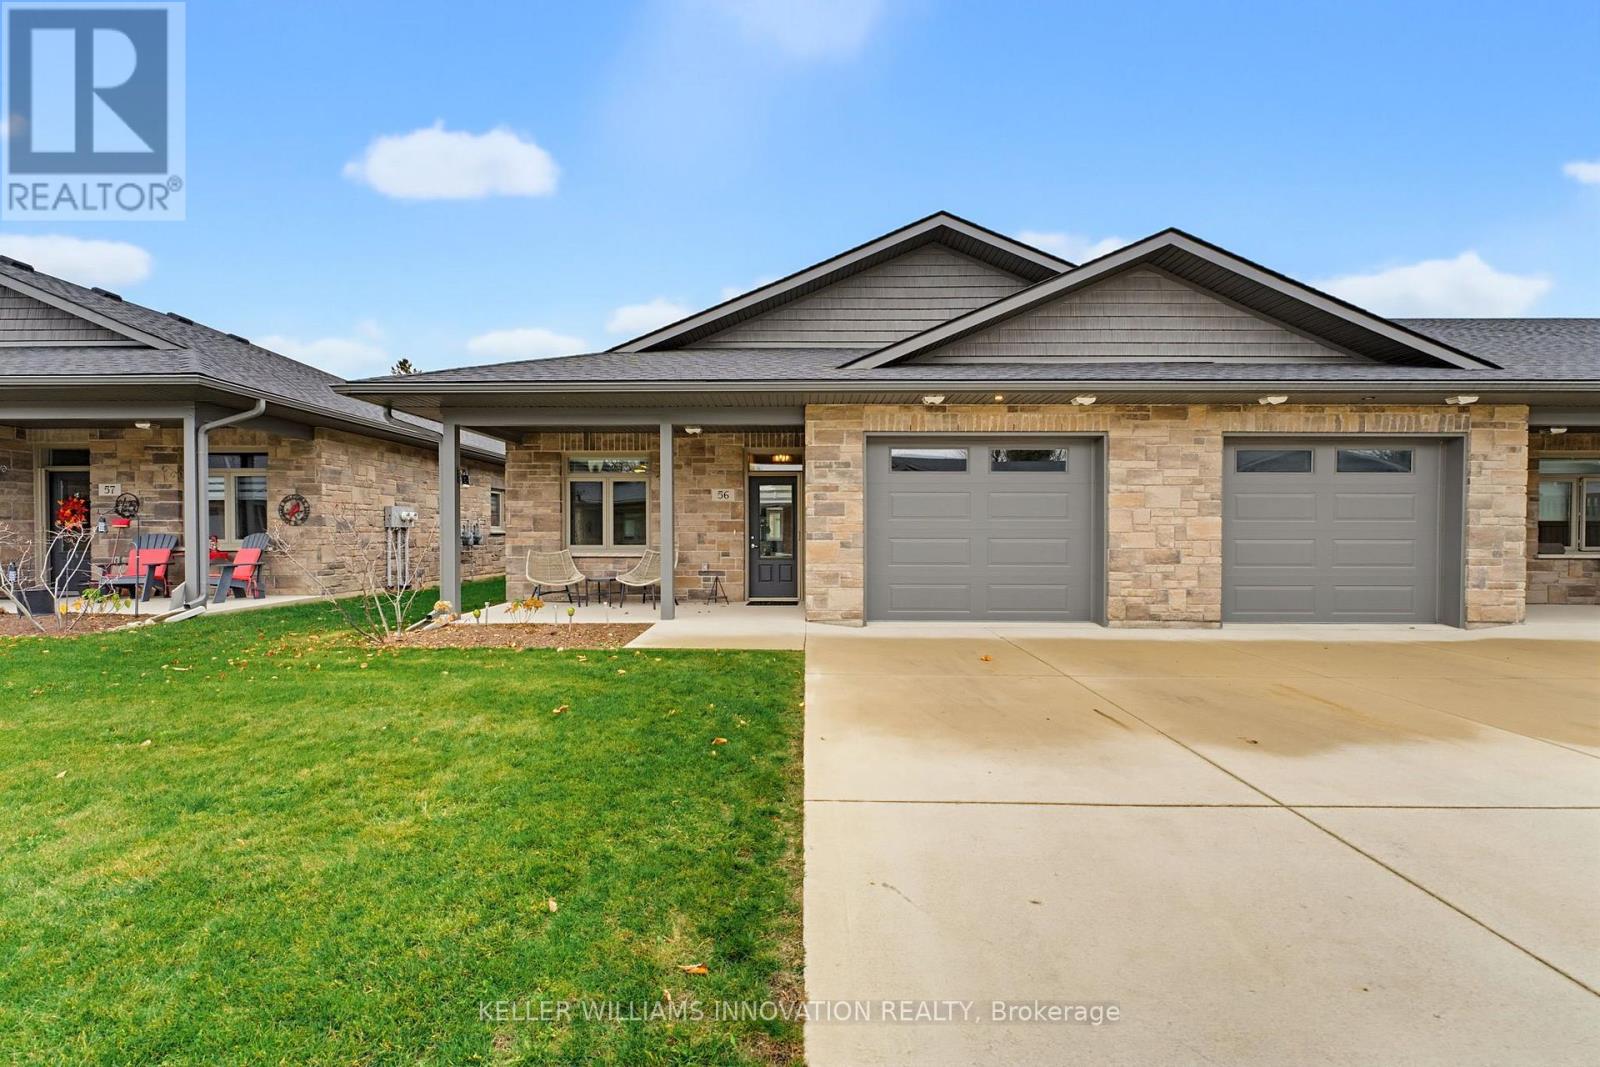
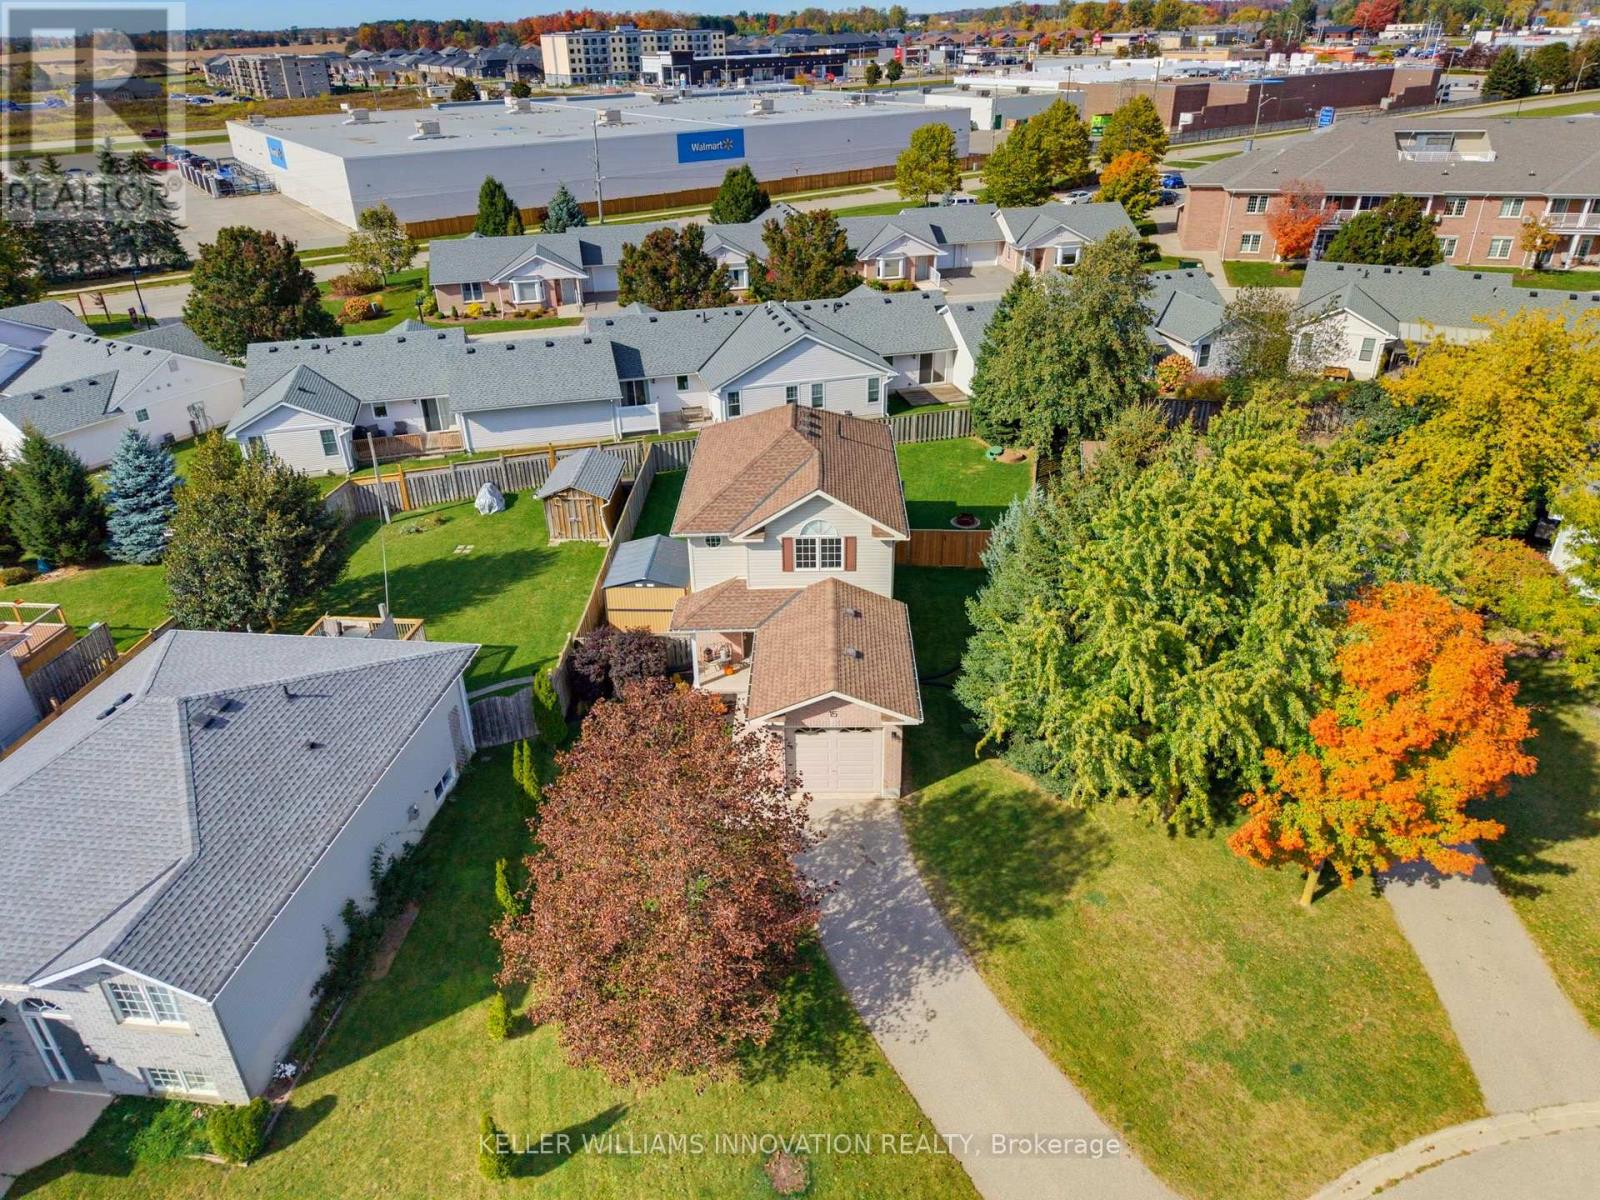
56- 375 Mitchell Road South, North Perth, ON photo 1
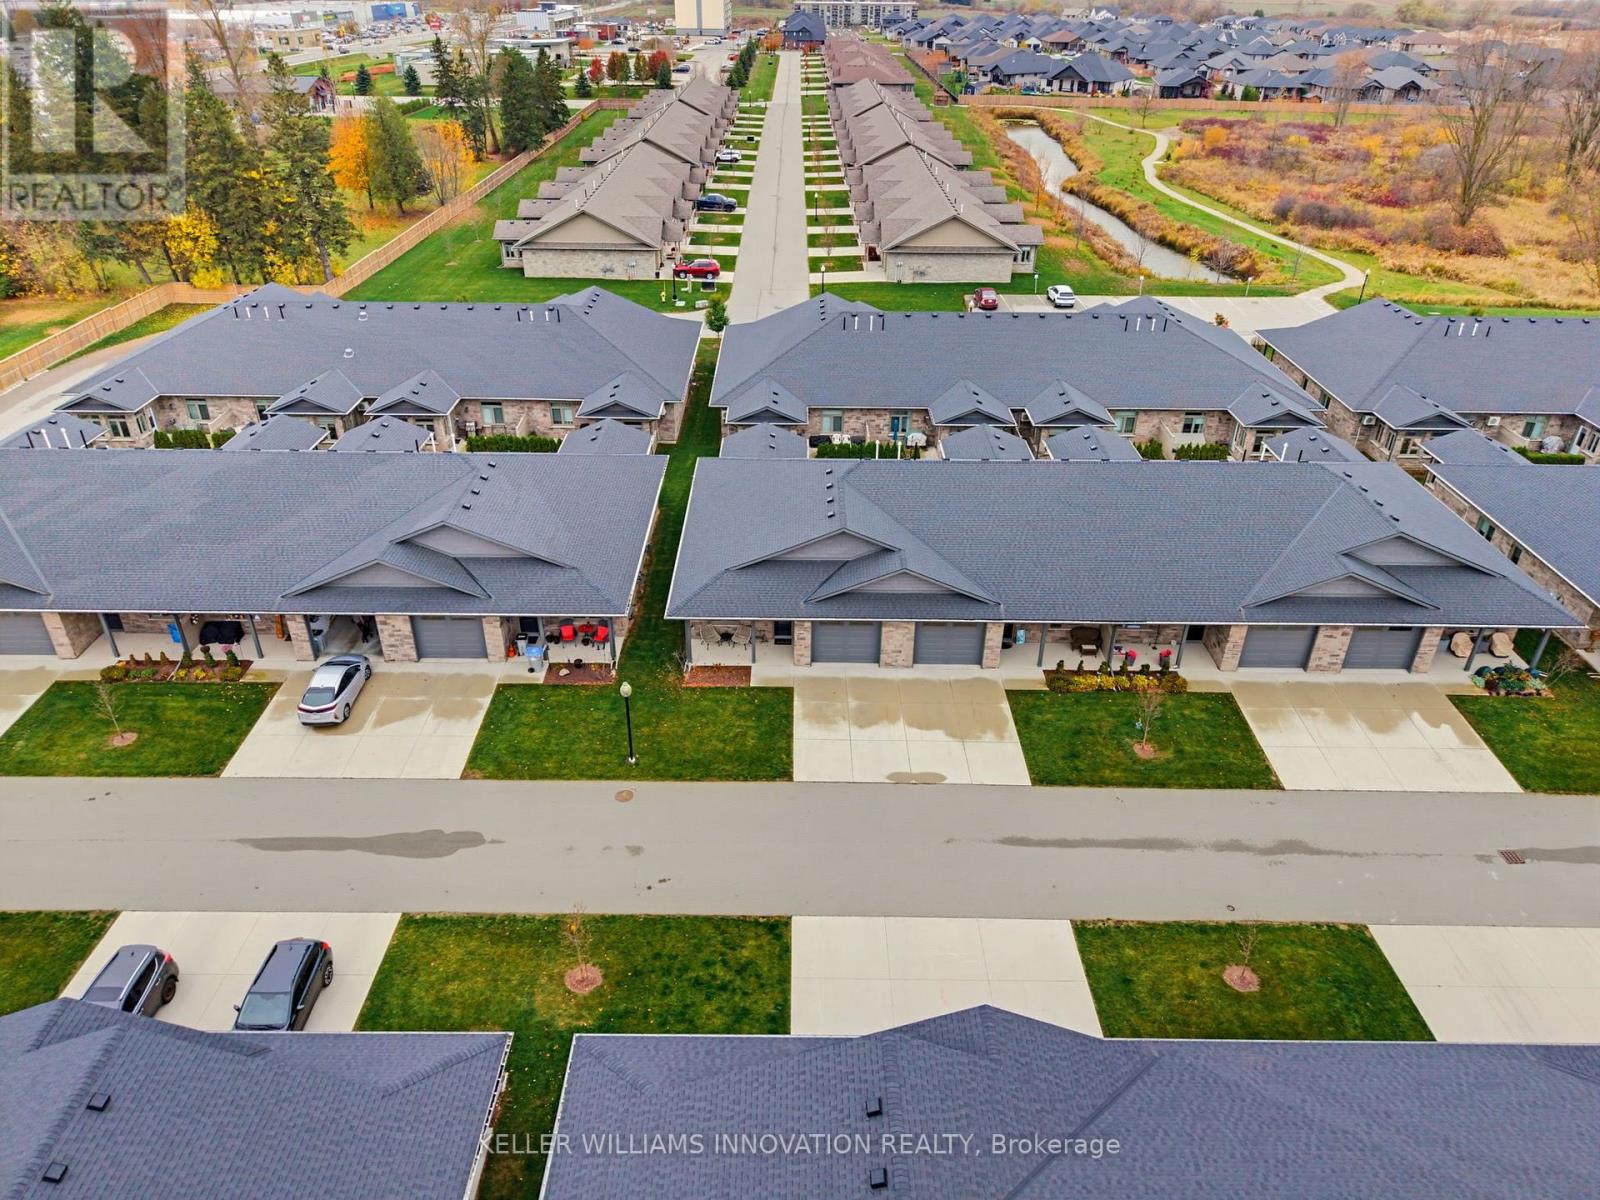
56- 375 Mitchell Road South, North Perth, ON photo 2
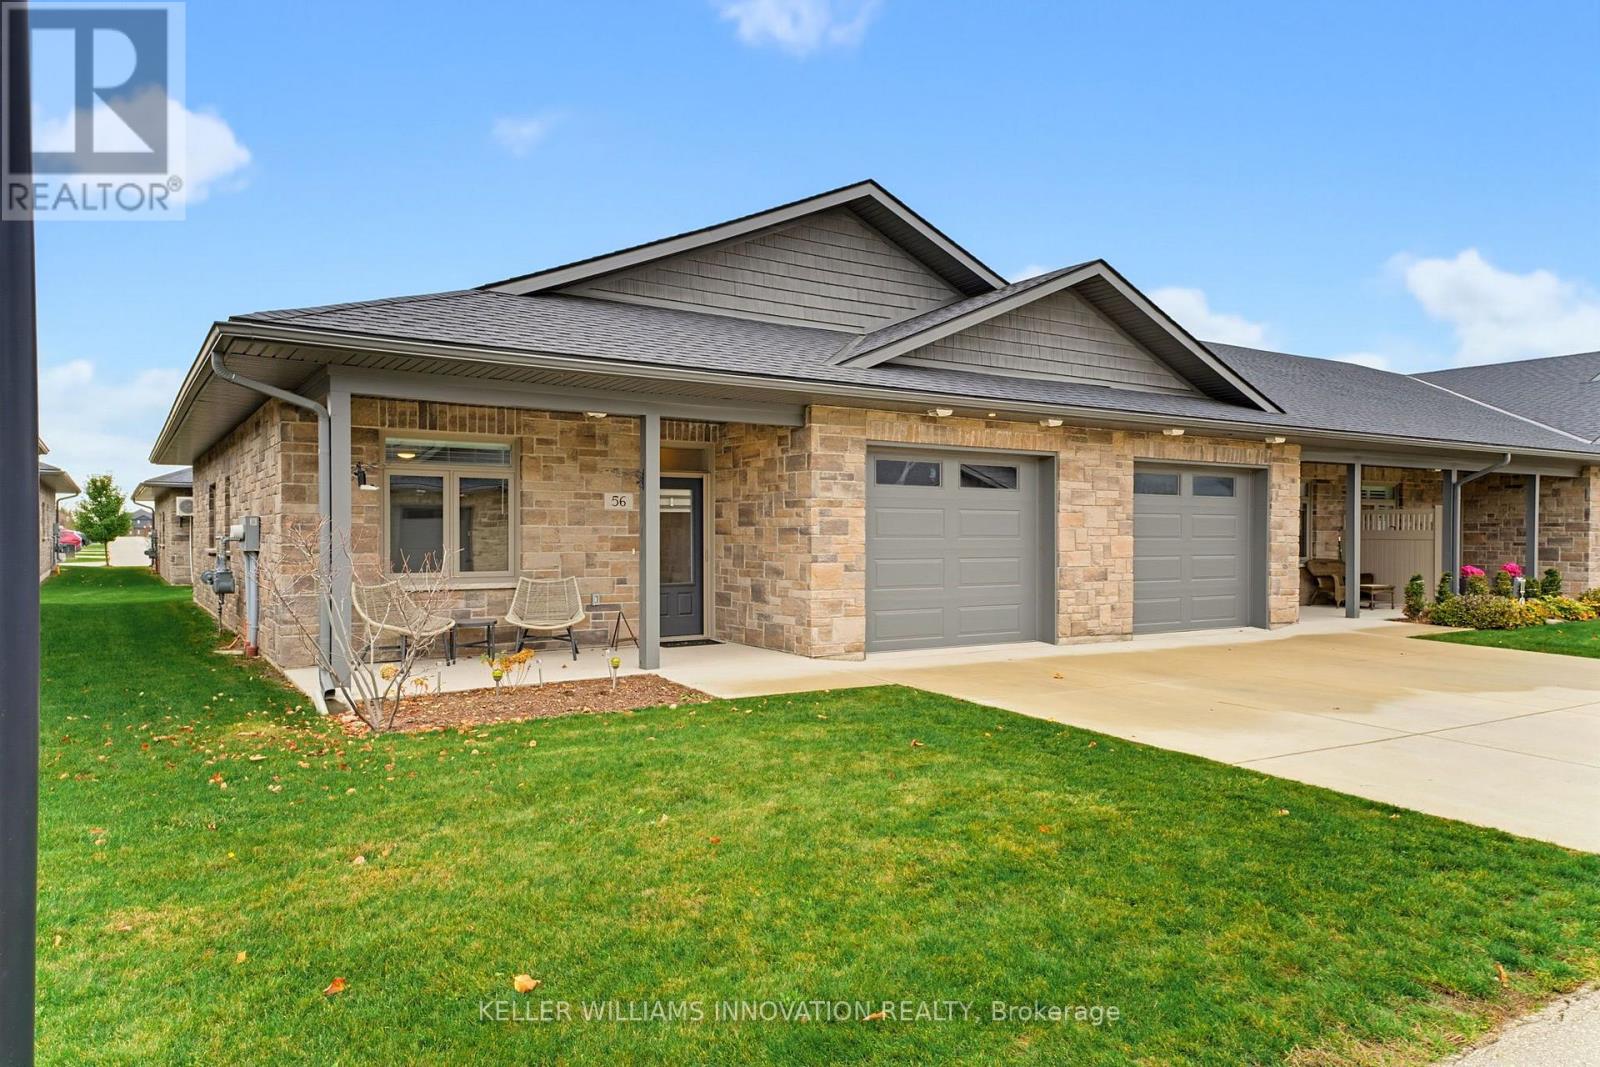
56- 375 Mitchell Road South, North Perth, ON photo 3
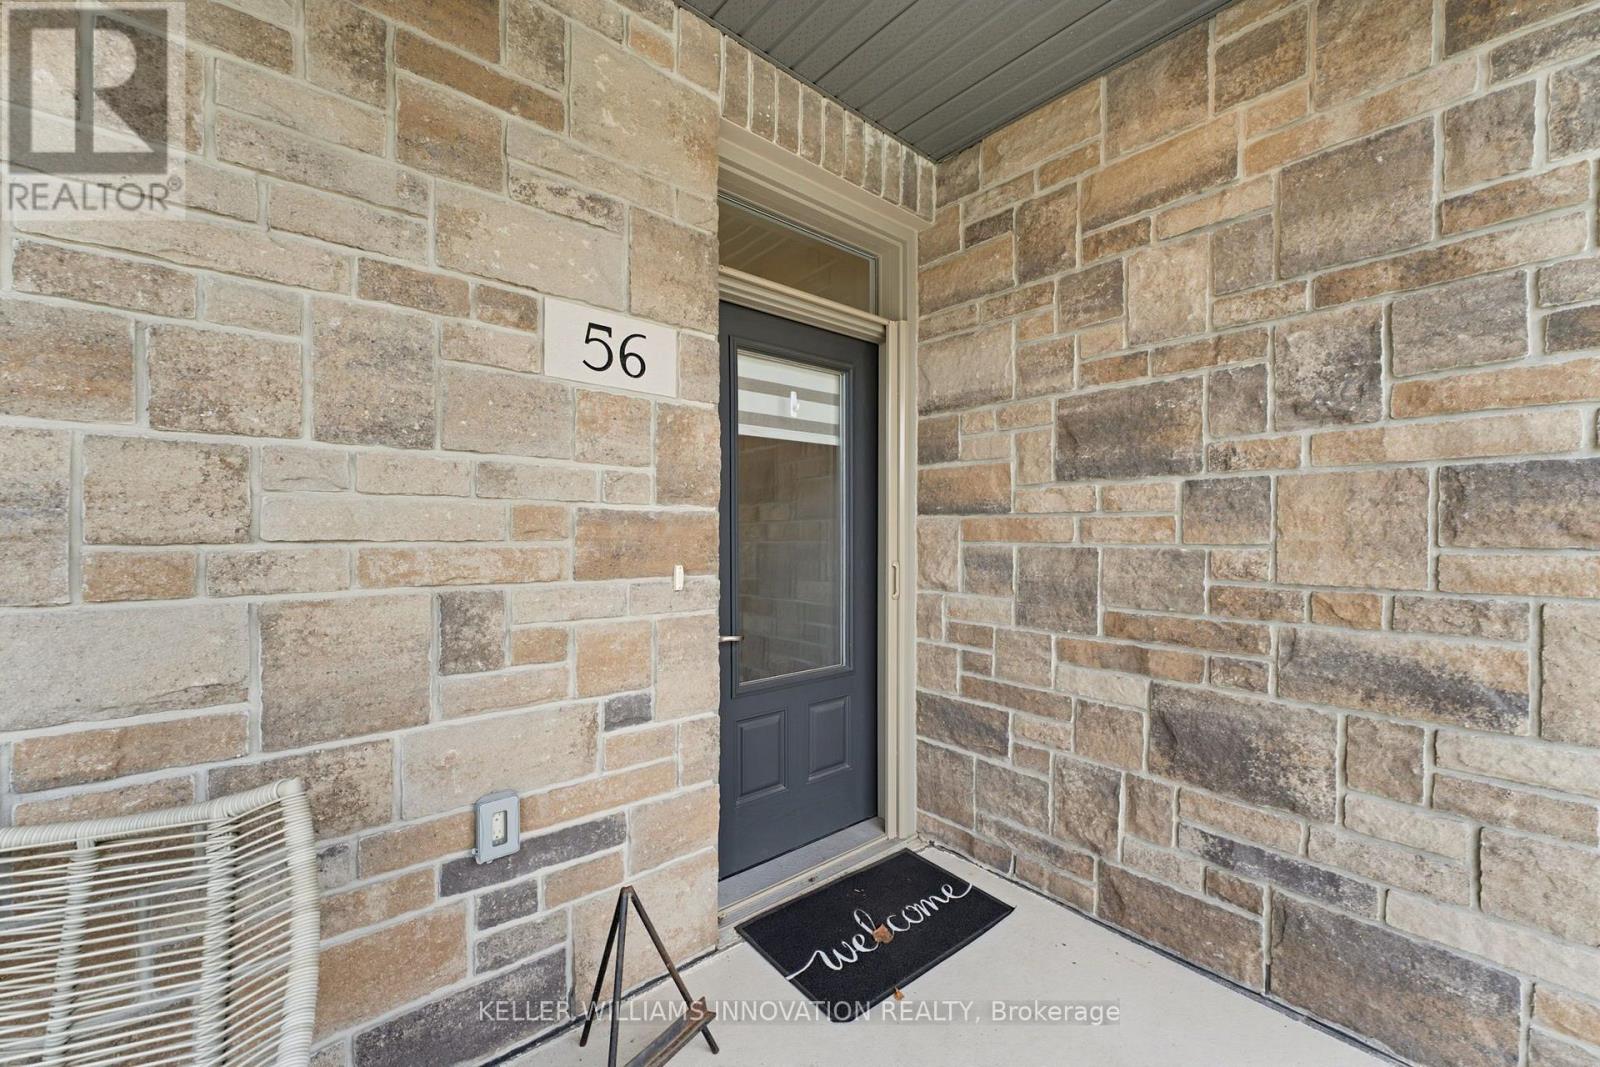
56- 375 Mitchell Road South, North Perth, ON photo 4
56- 375 Mitchell Road South, North Perth, ON photo 5
56- 375 Mitchell Road South, North Perth, ON photo 6
56- 375 Mitchell Road South, North Perth, ON photo 7
56- 375 Mitchell Road South, North Perth, ON photo 8
56- 375 Mitchell Road South, North Perth, ON photo 9
56- 375 Mitchell Road South, North Perth, ON photo 10
56- 375 Mitchell Road South, North Perth, ON photo 11
56- 375 Mitchell Road South, North Perth, ON photo 12
56- 375 Mitchell Road South, North Perth, ON photo 13
56- 375 Mitchell Road South, North Perth, ON photo 14
56- 375 Mitchell Road South, North Perth, ON photo 15
56- 375 Mitchell Road South, North Perth, ON photo 16
56- 375 Mitchell Road South, North Perth, ON photo 17
56- 375 Mitchell Road South, North Perth, ON photo 18
56- 375 Mitchell Road South, North Perth, ON photo 19
56- 375 Mitchell Road South, North Perth, ON photo 20
56- 375 Mitchell Road South, North Perth, ON photo 21
56- 375 Mitchell Road South, North Perth, ON photo 22
56- 375 Mitchell Road South, North Perth, ON photo 23
56- 375 Mitchell Road South, North Perth, ON photo 24
56- 375 Mitchell Road South, North Perth, ON photo 25
1 / 25

BUYER ADVANTAGE

Buy with confidence

Get a full-service approach built on strategy, strong negotiation, and clear guidance from offer to close.

  • Local Market Expertise
  • Broker-level Negotiation
  • Transparent Process
  • No-pressure Guidance

The right strategy depends on your goals, timing, budget, and the type of home you are buying. Get Your Buyer Snapshot.

About This Property

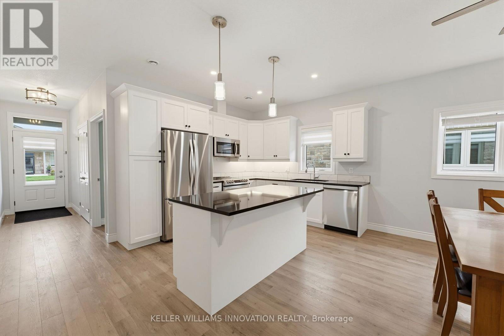
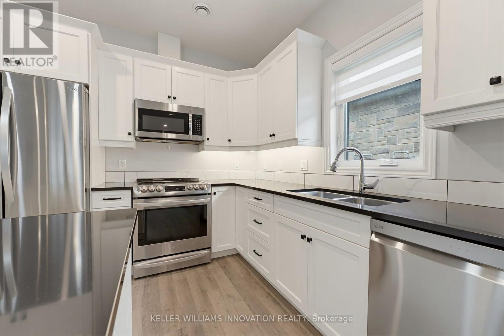
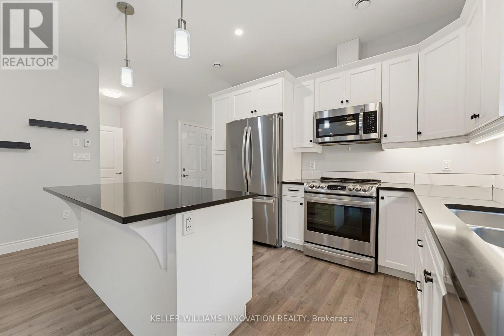
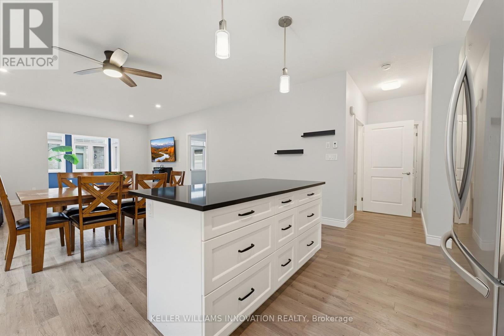
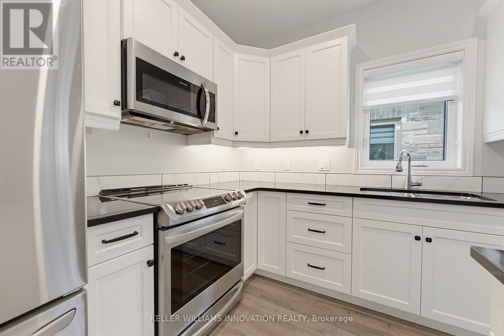
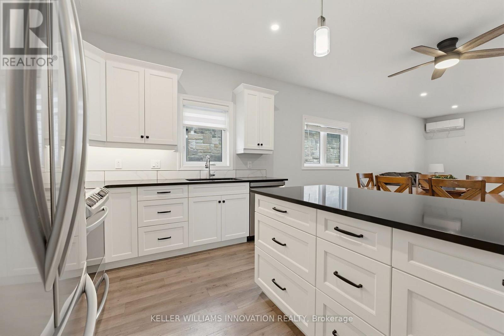
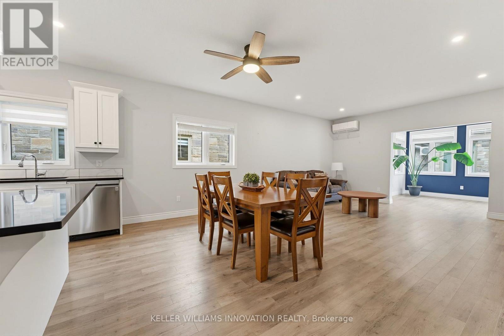
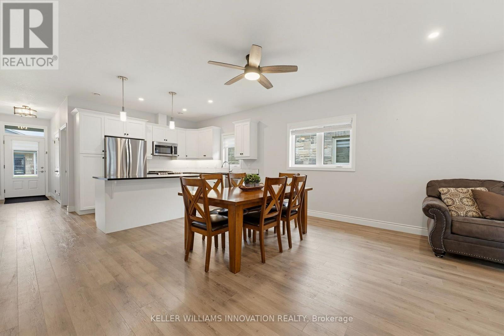
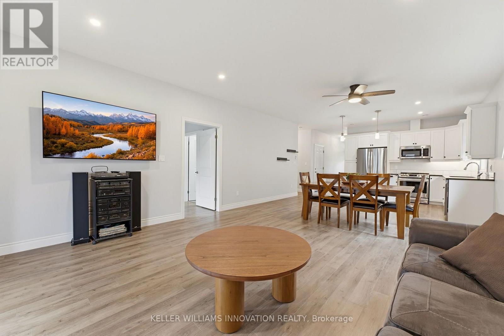
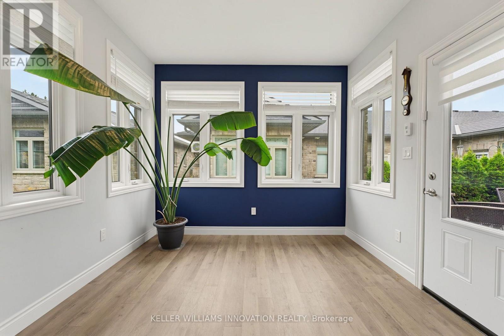
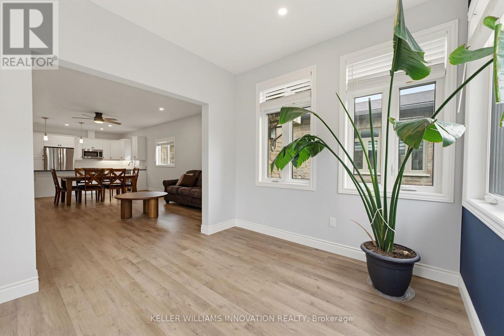
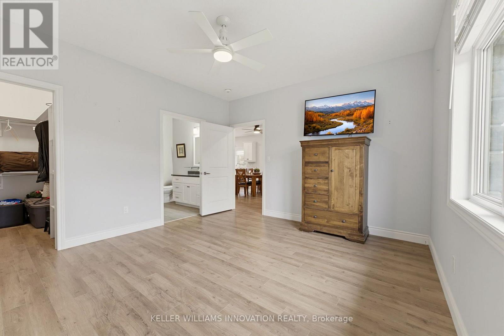
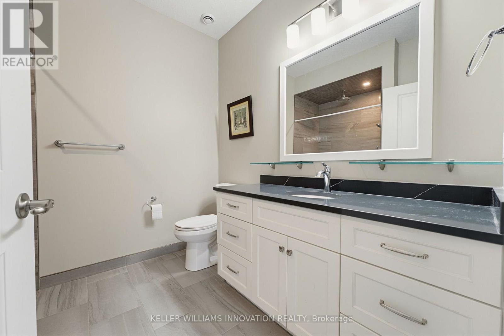
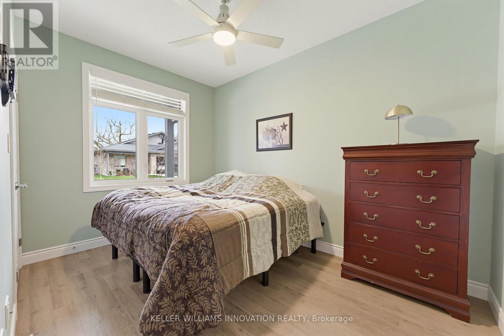
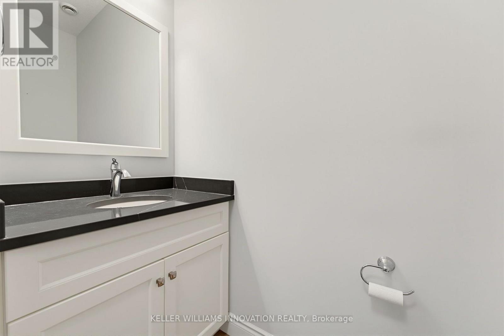
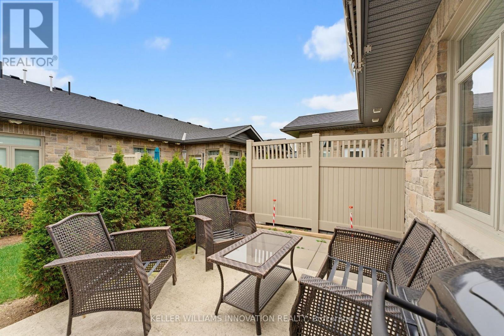
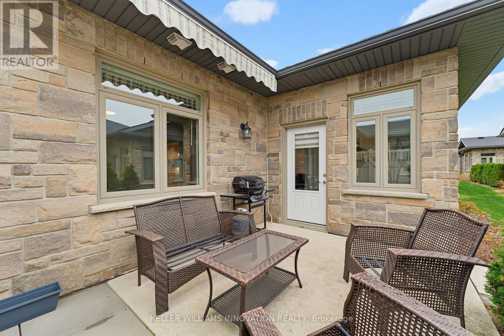
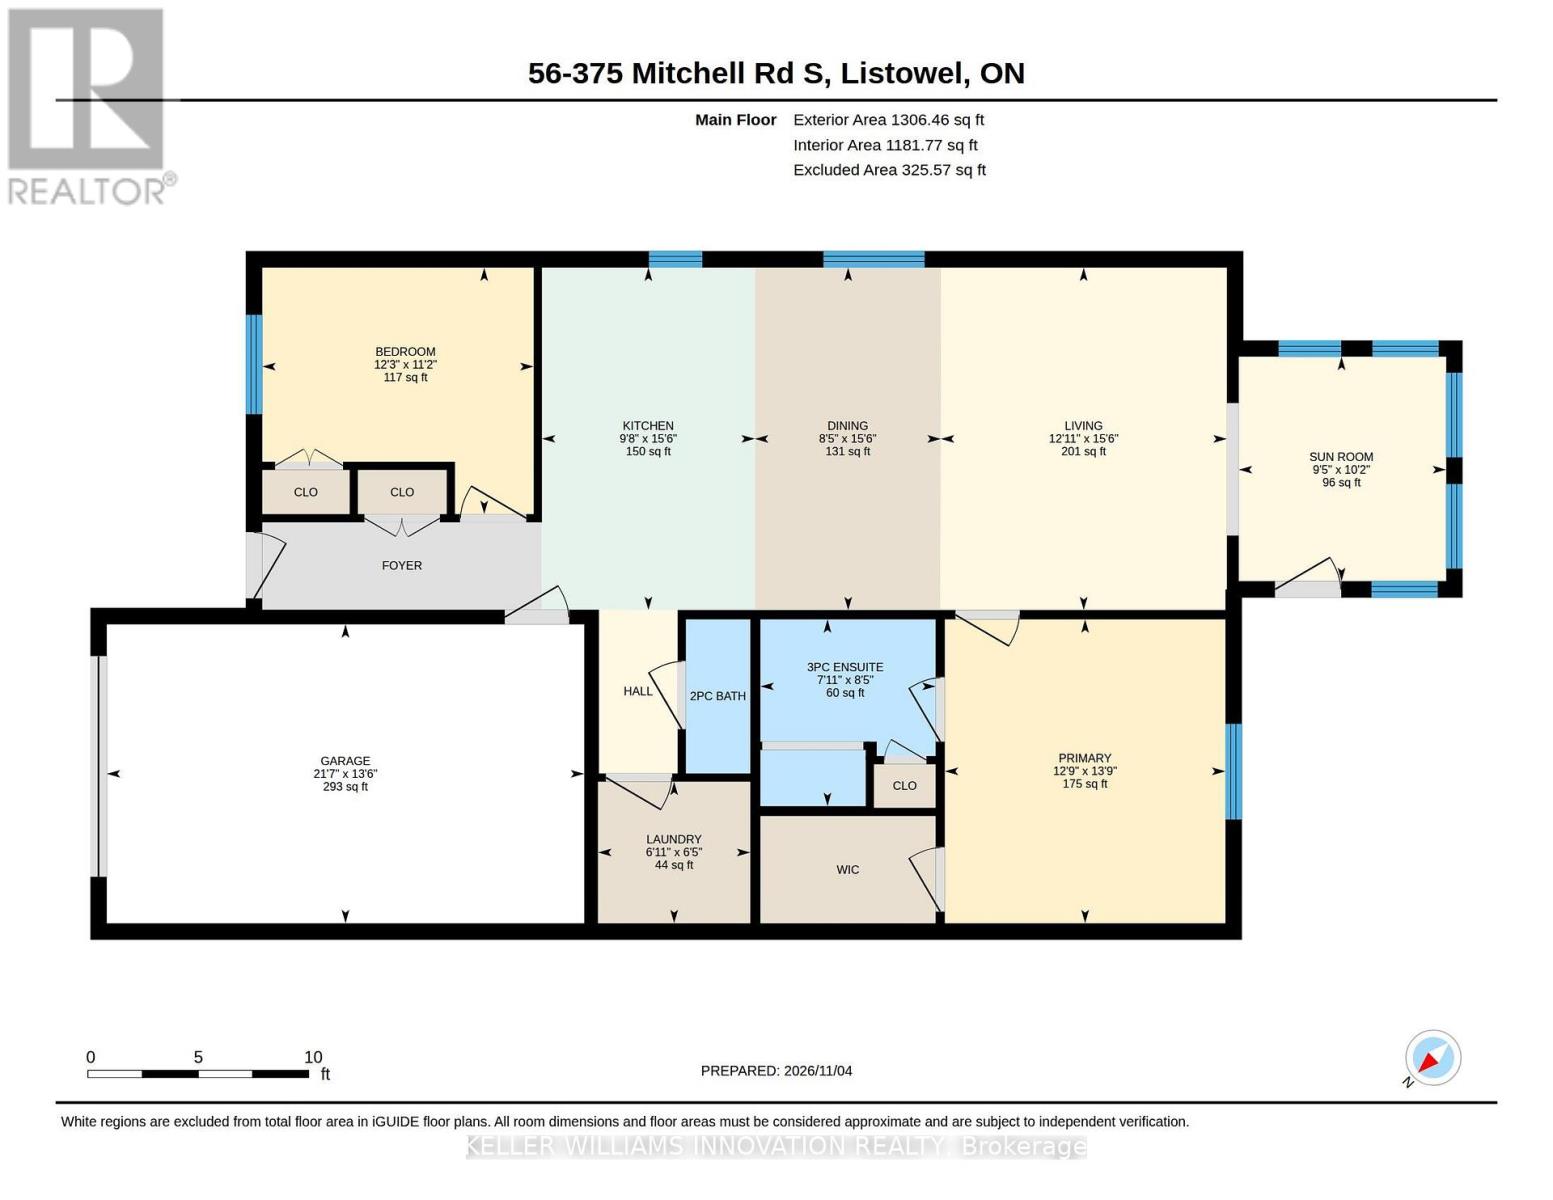
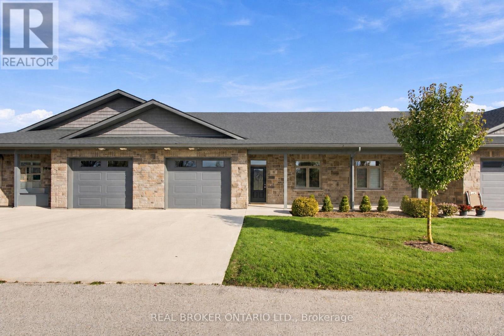
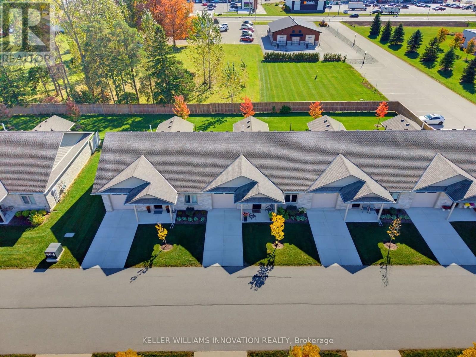
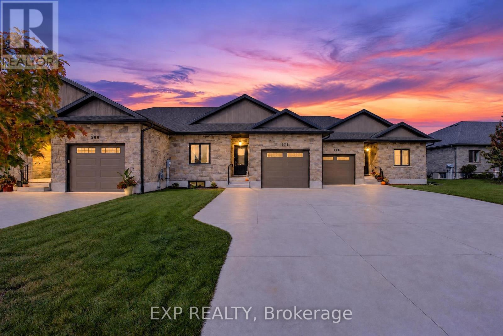
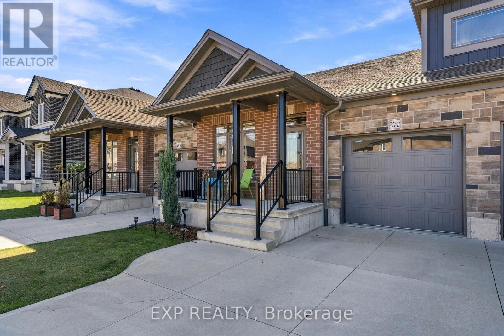
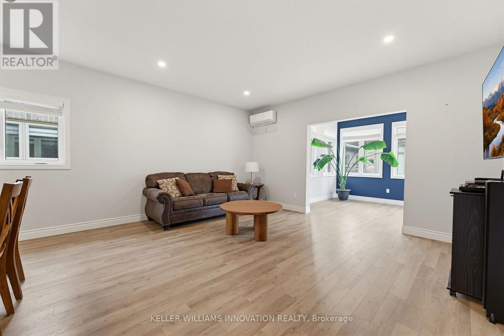
NO STEPS, END UNIT & CLOSE TO SHOPPING! Enjoy convenient, maintenance-free living in this 55+ life lease bungalow in the welcoming community of Listowel. As an end unit, this home benefits from additional windows, allowing even more natural light to flow throughout the space. Featuring 2 bedrooms, 1.5 bathrooms and a bright, open-concept layout, this home is ideal for those looking to downsize without sacrificing comfort or space. The spacious kitchen offers ample cabinetry and an island with additional seating and prep space, making it perfect for everyday living and entertaining. The living room flows seamlessly into the sunroom, where large windows fill the space with natural light and provide access to the back patio. Designed with accessibility in mind, the home features no-step entry and a roll-in shower for added convenience. Located just minutes from local coffee shops, restaurants, grocery stores and everyday amenities, this home offers the perfect blend of comfort, convenience and low-maintenance living. An excellent opportunity for those looking to simplify and enjoy the next chapter! (id:63604)

Key Facts

Type
Condo
Beds
2
Baths
2
Size
1,200 sqft
Parking
2 total

Highlights

  • Washer
  • Refrigerator
  • Dishwasher
  • Stove
  • Dryer
  • Window Coverings
  • Garage door opener
  • Garage door opener remote(s)
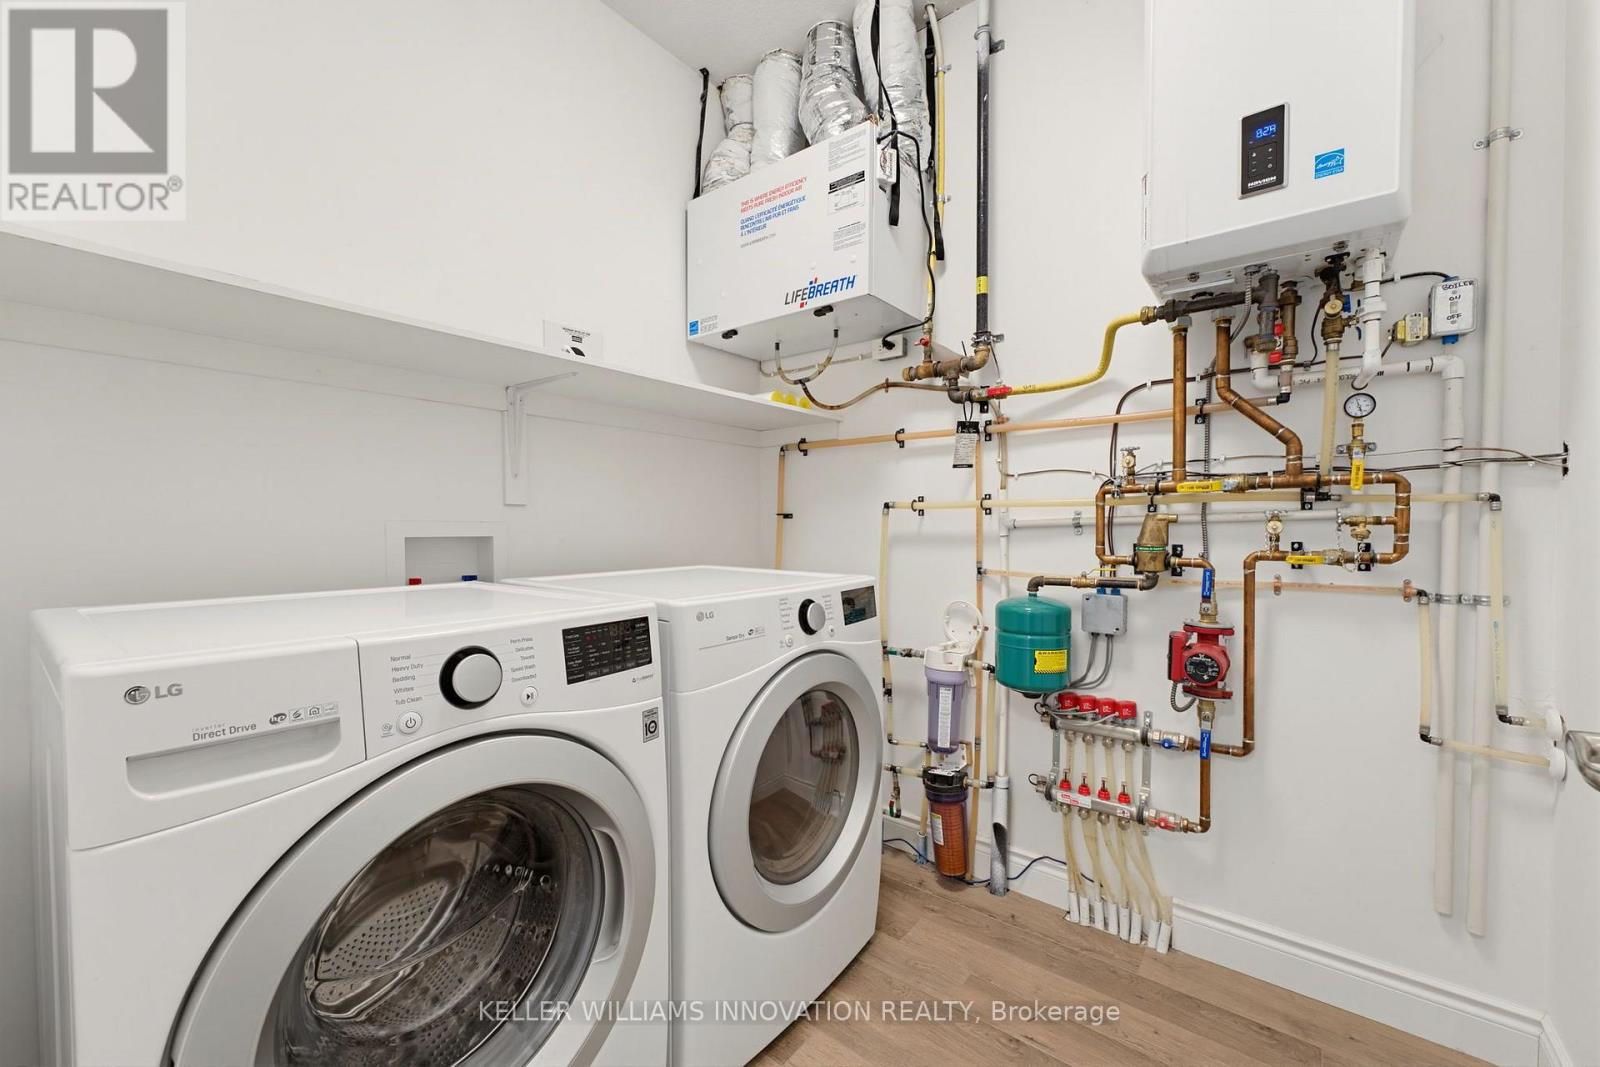
  • Water Heater - Tankless
Property Details 13 details
Bedrooms
2 bedrooms
2 above grade
Bathrooms
2 bathrooms
1 partial
Parking
2 parking spaces
Attached Garage · Garage
Living area
1,200 - 1,399 sq. ft.
Property
Single Family · Bungalow · Condo/Strata
Property subtype
Single Family
Structure type
Other
Architectural style
Bungalow
Ownership
Condo/Strata
Storeys
1
Heating
Natural gas, Other
Cooling
Air exchanger, Wall unit
Fireplace
No
Taxes
$0.00 (2,026)
Zoning
R5

Interior features

WasherRefrigeratorDishwasherStoveDryerWindow CoveringsGarage door openerGarage door opener remote(s)Water Heater - Tankless

Exterior features

StoneSlab

Systems and association

InsuranceParking
Rooms 9 rooms
Level
Room
Dimensions
Main level
Bathroom
2.13 m x 0.89 m
Main level
Bathroom
2.58 m x 2.42 m
Main level
Bedroom
3.4 m x 3.75 m
Main level
Dining room
4.73 m x 2.57 m
Main level
Kitchen
4.73 m x 2.94 m
Main level
Laundry room
1.96 m x 2.1 m
Main level
Living room
4.73 m x 3.95 m
Main level
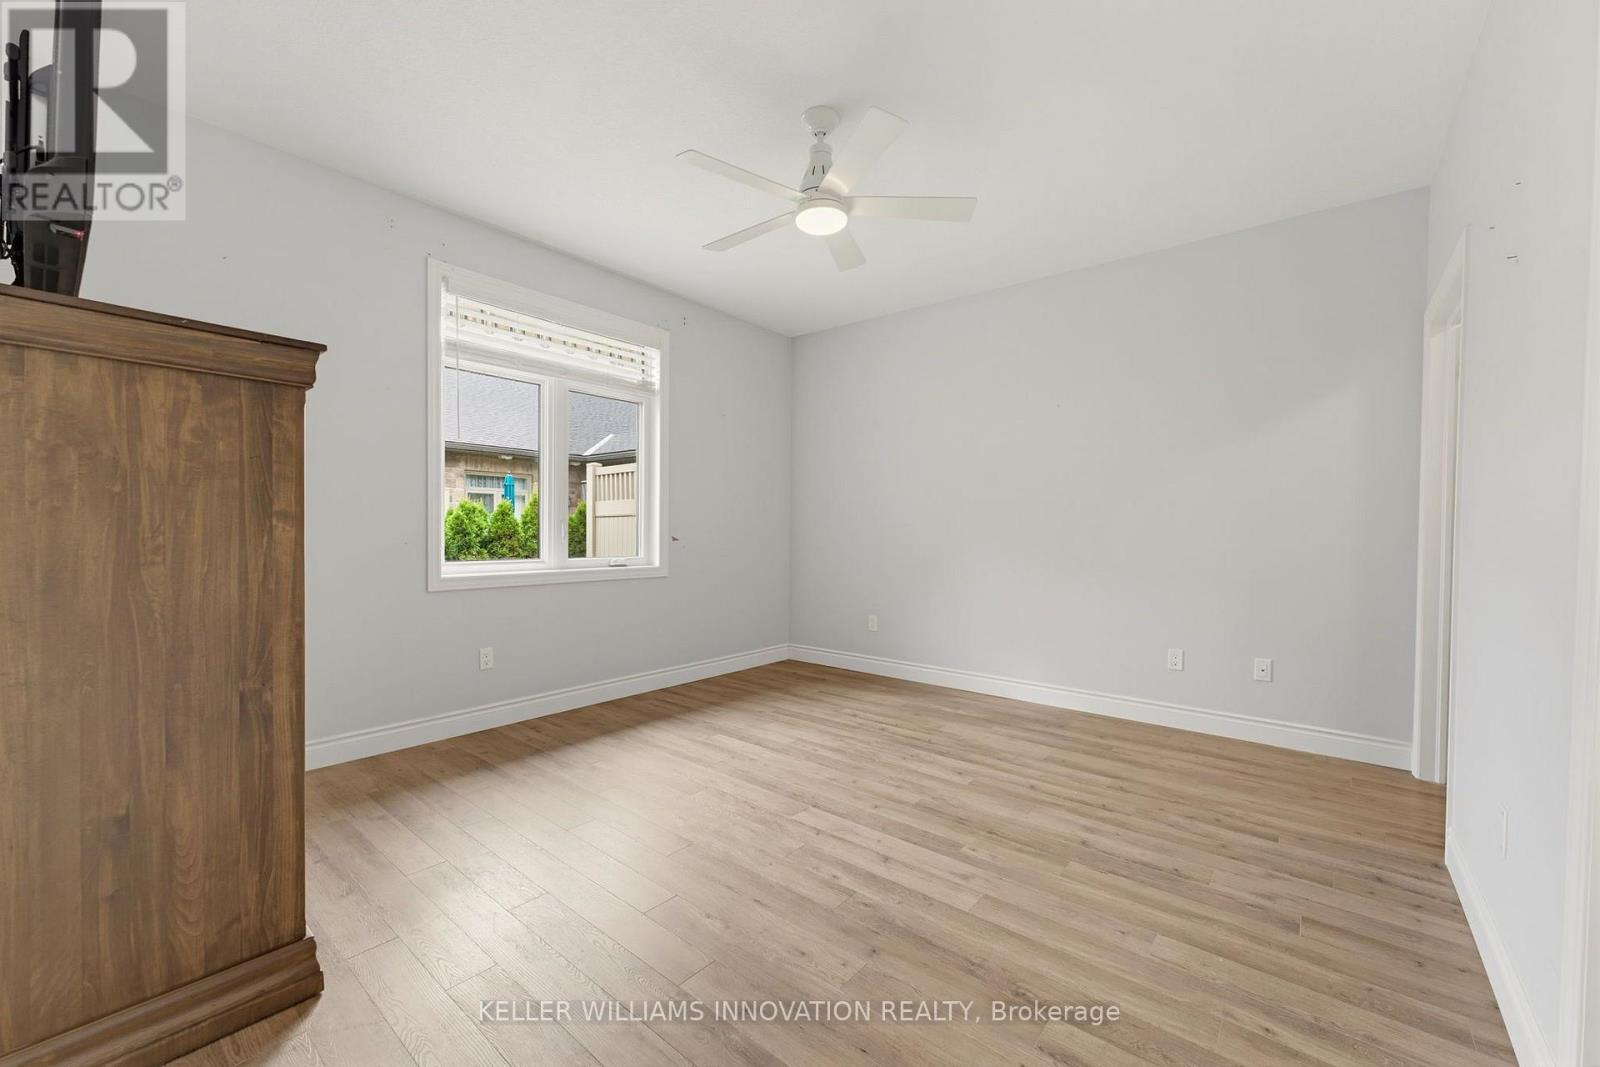
Primary Bedroom
4.2 m x 3 m
Main level
Sunroom
3.1 m x 2.86 m

Virtual Tour & Media

Mortgage & Affordability Estimate monthly costs
Purchase price$480,000
Down paymentNot available
Mortgage amountNot available
Principal & interestNot available
Property taxesNot available
Condo/HOA feeNot available
Insurance/OtherNot available
UtilitiesNot available
Est. monthly totalNot available
Income needed (GDS 32%)Not available
Estimates only. Not financial advice. Rates, taxes and fees vary by lender and municipality.

Saved Properties

Keep This One Handy

Save this listing, compare it later, or open your saved properties dashboard.

Manage Saved Searches
Map is approximate.

Neighbourhood

Area
Listowel
City
North Perth
Postal code
N4W 0H4
Nearby
Mitchell Rd S/Perth Line 86