6 Fenton Way

Brampton, ONDetached
$2,900,888
MLS® W13657402
Detached4 beds3 baths13 total
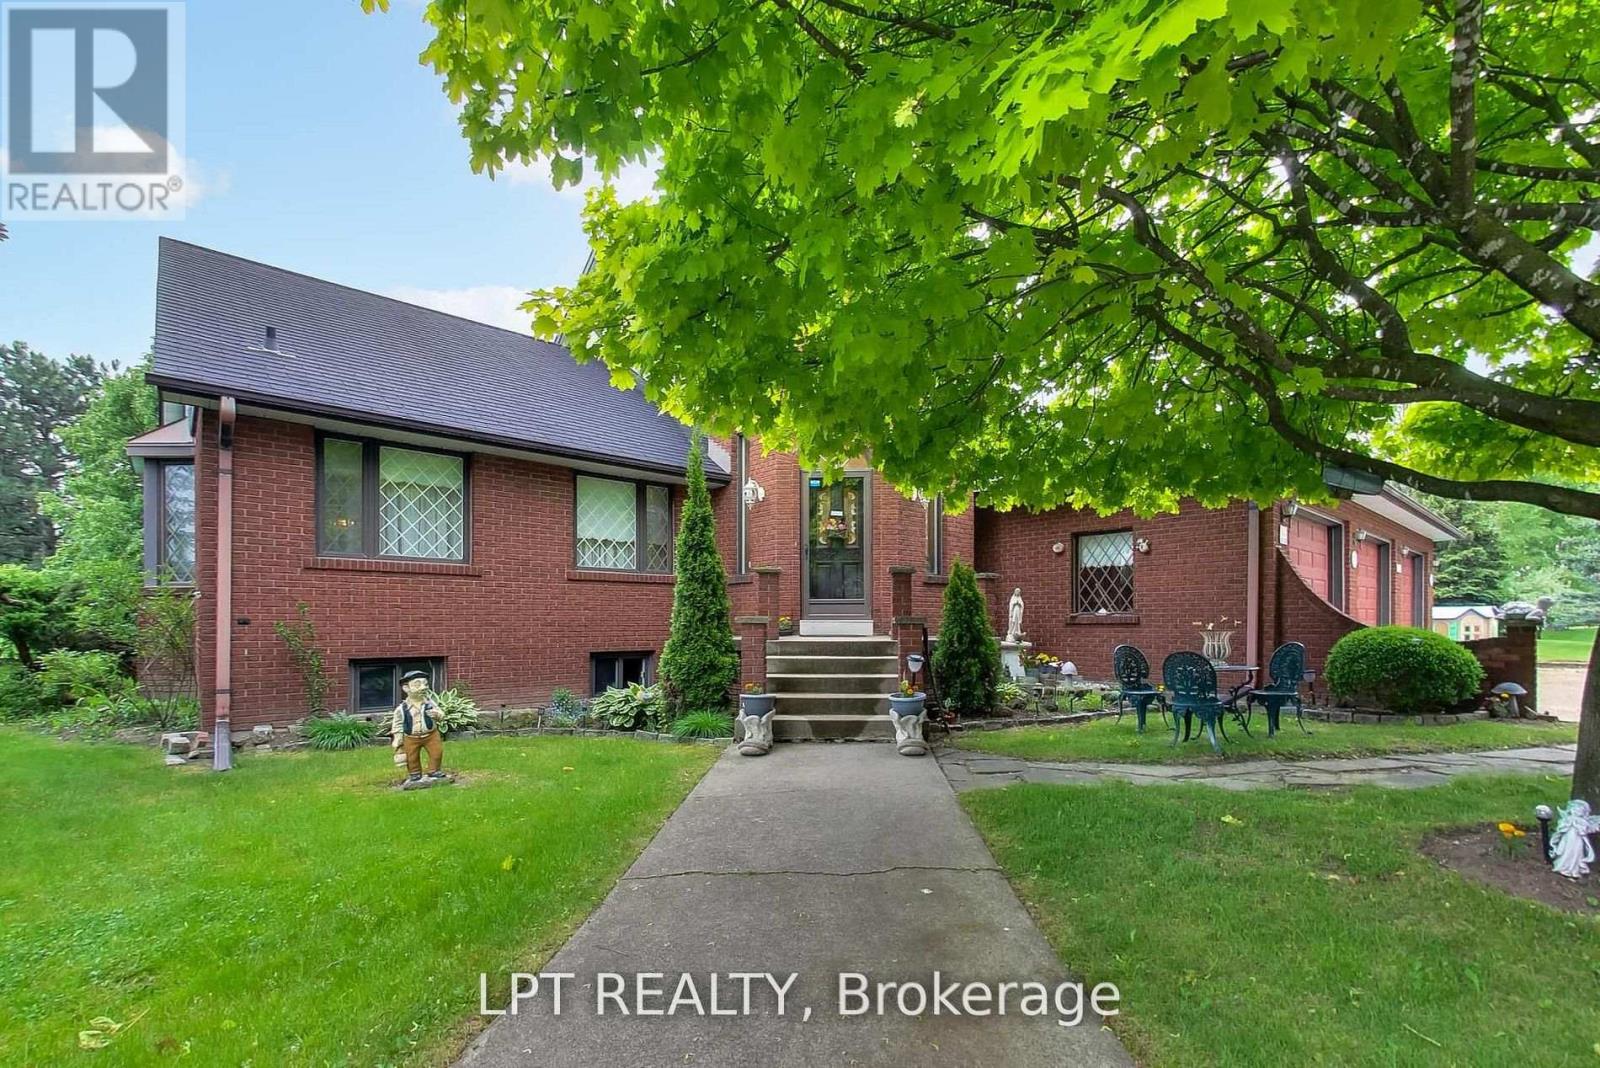
6 Fenton Way, Brampton, ON photo 1
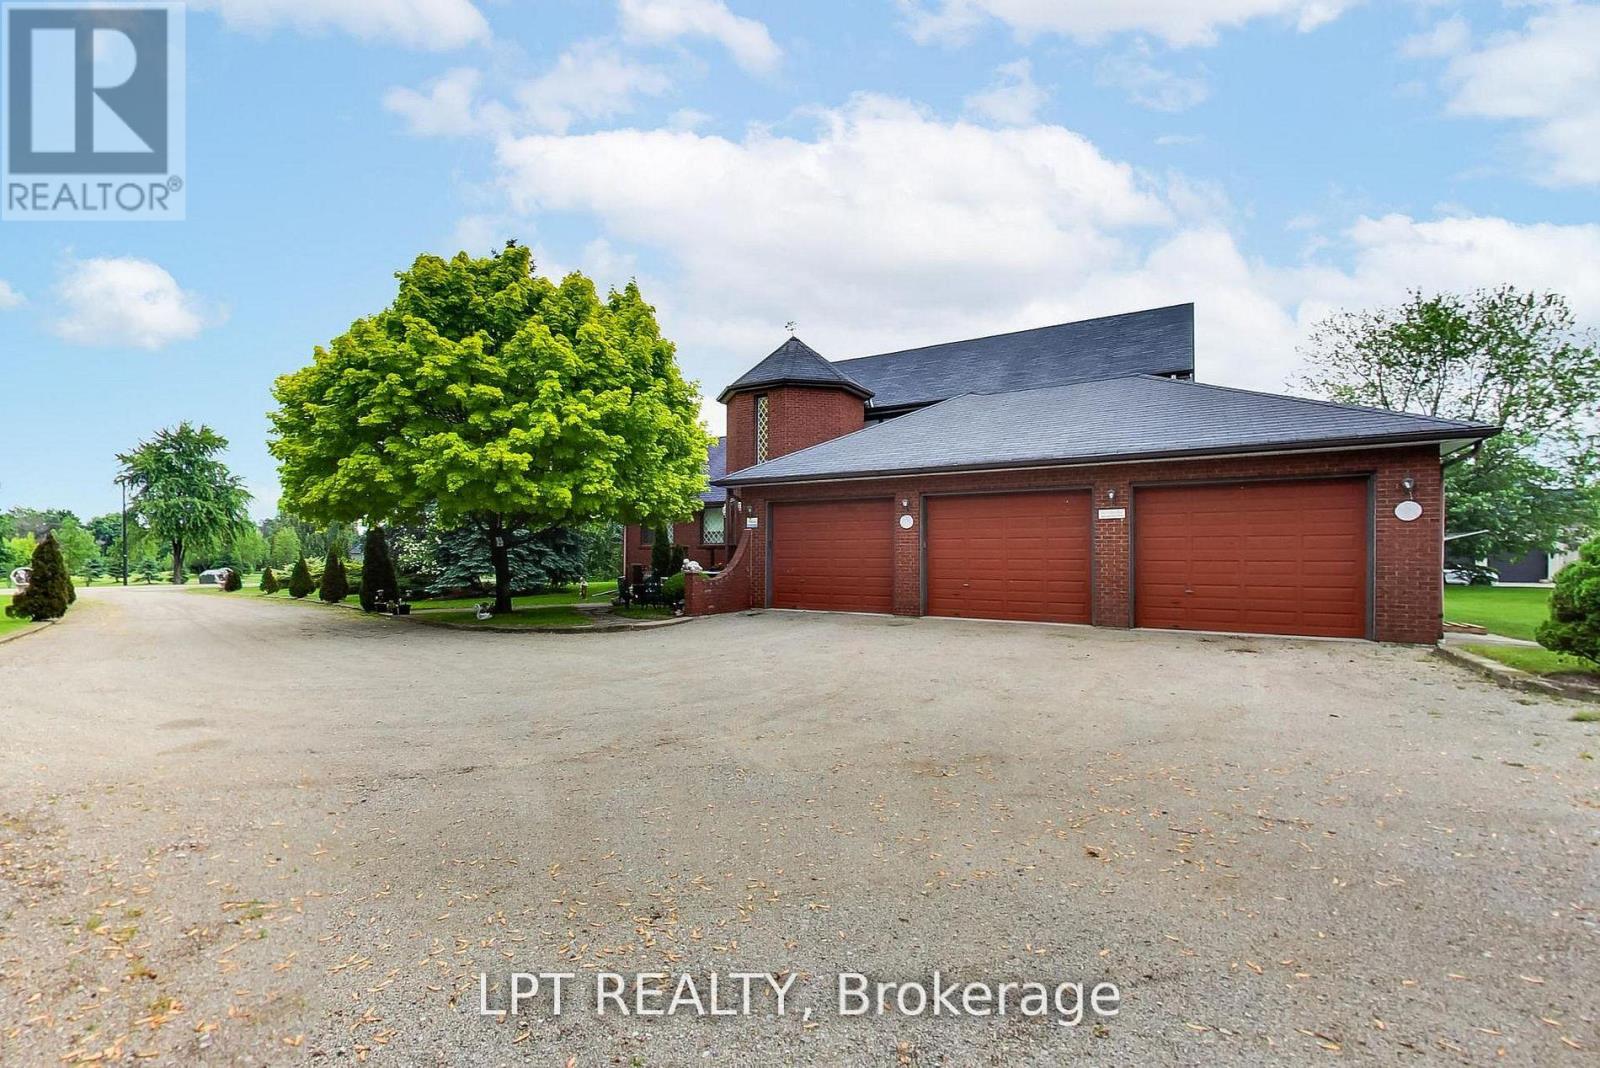
6 Fenton Way, Brampton, ON photo 2
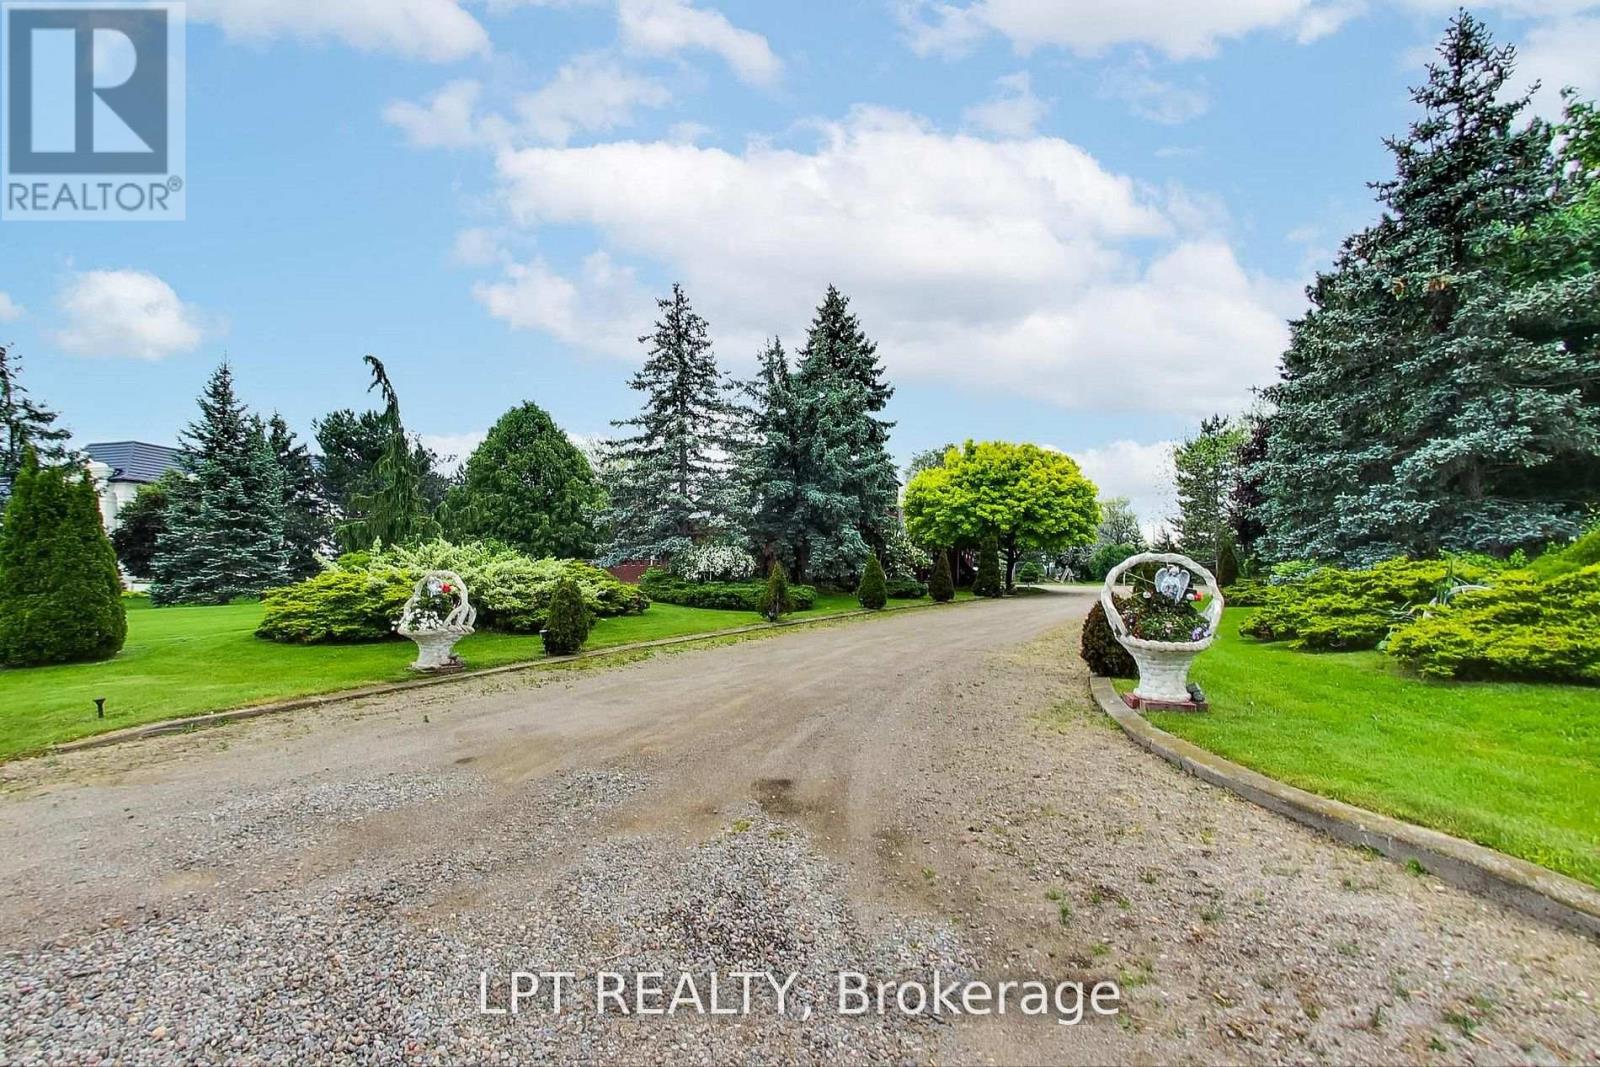
6 Fenton Way, Brampton, ON photo 3
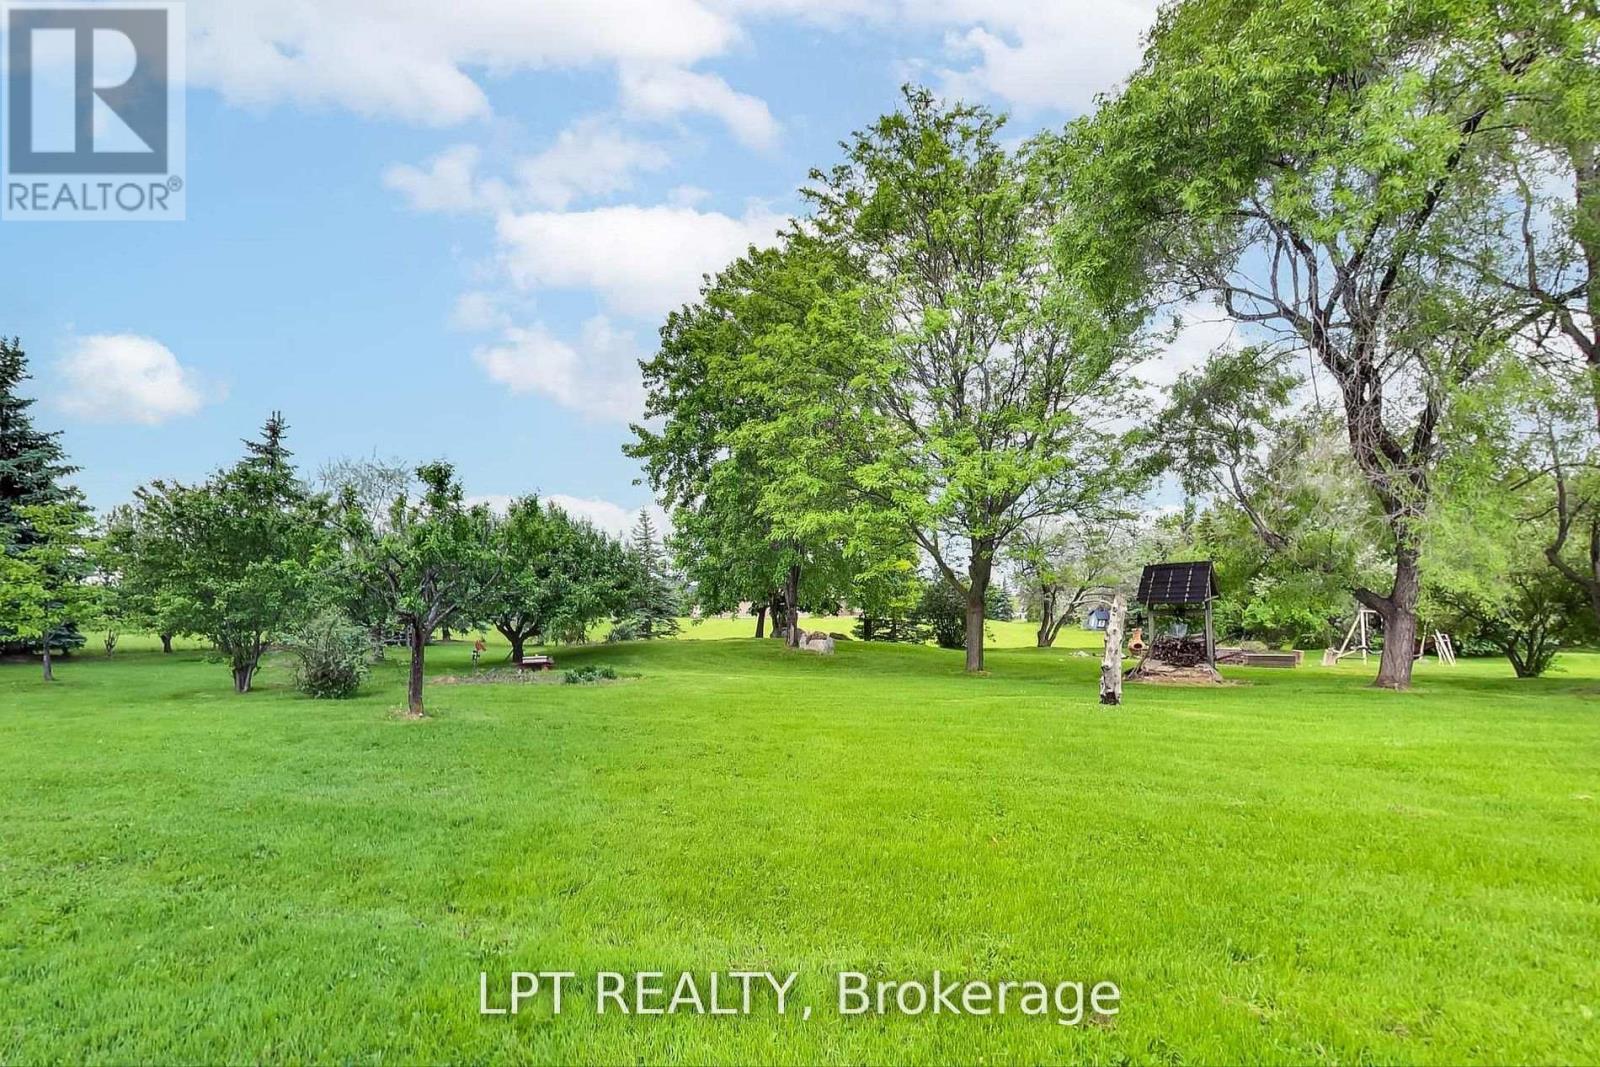
6 Fenton Way, Brampton, ON photo 4
6 Fenton Way, Brampton, ON photo 5
6 Fenton Way, Brampton, ON photo 6
6 Fenton Way, Brampton, ON photo 7
6 Fenton Way, Brampton, ON photo 8
6 Fenton Way, Brampton, ON photo 9
6 Fenton Way, Brampton, ON photo 10
6 Fenton Way, Brampton, ON photo 11
6 Fenton Way, Brampton, ON photo 12
6 Fenton Way, Brampton, ON photo 13
6 Fenton Way, Brampton, ON photo 14
6 Fenton Way, Brampton, ON photo 15
6 Fenton Way, Brampton, ON photo 16
6 Fenton Way, Brampton, ON photo 17
6 Fenton Way, Brampton, ON photo 18
6 Fenton Way, Brampton, ON photo 19
6 Fenton Way, Brampton, ON photo 20
6 Fenton Way, Brampton, ON photo 21
6 Fenton Way, Brampton, ON photo 22
6 Fenton Way, Brampton, ON photo 23
6 Fenton Way, Brampton, ON photo 24
6 Fenton Way, Brampton, ON photo 25
6 Fenton Way, Brampton, ON photo 26
6 Fenton Way, Brampton, ON photo 27
6 Fenton Way, Brampton, ON photo 28
6 Fenton Way, Brampton, ON photo 29
6 Fenton Way, Brampton, ON photo 30
6 Fenton Way, Brampton, ON photo 31
6 Fenton Way, Brampton, ON photo 32
6 Fenton Way, Brampton, ON photo 33
6 Fenton Way, Brampton, ON photo 34
6 Fenton Way, Brampton, ON photo 35
6 Fenton Way, Brampton, ON photo 36
6 Fenton Way, Brampton, ON photo 37
6 Fenton Way, Brampton, ON photo 38
6 Fenton Way, Brampton, ON photo 39
6 Fenton Way, Brampton, ON photo 40
6 Fenton Way, Brampton, ON photo 41
6 Fenton Way, Brampton, ON photo 42
6 Fenton Way, Brampton, ON photo 43
6 Fenton Way, Brampton, ON photo 44
6 Fenton Way, Brampton, ON photo 45
6 Fenton Way, Brampton, ON photo 46
6 Fenton Way, Brampton, ON photo 47
6 Fenton Way, Brampton, ON photo 48
1 / 48

BUYER ADVANTAGE

Buy with confidence

Get a full-service approach built on strategy, strong negotiation, and clear guidance from offer to close.

  • Local Market Expertise
  • Broker-level Negotiation
  • Transparent Process
  • No-pressure Guidance

The right strategy depends on your goals, timing, budget, and the type of home you are buying. Get Your Buyer Snapshot.

About This Property

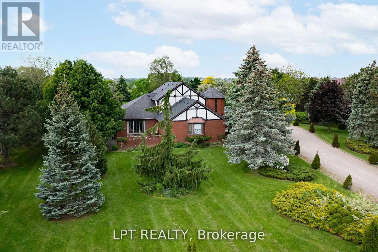
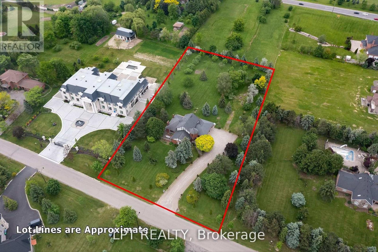
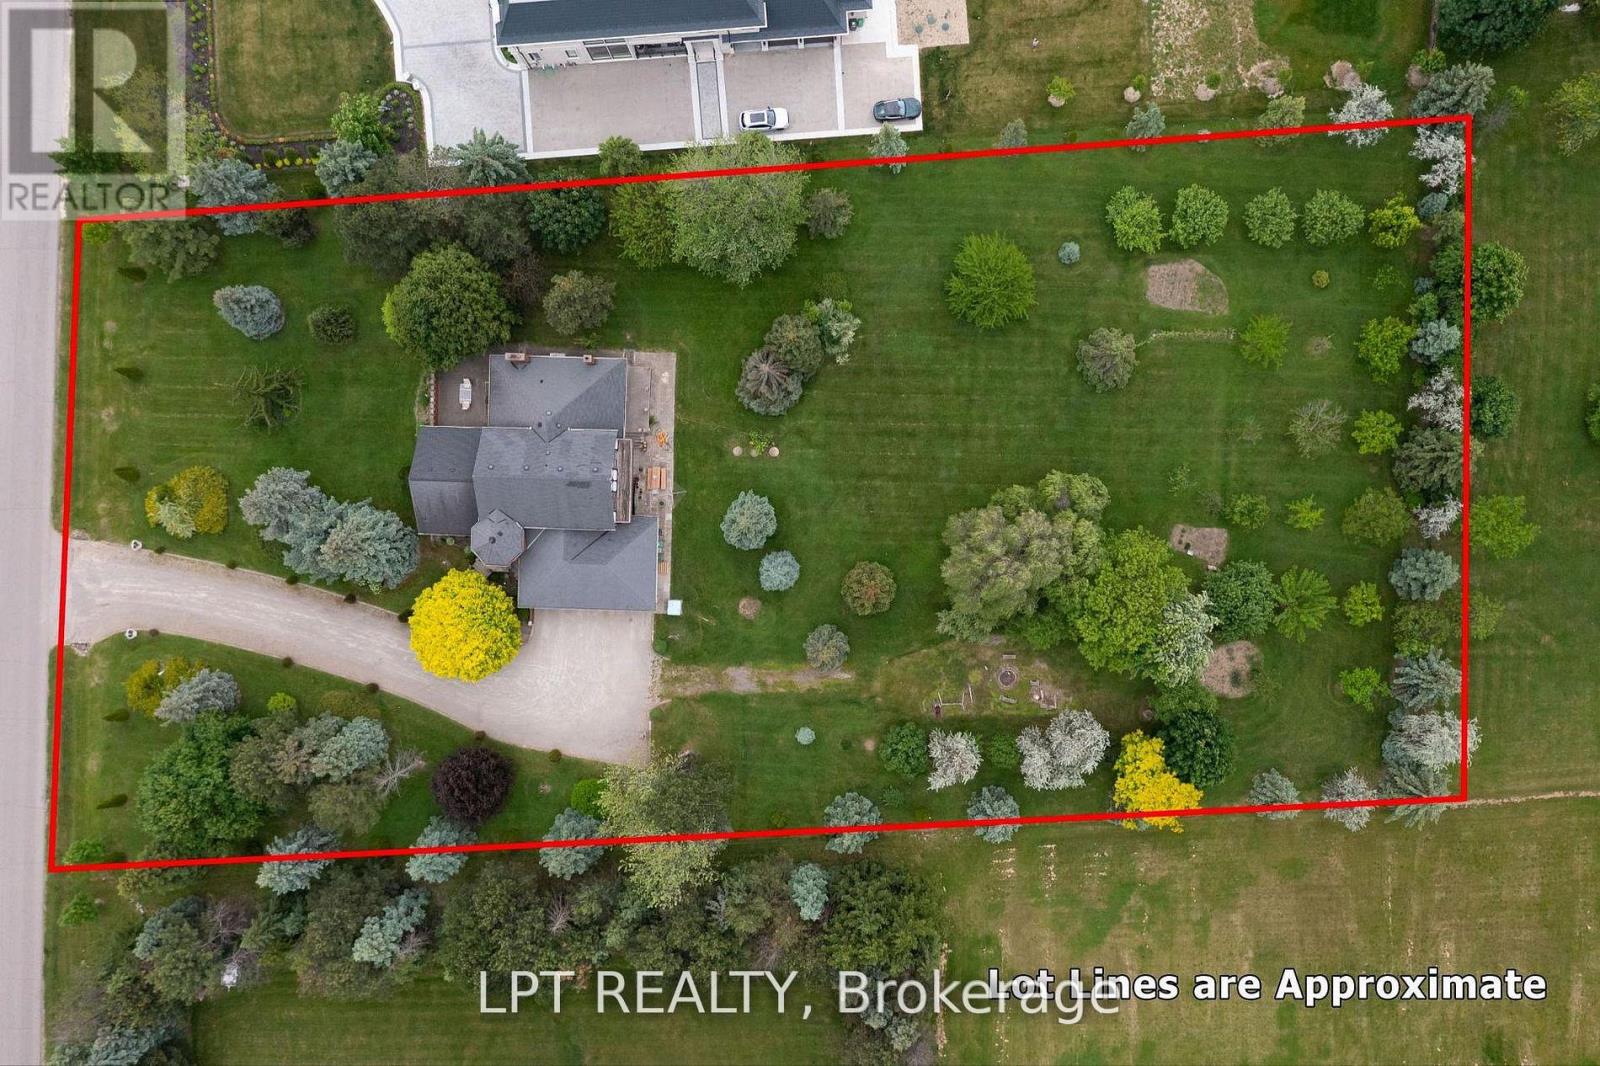
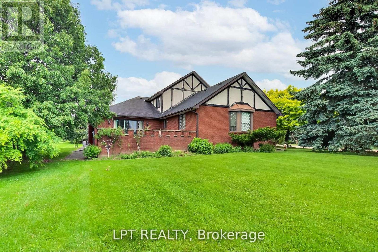
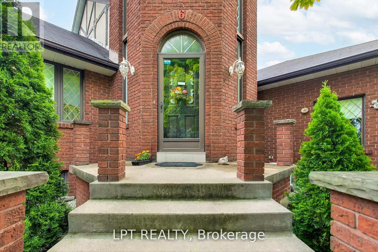
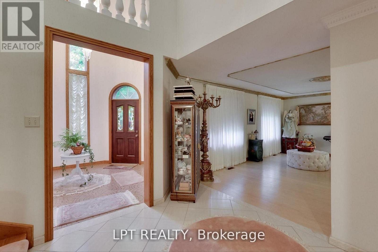
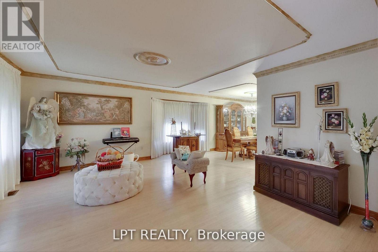
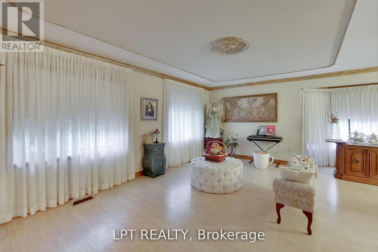
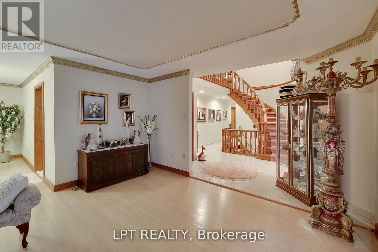
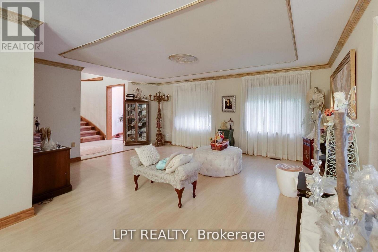
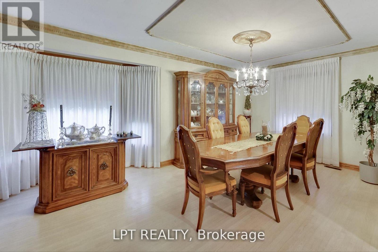
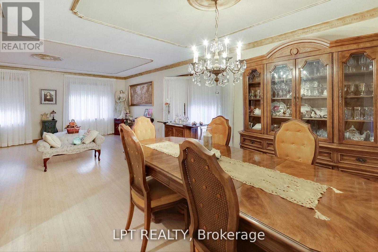
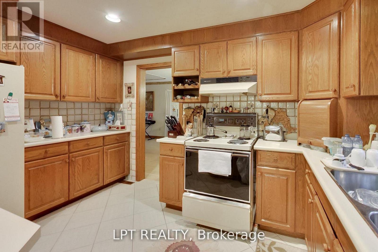
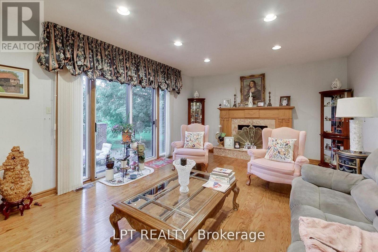
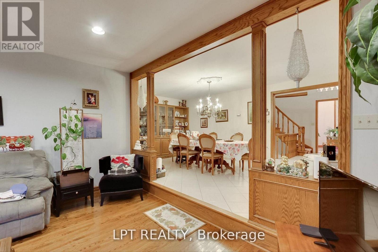
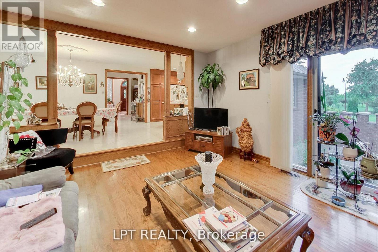
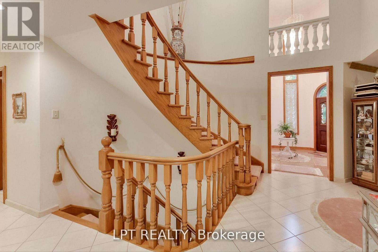
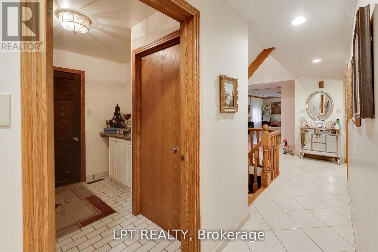
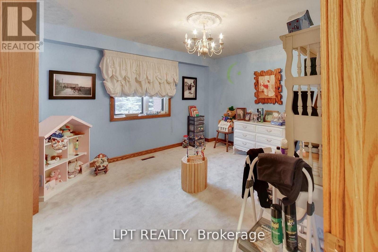
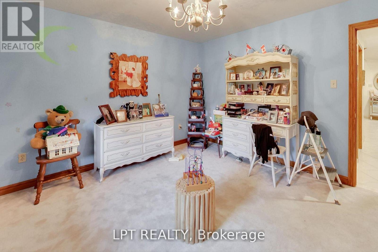
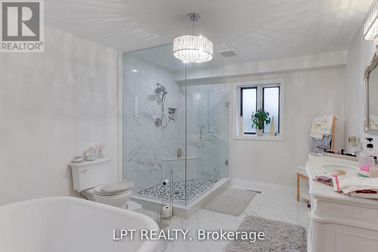
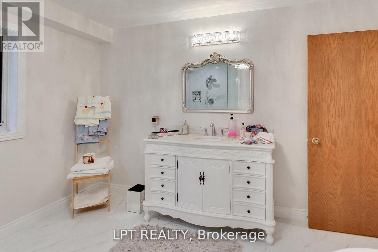
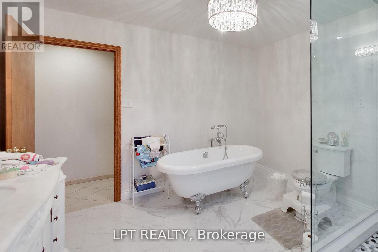
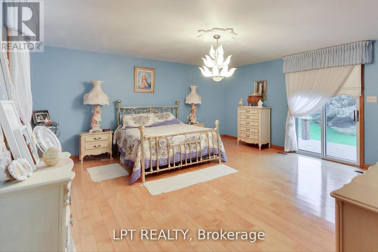
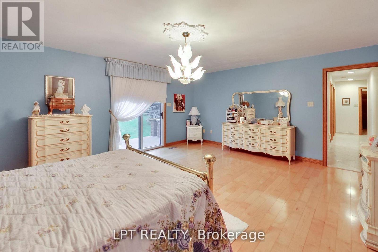
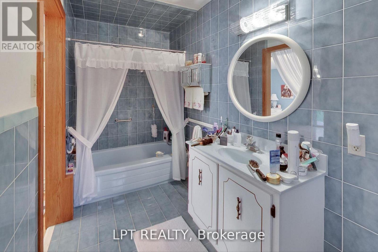
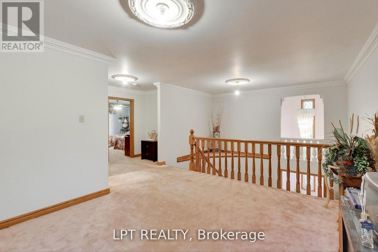
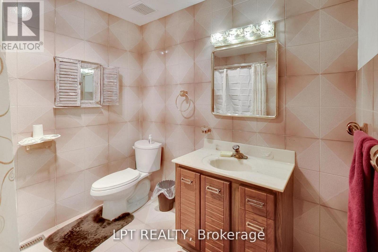
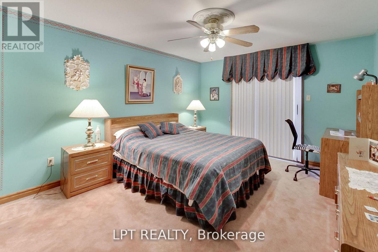
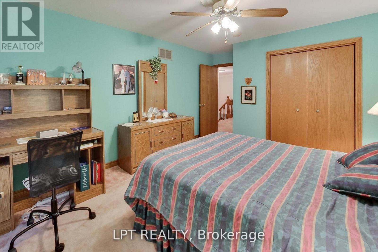
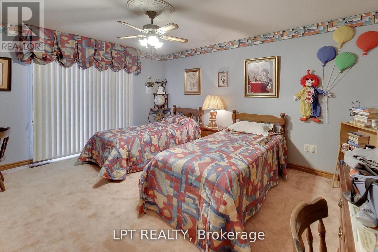
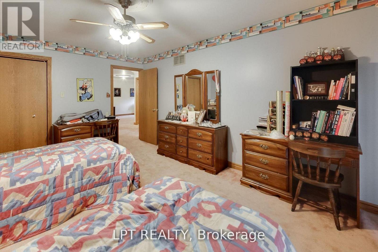
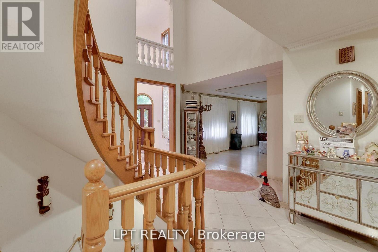
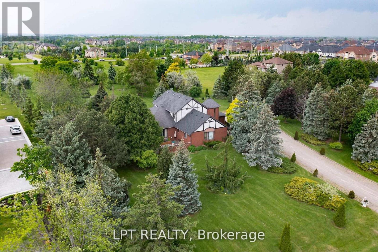
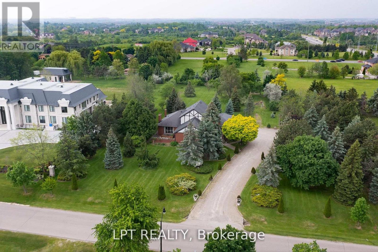
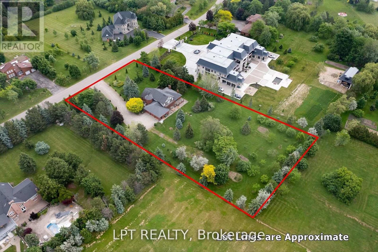
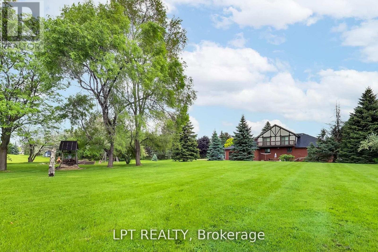
Are You Looking For A Peaceful Retreat That Doesn't Sacrifice Convenience? Nestled In One Of Brampton's Most Desirable Neighbourhoods And Surrounded By Multi-million Dollar Homes, This Charming Bungaloft Detached Gem Might Just Be Your Perfect Match. Set On A Generous Lot, This Home Offers Rare Privacy Thanks To Its Lush Backyard Oasis --- Mature Trees, No Rear Neighbours, And Room To Relax, Entertain, Or Simply Soak In The Quiet. Inside, You're Welcomed By A Bright, Open-concept Layout That Flows Beautifully Between Spaces. The Sweeping Curved Staircase And High Ceilings Give The Entryway A Grand But Welcoming Feel. Whether You're Hosting A Formal Dinner In The Elegant Dining Room Or Enjoying Cozy Evenings In The Sunken Living Space, There's A Sense Of Warmth And Classic Charm Throughout. With Two Spacious Bedrooms On The Main Floor And Two More On The Second Level, There's Plenty Of Room For A Growing Family Or Multi-generational Living. The Home Features Three Thoughtfully Designed Bathrooms ---One 4-piece And Two 3-piece --- So Everyone Has Their Space. The Updated Bathroom With A Large Glass Shower And Modern Finishes Adds A Touch Of Spa-like Luxury. The Current Owners Love How Close Everything Is --- Schools, Shopping, And Major Transportation Routes --- Yet How Serene And Tucked Away The Property Feels. Its That Rare Blend Of Rural Peace And City Access That Makes This Home Truly Special. If You've Been Searching For A Home That Offers Charm, Privacy, And Unbeatable Location, This Is One You Don't Want To Miss. Come See It For Yourself And Fall In Love With The Lifestyle It Offers. (id:63604)

Key Facts

Type
Detached
Beds
4
Baths
3
Size
3,000 sqft
Lot
215.3 x 414 FT; 414.60 ft x 215.53 ft x 409.63 ft x 216.
Parking
13 total

Highlights

  • Central Vacuum
  • Window Coverings
  • Garage door opener remote(s)
  • Water Heater
Property Details 19 details
Bedrooms
4 bedrooms
4 above grade
Bathrooms
3 bathrooms
Parking
13 parking spaces
Attached Garage · Garage
Living area
3,000 - 3,500 sq. ft.
Property
Single Family · Freehold · Detached
Property subtype
Single Family
Structure type
House
Ownership
Freehold
Attached status
Detached
Storeys
1.50
Basement
Partially finished, Full, Walk-up
Heating
Forced air, Natural gas
Cooling
Central air conditioning
Fireplace
Yes
Lot dimensions
215.3 x 414 FT; 414.60 ft x 215.53 ft x 409.63 ft x 216.
Frontage
215.30 feet
Taxes
$14,451.48 (2,026)
Zoning
ER
Water source
Municipal water
Sewer
Septic System

Interior features

Central VacuumWindow CoveringsGarage door opener remote(s)Water HeaterFireplace(s)

Exterior features

BrickBlock

Systems and association

Smoke DetectorsElectricityCable

Lot and water

Wooded areaIrregular lot sizeSump Pump
Rooms 12 rooms
Level
Room
Dimensions
Main level
Living room
6.3 m x 4.2 m
Basement
Recreational, Games room
17.2 m x 7.1 m
Basement
Kitchen
5.9 m x 6.7 m
Main level
Dining room
3.4 m x 4.1 m
Main level
Kitchen
3.2 m x 3.9 m
Main level
Eating area
5.5 m x 3.3 m
Main level
Family room
4.2 m x 6.5 m
Main level
Primary Bedroom
4.8 m x 5.6 m
Main level
Bedroom
3.6 m x 3.8 m
Second level
Loft
3.8 m x 4.6 m
Second level
Bedroom
4.1 m x 3.8 m
Second level
Bedroom
4.7 m x 3.7 m

Virtual Tour & Media

Mortgage & Affordability Estimate monthly costs
Purchase price$2,900,888
Down paymentNot available
Mortgage amountNot available
Principal & interestNot available
Property taxesNot available
Condo/HOA feeNot available
Insurance/OtherNot available
UtilitiesNot available
Est. monthly totalNot available
Income needed (GDS 32%)Not available
Estimates only. Not financial advice. Rates, taxes and fees vary by lender and municipality.

Saved Properties

Keep This One Handy

Save this listing, compare it later, or open your saved properties dashboard.

Manage Saved Searches
Map is approximate.

Neighbourhood

Area
Toronto Gore Rural Estate
City
Brampton
Postal code
L6P 0P5
Nearby
Cross Streets: Fenton Way. ** Directions: Countryside Dr to Fenton Way.