606- 4064 Lawrence Avenue East
BUYER ADVANTAGE
Buy with confidence
Get a full-service approach built on strategy, strong negotiation, and clear guidance from offer to close.
- Local Market Expertise
- Broker-level Negotiation
- Transparent Process
- No-pressure Guidance

The right strategy depends on your goals, timing, budget, and the type of home you are buying. Get Your Buyer Snapshot.
About This Property
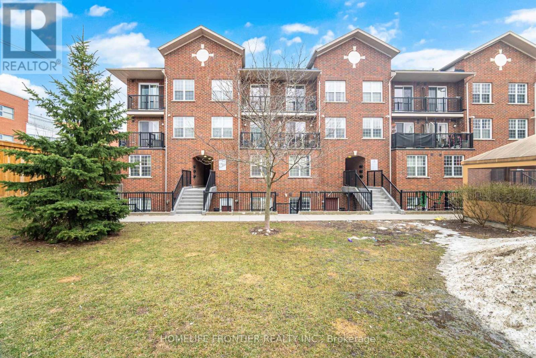
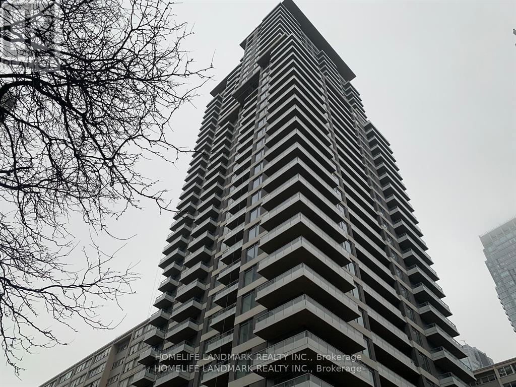
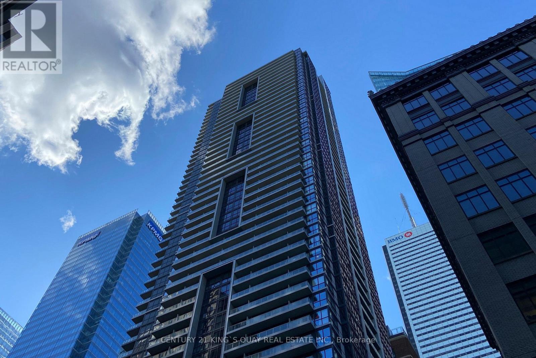
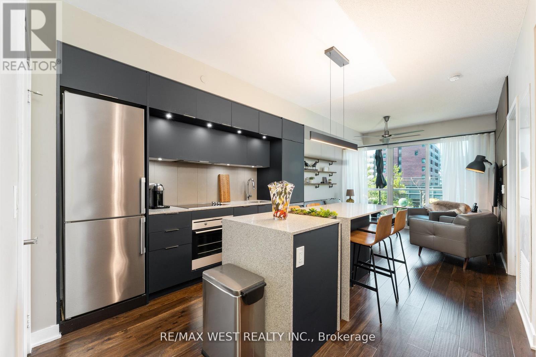
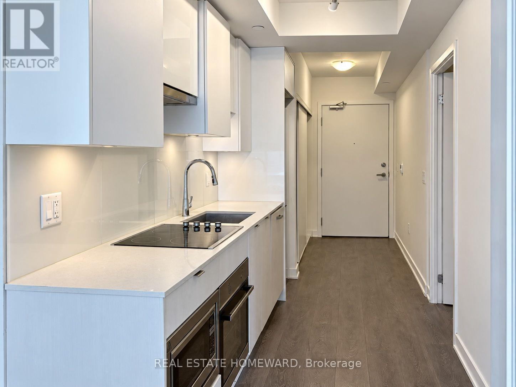
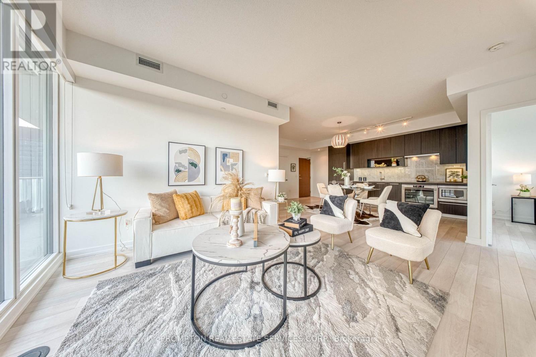
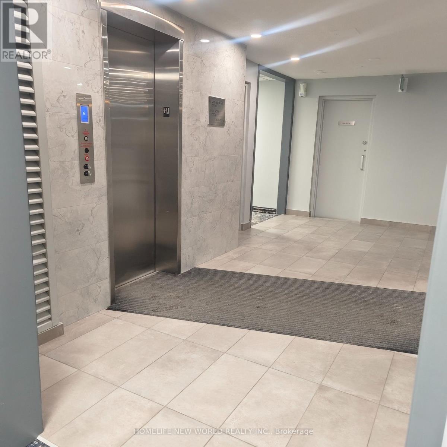
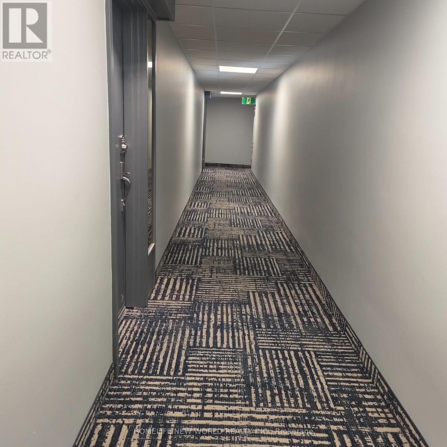
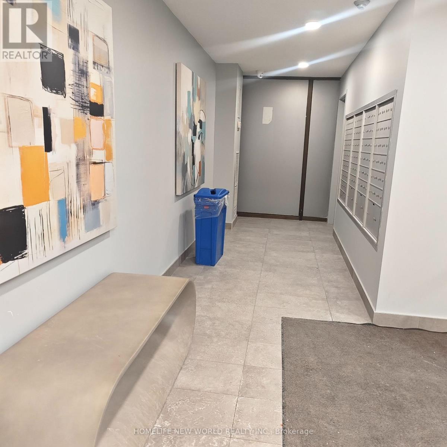
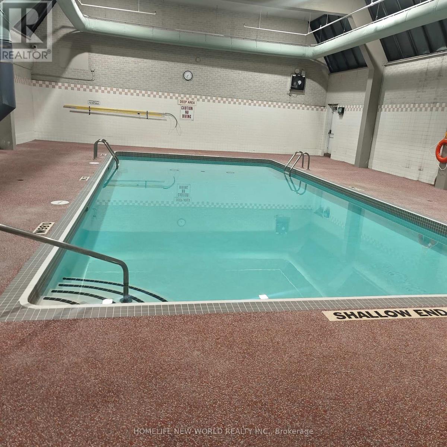
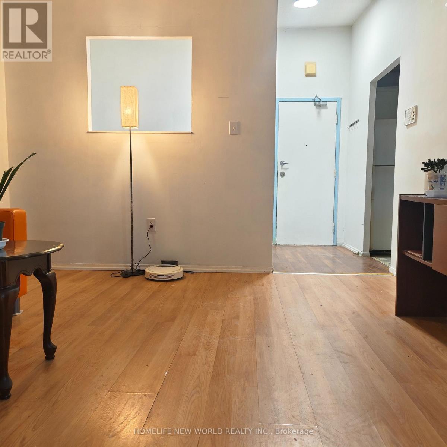
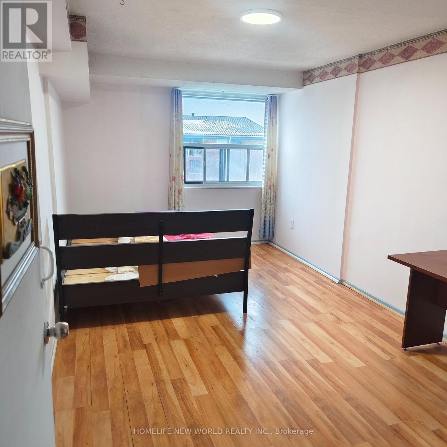
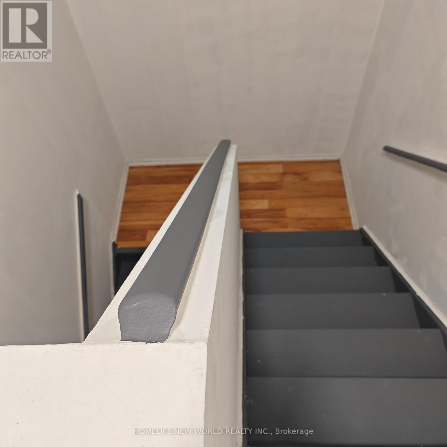
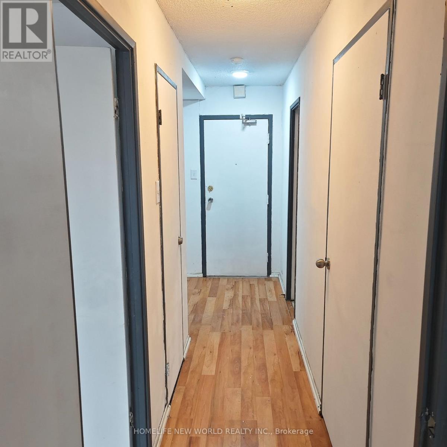
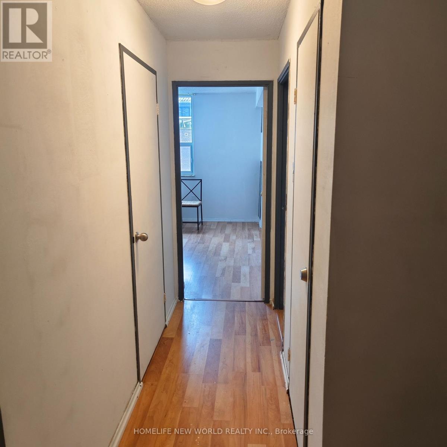
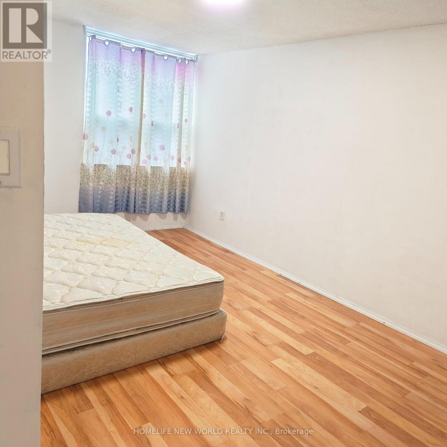
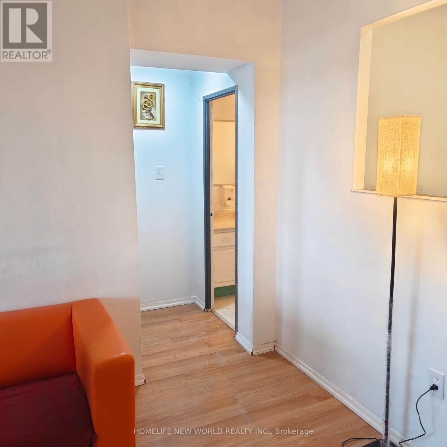
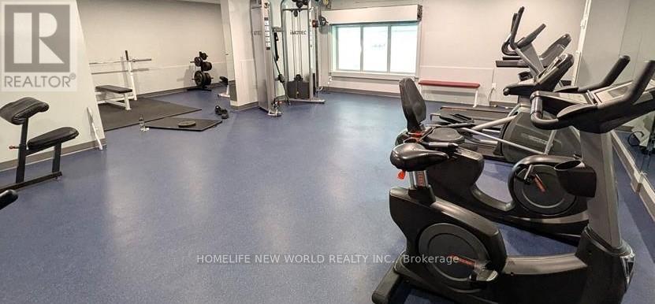
Rare Opportunity: 2-Storey Modern Living in the Heart of Scarborough The Suite: Bright & spacious 2 bedrooms split over 2 levels. Feels like a townhouse, priced like a condo. Features a massive private entertainment balcony. The Building: Newly updated corridors and premium amenities (Indoor Pool, Gym, Party Room, Visitor Parking). The Savings: Maintenance fee includes Heat, A/C, Water, Cable TV & High-Speed Internet. The Location: Prime Scarborough central hub. Steps to daily essentials, retail, and dining. Minutes to TTC, GO Station, and major highways.Perfect for first-time buyers and savvy investors. Action it now and book a tour! (id:63604)
Key Facts
Highlights
- Washer
- Refrigerator
- Stove
- Dryer
Property Details
Interior features
Exterior features
Systems and association
Lot and water
Mortgage & Affordability
Saved Properties
Keep This One Handy
Save this listing, compare it later, or open your saved properties dashboard.
Neighbourhood
- Area
- West Hill
- City
- Toronto
- Postal code
- M1E 4V6
- Nearby
- Cross Streets: Lawrence/Morningside. ** Directions: from morningside ave to lawrence ave e.
Save This Property
Keep this home handy, return to it anytime, and let us know how to reach you about this listing.
We use this email only to connect your saved properties and saved searches.
Other Available Options
Similar Listings
Listings from our database that match closely.