
607- 25 Baseball Place
BUYER ADVANTAGE
Buy with confidence
Get a full-service approach built on strategy, strong negotiation, and clear guidance from offer to close.
- Local Market Expertise
- Broker-level Negotiation
- Transparent Process
- No-pressure Guidance

The right strategy depends on your goals, timing, budget, and the type of home you are buying. Get Your Buyer Snapshot.
About This Property
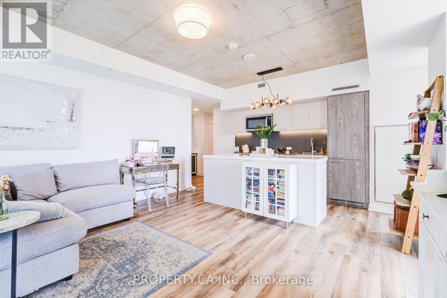
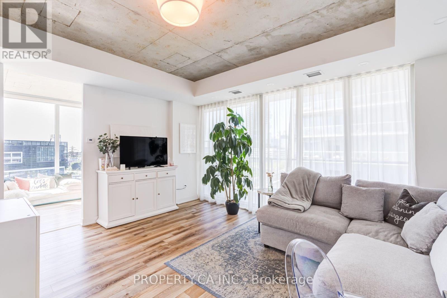
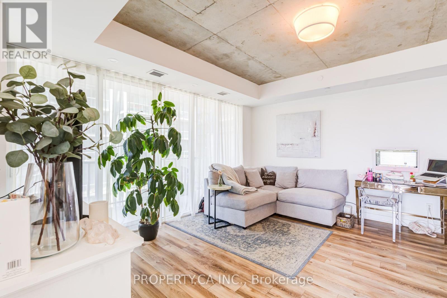
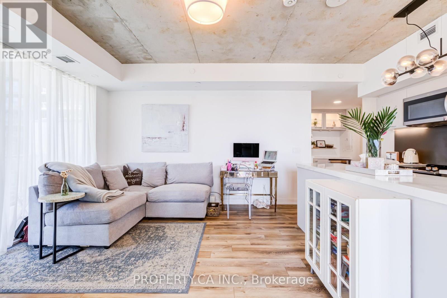
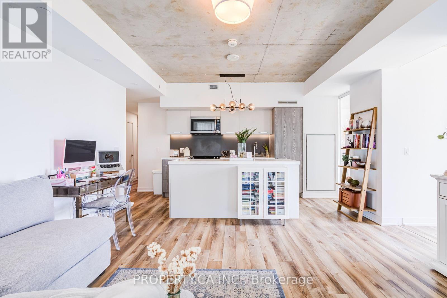
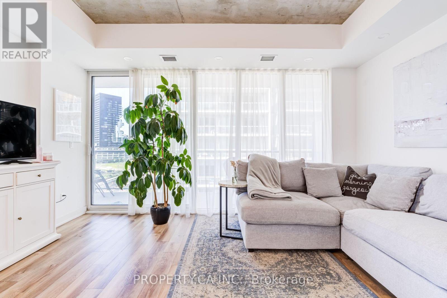
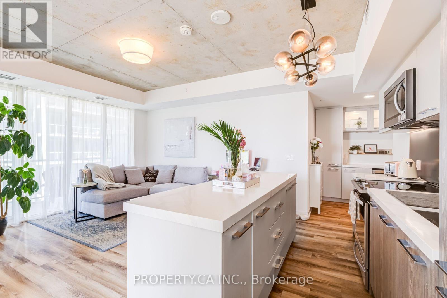
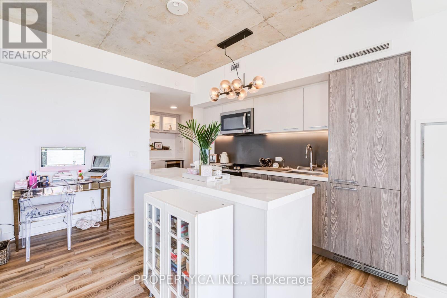
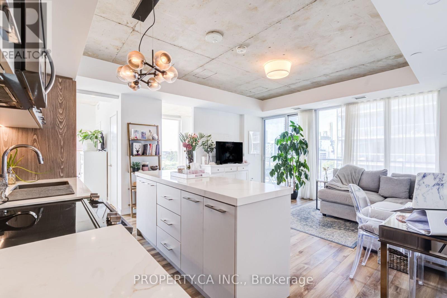
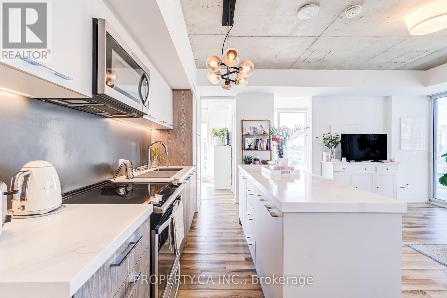
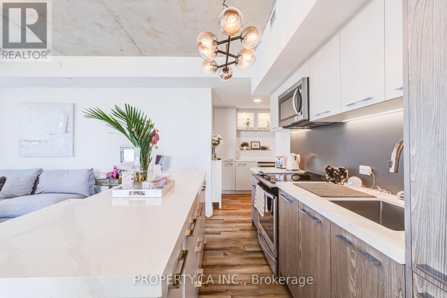
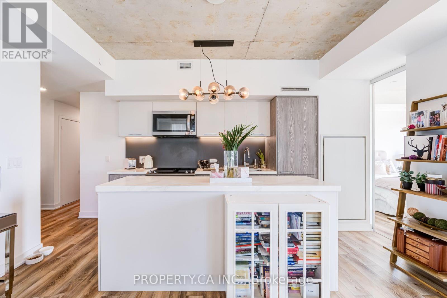
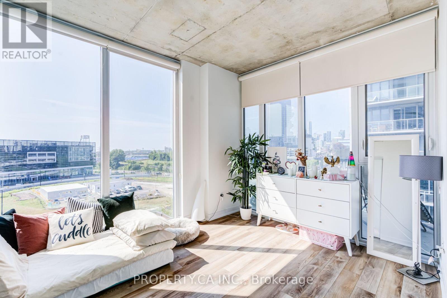
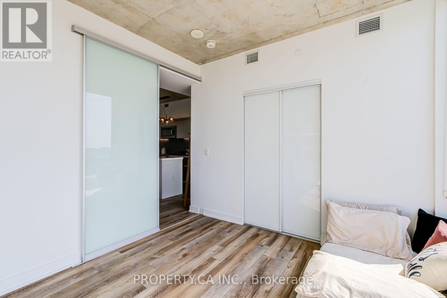
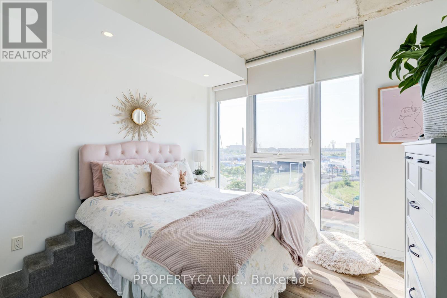
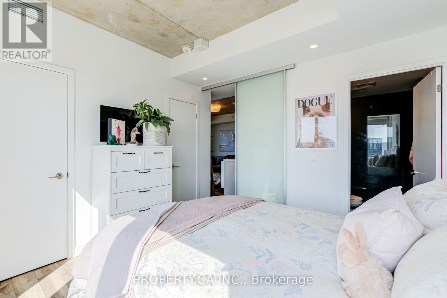
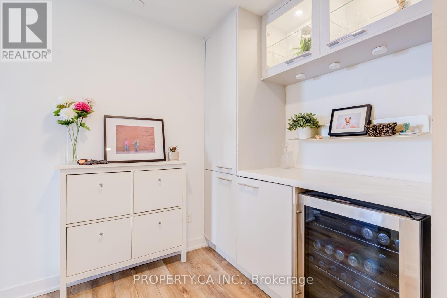
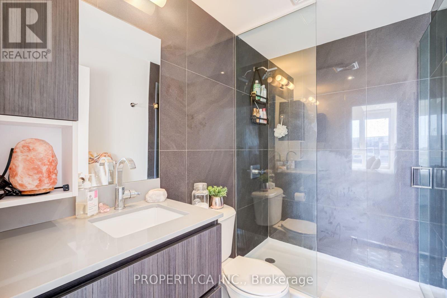
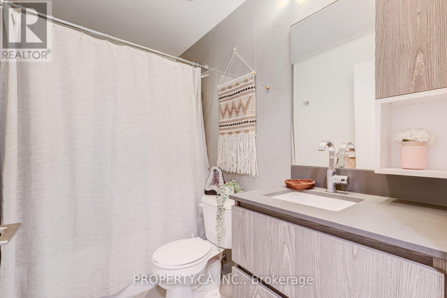
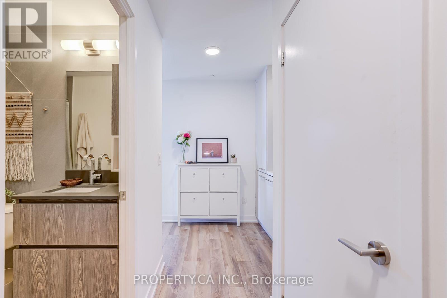
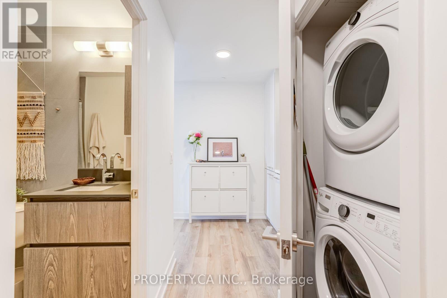
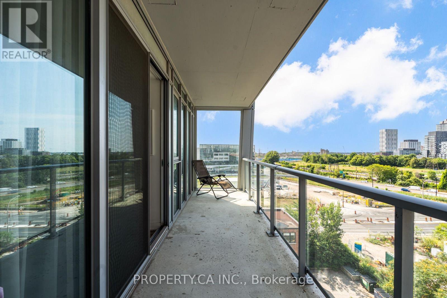
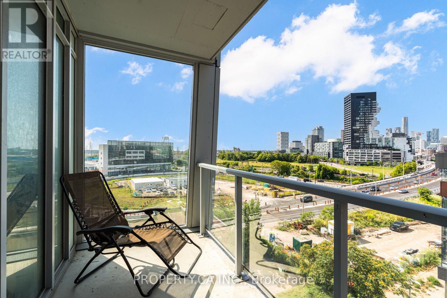
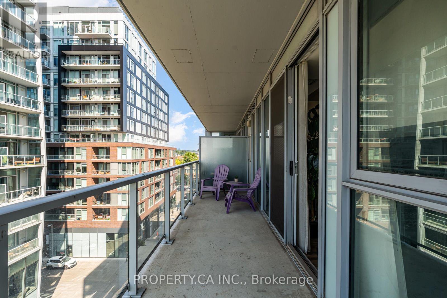
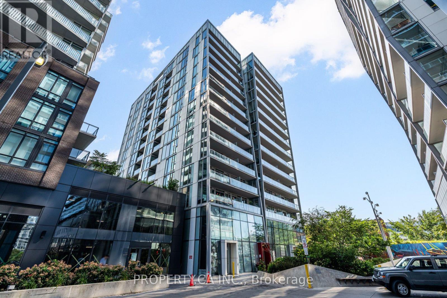
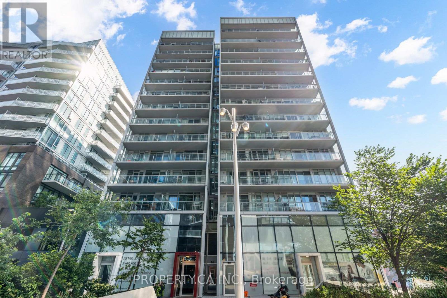
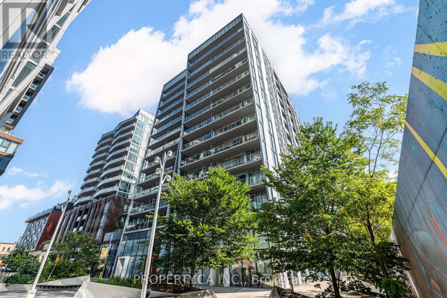
Welcome to this beautifully upgraded corner suite at Riverside Square! This thoughtfully designed 2 bedroom, 2 bathroom home offers a smart and highly functional layout, with an open-concept living space, floor to ceiling windows, and an unobstructed south facing view that fills the suite with an abundance of natural light. The upgraded kitchen features an impressive 7-foot counter, providing exceptional workspace and a stylish focal point for entertaining. Custom woodwork throughout, including built-in shelving and cabinetry, adds both character and practical storage, while the den has been thoughtfully customized with additional cabinetry and a built-in fridge. Enjoy approximately 760 sq ft of interior living space plus a spacious 110 sq ft balcony, along with exposed concrete ceilings and modern finishes. Includes one underground parking space and one locker. Located in the heart of Riverside, steps to Leslieville's renowned restaurants, cafés, shops, parks and streetcar, with easy access to the DVP and downtown Toronto. A rare combination of style, functionality, natural light and thoughtful upgrades! (id:63604)
Key Facts
Highlights
- Washer
- Refrigerator
- Dishwasher
- Stove
- Dryer
- Microwave
Property Details
Interior features
Exterior features
Systems and association
Lot and water
Rooms
Mortgage & Affordability
Saved Properties
Keep This One Handy
Save this listing, compare it later, or open your saved properties dashboard.
Neighbourhood
- Area
- South Riverdale
- City
- Toronto
- Postal code
- M4M 2A5
- Nearby
- Queen St E / Broadview
Save This Property
Keep this home handy, return to it anytime, and let us know how to reach you about this listing.
We use this email only to connect your saved properties and saved searches.
Other Available Options
Similar Listings
Listings from our database that match closely.







