6805 CONCESSION 2

Puslinch, ONDetached
$2,795,000
MLS® X13636464
Detached5 beds6 baths14 total
6805 CONCESSION 2, Puslinch, ON photo 1
6805 CONCESSION 2, Puslinch, ON photo 2
6805 CONCESSION 2, Puslinch, ON photo 3
6805 CONCESSION 2, Puslinch, ON photo 4
6805 CONCESSION 2, Puslinch, ON photo 5
6805 CONCESSION 2, Puslinch, ON photo 6
6805 CONCESSION 2, Puslinch, ON photo 7
6805 CONCESSION 2, Puslinch, ON photo 8
6805 CONCESSION 2, Puslinch, ON photo 9
6805 CONCESSION 2, Puslinch, ON photo 10
6805 CONCESSION 2, Puslinch, ON photo 11
6805 CONCESSION 2, Puslinch, ON photo 12
6805 CONCESSION 2, Puslinch, ON photo 13
6805 CONCESSION 2, Puslinch, ON photo 14
6805 CONCESSION 2, Puslinch, ON photo 15
6805 CONCESSION 2, Puslinch, ON photo 16
6805 CONCESSION 2, Puslinch, ON photo 17
6805 CONCESSION 2, Puslinch, ON photo 18
6805 CONCESSION 2, Puslinch, ON photo 19
6805 CONCESSION 2, Puslinch, ON photo 20
6805 CONCESSION 2, Puslinch, ON photo 21
6805 CONCESSION 2, Puslinch, ON photo 22
6805 CONCESSION 2, Puslinch, ON photo 23
6805 CONCESSION 2, Puslinch, ON photo 24
6805 CONCESSION 2, Puslinch, ON photo 25
6805 CONCESSION 2, Puslinch, ON photo 26
6805 CONCESSION 2, Puslinch, ON photo 27
6805 CONCESSION 2, Puslinch, ON photo 28
6805 CONCESSION 2, Puslinch, ON photo 29
6805 CONCESSION 2, Puslinch, ON photo 30
6805 CONCESSION 2, Puslinch, ON photo 31
6805 CONCESSION 2, Puslinch, ON photo 32
6805 CONCESSION 2, Puslinch, ON photo 33
6805 CONCESSION 2, Puslinch, ON photo 34
6805 CONCESSION 2, Puslinch, ON photo 35
6805 CONCESSION 2, Puslinch, ON photo 36
6805 CONCESSION 2, Puslinch, ON photo 37
6805 CONCESSION 2, Puslinch, ON photo 38
6805 CONCESSION 2, Puslinch, ON photo 39
6805 CONCESSION 2, Puslinch, ON photo 40
6805 CONCESSION 2, Puslinch, ON photo 41
6805 CONCESSION 2, Puslinch, ON photo 42
6805 CONCESSION 2, Puslinch, ON photo 43
6805 CONCESSION 2, Puslinch, ON photo 44
6805 CONCESSION 2, Puslinch, ON photo 45
6805 CONCESSION 2, Puslinch, ON photo 46
6805 CONCESSION 2, Puslinch, ON photo 47
6805 CONCESSION 2, Puslinch, ON photo 48
6805 CONCESSION 2, Puslinch, ON photo 49
6805 CONCESSION 2, Puslinch, ON photo 50
1 / 50

BUYER ADVANTAGE

Buy with confidence

Get a full-service approach built on strategy, strong negotiation, and clear guidance from offer to close.

  • Local Market Expertise
  • Broker-level Negotiation
  • Transparent Process
  • No-pressure Guidance

The right strategy depends on your goals, timing, budget, and the type of home you are buying. Get Your Buyer Snapshot.

About This Property

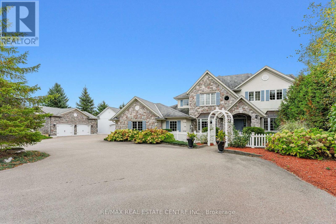
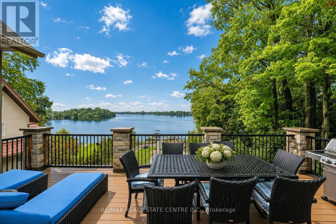
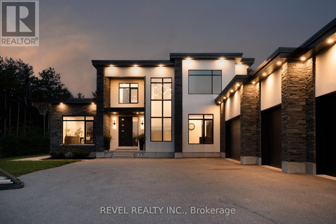
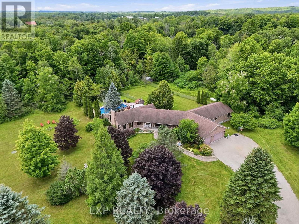
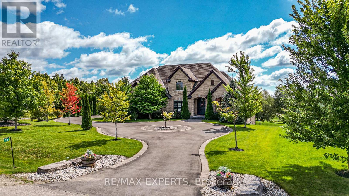
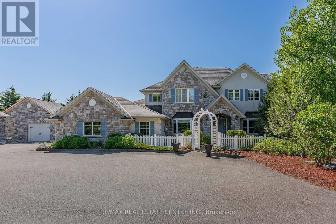
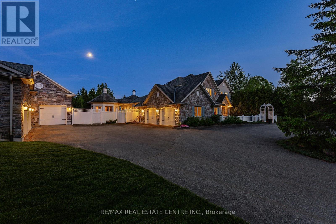
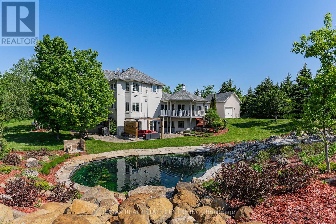
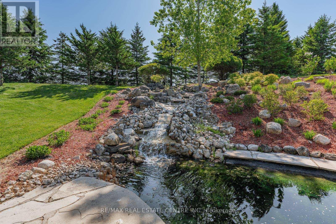
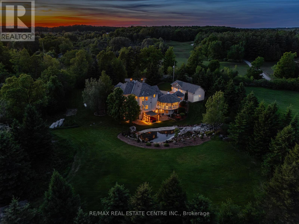
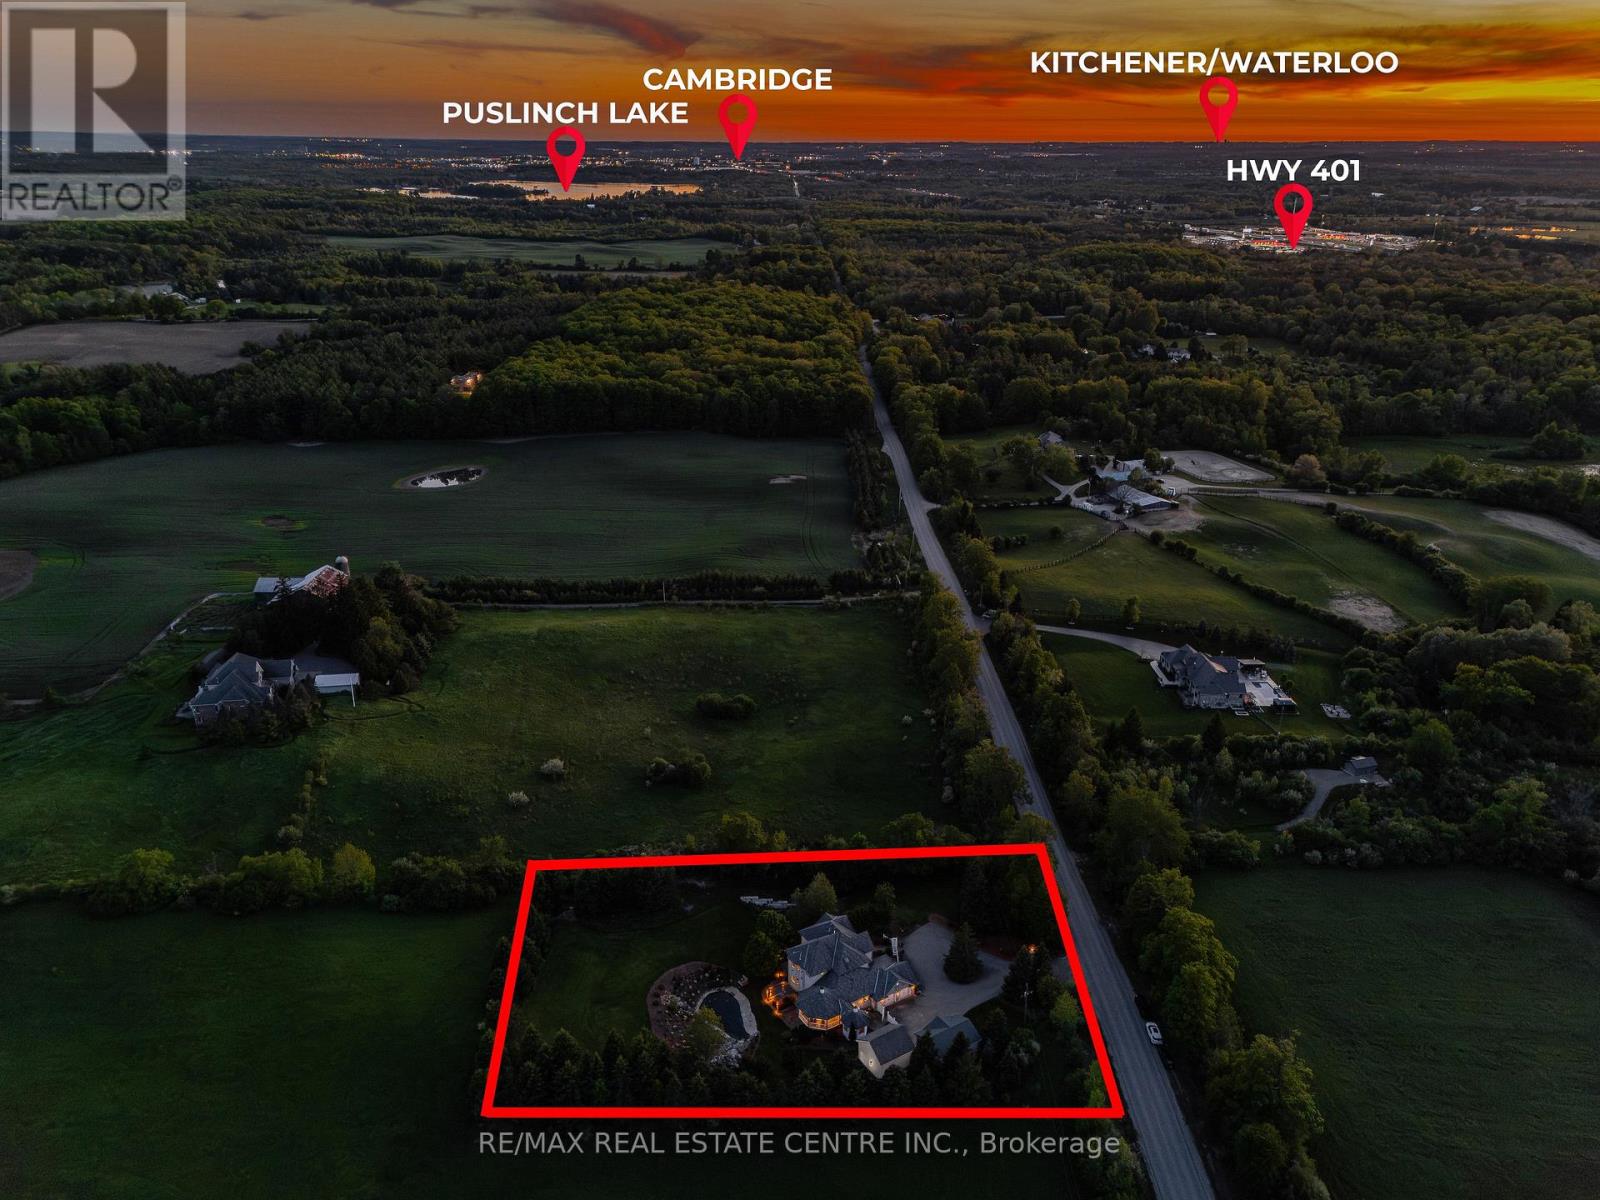
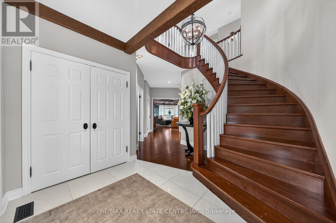
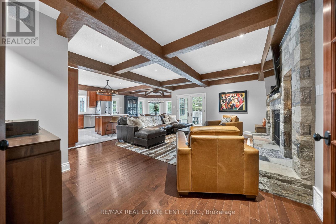
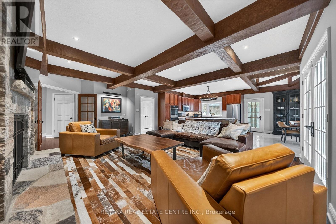
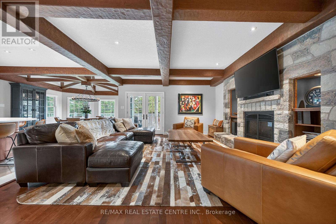
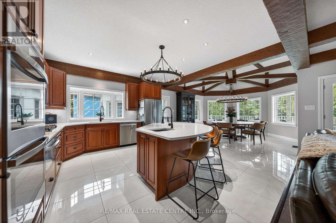
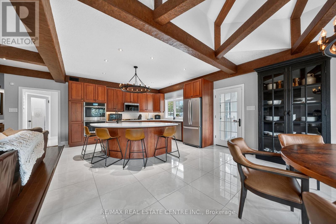
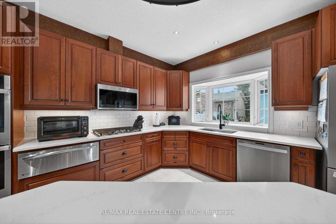
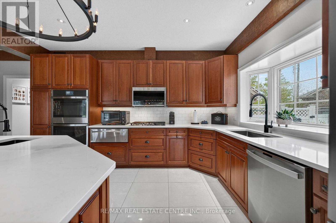
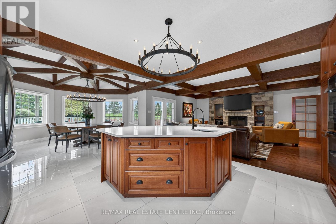
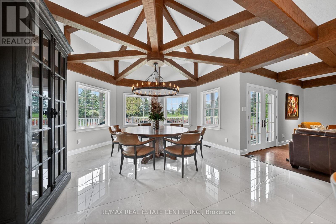
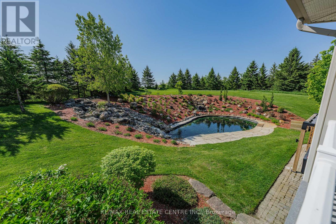
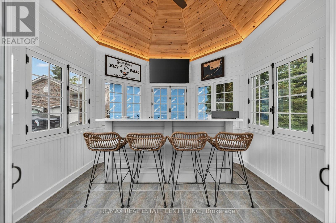
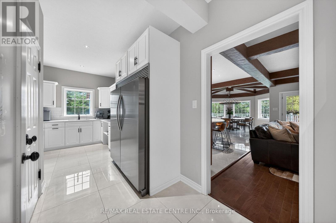
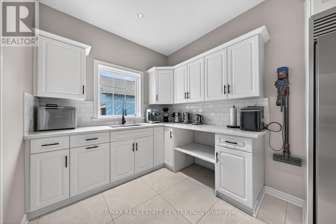
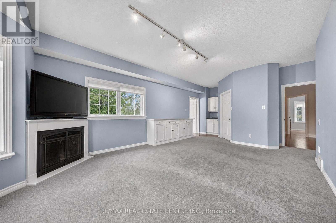
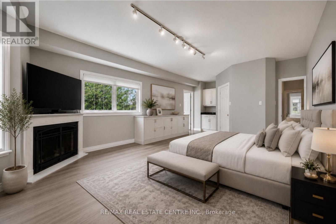
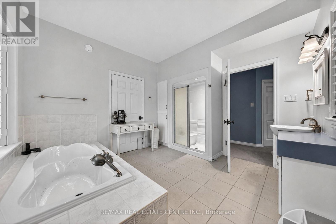
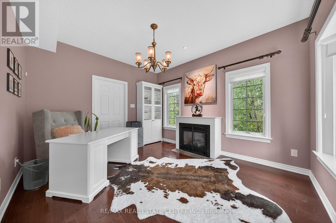
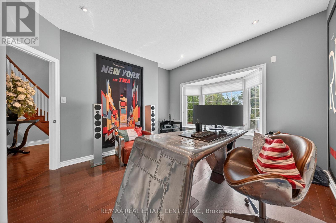
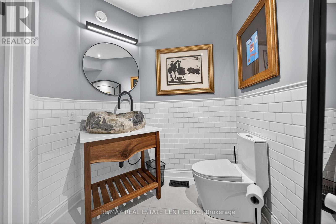
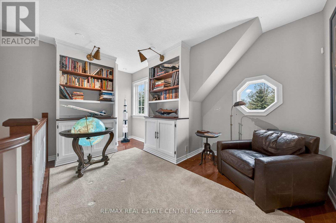
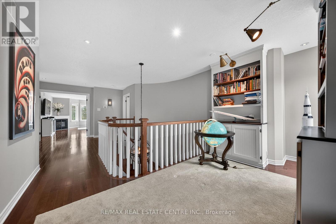
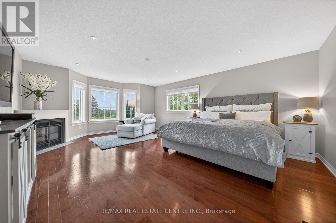
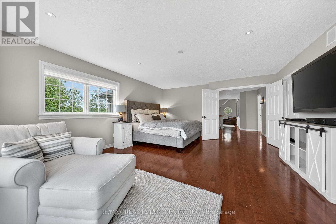
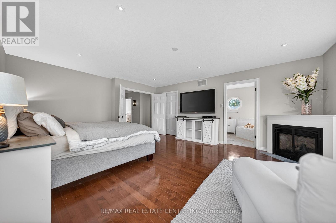
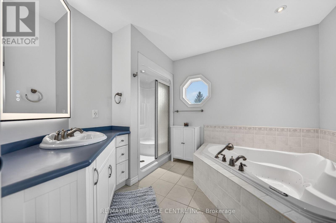
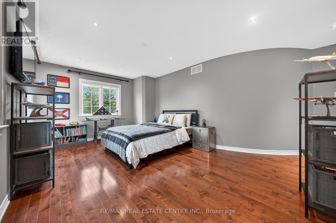
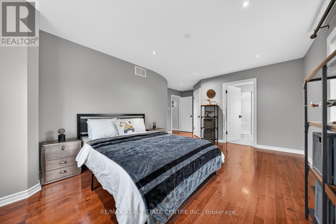
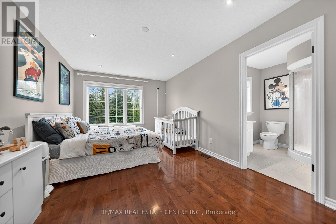
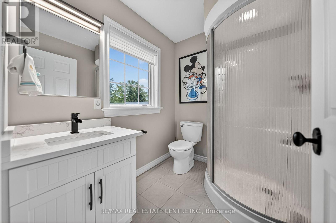
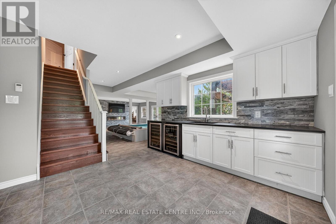
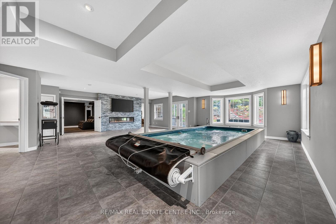
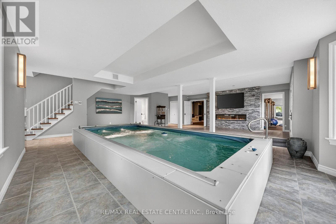
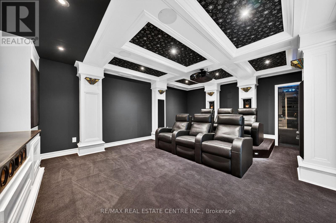
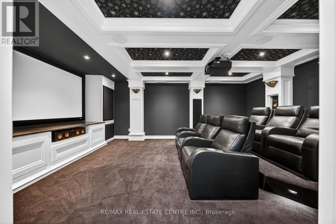
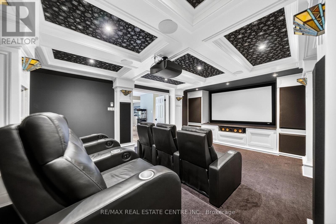
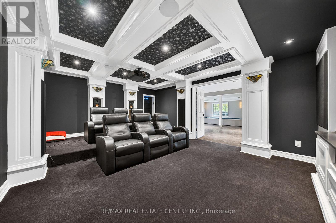
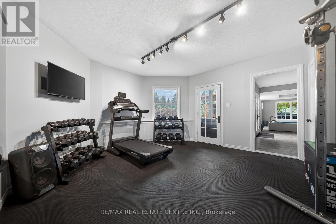
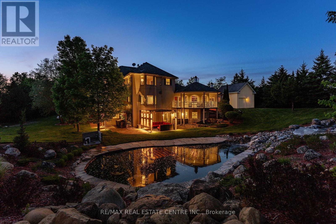
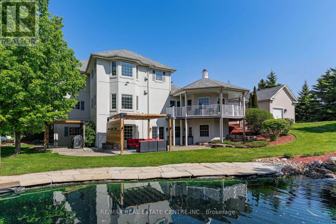
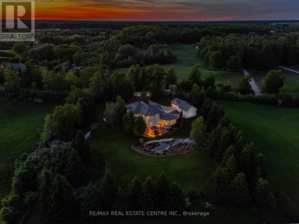
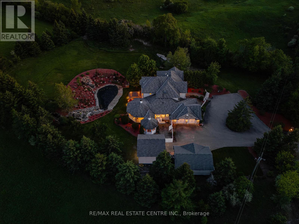
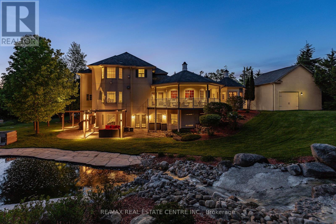
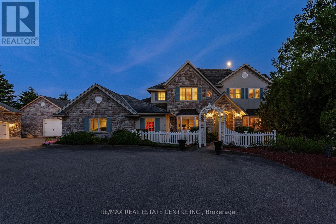
Behind a private gated entrance lies one of Puslinch's most remarkable custom estates! Built to an exceptional standard, this residence combines craftsmanship and luxury amenities rarely found under one roof. Set on a meticulously landscaped 1.47-acre property featuring a custom irrigation system throughout! The exterior features Arriscraft stone, mature trees, curated gardens, a waterfall, a pond, and natural stone features that create an unforgettable first impression! Inside, exposed timber beams, cherry hardwood flooring, heated floors, Restoration Hardware lighting, and multiple fireplaces create a warm atmosphere. The kitchen was designed for entertaining, featuring solid cherry cabinetry, quartz countertops, Portuguese porcelain tile, walk-in pantry, dedicated butler's pantry, and a wraparound covered porch overlooking the pond and backyard oasis. The main floor offers a versatile layout, featuring a spacious primary suite with fireplace and walk-in closet, connected by a Jack-and-Jill ensuite to a second bedroom, as well as a private office with a large bay window and its own fireplace. Upstairs, all three bedrooms feature private ensuites, including a primary retreat with fireplace and walk-in closet. A library and upper-level laundry complete the second floor. The lower level features an indoor heated swimming pool supported by a dedicated HRV air exchange system, a professionally certified 11.2-channel Dolby Atmos theatre room with power reclining seating, home gym, wet bar with wine fridges, large linear fireplace, walkout access, and 8.5-foot ceilings. Outside, the enclosed entertainment pavilion/lounge is complete with a bar, television, and fridge. Attached and detached garages provide exceptional space for vehicles, hobbies, workshop use, or storage. Modern conveniences include smart Nest climate control, full Lutron Caseta lighting system, 200-amp service, and EV-ready infrastructure. Properties of this caliber are rare. A true legacy property! (id:63604)

Key Facts

Type
Detached
Beds
5
Baths
6
Size
3,500 sqft
Lot
196.9 x 328.1 FT
Parking
14 total

Highlights

  • Water purifier
  • Water softener
Property Details 19 details
Bedrooms
5 bedrooms
5 above grade + 0 below grade
Bathrooms
6 bathrooms
1 partial
Parking
14 parking spaces
Garage · Other
Living area
3,500 - 5,000 sq. ft.
Property
Single Family · Freehold · Detached
Property subtype
Single Family
Structure type
House
Ownership
Freehold
Attached status
Detached
Storeys
2
Basement
Finished, Full, Separate entrance, Walk out, Walk-up
Heating
Heat Pump, Radiant heat, Forced air, Propane, Geo Thermal
Cooling
Central air conditioning, Air exchanger
Fireplace
6 fireplaces
Pool
Indoor pool
Lot dimensions
196.9 x 328.1 FT
Frontage
196.10 feet
Taxes
$12,097.00
Zoning
A & H
Water source
Drilled Well
Sewer
Septic System

Interior features

Water purifierWater softenerFireplace(s)

Exterior features

StoneStuccoPoured Concrete

Systems and association

Alarm systemSecurity system
Rooms 21 rooms
Level
Room
Dimensions
Main level
Living room
7.14 m x 5.21 m
Second level
Bathroom
3.33 m x 2.57 m
Second level
Bedroom
5.56 m x 3.25 m
Second level
Bathroom
2.13 m x 1.8 m
Second level
Bedroom
6.78 m x 4.7 m
Second level
Bathroom
2.08 m x 1.93 m
Second level
Laundry room
4.01 m x 3.71 m
Basement
Recreational, Games room
9.5 m x 8.94 m
Basement
Media
5.99 m x 4.34 m
Basement
Exercise room
4.98 m x 4.32 m
Basement
Utility room
7.09 m x 4.75 m
Main level
Kitchen
5.79 m x 4.42 m
Basement
Bathroom
2.26 m x 2.54 m
Main level
Pantry
5.74 m x 2.44 m
Main level
Dining room
4.42 m x 3.15 m
Main level
Primary Bedroom
6.05 m x 4.7 m
Main level
Bedroom
4.01 m x 3.48 m
Main level
Bathroom
3.68 m x 3.33 m
Main level
Bathroom
2.49 m x 2.06 m
Main level
Office
4.01 m x 3.73 m
Second level
Primary Bedroom
6.38 m x 4.7 m

Virtual Tour & Media

Mortgage & Affordability Estimate monthly costs
Purchase price$2,795,000
Down paymentNot available
Mortgage amountNot available
Principal & interestNot available
Property taxesNot available
Condo/HOA feeNot available
Insurance/OtherNot available
UtilitiesNot available
Est. monthly totalNot available
Income needed (GDS 32%)Not available
Estimates only. Not financial advice. Rates, taxes and fees vary by lender and municipality.

Saved Properties

Keep This One Handy

Save this listing, compare it later, or open your saved properties dashboard.

Manage Saved Searches
Map is approximate.

Neighbourhood

Area
Puslinch Lake Settlement Areas
City
Puslinch
Postal code
N3C 2V4
Nearby
Cross Streets: Sideroad 10 S. ** Directions: From Wellington Rd 32, travel east on Concession Rd 2. Property is located on the south side approximately 3 km east of the intersection.