6824 10th Line

New Tecumseth, ONDetached
$1,499,000
MLS® N12685204
Detached5 beds3 baths22 total
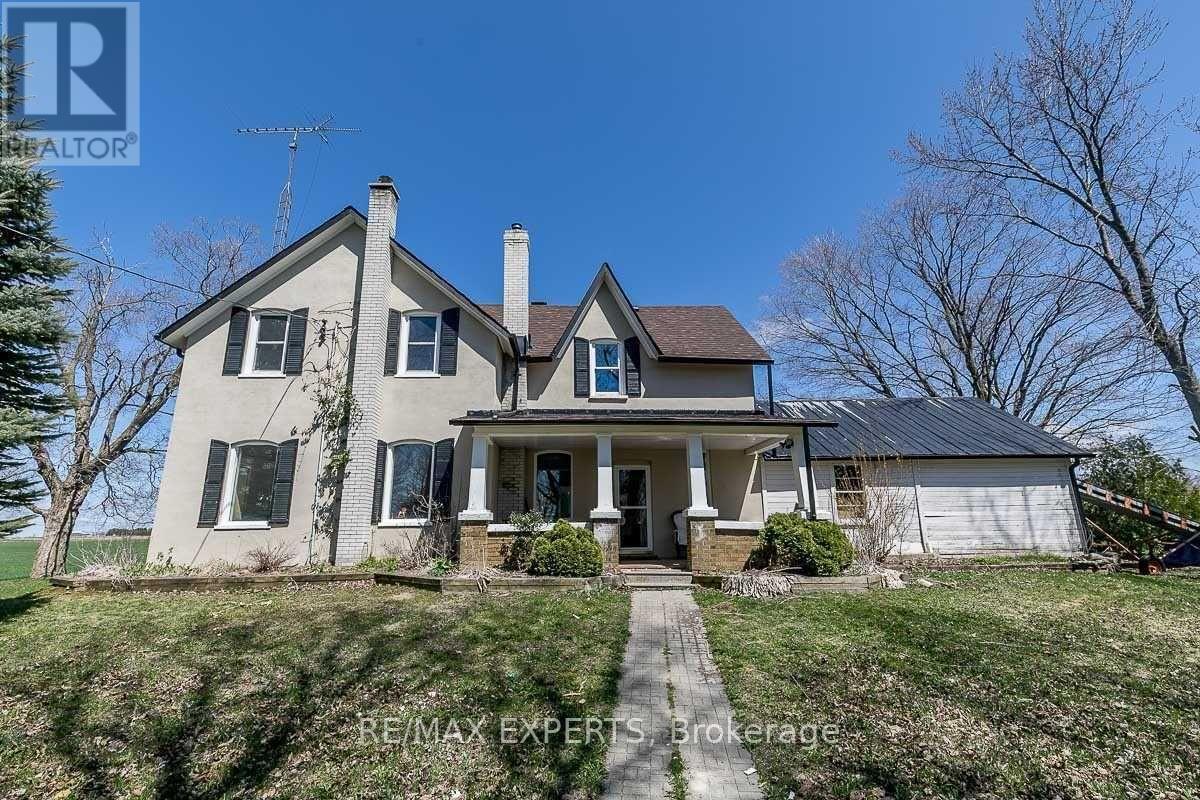
6824 10th Line, New Tecumseth, ON photo 1
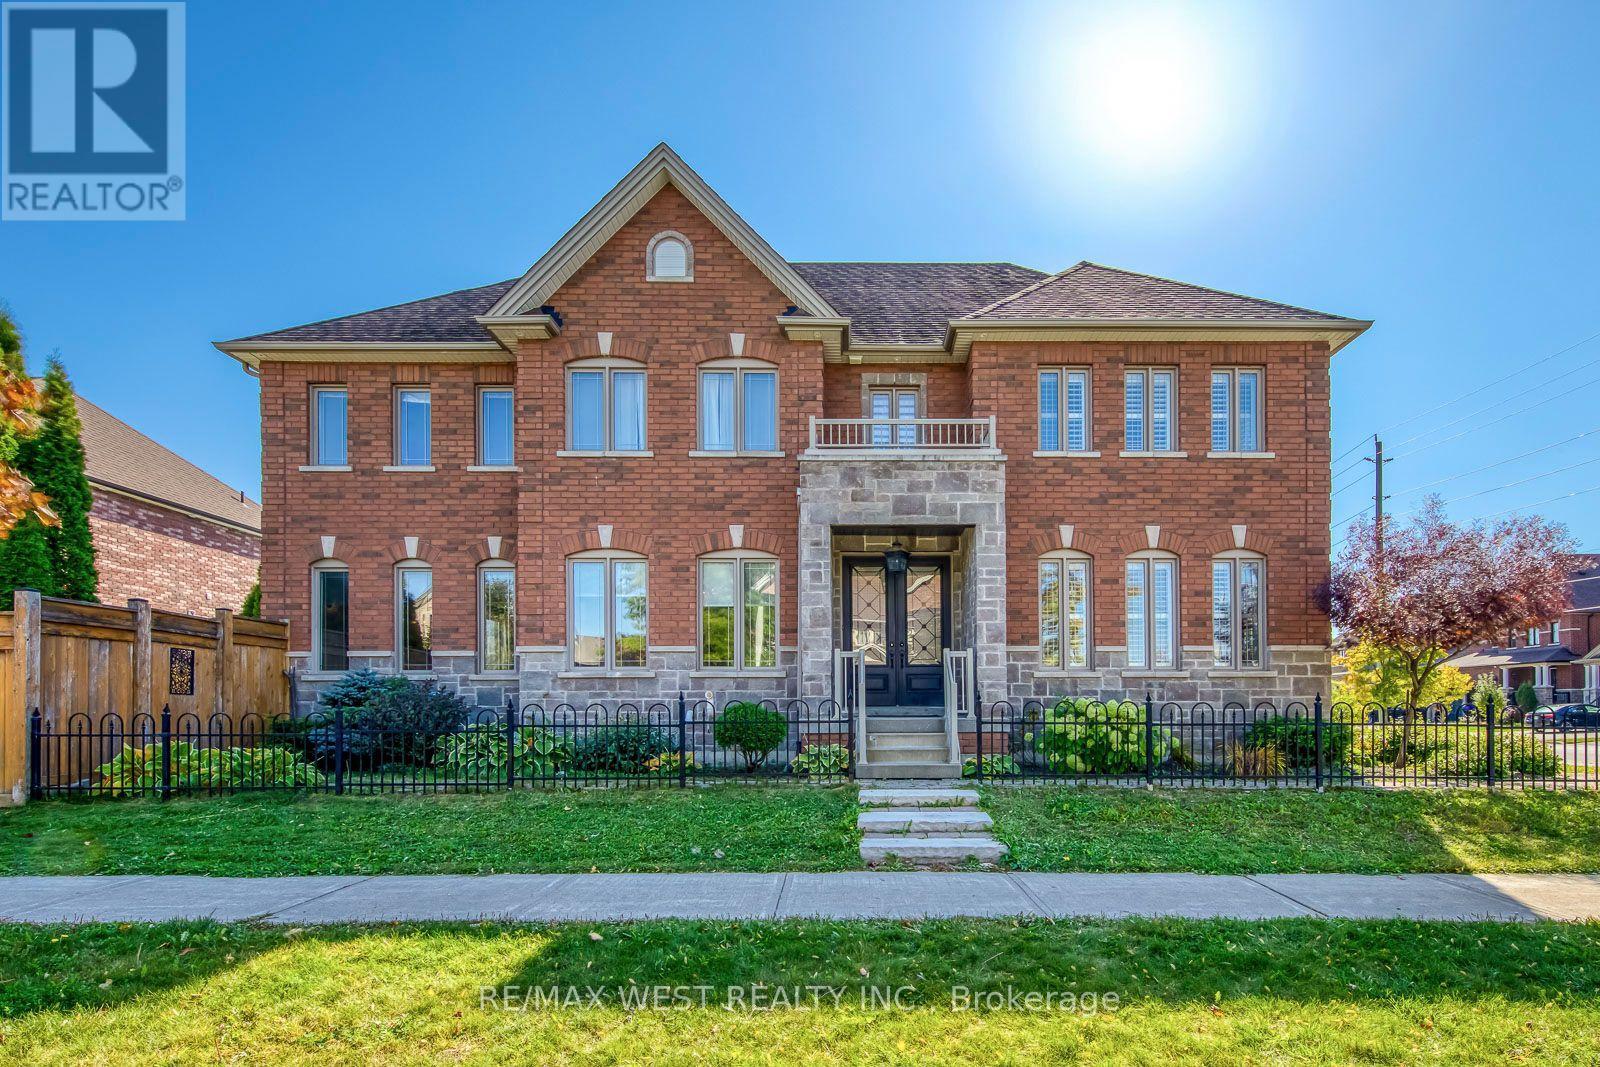
6824 10th Line, New Tecumseth, ON photo 2
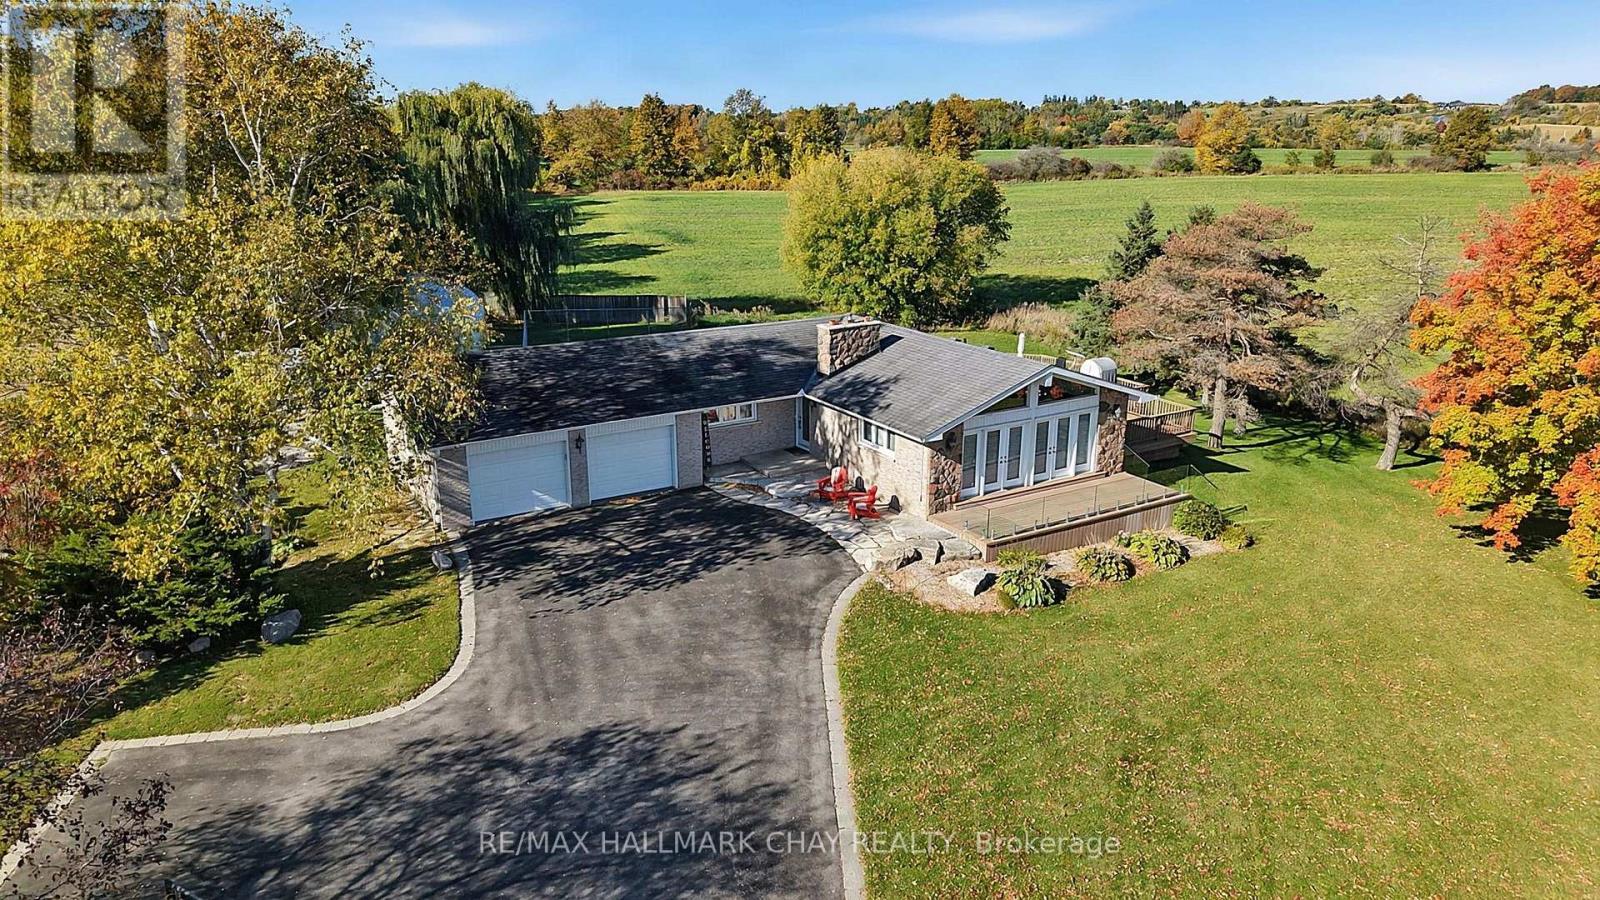
6824 10th Line, New Tecumseth, ON photo 3
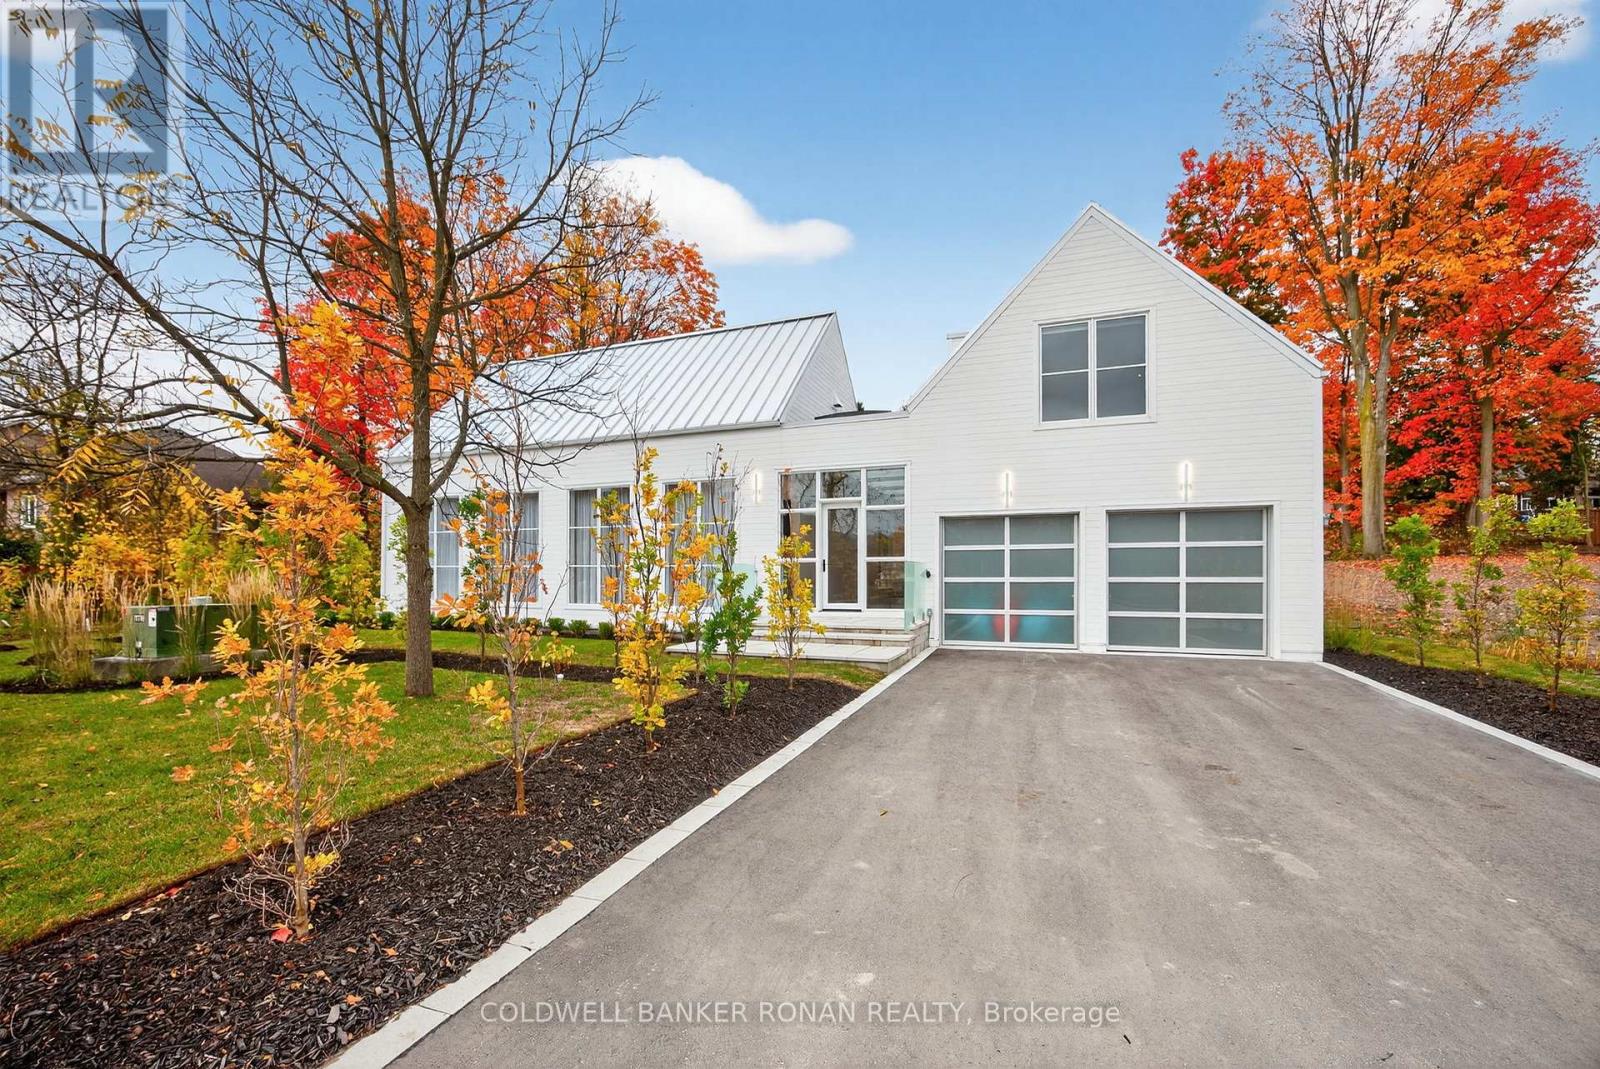
6824 10th Line, New Tecumseth, ON photo 4
6824 10th Line, New Tecumseth, ON photo 5
6824 10th Line, New Tecumseth, ON photo 6
6824 10th Line, New Tecumseth, ON photo 7
6824 10th Line, New Tecumseth, ON photo 8
6824 10th Line, New Tecumseth, ON photo 9
6824 10th Line, New Tecumseth, ON photo 10
6824 10th Line, New Tecumseth, ON photo 11
6824 10th Line, New Tecumseth, ON photo 12
6824 10th Line, New Tecumseth, ON photo 13
6824 10th Line, New Tecumseth, ON photo 14
6824 10th Line, New Tecumseth, ON photo 15
6824 10th Line, New Tecumseth, ON photo 16
6824 10th Line, New Tecumseth, ON photo 17
6824 10th Line, New Tecumseth, ON photo 18
6824 10th Line, New Tecumseth, ON photo 19
6824 10th Line, New Tecumseth, ON photo 20
6824 10th Line, New Tecumseth, ON photo 21
6824 10th Line, New Tecumseth, ON photo 22
6824 10th Line, New Tecumseth, ON photo 23
6824 10th Line, New Tecumseth, ON photo 24
6824 10th Line, New Tecumseth, ON photo 25
6824 10th Line, New Tecumseth, ON photo 26
6824 10th Line, New Tecumseth, ON photo 27
6824 10th Line, New Tecumseth, ON photo 28
6824 10th Line, New Tecumseth, ON photo 29
6824 10th Line, New Tecumseth, ON photo 30
6824 10th Line, New Tecumseth, ON photo 31
6824 10th Line, New Tecumseth, ON photo 32
6824 10th Line, New Tecumseth, ON photo 33
6824 10th Line, New Tecumseth, ON photo 34
6824 10th Line, New Tecumseth, ON photo 35
6824 10th Line, New Tecumseth, ON photo 36
6824 10th Line, New Tecumseth, ON photo 37
6824 10th Line, New Tecumseth, ON photo 38
6824 10th Line, New Tecumseth, ON photo 39
6824 10th Line, New Tecumseth, ON photo 40
6824 10th Line, New Tecumseth, ON photo 41
6824 10th Line, New Tecumseth, ON photo 42
6824 10th Line, New Tecumseth, ON photo 43
6824 10th Line, New Tecumseth, ON photo 44
1 / 44

BUYER ADVANTAGE

Buy with confidence

Get a full-service approach built on strategy, strong negotiation, and clear guidance from offer to close.

  • Local Market Expertise
  • Broker-level Negotiation
  • Transparent Process
  • No-pressure Guidance

The right strategy depends on your goals, timing, budget, and the type of home you are buying. Get Your Buyer Snapshot.

About This Property

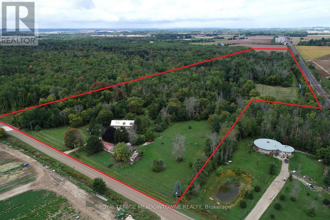
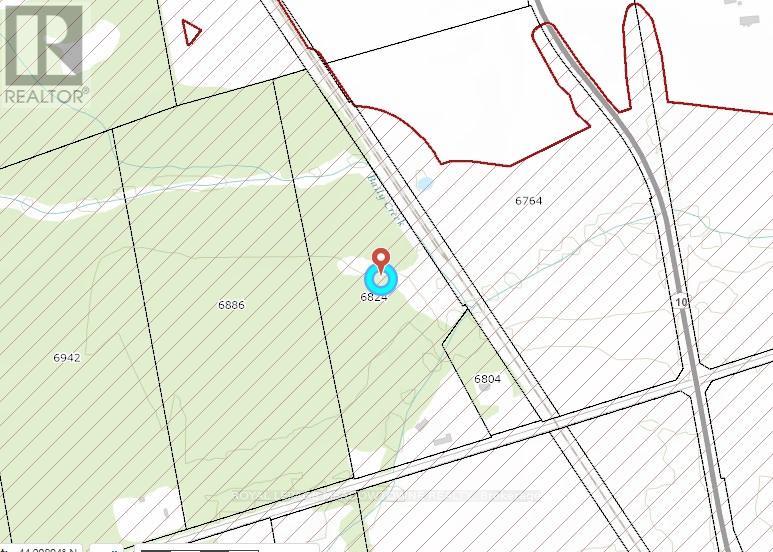
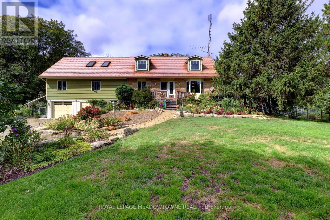
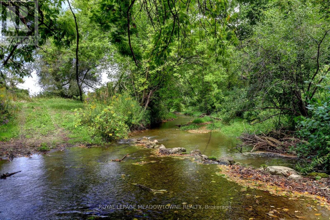
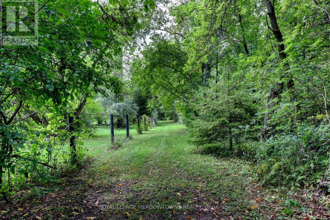
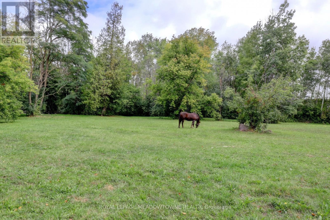
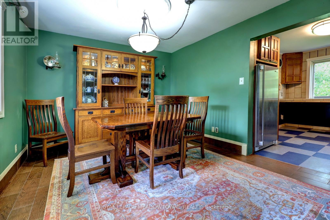
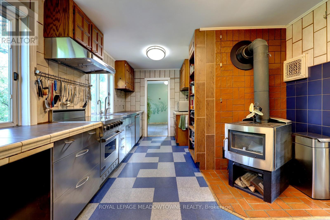
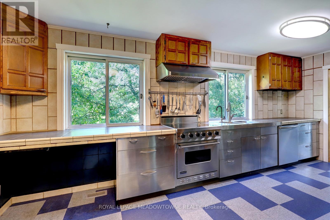
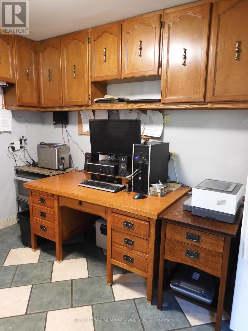
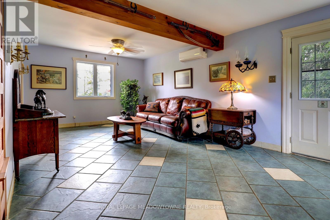
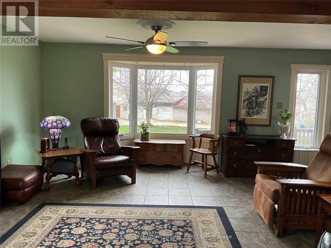
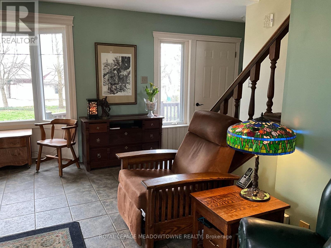
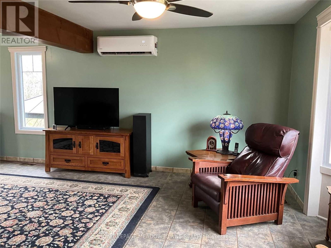
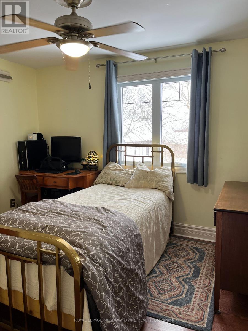
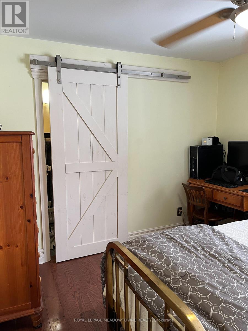
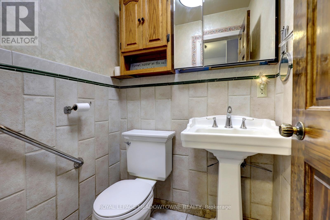
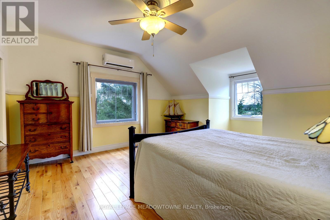
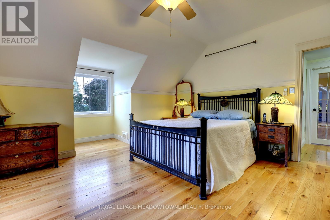
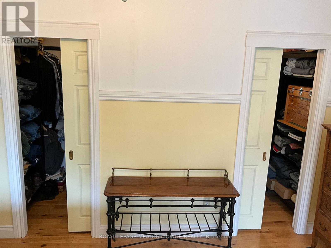
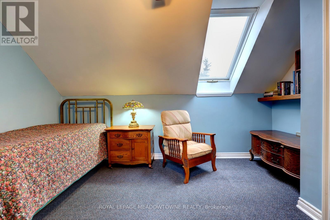
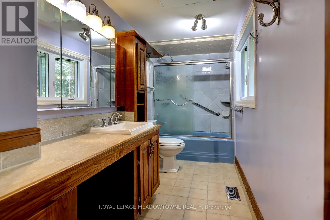
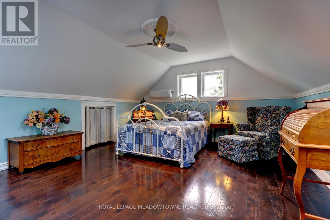
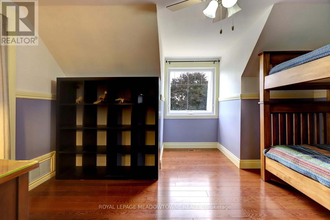
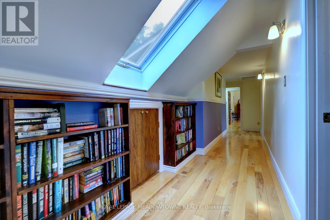
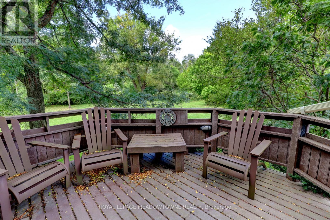
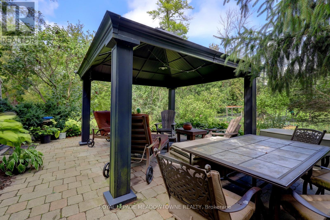
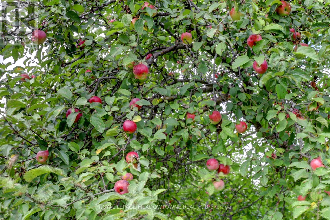
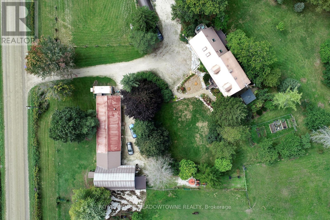
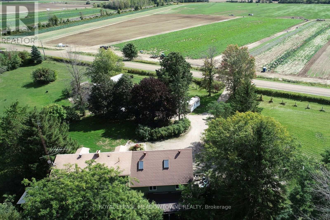
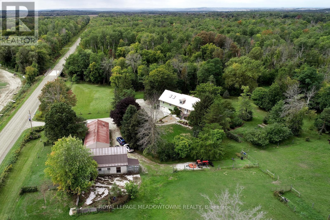
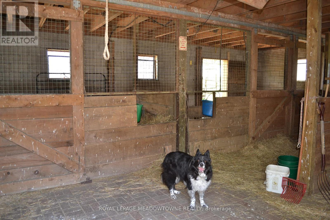
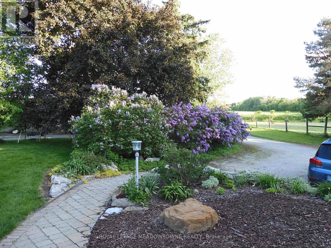
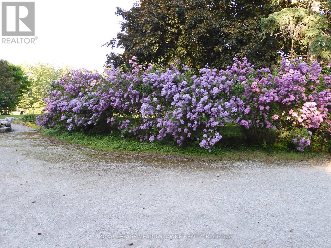
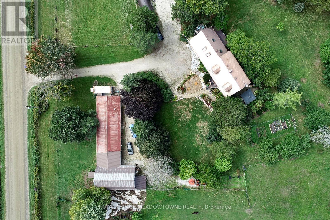
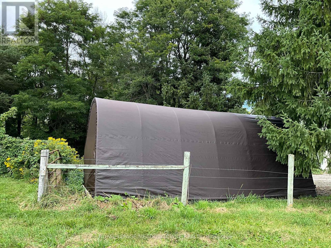
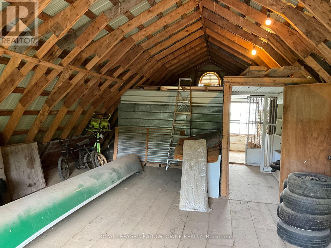
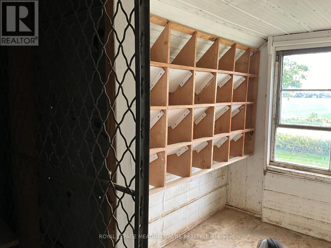
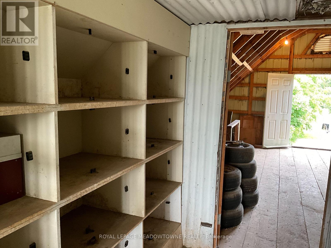
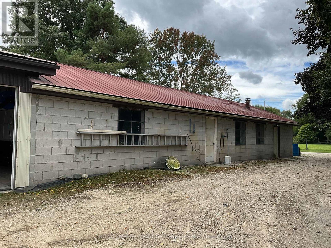
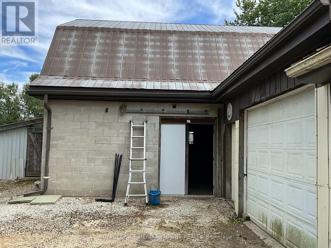
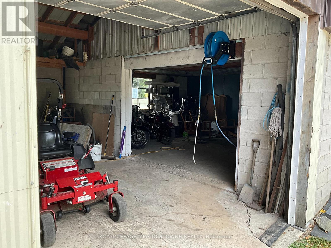
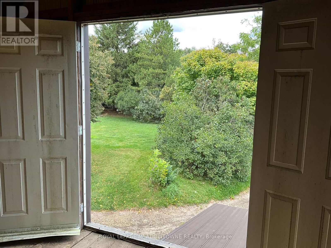
GREAT INLAW-INCOME POTENTIAL. View this rare and versatile 30-acre (that's 23 Football Fields!) beauty just outside the growing community of Alliston. Imaging walking through your own forested network of walking trails guided by mature trees and a flowing shallow stream that is perfect for hot summer days. The two-story spacious home features over 4,000 square feet of living space There are 4 bedrooms (two primary) and 1 bath on the top floor with another bedroom and two 2 baths on the main floor. Reconfigure the use of this abundant space to suit your family. The private rear yard is perfect for a pool or outdoor play court. Fenced raised vegetable gardens and apple trees are well established. The outbuildings were designed with flexibility in mind. The well-built two-story barn features a run-in, water line, tack room and large spacious loft area with a room set up for birds. There are 3 fenced paddocks for livestock or pets. The barn is attached to a 76x24 foot heated shop (1,824sq ft.) with hot water, two-man doors and a large overhead door. There is a lot of great space inside the shop to facilities your hobbies or run your home business without disturbing your family. Park your family vehicles in the 2-car garage. Opportunities like this are rare. Please see the additional feature sheet for more detail. Well maintained by the original owners, this home is ready to welcome a new family to create lasting memoires. With abundant space, trails and tranquil water your in-town friends are sure to visit with envy. (id:63604)

Key Facts

Type
Detached
Beds
5
Baths
3
Size
3,000 sqft
Lot
809.5 x 2295.6 FT; 30.3 Acres
Parking
22 total

Highlights

  • Central Vacuum
Property Details 18 details
Bedrooms
5 bedrooms
5 above grade
Bathrooms
3 bathrooms
1 partial
Parking
22 parking spaces
Attached Garage · Garage
Living area
3,000 - 3,500 sq. ft.
Property
Single Family · Freehold · Detached
Property subtype
Single Family
Structure type
House
Ownership
Freehold
Attached status
Detached
Storeys
2
Basement
Partial, Separate entrance
Heating
Forced air, Oil
Fireplace
Yes
Lot dimensions
809.5 x 2295.6 FT; 30.3 Acres
Frontage
809.60 feet
Taxes
$3,463.38
Zoning
A1, Ep, Nottawasaga Valley Conservation
Water source
Drilled Well
Sewer
Septic System

Interior features

Central VacuumConcreteTileHardwoodCarpetedPorcelain Tile

Exterior features

StoneAluminum sidingBlock

Systems and association

Electricity

Lot and water

Wooded area
Rooms 12 rooms
Level
Room
Dimensions
Basement
Workshop
3.47 m x 2.59 m
Basement
Utility room
7.31 m x 4.39 m
Basement
Games room
3.7 m x 2.4 m
Second level
Primary Bedroom
4.57 m x 4.19 m
Second level
Bedroom 2
4.21 m x 2.48 m
Second level
Bedroom 3
4.21 m x 3.42 m
Second level
Bedroom 4
5.25 m x 4.69 m
Ground level
Living room
6.9 m x 4.57 m
Ground level
Dining room
3.73 m x 3.22 m
Ground level
Kitchen
5.48 m x 3.42 m
Ground level
Bedroom 5
3.65 m x 3.15 m
Ground level
Family room
6.98 m x 3.58 m

Virtual Tour & Media

Mortgage & Affordability Estimate monthly costs
Purchase price$1,499,000
Down paymentNot available
Mortgage amountNot available
Principal & interestNot available
Property taxesNot available
Condo/HOA feeNot available
Insurance/OtherNot available
UtilitiesNot available
Est. monthly totalNot available
Income needed (GDS 32%)Not available
Estimates only. Not financial advice. Rates, taxes and fees vary by lender and municipality.

Saved Properties

Keep This One Handy

Save this listing, compare it later, or open your saved properties dashboard.

Manage Saved Searches
Map is approximate.

Neighbourhood

Area
Beeton
City
New Tecumseth
Postal code
L0G 1A0
Nearby
Tottenham Road/10th Line