
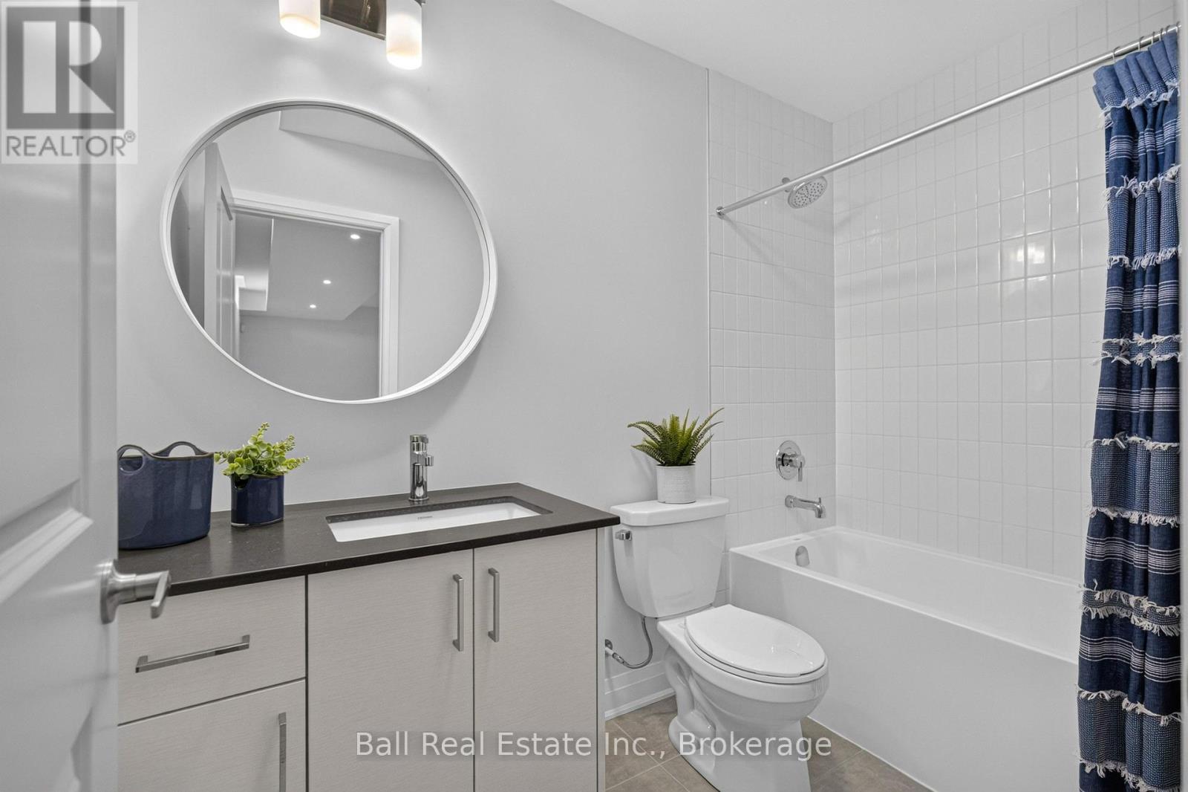
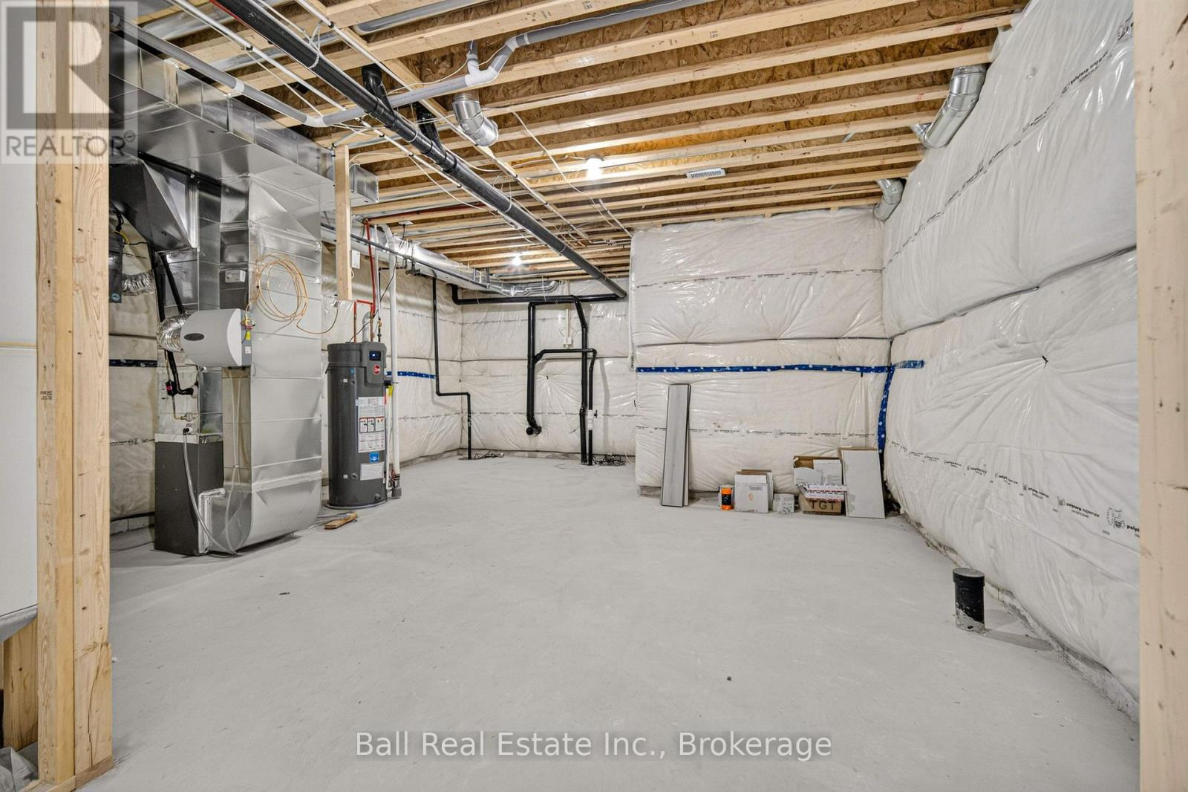
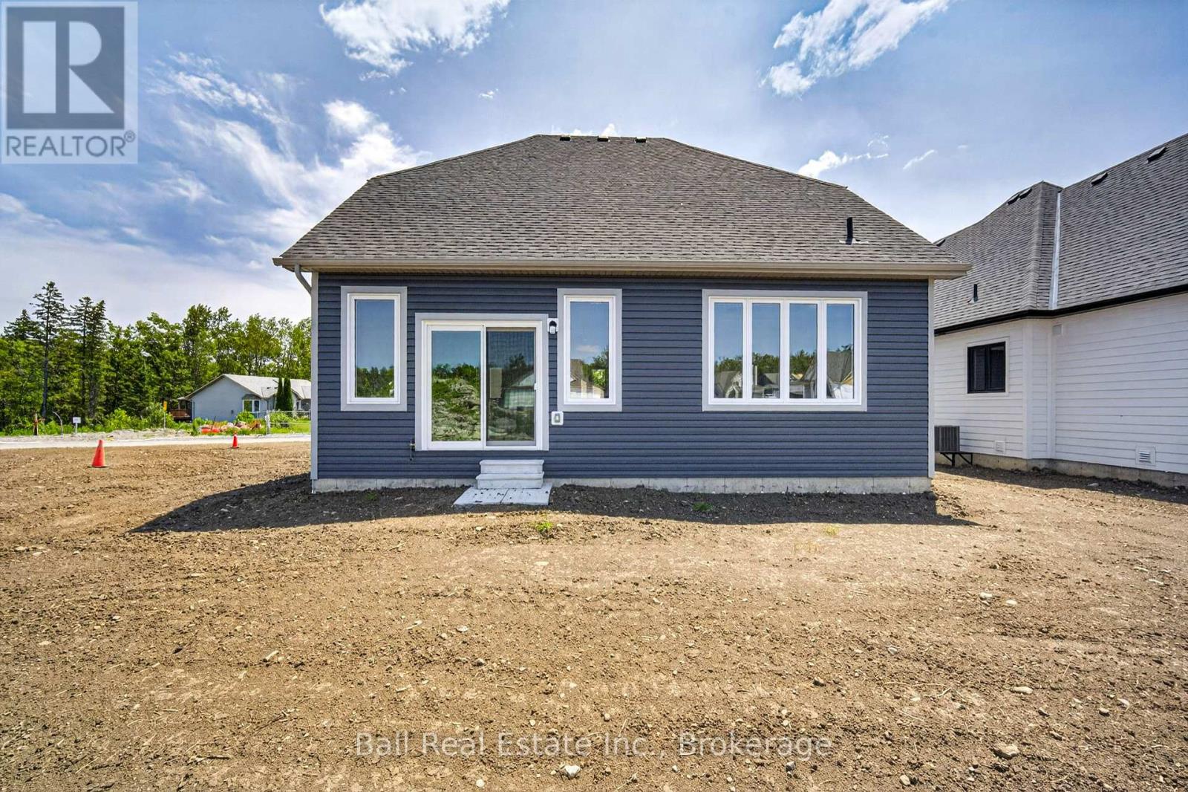
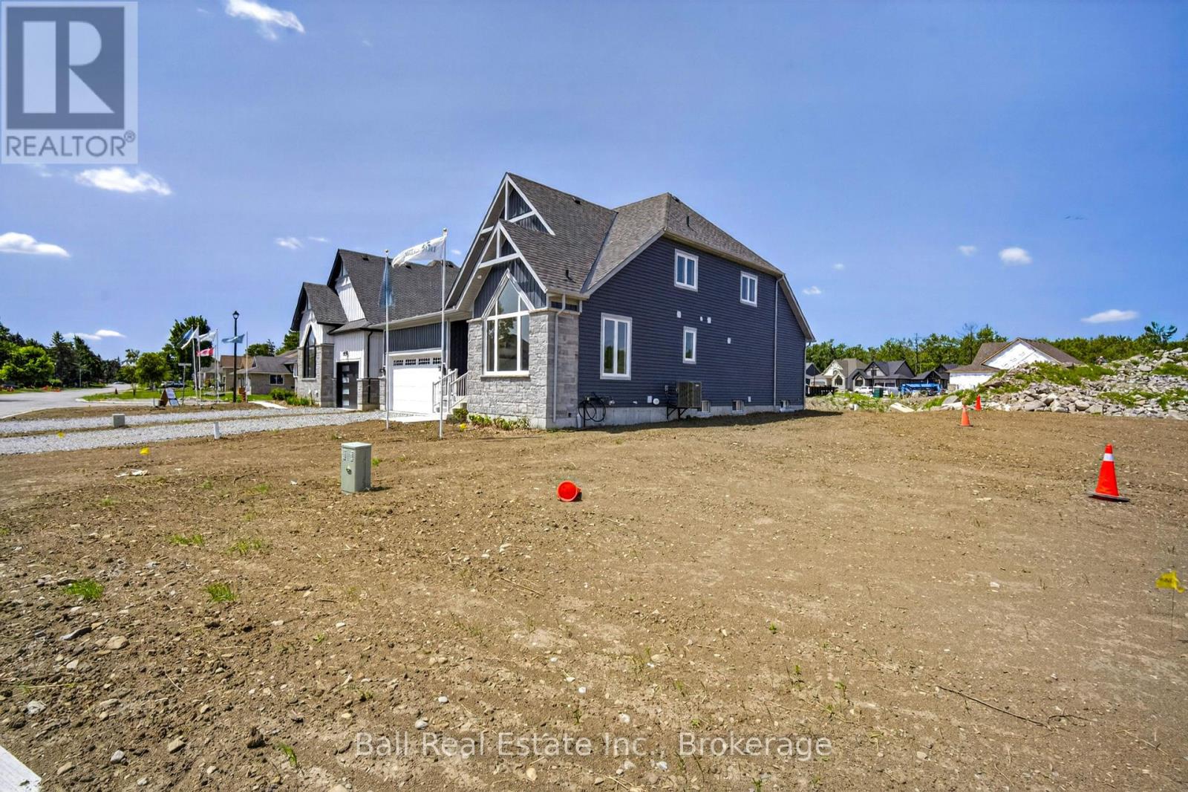
69 Cedartree Lane

Kawartha Lakes, ONDetached
$1,169,000
MLS® X13701590
Detached5 beds4 baths3 total
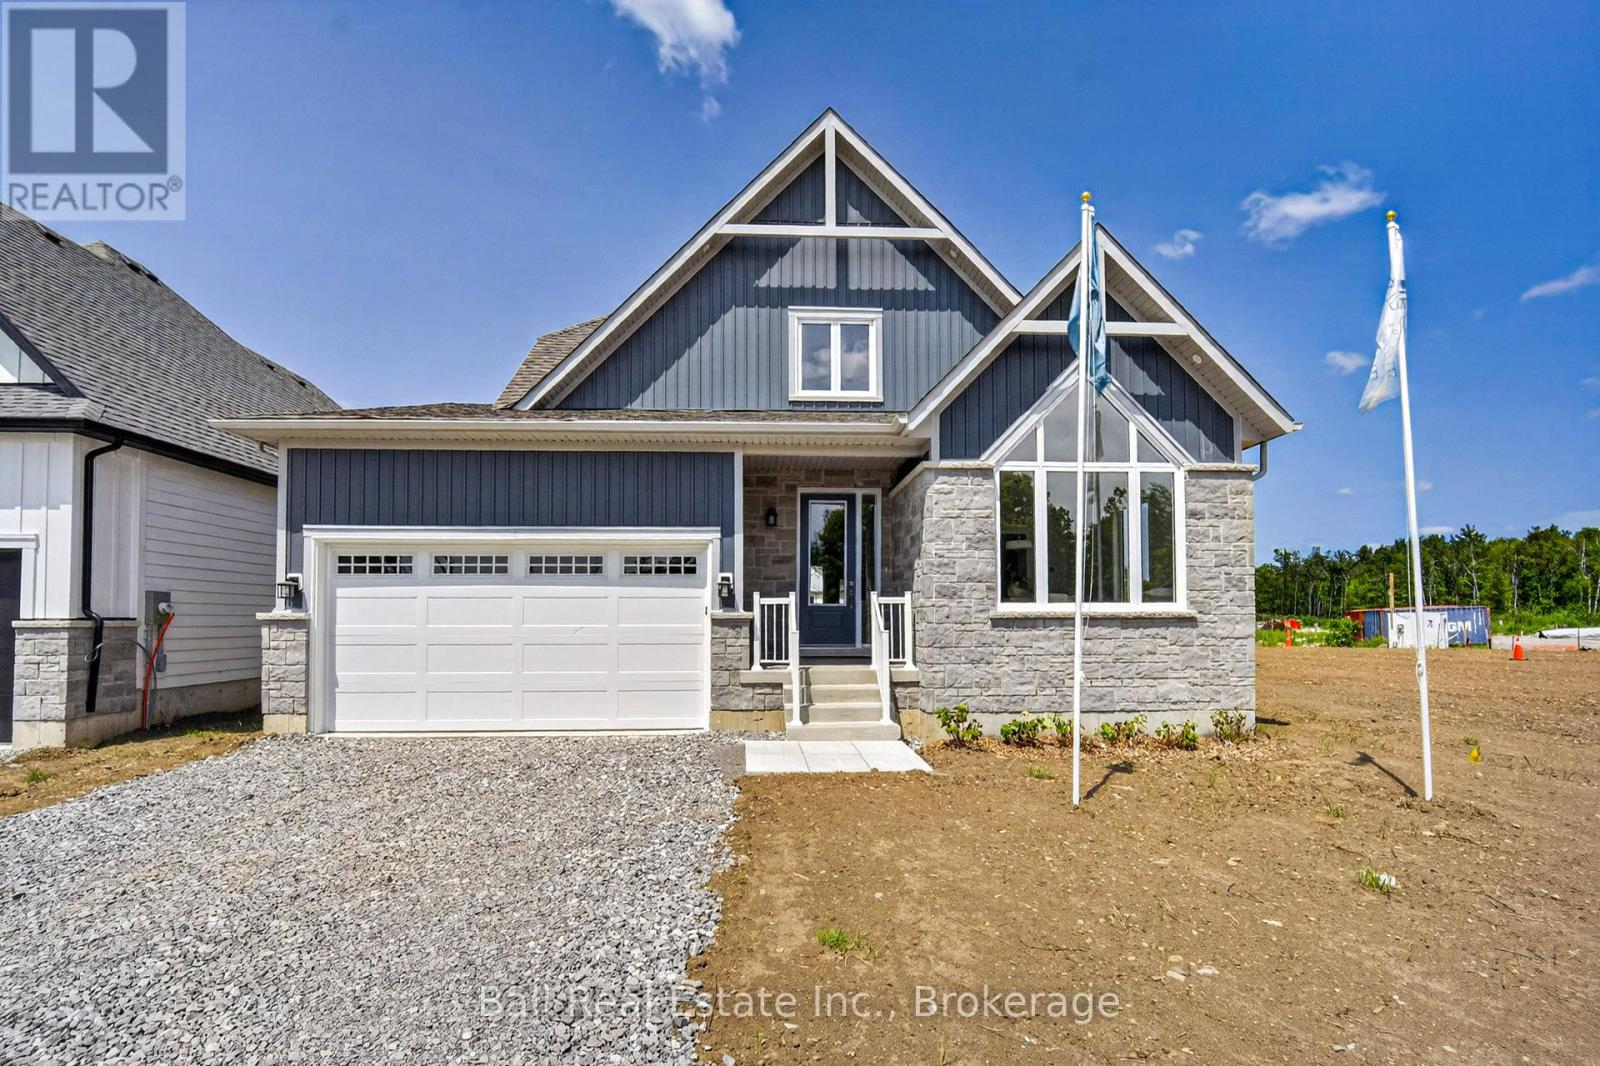
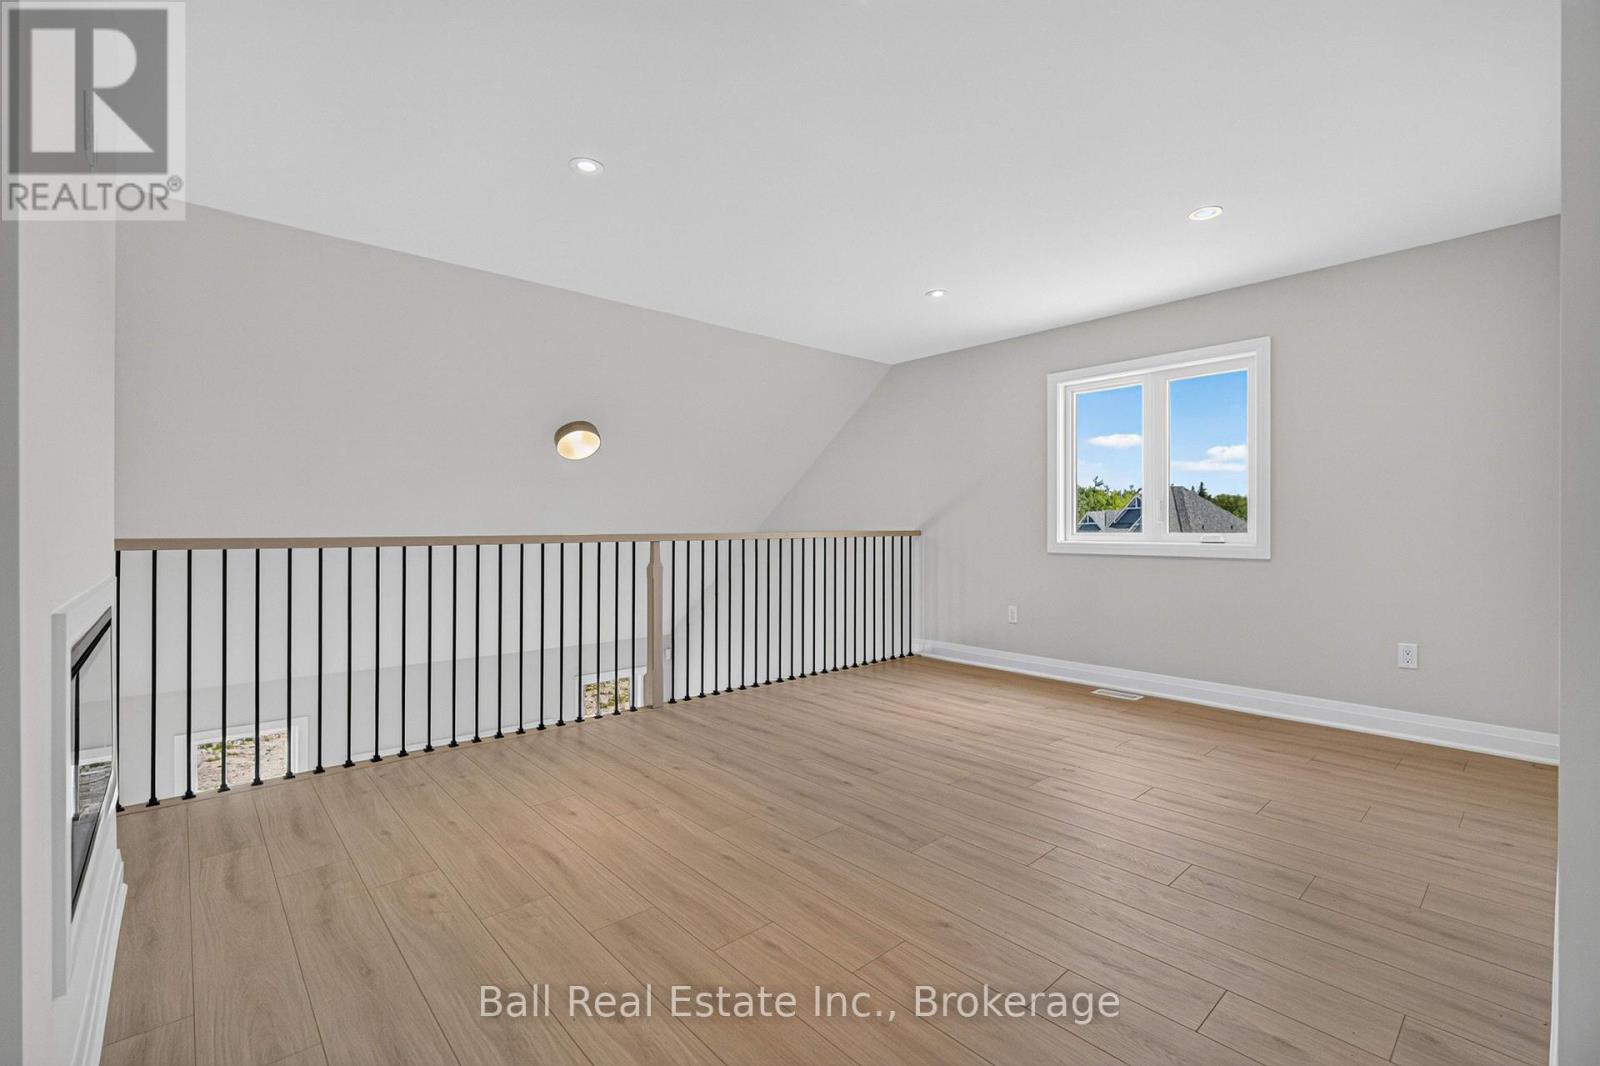
69 Cedartree Lane, Kawartha Lakes, ON photo 1
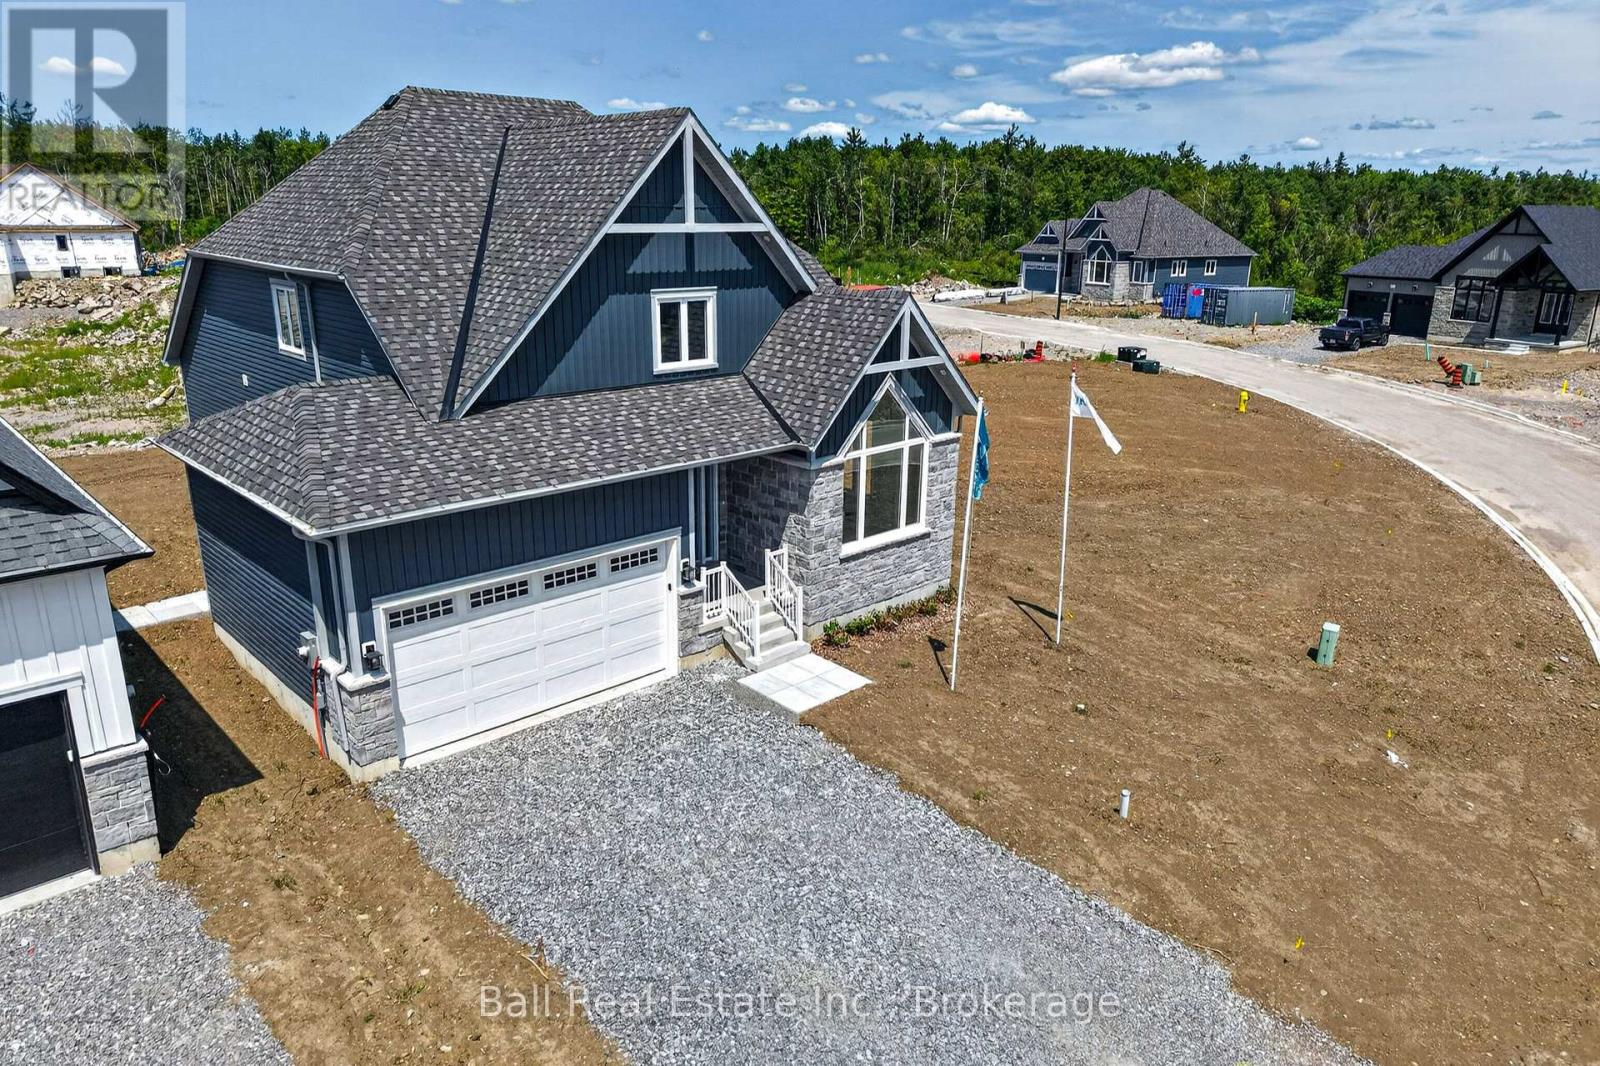
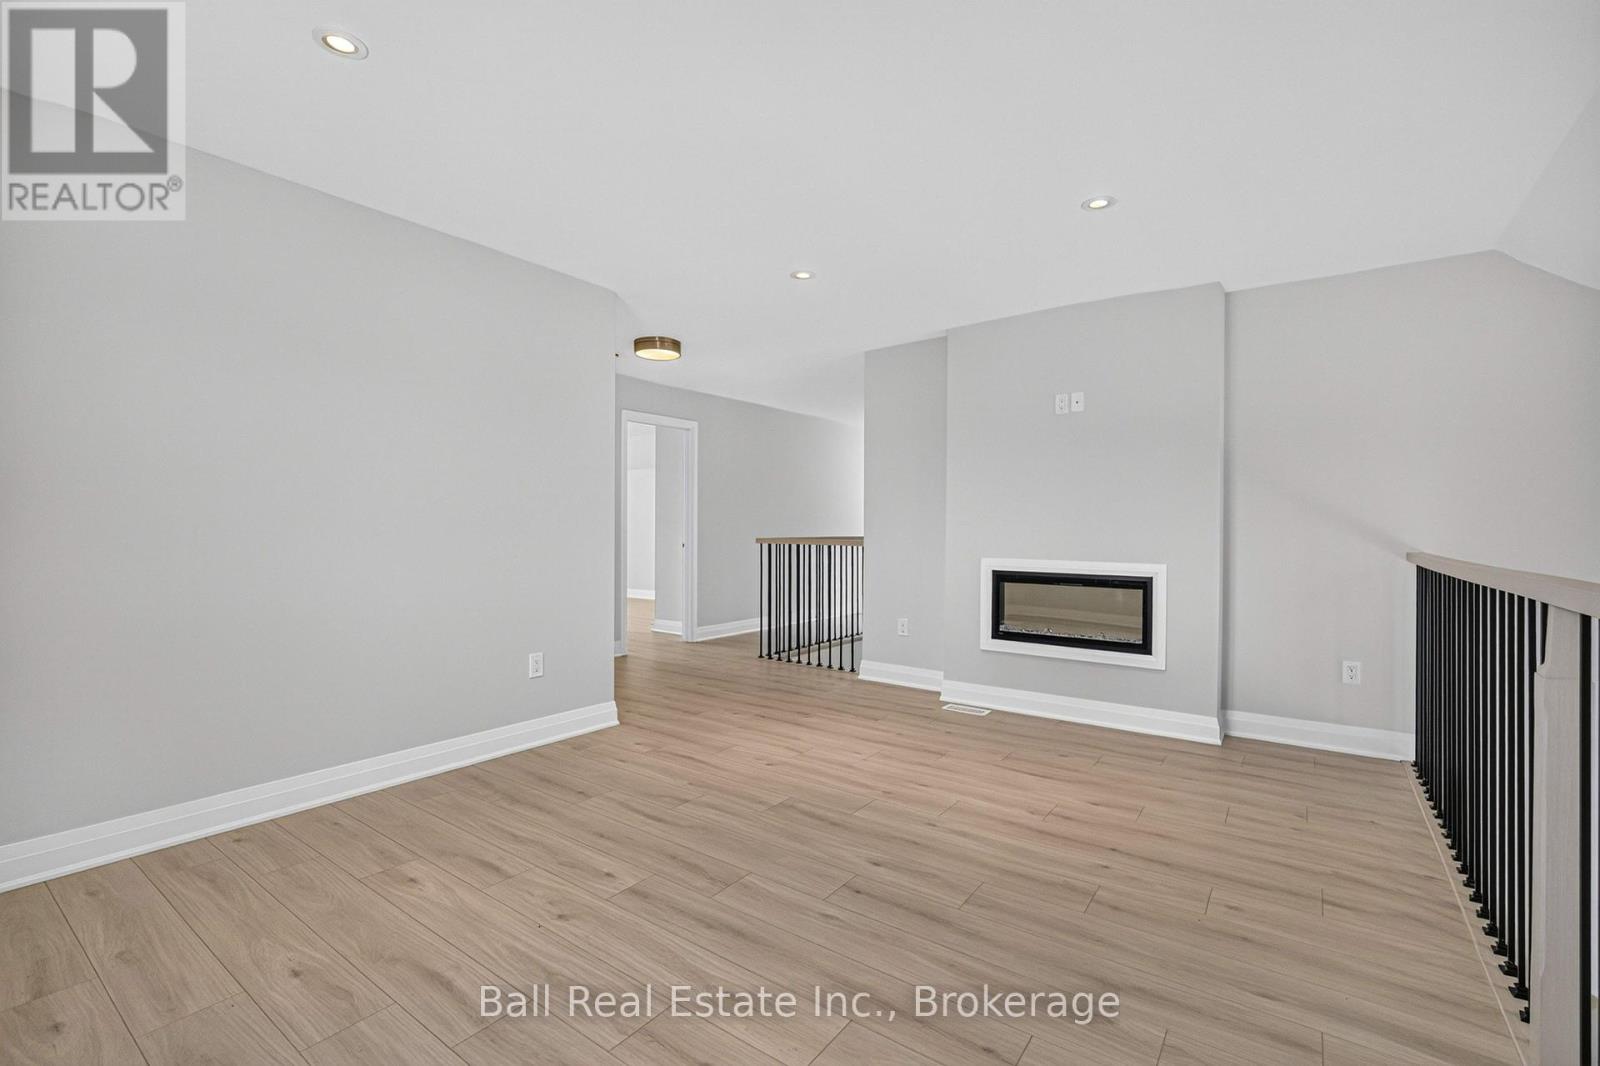
69 Cedartree Lane, Kawartha Lakes, ON photo 2
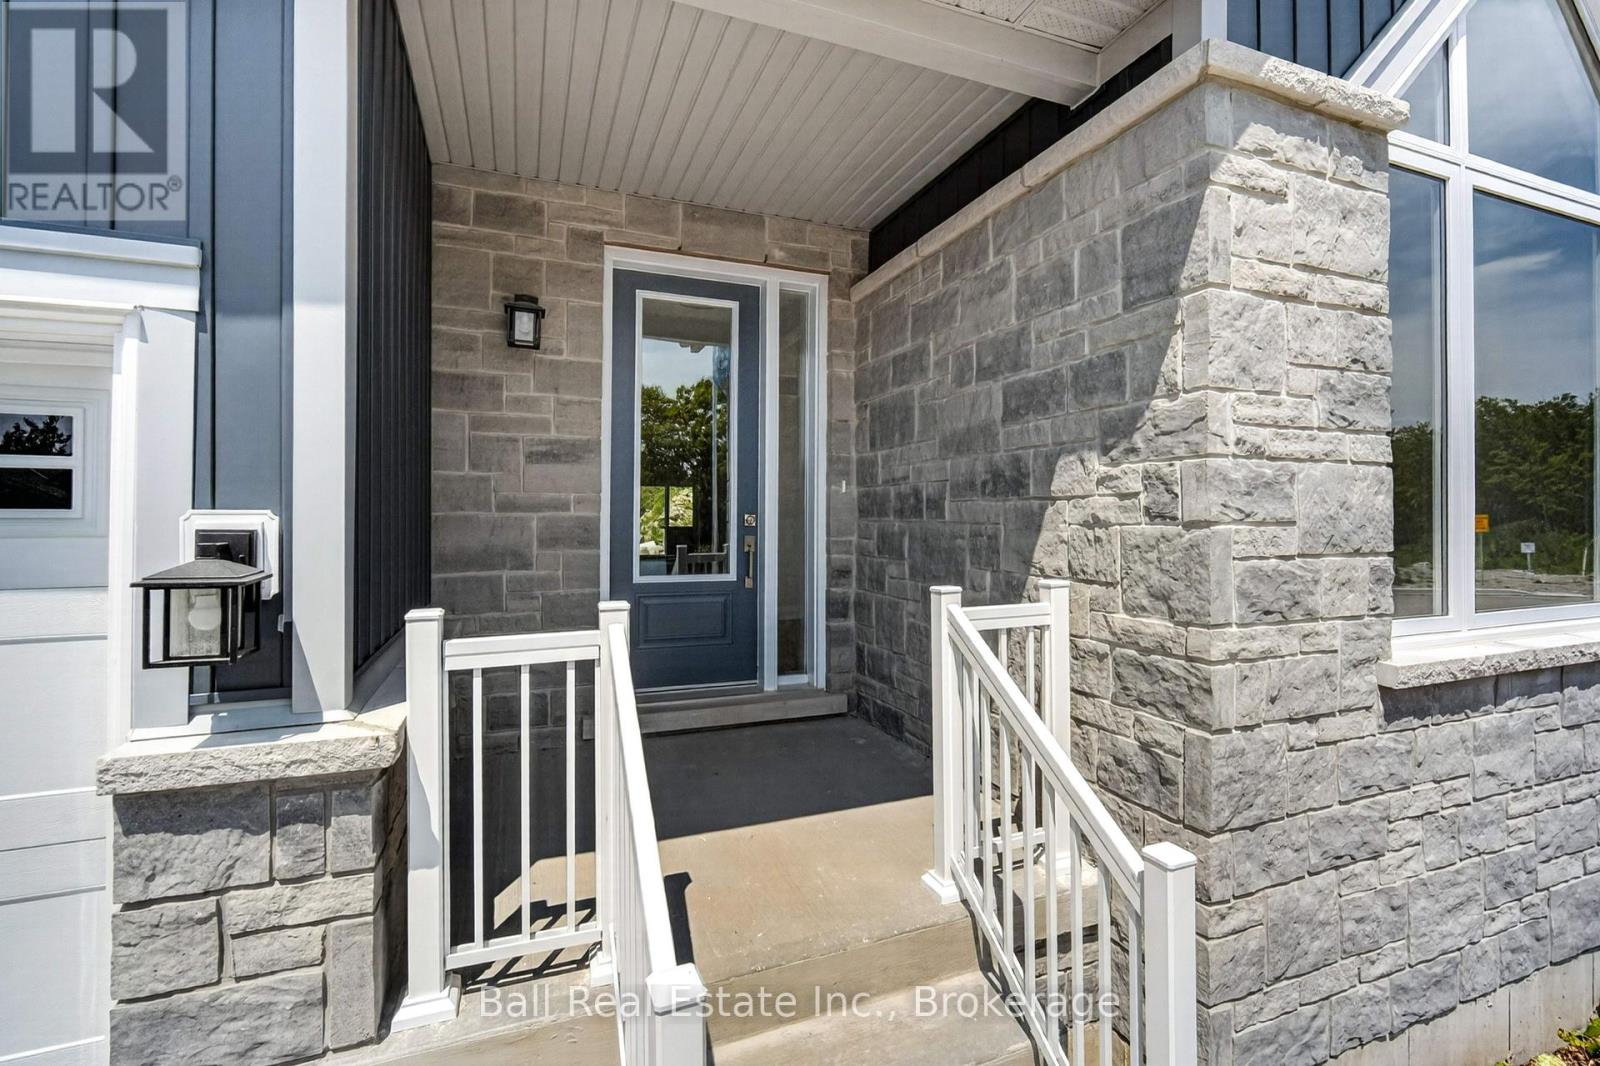
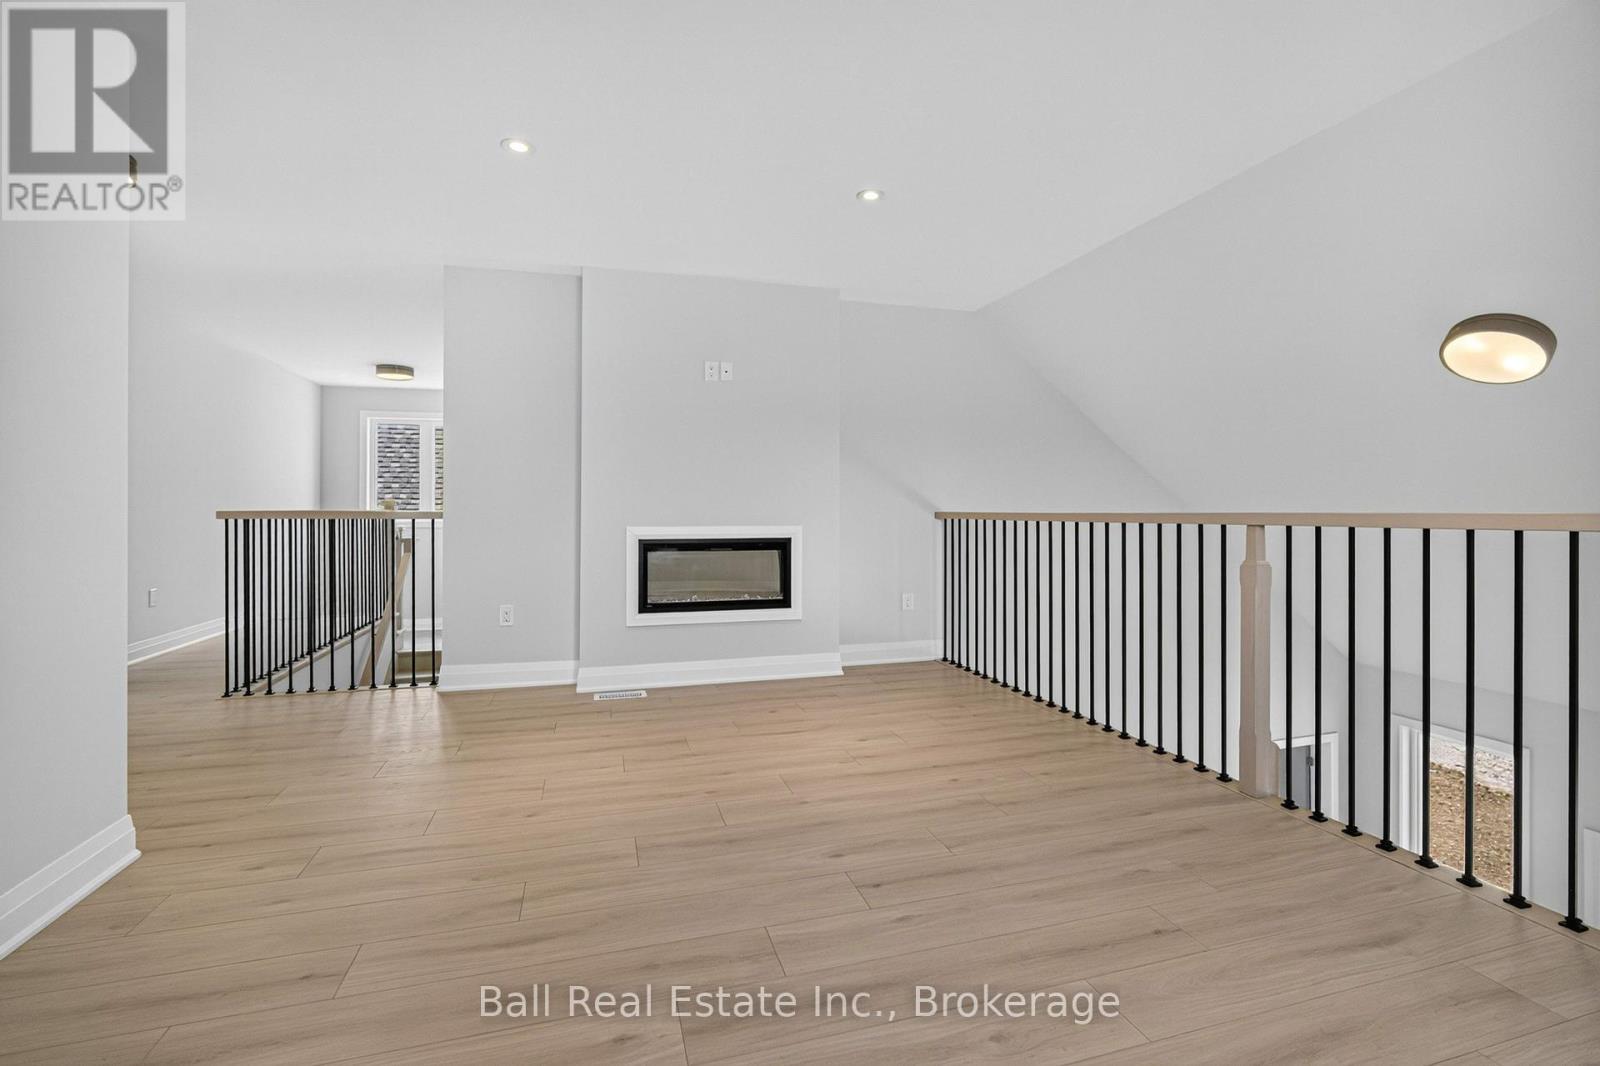
69 Cedartree Lane, Kawartha Lakes, ON photo 3
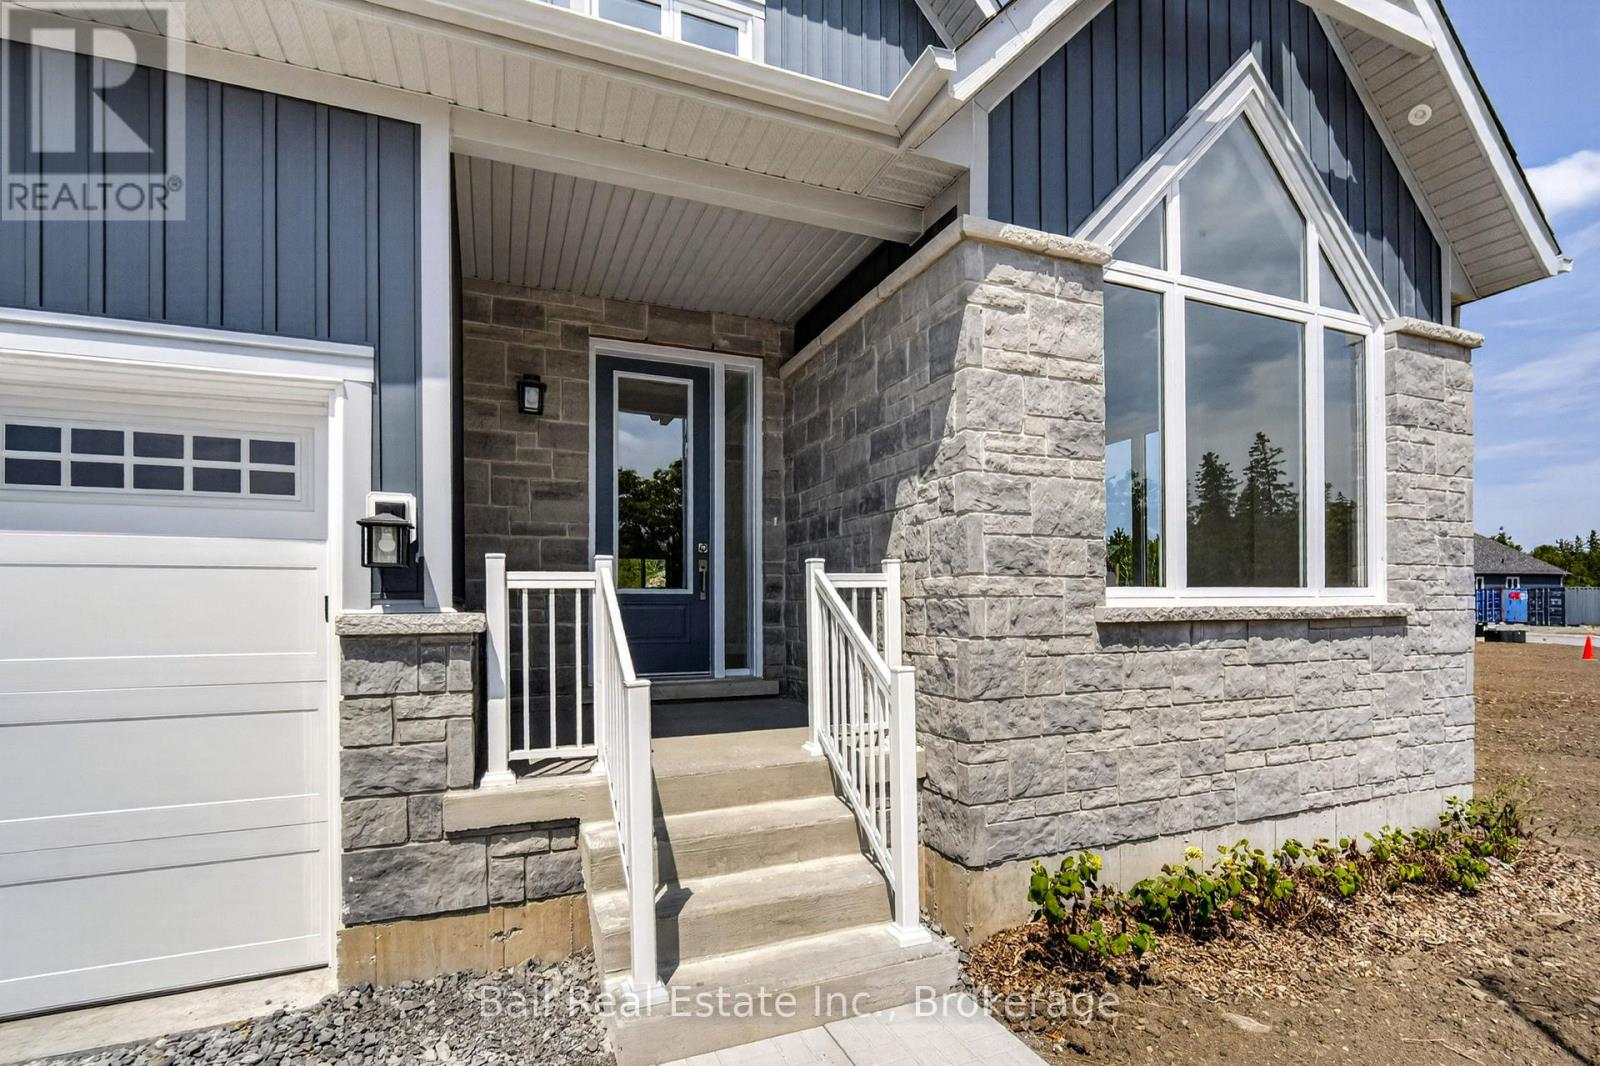
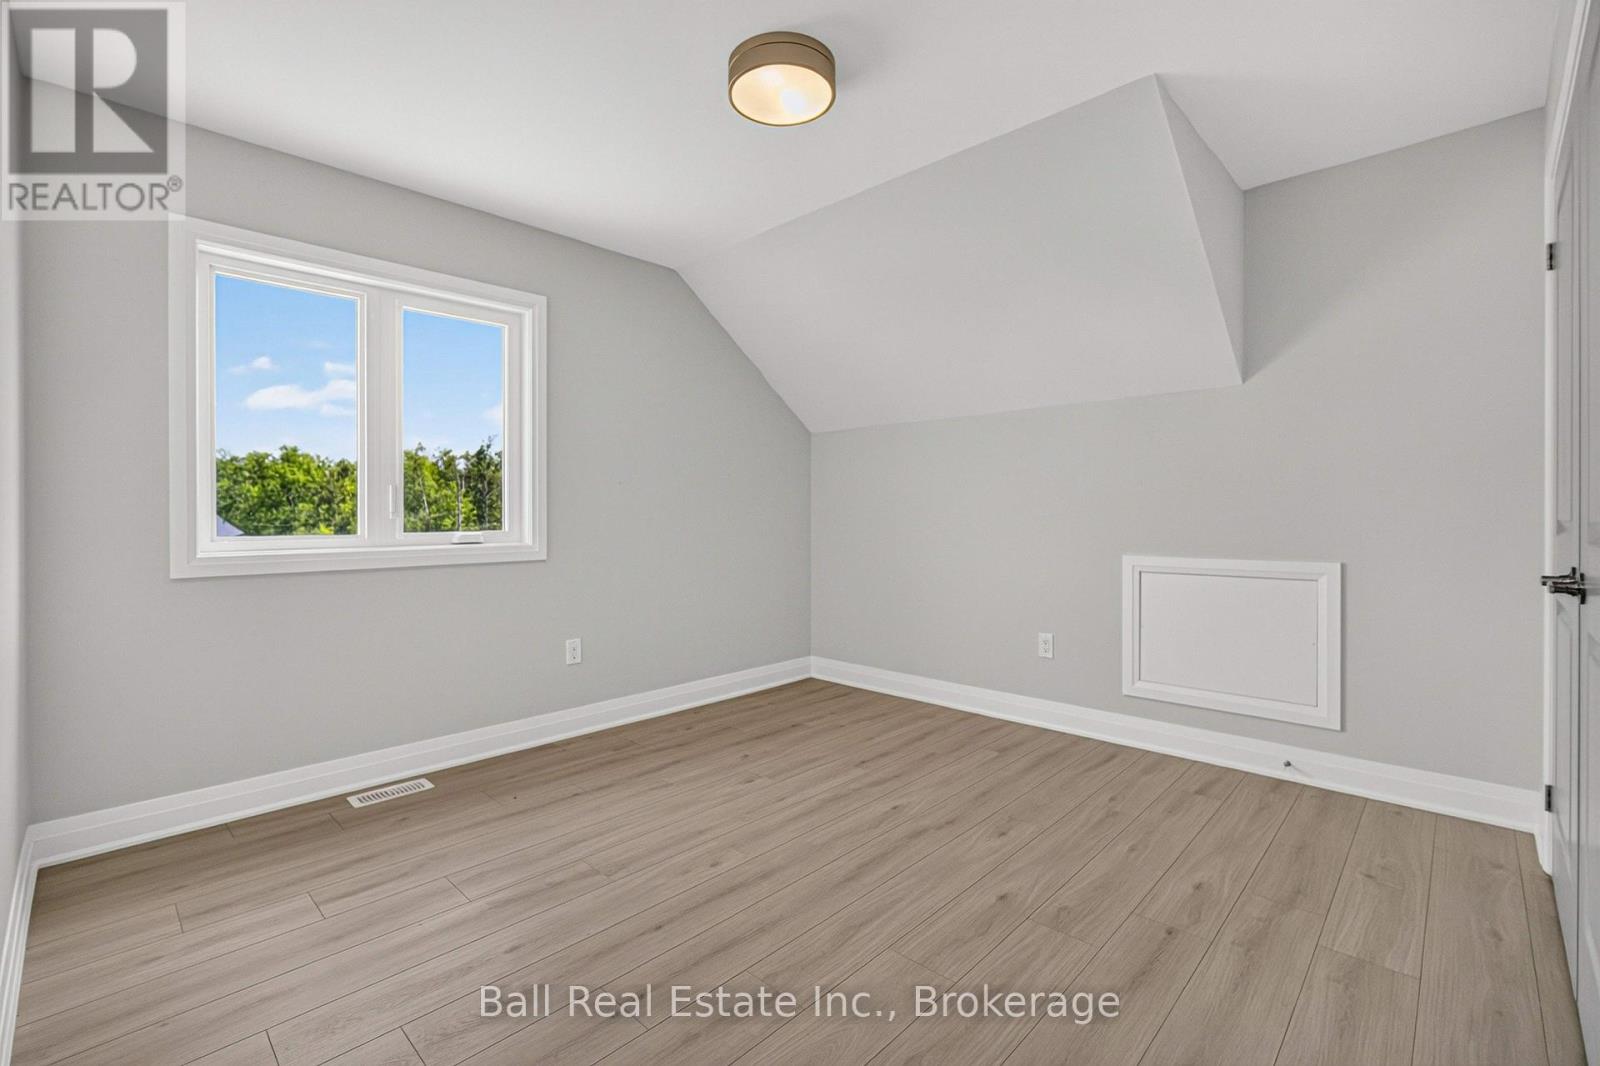
69 Cedartree Lane, Kawartha Lakes, ON photo 4
69 Cedartree Lane, Kawartha Lakes, ON photo 5
69 Cedartree Lane, Kawartha Lakes, ON photo 6
69 Cedartree Lane, Kawartha Lakes, ON photo 7
69 Cedartree Lane, Kawartha Lakes, ON photo 8
69 Cedartree Lane, Kawartha Lakes, ON photo 9
69 Cedartree Lane, Kawartha Lakes, ON photo 10
69 Cedartree Lane, Kawartha Lakes, ON photo 11
69 Cedartree Lane, Kawartha Lakes, ON photo 12
69 Cedartree Lane, Kawartha Lakes, ON photo 13
69 Cedartree Lane, Kawartha Lakes, ON photo 14
69 Cedartree Lane, Kawartha Lakes, ON photo 15
69 Cedartree Lane, Kawartha Lakes, ON photo 16
69 Cedartree Lane, Kawartha Lakes, ON photo 17
69 Cedartree Lane, Kawartha Lakes, ON photo 18
69 Cedartree Lane, Kawartha Lakes, ON photo 19
69 Cedartree Lane, Kawartha Lakes, ON photo 20
69 Cedartree Lane, Kawartha Lakes, ON photo 21
69 Cedartree Lane, Kawartha Lakes, ON photo 22
69 Cedartree Lane, Kawartha Lakes, ON photo 23
69 Cedartree Lane, Kawartha Lakes, ON photo 24
69 Cedartree Lane, Kawartha Lakes, ON photo 25
69 Cedartree Lane, Kawartha Lakes, ON photo 26
69 Cedartree Lane, Kawartha Lakes, ON photo 27
69 Cedartree Lane, Kawartha Lakes, ON photo 28
69 Cedartree Lane, Kawartha Lakes, ON photo 29
69 Cedartree Lane, Kawartha Lakes, ON photo 30
69 Cedartree Lane, Kawartha Lakes, ON photo 31
69 Cedartree Lane, Kawartha Lakes, ON photo 32
69 Cedartree Lane, Kawartha Lakes, ON photo 33
69 Cedartree Lane, Kawartha Lakes, ON photo 34
69 Cedartree Lane, Kawartha Lakes, ON photo 35
69 Cedartree Lane, Kawartha Lakes, ON photo 36
69 Cedartree Lane, Kawartha Lakes, ON photo 37
69 Cedartree Lane, Kawartha Lakes, ON photo 38
69 Cedartree Lane, Kawartha Lakes, ON photo 39
69 Cedartree Lane, Kawartha Lakes, ON photo 40
69 Cedartree Lane, Kawartha Lakes, ON photo 41
69 Cedartree Lane, Kawartha Lakes, ON photo 42
69 Cedartree Lane, Kawartha Lakes, ON photo 43
69 Cedartree Lane, Kawartha Lakes, ON photo 44
69 Cedartree Lane, Kawartha Lakes, ON photo 45
69 Cedartree Lane, Kawartha Lakes, ON photo 46
69 Cedartree Lane, Kawartha Lakes, ON photo 47
69 Cedartree Lane, Kawartha Lakes, ON photo 48
1 / 48

BUYER ADVANTAGE

Buy with confidence

Get a full-service approach built on strategy, strong negotiation, and clear guidance from offer to close.

  • Local Market Expertise
  • Broker-level Negotiation
  • Transparent Process
  • No-pressure Guidance

The right strategy depends on your goals, timing, budget, and the type of home you are buying. Get Your Buyer Snapshot.

About This Property

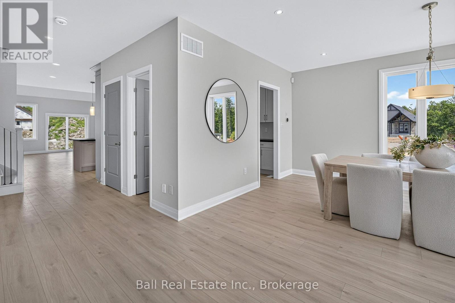
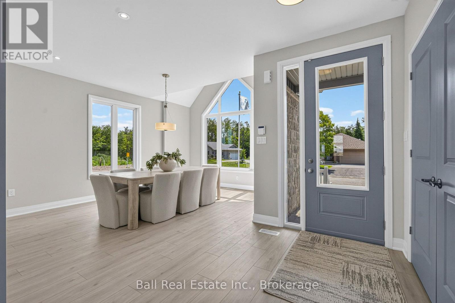
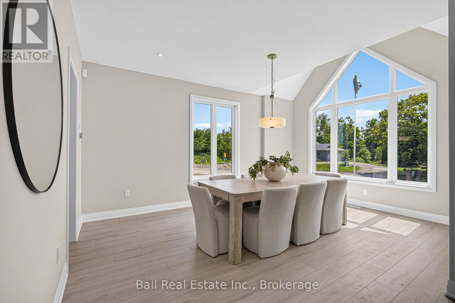
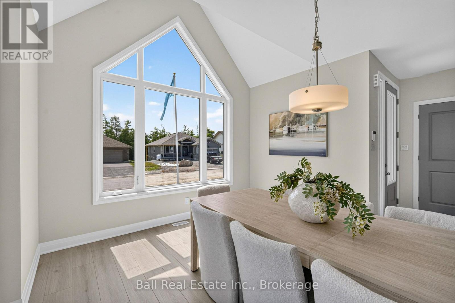

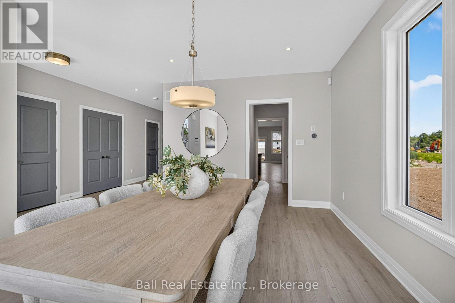
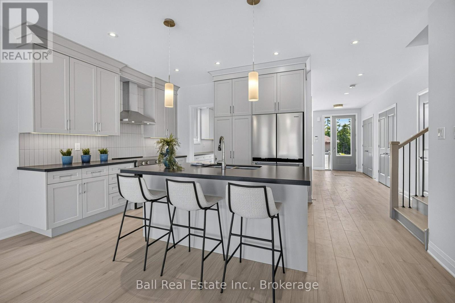
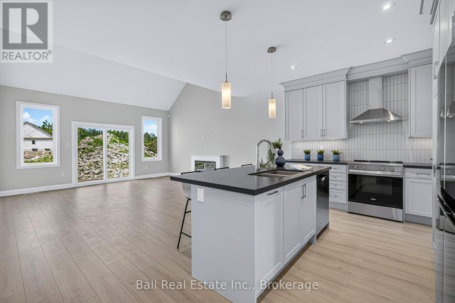
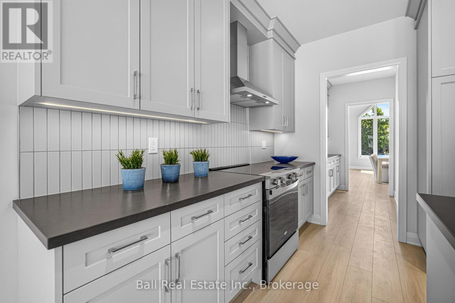
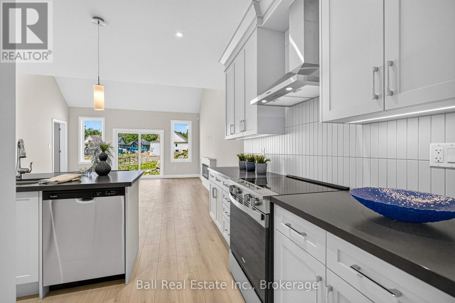
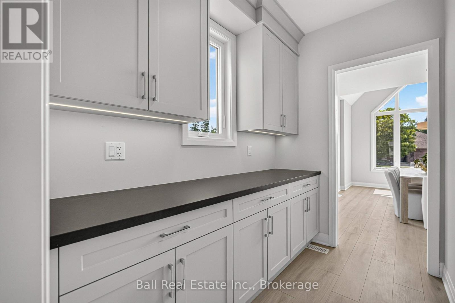
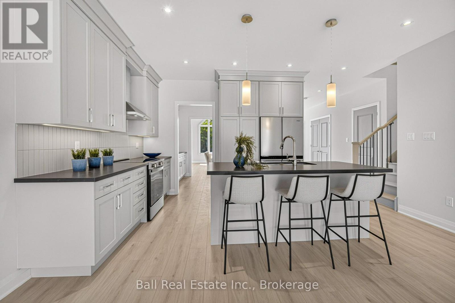
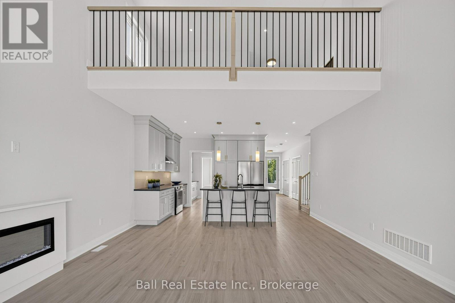
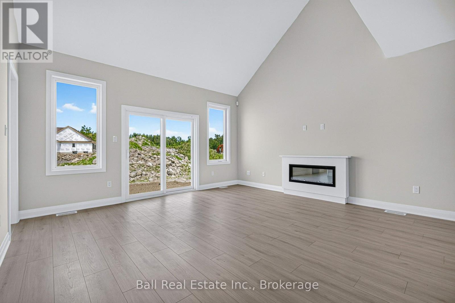
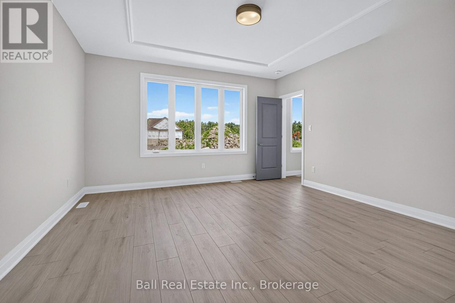
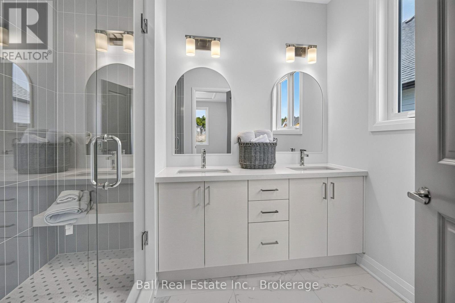
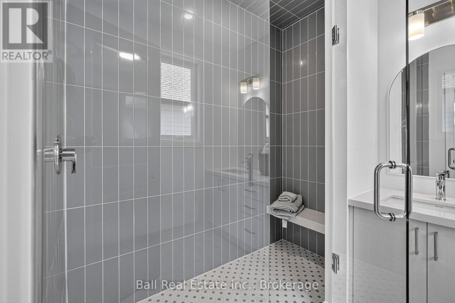
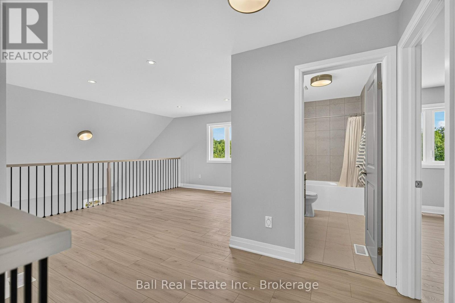
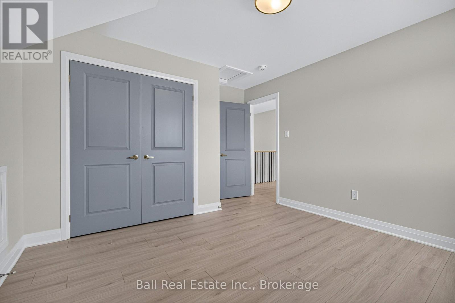
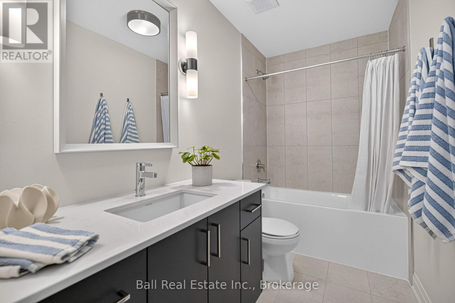
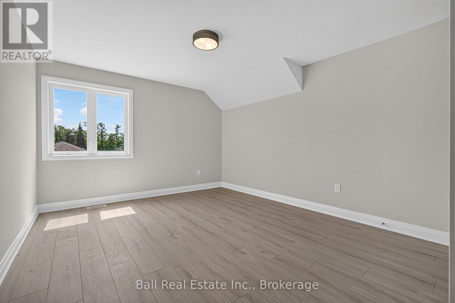
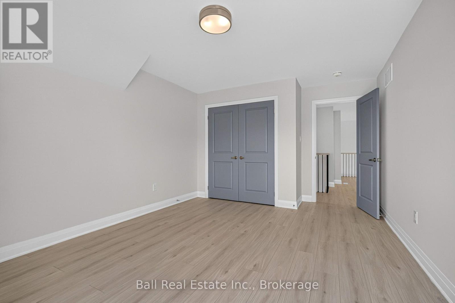
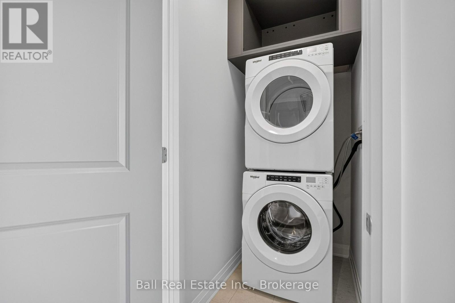
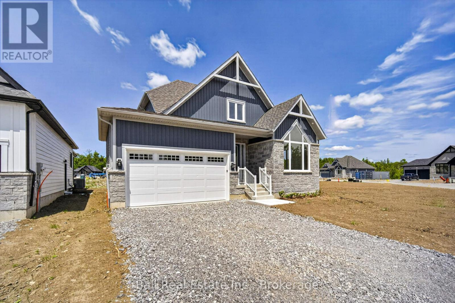
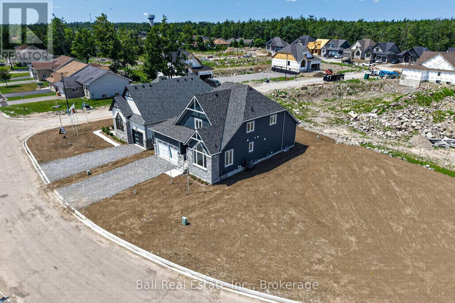
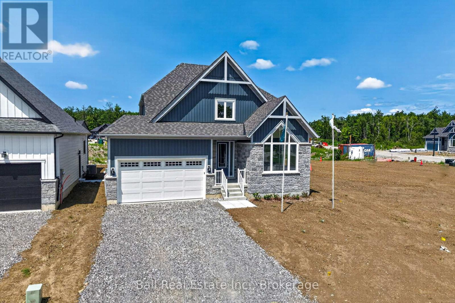
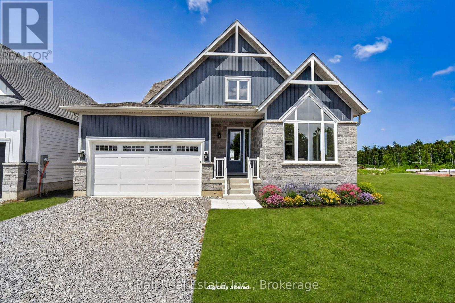
Making homeownership more affordable! The builder is excited to announce we have just adjusted our Price in response to Ontario's expanded HST rebate for new homes! Model homes now available for viewing! Welcome to Iris Grove - an exclusive luxury bungalow community in the heart of beautiful Bobcaygeon, ideally nestled beside scenic Wilderness Park with its peaceful walking trails. Tucked away in a quiet, sought-after neighbourhood, this already built, stunning Cameron "A" Loft model home comes with many upgrades and can be yours as early as 30 days! Thoughtfully designed for modern living, this elegant bungaloft offers over 3,000 sq ft of refined living space. The open-concept layout showcases high-end furnishes throughout, featuring 5 spacious bedrooms, 3 full bathrooms, 2 pc bath, convenient main floor laundry, and an attached 1.5 car garage. Enjoy a beautifully appointed kitchen complete with stainless steel appliances, granite or stone countertops, and seamless flow into the living and dining areas- perfect for entertaining. Additional highlights include 9-foot ceilings, ceramic, laminate and carpet flooring throughout, and 200-amp electrical service. Natural gas now in development. These freehold homes are situated on a well-maintained municipal road with full municipal services, including water and sewer. Just minutes to Pigeon and Sturgeon Lakes, you'll enjoy access to the Trent-Severn Waterway for endless boating and recreation. Plus, you're within walking distance to downtown Bobcaygeon's charming shops, restaurants, entertainment, banking, medical services, and the new beach park. Discover why Bobcaygeon is one of Kawartha's most beloved destinations- where every day feels like a getaway. Located just 90 minutes from the GTA. (id:63604)

Key Facts

Type
Detached
Beds
5
Baths
4
Size
2,000 sqft
Lot
49.4 x 113 FT; 49.68ft x 103.25ft x 50.13ft x 113.58ft
Parking
3 total

Highlights

  • Washer
  • Water meter
  • Dryer
  • Garage door opener remote(s)
Property Details 19 details
Bedrooms
5 bedrooms
3 above grade + 2 below grade
Bathrooms
4 bathrooms
1 partial
Parking
3 parking spaces
Attached Garage · Garage
Living area
2,000 - 2,500 sq. ft.
Property
Single Family · Freehold · Detached
Property subtype
Single Family
Structure type
House
Ownership
Freehold
Attached status
Detached
Storeys
1.50
Basement
Finished, Full
Heating
Forced air, Natural gas
Cooling
Central air conditioning
Fireplace
1 fireplace
Lot dimensions
49.4 x 113 FT; 49.68ft x 103.25ft x 50.13ft x 113.58ft
Frontage
49.40 feet
Taxes
$0.00
Zoning
R1-S20(H)
Water source
Municipal water
Sewer
Sanitary sewer

Interior features

WasherWater meterDryerGarage door opener remote(s)Fireplace(s)

Exterior features

StoneVinyl sidingPoured Concrete

Systems and association

Smoke DetectorsSewerElectricityCable

Lot and water

Flat siteDrySump Pump
Rooms 17 rooms
Level
Room
Dimensions
Main level
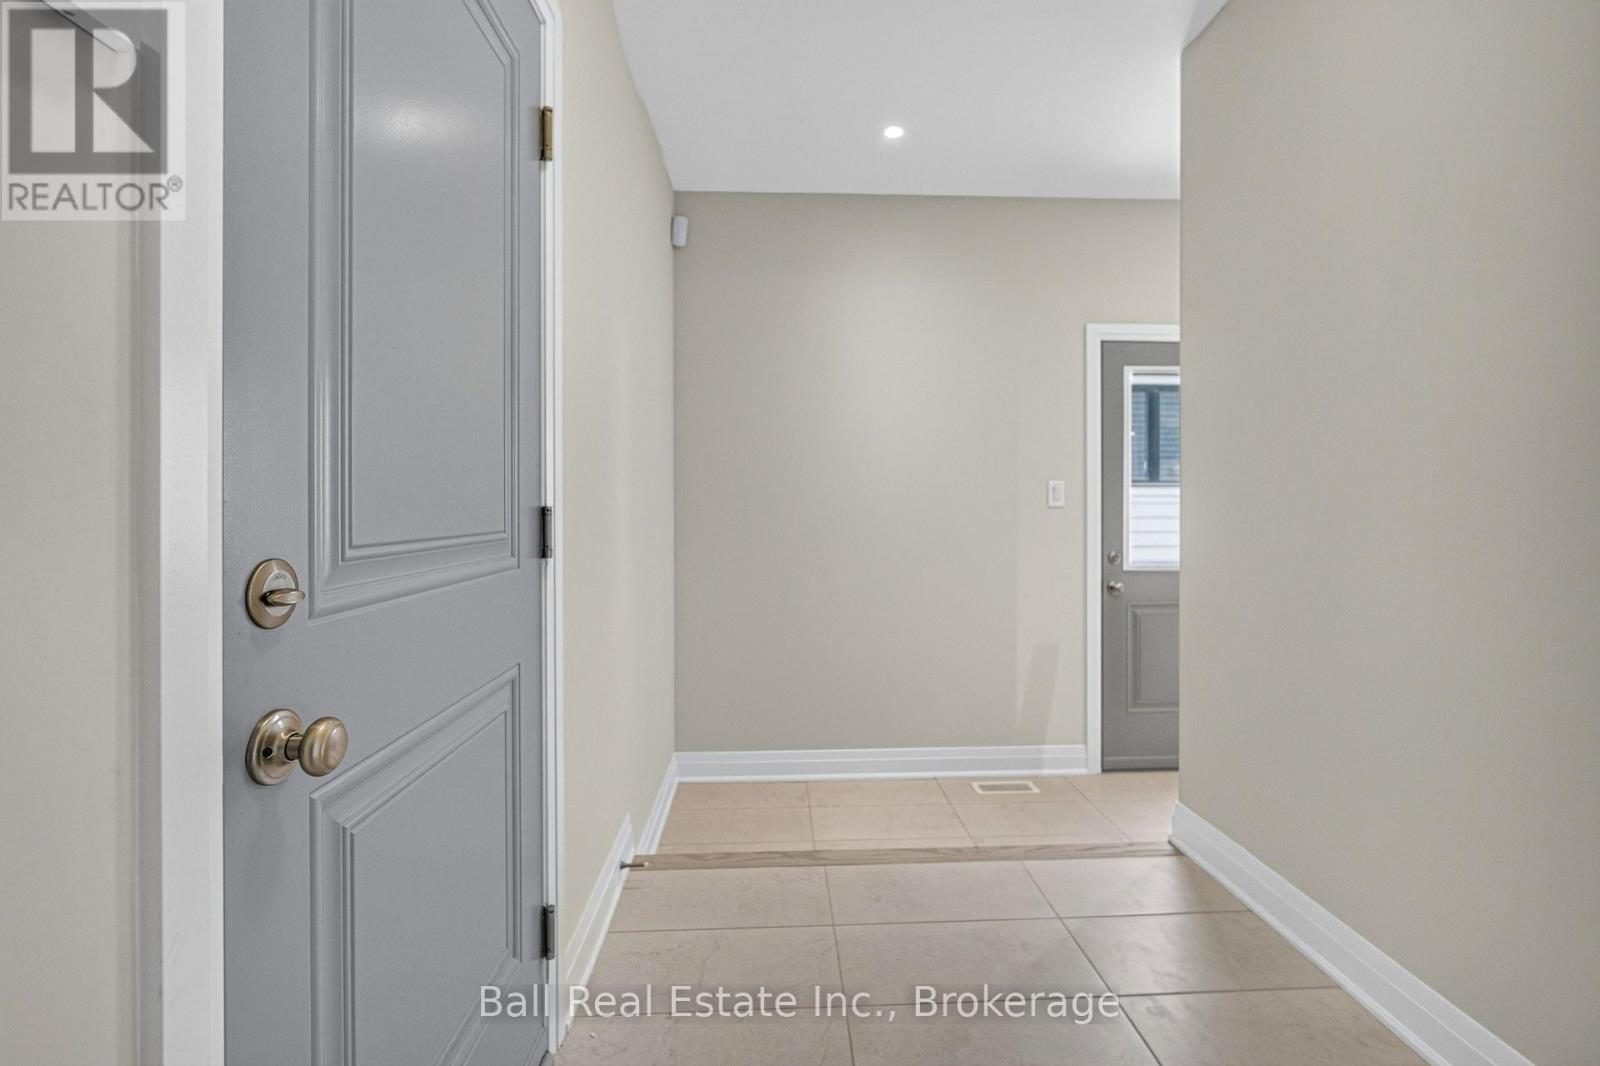
Foyer
2.19 m x 1.91 m
Second level
Bedroom 3
4.9 m x 3.59 m
Second level
Bathroom
1.51 m x 2.88 m
Basement
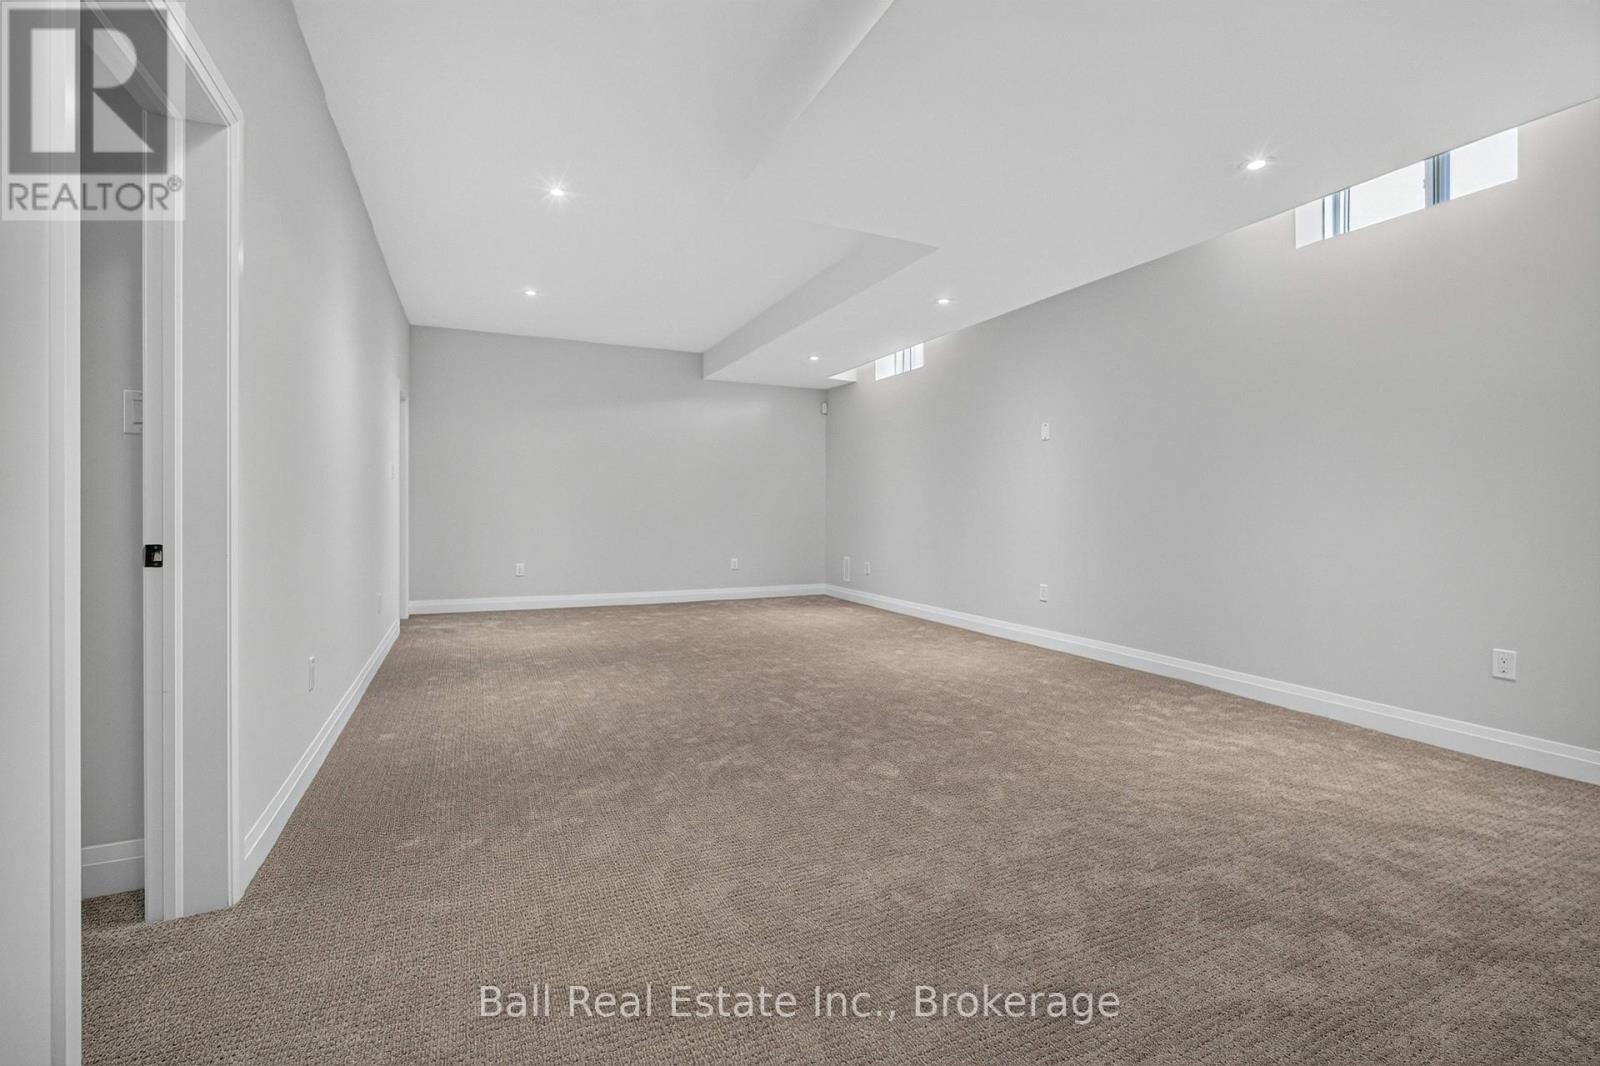
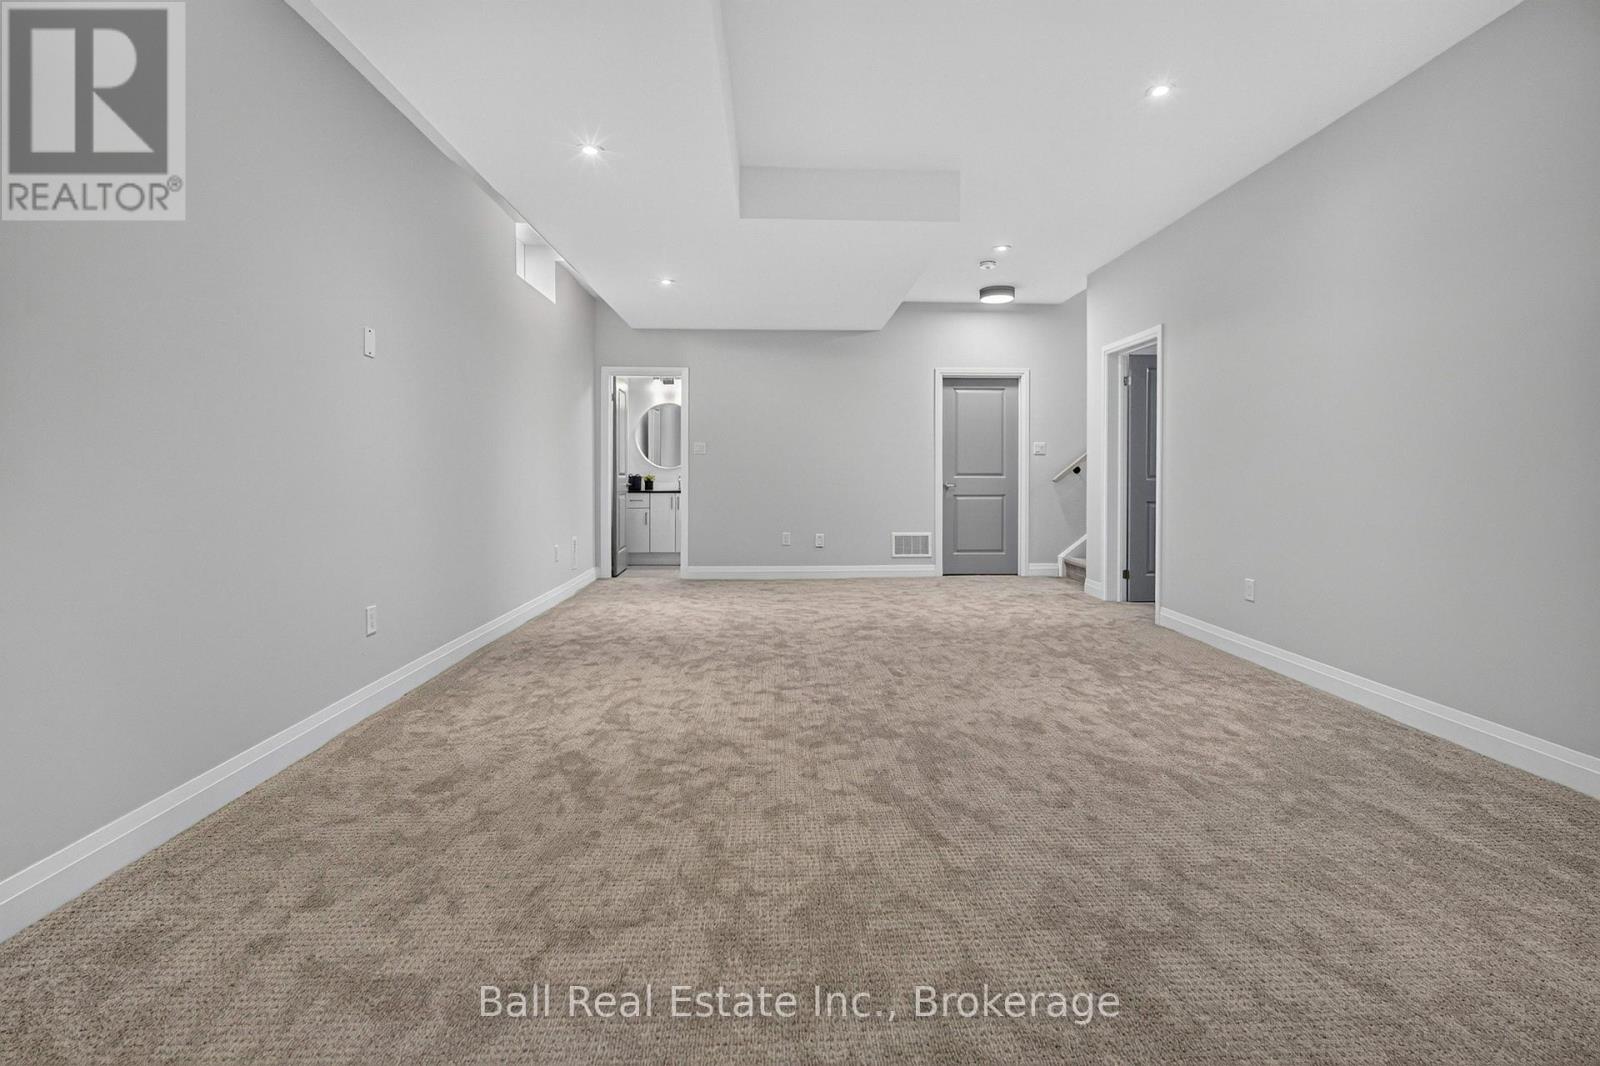
Recreational, Games room
7.72 m x 4.81 m
Basement
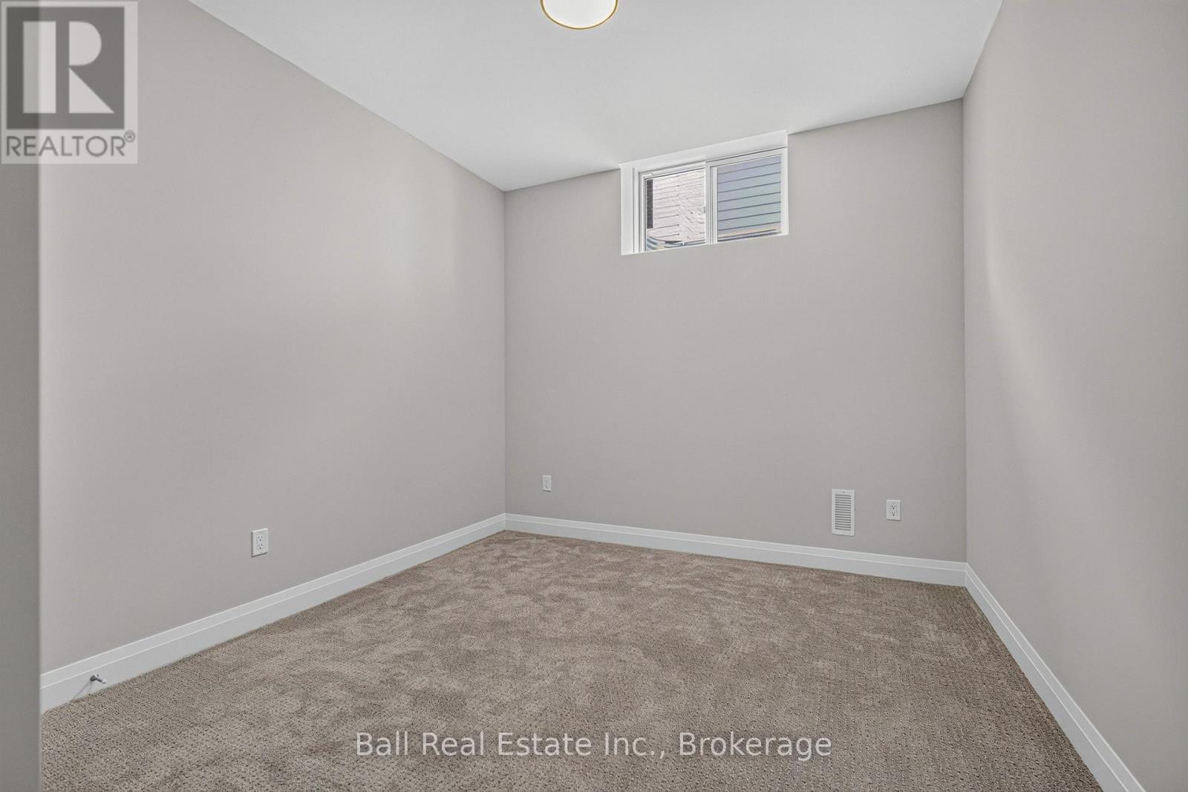
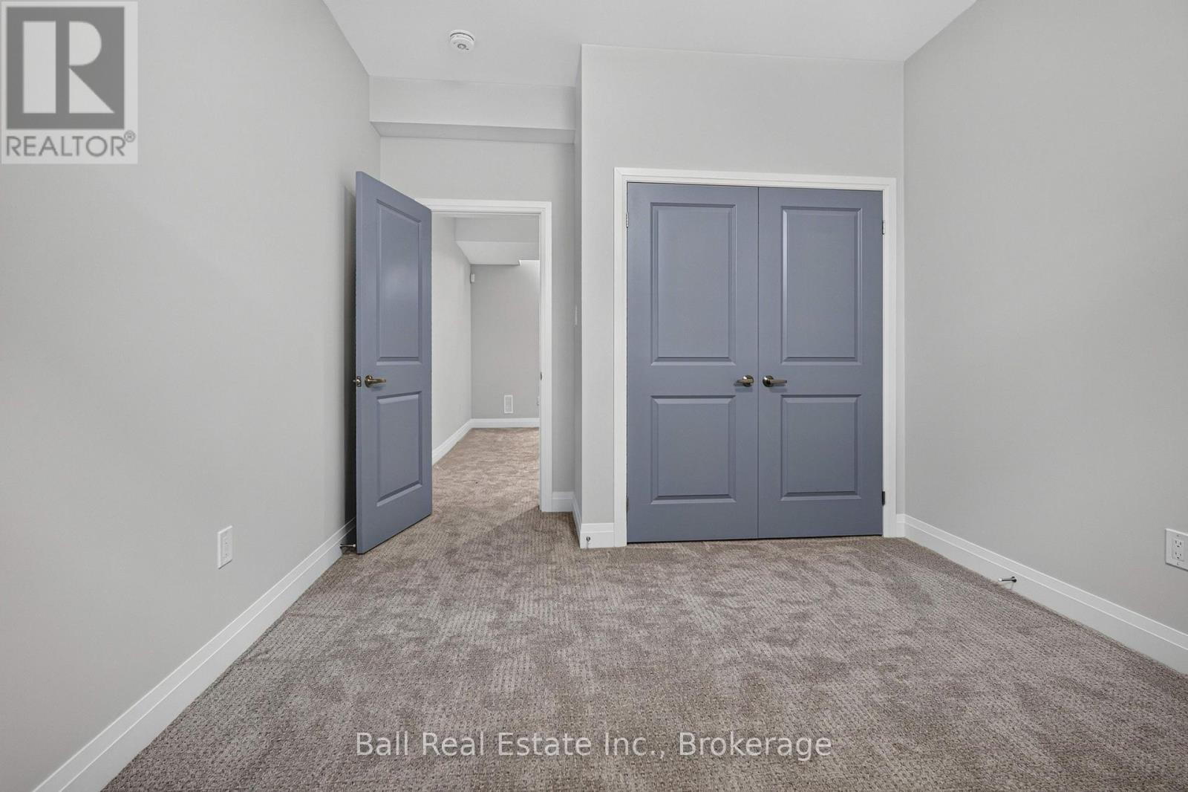
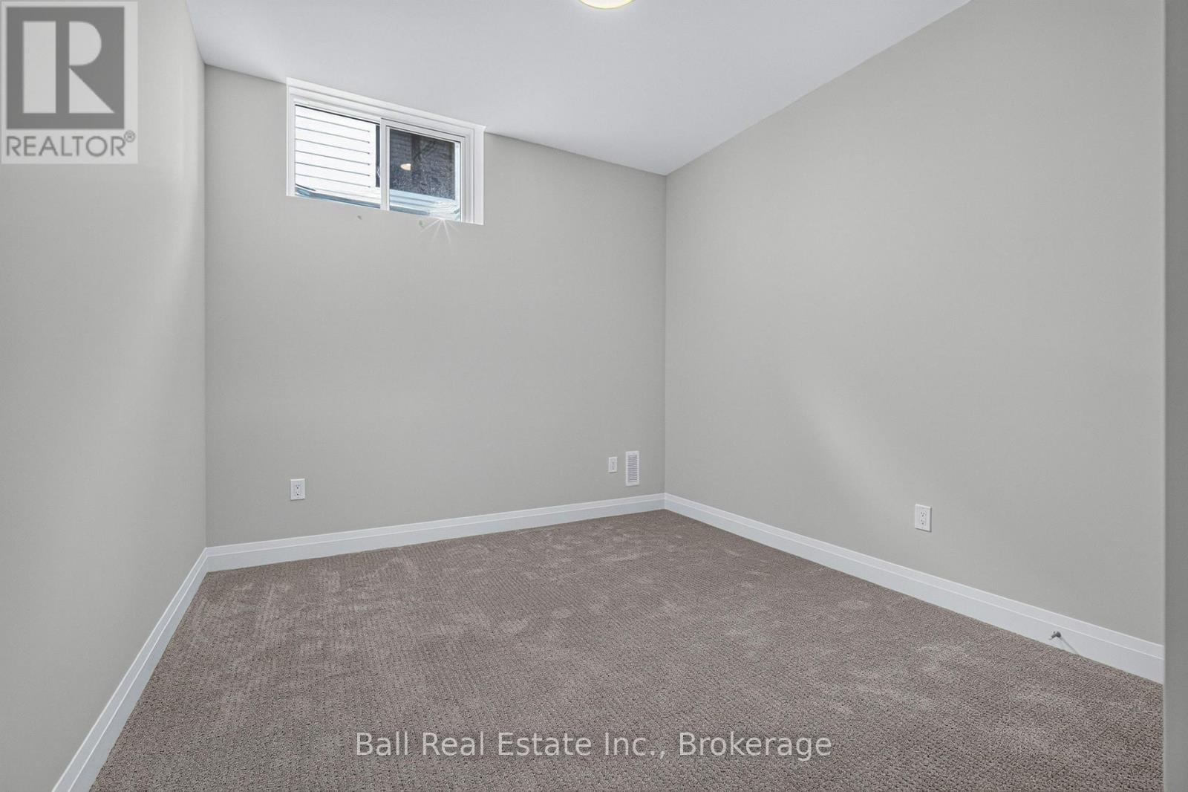
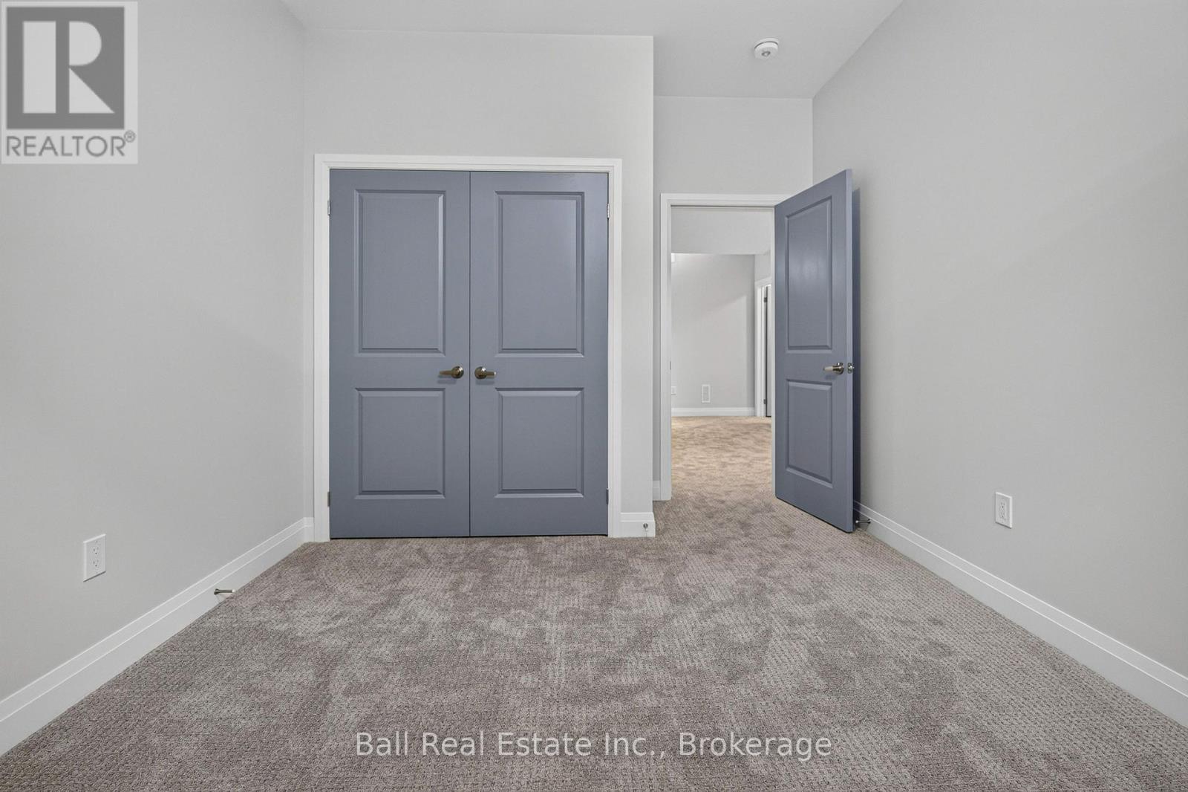
Bedroom 4
3.18 m x 4.15 m
Basement
Bedroom 5
3.24 m x 4.15 m
Basement
Bathroom
1.49 m x 2.69 m
Basement
Other
9.53 m x 9.34 m
Main level
Dining room
5.19 m x 3.78 m
Main level
Kitchen
3.06 m x 4.91 m
Main level
Living room
5.51 m x 4.9 m
Main level
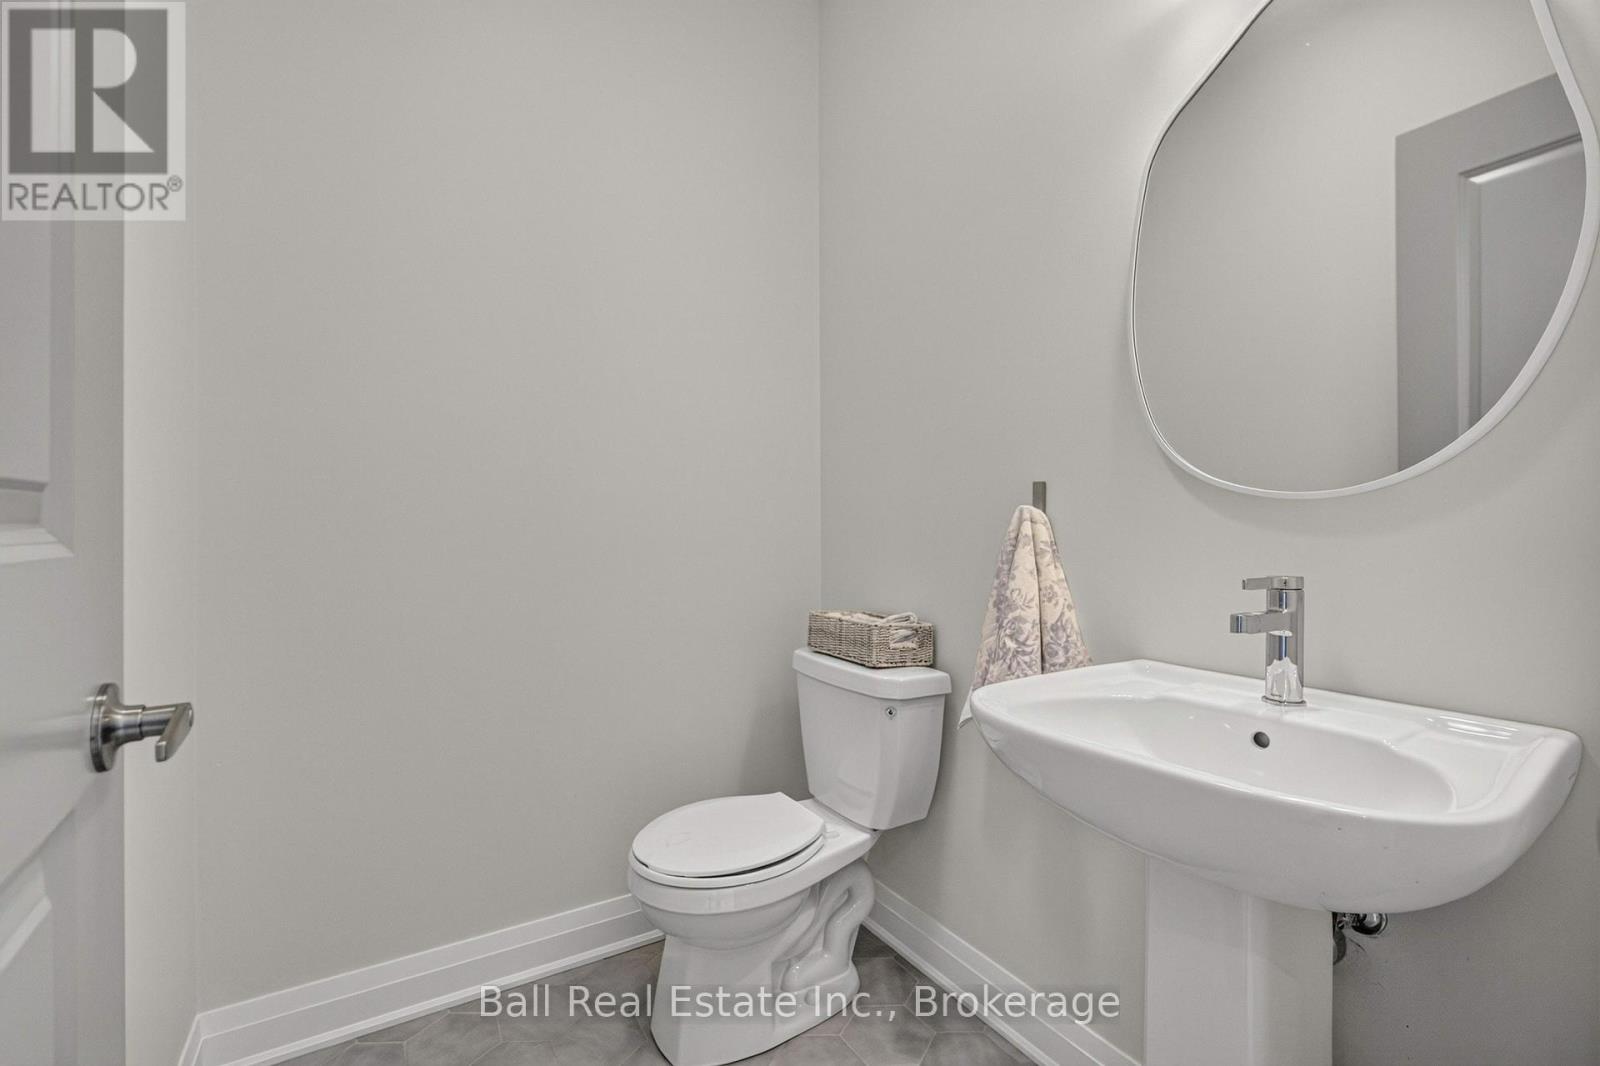
Bathroom
1.47 m x 1.73 m
Main level
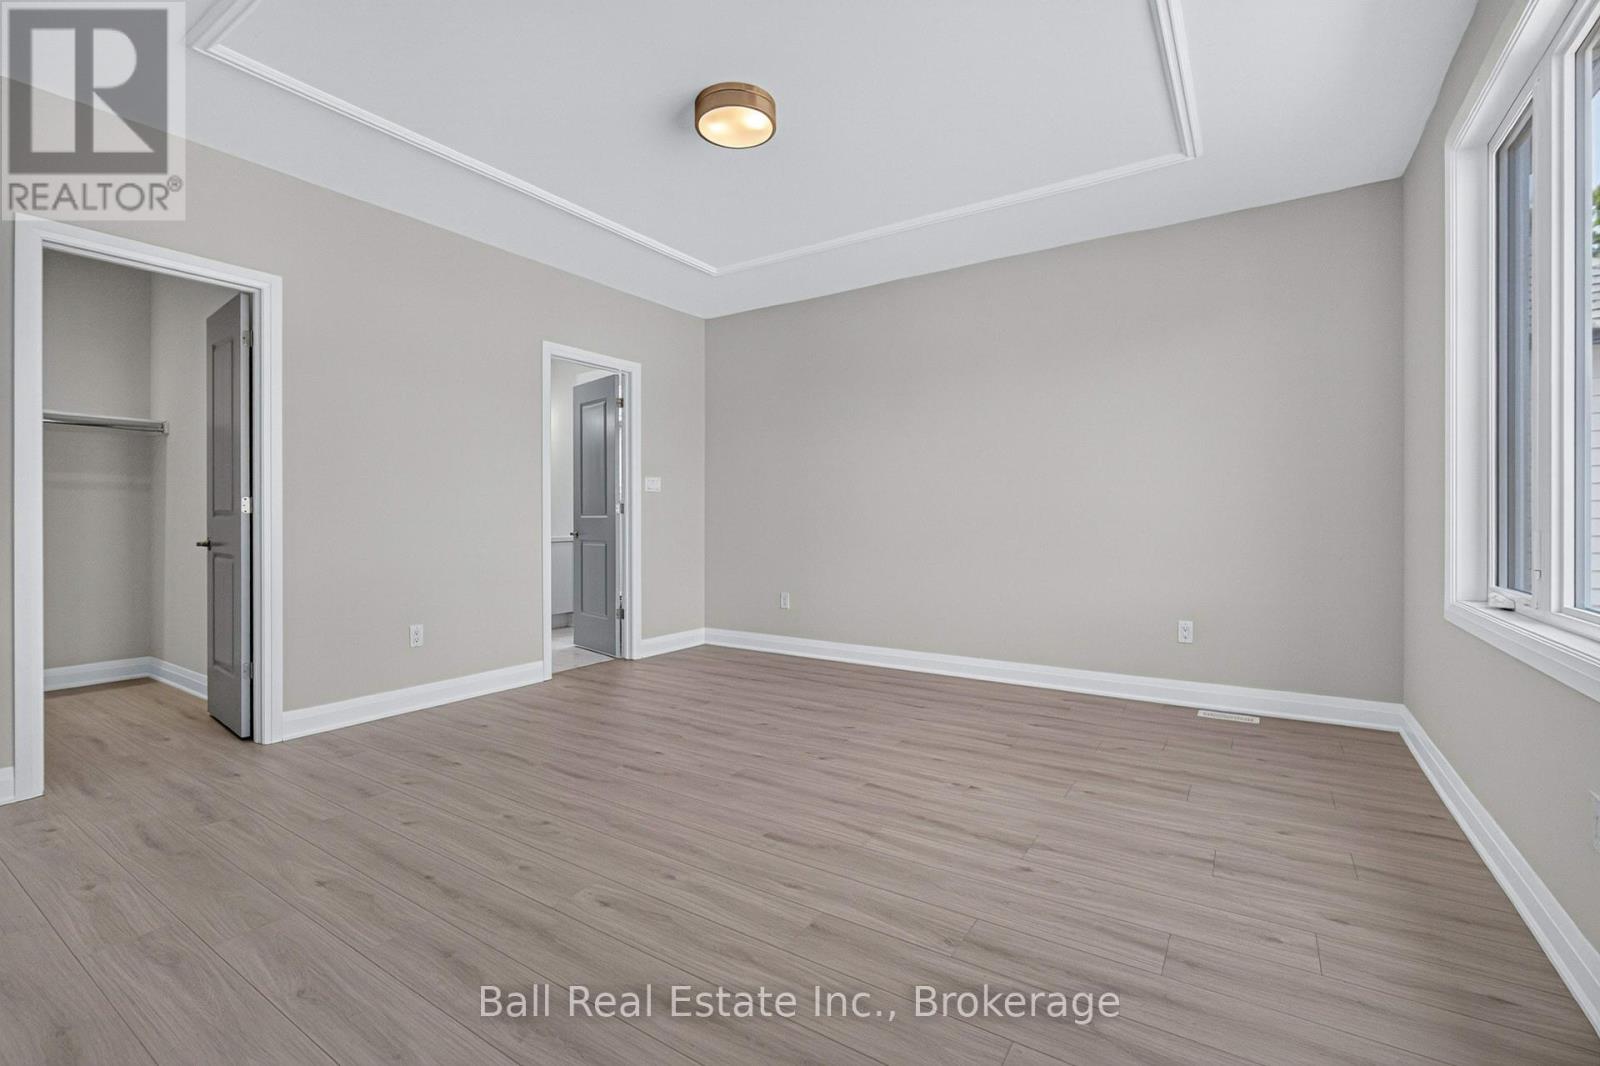
Primary Bedroom
4.55 m x 4.51 m
Main level
Bathroom
2.22 m x 2.9 m
Main level
Mud room
2.97 m x 3.77 m
Second level
Loft
3.61 m x 4.91 m
Second level
Bedroom 2
3.56 m x 4.05 m

Virtual Tour & Media

Mortgage & Affordability Estimate monthly costs
Purchase price$1,169,000
Down paymentNot available
Mortgage amountNot available
Principal & interestNot available
Property taxesNot available
Condo/HOA feeNot available
Insurance/OtherNot available
UtilitiesNot available
Est. monthly totalNot available
Income needed (GDS 32%)Not available
Estimates only. Not financial advice. Rates, taxes and fees vary by lender and municipality.

Saved Properties

Keep This One Handy

Save this listing, compare it later, or open your saved properties dashboard.

Manage Saved Searches
Map is approximate.

Neighbourhood

Area
Bobcaygeon
City
Kawartha Lakes
Postal code
K0M 1A0
Nearby
East Street North & Cedartree Lane








