
69 Marsh Creek Road

Kawartha Lakes, ONDetached
$1,225,000
MLS® X13638850
Detached4 beds2 baths8 total
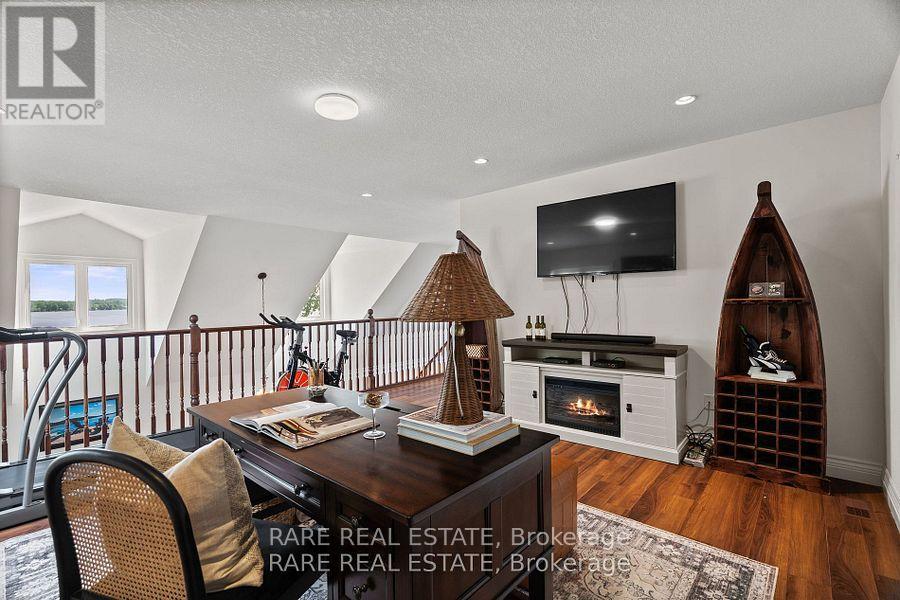
69 Marsh Creek Road, Kawartha Lakes, ON photo 1
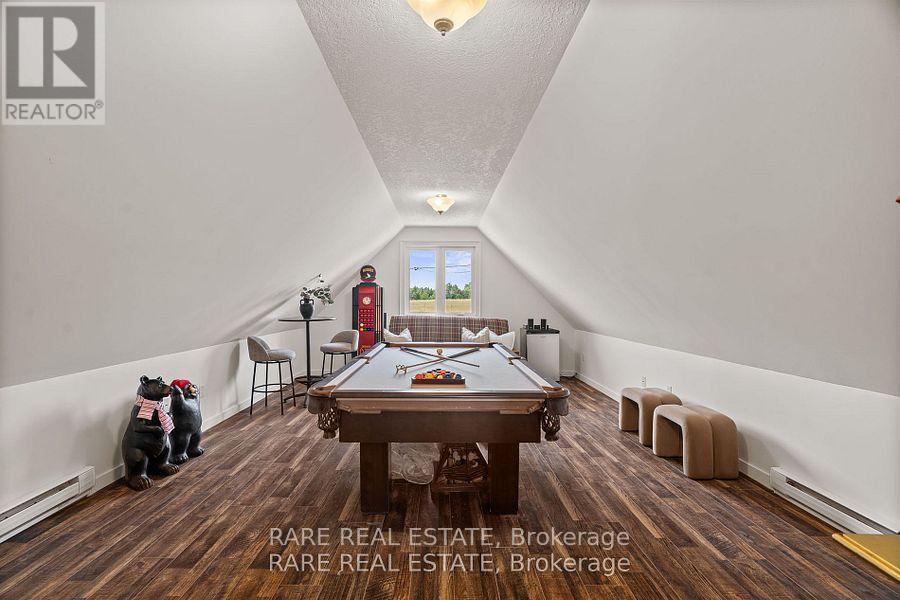
69 Marsh Creek Road, Kawartha Lakes, ON photo 2
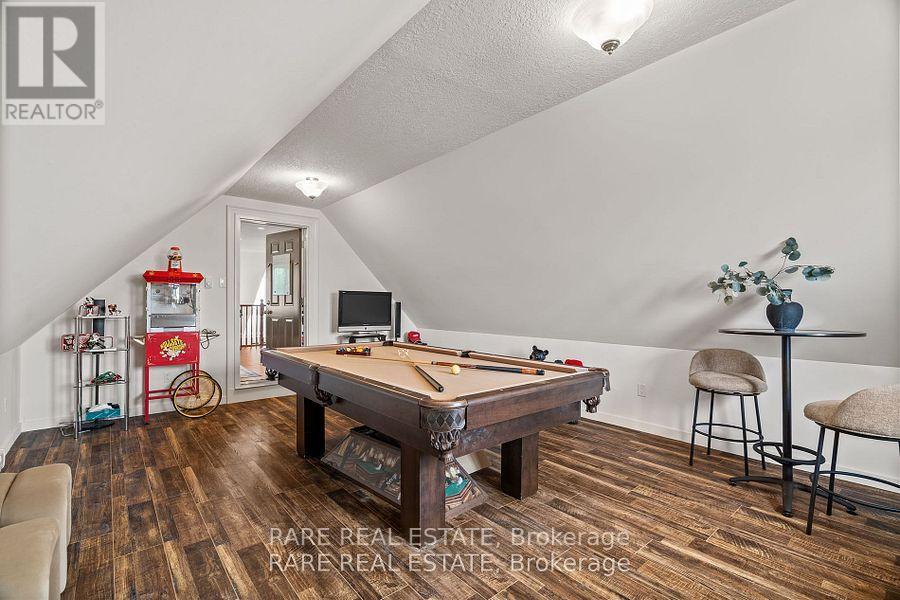
69 Marsh Creek Road, Kawartha Lakes, ON photo 3
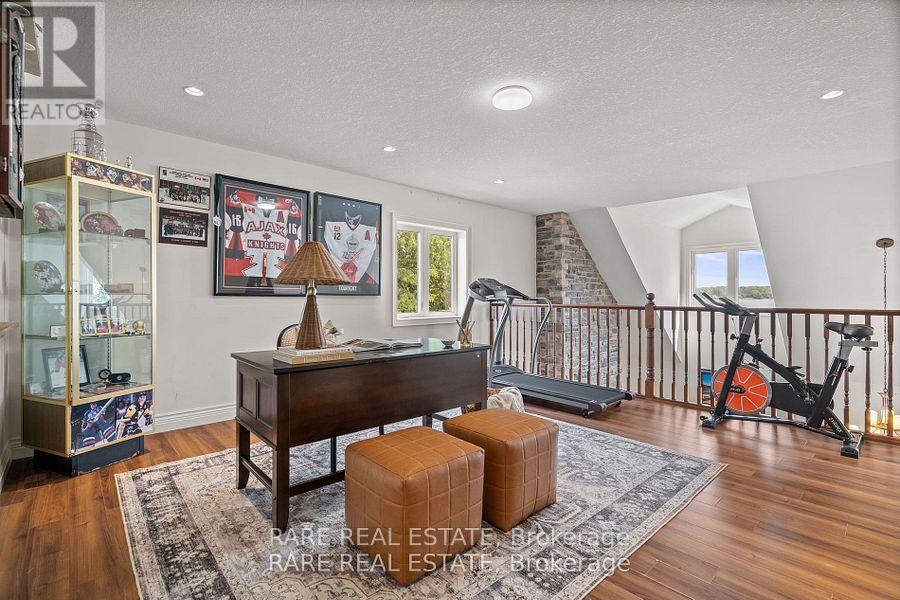
69 Marsh Creek Road, Kawartha Lakes, ON photo 4
69 Marsh Creek Road, Kawartha Lakes, ON photo 5
69 Marsh Creek Road, Kawartha Lakes, ON photo 6
69 Marsh Creek Road, Kawartha Lakes, ON photo 7
69 Marsh Creek Road, Kawartha Lakes, ON photo 8
69 Marsh Creek Road, Kawartha Lakes, ON photo 9
69 Marsh Creek Road, Kawartha Lakes, ON photo 10
69 Marsh Creek Road, Kawartha Lakes, ON photo 11
69 Marsh Creek Road, Kawartha Lakes, ON photo 12
69 Marsh Creek Road, Kawartha Lakes, ON photo 13
69 Marsh Creek Road, Kawartha Lakes, ON photo 14
69 Marsh Creek Road, Kawartha Lakes, ON photo 15
69 Marsh Creek Road, Kawartha Lakes, ON photo 16
69 Marsh Creek Road, Kawartha Lakes, ON photo 17
69 Marsh Creek Road, Kawartha Lakes, ON photo 18
69 Marsh Creek Road, Kawartha Lakes, ON photo 19
69 Marsh Creek Road, Kawartha Lakes, ON photo 20
69 Marsh Creek Road, Kawartha Lakes, ON photo 21
69 Marsh Creek Road, Kawartha Lakes, ON photo 22
69 Marsh Creek Road, Kawartha Lakes, ON photo 23
69 Marsh Creek Road, Kawartha Lakes, ON photo 24
69 Marsh Creek Road, Kawartha Lakes, ON photo 25
69 Marsh Creek Road, Kawartha Lakes, ON photo 26
69 Marsh Creek Road, Kawartha Lakes, ON photo 27
69 Marsh Creek Road, Kawartha Lakes, ON photo 28
69 Marsh Creek Road, Kawartha Lakes, ON photo 29
69 Marsh Creek Road, Kawartha Lakes, ON photo 30
69 Marsh Creek Road, Kawartha Lakes, ON photo 31
69 Marsh Creek Road, Kawartha Lakes, ON photo 32
69 Marsh Creek Road, Kawartha Lakes, ON photo 33
69 Marsh Creek Road, Kawartha Lakes, ON photo 34
69 Marsh Creek Road, Kawartha Lakes, ON photo 35
69 Marsh Creek Road, Kawartha Lakes, ON photo 36
69 Marsh Creek Road, Kawartha Lakes, ON photo 37
69 Marsh Creek Road, Kawartha Lakes, ON photo 38
69 Marsh Creek Road, Kawartha Lakes, ON photo 39
69 Marsh Creek Road, Kawartha Lakes, ON photo 40
69 Marsh Creek Road, Kawartha Lakes, ON photo 41
69 Marsh Creek Road, Kawartha Lakes, ON photo 42
69 Marsh Creek Road, Kawartha Lakes, ON photo 43
69 Marsh Creek Road, Kawartha Lakes, ON photo 44
69 Marsh Creek Road, Kawartha Lakes, ON photo 45
69 Marsh Creek Road, Kawartha Lakes, ON photo 46
69 Marsh Creek Road, Kawartha Lakes, ON photo 47
69 Marsh Creek Road, Kawartha Lakes, ON photo 48
69 Marsh Creek Road, Kawartha Lakes, ON photo 49
69 Marsh Creek Road, Kawartha Lakes, ON photo 50
1 / 50

BUYER ADVANTAGE

Buy with confidence

Get a full-service approach built on strategy, strong negotiation, and clear guidance from offer to close.

  • Local Market Expertise
  • Broker-level Negotiation
  • Transparent Process
  • No-pressure Guidance

The right strategy depends on your goals, timing, budget, and the type of home you are buying. Get Your Buyer Snapshot.

About This Property

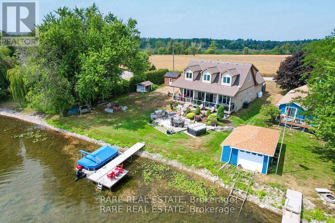
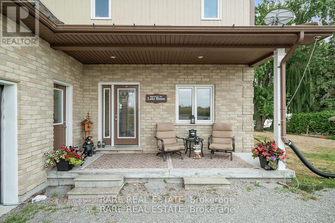
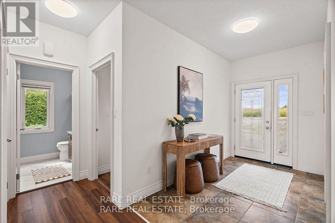
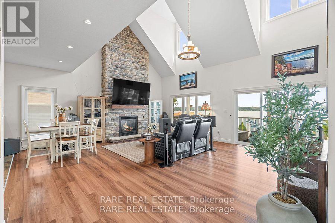
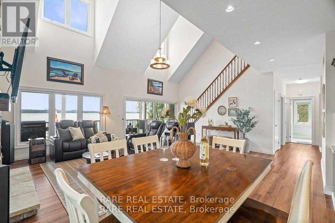
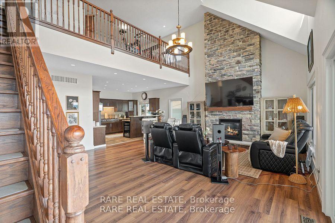
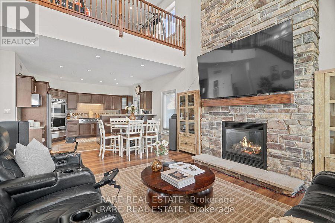
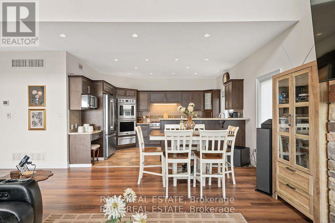
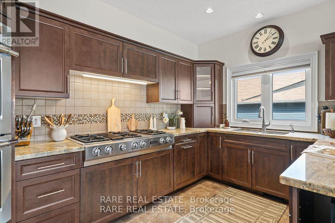
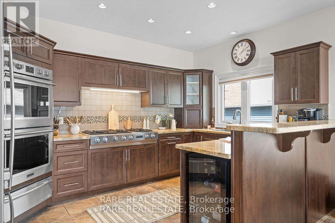
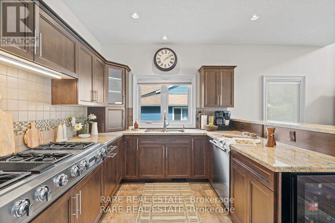
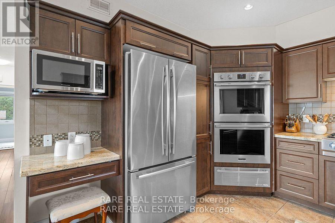
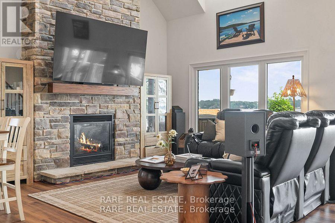
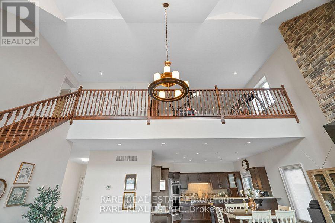
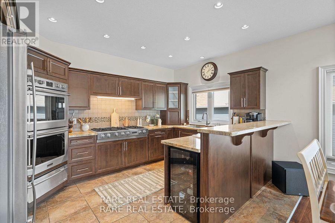
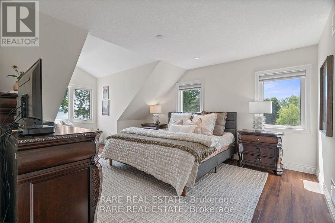
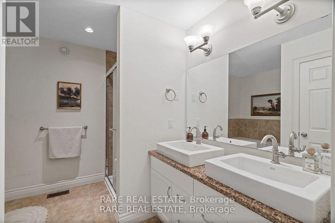
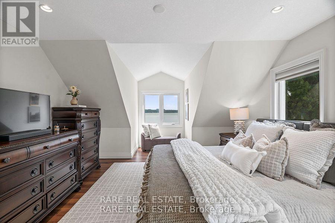
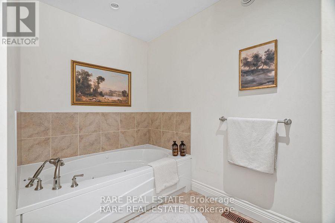
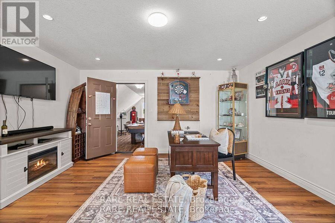
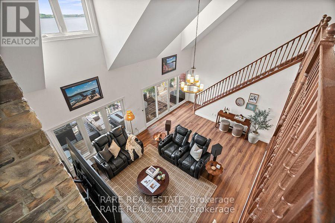
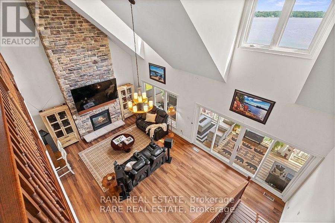
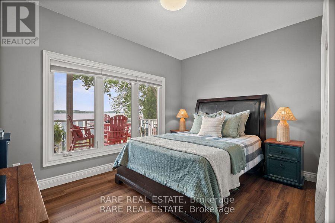
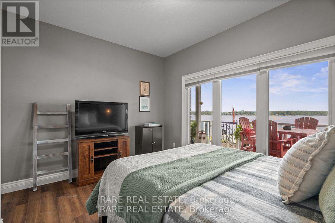
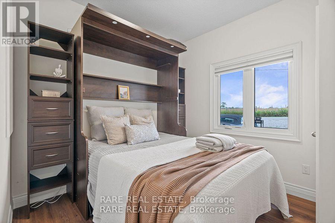
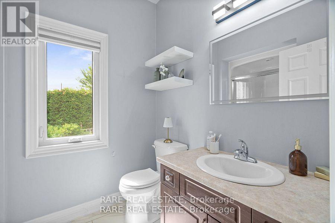
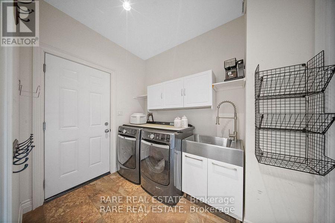
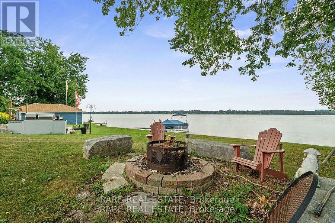
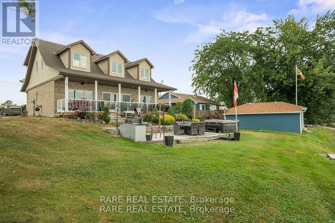
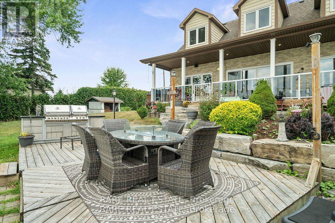
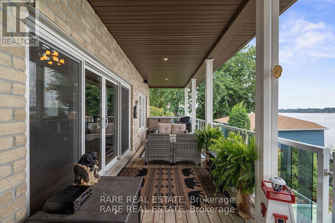
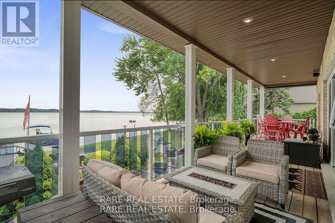
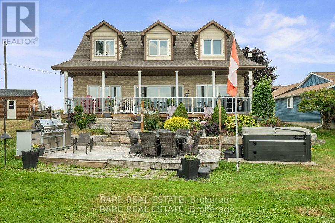
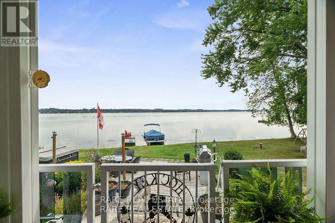
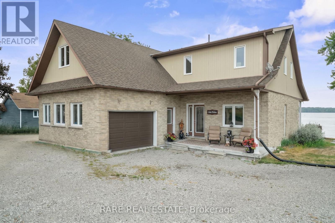
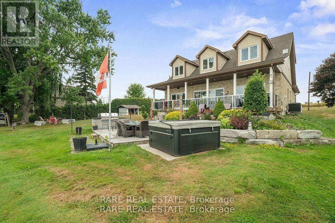
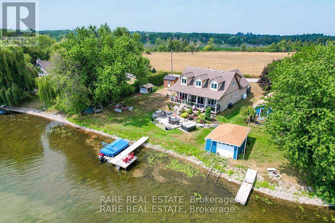
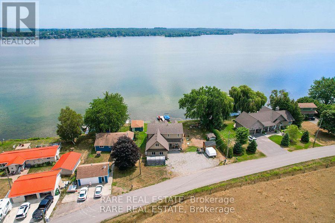
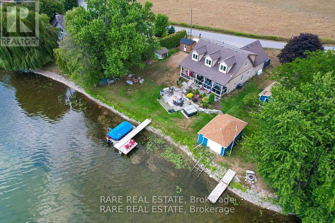
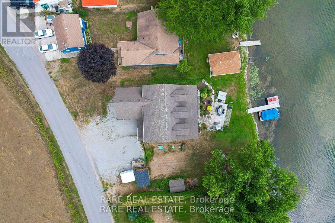
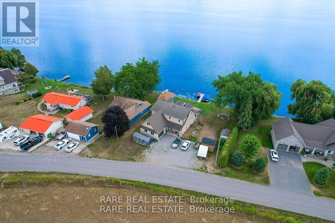
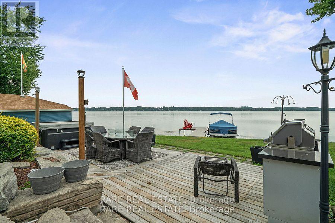
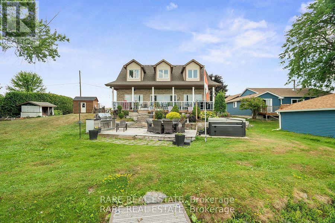
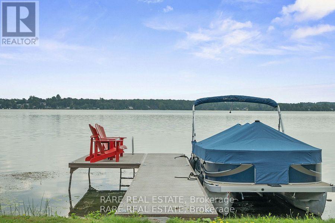
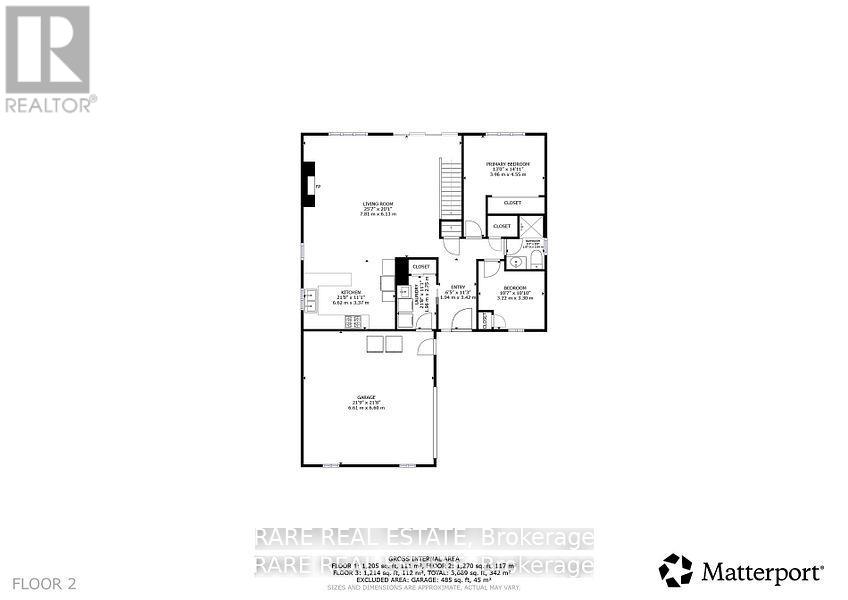
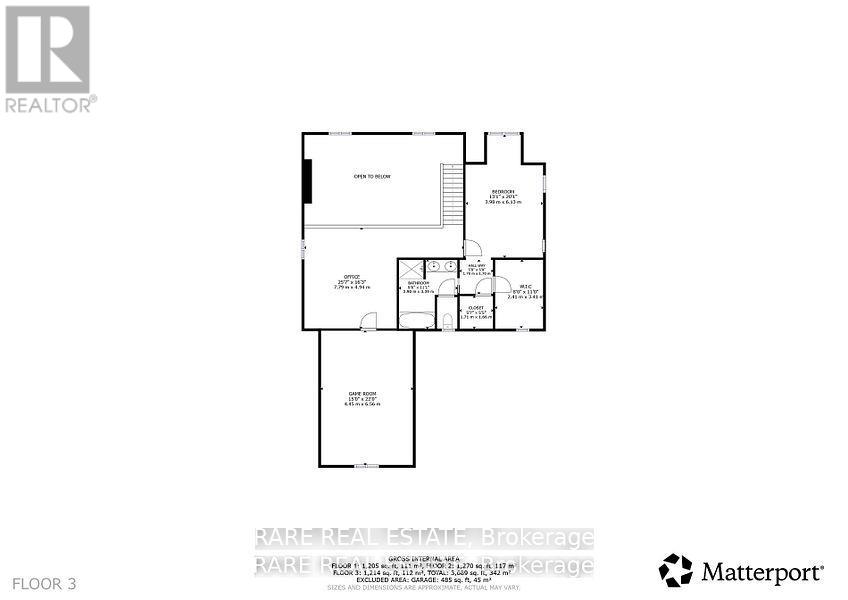
Discover the perfect blend of luxury and tranquility in this custom built home on your private piece of Lake Scugog. Just under 3000 sq. ft. and pot lights inside and out, this thoughtfully designed property welcomes you with soaring vaulted ceilings and an open concept layout where breathtaking lake views fill every window. The chefs kitchen is an entertainers dream with custom cabinetry, two built in ovens and warming drawer, a six burner gas range, wine fridge, and a spacious breakfast area. The kitchen flows seamlessly into the dining and living areas, with a beautiful chandelier which leads to the patio doors opening to a covered patio, landscaped yard, fire pit, and the sparkling waters of the lake. The main level offers two bedrooms; a versatile third bedroom featuring a built in murphy bed, making it ideal for guests or flexible use. The second bedroom includes custom cabinetry in the closet, adding both style and functionality. A full washroom, a large laundry room, and direct access to the two car garage complete this level. Upstairs, the primary retreat boasts two oversized walk in closets and a spa like five piece ensuite. A fourth bedroom with incredible views offers the perfect retreat for family or guests. The property also features a bunkie, a true blank canvas ready to be transformed into whatever you envision guest space, studio, or private hideaway. The grounds are beautifully manicured, offering endless ways to enjoy every season. This is a year round property with municipal road access and easy convenience. Summers invite boating, swimming, or jumping off your dock, while winters bring serene mornings on the deck with coffee or cozy evenings by the fire as the snow falls. Or spending time outside relaxing in your hot tub, no matter the time of year! Every inch of this home has been carefully designed for comfort and entertaining, making it a rare and remarkable find on Lake Scugog! (id:63604)

Key Facts

Type
Detached
Beds
4
Baths
2
Size
2,500 sqft
Lot
100 x 109 FT
Parking
8 total

Highlights

  • Washer
  • Refrigerator
  • Water purifier
  • Water softener
  • Dishwasher
  • Wine Fridge
  • Range
  • Oven
  • Dryer
  • Microwave
  • Oven - Built-In
  • Window Coverings
Property Details 20 details
Bedrooms
4 bedrooms
4 above grade
Bathrooms
2 bathrooms
Parking
8 parking spaces
Attached Garage · Garage
Living area
2,500 - 3,000 sq. ft.
Property
Single Family · Freehold · Detached
Property subtype
Single Family
Structure type
House
Ownership
Freehold
Attached status
Detached
Storeys
2
Basement
Unfinished, Crawl space
Heating
Heat Pump, Propane
Cooling
Central air conditioning
Fireplace
Yes
Lot dimensions
100 x 109 FT
Frontage
100 feet
Taxes
$7,172.00
Water source
Drilled Well
Sewer
Septic System
Waterfront
Waterfront on lake · Lake Scugog
Views
View, Direct Water View

Interior features

WasherRefrigeratorWater purifierWater softenerDishwasherWine FridgeRangeOvenDryerMicrowaveOven - Built-InWindow Coverings

Exterior features

BrickVinyl sidingPoured Concrete

Systems and association

Smoke Detectors

Lot and water

LightingCarpet FreeSump PumpWaterfront on lake
Rooms 8 rooms
Level
Room
Dimensions
Main level
Kitchen
6.62 m x 3.37 m
Main level
Living room
7.81 m x 6.13 m
Main level
Dining room
7.81 m x 6.13 m
Main level
Bedroom 2
3.96 m x 3.3 m
Main level
Bedroom 3
3.22 m x 3.3 m
Second level
Primary Bedroom
9.79 m x 11.24 m
Second level
Bedroom 4
4.45 m x 6.56 m
Second level
Office
779 m x 4.94 m

Virtual Tour & Media

Mortgage & Affordability Estimate monthly costs
Purchase price$1,225,000
Down paymentNot available
Mortgage amountNot available
Principal & interestNot available
Property taxesNot available
Condo/HOA feeNot available
Insurance/OtherNot available
UtilitiesNot available
Est. monthly totalNot available
Income needed (GDS 32%)Not available
Estimates only. Not financial advice. Rates, taxes and fees vary by lender and municipality.

Saved Properties

Keep This One Handy

Save this listing, compare it later, or open your saved properties dashboard.

Manage Saved Searches
Map is approximate.

Neighbourhood

Area
Mariposa
City
Kawartha Lakes
Postal code
K0M 2C0
Nearby
Glenarm Rd (County Rd 8) and Centennial Park Rd.








