7- 2366 Queen Street East
Toronto, ONCondo Townhouse
$1,099,000
MLS® E13791120
Condo Townhouse2 beds2 baths1 total
7- 2366 Queen Street East, Toronto, ON photo 1
7- 2366 Queen Street East, Toronto, ON photo 2
7- 2366 Queen Street East, Toronto, ON photo 3
7- 2366 Queen Street East, Toronto, ON photo 4
7- 2366 Queen Street East, Toronto, ON photo 5
7- 2366 Queen Street East, Toronto, ON photo 6
7- 2366 Queen Street East, Toronto, ON photo 7
7- 2366 Queen Street East, Toronto, ON photo 8
7- 2366 Queen Street East, Toronto, ON photo 9
7- 2366 Queen Street East, Toronto, ON photo 10
7- 2366 Queen Street East, Toronto, ON photo 11
7- 2366 Queen Street East, Toronto, ON photo 12
7- 2366 Queen Street East, Toronto, ON photo 13
7- 2366 Queen Street East, Toronto, ON photo 14
7- 2366 Queen Street East, Toronto, ON photo 15
7- 2366 Queen Street East, Toronto, ON photo 16
7- 2366 Queen Street East, Toronto, ON photo 17
7- 2366 Queen Street East, Toronto, ON photo 18
7- 2366 Queen Street East, Toronto, ON photo 19
7- 2366 Queen Street East, Toronto, ON photo 20
7- 2366 Queen Street East, Toronto, ON photo 21
7- 2366 Queen Street East, Toronto, ON photo 22
7- 2366 Queen Street East, Toronto, ON photo 23
7- 2366 Queen Street East, Toronto, ON photo 24
7- 2366 Queen Street East, Toronto, ON photo 25
7- 2366 Queen Street East, Toronto, ON photo 26
7- 2366 Queen Street East, Toronto, ON photo 27
7- 2366 Queen Street East, Toronto, ON photo 28
7- 2366 Queen Street East, Toronto, ON photo 29
7- 2366 Queen Street East, Toronto, ON photo 30
7- 2366 Queen Street East, Toronto, ON photo 31
7- 2366 Queen Street East, Toronto, ON photo 32
7- 2366 Queen Street East, Toronto, ON photo 33
7- 2366 Queen Street East, Toronto, ON photo 34
7- 2366 Queen Street East, Toronto, ON photo 35
7- 2366 Queen Street East, Toronto, ON photo 36
7- 2366 Queen Street East, Toronto, ON photo 37
7- 2366 Queen Street East, Toronto, ON photo 38
1 / 38

BUYER ADVANTAGE

Buy with confidence

Get a full-service approach built on strategy, strong negotiation, and clear guidance from offer to close.

  • Local Market Expertise
  • Broker-level Negotiation
  • Transparent Process
  • No-pressure Guidance

The right strategy depends on your goals, timing, budget, and the type of home you are buying. Get Your Buyer Snapshot.

About This Property

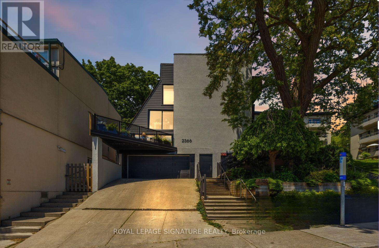
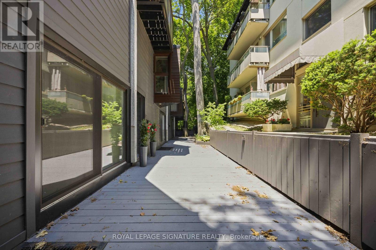
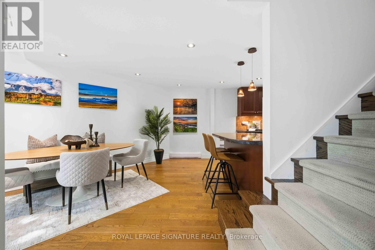
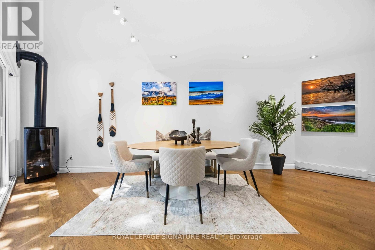
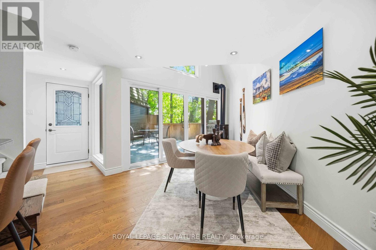
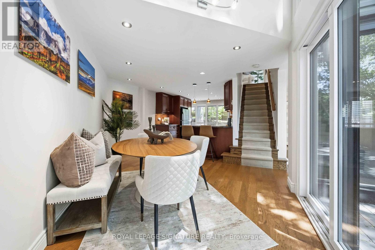
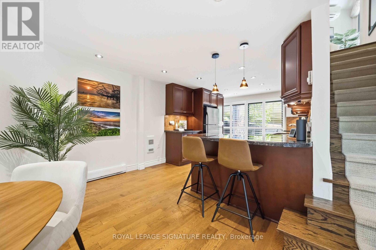
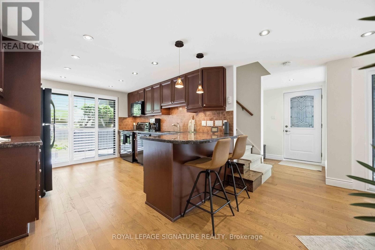
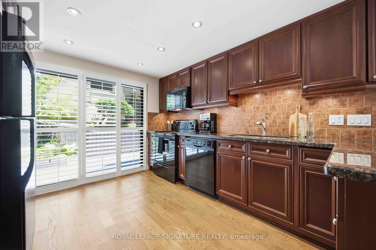
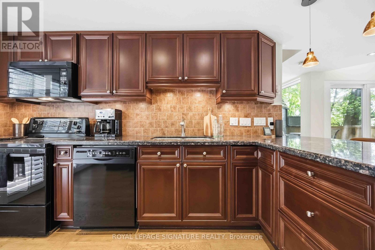
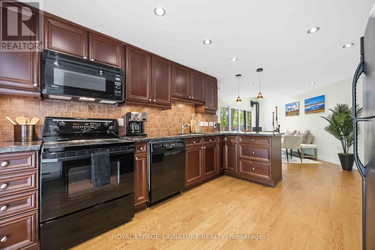
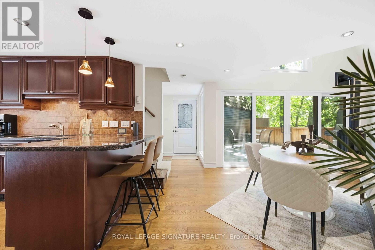
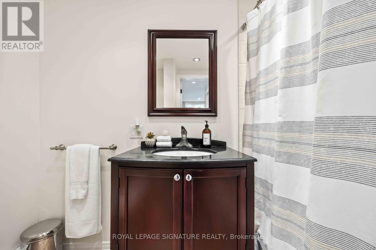
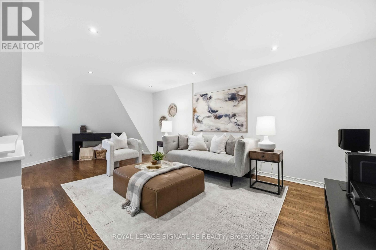
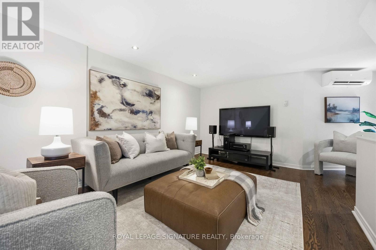
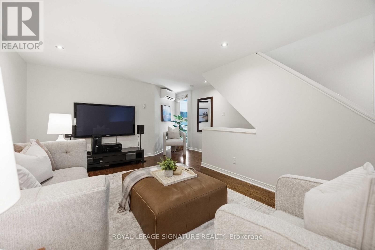
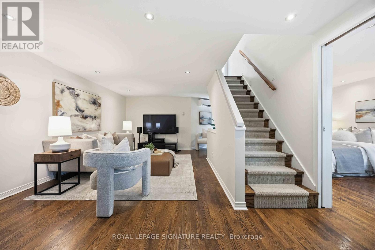
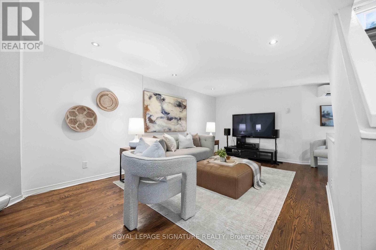
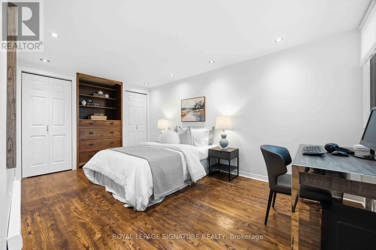
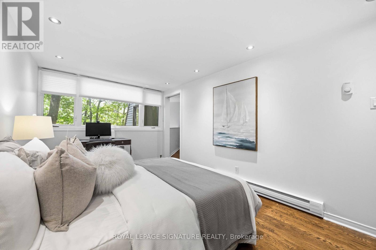
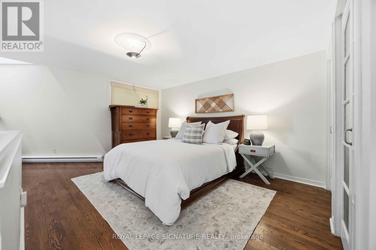
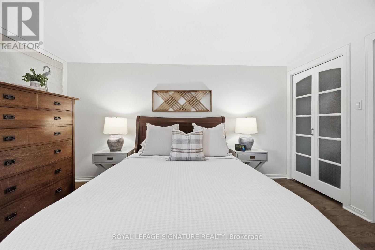
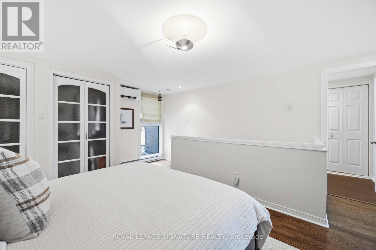
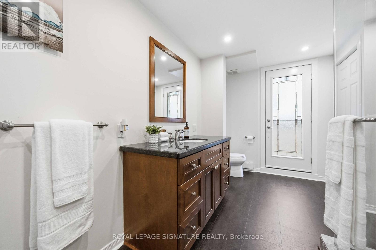
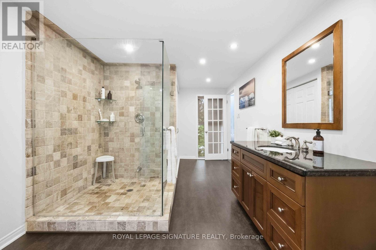
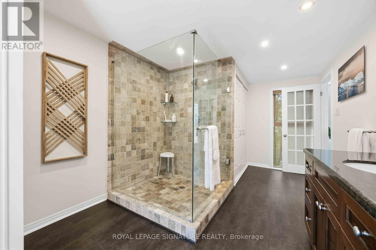
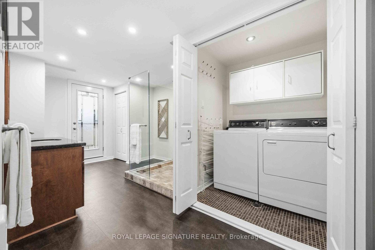
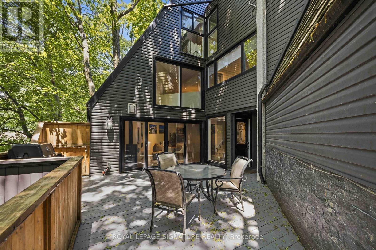
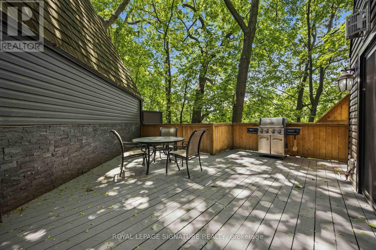
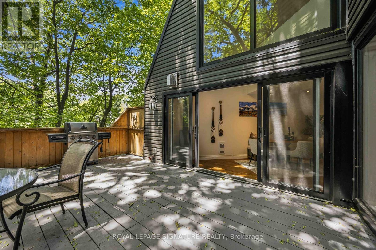
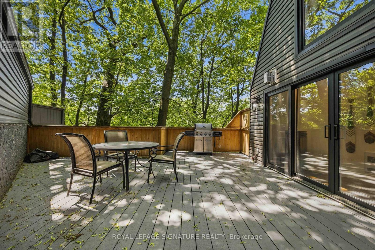
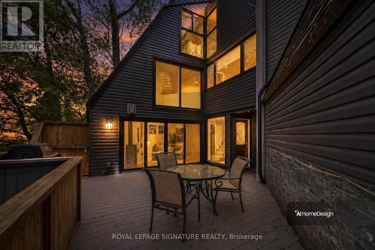
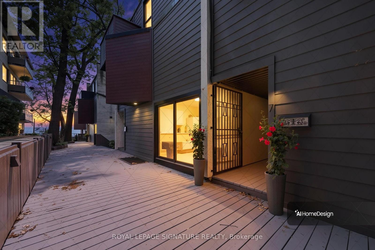
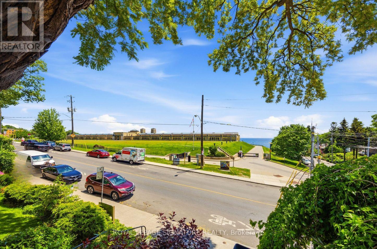
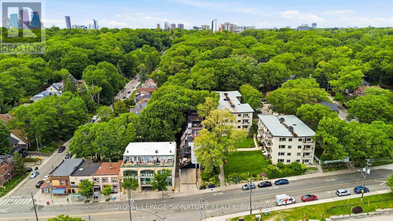
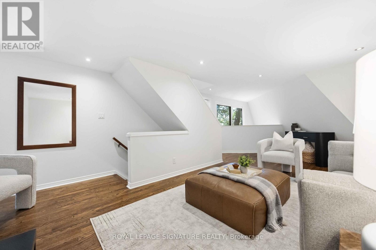
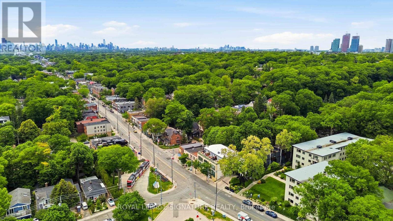
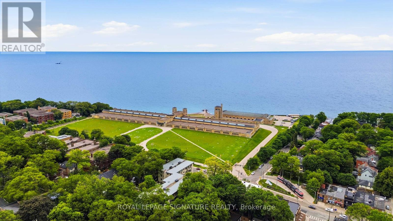
This is Beach living the way it's supposed to feel - space to breathe, privacy you can actually use, and a neighbourhood that does half the work of falling in love with the place. This bright 2-bed, 2-bath townhouse offers approx. 1,400 sq. ft. across three thoughtfully laid-out levels, and it lives like a real home, not a compromise.Start with the terrace: oversized, private, and tucked beneath mature trees, it's the kind of outdoor space most Toronto homes can only dream of. Coffee out here on a Saturday morning, dinner with friends on a Tuesday night, or an hour with a book and nowhere to be - this is the spot. Inside, the main floor is bright and open, anchored by a large kitchen with a breakfast bar, generous storage, and enough counter space to actually cook (or to unpack takeout with real flair).Upstairs, a second-floor family room made for movie nights sits alongside a spacious second bedroom with double closets and room for a desk, for anyone building work-from-home into daily life. The third-floor primary suite is a genuine retreat - generous closet space and an oversized 3-piece ensuite with laundry, so the everyday stuff feels a little less everyday.And then there's the location. Steps to the water, the boardwalk, and the cafes, restaurants, shops, and transit that make the Beach one of the most walkable, community-driven pockets in the city. Sunrise walks along the lake, dog-friendly boardwalk strolls, patio season that starts the second it's warm enough, and a corner cafe that knows your order - this is what buying here actually gets you, in every season.Space to breathe. Room to entertain. A neighbourhood built for real life. (id:63604)
Key Facts

Type
Condo Townhouse
Beds
2
Baths
2
Size
1,400 sqft
Parking
1 total
Condo fee
$800

Highlights

  • Washer
  • Central Vacuum
  • Dryer
  • Window Coverings
Property Details 13 details
Bedrooms
2 bedrooms
2 above grade
Bathrooms
2 bathrooms
Parking
1 parking space
Garage
Living area
1,400 - 1,599 sq. ft.
Property
Single Family · Condo/Strata · Attached
Property subtype
Single Family
Structure type
Row / Townhouse
Ownership
Condo/Strata
Attached status
Attached
Storeys
3
Heating
Heat Pump, Baseboard heaters, Natural gas
Cooling
Wall unit
Fireplace
No
Taxes
$3,698.44

Interior features

WasherCentral VacuumDryerWindow CoveringsHardwoodStorage - LockerFireplace(s)

Exterior features

StuccoVinyl siding

Systems and association

Common Area MaintenanceWaterParking

Lot and water

Wooded areaRavineLightingIn suite Laundry
Rooms 6 rooms
Level
Room
Dimensions
Main level
Living room
3.99 m x 4.1 m
Main level
Dining room
3.99 m x 4.1 m
Main level
Kitchen
4.11 m x 3.2 m
Second level
Family room
6.06 m x 3.4 m
Second level
Bedroom
4.68 m x 2.98 m
Third level
Primary Bedroom
5.85 m x 3.36 m

Virtual Tour & Media

Mortgage & Affordability Estimate monthly costs
Purchase price$1,099,000
Down paymentNot available
Mortgage amountNot available
Principal & interestNot available
Property taxesNot available
Condo/HOA feeNot available
Insurance/OtherNot available
UtilitiesNot available
Est. monthly totalNot available
Income needed (GDS 32%)Not available
Estimates only. Not financial advice. Rates, taxes and fees vary by lender and municipality.

Saved Properties

Keep This One Handy

Save this listing, compare it later, or open your saved properties dashboard.

Manage Saved Searches
Map is approximate.

Neighbourhood

Area
The Beaches
City
Toronto
Postal code
M4E 1H4
Nearby
Queen & Vic Park