
7 Hobart Gardens
BUYER ADVANTAGE
Buy with confidence
Get a full-service approach built on strategy, strong negotiation, and clear guidance from offer to close.
- Local Market Expertise
- Broker-level Negotiation
- Transparent Process
- No-pressure Guidance

The right strategy depends on your goals, timing, budget, and the type of home you are buying. Get Your Buyer Snapshot.
About This Property
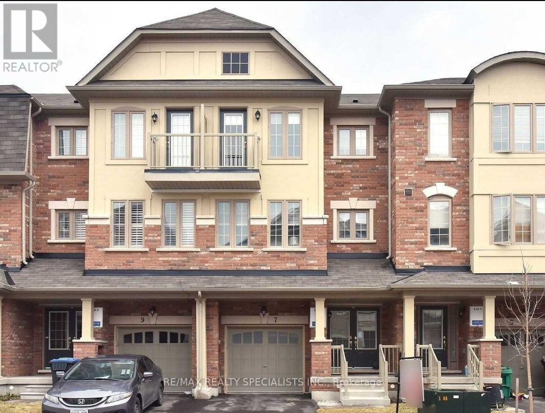
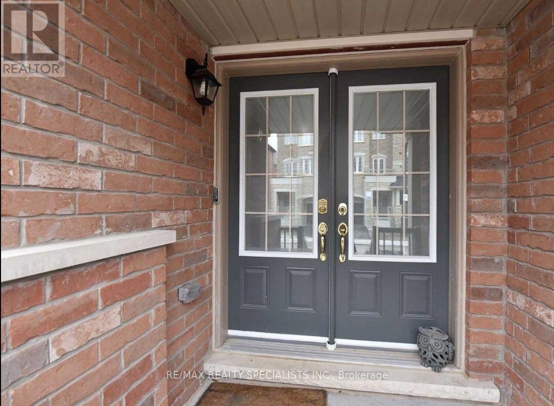
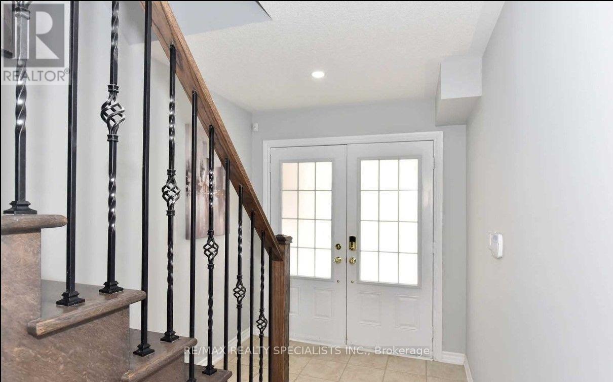
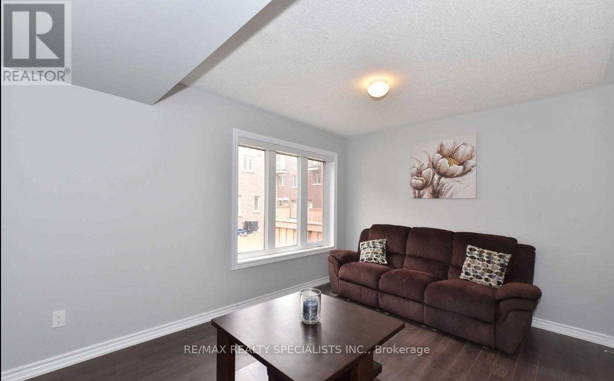
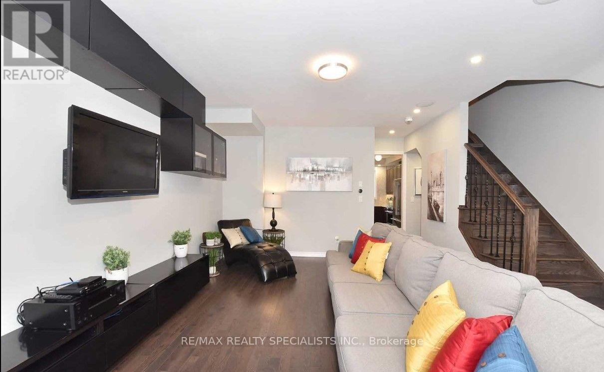
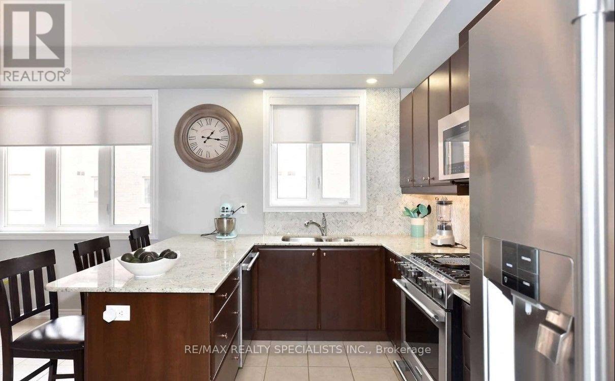
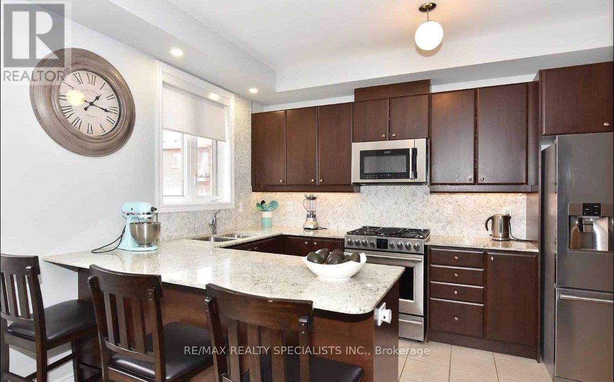
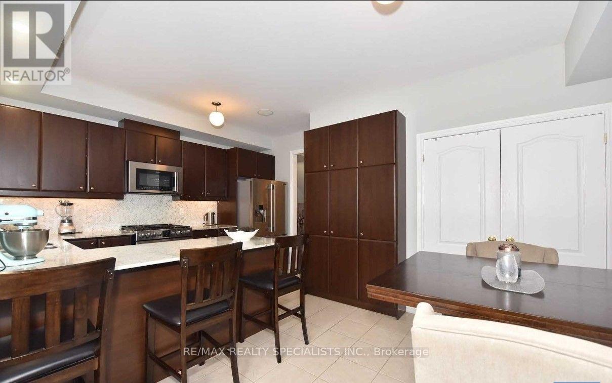
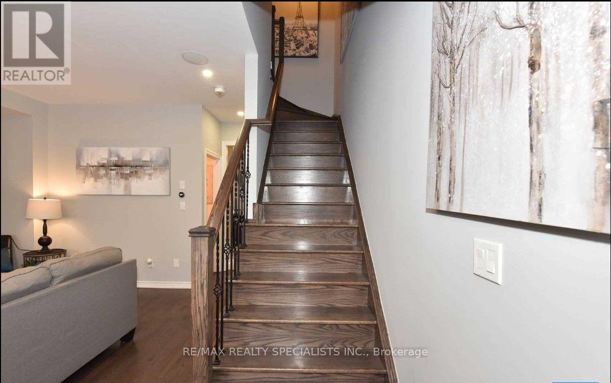
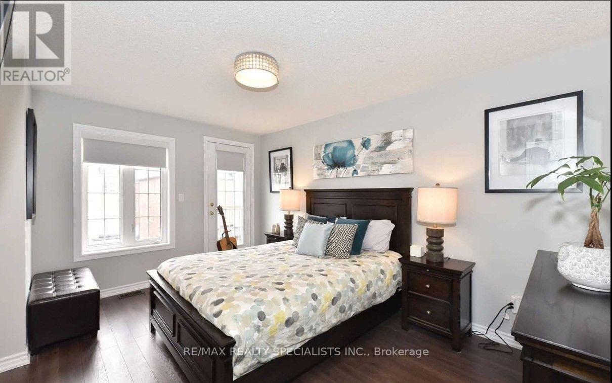
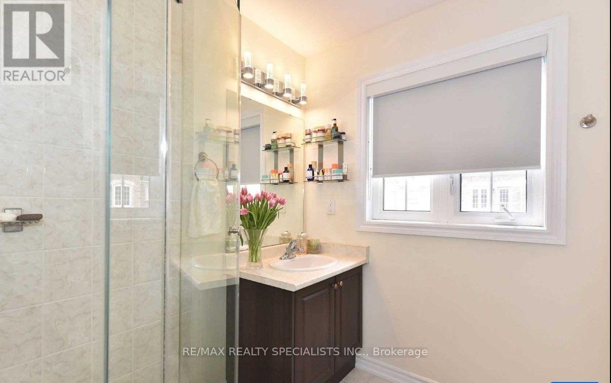
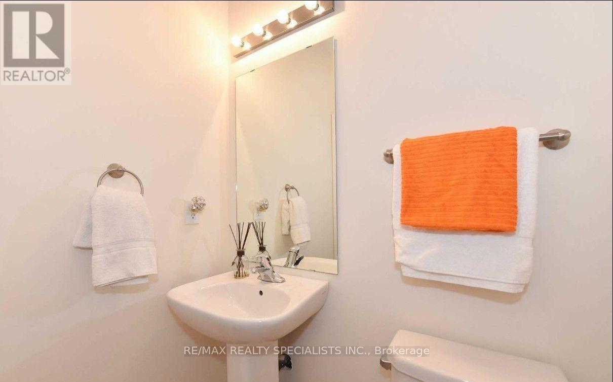
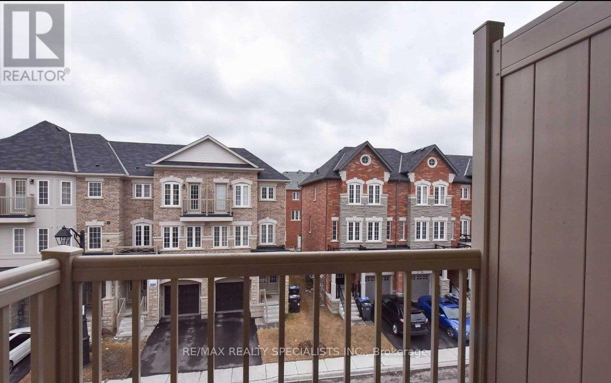
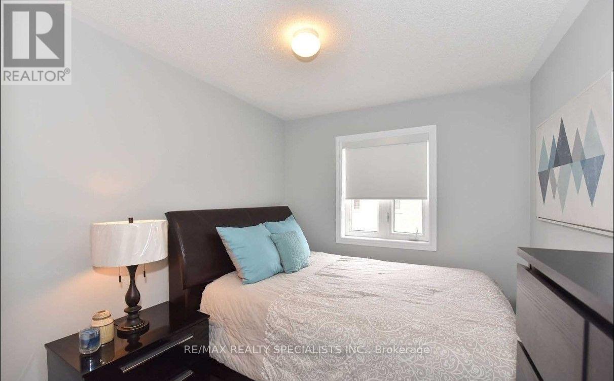
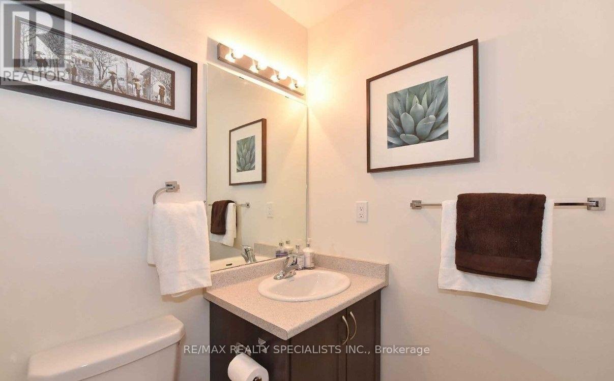
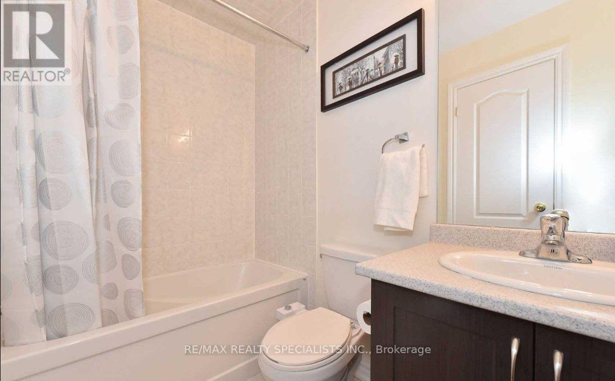
Welcome To 7 Hobart Gardens! This Spacious Freehold Townhome Offers A Functional Three-Storey Layout With Approximately 1,675 Sq Ft Of Above-Grade Living Space Plus A Full Basement. Designed For Modern Family Living, The Home Features 3 Bedrooms, A Flexible Main-Level Room That Can Serve As A Family Room, Bedroom, Office Or Additional Living Space, And Convenient Second-Floor Laundry.The Kitchen Is A Standout With Granite Counters, A Gas Range, Stainless Steel Appliances, Generous Cabinet Storage, And A Dedicated Eating Area. Contemporary Light Fixtures Add A Modern Touch Throughout, While Surround Sound On The Second And Upper Levels Enhances The Living Experience. The Attached Garage And Private Driveway Provide Convenient Parking For Two Vehicles.Situated In Heart Lake East, This Home Offers Easy Access To Hwy 10, Shopping, Schools, Parks, Public Transit, Recreation Facilities, Places Of Worship And Brampton Civic Hospital. A Great Opportunity To Own A Versatile Freehold Townhome In A Convenient And Family-Friendly Brampton Location. (id:63604)
Key Facts
Property Details
Exterior features
Systems and association
Lot and water
Mortgage & Affordability
Saved Properties
Keep This One Handy
Save this listing, compare it later, or open your saved properties dashboard.
Neighbourhood
- Area
- Heart Lake East
- City
- Brampton
- Postal code
- L6Z 0J1
- Nearby
- Bovaird Dr E / Heart lake Rd
Save This Property
Keep this home handy, return to it anytime, and let us know how to reach you about this listing.
We use this email only to connect your saved properties and saved searches.
Other Available Options
Similar Listings
Listings from our database that match closely.







