70- 77 Norman Wesley Way
Toronto, ONCondo Townhouse
$999,000
MLS® W14008082
Condo Townhouse4 beds4 baths2 total
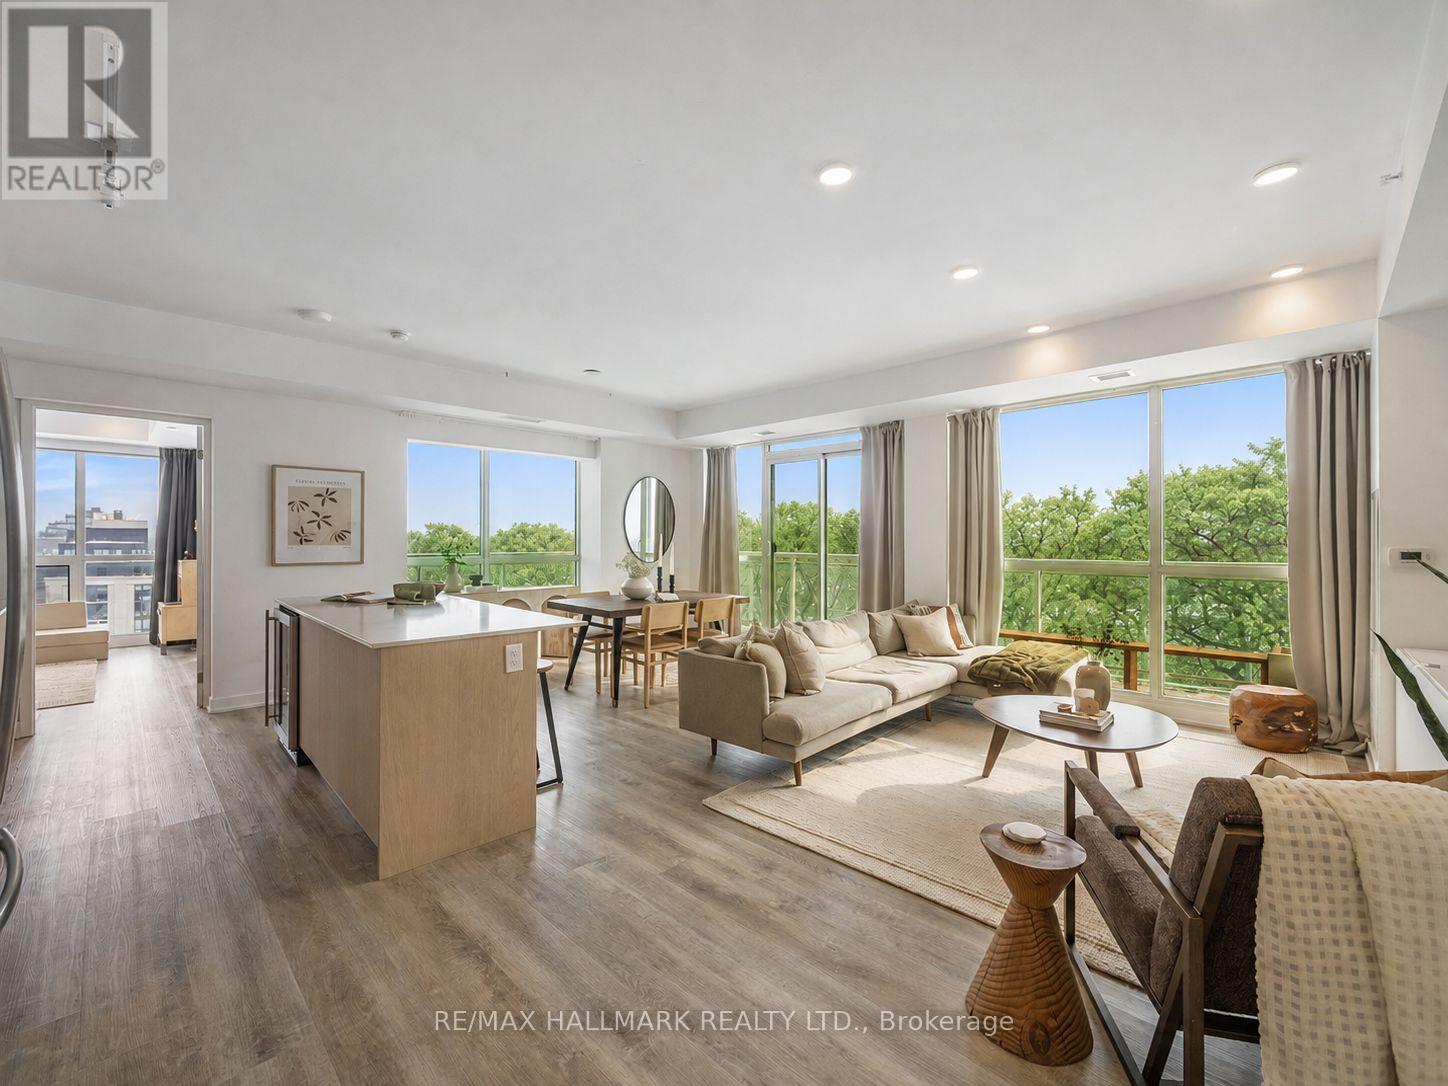
70- 77 Norman Wesley Way, Toronto, ON photo 1
70- 77 Norman Wesley Way, Toronto, ON photo 2
70- 77 Norman Wesley Way, Toronto, ON photo 3
70- 77 Norman Wesley Way, Toronto, ON photo 4
70- 77 Norman Wesley Way, Toronto, ON photo 5
70- 77 Norman Wesley Way, Toronto, ON photo 6
70- 77 Norman Wesley Way, Toronto, ON photo 7
70- 77 Norman Wesley Way, Toronto, ON photo 8
70- 77 Norman Wesley Way, Toronto, ON photo 9
70- 77 Norman Wesley Way, Toronto, ON photo 10
70- 77 Norman Wesley Way, Toronto, ON photo 11
70- 77 Norman Wesley Way, Toronto, ON photo 12
70- 77 Norman Wesley Way, Toronto, ON photo 13
70- 77 Norman Wesley Way, Toronto, ON photo 14
70- 77 Norman Wesley Way, Toronto, ON photo 15
70- 77 Norman Wesley Way, Toronto, ON photo 16
70- 77 Norman Wesley Way, Toronto, ON photo 17
70- 77 Norman Wesley Way, Toronto, ON photo 18
70- 77 Norman Wesley Way, Toronto, ON photo 19
70- 77 Norman Wesley Way, Toronto, ON photo 20
70- 77 Norman Wesley Way, Toronto, ON photo 21
70- 77 Norman Wesley Way, Toronto, ON photo 22
70- 77 Norman Wesley Way, Toronto, ON photo 23
70- 77 Norman Wesley Way, Toronto, ON photo 24
70- 77 Norman Wesley Way, Toronto, ON photo 25
70- 77 Norman Wesley Way, Toronto, ON photo 26
70- 77 Norman Wesley Way, Toronto, ON photo 27
70- 77 Norman Wesley Way, Toronto, ON photo 28
70- 77 Norman Wesley Way, Toronto, ON photo 29
70- 77 Norman Wesley Way, Toronto, ON photo 30
70- 77 Norman Wesley Way, Toronto, ON photo 31
70- 77 Norman Wesley Way, Toronto, ON photo 32
70- 77 Norman Wesley Way, Toronto, ON photo 33
70- 77 Norman Wesley Way, Toronto, ON photo 34
70- 77 Norman Wesley Way, Toronto, ON photo 35
70- 77 Norman Wesley Way, Toronto, ON photo 36
70- 77 Norman Wesley Way, Toronto, ON photo 37
1 / 37

BUYER ADVANTAGE

Buy with confidence

Get a full-service approach built on strategy, strong negotiation, and clear guidance from offer to close.

  • Local Market Expertise
  • Broker-level Negotiation
  • Transparent Process
  • No-pressure Guidance

The right strategy depends on your goals, timing, budget, and the type of home you are buying. Get Your Buyer Snapshot.

About This Property

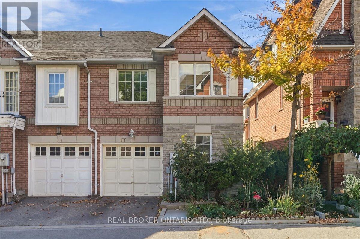
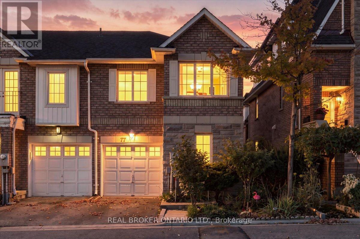
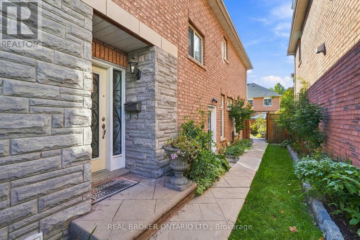
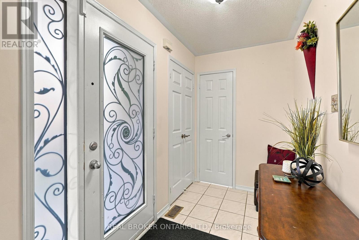
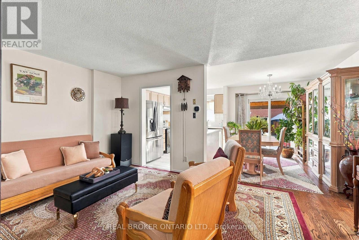
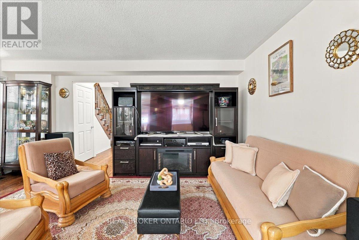
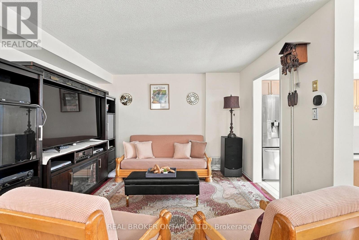
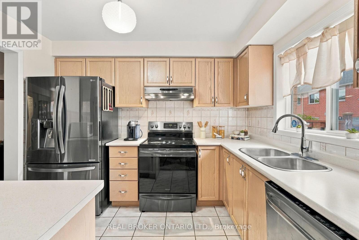
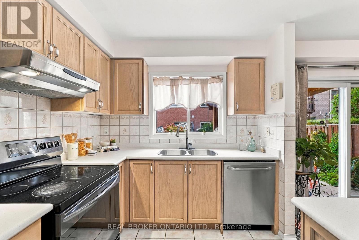
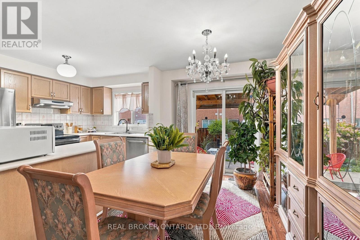
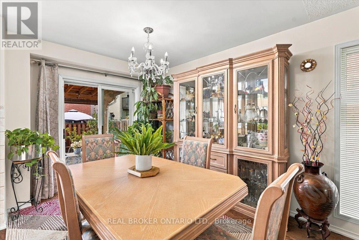
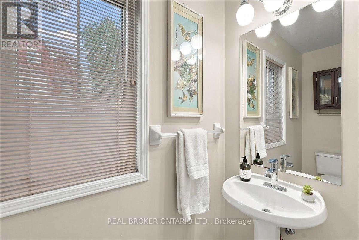
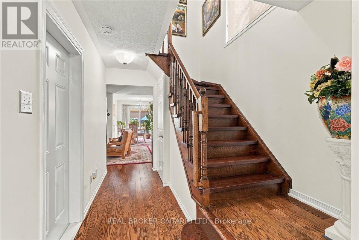
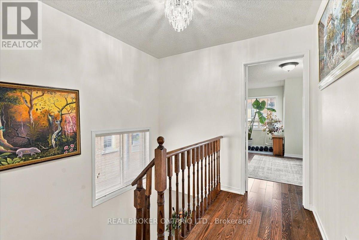
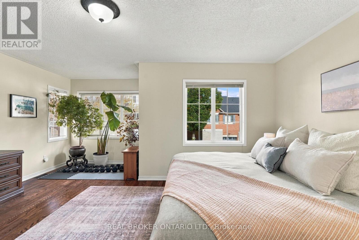
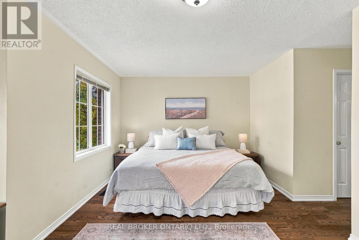
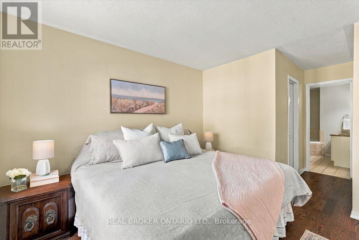
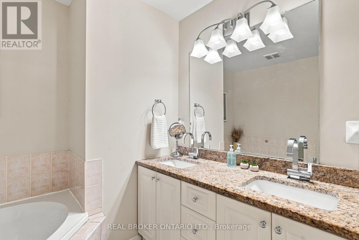
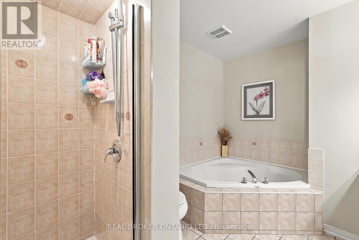
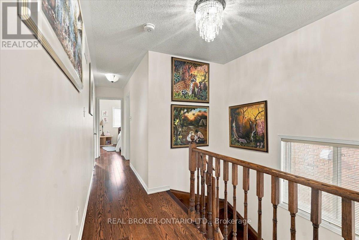
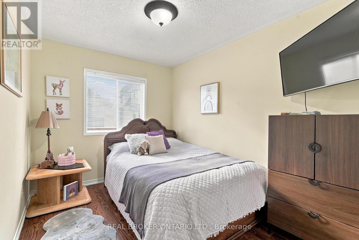
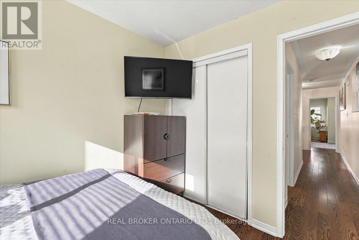
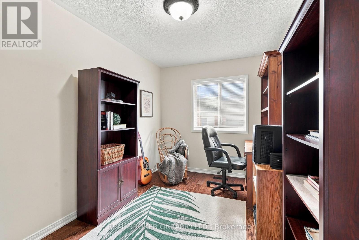
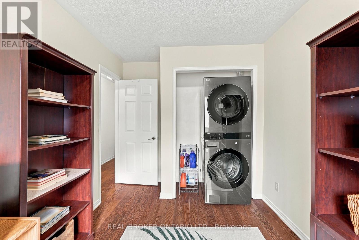
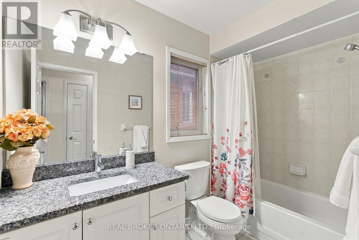
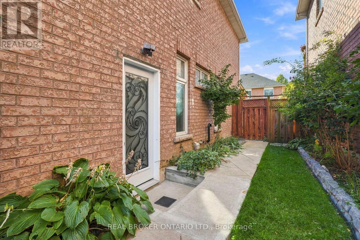
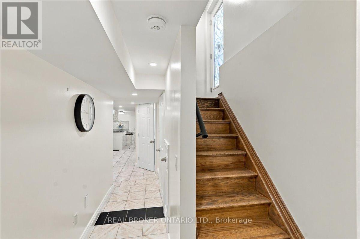
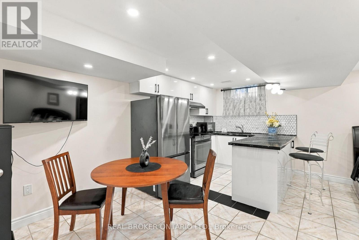
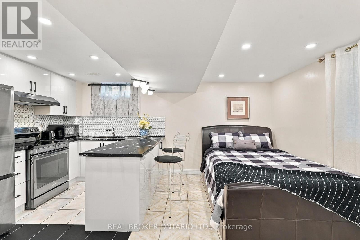
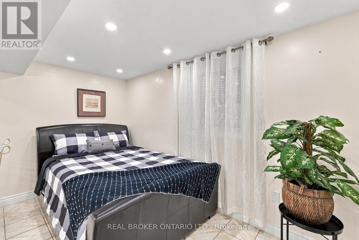
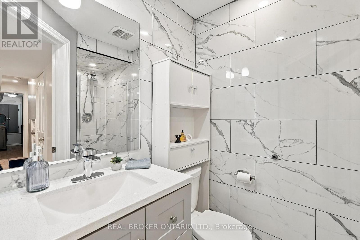
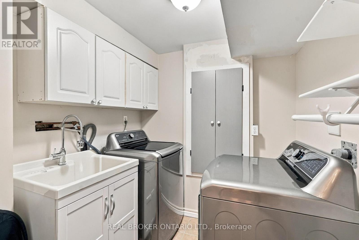
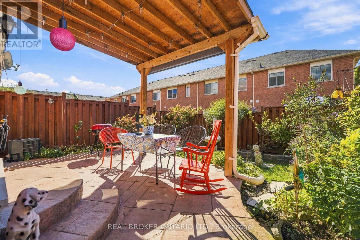
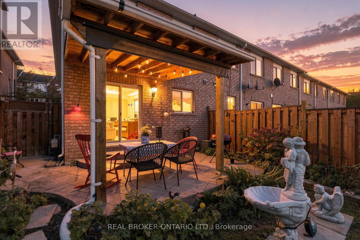
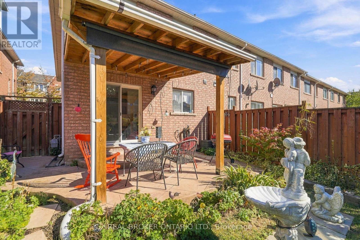
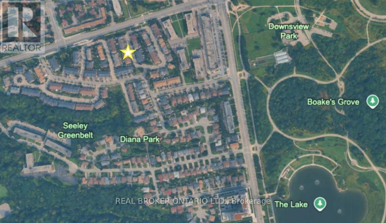
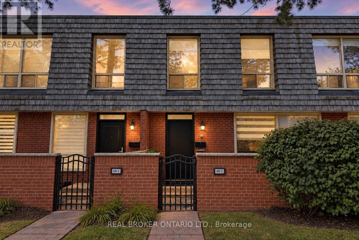
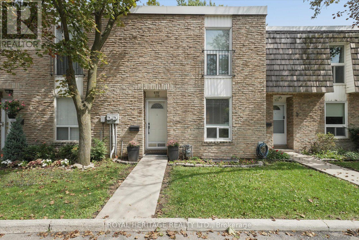
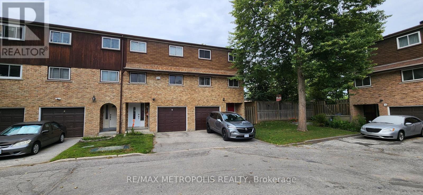
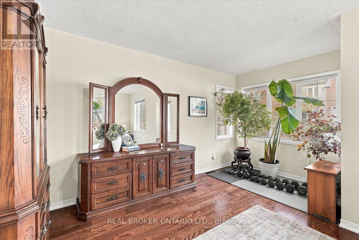
Meticulously Cared For and Upgraded 3 + 1 Bedroom, 4 Bathroom, 1550 sq ft end unit townhouse with separate, professionally finished, legal basement suite and attached garage with direct entry into the home. One of a kind, legal studio basement suite with separate entrance, full-sized kitchen, private laundry & central vac. Most recently rented for $1950 per month! Easily converted back into shared family space if desired. The main living area offers generously sized rooms, an open concept kitchen & dining room with access to the backyard for summer bbqs; and a convenient powder room for guests. On the upper level you'll find a massive primary retreat complete with walk-in closet and a huge 5 pc ensuite bathroom with an oversized soaker tub. Add to that two more full-sized bedrooms, a four-piece bathroom and convenient second-floor laundry to round out the full package.This is a perfect location for easy commuting with access to highways 401, 400, and 407 or hop on transit - you're just a few minutes away from the Downsview Park Station with access to either the GO Train or the Yonge-University Subway Line. Close to York University, Rogers Stadium & Yorkdale Mall. Walk to neighbourhood shopping, restaurants, schools & entertainment. Enjoy stellar outdoor recreation at your doorstep. Explore the Seeley Greenbelt and the 75 hectare Downsview Dell Park. This exceptional home offers versatile living and true pride of ownership in an excellent location. (id:63604)

Key Facts

Type
Condo Townhouse
Beds
4
Baths
4
Size
1,400 sqft
Parking
2 total
Condo fee
$367

Highlights

  • Refrigerator
  • Central Vacuum
  • Dishwasher
  • Dryer
  • Two stoves
  • Two Washers
  • Garage door opener remote(s)
Property Details 14 details
Bedrooms
4 bedrooms
3 above grade + 1 below grade
Bathrooms
4 bathrooms
1 partial
Parking
2 parking spaces
Attached Garage · Garage
Living area
1,400 - 1,599 sq. ft.
Property
Single Family · Condo/Strata · Attached
Property subtype
Single Family
Structure type
Row / Townhouse
Ownership
Condo/Strata
Attached status
Attached
Storeys
2
Basement
Finished, Full, Apartment in basement, Separate entrance
Heating
Forced air, Natural gas
Cooling
Central air conditioning
Fireplace
No
Taxes
$3,867.25

Interior features

RefrigeratorCentral VacuumDishwasherDryerTwo stovesTwo WashersGarage door opener remote(s)

Exterior features

BrickStone

Systems and association

Common Area MaintenanceWaterInsurance

Lot and water

Carpet Free
Rooms 8 rooms
Level
Room
Dimensions
Main level
Living room
5.18 m x 3.66 m
Main level
Kitchen
3.05 m x 2.44 m
Main level
Dining room
3.05 m x 2.44 m
Second level
Primary Bedroom
5.18 m x 4.57 m
Second level
Bedroom
3.66 m x 2.44 m
Second level
Bedroom
3.35 m x 2.44 m
Basement
Kitchen
3.05 m x 3.05 m
Basement
Living room
3.66 m x 3.66 m

Virtual Tour & Media

Mortgage & Affordability Estimate monthly costs
Purchase price$999,000
Down paymentNot available
Mortgage amountNot available
Principal & interestNot available
Property taxesNot available
Condo/HOA feeNot available
Insurance/OtherNot available
UtilitiesNot available
Est. monthly totalNot available
Income needed (GDS 32%)Not available
Estimates only. Not financial advice. Rates, taxes and fees vary by lender and municipality.

Saved Properties

Keep This One Handy

Save this listing, compare it later, or open your saved properties dashboard.

Manage Saved Searches
Map is approximate.

Neighbourhood

Area
Downsview-Roding-CFB
City
Toronto
Postal code
M3M 3H3
Nearby
Cross Streets: Sheppard Rd and Keele St. ** Directions: Sheppard Rd and Sunfield Road.