
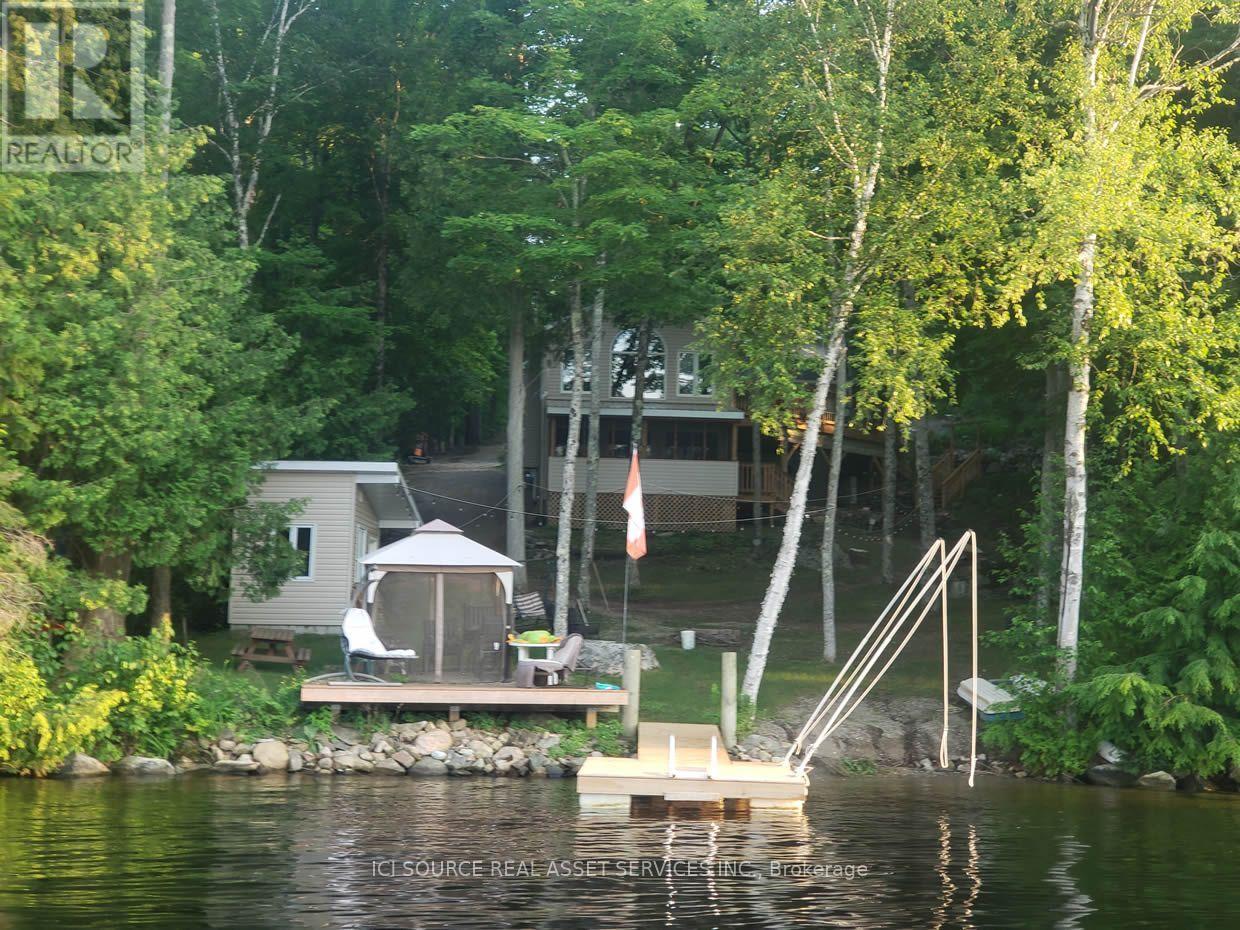
703 Davidson Lane

McNab/Braeside, ONDetached
$989,000
MLS® X13707476
Detached5 beds2 baths13 total
703 Davidson Lane, McNab/Braeside, ON photo 1
703 Davidson Lane, McNab/Braeside, ON photo 2
703 Davidson Lane, McNab/Braeside, ON photo 3
703 Davidson Lane, McNab/Braeside, ON photo 4
703 Davidson Lane, McNab/Braeside, ON photo 5
703 Davidson Lane, McNab/Braeside, ON photo 6
703 Davidson Lane, McNab/Braeside, ON photo 7
703 Davidson Lane, McNab/Braeside, ON photo 8
703 Davidson Lane, McNab/Braeside, ON photo 9
703 Davidson Lane, McNab/Braeside, ON photo 10
703 Davidson Lane, McNab/Braeside, ON photo 11
703 Davidson Lane, McNab/Braeside, ON photo 12
703 Davidson Lane, McNab/Braeside, ON photo 13
703 Davidson Lane, McNab/Braeside, ON photo 14
703 Davidson Lane, McNab/Braeside, ON photo 15
703 Davidson Lane, McNab/Braeside, ON photo 16
703 Davidson Lane, McNab/Braeside, ON photo 17
703 Davidson Lane, McNab/Braeside, ON photo 18
703 Davidson Lane, McNab/Braeside, ON photo 19
703 Davidson Lane, McNab/Braeside, ON photo 20
703 Davidson Lane, McNab/Braeside, ON photo 21
703 Davidson Lane, McNab/Braeside, ON photo 22
703 Davidson Lane, McNab/Braeside, ON photo 23
703 Davidson Lane, McNab/Braeside, ON photo 24
703 Davidson Lane, McNab/Braeside, ON photo 25
703 Davidson Lane, McNab/Braeside, ON photo 26
703 Davidson Lane, McNab/Braeside, ON photo 27
703 Davidson Lane, McNab/Braeside, ON photo 28
703 Davidson Lane, McNab/Braeside, ON photo 29
703 Davidson Lane, McNab/Braeside, ON photo 30
703 Davidson Lane, McNab/Braeside, ON photo 31
703 Davidson Lane, McNab/Braeside, ON photo 32
703 Davidson Lane, McNab/Braeside, ON photo 33
703 Davidson Lane, McNab/Braeside, ON photo 34
703 Davidson Lane, McNab/Braeside, ON photo 35
703 Davidson Lane, McNab/Braeside, ON photo 36
703 Davidson Lane, McNab/Braeside, ON photo 37
703 Davidson Lane, McNab/Braeside, ON photo 38
703 Davidson Lane, McNab/Braeside, ON photo 39
703 Davidson Lane, McNab/Braeside, ON photo 40
1 / 40

BUYER ADVANTAGE

Buy with confidence

Get a full-service approach built on strategy, strong negotiation, and clear guidance from offer to close.

  • Local Market Expertise
  • Broker-level Negotiation
  • Transparent Process
  • No-pressure Guidance

The right strategy depends on your goals, timing, budget, and the type of home you are buying. Get Your Buyer Snapshot.

About This Property

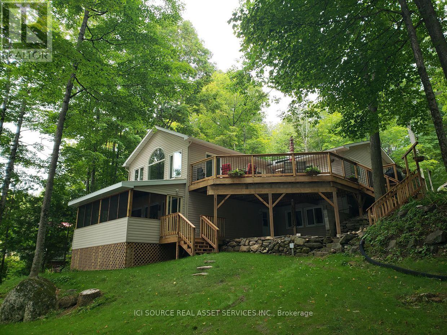
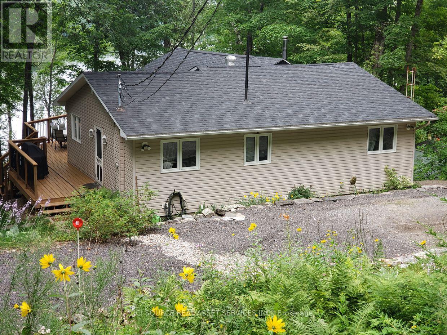
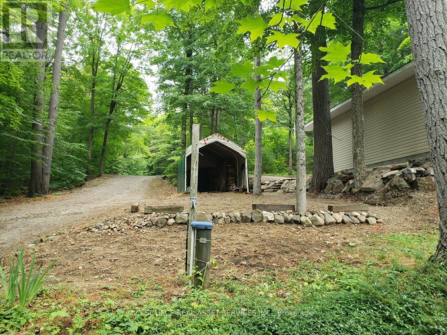
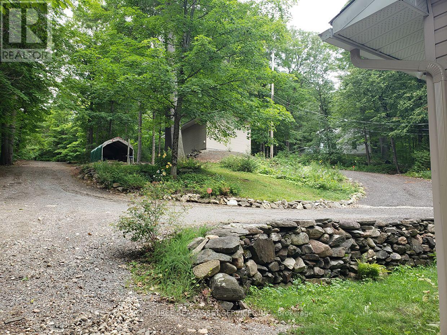
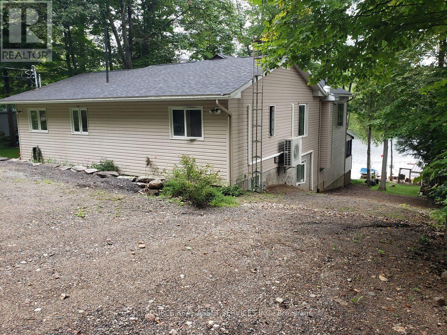
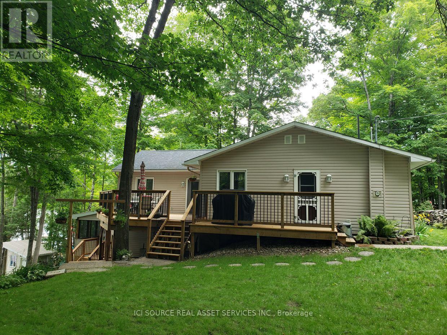
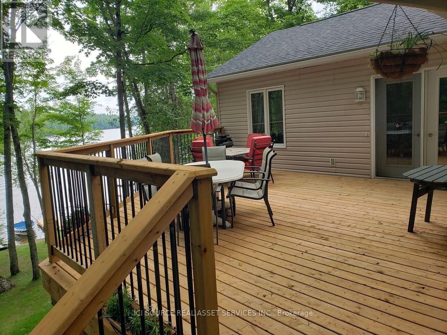
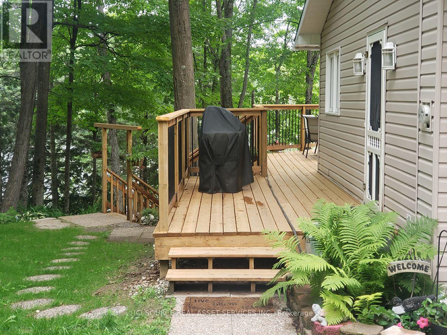
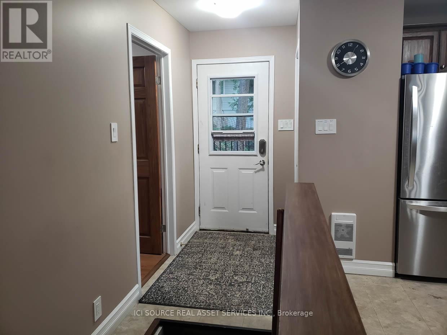
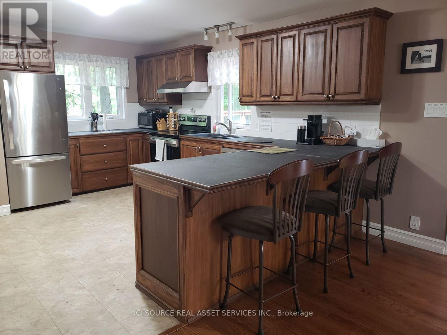
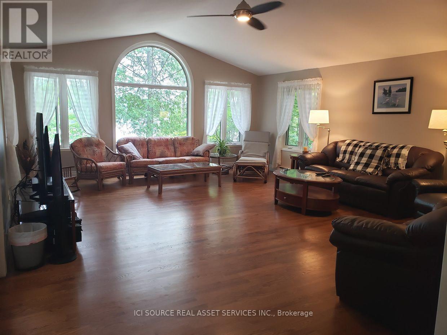
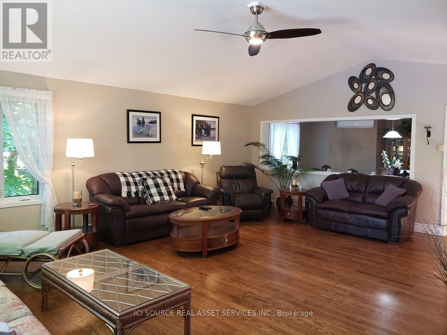
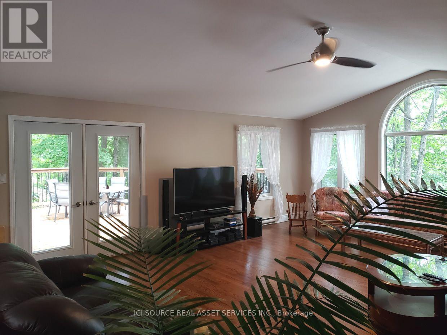
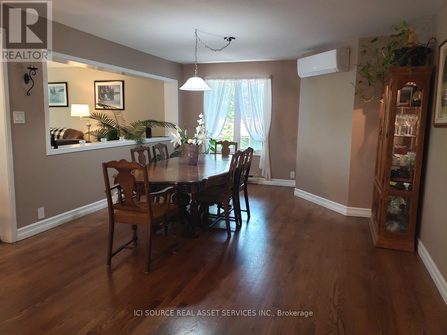
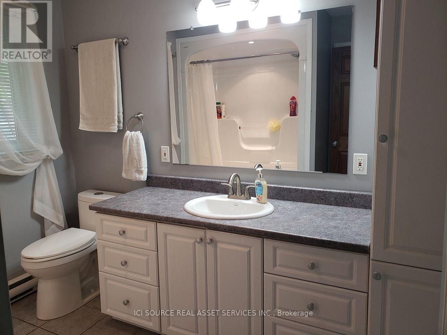
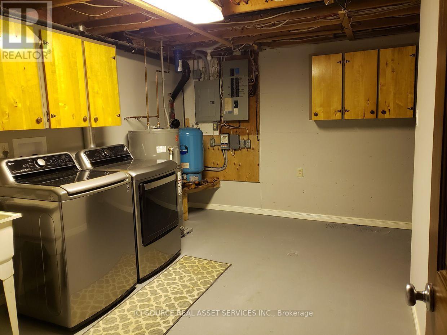
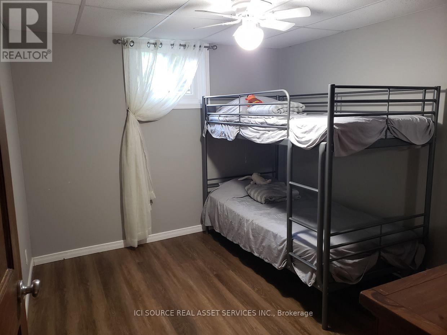
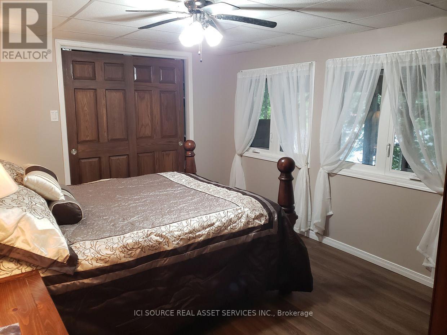
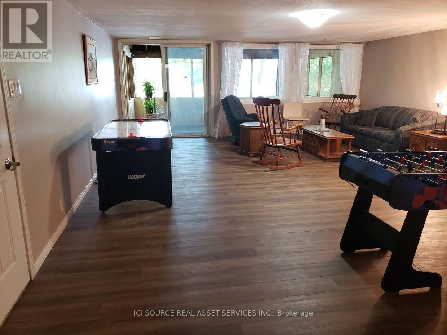
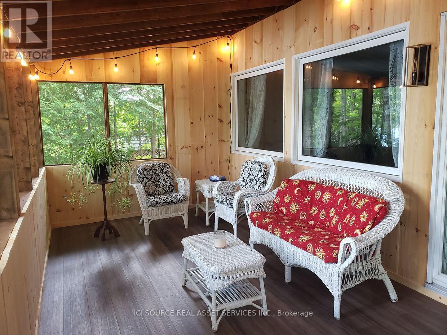
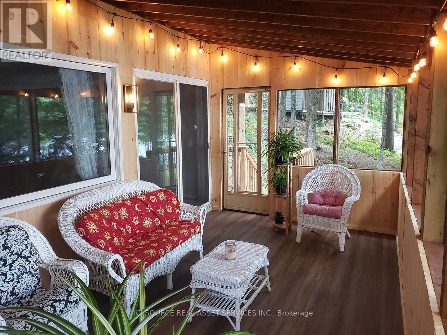
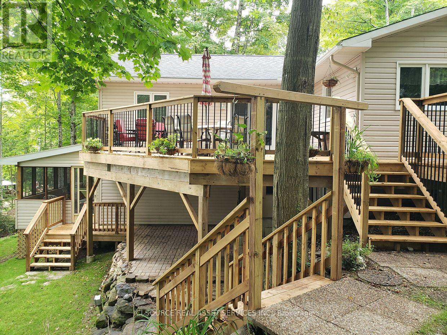
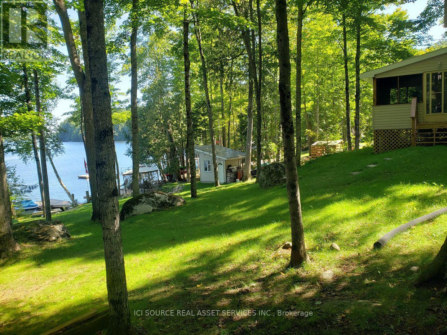
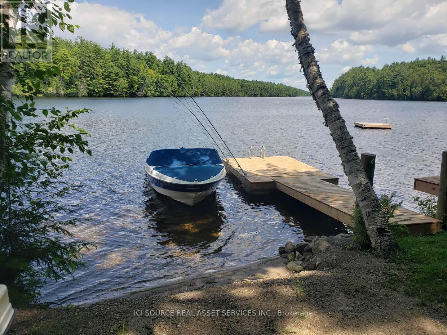
Truly Turnkey (extensively renovated and move-in ready) Waterfront Walkout Bungalow. EnerGuide Reno Upgrade Assessment report Jun 2024 upgrades: Attic insulation R60, 6 re-glassed (Liv) plus 6 new windows (Din/REC/Bdrms) and 3 unit AC/Heat Pump (report, permits and warranties available). Nestled on a quiet private road and backing onto the breathtaking Madawaska River, this immaculate, Walkout Bungalow offers breathtaking panoramic river views on a beautifully treed and landscaped 0.79 acre lot with 100ft shoreline (12ft sandy beach], an unbeatable setting for family living. The 1312sqft Main level features huge Living room with vaulted ceilings, French patio doors and large casement windows along with beautifully updated Kitchen that flows seamlessly into spacious Dining room, a generous Primary with her walk-in and his 2-tier closets, adjoining 4pc Bath and Flex room.The fully developed 1040sqft Walkout Basement (excluded Utility/Laundry & Screen Porch) is ideal for entertaining with ample new windows providing abundant natural light, a spacious REC room with wood stove, in-floor heat in Bath, and 3 more generous Bedrooms.Step out onto Entry and pentagonal Side decks for BBQs, or wonder down to water's edge to paddle board, kayak, fish off dock, deck or just relax around deep smokeless fire pit to enjoy spectacular sunsets. *For Additional Property Details Click The Brochure Icon Below* (id:63604)

Key Facts

Type
Detached
Beds
5
Baths
2
Size
1,100 sqft
Lot
91.9 x 331 FT
Parking
13 total

Highlights

  • Washer
  • Central Vacuum
  • Dishwasher
  • Stove
  • Dryer
  • Microwave
  • Water Treatment
  • Hood Fan
  • Two Refrigerators
Property Details 20 details
Bedrooms
5 bedrooms
2 above grade + 3 below grade
Bathrooms
2 bathrooms
Parking
13 parking spaces
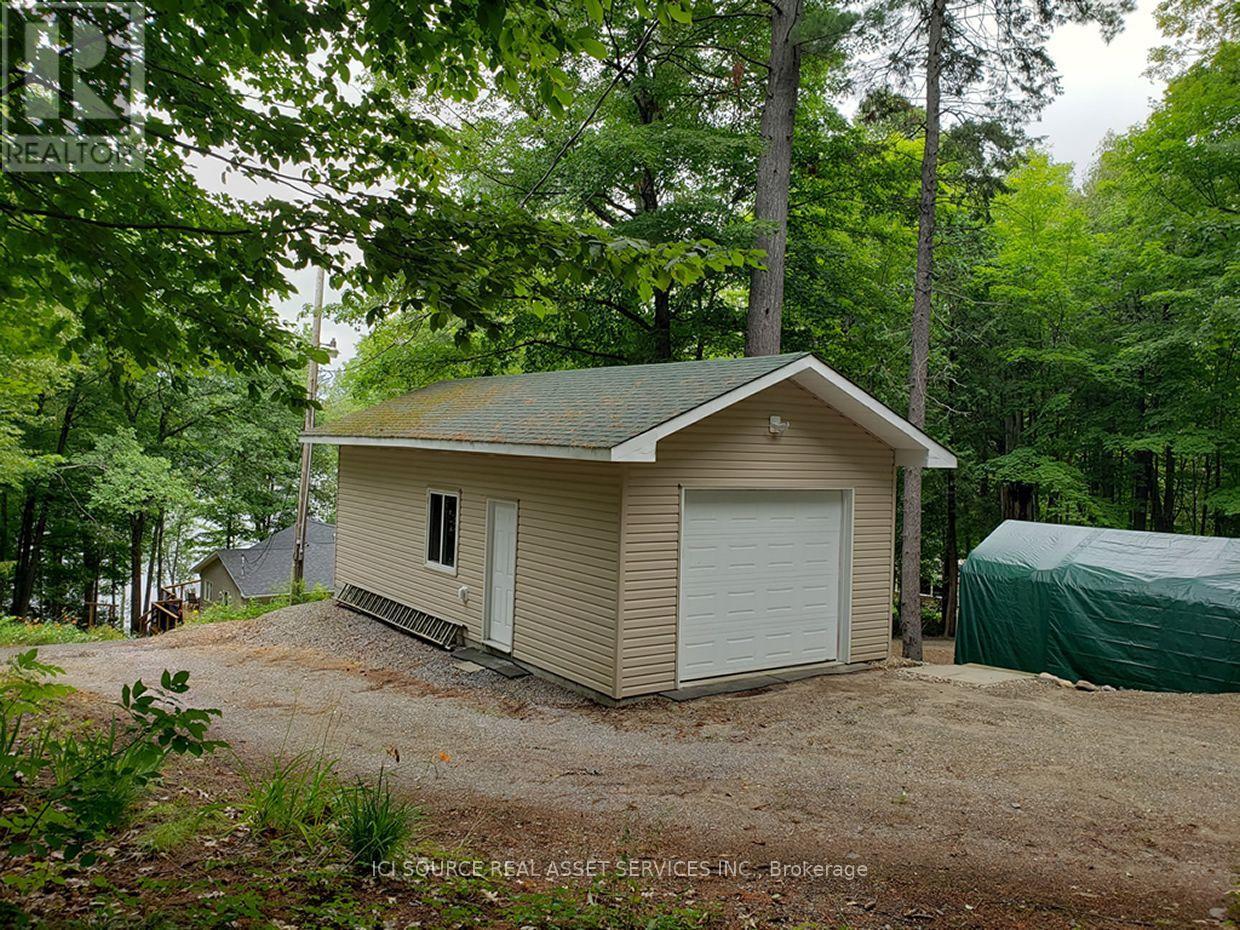
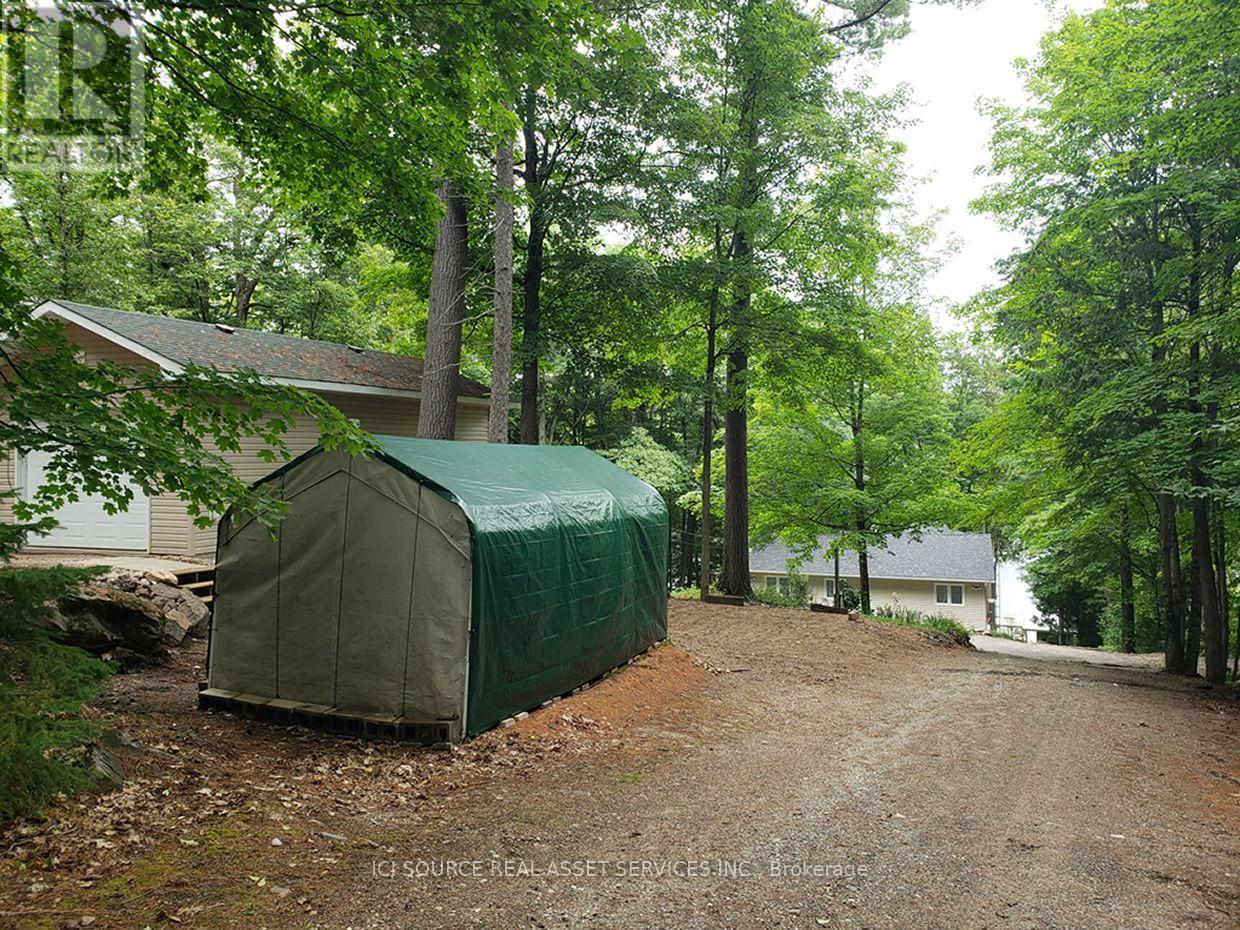
Detached Garage · Garage
Living area
1,100 - 1,500 sq. ft.
Property
Single Family · Bungalow · Freehold · Detached
Property subtype
Single Family
Structure type
House
Architectural style
Bungalow
Ownership
Freehold
Attached status
Detached
Storeys
1
Basement
Finished, Walk out
Heating
Heat Pump, Electric
Cooling
Wall unit
Fireplace
Yes
Lot dimensions
91.9 x 331 FT
Frontage
91.10 feet
Taxes
$5,212.26
Sewer
Septic System
Waterfront
Waterfront on river · Madawaska River
Views
Direct Water View

Interior features

WasherCentral VacuumDishwasherStoveDryerMicrowaveWater TreatmentHood FanTwo RefrigeratorsSeparate Heating Controls

Exterior features

Vinyl sidingPoured Concrete

Systems and association

SewerElectricityCable

Lot and water

Carpet FreeSump PumpWaterfront on river
Rooms 12 rooms
Level
Room
Dimensions
Main level
Kitchen
3.48 m x 4.78 m
Basement
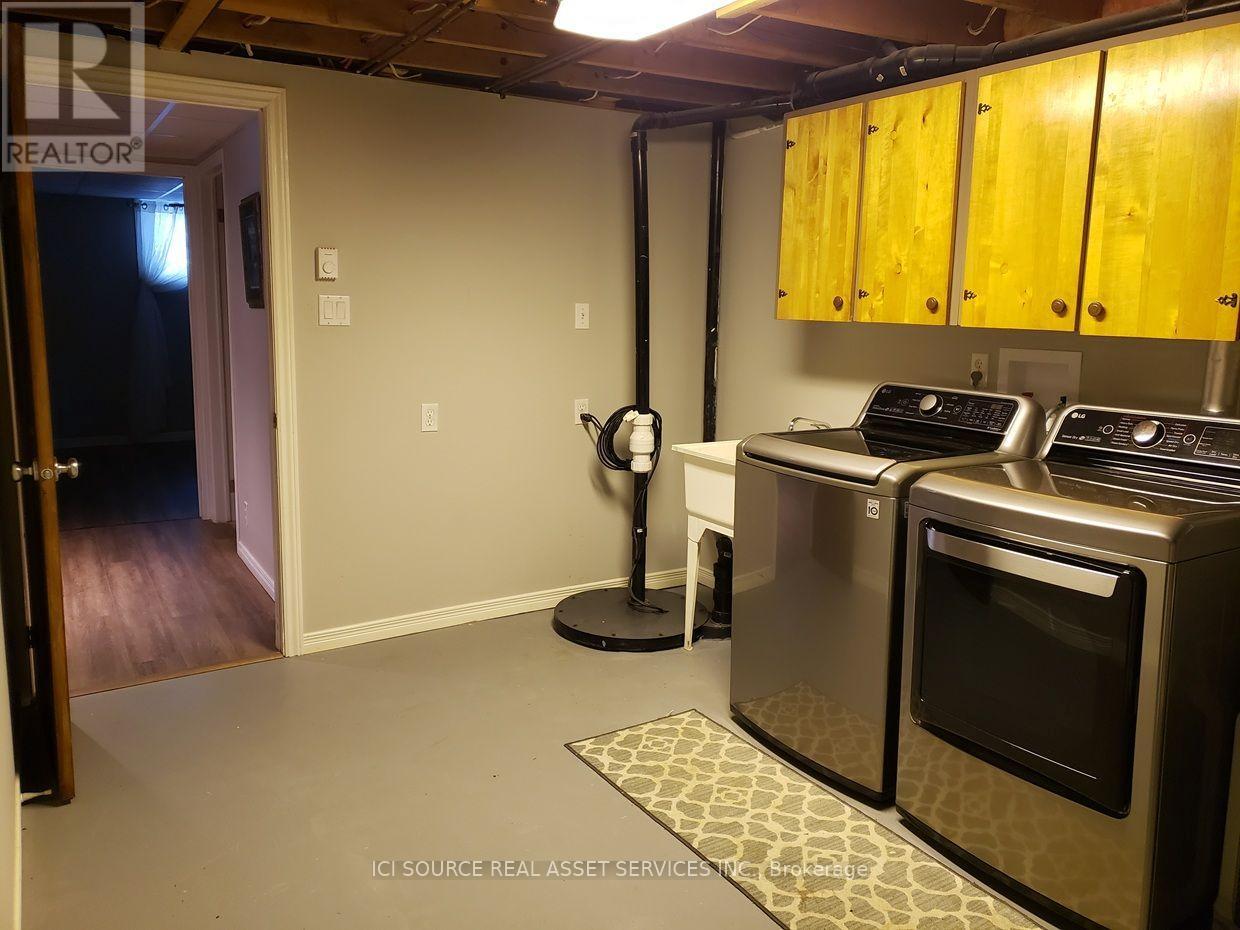
Laundry room
2.88 m x 4.37 m
Basement
Bathroom
1.78 m x 2.42 m
Main level
Dining room
4.04 m x 5.9 m
Main level
Living room
6.99 m x 5.69 m
Main level
Primary Bedroom
3.51 m x 4.83 m
Main level
Bedroom 2
2.76 m x 3.26 m
Main level
Bathroom
2.76 m x 2.42 m
Basement
Recreational, Games room
7.12 m x 5.69 m
Basement
Bedroom 3
3.31 m x 4.11 m
Basement
Bedroom 4
3.66 m x 3.36 m
Basement
Bedroom 5
2.9 m x 3.36 m

Virtual Tour & Media

Mortgage & Affordability Estimate monthly costs
Purchase price$989,000
Down paymentNot available
Mortgage amountNot available
Principal & interestNot available
Property taxesNot available
Condo/HOA feeNot available
Insurance/OtherNot available
UtilitiesNot available
Est. monthly totalNot available
Income needed (GDS 32%)Not available
Estimates only. Not financial advice. Rates, taxes and fees vary by lender and municipality.

Saved Properties

Keep This One Handy

Save this listing, compare it later, or open your saved properties dashboard.

Manage Saved Searches
Map is approximate.

Neighbourhood

Area
551 - Mcnab/Braeside Twps
City
McNab/Braeside
Postal code
K0A 3L0
Nearby
Cross Streets: McLeod Rd and Burnstown Rd. ** Directions: Hwy 417/17 West. Take exit right then turn left onto Calabogie Rd/CR508. At 4-Way Stop, turn left onto Burnstown Rd/CR52. After bridge, turn 2nd left onto McLeod Rd. Turn left onto McVicar Lane, 703 is located at split.








