72 Kenner Court

Tweed), ONDetached
$749,000
MLS® X13568396
Detached3 beds3 baths7 total
72 Kenner Court, Tweed), ON photo 1
72 Kenner Court, Tweed), ON photo 2
72 Kenner Court, Tweed), ON photo 3
72 Kenner Court, Tweed), ON photo 4
72 Kenner Court, Tweed), ON photo 5
72 Kenner Court, Tweed), ON photo 6
72 Kenner Court, Tweed), ON photo 7
72 Kenner Court, Tweed), ON photo 8
72 Kenner Court, Tweed), ON photo 9
72 Kenner Court, Tweed), ON photo 10
72 Kenner Court, Tweed), ON photo 11
72 Kenner Court, Tweed), ON photo 12
72 Kenner Court, Tweed), ON photo 13
72 Kenner Court, Tweed), ON photo 14
72 Kenner Court, Tweed), ON photo 15
72 Kenner Court, Tweed), ON photo 16
72 Kenner Court, Tweed), ON photo 17
72 Kenner Court, Tweed), ON photo 18
72 Kenner Court, Tweed), ON photo 19
72 Kenner Court, Tweed), ON photo 20
72 Kenner Court, Tweed), ON photo 21
72 Kenner Court, Tweed), ON photo 22
72 Kenner Court, Tweed), ON photo 23
72 Kenner Court, Tweed), ON photo 24
72 Kenner Court, Tweed), ON photo 25
72 Kenner Court, Tweed), ON photo 26
72 Kenner Court, Tweed), ON photo 27
72 Kenner Court, Tweed), ON photo 28
72 Kenner Court, Tweed), ON photo 29
72 Kenner Court, Tweed), ON photo 30
72 Kenner Court, Tweed), ON photo 31
72 Kenner Court, Tweed), ON photo 32
72 Kenner Court, Tweed), ON photo 33
72 Kenner Court, Tweed), ON photo 34
72 Kenner Court, Tweed), ON photo 35
72 Kenner Court, Tweed), ON photo 36
72 Kenner Court, Tweed), ON photo 37
72 Kenner Court, Tweed), ON photo 38
72 Kenner Court, Tweed), ON photo 39
72 Kenner Court, Tweed), ON photo 40
72 Kenner Court, Tweed), ON photo 41
72 Kenner Court, Tweed), ON photo 42
72 Kenner Court, Tweed), ON photo 43
72 Kenner Court, Tweed), ON photo 44
72 Kenner Court, Tweed), ON photo 45
72 Kenner Court, Tweed), ON photo 46
72 Kenner Court, Tweed), ON photo 47
72 Kenner Court, Tweed), ON photo 48
72 Kenner Court, Tweed), ON photo 49
72 Kenner Court, Tweed), ON photo 50
1 / 50

BUYER ADVANTAGE

Buy with confidence

Get a full-service approach built on strategy, strong negotiation, and clear guidance from offer to close.

  • Local Market Expertise
  • Broker-level Negotiation
  • Transparent Process
  • No-pressure Guidance

The right strategy depends on your goals, timing, budget, and the type of home you are buying. Get Your Buyer Snapshot.

About This Property

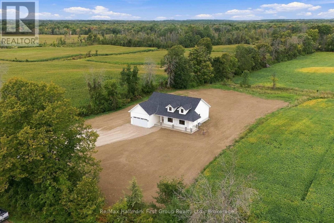
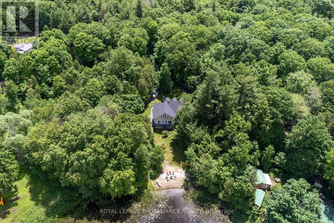
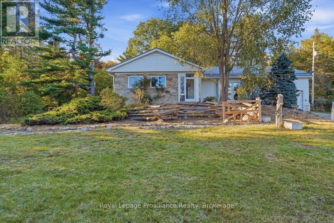
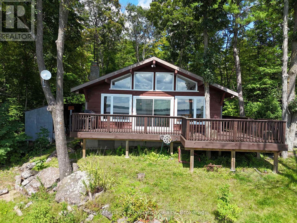
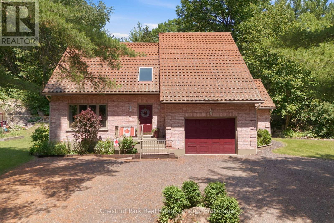
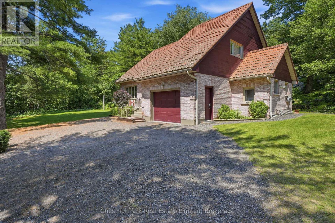
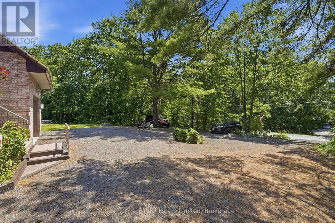
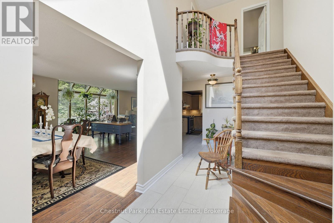
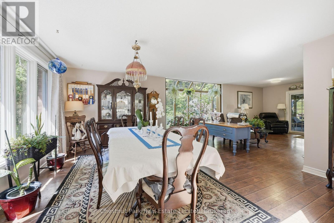
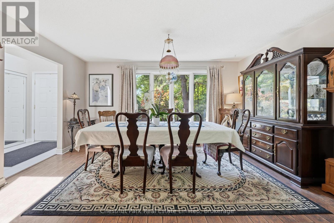
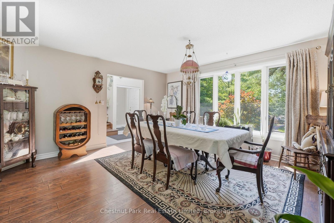
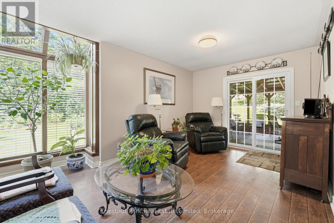
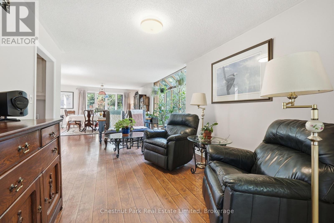
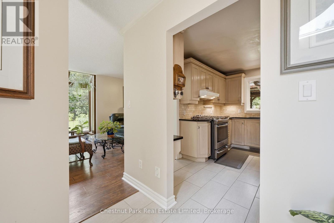
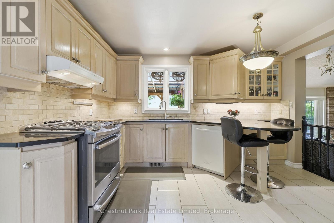
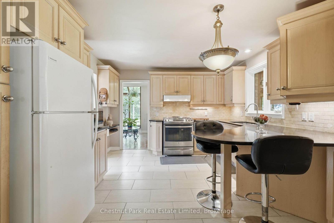
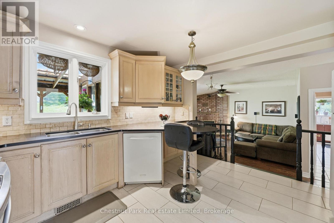
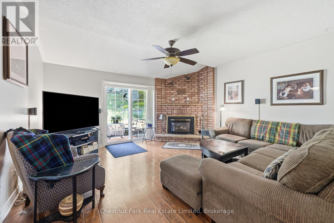
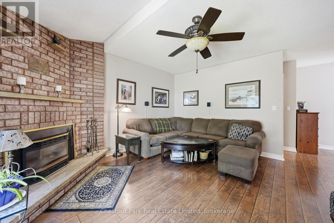
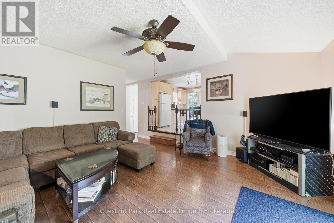
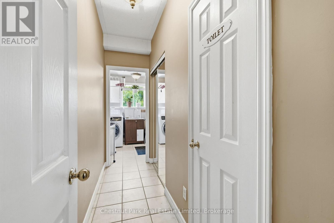
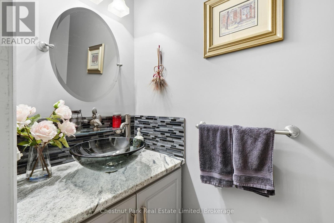
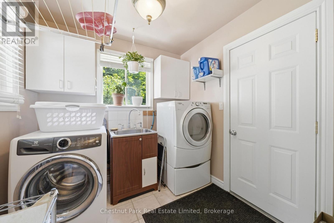
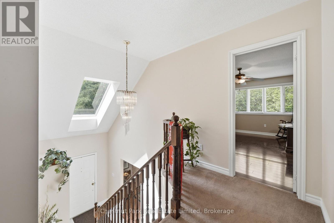
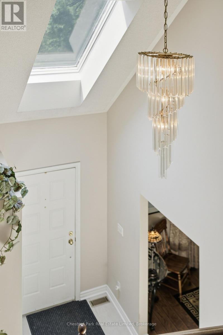
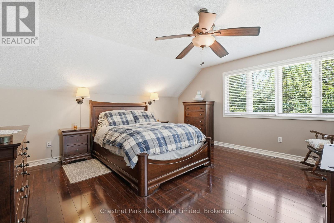
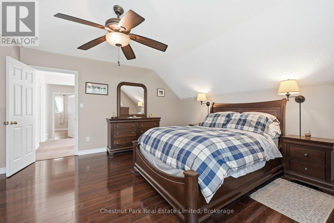
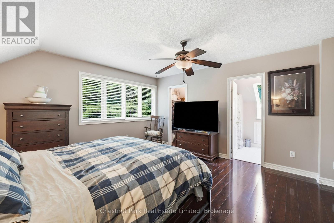
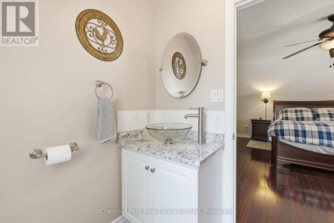
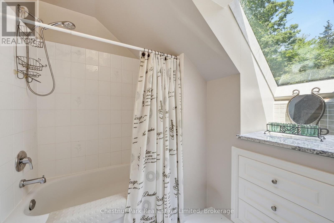
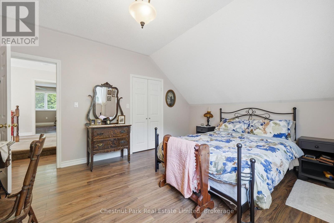
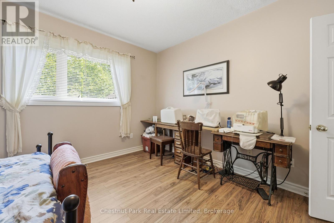
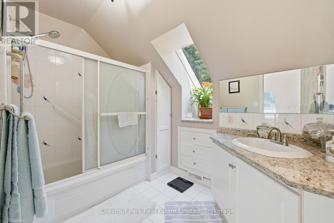
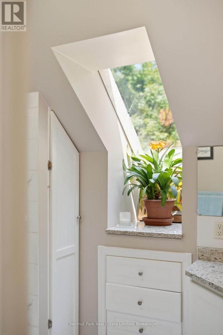
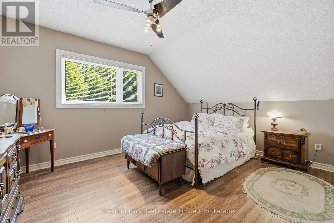
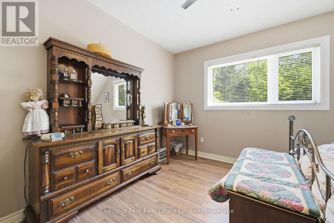
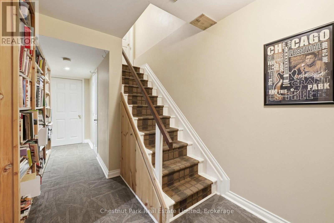
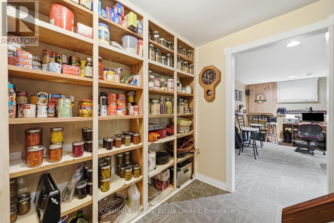
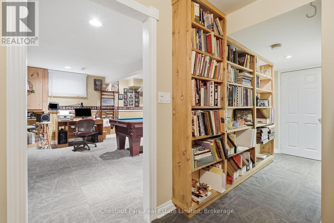
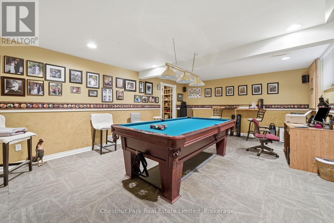
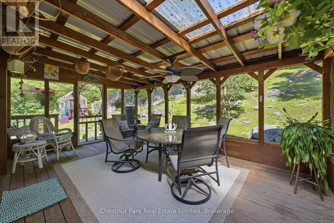
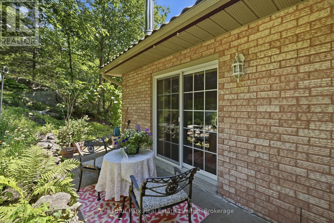
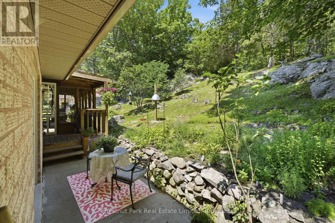
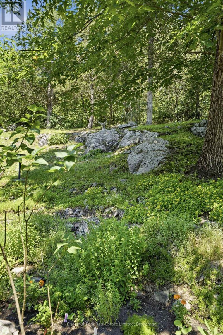
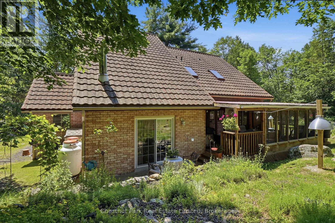
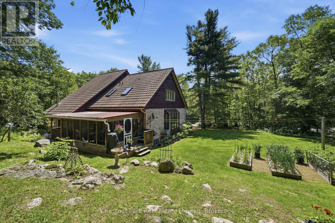
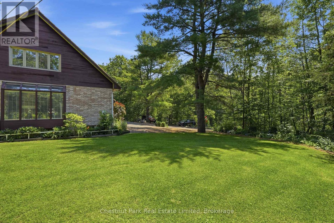
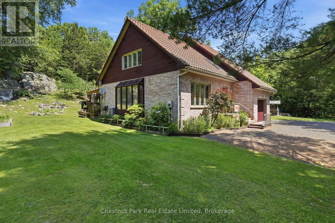
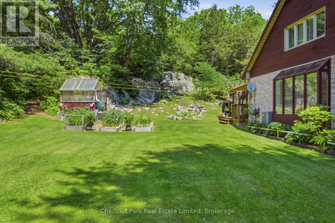
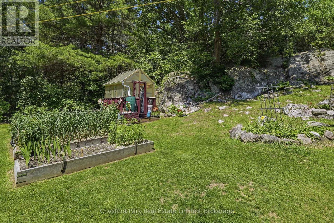
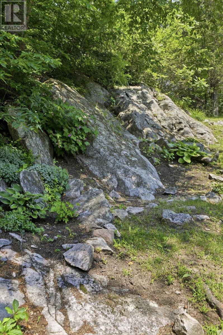
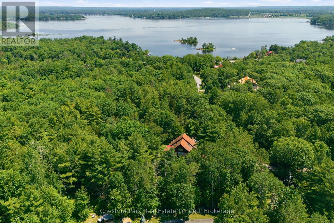
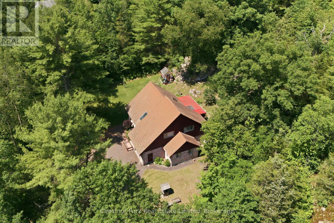
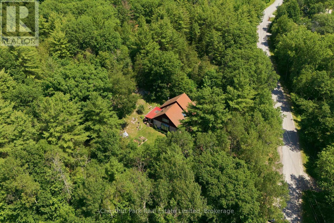
Tucked away on an oversized, private lot in Tweed, 72 Kenner Court offers a rare blend of space, character, and natural beauty. Set against the rugged landscape of the Canadian Shield, this custom-built brick home is surrounded by mature trees, exposed natural rock, and the kind of privacy that makes the property feel like its own retreat.Inside, the home offers a thoughtful layout with generous room sizes and multiple places to gather, relax, or entertain. Rather than one large open-concept space, the main floor provides distinct living areas that give the home warmth, function, and flexibility. A large foyer with soaring ceilings welcomes you in, while the custom kitchen features stone countertops and a gas range. The main floor also includes formal living and dining spaces, an open den, and a spacious sunken family room anchored by a propane fireplace, plus convenient main floor laundry and a powder room nearby.Natural light is a standout throughout the home, with multiple skylights adding brightness and architectural interest. Upstairs, you will find three large bedrooms, including a spacious primary suite with its own ensuite, along with an additional 4-piece bathroom.The outdoor setting is where this property truly shines. The covered back deck overlooks mature trees, landscaped areas, raised garden beds, a greenhouse with electrical, and striking Canadian Shield rock that gives the property a timeless, distinctly Ontario feel. Whether enjoying the wildlife, gardening, entertaining, or simply taking in the quiet, this is a property designed to be enjoyed in every season. The finished basement adds more usable space, including a games room perfect for pool nights, movie nights, or casual hangouts. Stoco Lake is located at the end of Kenner Court, with a public boat launch approximately 2 km away. A spacious home, a private natural setting, and a lot that feels anything but ordinary. This is a property with room to live, gather, and breathe. (id:63604)

Key Facts

Type
Detached
Beds
3
Baths
3
Size
2,000 sqft
Lot
860.4 x 332.8 FT; Rear boundary: approximately 926.27 ft
Parking
7 total

Highlights

  • Washer
  • Refrigerator
  • Central Vacuum
  • Dishwasher
  • Oven
  • Dryer
  • Freezer
  • Window Coverings
  • Garage door opener remote(s)
Property Details 19 details
Bedrooms
3 bedrooms
3 above grade
Bathrooms
3 bathrooms
1 partial
Parking
7 parking spaces
Attached Garage · Garage
Living area
2,000 - 2,500 sq. ft.
Property
Single Family · Freehold · Detached
Property subtype
Single Family
Structure type
House
Ownership
Freehold
Attached status
Detached
Storeys
2
Basement
Finished
Heating
Forced air, Propane
Cooling
Central air conditioning
Fireplace
Yes
Lot dimensions
860.4 x 332.8 FT; Rear boundary: approximately 926.27 ft
Frontage
860.40 feet
Taxes
$4,115.53
Zoning
R1
Water source
Drilled Well
Sewer
Septic System

Interior features

WasherRefrigeratorCentral VacuumDishwasherOvenDryerFreezerWindow CoveringsGarage door opener remote(s)Fireplace(s)

Exterior features

WoodBrickBlock

Systems and association

Smoke DetectorsGenerator

Lot and water

Cul-de-sacHillsideIrregular lot sizeFlat siteSump Pump
Rooms 15 rooms
Level
Room
Dimensions
Main level
Sunroom
3.7 m x 5.26 m
Second level
Bedroom
3.75 m x 4.27 m
Second level
Bedroom
4.83 m x 4.33 m
Second level
Bathroom
3.86 m x 1.99 m
Lower level
Recreational, Games room
6.35 m x 4.57 m
Lower level
Utility room
3.81 m x 4.54 m
Main level
Living room
4.82 m x 4.12 m
Main level
Kitchen
3.68 m x 4.08 m
Main level
Dining room
4.66 m x 5.33 m
Main level
Family room
4.61 m x 4.73 m
Main level
Partial bathroom
0.89 m x 2.08 m
Main level
Laundry room
2.4 m x 2.31 m
Main level
Mud room
2.18 m x 2.32 m
Second level
Primary Bedroom
4.65 m x 4.46 m
Second level
Bathroom
2.52 m x 1.77 m

Virtual Tour & Media

Mortgage & Affordability Estimate monthly costs
Purchase price$749,000
Down paymentNot available
Mortgage amountNot available
Principal & interestNot available
Property taxesNot available
Condo/HOA feeNot available
Insurance/OtherNot available
UtilitiesNot available
Est. monthly totalNot available
Income needed (GDS 32%)Not available
Estimates only. Not financial advice. Rates, taxes and fees vary by lender and municipality.

Saved Properties

Keep This One Handy

Save this listing, compare it later, or open your saved properties dashboard.

Manage Saved Searches
Map is approximate.

Neighbourhood

Area
Hungerford (Twp
City
Tweed)
Postal code
K0K 3J0
Nearby
Cross Streets: Marlbank Road and Kenner Court. ** Directions: Hwy 37 to Marlbank Road and Kenner Court.