7303 Highway 37 Highway
Tweed), ONDetached
$479,900
MLS® X14094288
Detached3 beds3 baths6 total
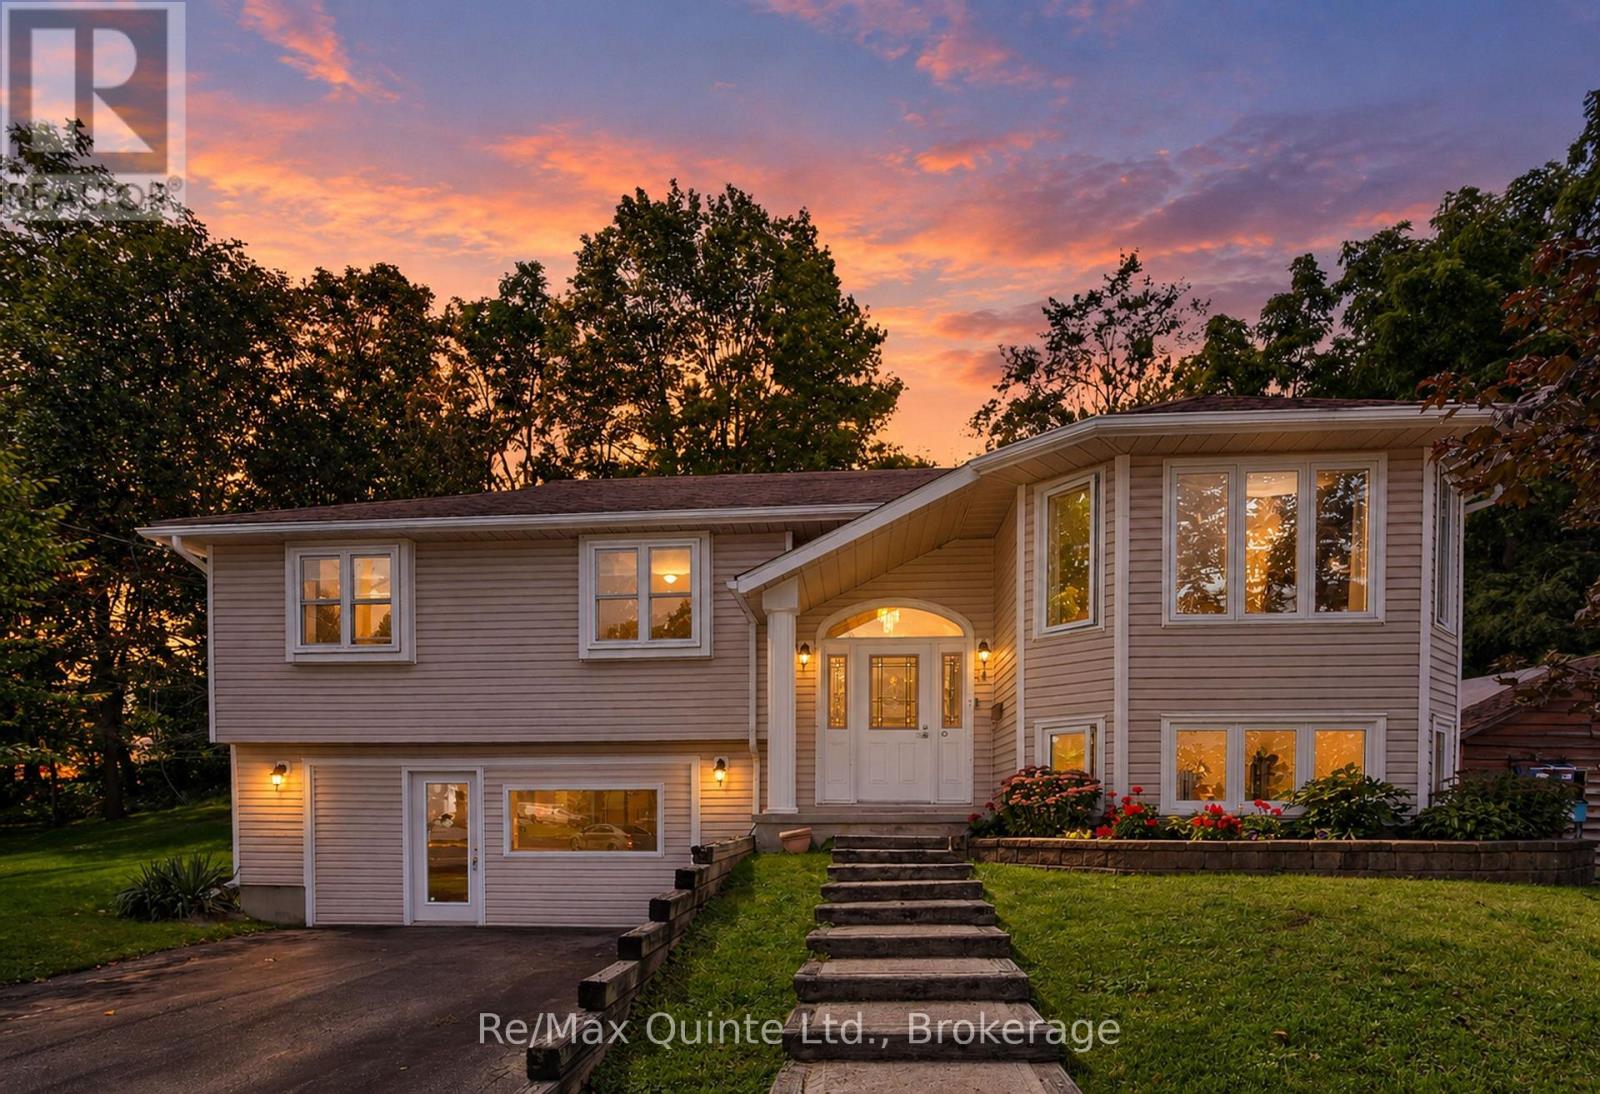
7303 Highway 37 Highway, Tweed), ON photo 1
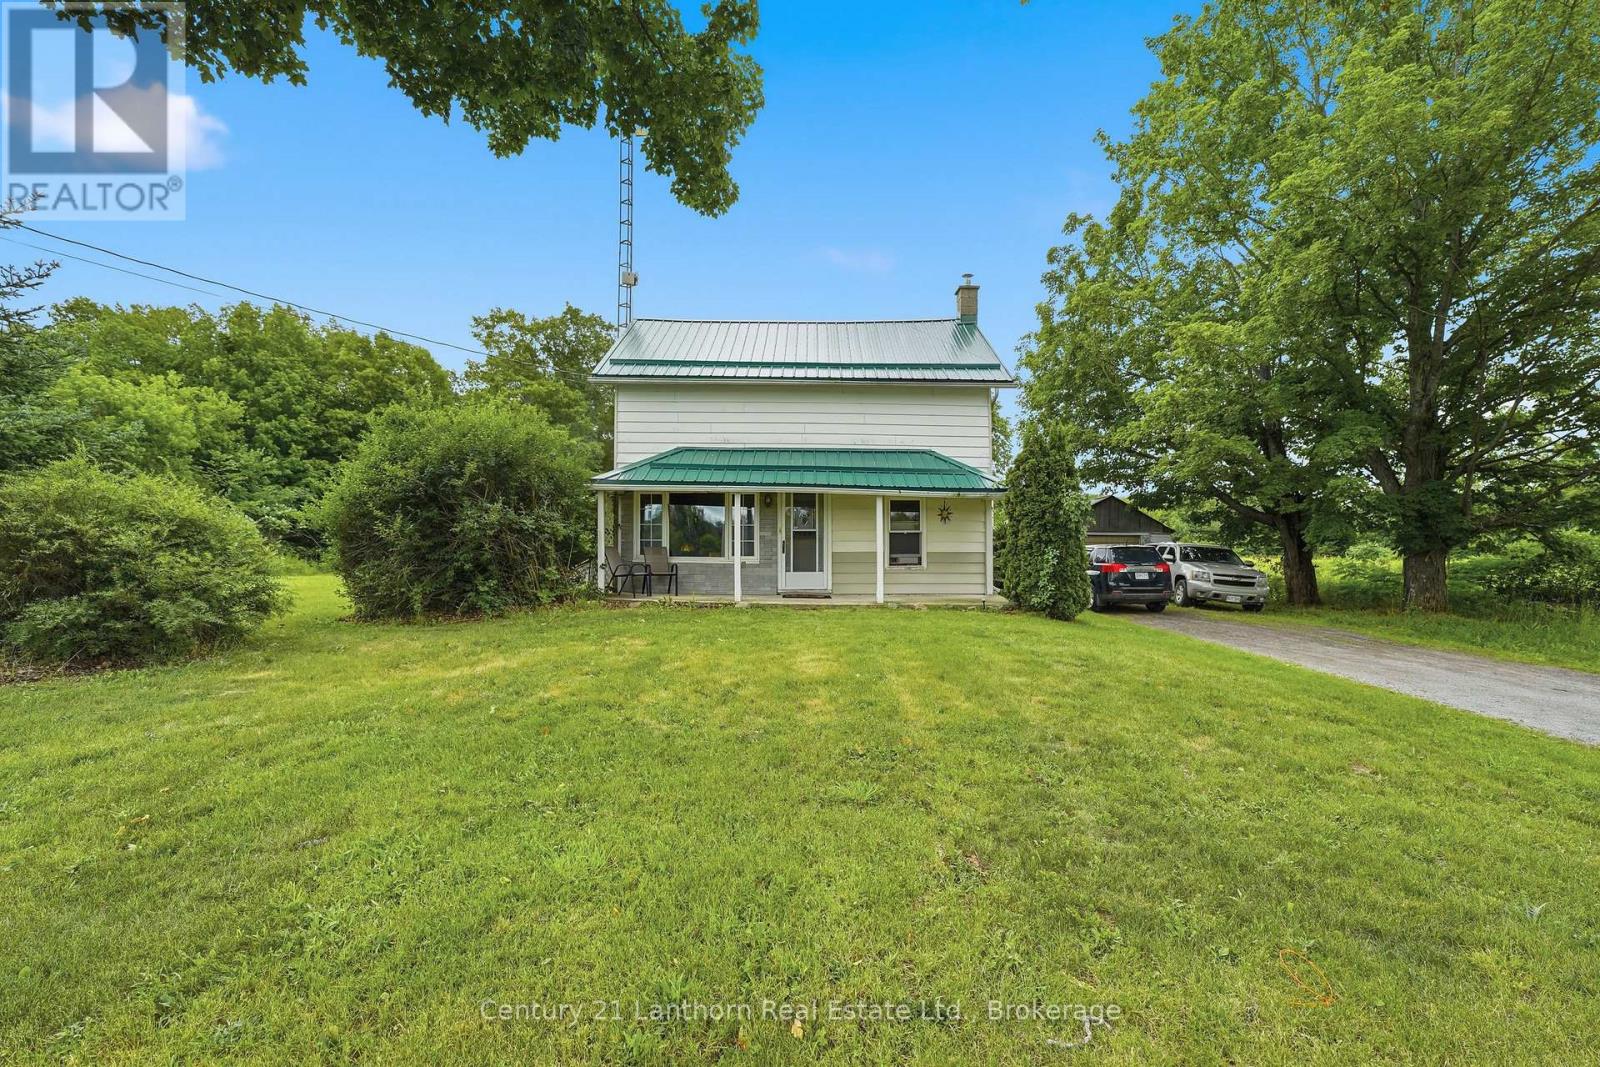
7303 Highway 37 Highway, Tweed), ON photo 2
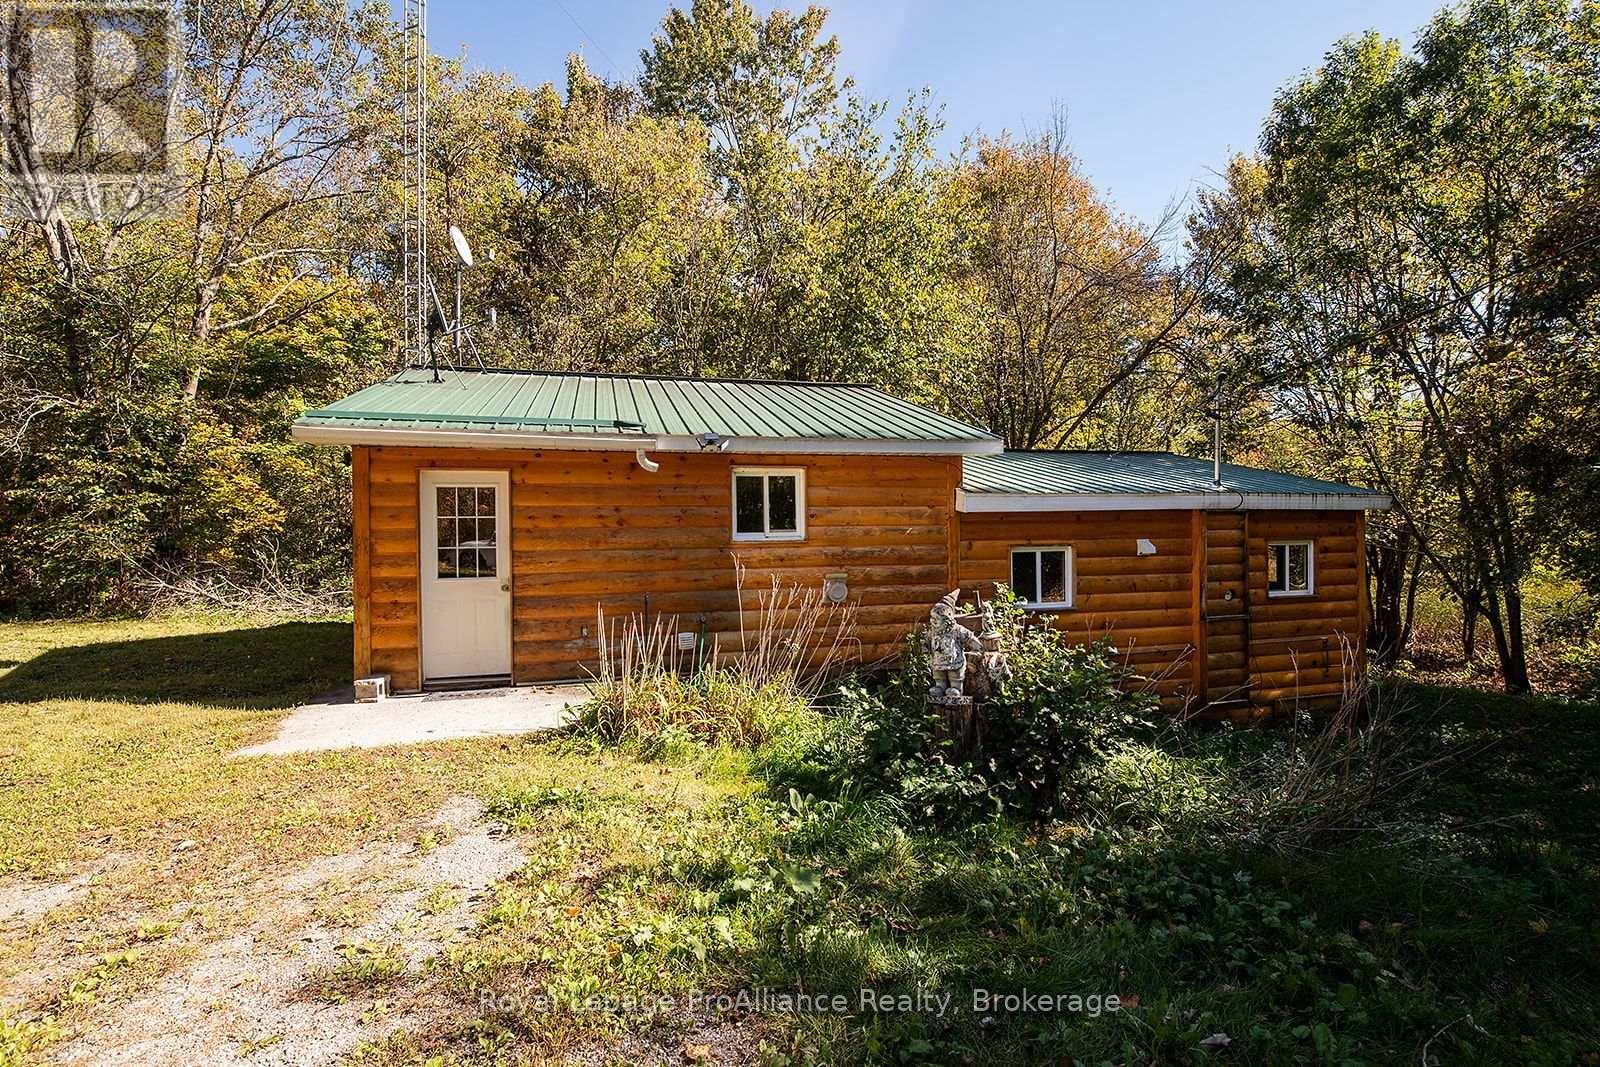
7303 Highway 37 Highway, Tweed), ON photo 3
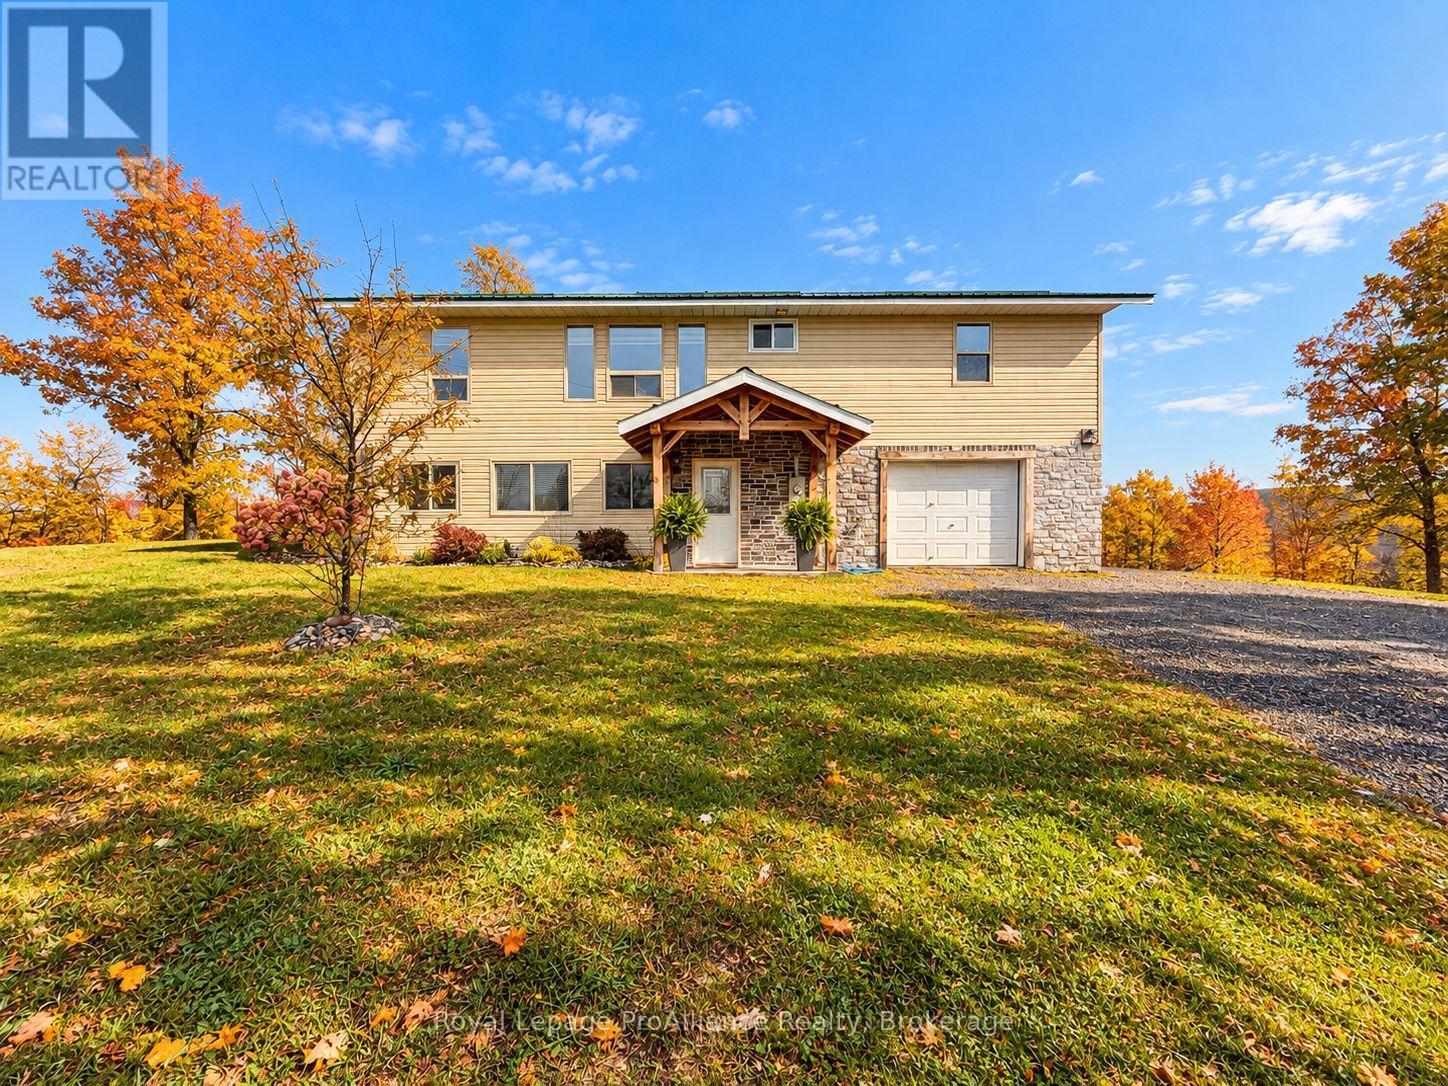
7303 Highway 37 Highway, Tweed), ON photo 4
7303 Highway 37 Highway, Tweed), ON photo 5
7303 Highway 37 Highway, Tweed), ON photo 6
7303 Highway 37 Highway, Tweed), ON photo 7
7303 Highway 37 Highway, Tweed), ON photo 8
7303 Highway 37 Highway, Tweed), ON photo 9
7303 Highway 37 Highway, Tweed), ON photo 10
7303 Highway 37 Highway, Tweed), ON photo 11
7303 Highway 37 Highway, Tweed), ON photo 12
7303 Highway 37 Highway, Tweed), ON photo 13
7303 Highway 37 Highway, Tweed), ON photo 14
7303 Highway 37 Highway, Tweed), ON photo 15
7303 Highway 37 Highway, Tweed), ON photo 16
7303 Highway 37 Highway, Tweed), ON photo 17
7303 Highway 37 Highway, Tweed), ON photo 18
7303 Highway 37 Highway, Tweed), ON photo 19
7303 Highway 37 Highway, Tweed), ON photo 20
7303 Highway 37 Highway, Tweed), ON photo 21
7303 Highway 37 Highway, Tweed), ON photo 22
7303 Highway 37 Highway, Tweed), ON photo 23
7303 Highway 37 Highway, Tweed), ON photo 24
7303 Highway 37 Highway, Tweed), ON photo 25
7303 Highway 37 Highway, Tweed), ON photo 26
7303 Highway 37 Highway, Tweed), ON photo 27
7303 Highway 37 Highway, Tweed), ON photo 28
7303 Highway 37 Highway, Tweed), ON photo 29
7303 Highway 37 Highway, Tweed), ON photo 30
7303 Highway 37 Highway, Tweed), ON photo 31
7303 Highway 37 Highway, Tweed), ON photo 32
7303 Highway 37 Highway, Tweed), ON photo 33
7303 Highway 37 Highway, Tweed), ON photo 34
7303 Highway 37 Highway, Tweed), ON photo 35
7303 Highway 37 Highway, Tweed), ON photo 36
7303 Highway 37 Highway, Tweed), ON photo 37
7303 Highway 37 Highway, Tweed), ON photo 38
7303 Highway 37 Highway, Tweed), ON photo 39
7303 Highway 37 Highway, Tweed), ON photo 40
7303 Highway 37 Highway, Tweed), ON photo 41
1 / 41

BUYER ADVANTAGE

Buy with confidence

Get a full-service approach built on strategy, strong negotiation, and clear guidance from offer to close.

  • Local Market Expertise
  • Broker-level Negotiation
  • Transparent Process
  • No-pressure Guidance

The right strategy depends on your goals, timing, budget, and the type of home you are buying. Get Your Buyer Snapshot.

About This Property

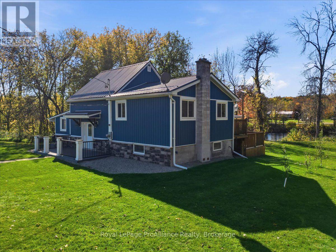
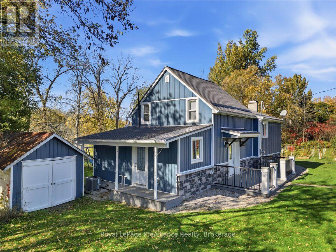
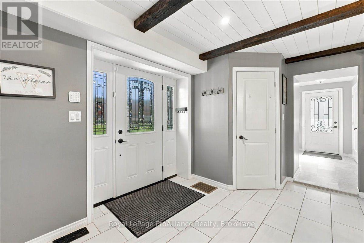
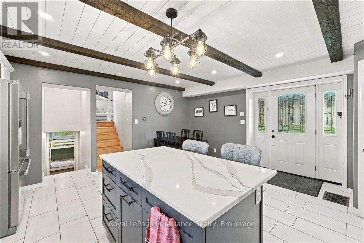
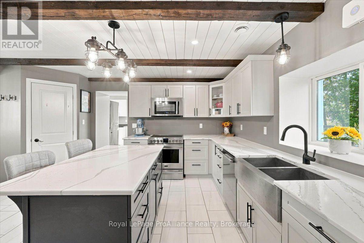
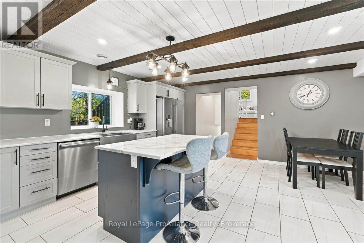
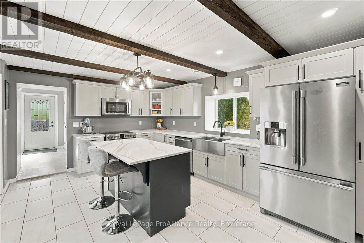
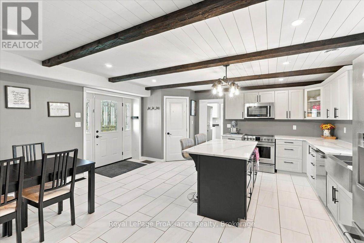
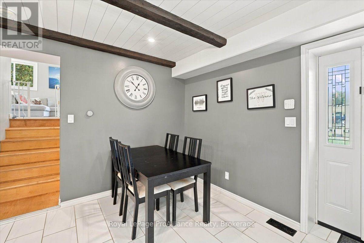
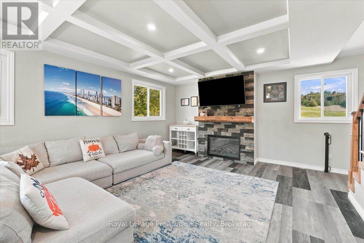
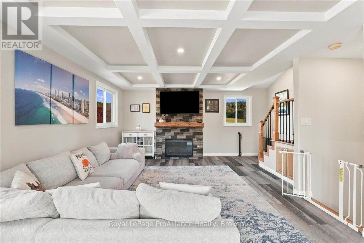
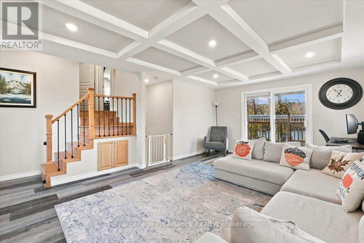
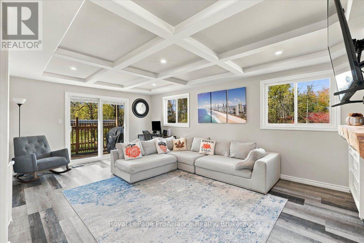
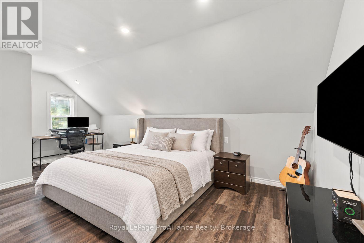
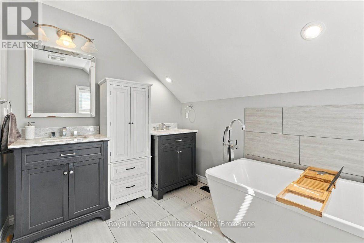
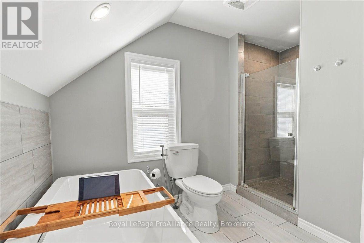
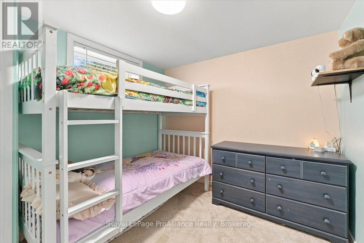
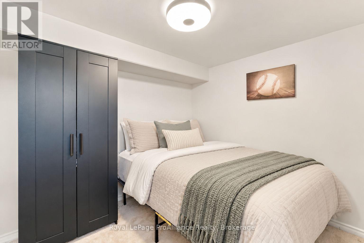
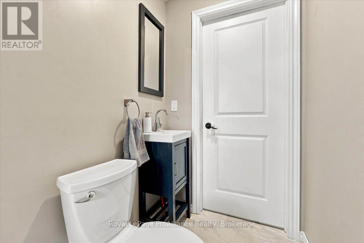
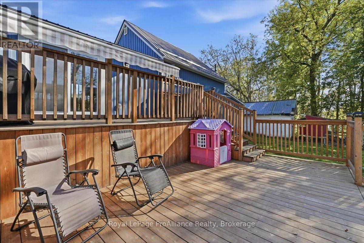
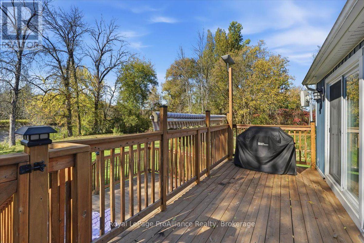
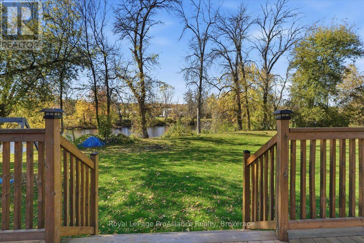
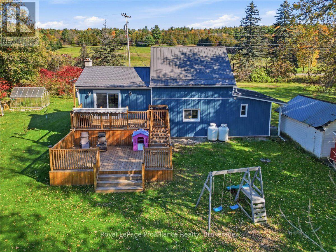
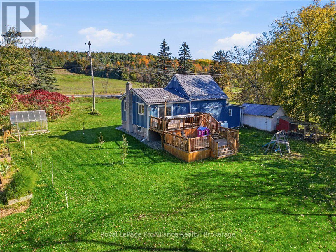
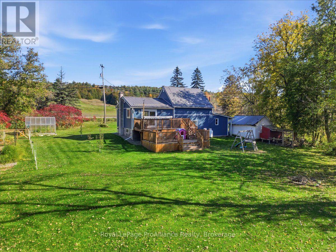
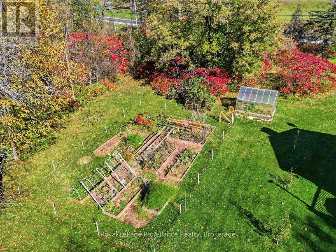
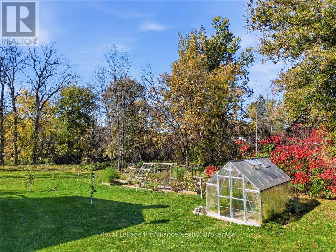
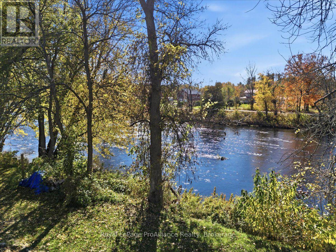
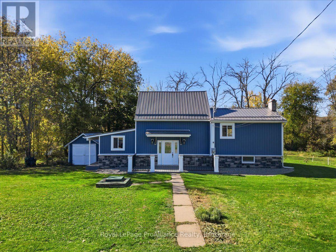
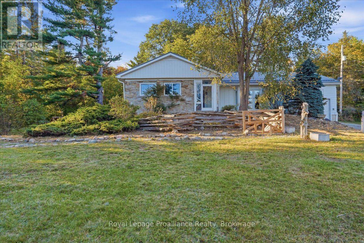
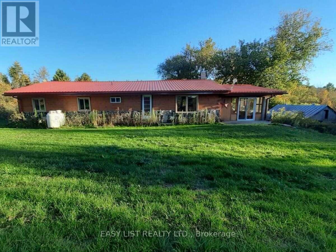
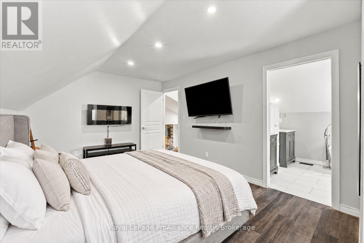
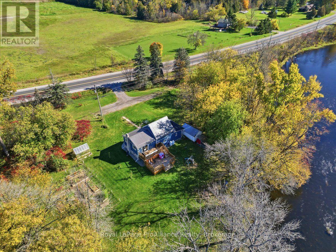
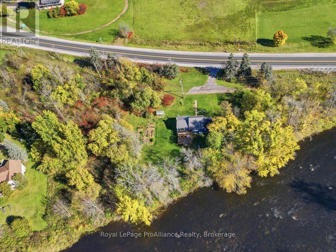
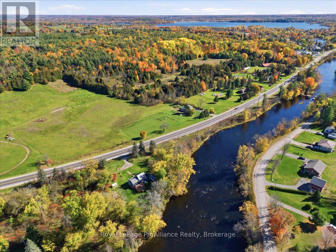
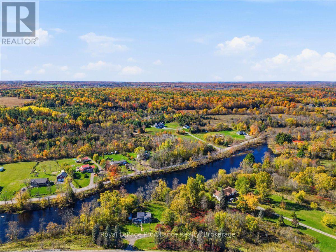
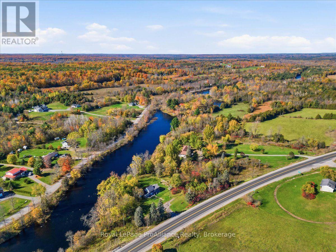
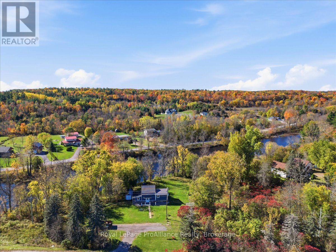
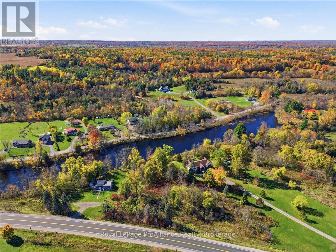
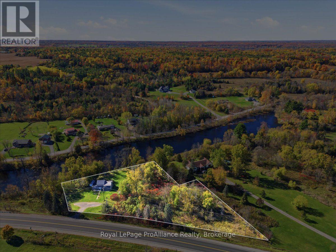
Welcome to your own little piece of country paradise, just minutes from Tweed! Set on 1.2 acres with approx 273 feet of frontage along the Moira River, this beautifully updated home offers a wonderful combination of modern comforts, charming character & outdoor living. Step inside & fall in love with the stunning kitchen, featuring crisp white cabinetry, gorgeous countertops, a large island, rustic exposed ceiling beams & a walk-in pantry for extra storage. The spacious living room is a wonderful place to gather, featuring an electric fireplace, lovely views of the river & patio doors leading directly onto the new deck, making it easy to enjoy indoor & outdoor living. With 3 beds & 2.5 baths, including a generous upper-level primary bedroom with a walk-in closet, its own 5-piece ensuite & a second electric fireplace, there's room for the whole family. Outside, there's even more to love! The new multi-level deck provides plenty of room for summer barbecues, entertaining friends or simply enjoying the peaceful country surroundings. The lovely yard offers space for children to play, gardening or relaxing in the fresh air, complete with pear trees, a greenhouse & storage shed. Wander down to the Moira River, where you can wade into the water, cast a line & enjoy a little fishing, or simply relax along the natural shoreline & take in the scenic river views. A durable metal roof, propane forced-air heating, central air conditioning, drilled well with a new well pump (2025), hot water tank (2025), water softener, UV water treatment system, septic system & two sump pumps and Generlink system add to the property's practical features. With ample parking, year-round access directly from Highway 37 & the shops, schools & amenities of Tweed just a short drive away, you can enjoy the beauty of country living without feeling far from everything you need. Come explore all this wonderful property has to offer & picture yourself making it home! (id:63604)

Key Facts

Type
Detached
Beds
3
Baths
3
Size
1,100 sqft
Lot
387.9 x 232.6 FT
Parking
6 total

Highlights

  • Washer
  • Water softener
  • Dishwasher
  • Stove
  • Dryer
  • Microwave
  • Water Treatment
  • Water Heater
Property Details 20 details
Bedrooms
3 bedrooms
1 above grade + 2 below grade
Bathrooms
3 bathrooms
1 partial
Parking
6 parking spaces
No Garage
Living area
1,100 - 1,500 sq. ft.
Property
Single Family · Freehold · Detached
Property subtype
Single Family
Structure type
House
Ownership
Freehold
Attached status
Detached
Basement
Crawl space
Heating
Forced air, Propane
Cooling
Central air conditioning
Fireplace
2 fireplaces
Lot dimensions
387.9 x 232.6 FT
Frontage
387.10 feet
Taxes
$2,182.05
Zoning
RR & EP
Water source
Drilled Well
Sewer
Septic System
Waterfront
Waterfront on river · Moira River
Views
River view, Direct Water View

Interior features

WasherWater softenerDishwasherStoveDryerMicrowaveWater TreatmentWater HeaterFireplace(s)

Exterior features

StoneVinyl sidingBlock

Systems and association

Alarm systemSecurity systemElectricityWireless

Lot and water

Irregular lot sizeSlopingWaterfront on river
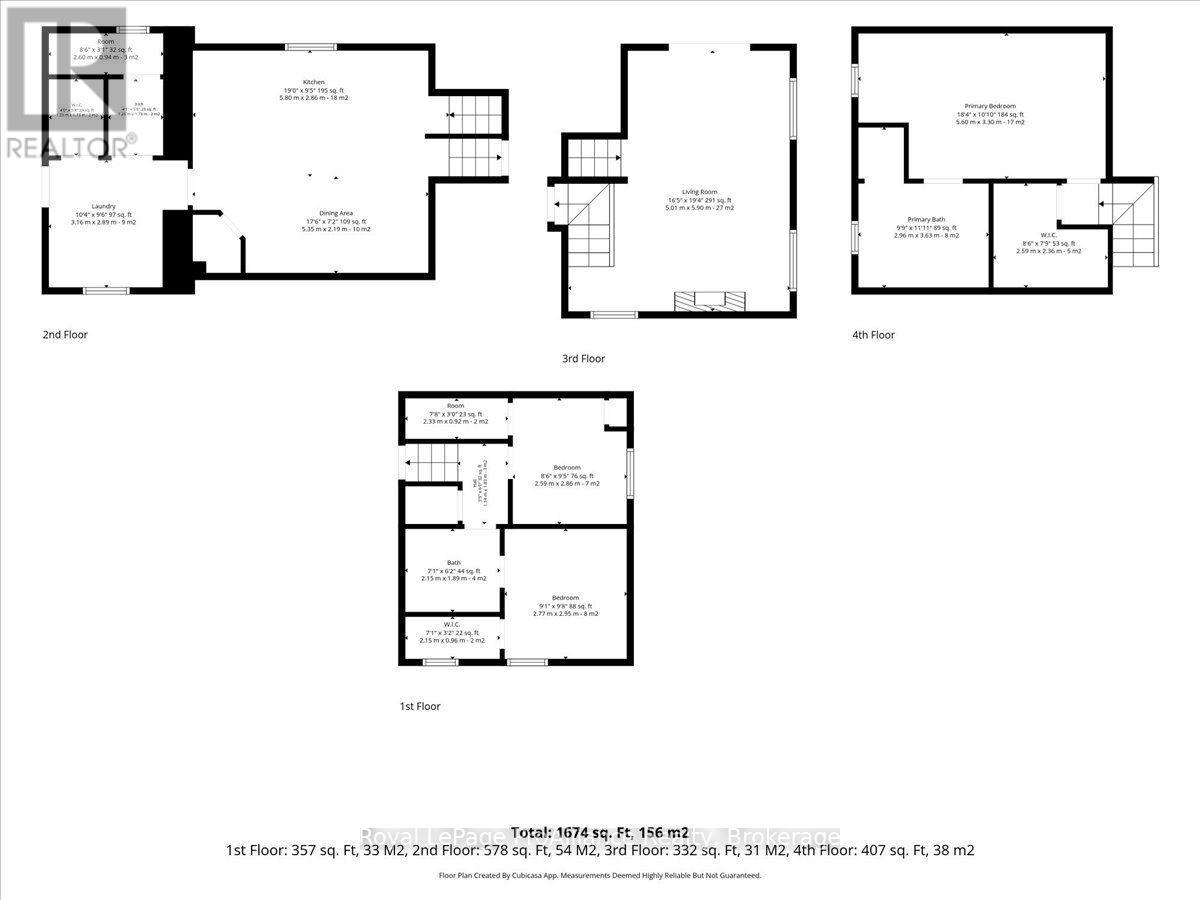
Rooms 14 rooms
Level
Room
Dimensions
Main level
Other
2.6 m x 0.94 m
Main level
Other
1.23 m x 1.73 m
Second level
Living room
5.01 m x 5.9 m
Third level
Primary Bedroom
5.6 m x 3.3 m
Third level
Bathroom
2.96 m x 3.63 m
Third level
Other
2.59 m x 2.36 m
Main level
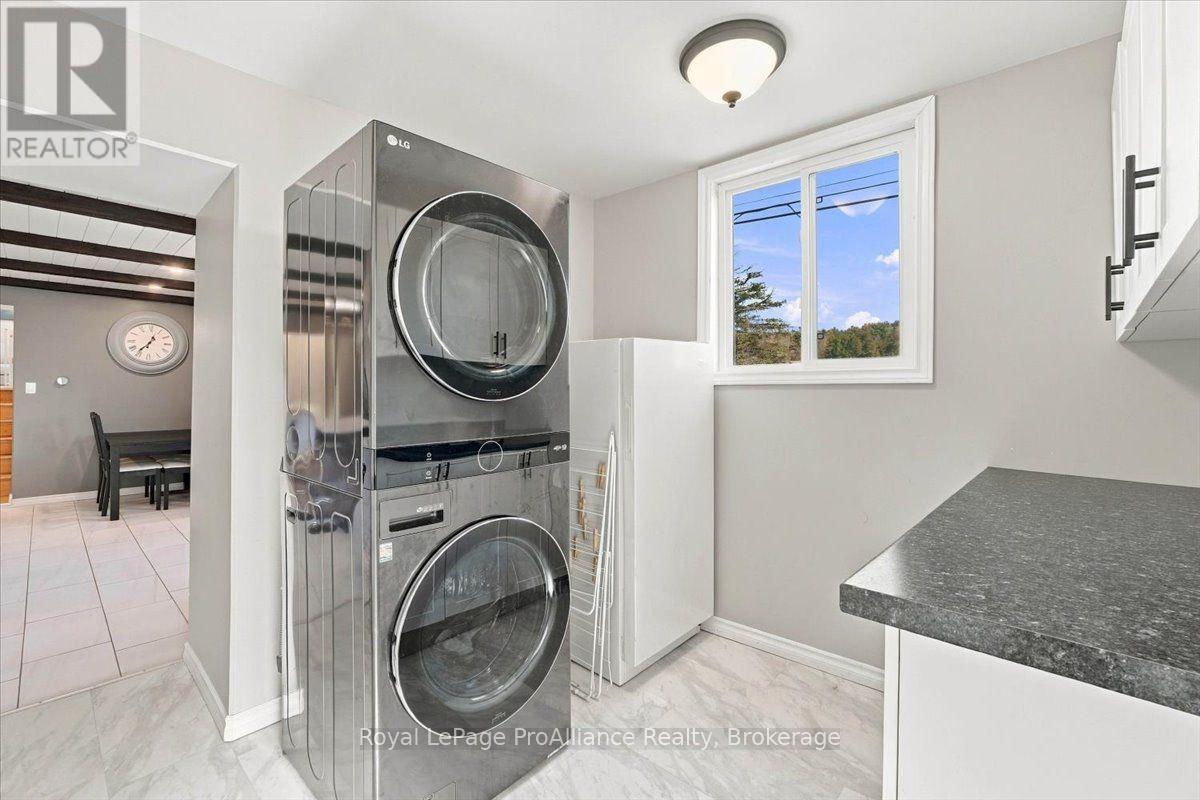
Laundry room
3.16 m x 2.89 m
Main level
Kitchen
5.8 m x 2.86 m
Main level
Dining room
5.35 m x 2.19 m
Basement
Other
2.33 m x 0.92 m
Basement
Other
2.15 m x 0.96 m
Basement
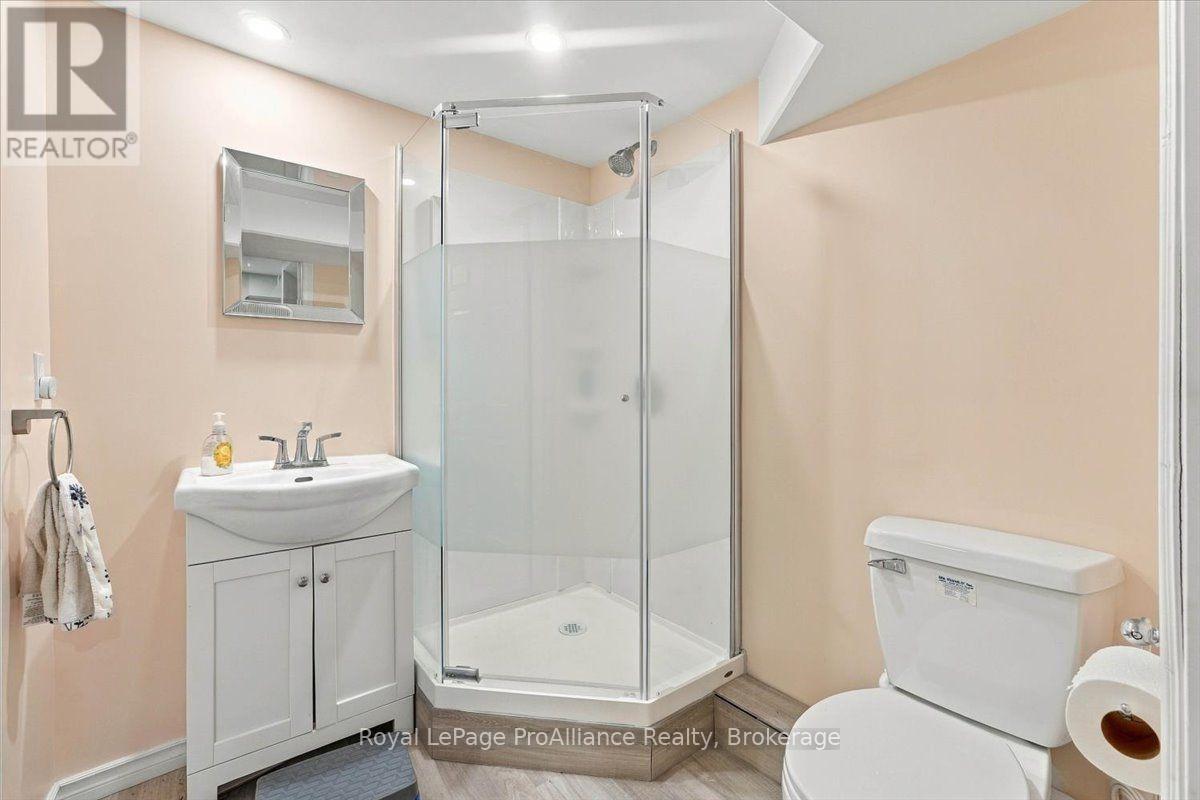
Bathroom
2.15 m x 1.89 m
Basement
Bedroom
2.59 m x 2.86 m
Basement
Bedroom
2.77 m x 2.95 m
Mortgage & Affordability Estimate monthly costs
Purchase price$479,900
Down paymentNot available
Mortgage amountNot available
Principal & interestNot available
Property taxesNot available
Condo/HOA feeNot available
Insurance/OtherNot available
UtilitiesNot available
Est. monthly totalNot available
Income needed (GDS 32%)Not available
Estimates only. Not financial advice. Rates, taxes and fees vary by lender and municipality.

Saved Properties

Keep This One Handy

Save this listing, compare it later, or open your saved properties dashboard.

Manage Saved Searches
Map is approximate.

Neighbourhood

Area
Hungerford (Twp
City
Tweed)
Postal code
K0K 3J0
Nearby
Hwy 37 to property