732A 13th Line West

Trent Hills, ONDetached
$379,000
MLS® X13662354
Detached3 beds1 baths4 total
732A 13th Line West, Trent Hills, ON photo 1
732A 13th Line West, Trent Hills, ON photo 2
732A 13th Line West, Trent Hills, ON photo 3
732A 13th Line West, Trent Hills, ON photo 4
732A 13th Line West, Trent Hills, ON photo 5
732A 13th Line West, Trent Hills, ON photo 6
732A 13th Line West, Trent Hills, ON photo 7
732A 13th Line West, Trent Hills, ON photo 8
732A 13th Line West, Trent Hills, ON photo 9
732A 13th Line West, Trent Hills, ON photo 10
732A 13th Line West, Trent Hills, ON photo 11
732A 13th Line West, Trent Hills, ON photo 12
732A 13th Line West, Trent Hills, ON photo 13
732A 13th Line West, Trent Hills, ON photo 14
732A 13th Line West, Trent Hills, ON photo 15
732A 13th Line West, Trent Hills, ON photo 16
732A 13th Line West, Trent Hills, ON photo 17
732A 13th Line West, Trent Hills, ON photo 18
732A 13th Line West, Trent Hills, ON photo 19
732A 13th Line West, Trent Hills, ON photo 20
732A 13th Line West, Trent Hills, ON photo 21
732A 13th Line West, Trent Hills, ON photo 22
732A 13th Line West, Trent Hills, ON photo 23
732A 13th Line West, Trent Hills, ON photo 24
732A 13th Line West, Trent Hills, ON photo 25
732A 13th Line West, Trent Hills, ON photo 26
732A 13th Line West, Trent Hills, ON photo 27
732A 13th Line West, Trent Hills, ON photo 28
732A 13th Line West, Trent Hills, ON photo 29
732A 13th Line West, Trent Hills, ON photo 30
732A 13th Line West, Trent Hills, ON photo 31
732A 13th Line West, Trent Hills, ON photo 32
732A 13th Line West, Trent Hills, ON photo 33
732A 13th Line West, Trent Hills, ON photo 34
732A 13th Line West, Trent Hills, ON photo 35
732A 13th Line West, Trent Hills, ON photo 36
732A 13th Line West, Trent Hills, ON photo 37
732A 13th Line West, Trent Hills, ON photo 38
732A 13th Line West, Trent Hills, ON photo 39
732A 13th Line West, Trent Hills, ON photo 40
732A 13th Line West, Trent Hills, ON photo 41
732A 13th Line West, Trent Hills, ON photo 42
732A 13th Line West, Trent Hills, ON photo 43
732A 13th Line West, Trent Hills, ON photo 44
732A 13th Line West, Trent Hills, ON photo 45
732A 13th Line West, Trent Hills, ON photo 46
1 / 46

BUYER ADVANTAGE

Buy with confidence

Get a full-service approach built on strategy, strong negotiation, and clear guidance from offer to close.

  • Local Market Expertise
  • Broker-level Negotiation
  • Transparent Process
  • No-pressure Guidance

The right strategy depends on your goals, timing, budget, and the type of home you are buying. Get Your Buyer Snapshot.

About This Property

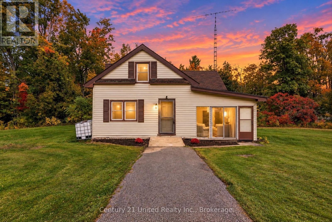
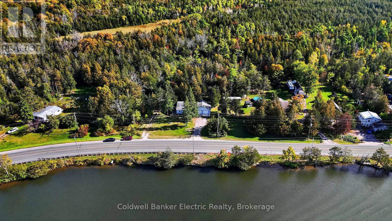
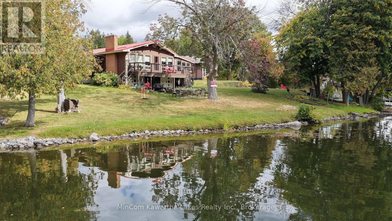
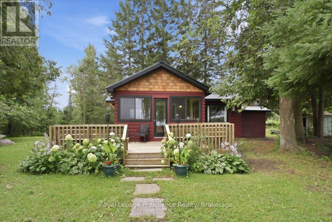
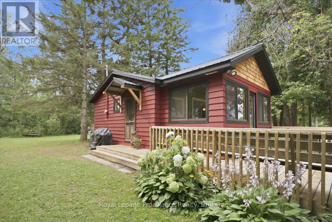
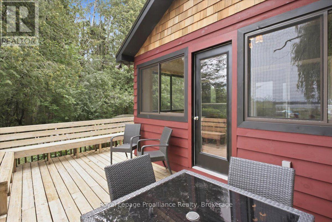
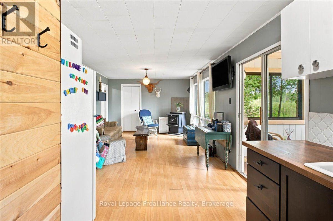
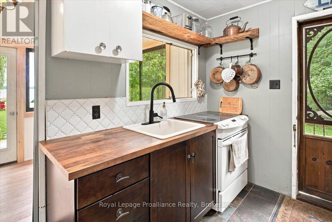
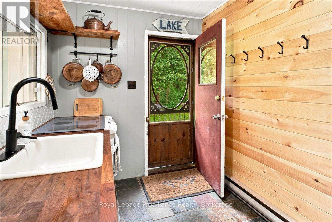
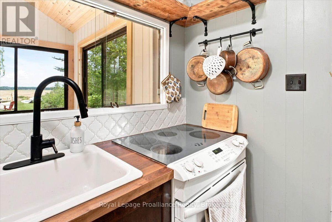
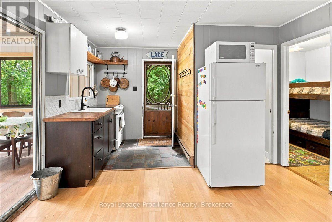
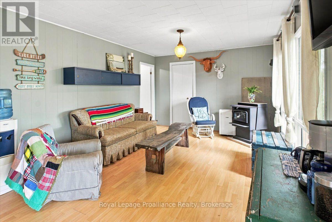
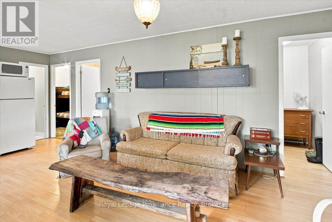
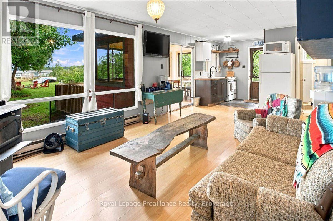
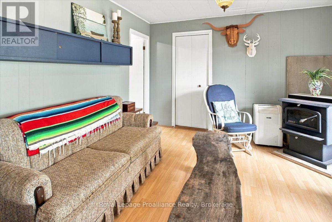
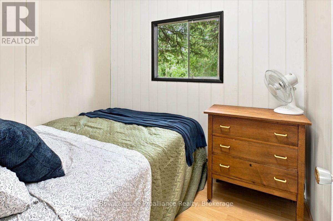
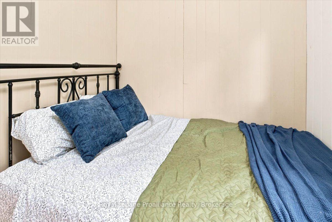
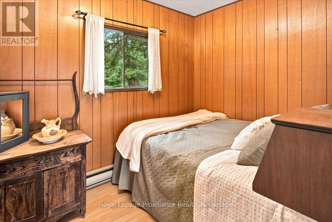
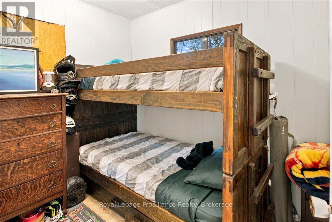
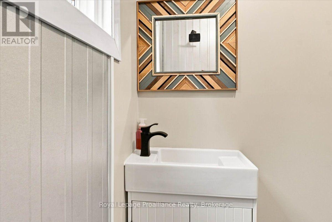
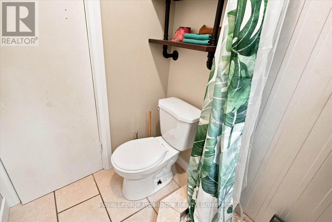
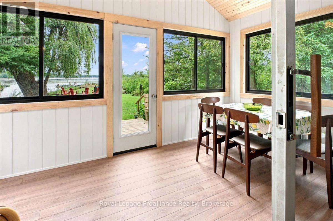
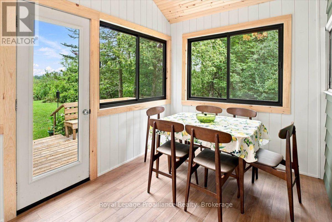
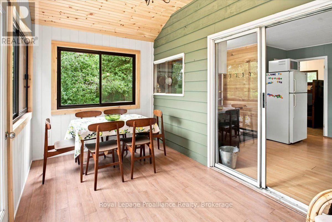
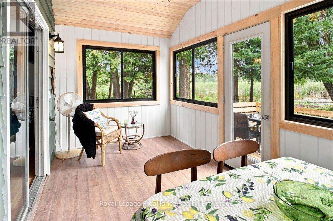
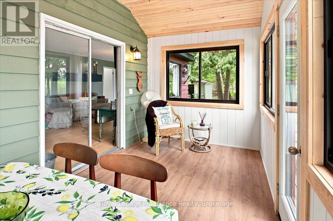
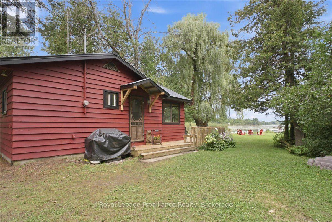
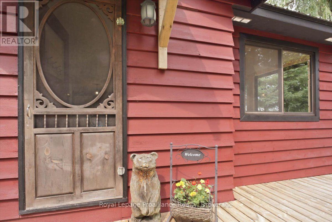

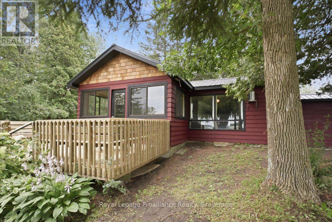
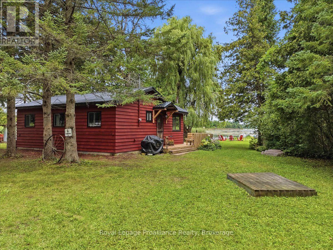
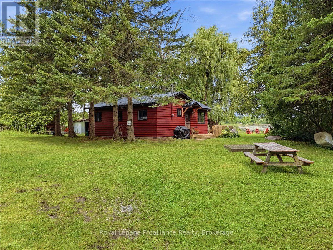
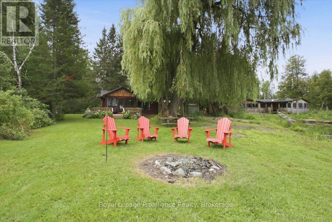
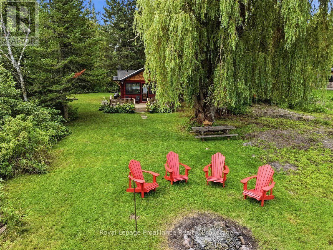
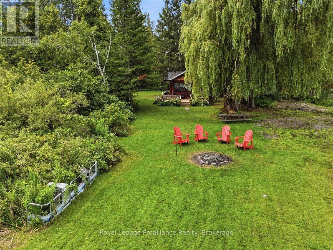
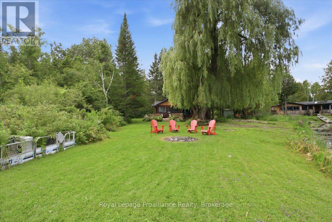
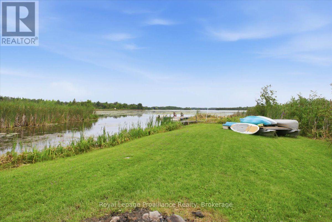
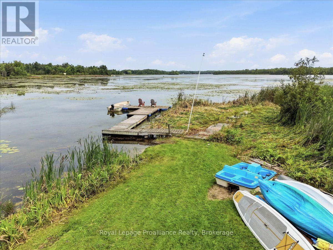
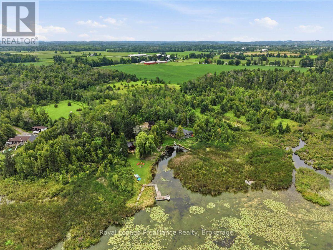
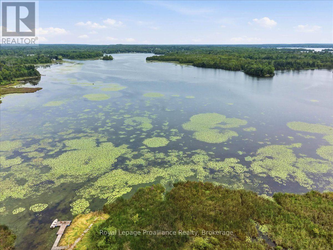
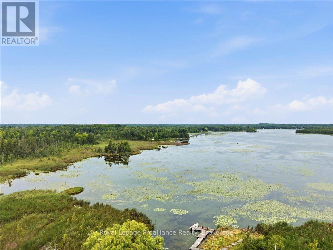
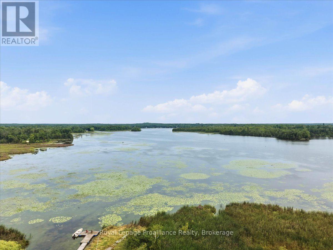
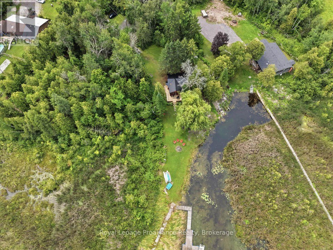
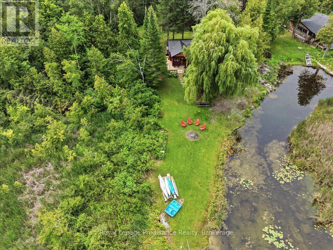
Welcome to your own slice of paradise on beautiful Lake Seymour, part of the Trent-Severn Waterway! This charming 3-bedroom, 1-bathroom, 3-season cottage offers the perfect blend of comfort, charm and waterfront living, with nothing left to do but unpack and enjoy. The updated kitchen and bathroom make this home truly move-in ready, while the inviting sunroom is the perfect place to enjoy your morning coffee or unwind while taking in the peaceful surroundings. Step outside and embrace cottage life with multiple outdoor seating areas, a fire pit right by the water and plenty of space to relax, entertain and make lasting memories with family and friends. Spend your days boating, fishing or simply soaking up the beautiful waterfront setting. The durable metal roof adds peace of mind, allowing you to focus on enjoying all this property has to offer. Just 10 minutes from Campbellford, a charming Trent Hills community with a picturesque downtown, local shops, restaurants, cafs and plenty of amenities. Explore the famous Ranney Gorge Suspension Bridge, spend the day at Ferris Provincial Park or enjoy endless recreational opportunities along the Trent River and Trent-Severn Waterway. Approximately 1.5 hours from the GTA, this is the perfect year-round getaway, weekend retreat or place to call home. Turnkey waterfront living at its best - come relax, unwind and enjoy the lake! (id:63604)

Key Facts

Type
Detached
Beds
3
Baths
1
Lot
110 x 258 FT; 57.31' X 43.55' X 258.81' X 109.99'
Parking
4 total

Highlights

  • Refrigerator
  • Stove
  • Water Heater
Property Details 21 details
Bedrooms
3 bedrooms
3 above grade + 0 below grade
Bathrooms
1 bathroom
Parking
4 parking spaces
No Garage
Living area
0 - 699 sq. ft.
Property
Single Family · Bungalow · Freehold · Detached
Property subtype
Single Family
Structure type
House
Architectural style
Bungalow
Ownership
Freehold
Attached status
Detached
Storeys
1
Basement
Crawl space
Heating
Baseboard heaters, Electric
Fireplace
1 fireplace
Lot dimensions
110 x 258 FT; 57.31' X 43.55' X 258.81' X 109.99'
Frontage
110 feet
Taxes
$3,043.00
Zoning
SR
Water source
Dug Well
Sewer
Septic System
Waterfront
Waterfront on river · Trent River
Views
Lake view, River view, Direct Water View

Interior features

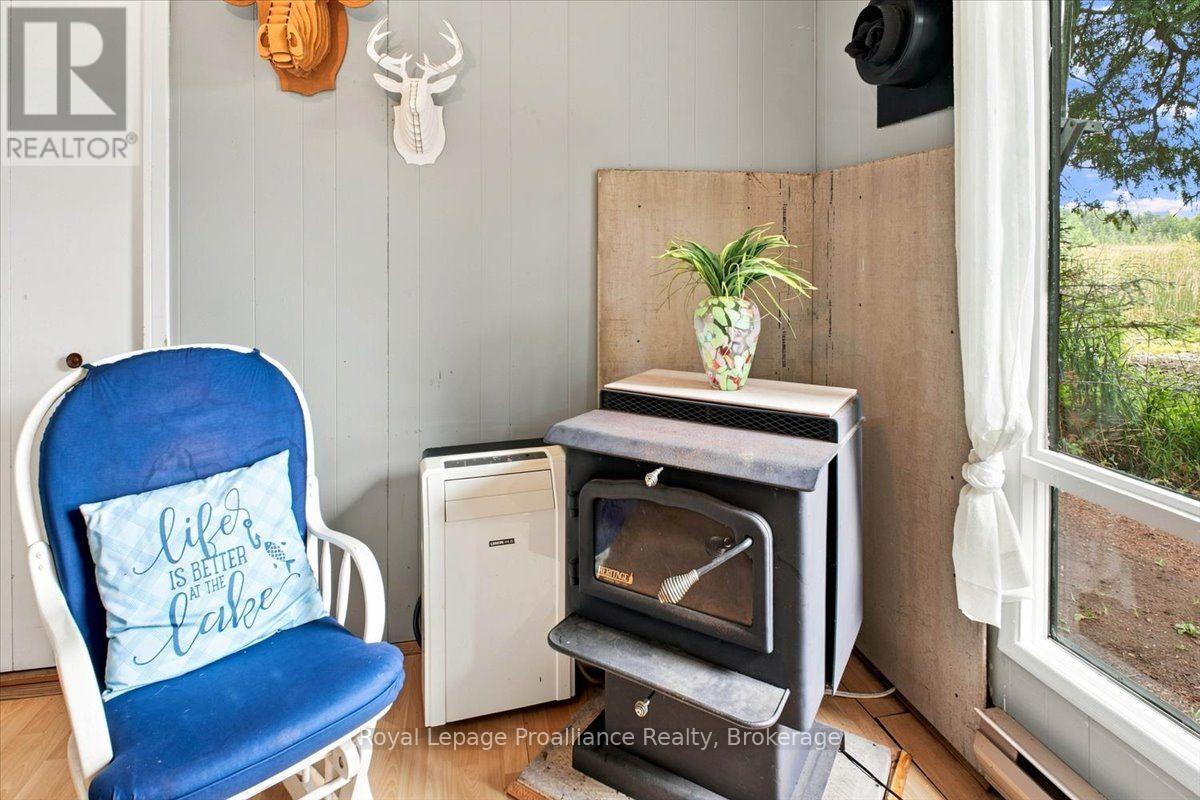
RefrigeratorStoveWater HeaterWoodstove

Exterior features

WoodPoured Concrete

Systems and association

Electricity

Lot and water

Irregular lot sizeFlat siteWaterfront on river
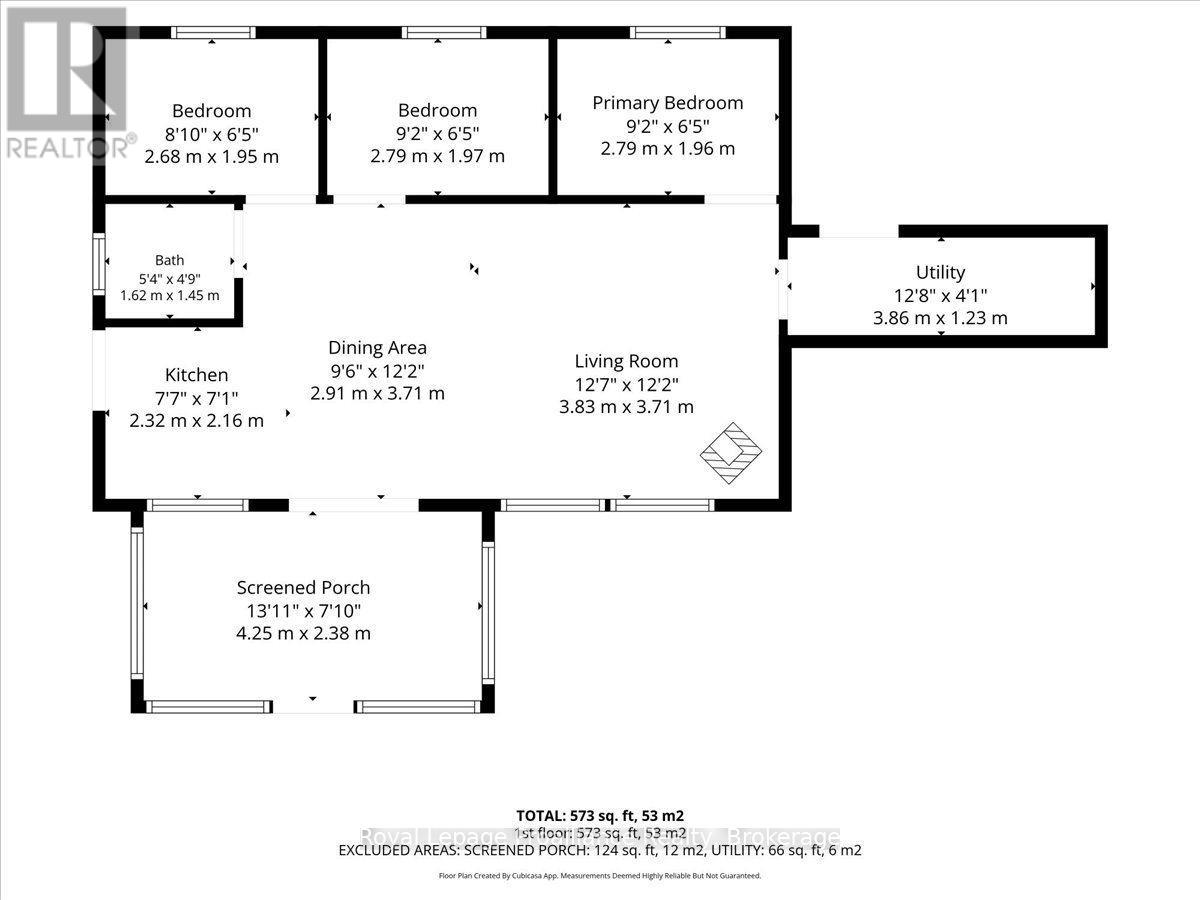
Rooms 8 rooms
Level
Room
Dimensions
Main level
Kitchen
2.32 m x 2.16 m
Main level
Dining room
2.91 m x 3.71 m
Main level
Living room
3.83 m x 3.71 m
Main level
Primary Bedroom
2.79 m x 1.96 m
Main level
Bedroom 2
2.79 m x 1.97 m
Main level
Bedroom 3
2.68 m x 1.95 m
Main level
Bathroom
1.62 m x 1.45 m
Main level
Utility room
3.86 m x 1.23 m
Mortgage & Affordability Estimate monthly costs
Purchase price$379,000
Down paymentNot available
Mortgage amountNot available
Principal & interestNot available
Property taxesNot available
Condo/HOA feeNot available
Insurance/OtherNot available
UtilitiesNot available
Est. monthly totalNot available
Income needed (GDS 32%)Not available
Estimates only. Not financial advice. Rates, taxes and fees vary by lender and municipality.

Saved Properties

Keep This One Handy

Save this listing, compare it later, or open your saved properties dashboard.

Manage Saved Searches
Map is approximate.

Neighbourhood

Area
Rural Trent Hills
City
Trent Hills
Postal code
K0L 1L0
Nearby
Cty Rd 30 north from Campbellford to 13th Line