746 Northwood Drive

Cobourg, ONDetached
$699,000
MLS® X13662430
Detached3 beds2 baths6 total
746 Northwood Drive, Cobourg, ON photo 1
746 Northwood Drive, Cobourg, ON photo 2
746 Northwood Drive, Cobourg, ON photo 3
746 Northwood Drive, Cobourg, ON photo 4
746 Northwood Drive, Cobourg, ON photo 5
746 Northwood Drive, Cobourg, ON photo 6
746 Northwood Drive, Cobourg, ON photo 7
746 Northwood Drive, Cobourg, ON photo 8
746 Northwood Drive, Cobourg, ON photo 9
746 Northwood Drive, Cobourg, ON photo 10
746 Northwood Drive, Cobourg, ON photo 11
746 Northwood Drive, Cobourg, ON photo 12
746 Northwood Drive, Cobourg, ON photo 13
746 Northwood Drive, Cobourg, ON photo 14
746 Northwood Drive, Cobourg, ON photo 15
746 Northwood Drive, Cobourg, ON photo 16
746 Northwood Drive, Cobourg, ON photo 17
746 Northwood Drive, Cobourg, ON photo 18
746 Northwood Drive, Cobourg, ON photo 19
746 Northwood Drive, Cobourg, ON photo 20
746 Northwood Drive, Cobourg, ON photo 21
746 Northwood Drive, Cobourg, ON photo 22
746 Northwood Drive, Cobourg, ON photo 23
746 Northwood Drive, Cobourg, ON photo 24
746 Northwood Drive, Cobourg, ON photo 25
746 Northwood Drive, Cobourg, ON photo 26
746 Northwood Drive, Cobourg, ON photo 27
746 Northwood Drive, Cobourg, ON photo 28
746 Northwood Drive, Cobourg, ON photo 29
746 Northwood Drive, Cobourg, ON photo 30
746 Northwood Drive, Cobourg, ON photo 31
746 Northwood Drive, Cobourg, ON photo 32
746 Northwood Drive, Cobourg, ON photo 33
746 Northwood Drive, Cobourg, ON photo 34
746 Northwood Drive, Cobourg, ON photo 35
746 Northwood Drive, Cobourg, ON photo 36
746 Northwood Drive, Cobourg, ON photo 37
746 Northwood Drive, Cobourg, ON photo 38
746 Northwood Drive, Cobourg, ON photo 39
746 Northwood Drive, Cobourg, ON photo 40
746 Northwood Drive, Cobourg, ON photo 41
746 Northwood Drive, Cobourg, ON photo 42
746 Northwood Drive, Cobourg, ON photo 43
746 Northwood Drive, Cobourg, ON photo 44
746 Northwood Drive, Cobourg, ON photo 45
746 Northwood Drive, Cobourg, ON photo 46
1 / 46

BUYER ADVANTAGE

Buy with confidence

Get a full-service approach built on strategy, strong negotiation, and clear guidance from offer to close.

  • Local Market Expertise
  • Broker-level Negotiation
  • Transparent Process
  • No-pressure Guidance

The right strategy depends on your goals, timing, budget, and the type of home you are buying. Get Your Buyer Snapshot.

About This Property

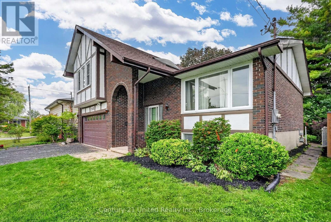
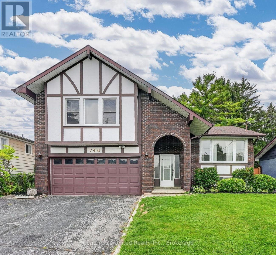
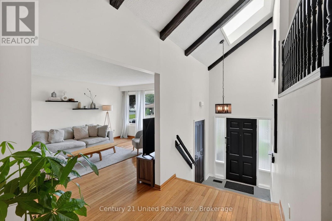
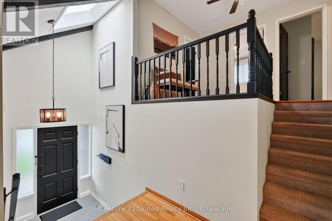
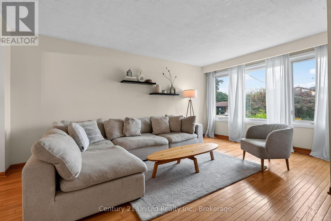
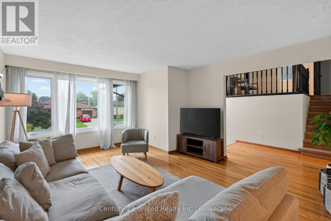
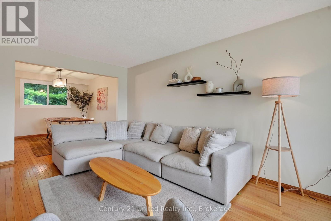
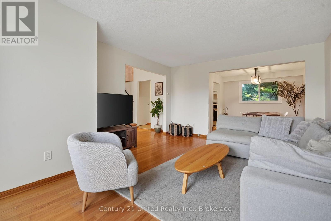
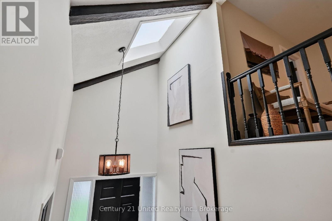
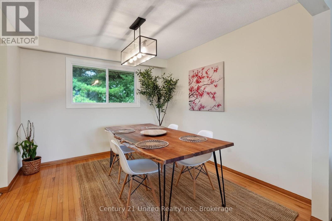
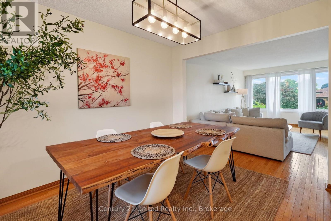
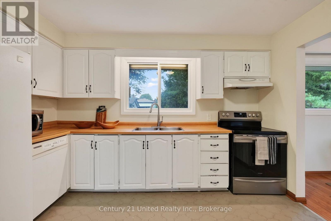
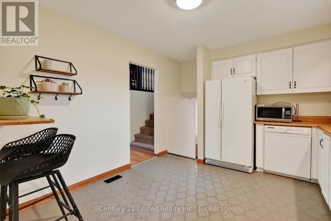
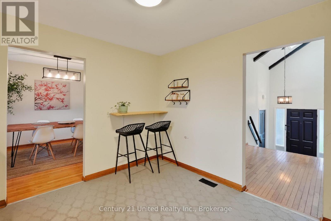
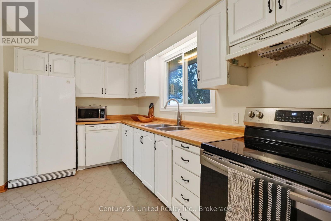
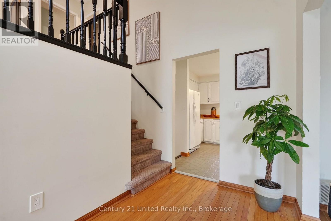
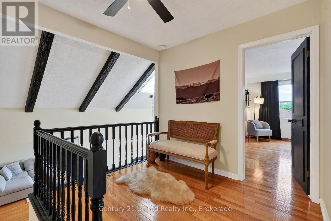
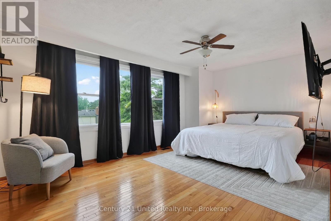
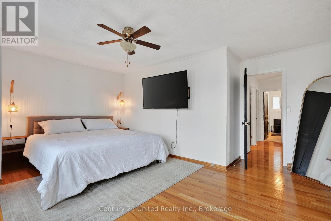
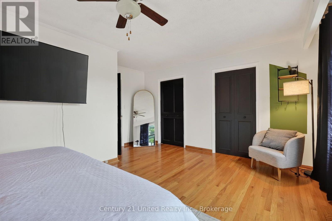
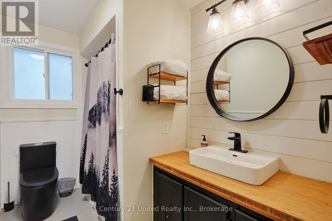
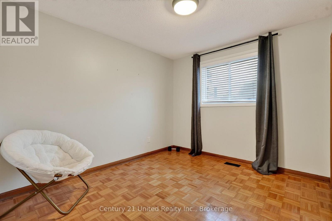
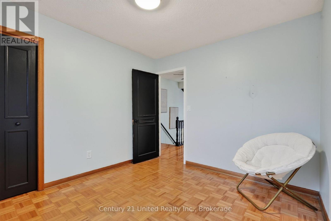
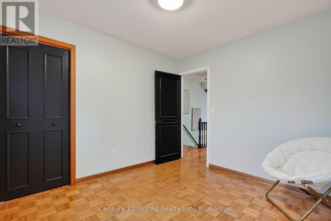
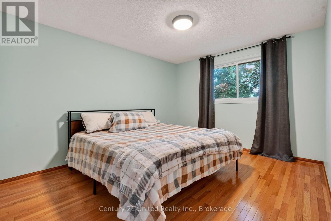
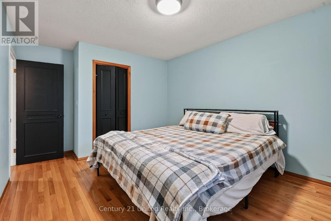
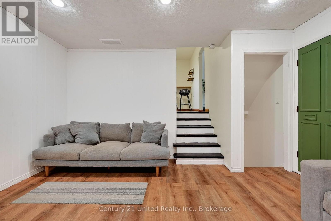
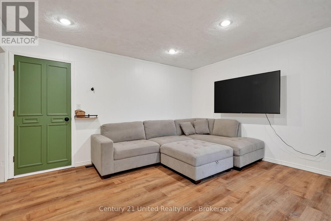
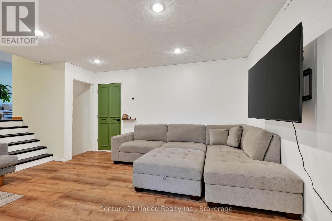
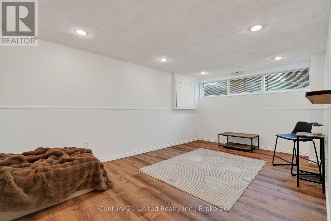
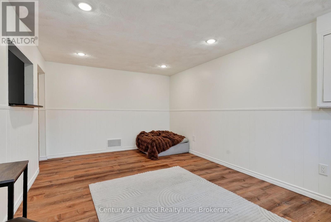
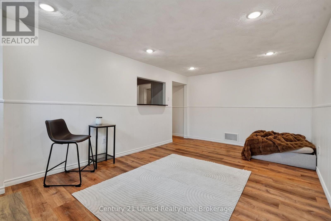
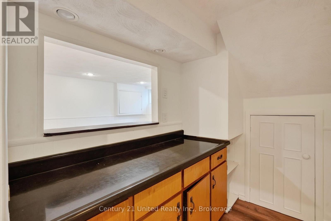
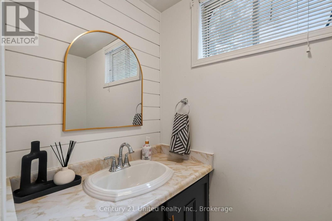
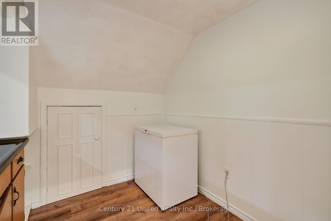
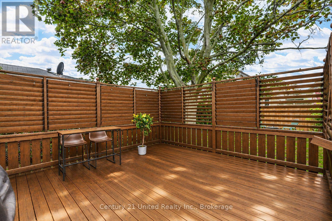
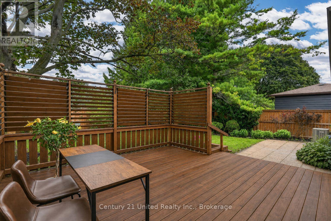
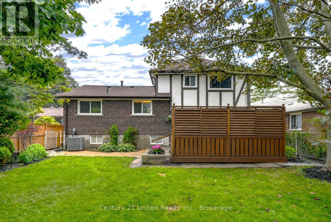
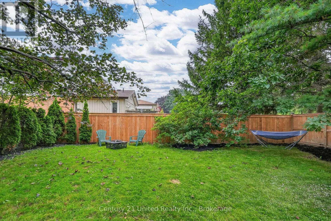
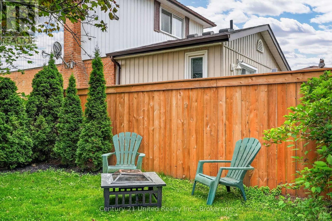
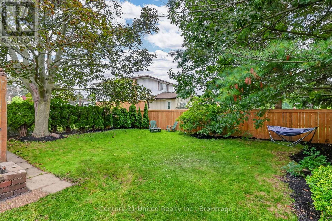
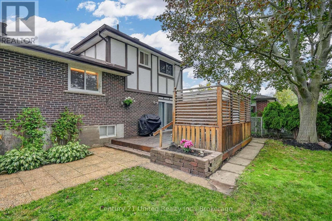
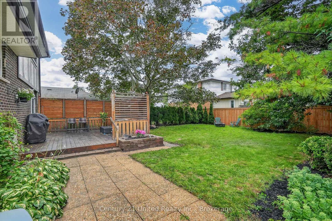
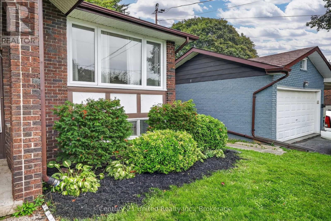
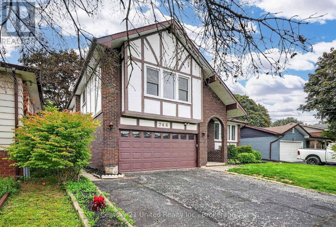
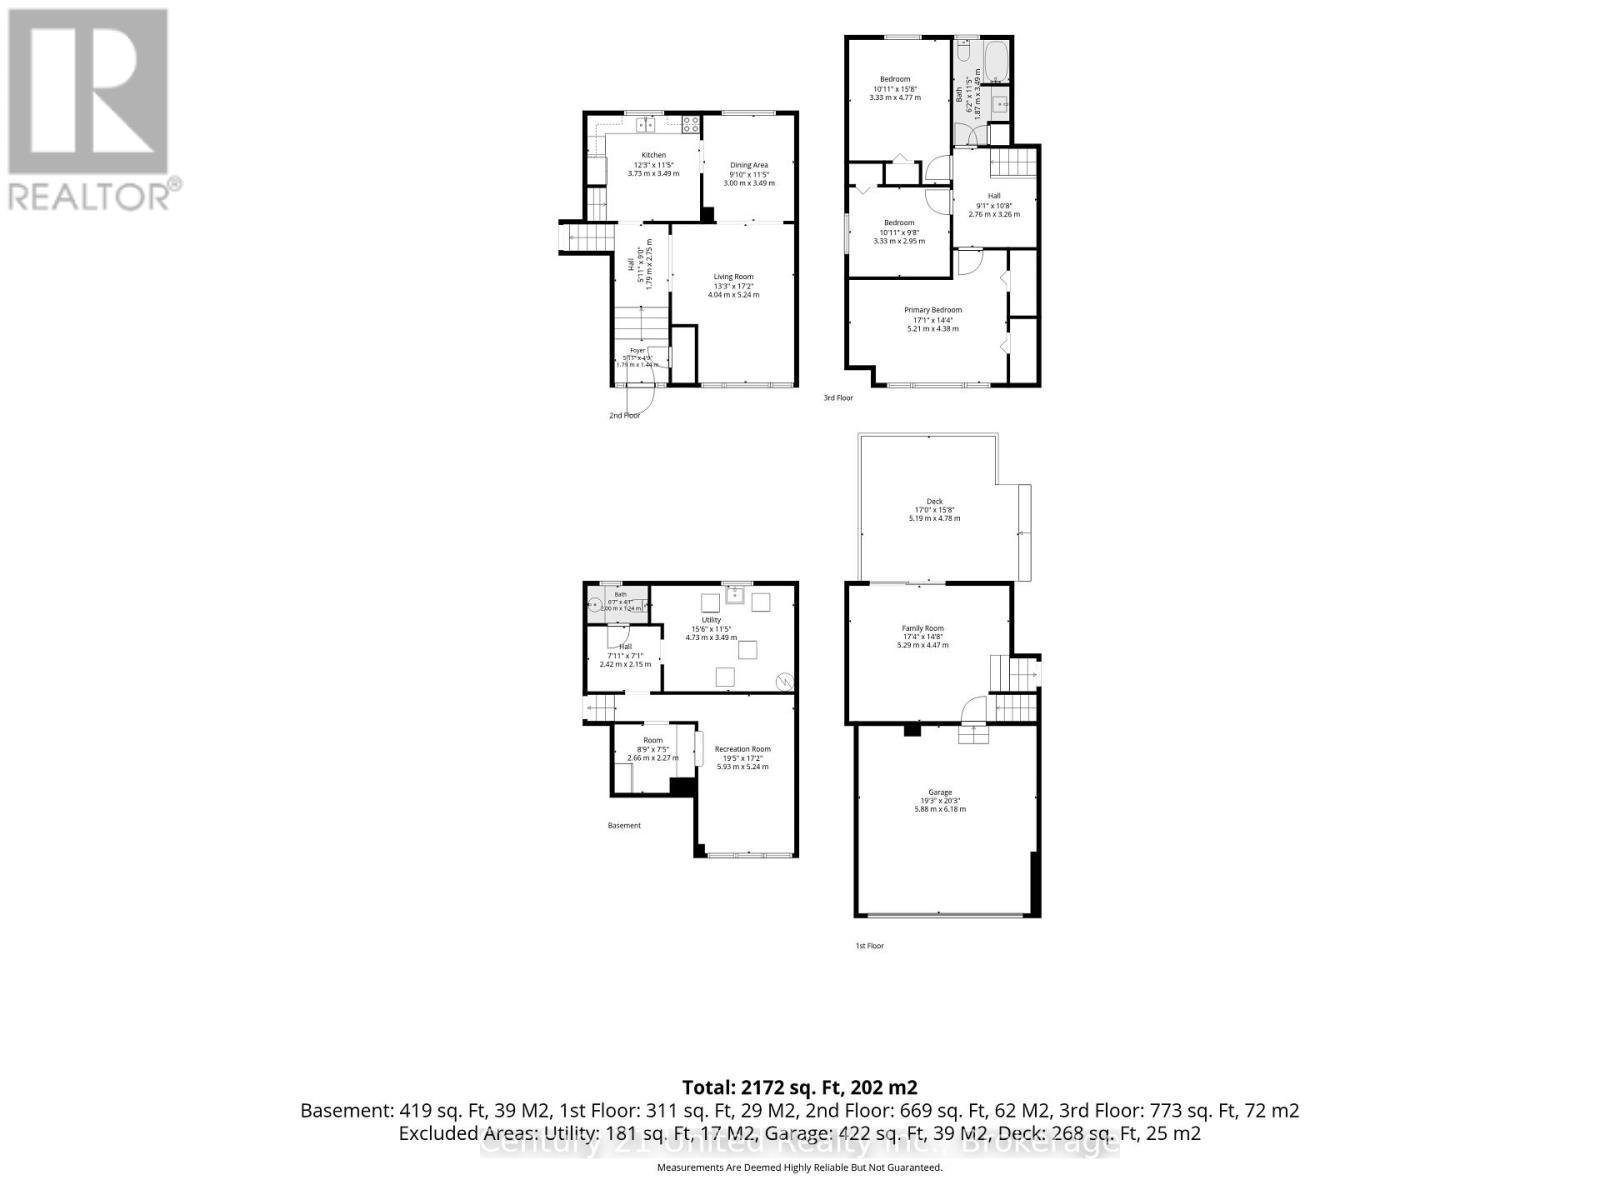
Distinctive Tudor-inspired 3BR 1.5 Bath Family home with impressive curb appeal & exceptional privacy in a desired quiet neighbourhood. Approximately 2,172 sq. ft. of living space. An architecturally intriguing 1976 side-split offering a versatile layout filled with natural light & character. The charming arched, covered entrance welcomes you into a dramatic cathedral-ceilinged foyer with skylight bringing in abundant natural light. The main level flows into the inviting living, kitchen & dining areas. Hardwood Flooring throughout. Carpet free home! Nice updates ready for your personalization. Beamed ceiling. Family room with glass doors opening to a large deck & private, fully-fenced, gated backyard. Mature trees, established gardens, lush greenery & landscaped lawn create a peaceful retreat rarely found in-town. The deck's louvered privacy panels & BBQ area make outdoor entertaining, summer BBQs or relaxing under the stars a delight. This unique side-split layout continues upstairs with a charming loft-perfect as a reading nook or office area. The large Primary BR features double closets & tall windows. Two additional generous bedrooms & a main 4 pce Bathroom complete this level. The 2-car garage offers convenient inside-entry to the family area, with a few steps leading to the lower level. Here you'll find a versatile recreation room, pantry cupboards, 2-piece bath, laundry & storage. This flexible LL space offers excellent potential for multi-generational living, an in-law suite or even an income unit, subject to applicable requirements. Ideally located on a quiet, tree-lined street close to schools, shopping, the hospital, & approximately 1.5 km from the boutique downtown tourist area, the beach, boardwalk & marina. Enjoy the convenience of being close to everything while coming home to a quiet, private & beautifully landscaped setting. A truly unique home offering character, flexibility, privacy & an exceptional location. Vacant & ready to move in now! (id:63604)

Key Facts

Type
Detached
Beds
3
Baths
2
Size
1,500 sqft
Lot
50 x 110 FT
Parking
6 total

Highlights

  • Washer
  • Refrigerator
  • Dishwasher
  • Stove
  • Dryer
  • Freezer
  • Window Coverings
Property Details 17 details
Bedrooms
3 bedrooms
3 above grade
Bathrooms
2 bathrooms
1 partial
Parking
6 parking spaces
Attached Garage · Garage
Living area
1,500 - 2,000 sq. ft.
Property
Single Family · Freehold · Detached
Property subtype
Single Family
Structure type
House
Ownership
Freehold
Attached status
Detached
Basement
Finished, Full
Heating
Forced air, Natural gas
Cooling
Central air conditioning
Fireplace
No
Lot dimensions
50 x 110 FT
Frontage
50 feet
Taxes
$5,063.19
Zoning
Residential
Water source
Municipal water
Sewer
Sanitary sewer

Interior features

WasherRefrigeratorDishwasherStoveDryerFreezerWindow CoveringsHardwood

Exterior features

BrickPoured ConcreteFenced yard

Systems and association

SewerElectricityCable
Rooms 11 rooms
Level
Room
Dimensions
Main level
Foyer
1.78 m x 1.47 m
Lower level
Laundry room
4.75 m x 3.37 m
Main level
Living room
4.07 m x 5.24 m
Main level
Dining room
3.05 m x 3.35 m
Main level
Kitchen
3.67 m x 3.37 m
Second level
Primary Bedroom
5.35 m x 4.47 m
Second level
Bedroom 2
3.33 m x 2.97 m
Second level
Bedroom 3
3.33 m x 4.72 m
Lower level
Family room
5.12 m x 4.45 m
Lower level
Recreational, Games room
3.14 m x 5.24 m
Lower level
Den
2.58 m x 2.36 m

Virtual Tour & Media

Mortgage & Affordability Estimate monthly costs
Purchase price$699,000
Down paymentNot available
Mortgage amountNot available
Principal & interestNot available
Property taxesNot available
Condo/HOA feeNot available
Insurance/OtherNot available
UtilitiesNot available
Est. monthly totalNot available
Income needed (GDS 32%)Not available
Estimates only. Not financial advice. Rates, taxes and fees vary by lender and municipality.

Saved Properties

Keep This One Handy

Save this listing, compare it later, or open your saved properties dashboard.

Manage Saved Searches
Map is approximate.

Neighbourhood

Area
Cobourg
City
Cobourg
Postal code
K9A 4W2
Nearby
Cross Streets: Westwood Dr/Northwood Dr. ** Directions: Carlisle St to Westwood Westwood to Northwood Left on Northwood.