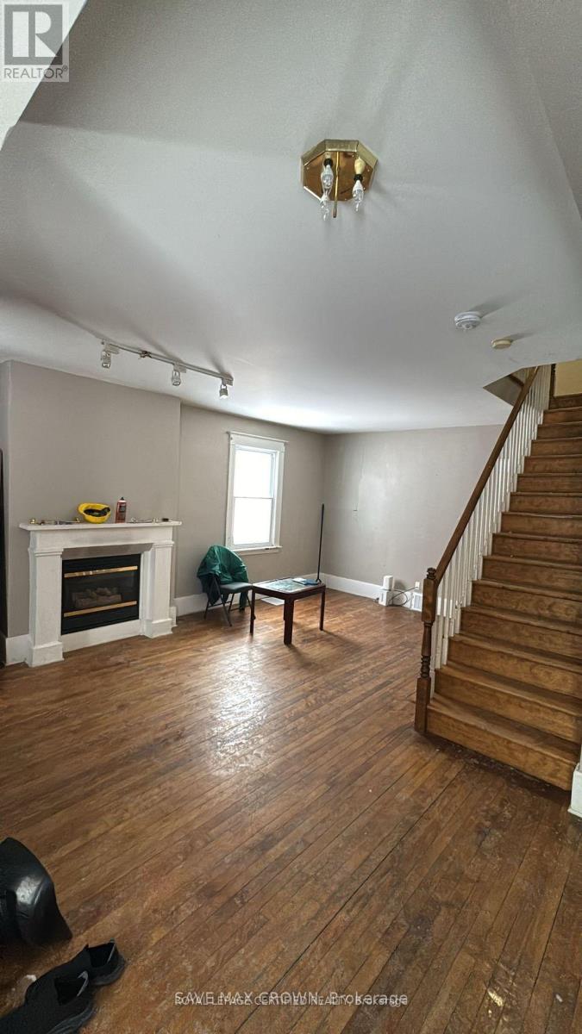
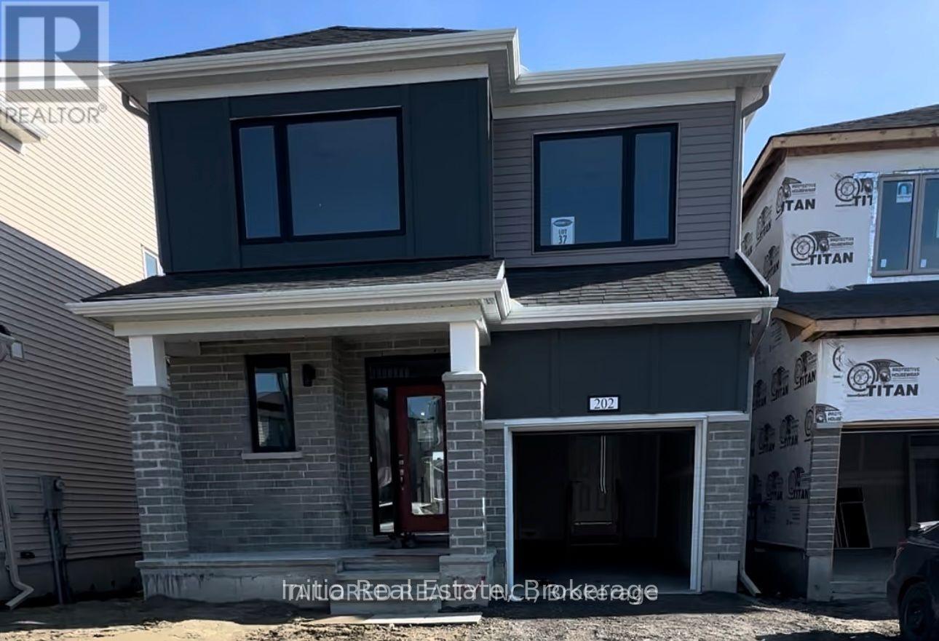
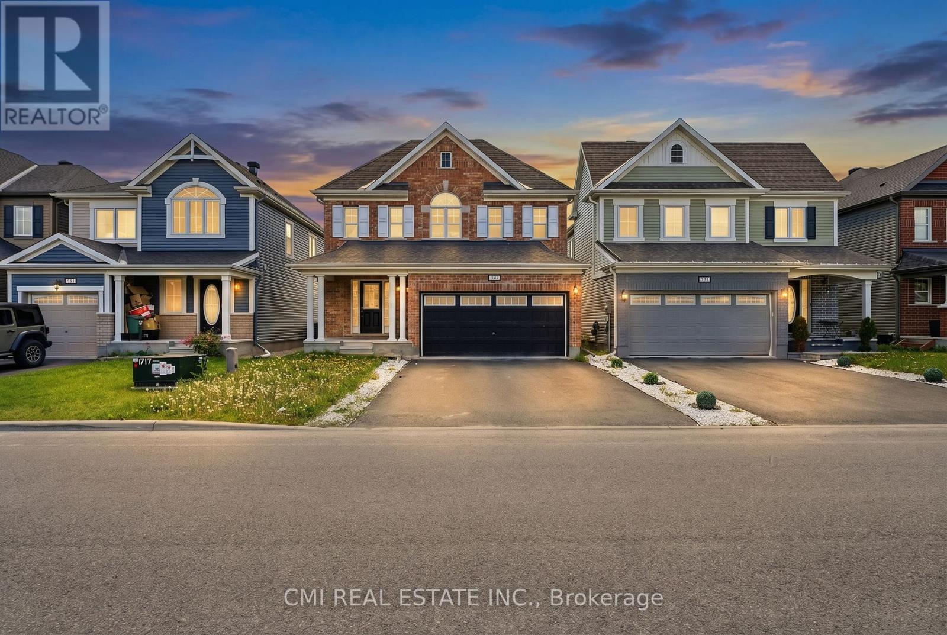
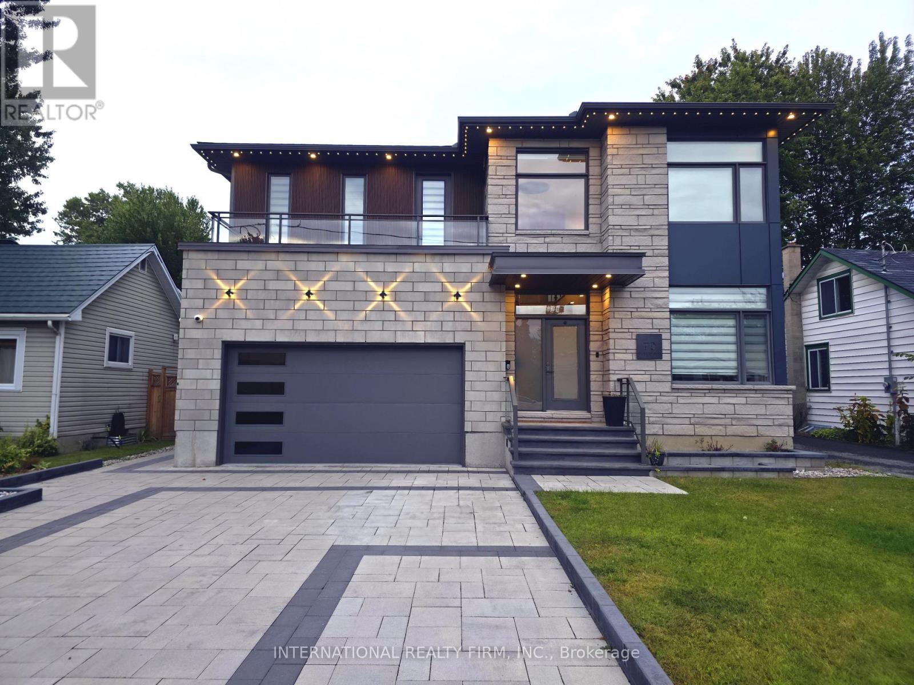
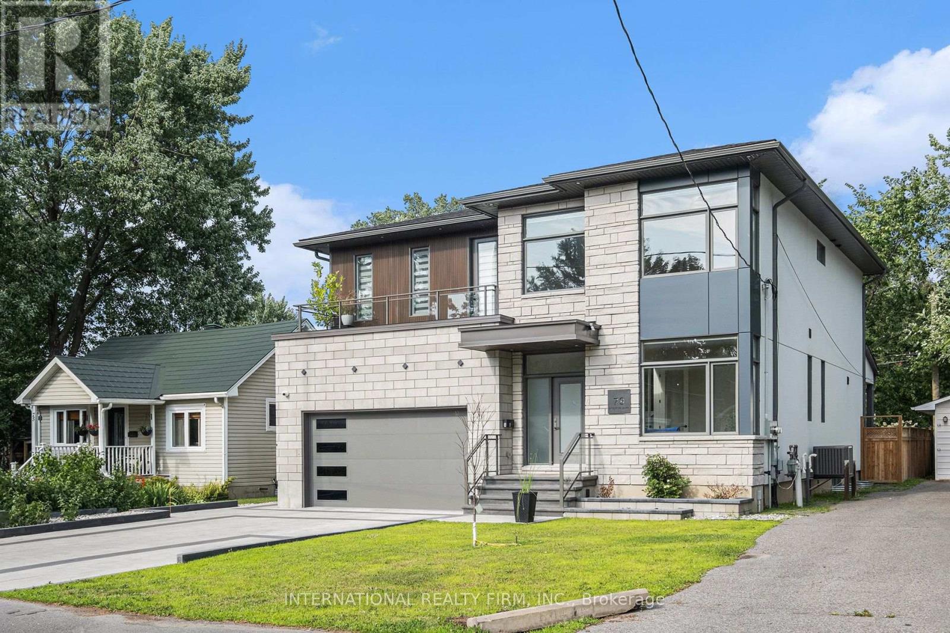
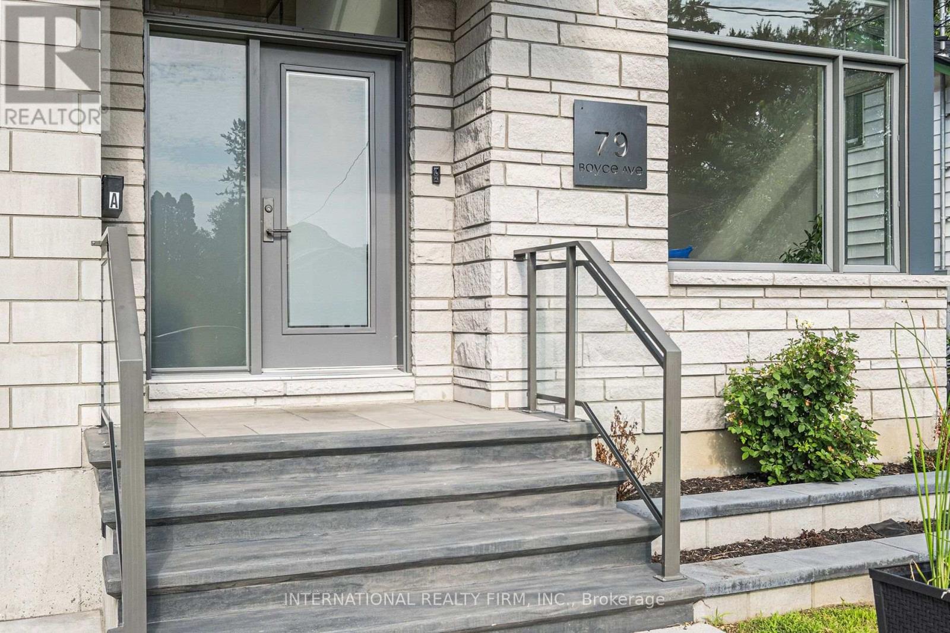
79 Boyce Avenue
BUYER ADVANTAGE
Buy with confidence
Get a full-service approach built on strategy, strong negotiation, and clear guidance from offer to close.
- Local Market Expertise
- Broker-level Negotiation
- Transparent Process
- No-pressure Guidance

The right strategy depends on your goals, timing, budget, and the type of home you are buying. Get Your Buyer Snapshot.
About This Property
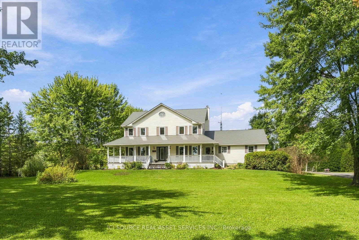
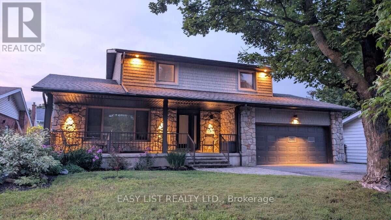
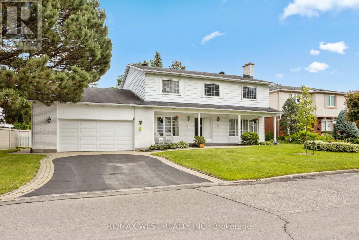
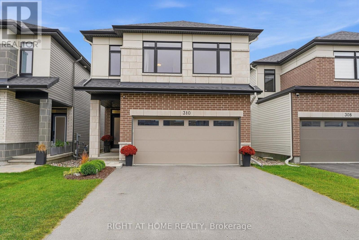
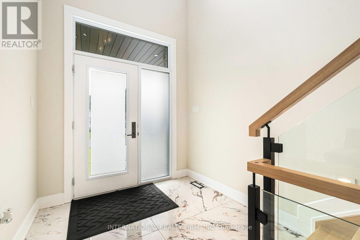
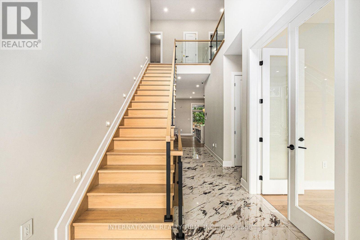
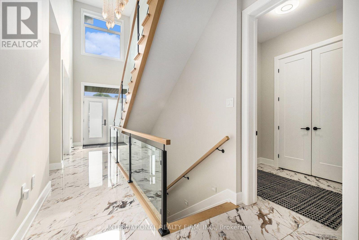
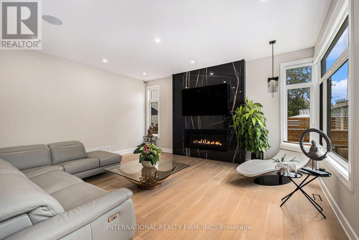
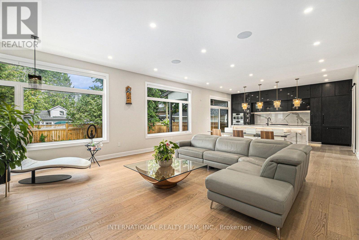
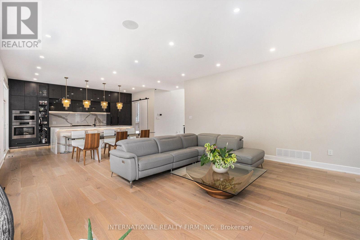
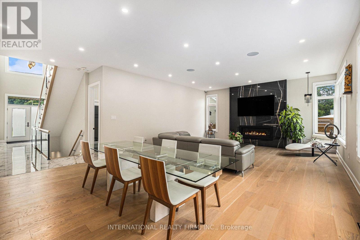
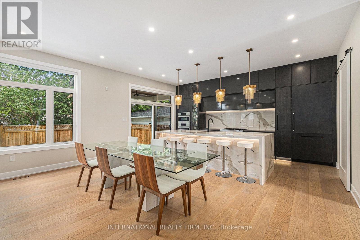
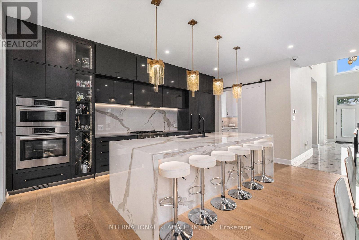
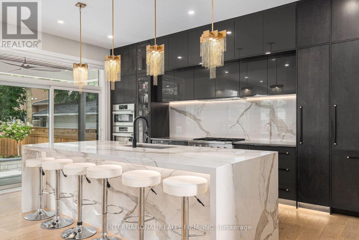
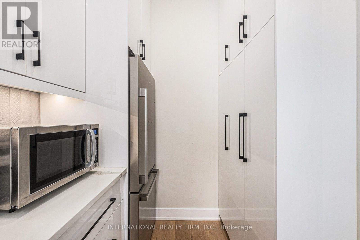
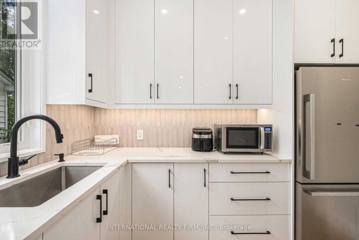
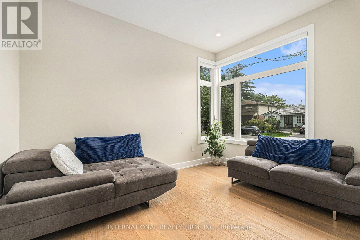
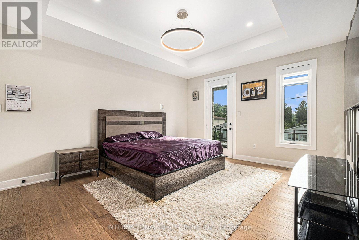
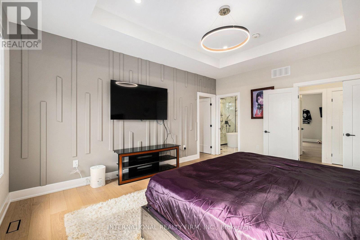
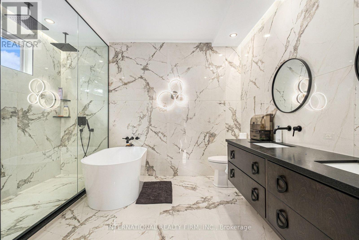
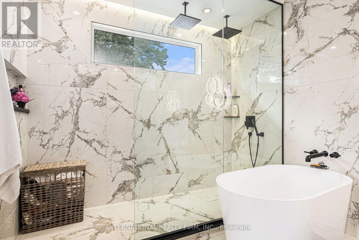
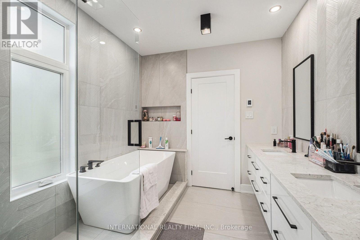
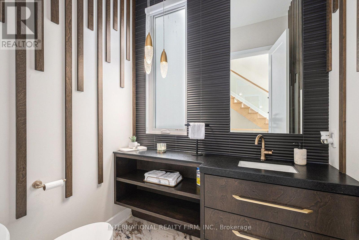
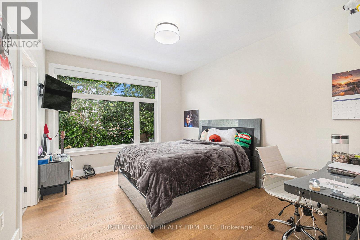
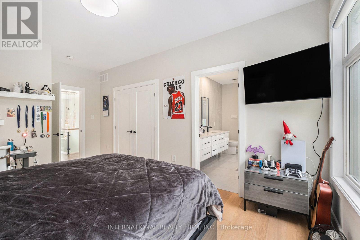
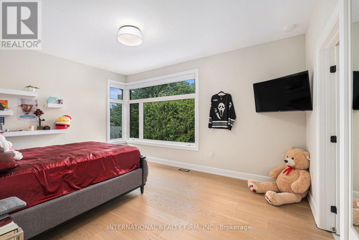
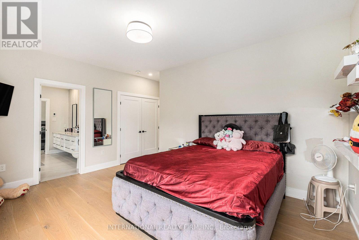
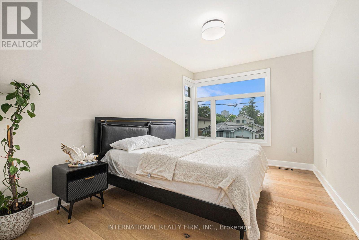
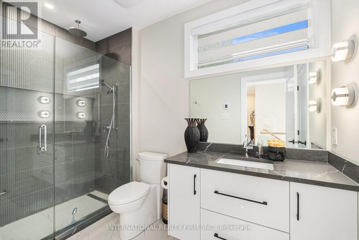
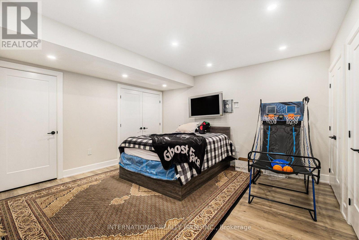
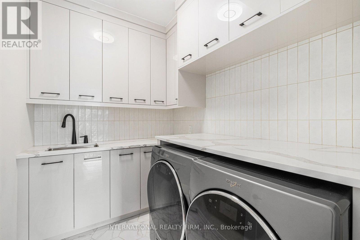
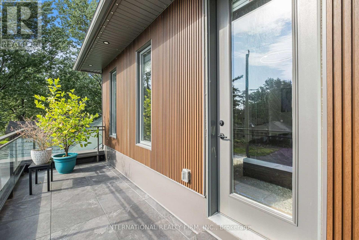
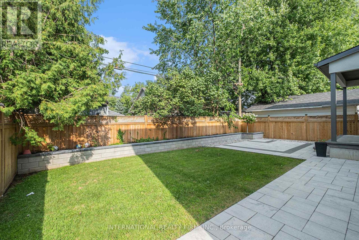
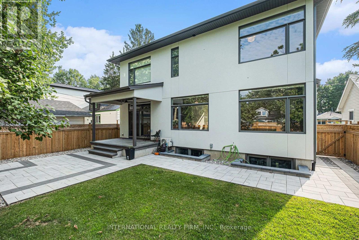
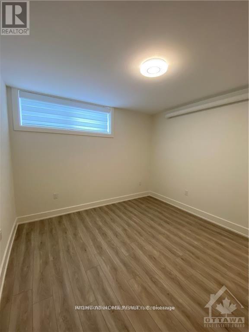
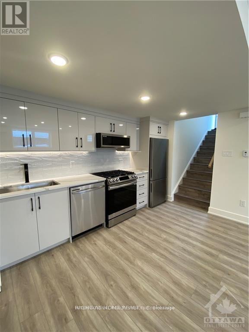
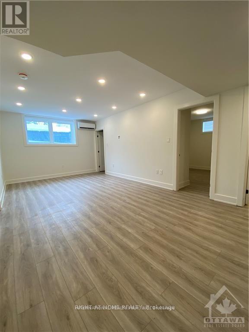
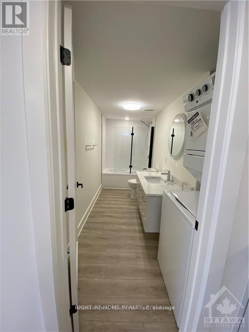
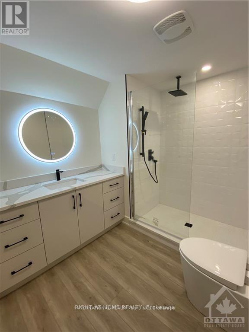
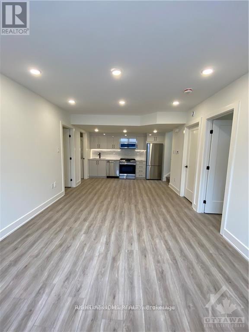
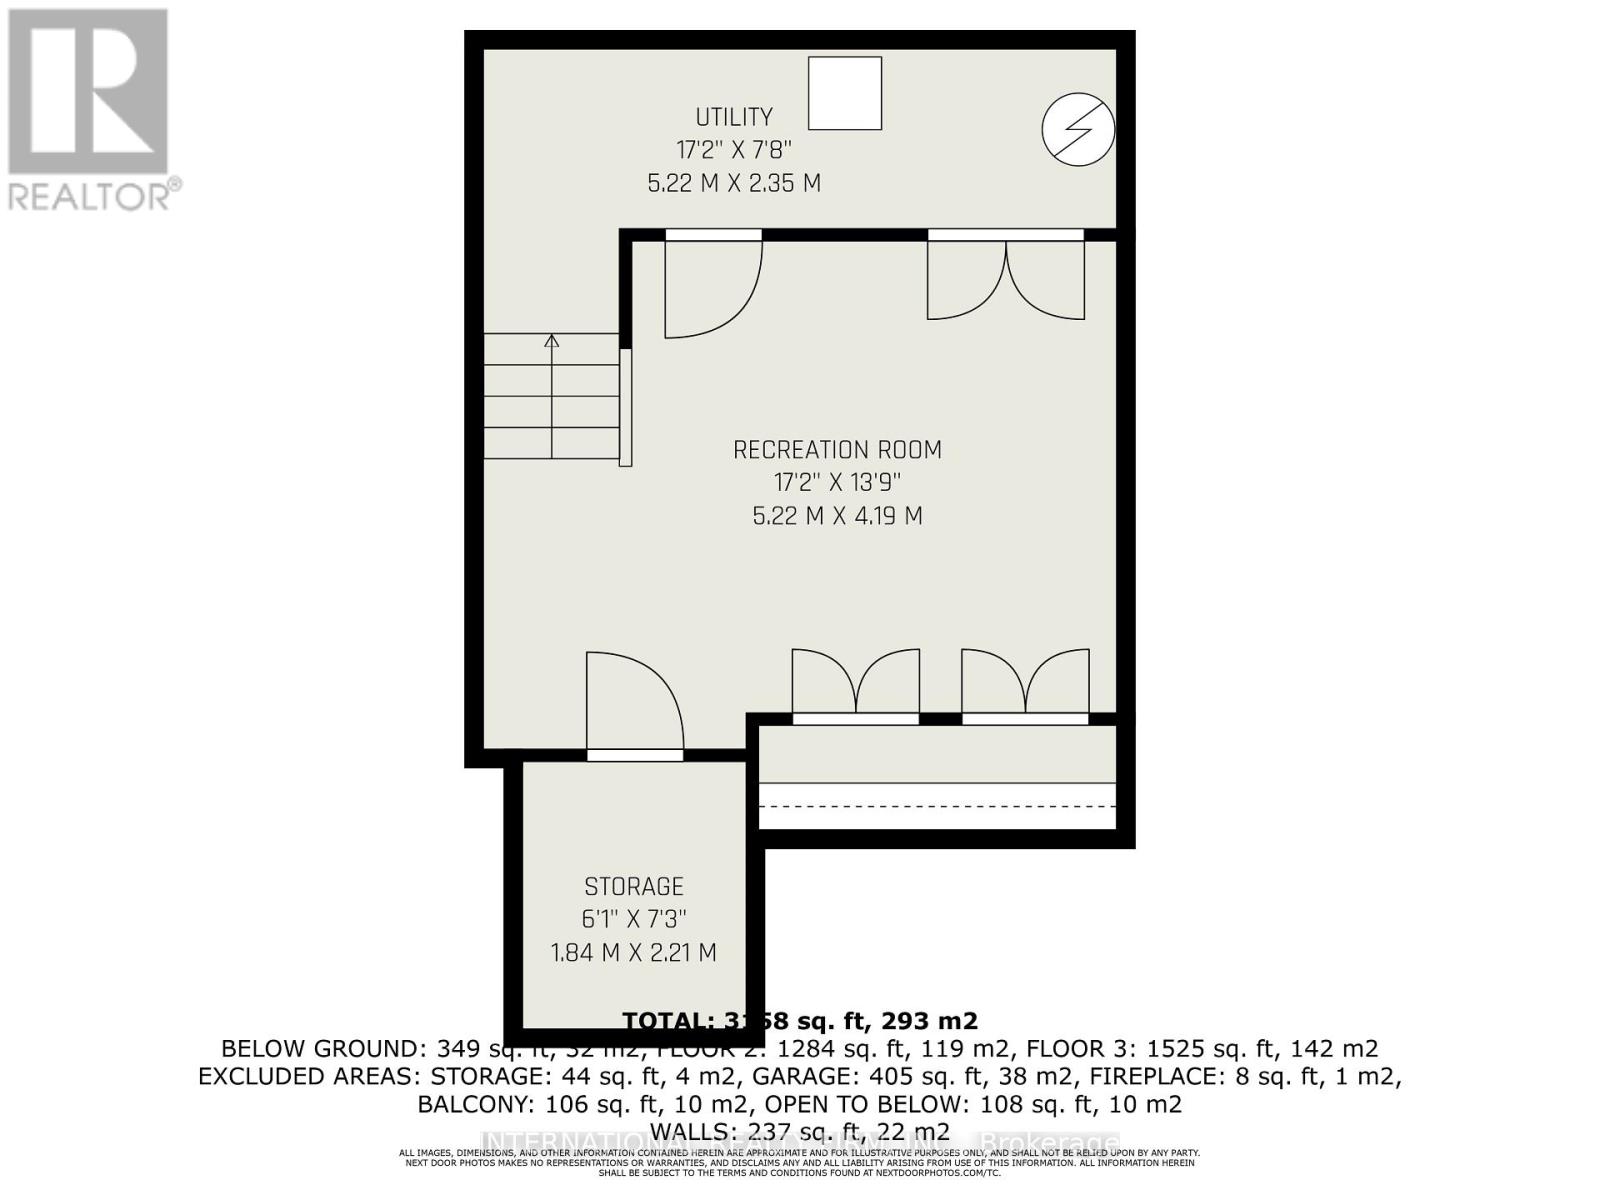
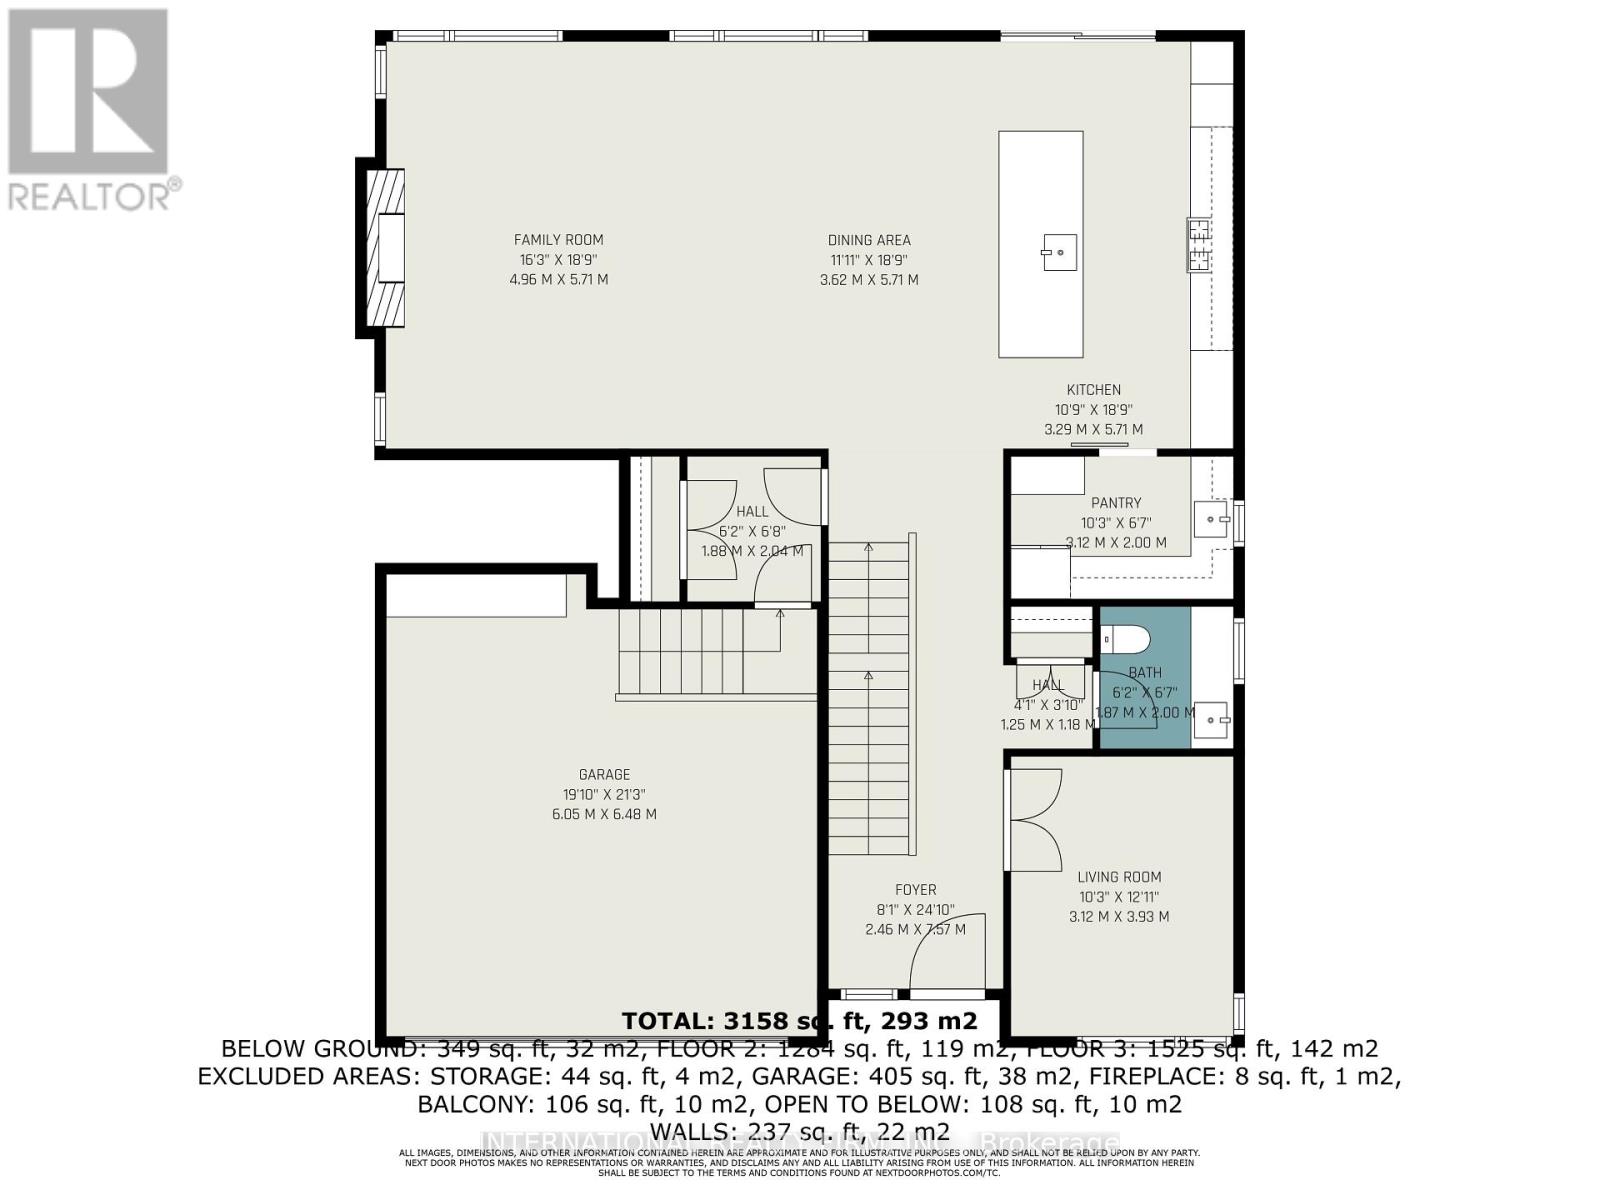
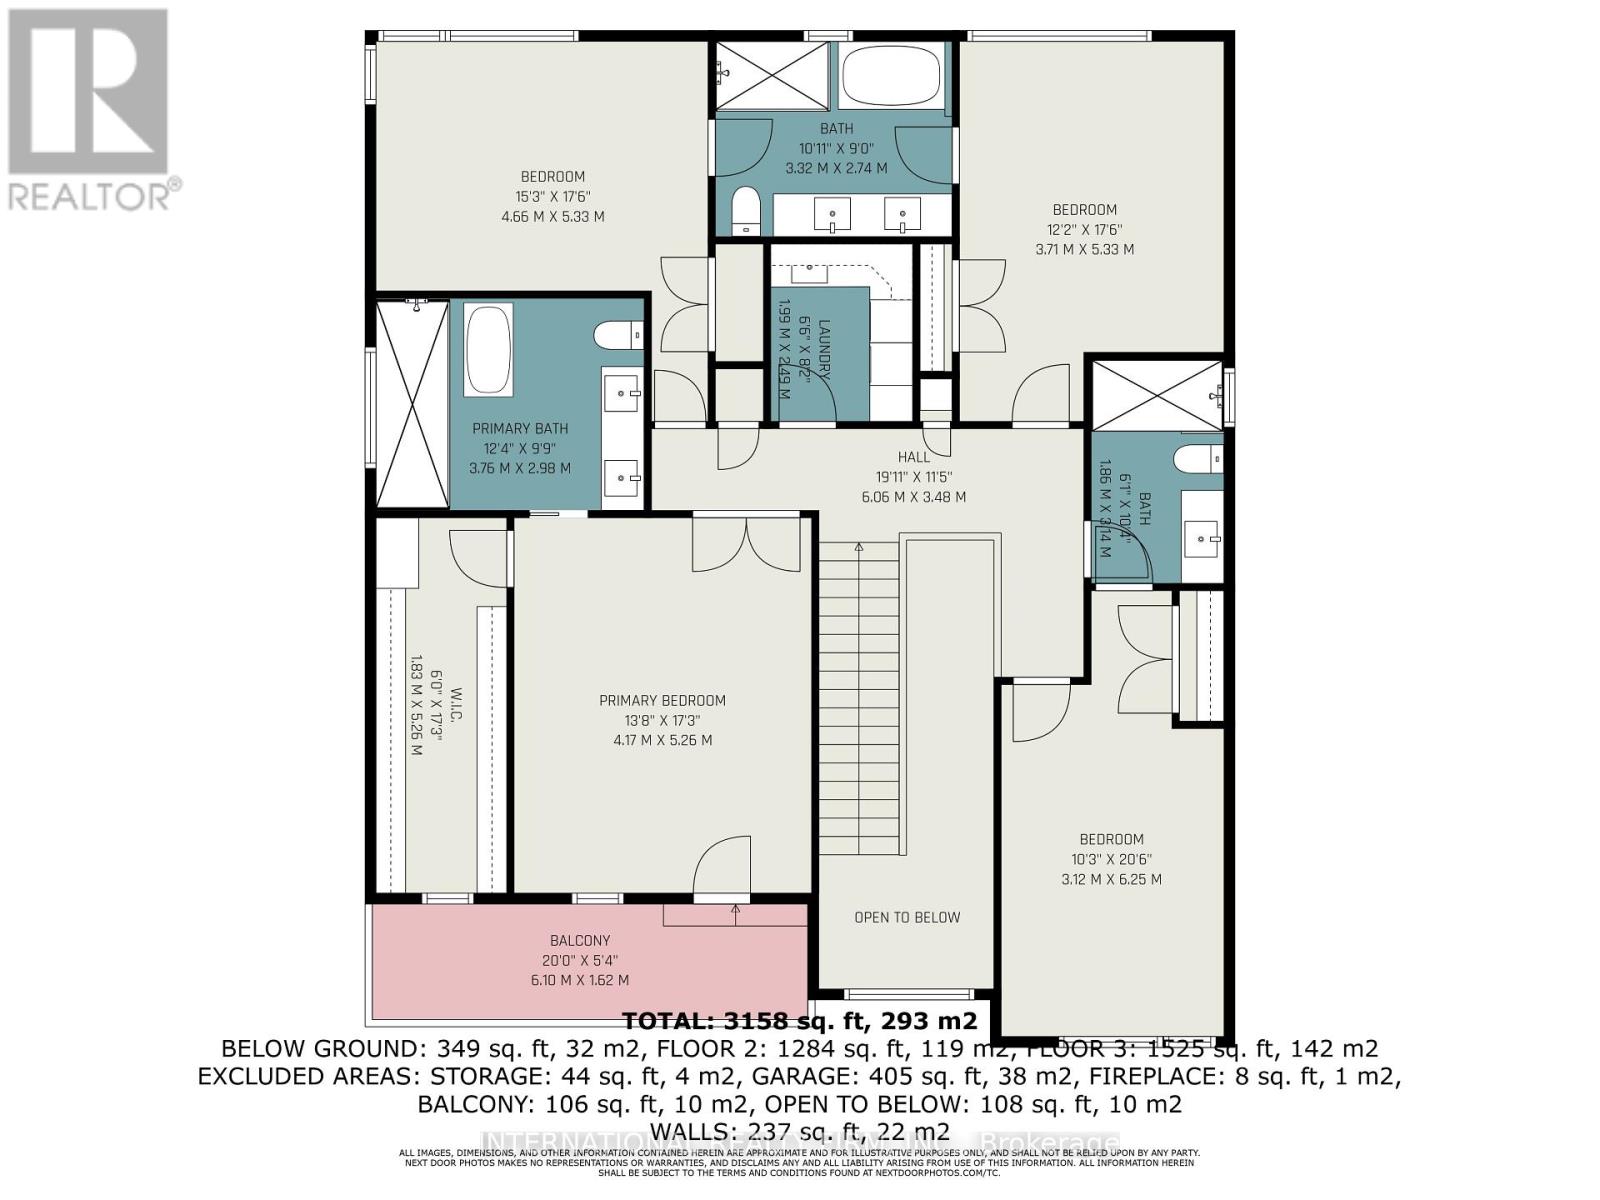
Take advantage of this exceptional opportunity to live in a stunning, newly constructed home offering the perfect blend of luxury, style, and comfort. This beautiful home features a bright and spacious open-concept layout enhanced by sophisticated finishes and thoughtful design. The main living space includes a large living room, dining area, and gourmet kitchen, complemented by a striking stone fireplace wall-perfect for both everyday living and entertaining. The home showcases a refined primary suite with an exquisite ensuite bathroom, as well as two spacious bedrooms connected by a convenient Jack-and-Jill bathroom. A fourth bedroom offers its own luxurious, spa-like bathroom, providing comfort and privacy for family members or guests. Premium custom cabinetry, eye-catching natural stone countertops, unique lighting features, and elegant white oak hardwood flooring create a sophisticated atmosphere throughout the home. Adding exceptional value, the property also includes a separate, legal 3-bedroom, 2-bathroom apartment-an excellent opportunity for additional rental income or extra space for extended family. Ideally located just minutes from shopping centers, a hospital, schools, and other essential services, this remarkable home is situated in a highly desirable and convenient area. A truly exceptional property offering luxury living and outstanding income potential. (id:63604)
Key Facts
Highlights
- Refrigerator
- Central Vacuum
- Gas stove(s)
- Dishwasher
- Dryer
- Cooktop
- Oven - Built-In
- Two Washers
- Garage door opener remote(s)
Property Details
Interior features
Exterior features
Mortgage & Affordability
Saved Properties
Keep This One Handy
Save this listing, compare it later, or open your saved properties dashboard.
Neighbourhood
- Area
- 6101 - Britannia
- City
- Ottawa
- Postal code
- K2B 6J1
- Nearby
- Cross Streets: Carling Ave. ** Directions: West on Carling, right on Boyce.
Save This Property
Keep this home handy, return to it anytime, and let us know how to reach you about this listing.
We use this email only to connect your saved properties and saved searches.
Other Available Options
Similar Listings
Listings from our database that match closely.