
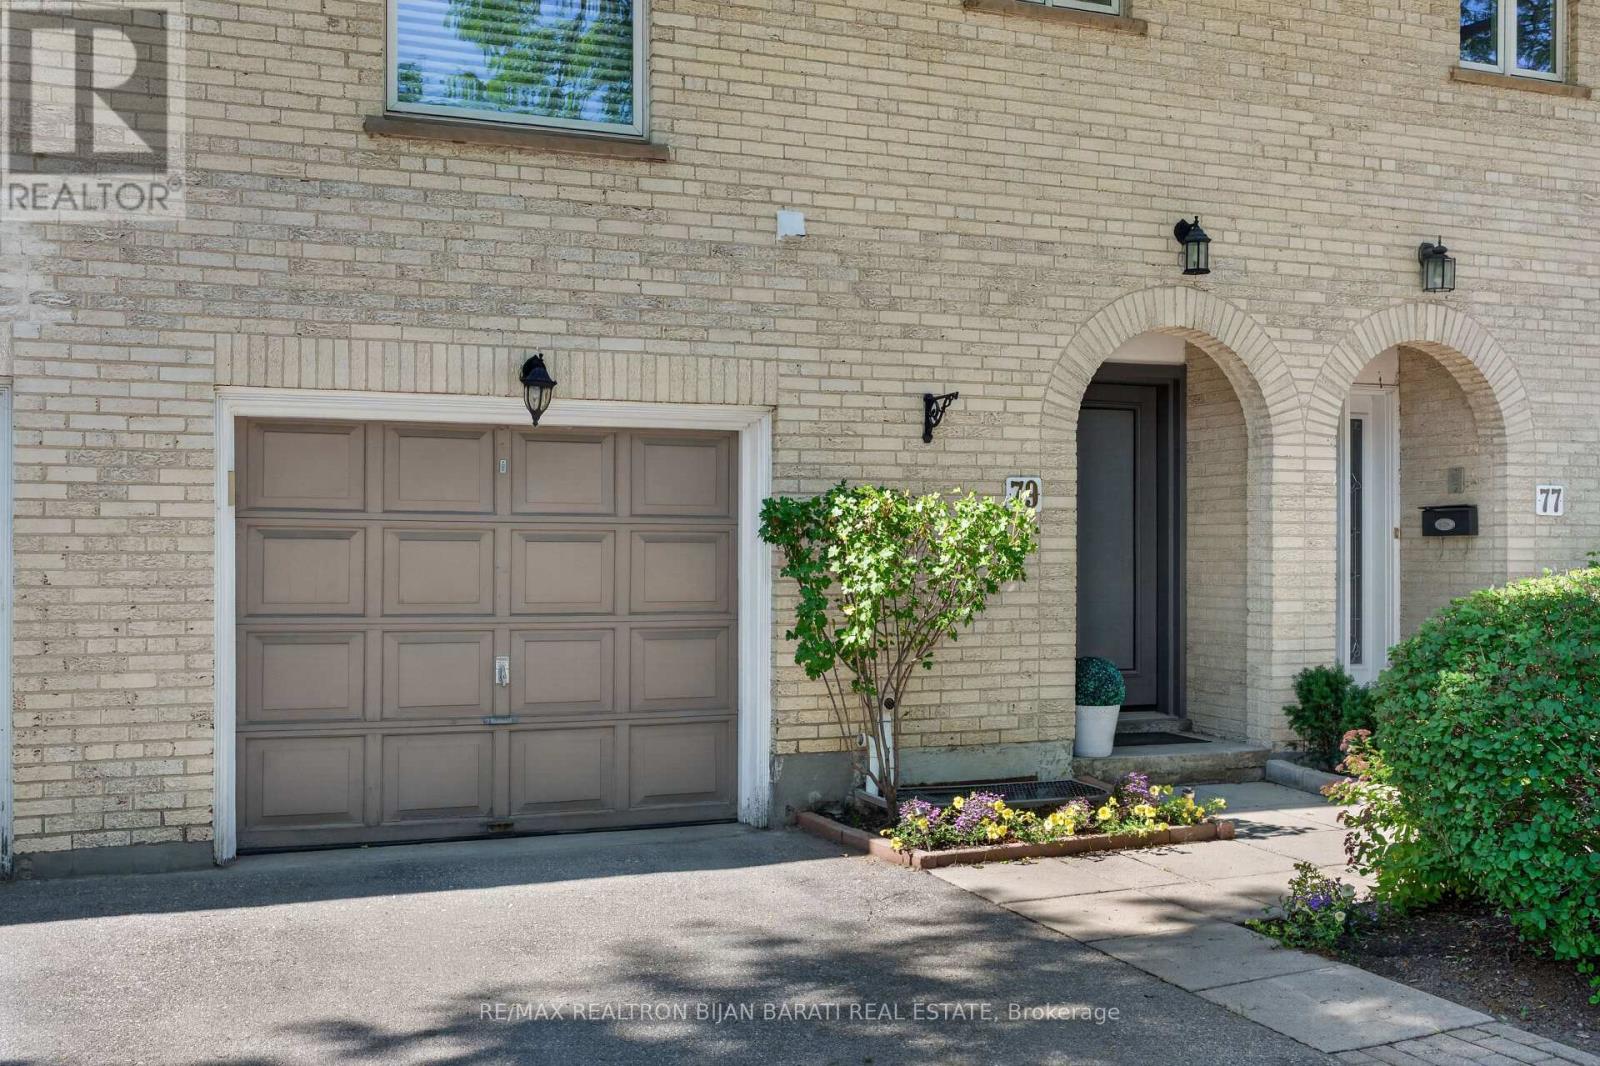
79 Scenic Mill Way

Toronto, ONCondo Townhouse
$968,800
MLS® C13500594
Condo Townhouse4 beds4 baths2 total
79 Scenic Mill Way, Toronto, ON photo 1
79 Scenic Mill Way, Toronto, ON photo 2
79 Scenic Mill Way, Toronto, ON photo 3
79 Scenic Mill Way, Toronto, ON photo 4
79 Scenic Mill Way, Toronto, ON photo 5
79 Scenic Mill Way, Toronto, ON photo 6
79 Scenic Mill Way, Toronto, ON photo 7
79 Scenic Mill Way, Toronto, ON photo 8
79 Scenic Mill Way, Toronto, ON photo 9
79 Scenic Mill Way, Toronto, ON photo 10
79 Scenic Mill Way, Toronto, ON photo 11
79 Scenic Mill Way, Toronto, ON photo 12
79 Scenic Mill Way, Toronto, ON photo 13
79 Scenic Mill Way, Toronto, ON photo 14
79 Scenic Mill Way, Toronto, ON photo 15
79 Scenic Mill Way, Toronto, ON photo 16
79 Scenic Mill Way, Toronto, ON photo 17
79 Scenic Mill Way, Toronto, ON photo 18
79 Scenic Mill Way, Toronto, ON photo 19
79 Scenic Mill Way, Toronto, ON photo 20
79 Scenic Mill Way, Toronto, ON photo 21
79 Scenic Mill Way, Toronto, ON photo 22
79 Scenic Mill Way, Toronto, ON photo 23
79 Scenic Mill Way, Toronto, ON photo 24
79 Scenic Mill Way, Toronto, ON photo 25
79 Scenic Mill Way, Toronto, ON photo 26
79 Scenic Mill Way, Toronto, ON photo 27
79 Scenic Mill Way, Toronto, ON photo 28
79 Scenic Mill Way, Toronto, ON photo 29
79 Scenic Mill Way, Toronto, ON photo 30
79 Scenic Mill Way, Toronto, ON photo 31
79 Scenic Mill Way, Toronto, ON photo 32
79 Scenic Mill Way, Toronto, ON photo 33
79 Scenic Mill Way, Toronto, ON photo 34
79 Scenic Mill Way, Toronto, ON photo 35
79 Scenic Mill Way, Toronto, ON photo 36
79 Scenic Mill Way, Toronto, ON photo 37
79 Scenic Mill Way, Toronto, ON photo 38
79 Scenic Mill Way, Toronto, ON photo 39
79 Scenic Mill Way, Toronto, ON photo 40
79 Scenic Mill Way, Toronto, ON photo 41
79 Scenic Mill Way, Toronto, ON photo 42
79 Scenic Mill Way, Toronto, ON photo 43
79 Scenic Mill Way, Toronto, ON photo 44
79 Scenic Mill Way, Toronto, ON photo 45
79 Scenic Mill Way, Toronto, ON photo 46
79 Scenic Mill Way, Toronto, ON photo 47
79 Scenic Mill Way, Toronto, ON photo 48
79 Scenic Mill Way, Toronto, ON photo 49
1 / 49

BUYER ADVANTAGE

Buy with confidence

Get a full-service approach built on strategy, strong negotiation, and clear guidance from offer to close.

  • Local Market Expertise
  • Broker-level Negotiation
  • Transparent Process
  • No-pressure Guidance

The right strategy depends on your goals, timing, budget, and the type of home you are buying. Get Your Buyer Snapshot.

About This Property

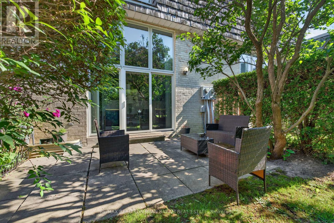
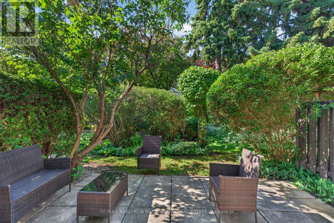
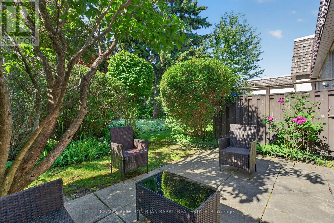
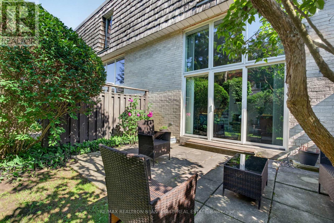
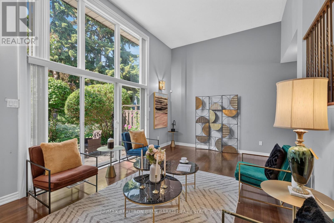
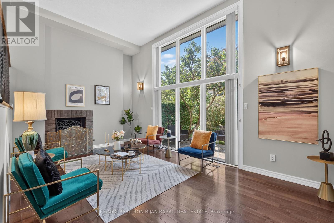
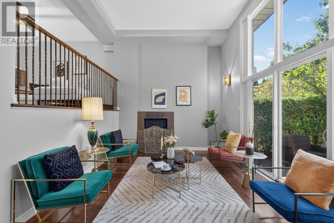
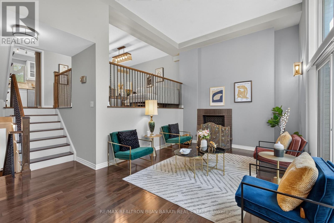
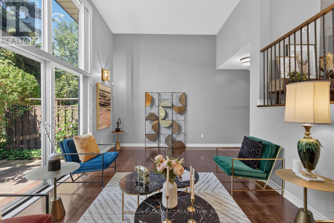
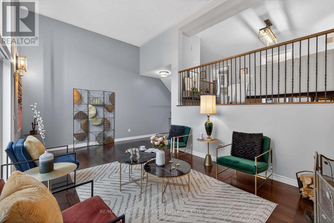
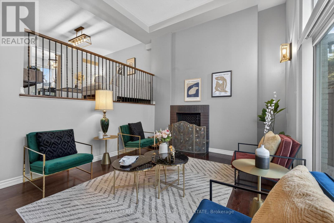
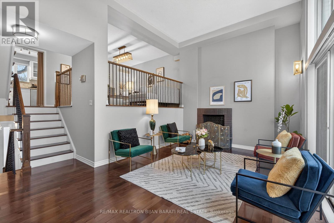
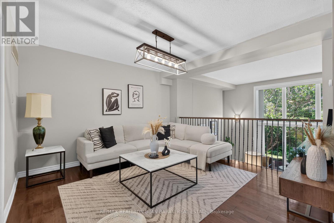
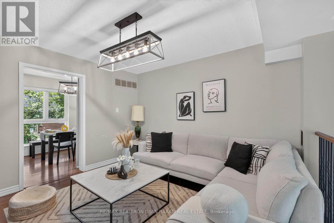
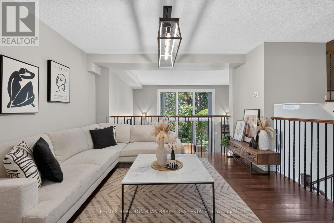
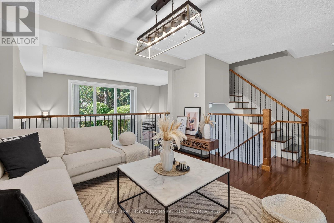
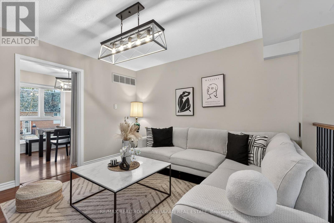
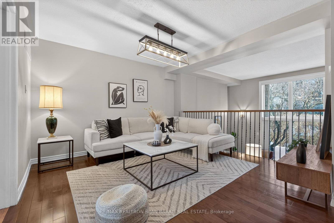
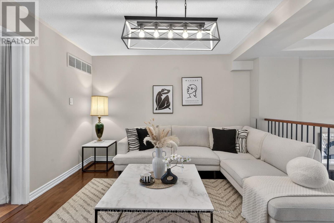
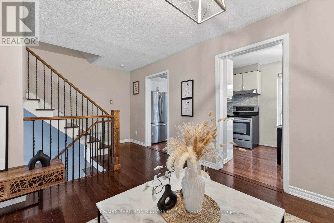
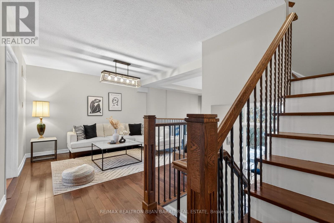
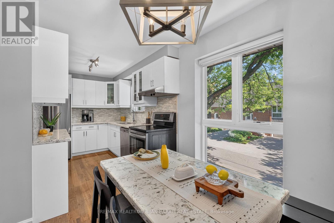
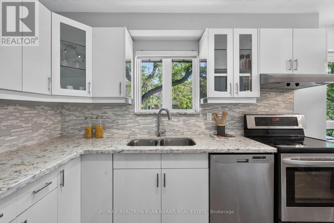
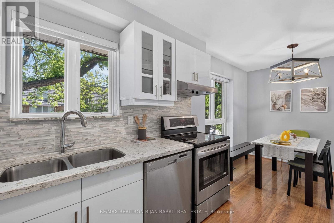
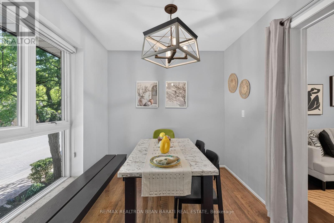
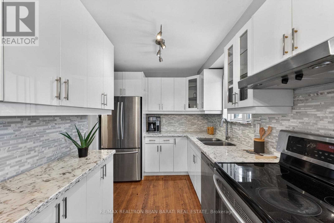
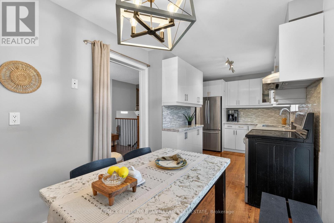
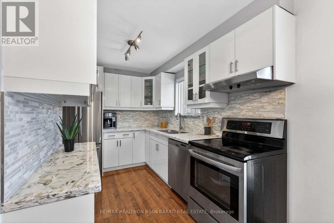
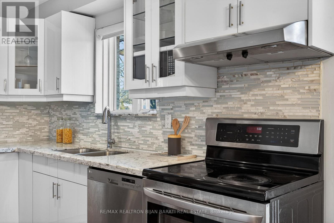
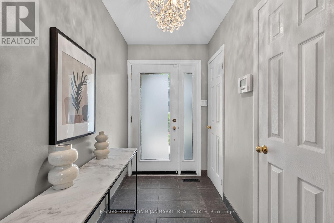
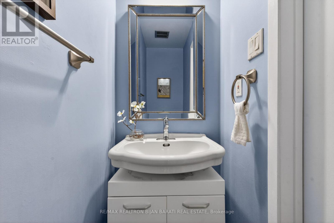
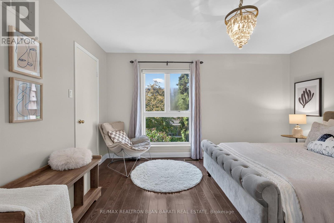
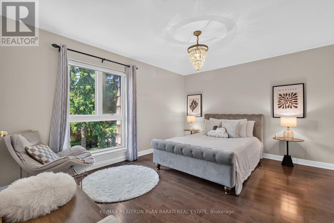
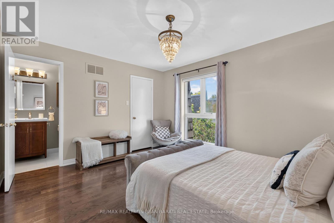
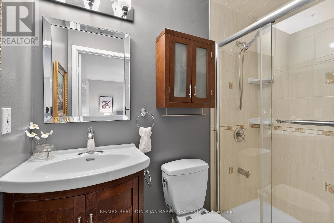
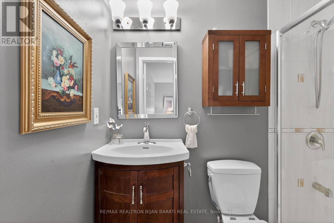
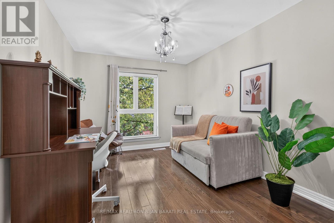
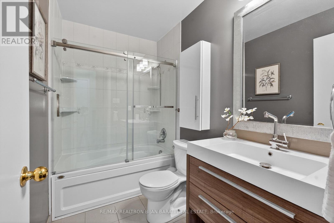
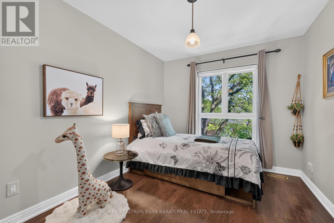
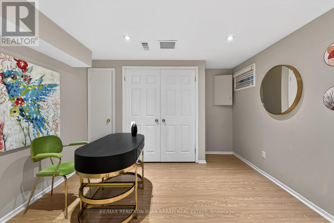
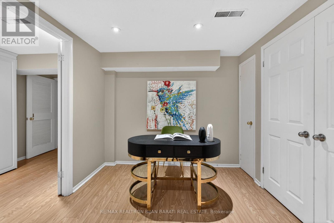
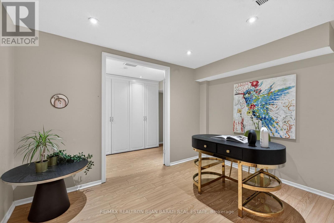
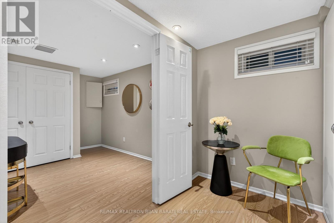
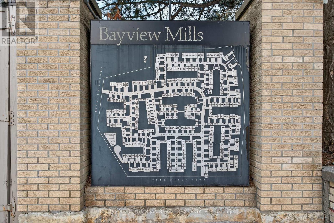
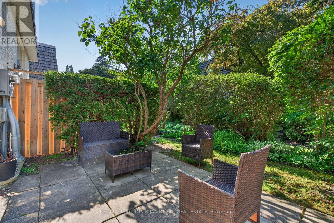
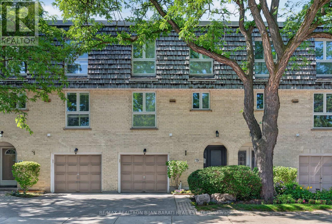
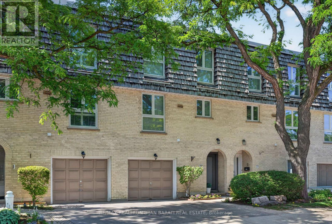
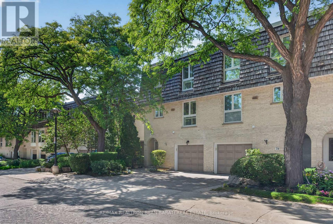
Upgraded and Well-Maintained Townhouse, Conveniently Located Right on Vibrant Bayview / York Mills! Luxury Living in Toronto's Most Prestigious Neighbourhoods and the City's Top-Ranked School District: Public Schools, Excellent Private and French Immersion School! This Bright and Spacious Home Offers a Blend of Sophistication and Serenity. Other Features: Open Concept Family Lay-Out Perfect for Living & Family Entertaining, 3+1 Bedroom, 4 Washroom! Main & Ground Level Includes High Ceiling (12.5 Feet) Living Room with a Cozy Wood-Burning Fireplace, W/O to ** A Large Patio and A Beautiful Private Backyard Largely Enclosed by Natural Shrubbery** . The Open Concept Family Room/Dining Rm Overlooks Lovely Backyard. Renovated South Facing Kitchen, Large Breakfast Area (Can Be Used as Dining Room) with A Matching Custom Table and Touchless Faucet! Upper Level Includes Master Bedroom, Renovated Master Ensuite, and a Walk-In Closet Plus Other Two Bedrooms and 3-PC Renovated Bathroom! Lower Level Includes Finished Basement, Ideal for a Home Office, Recreation Room, or Guest Suite with 3-Pc Bath, Ample Storages, and Laundry Rm. Newer Energy-Efficient Windows (Installed in 2020) Fill the Home with Natural Light. Super Convenient Location >> Easy Access to Highways 401 & 404, Steps Away from All Amenities: Excellent Schools, York Mills Arena, Waling Trail, Parks, Coffee Shop, Restaurant, Grocery, Banks, Transit & More! **The Maintenance Fee Includes landscaping, Snow Removal, Weeding, Roof Repairs and Replacements, All Exterior Maintenance, and Water >> Offering a Truly Worry-Free Living Experience** ** Best Value in the Complex! Price Includes All Existing Owner's Furniture - Move In and Enjoy ** (id:63604)

Key Facts

Type
Condo Townhouse
Beds
4
Baths
4
Size
1,400 sqft
Parking
2 total
Condo fee
$1,359

Highlights

  • Washer
  • Refrigerator
  • Dishwasher
  • Stove
  • Dryer
  • Hood Fan
  • Blinds
  • Furniture
  • Window Coverings
Property Details 15 details
Bedrooms
4 bedrooms
3 above grade + 1 below grade
Bathrooms
4 bathrooms
1 partial
Parking
2 parking spaces
Garage
Living area
1,400 - 1,599 sq. ft.
Property
Single Family · Condo/Strata · Attached
Property subtype
Single Family
Structure type
Row / Townhouse
Ownership
Condo/Strata
Attached status
Attached
Storeys
3
Basement
Finished
Heating
Forced air, Natural gas
Cooling
Central air conditioning
Fireplace
1 fireplace
Pool
Outdoor pool
Taxes
$5,641.00

Interior features

WasherRefrigeratorDishwasherStoveDryerHood FanBlindsFurnitureWindow CoveringsHardwoodLaminateFireplace(s)

Exterior features

BrickCedar Siding

Systems and association

Security systemCommon Area MaintenanceWaterInsuranceParking

Lot and water

Carpet Free
Rooms 8 rooms
Level
Room
Dimensions
Ground level
Living room
5.53 m x 3.45 m
Second level
Family room
3.67 m x 3.64 m
Second level
Dining room
2.59 m x 2.4 m
Second level
Kitchen
3.29 m x 2.4 m
Third level
Primary Bedroom
4.27 m x 3.5 m
Third level
Bedroom 2
3.88 m x 2.92 m
Third level
Bedroom 3
3.4 m x 2.63 m
Basement
Bedroom 4
3.31 m x 2.6 m

Virtual Tour & Media

Mortgage & Affordability Estimate monthly costs
Purchase price$968,800
Down paymentNot available
Mortgage amountNot available
Principal & interestNot available
Property taxesNot available
Condo/HOA feeNot available
Insurance/OtherNot available
UtilitiesNot available
Est. monthly totalNot available
Income needed (GDS 32%)Not available
Estimates only. Not financial advice. Rates, taxes and fees vary by lender and municipality.

Saved Properties

Keep This One Handy

Save this listing, compare it later, or open your saved properties dashboard.

Manage Saved Searches
Map is approximate.

Neighbourhood

Area
St. Andrew-Windfields
City
Toronto
Postal code
M2L 1S9
Nearby
Bayview Ave / York Mills Rd








