794 English Settlement Road
Quinte West, ONDetached
$1,490,000
MLS® X13781672
Detached5 beds4 baths12 total
794 English Settlement Road, Quinte West, ON photo 1
794 English Settlement Road, Quinte West, ON photo 2
794 English Settlement Road, Quinte West, ON photo 3
794 English Settlement Road, Quinte West, ON photo 4
794 English Settlement Road, Quinte West, ON photo 5
794 English Settlement Road, Quinte West, ON photo 6
794 English Settlement Road, Quinte West, ON photo 7
794 English Settlement Road, Quinte West, ON photo 8
794 English Settlement Road, Quinte West, ON photo 9
794 English Settlement Road, Quinte West, ON photo 10
794 English Settlement Road, Quinte West, ON photo 11
794 English Settlement Road, Quinte West, ON photo 12
794 English Settlement Road, Quinte West, ON photo 13
794 English Settlement Road, Quinte West, ON photo 14
794 English Settlement Road, Quinte West, ON photo 15
794 English Settlement Road, Quinte West, ON photo 16
794 English Settlement Road, Quinte West, ON photo 17
794 English Settlement Road, Quinte West, ON photo 18
794 English Settlement Road, Quinte West, ON photo 19
794 English Settlement Road, Quinte West, ON photo 20
794 English Settlement Road, Quinte West, ON photo 21
794 English Settlement Road, Quinte West, ON photo 22
794 English Settlement Road, Quinte West, ON photo 23
794 English Settlement Road, Quinte West, ON photo 24
794 English Settlement Road, Quinte West, ON photo 25
794 English Settlement Road, Quinte West, ON photo 26
794 English Settlement Road, Quinte West, ON photo 27
794 English Settlement Road, Quinte West, ON photo 28
794 English Settlement Road, Quinte West, ON photo 29
794 English Settlement Road, Quinte West, ON photo 30
794 English Settlement Road, Quinte West, ON photo 31
794 English Settlement Road, Quinte West, ON photo 32
794 English Settlement Road, Quinte West, ON photo 33
794 English Settlement Road, Quinte West, ON photo 34
794 English Settlement Road, Quinte West, ON photo 35
794 English Settlement Road, Quinte West, ON photo 36
794 English Settlement Road, Quinte West, ON photo 37
794 English Settlement Road, Quinte West, ON photo 38
794 English Settlement Road, Quinte West, ON photo 39
794 English Settlement Road, Quinte West, ON photo 40
794 English Settlement Road, Quinte West, ON photo 41
794 English Settlement Road, Quinte West, ON photo 42
794 English Settlement Road, Quinte West, ON photo 43
794 English Settlement Road, Quinte West, ON photo 44
794 English Settlement Road, Quinte West, ON photo 45
794 English Settlement Road, Quinte West, ON photo 46
794 English Settlement Road, Quinte West, ON photo 47
794 English Settlement Road, Quinte West, ON photo 48
794 English Settlement Road, Quinte West, ON photo 49
794 English Settlement Road, Quinte West, ON photo 50
1 / 50

BUYER ADVANTAGE

Buy with confidence

Get a full-service approach built on strategy, strong negotiation, and clear guidance from offer to close.

  • Local Market Expertise
  • Broker-level Negotiation
  • Transparent Process
  • No-pressure Guidance

The right strategy depends on your goals, timing, budget, and the type of home you are buying. Get Your Buyer Snapshot.

About This Property

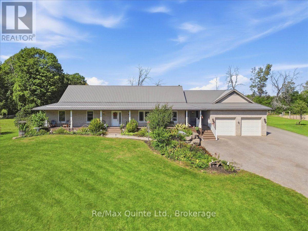
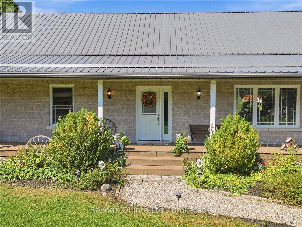
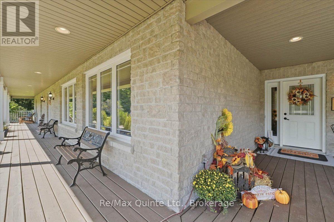
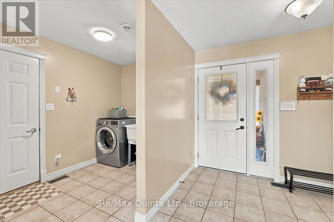
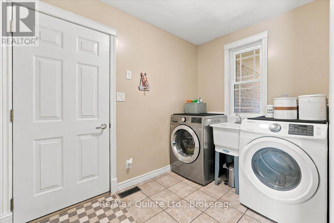
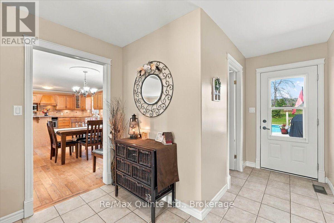
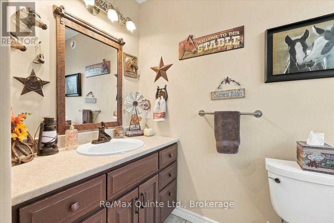
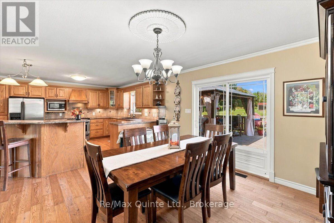
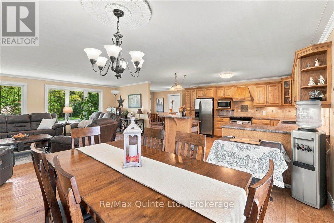
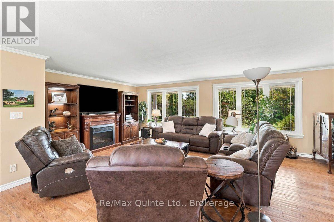
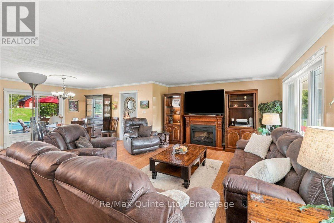
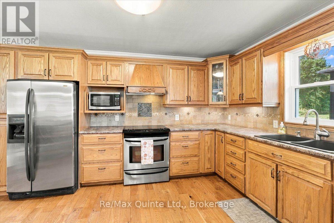
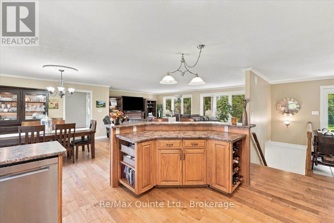
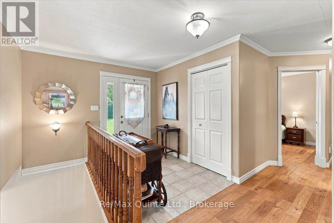
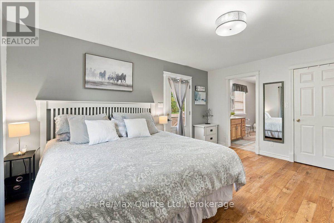
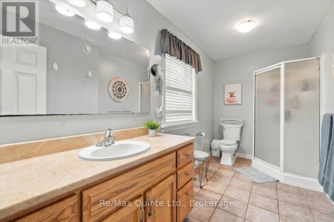
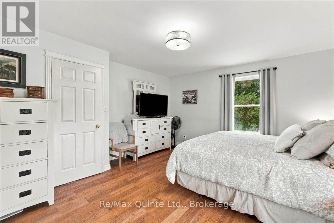
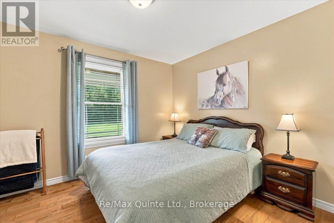
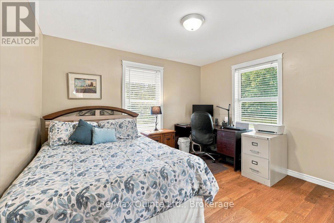
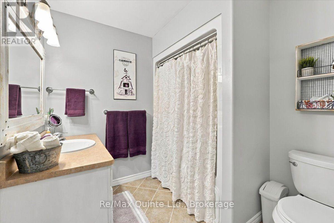
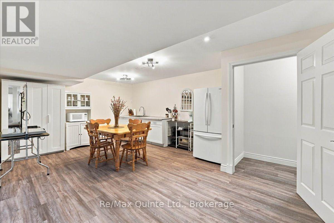
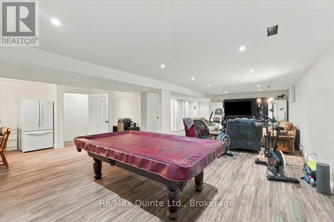
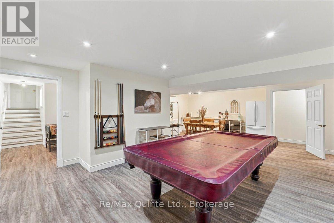
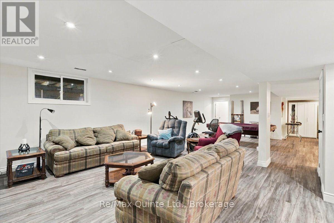
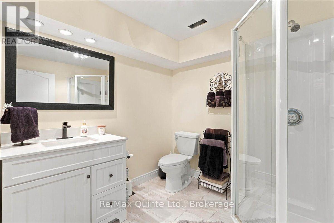
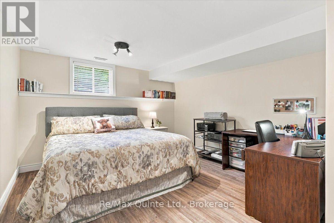
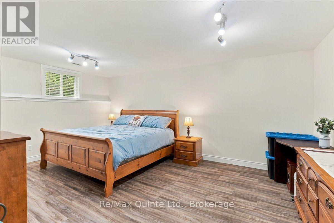
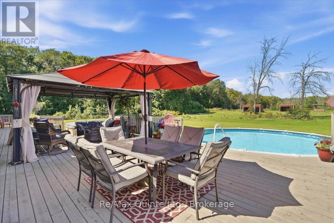
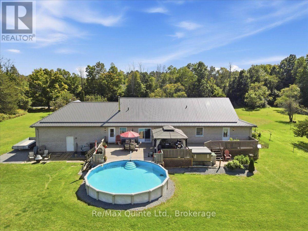
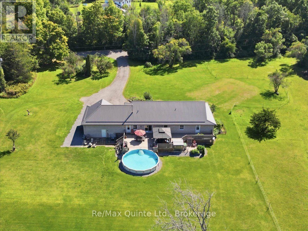
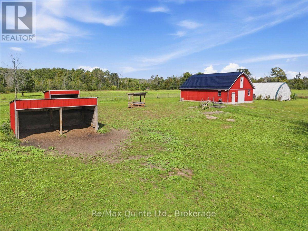
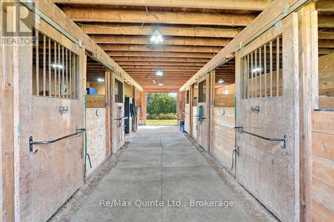
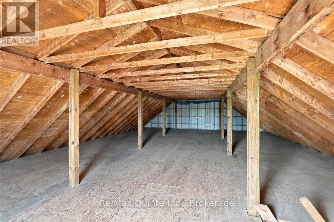
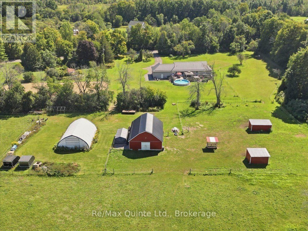
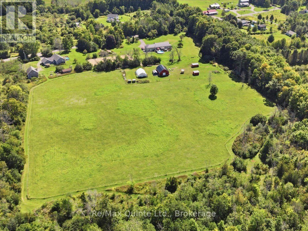
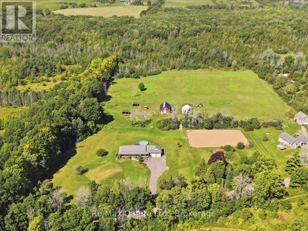
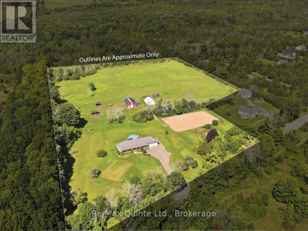
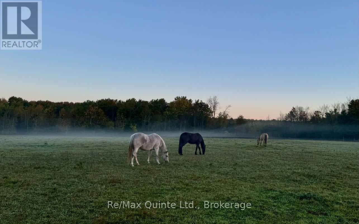
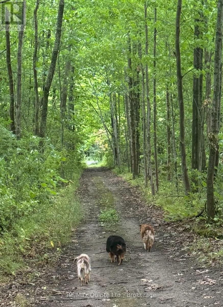
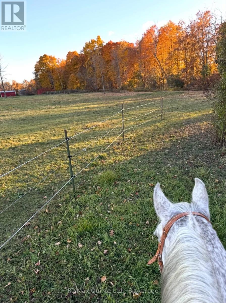
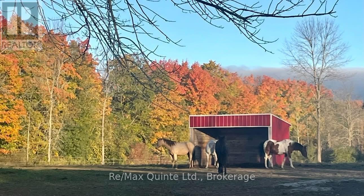
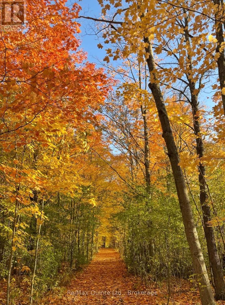
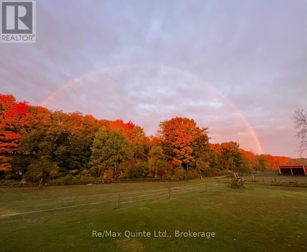
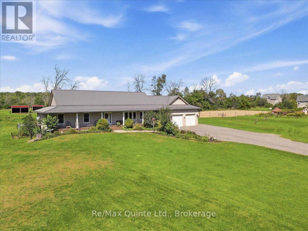
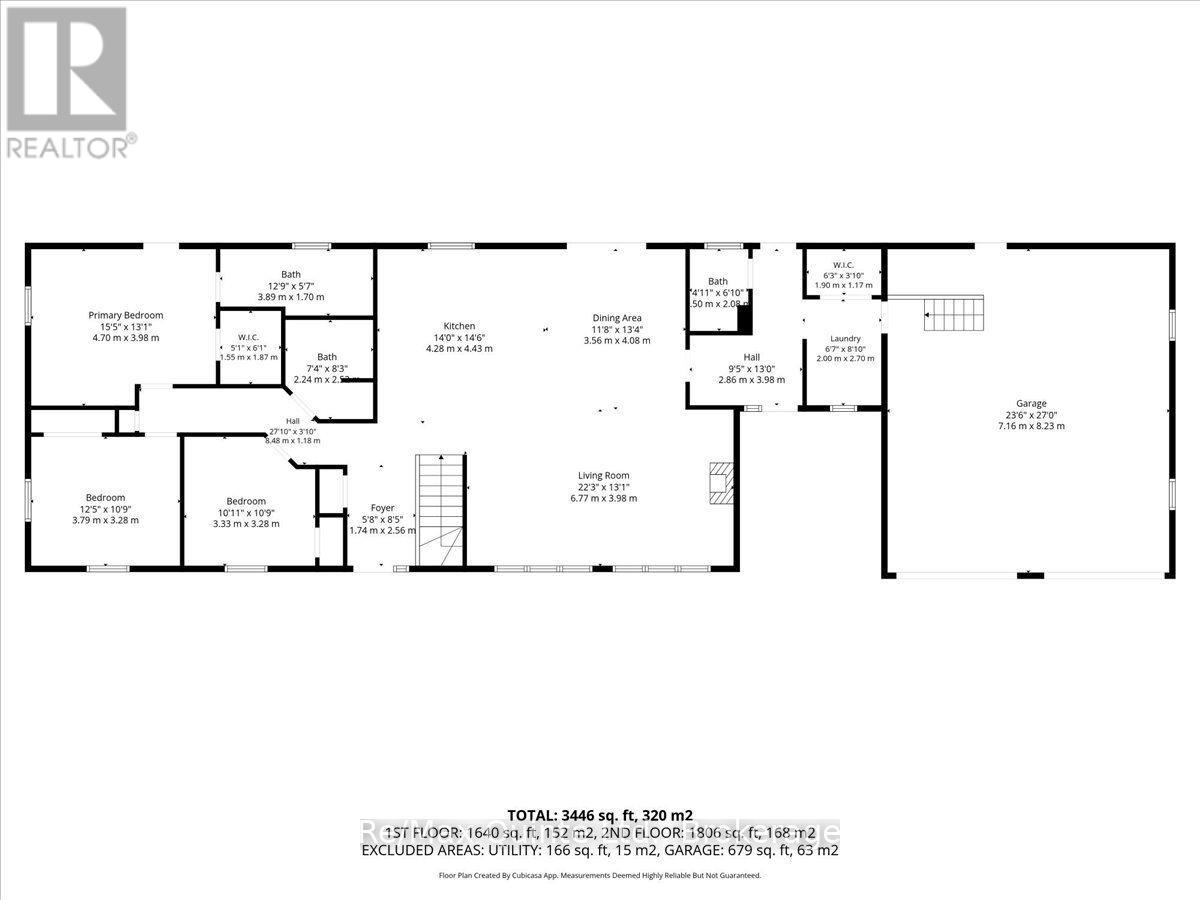
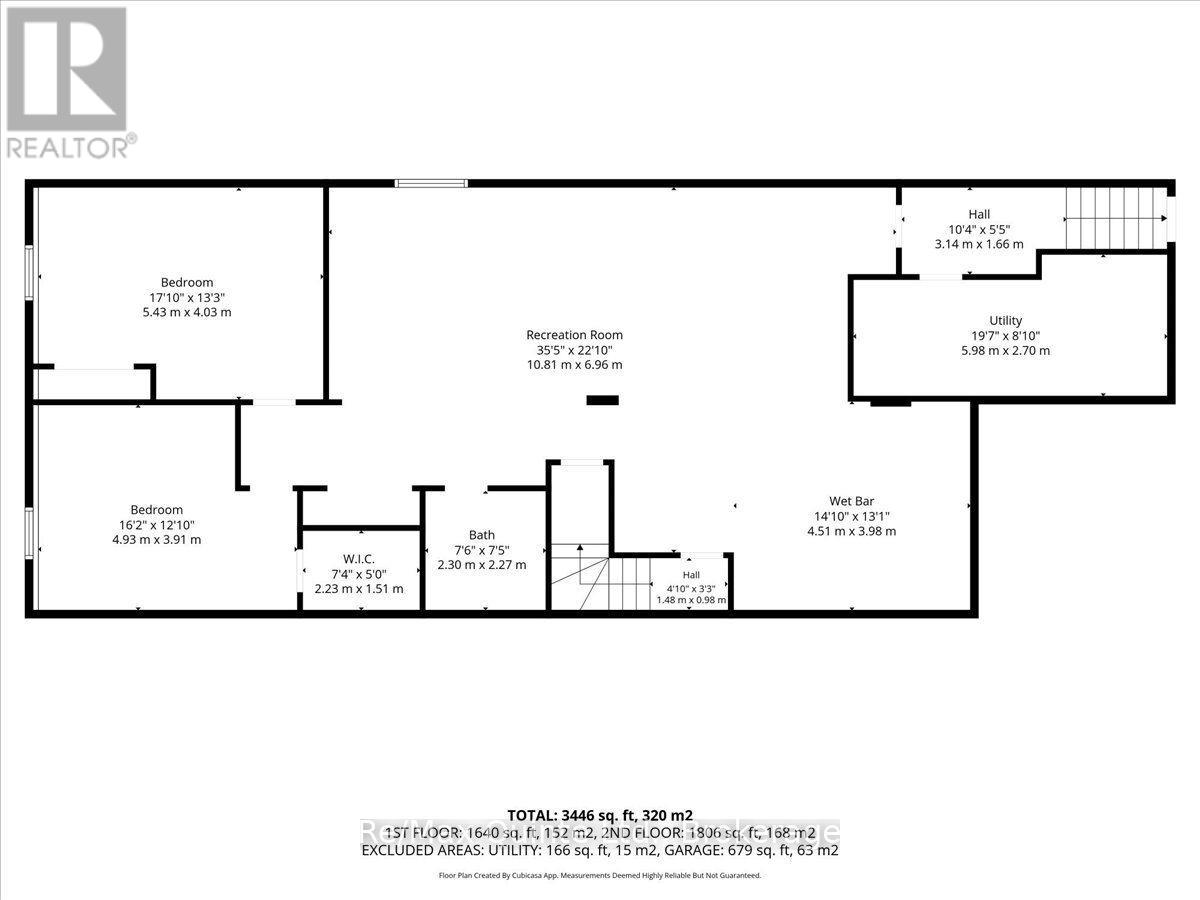
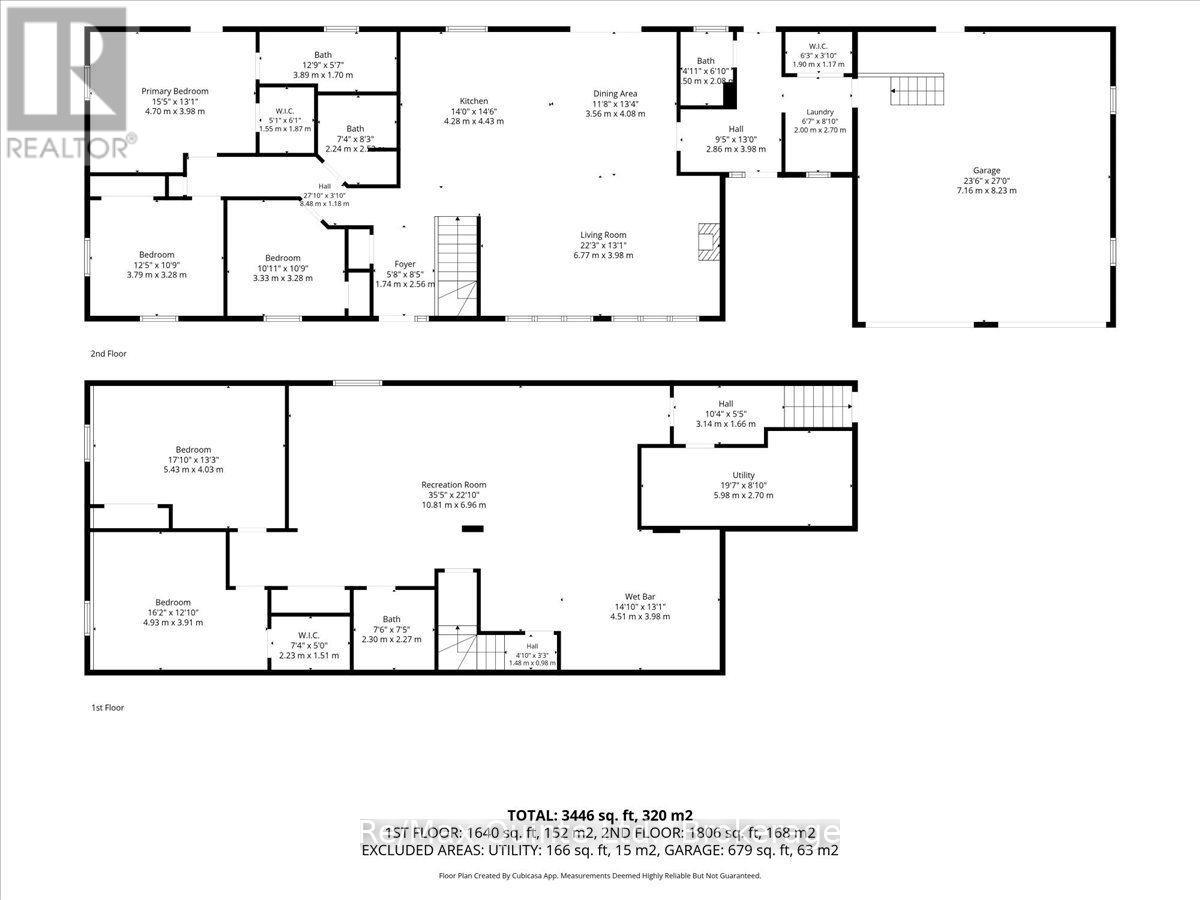
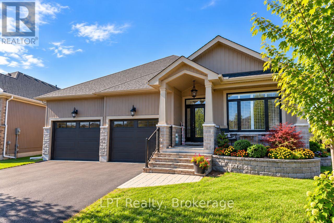
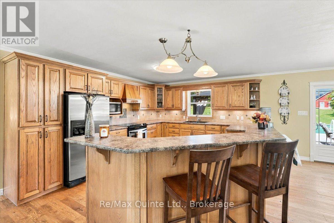
Welcome to your dream equestrian estate! This exceptional 13.96 acre property is a turn-key "horse haven" featuring a custom built (2005) bungalow that blends spacious country living with incredible multi-generational potential. Offered by its original owner, this pristine estate combines a fully equipped equestrian setup with a mechanically updated, worry free home. Perfect equestrian setup features a 5-stall barn with hydro, Nelson Automatic Waterer, steel roof (2023), hayloft can store 800 square bales, 100x120 ft riding ring and electric fencing (2024). The 1,900 sq. ft. main floor features an open-concept great room with a spacious living area, dining area, and kitchen, thoughtfully designed for seamless entertaining and everyday living. The main floor also includes convenient laundry, three bedrooms, and a primary suite with a walkout. Lower level features excellent in-law potential with a separate entrance, wet bar / kitchen design, 2 beds, and a full bath. Enjoy the convenience and functionality with an attached double-car garage and a spacious driveway offering ample parking for multiple vehicles. Extensive recent updates: Steel roof (2019), Water Softener/Tank (2024) and New Sump Pump with Battery Backup (2025). The backyard oasis includes a gazebo sitting area, swimming pool and hot tub. The sprawling 13.96 acres feature mature maple trees ready for tapping your own syrup. Conveniently located close to amenities, including elementary and secondary schools, parks, hospital, and grocery stores. Minutes to Hwy 401 & Prince Edward County! (id:63604)

Key Facts

Type
Detached
Beds
5
Baths
4
Size
1,500 sqft
Lot
573.1 x 594.3 FT
Parking
12 total

Highlights

  • Washer
  • Refrigerator
  • Water purifier
  • Water softener
  • Hot Tub
  • Central Vacuum
  • Dishwasher
  • Stove
  • Dryer
  • Microwave
  • Blinds
  • Garage door opener remote(s)
Property Details 20 details
Bedrooms
5 bedrooms
3 above grade + 2 below grade
Bathrooms
4 bathrooms
1 partial
Parking
12 parking spaces
Attached Garage · Garage
Living area
1,500 - 2,000 sq. ft.
Property
Single Family · Raised bungalow · Freehold · Detached
Property subtype
Single Family
Structure type
House
Architectural style
Raised bungalow
Ownership
Freehold
Attached status
Detached
Storeys
1
Basement
Finished, Separate entrance
Heating
Forced air, Oil
Cooling
Central air conditioning
Fireplace
No
Pool
Above ground pool
Lot dimensions
573.1 x 594.3 FT
Frontage
573.10 feet
Taxes
$6,373.00
Water source
Drilled Well
Sewer
Septic System

Interior features

WasherRefrigeratorWater purifierWater softenerHot TubCentral VacuumDishwasherStoveDryerMicrowaveBlindsGarage door opener remote(s)

Exterior features

BrickStonePoured ConcreteInsulation upgradedPartially fenced

Systems and association

ElectricityWirelessElectricity Connected

Lot and water

Irregular lot sizeOpen spaceLevelCarpet FreeGuest SuiteSump PumpIn-Law Suite
Rooms 16 rooms
Level
Room
Dimensions
Main level
Living room
6.77 m x 3.98 m
Main level
Dining room
3.56 m x 4.08 m
Lower level
Recreational, Games room
10.81 m x 6.96 m
Lower level
Kitchen
4.51 m x 3.98 m
Lower level
Bathroom
2.27 m x 2.3 m
Lower level
Bedroom 4
3.91 m x 4.93 m
Lower level
Bedroom 5
5.43 m x 4.03 m
Lower level
Utility room
5.98 m x 2.7 m
Main level
Kitchen
4.28 m x 4.43 m
Main level
Primary Bedroom
4.7 m x 3.98 m
Main level
Bathroom
1.55 m x 1.87 m
Main level
Bedroom 2
3.79 m x 3.28 m
Main level
Bedroom 3
3.33 m x 3.28 m
Main level
Bathroom
2.24 m x 2.52 m
Main level
Laundry room
2 m x 2.7 m
Main level
Partial bathroom
1.5 m x 2.08 m
Mortgage & Affordability Estimate monthly costs
Purchase price$1,490,000
Down paymentNot available
Mortgage amountNot available
Principal & interestNot available
Property taxesNot available
Condo/HOA feeNot available
Insurance/OtherNot available
UtilitiesNot available
Est. monthly totalNot available
Income needed (GDS 32%)Not available
Estimates only. Not financial advice. Rates, taxes and fees vary by lender and municipality.

Saved Properties

Keep This One Handy

Save this listing, compare it later, or open your saved properties dashboard.

Manage Saved Searches
Map is approximate.

Neighbourhood

Area
Murray Ward
City
Quinte West
Postal code
K8V 5P7
Nearby
Cross Streets: Wooler Rd / County Road 40. ** Directions: Wooler Rd / County Road 40 to English Settlement Rd.