
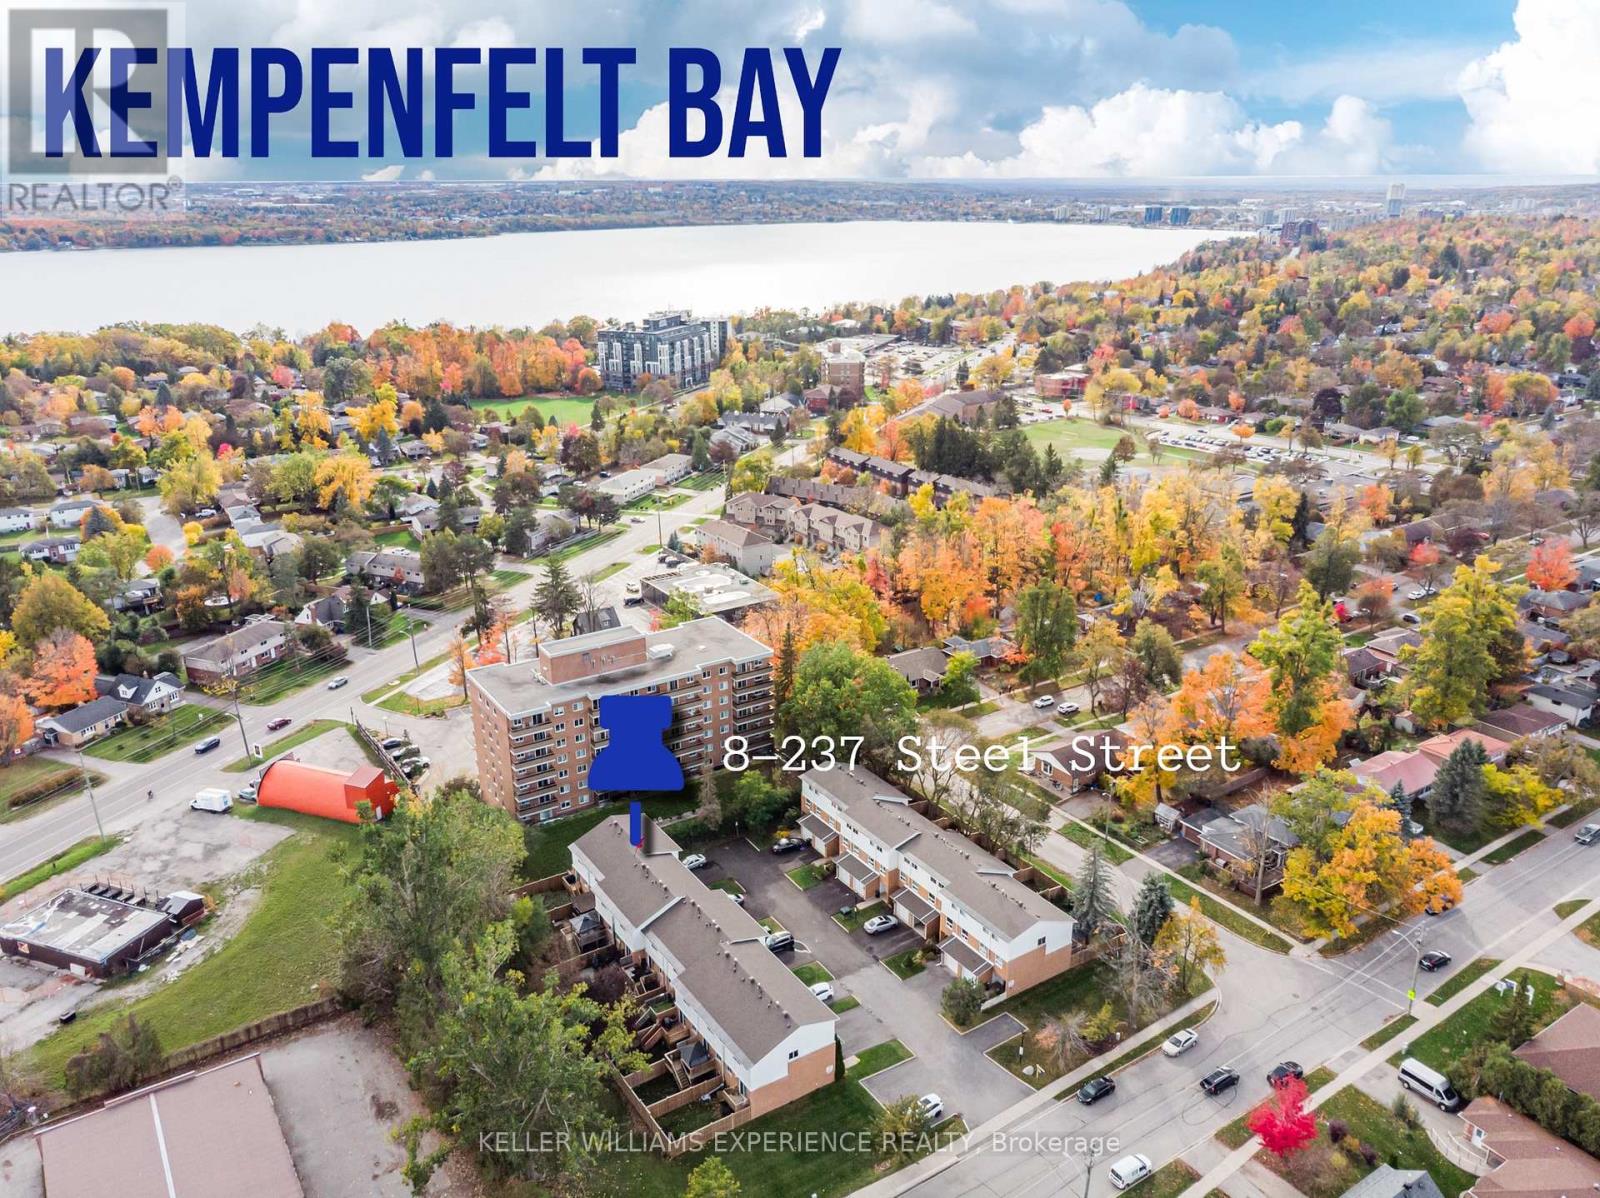
8- 237 Steel Street
BUYER ADVANTAGE
Buy with confidence
Get a full-service approach built on strategy, strong negotiation, and clear guidance from offer to close.
- Local Market Expertise
- Broker-level Negotiation
- Transparent Process
- No-pressure Guidance

The right strategy depends on your goals, timing, budget, and the type of home you are buying. Get Your Buyer Snapshot.
About This Property
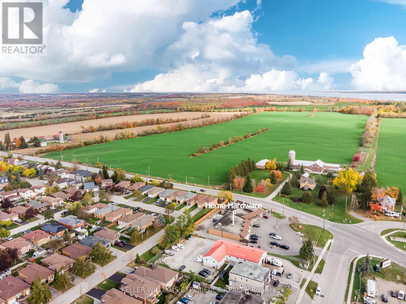
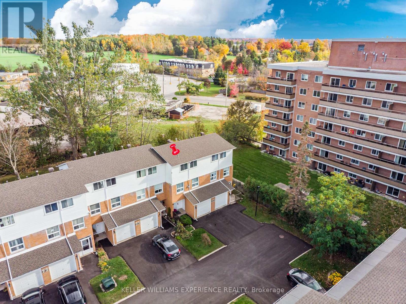
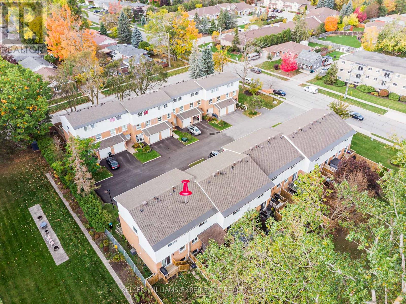
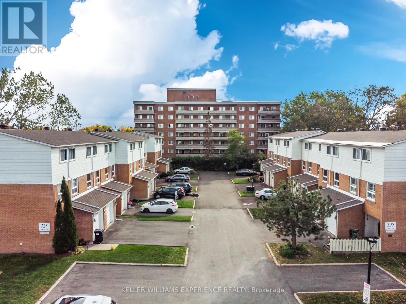
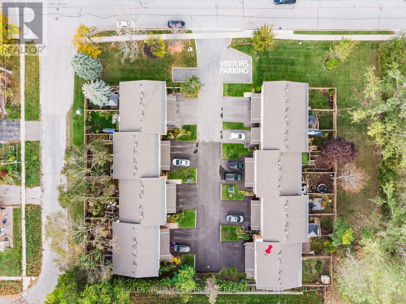
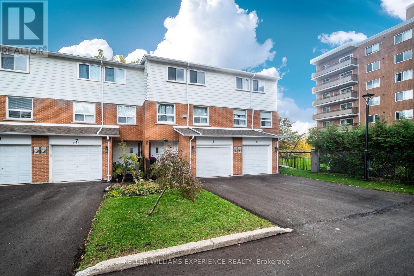
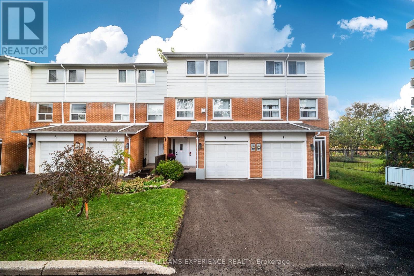
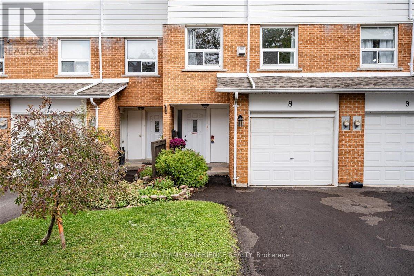
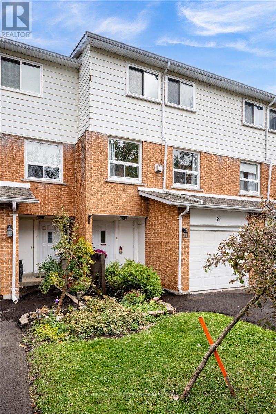
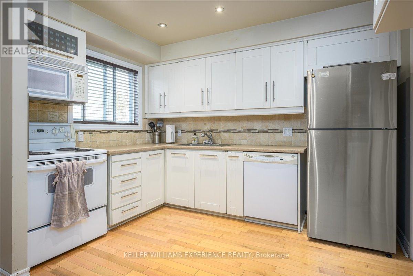
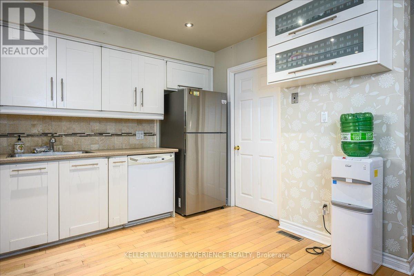
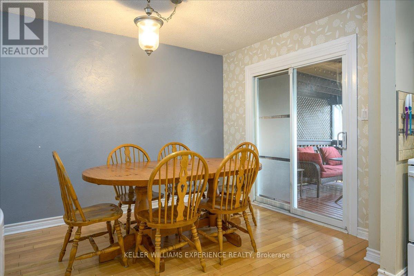
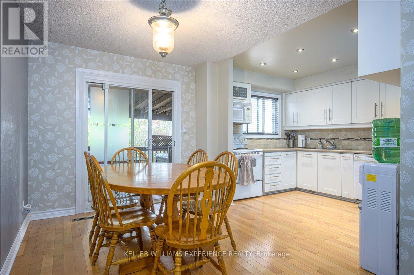
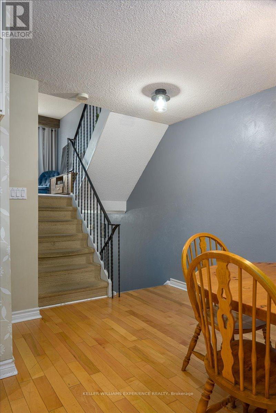
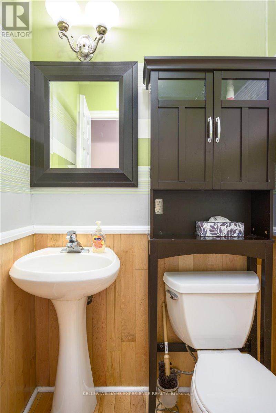
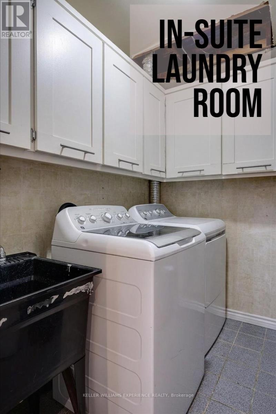
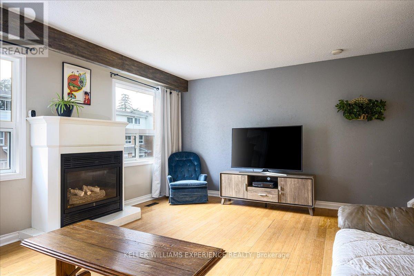
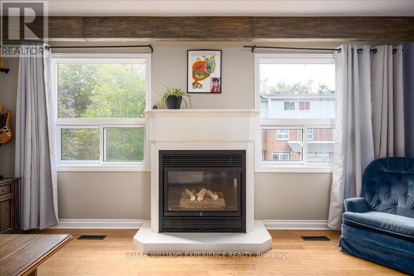
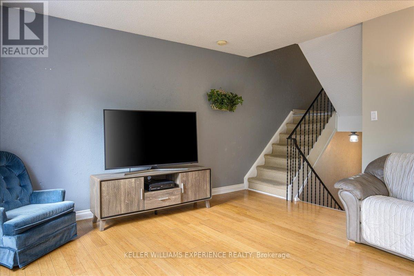
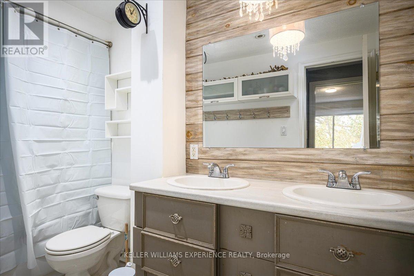
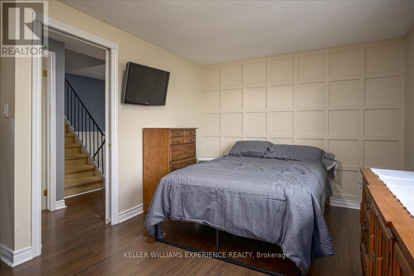
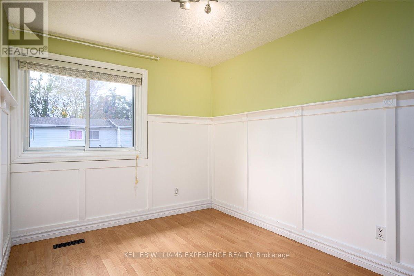
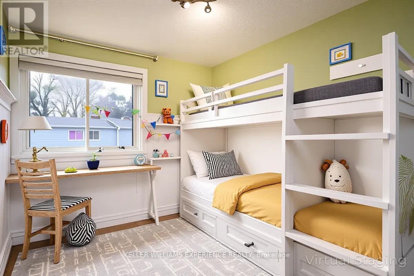
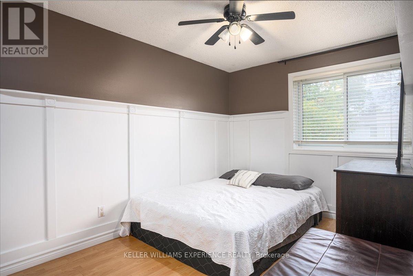
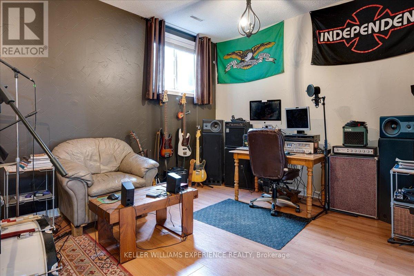
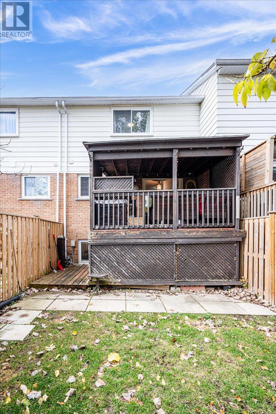
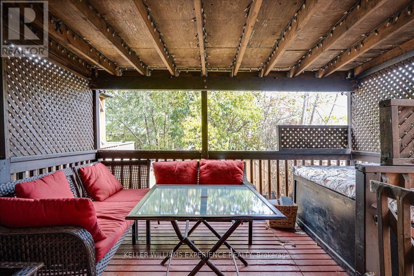
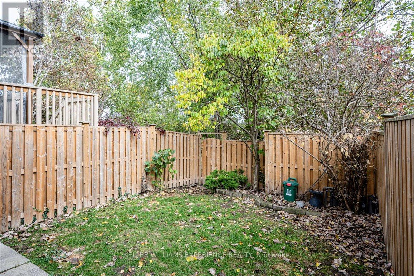
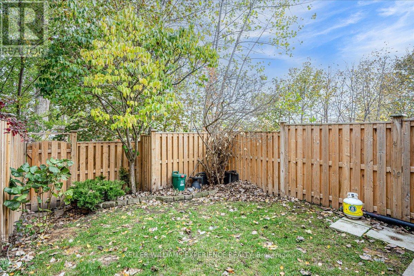
Welcome to this bright condo townhouse, tucked into a quiet, convenient pocket of the city. Offering an ideal blend of comfort, functionality, and low-maintenance living, this inviting home is well suited to first-time buyers, families, downsizers, and investors alike. Curb appeal begins with the freshly paved driveway, completed in August 2025, along with the added convenience of a single-car garage. Inside, the spacious and flexible layout provides room to live, work, and entertain with ease. Hardwood flooring, pot lights, and a cozy gas fireplace create a warm and polished atmosphere throughout the main living areas. The generous primary bedroom offers a comfortable private retreat, while two additional bedrooms provide excellent flexibility for children, guests, a home office, or hobby space. With two bathrooms and thoughtful living space throughout, this home is designed for everyday practicality. Step outside to the easterly-facing covered deck, a wonderful extension of the home that is perfect for enjoying morning coffee in the sunshine, hosting summer meals, or relaxing outdoors in a sheltered setting through multiple seasons. Recent updates add valuable peace of mind, including a new refrigerator in 2023, washer and dryer in 2022, central air conditioning in 2022, new fencing in 2022, and a central vacuum system serviced in 2021. Shingles were replaced by the condominium corporation in 2018. Forced-air heating and central air ensure year-round comfort. Ideally located just minutes from Johnson's Beach, parks, schools, local shopping, and everyday amenities, this property delivers an exceptional balance of lifestyle and convenience. With generous living space, strong rental potential, and a desirable location, this condo townhouse is a smart investment and a welcoming place to call home. (id:63604)
Key Facts
Highlights
- Washer
- Refrigerator
- Water meter
- Central Vacuum
- Dishwasher
- Stove
- Dryer
- Microwave
- Freezer
- Window Coverings
Property Details
Interior features
Exterior features
Systems and association
Lot and water
Rooms
Virtual Tour & Media
Mortgage & Affordability
Saved Properties
Keep This One Handy
Save this listing, compare it later, or open your saved properties dashboard.
Neighbourhood
- Area
- Codrington
- City
- Barrie
- Postal code
- L4M 2H1
- Nearby
- Cross Streets: Penetanguishene Rd. ** Directions: Penetanguishene Rd to Steel St.
Save This Property
Keep this home handy, return to it anytime, and let us know how to reach you about this listing.
We use this email only to connect your saved properties and saved searches.
Other Available Options
Similar Listings
Listings from our database that match closely.







