80 Coldwater Road West
BUYER ADVANTAGE
Buy with confidence
Get a full-service approach built on strategy, strong negotiation, and clear guidance from offer to close.
- Local Market Expertise
- Broker-level Negotiation
- Transparent Process
- No-pressure Guidance

The right strategy depends on your goals, timing, budget, and the type of home you are buying. Get Your Buyer Snapshot.
About This Property
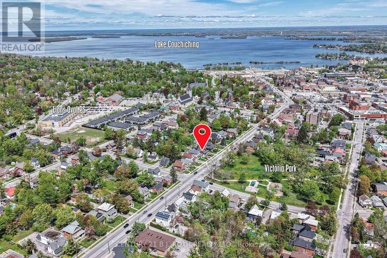
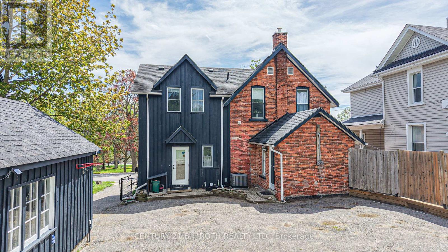
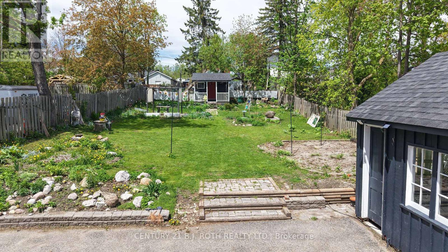
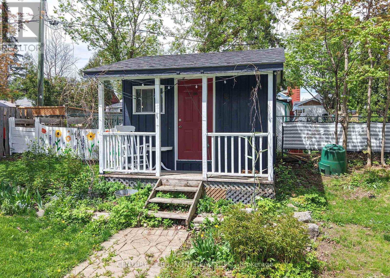
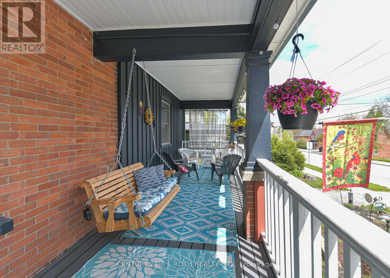
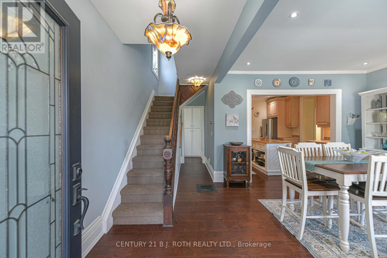
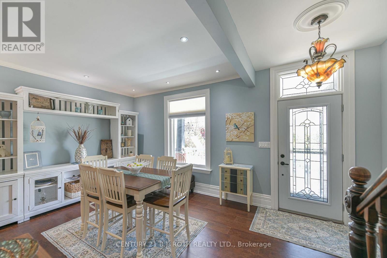
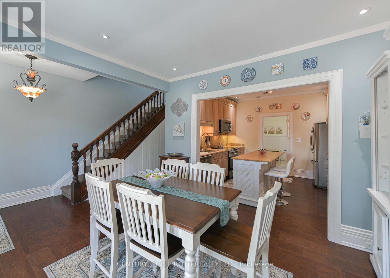
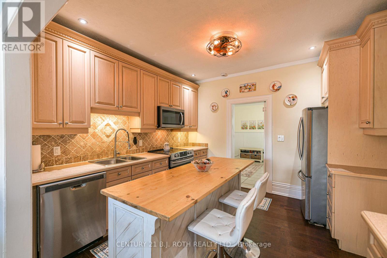
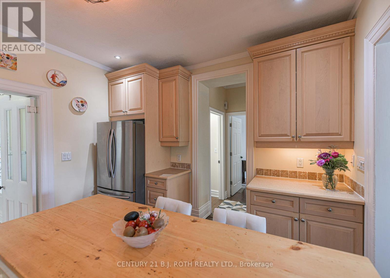
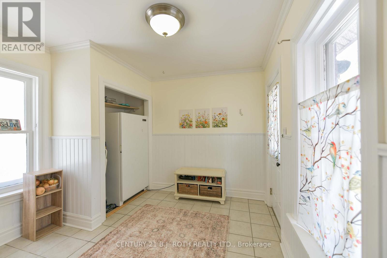
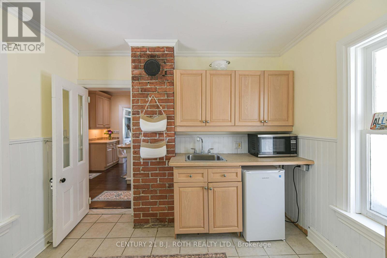
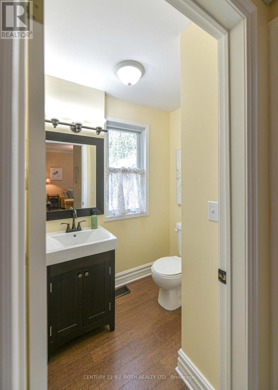
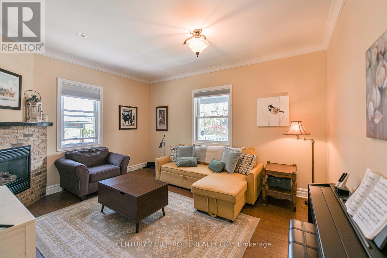
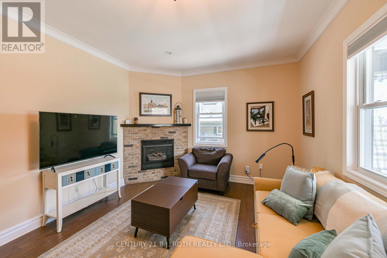
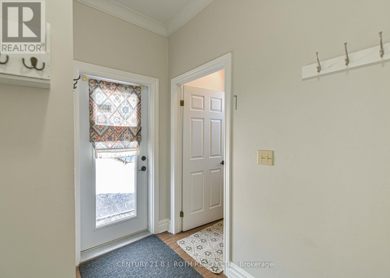
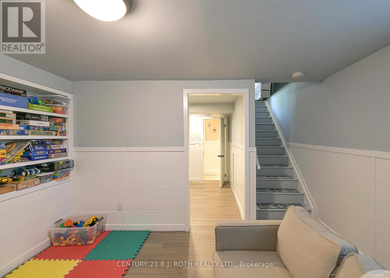
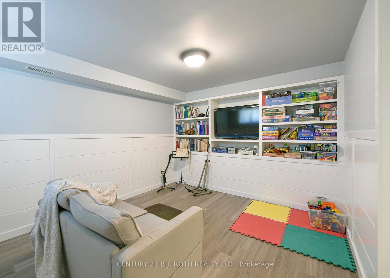
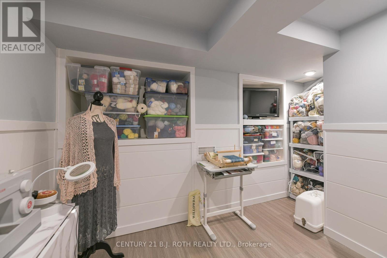
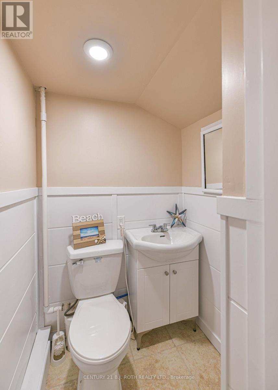
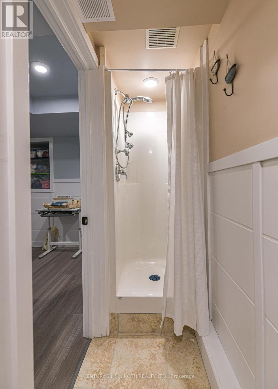
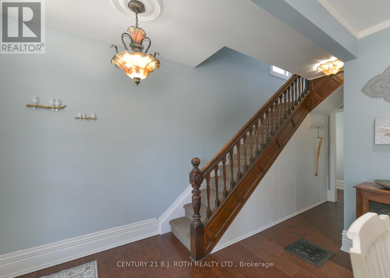
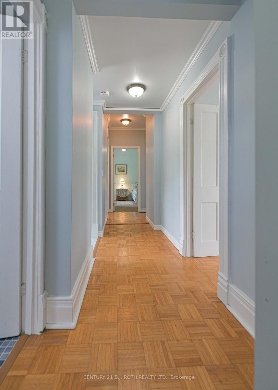
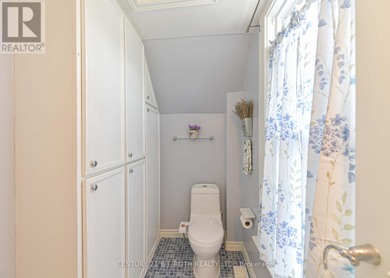
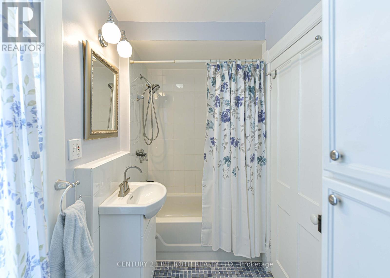
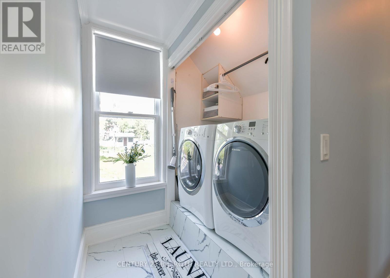
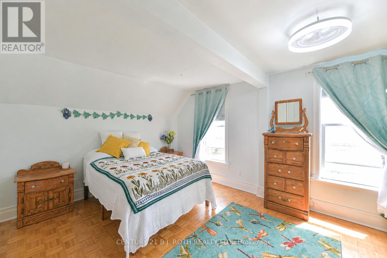
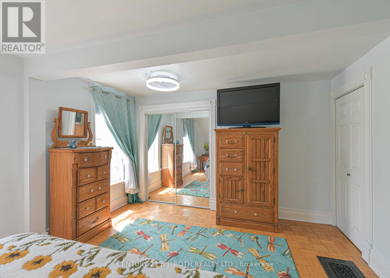
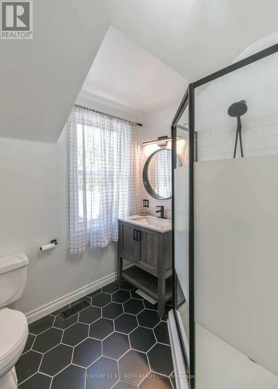
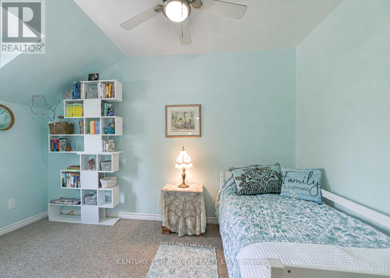
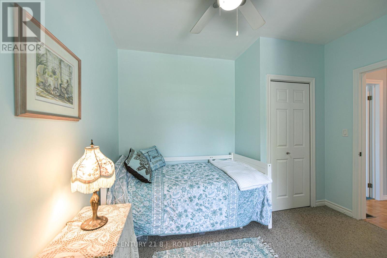
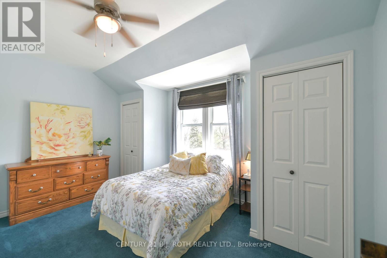
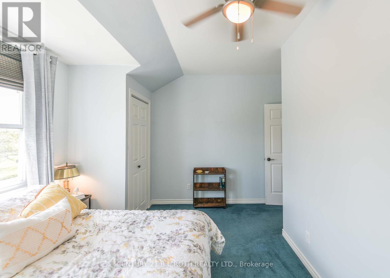
Timeless character, a vibrant downtown lifestyle, and exceptional potential come together in this beautifully maintained Century home. Situated on an impressive oversized lot within Orillia's Downtown Shoulder (DS2) Zone, this remarkable property offers classic architectural beauty and exciting possibilities for future use or redevelopment (buyers to complete their own due diligence regarding permitted uses).Just steps from Victoria Park, the waterfront, marina, parks, walking trails, and vibrant downtown, you'll enjoy boutique shopping, restaurants, cafés, entertainment, and everyday amenities. Families will appreciate the convenience of nearby Lions Oval Public School, Orillia Secondary School, Catholic schools, and French-language and French Immersion education options.Inside, soaring ceilings, original architectural details, and thoughtful updates blend timeless craftsmanship with modern comfort. Offering four bedrooms (three up and one down), four bathrooms, and generous principal rooms, this home is ideal for growing families, multi-generational living, entertaining, or working from home.A true highlight is the expansive covered front porch. Complete with a charming porch swing overlooking picturesque Victoria Park, it's the perfect place to enjoy your morning coffee, unwind at the end of the day, visit with friends and neighbours, or simply take in the changing seasons.The detached garage offers secure parking, workshop space, hobbies, or extra storage, while the oversized yard provides endless opportunities for gardening, entertaining, recreation, or future expansion.Rarely does a property combine the elegance of a Century home, an oversized in-town lot, walkability to the waterfront and downtown, outstanding school options, and exceptional future potential. 80 Coldwater Road West is a rare opportunity to own a truly distinctive home in one of Orillia's most sought-after neighbourhoods. (id:63604)
Key Facts
Highlights
- Washer
- Refrigerator
- Water softener
- Dishwasher
- Stove
- Dryer
- Freezer
- Window Coverings
- Water Heater
Property Details
Interior features
Exterior features
Systems and association
Lot and water
Rooms
Virtual Tour & Media
Mortgage & Affordability
Saved Properties
Keep This One Handy
Save this listing, compare it later, or open your saved properties dashboard.
Neighbourhood
- Area
- Orillia
- City
- Orillia
- Postal code
- L3V 3L4
- Nearby
- Cross Streets: Coldwater Road and West Street. ** Directions: On Coldwater Road directly across from Victoria Park.
Save This Property
Keep this home handy, return to it anytime, and let us know how to reach you about this listing.
We use this email only to connect your saved properties and saved searches.
Other Available Options
Similar Listings
Listings from our database that match closely.