806- 700 Wilson Road North
Oshawa, ONCondo Apartment
$830,000
MLS® E13792716
Condo Apartment2 beds2 baths1 total
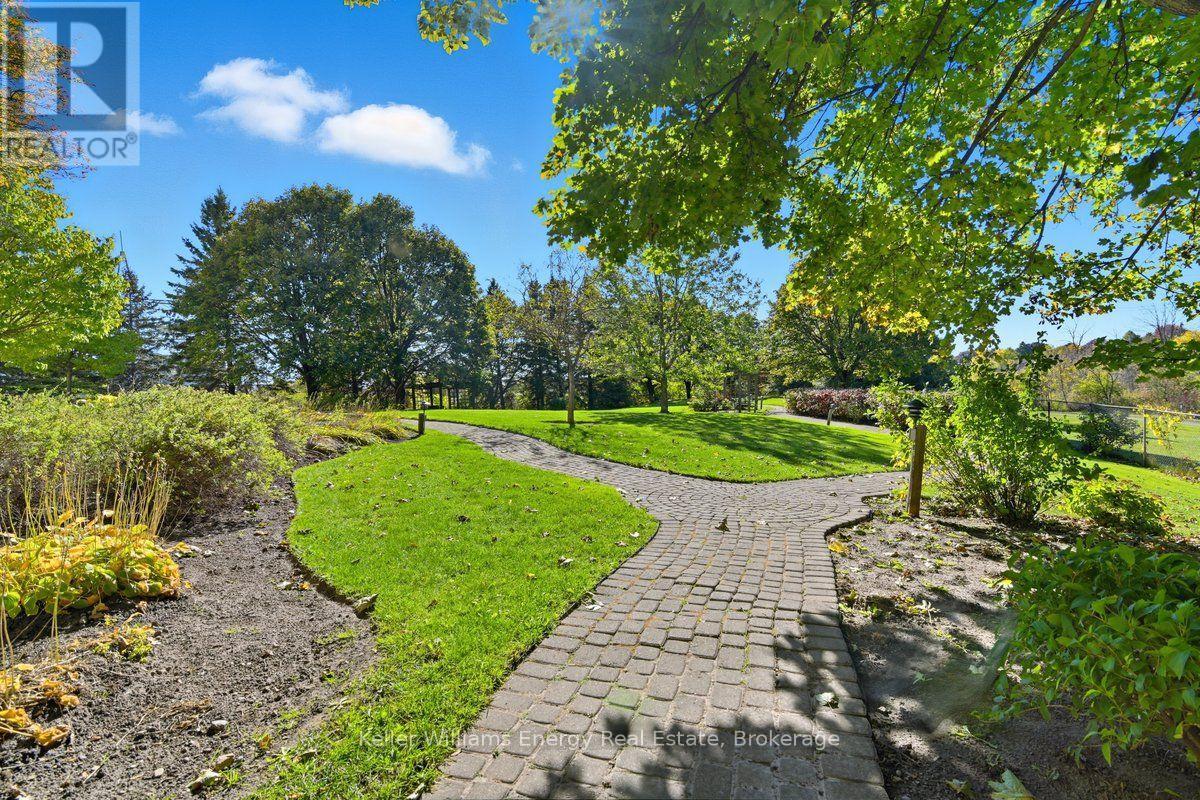
806- 700 Wilson Road North, Oshawa, ON photo 1
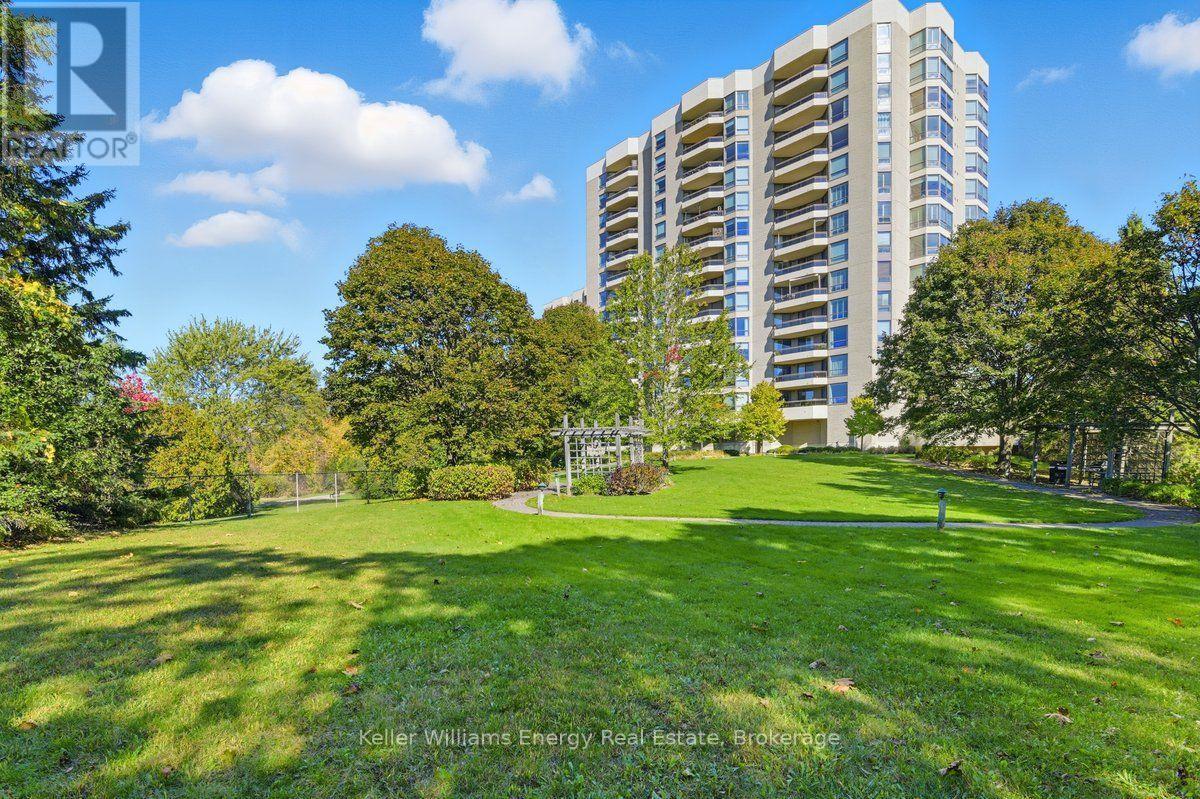
806- 700 Wilson Road North, Oshawa, ON photo 2
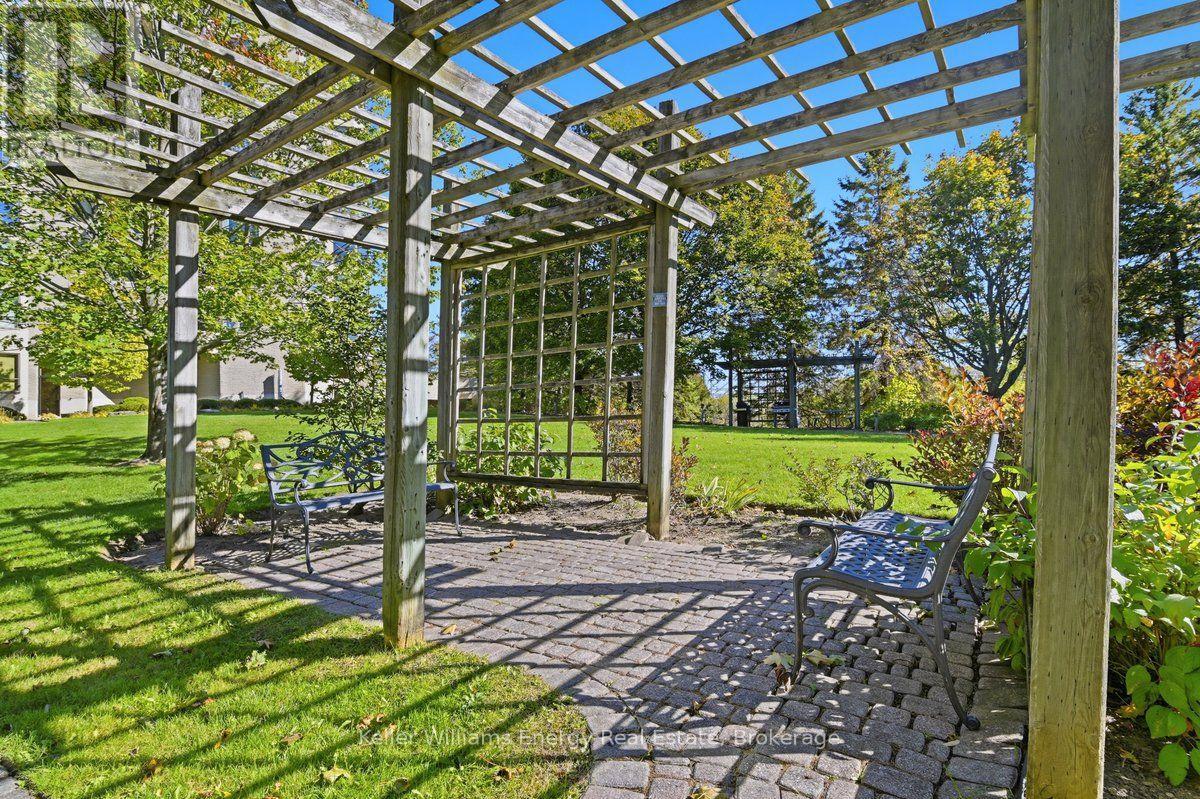
806- 700 Wilson Road North, Oshawa, ON photo 3
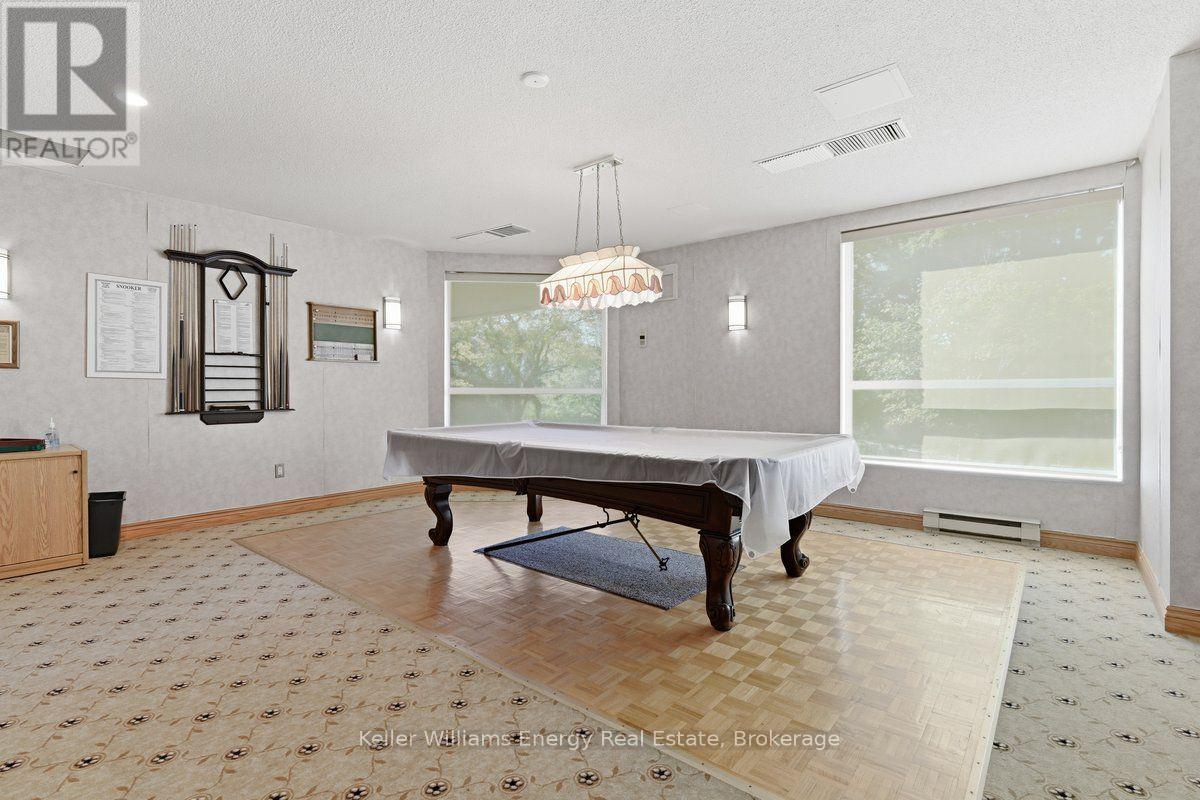
806- 700 Wilson Road North, Oshawa, ON photo 4
806- 700 Wilson Road North, Oshawa, ON photo 5
806- 700 Wilson Road North, Oshawa, ON photo 6
806- 700 Wilson Road North, Oshawa, ON photo 7
806- 700 Wilson Road North, Oshawa, ON photo 8
806- 700 Wilson Road North, Oshawa, ON photo 9
806- 700 Wilson Road North, Oshawa, ON photo 10
806- 700 Wilson Road North, Oshawa, ON photo 11
806- 700 Wilson Road North, Oshawa, ON photo 12
806- 700 Wilson Road North, Oshawa, ON photo 13
806- 700 Wilson Road North, Oshawa, ON photo 14
806- 700 Wilson Road North, Oshawa, ON photo 15
806- 700 Wilson Road North, Oshawa, ON photo 16
806- 700 Wilson Road North, Oshawa, ON photo 17
806- 700 Wilson Road North, Oshawa, ON photo 18
806- 700 Wilson Road North, Oshawa, ON photo 19
806- 700 Wilson Road North, Oshawa, ON photo 20
806- 700 Wilson Road North, Oshawa, ON photo 21
806- 700 Wilson Road North, Oshawa, ON photo 22
806- 700 Wilson Road North, Oshawa, ON photo 23
806- 700 Wilson Road North, Oshawa, ON photo 24
806- 700 Wilson Road North, Oshawa, ON photo 25
806- 700 Wilson Road North, Oshawa, ON photo 26
806- 700 Wilson Road North, Oshawa, ON photo 27
806- 700 Wilson Road North, Oshawa, ON photo 28
806- 700 Wilson Road North, Oshawa, ON photo 29
806- 700 Wilson Road North, Oshawa, ON photo 30
806- 700 Wilson Road North, Oshawa, ON photo 31
806- 700 Wilson Road North, Oshawa, ON photo 32
806- 700 Wilson Road North, Oshawa, ON photo 33
806- 700 Wilson Road North, Oshawa, ON photo 34
806- 700 Wilson Road North, Oshawa, ON photo 35
806- 700 Wilson Road North, Oshawa, ON photo 36
806- 700 Wilson Road North, Oshawa, ON photo 37
806- 700 Wilson Road North, Oshawa, ON photo 38
1 / 38

BUYER ADVANTAGE

Buy with confidence
Get a full-service approach built on strategy, strong negotiation, and clear guidance from offer to close.

  • Local Market Expertise
  • Broker-level Negotiation
  • Transparent Process
  • No-pressure Guidance

The right strategy depends on your goals, timing, budget, and the type of home you are buying. Get Your Buyer Snapshot.

About This Property

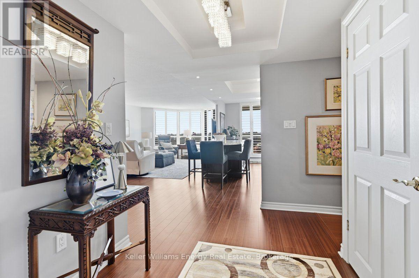
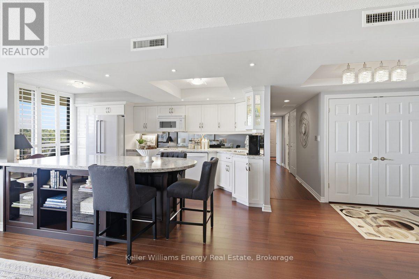
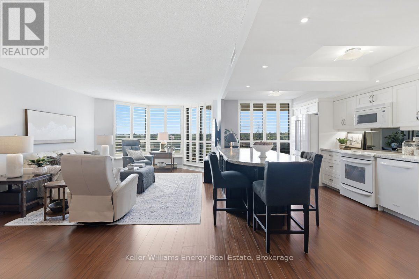
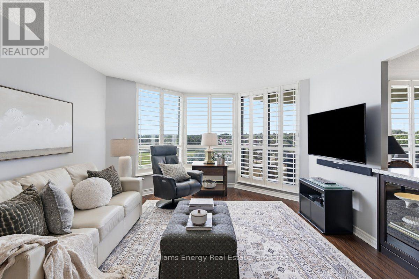
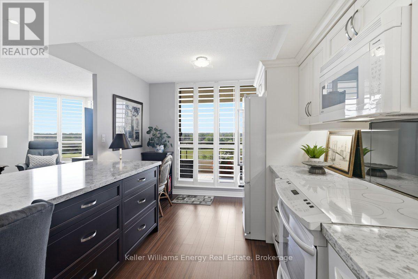
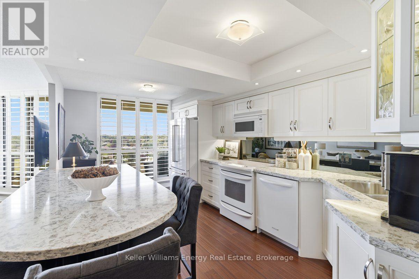
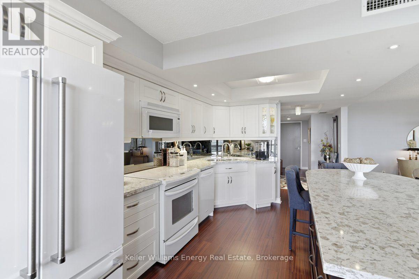
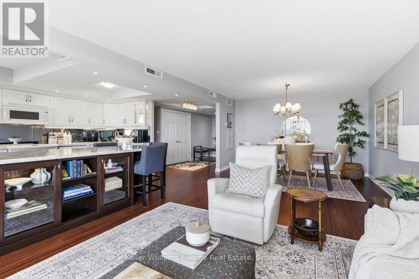
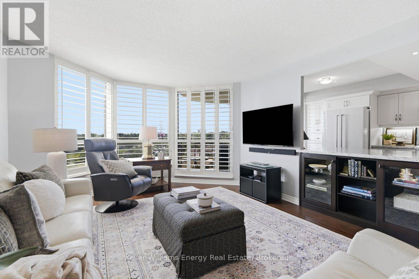
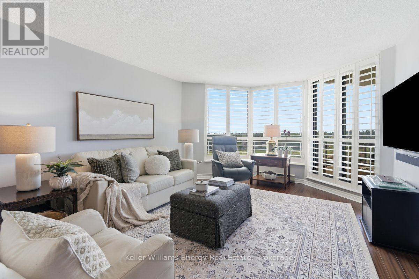
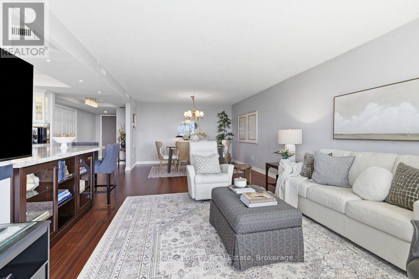
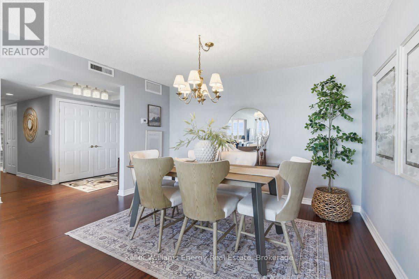
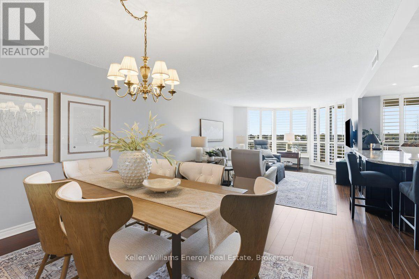
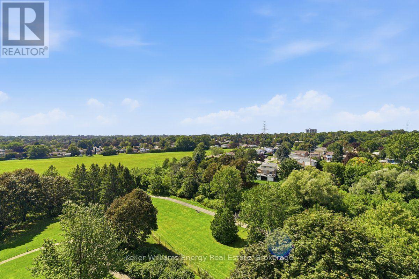
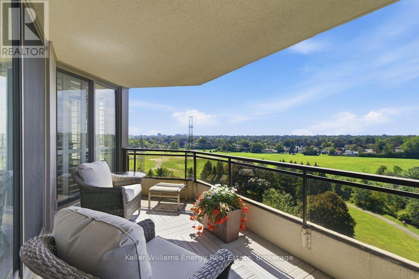
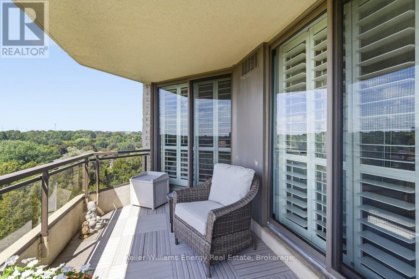
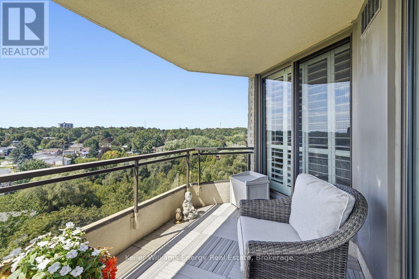
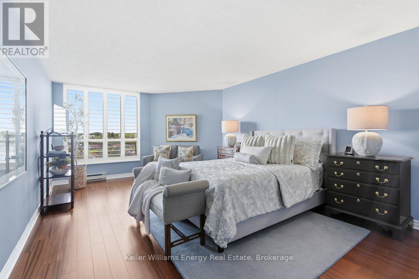
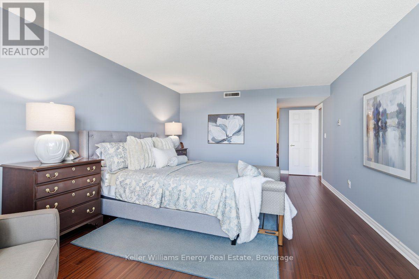
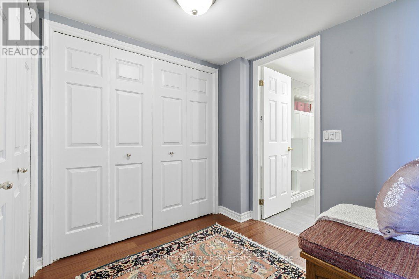
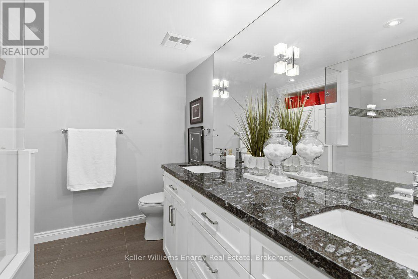
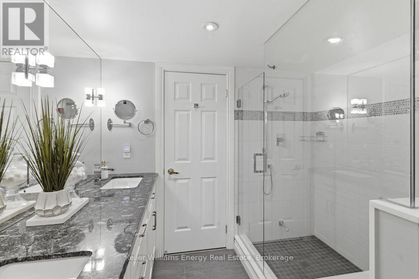
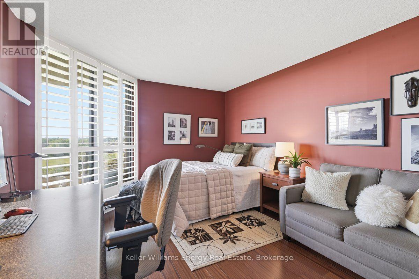
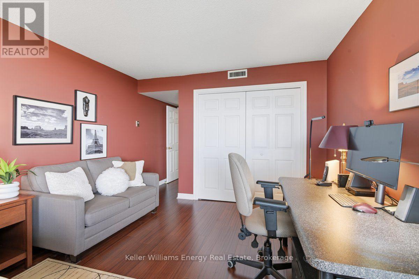
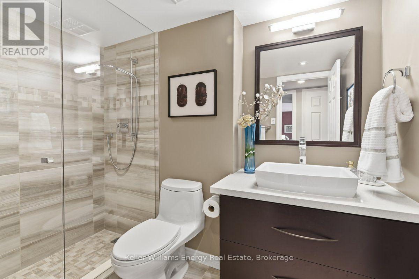
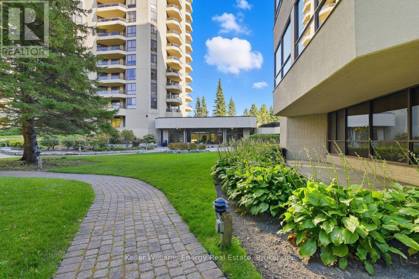
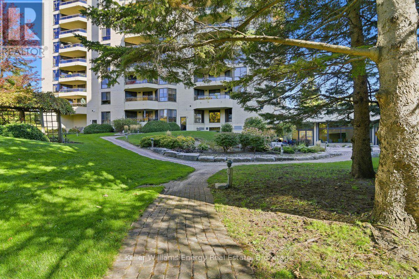
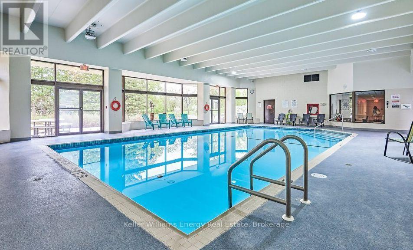
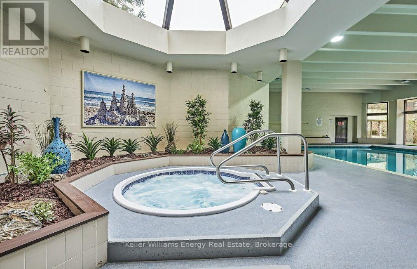
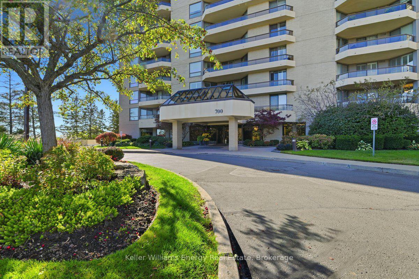
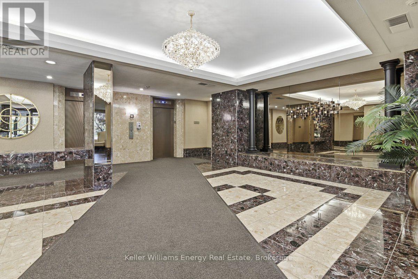
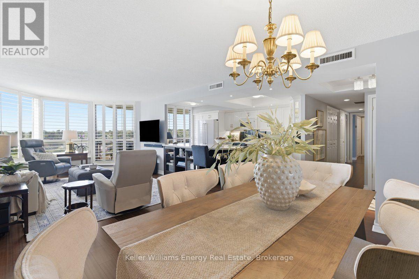
1,550 sq. ft. of refined, beautifully finished living in one of Durham Region's most coveted condominium addresses. Plaza 700 has long stood apart for its generous floorplans, privacy, exceptional amenities, indoor pool and secure underground parking. Within the building, certain suites are particularly prized: higher floors, true western exposure, sweeping sunset views over the surrounding treed neighbourhood, and thoughtful custom renovations. Suite 806 has all of them. From the moment you enter, the quality is obvious. The kitchen, designed and crafted by Interior Woodcraft Design, features an open island, quartz counters and enough custom cabinetry that would impress a chef all surrounding a space that is as functional as it is elegant. Patio doors fitted with wood shutters soften the afternoon light and frame the western sunsets beyond, opening to a generous balcony that feels like an extension of the living space. The same attention to detail continues through the beautifully renovated main bath, striking ensuite and three balcony walkouts. For a discriminating Buyer coming from a larger home, this is the rare condominium that doesn't feel like a compromise. There is room to entertain, room to live comfortably and room to simply enjoy the freedom that comes with leaving exterior maintenance behind. Move in, pour a drink, step onto the balcony and watch the sun disappear over the trees. This is not just another condo. It is a very particular kind of lifestyle, in a building where people tend to stay. (id:63604)

Key Facts

Type
Condo Apartment
Beds
2
Baths
2
Size
1,400 sqft
Parking
1 total
Condo fee
$1,129
Property Details 14 details
Bedrooms
2 bedrooms
2 above grade
Bathrooms
2 bathrooms
Parking
1 parking space
Garage · Underground
Living area
1,400–1,599 sq. ft.
Property
Single Family · Condo/Strata · Attached
Property subtype
Single Family
Structure type
Apartment
Ownership
Condo/Strata
Attached status
Attached
Heating
Heat Pump, Electric
Cooling
Central air conditioning
Fireplace
No
Pool
Indoor pool
Taxes
$5,031.00
Views
City view

Interior features

LaminateStorage - LockerExercise CentreRecreation CentreParty Room

Exterior features

BrickConcrete

Systems and association

Smoke DetectorsCommon Area MaintenanceCable TVHeatElectricityWaterInsuranceParking

Lot and water

Flat siteElevatorBalconyCarpet FreeIn suite Laundry
Rooms 5 rooms
Level
Room
Dimensions
Flat
Dining room
3.87 m x 3.29 m
Flat
Living room
5.59 m x 3.87 m
Flat
Kitchen
6.36 m x 3.39 m
Flat
Primary Bedroom
5.92 m x 3.85 m
Flat
Bedroom 2
6.52 m x 3.53 m

Virtual Tour & Media

Mortgage & Affordability Estimate monthly costs
Purchase price$830,000
Down payment
Mortgage amount
Principal & interest
Property taxes
Condo/HOA fee
Insurance/Other
Utilities
Est. monthly total
Income needed (GDS 32%)
Estimates only. Not financial advice. Rates, taxes and fees vary by lender and municipality.

Saved Properties

Keep This One Handy

Save this listing, compare it later, or open your saved properties dashboard.

Manage Saved Searches
Map is approximate.

Neighbourhood

Area
Centennial
City
Oshawa
Postal code
L1G 7T5
Nearby
Wilson Rd N & Attersley