76- 700 Harmony Road North
Oshawa, ONCondo Townhouse
$535,000
MLS® E13786264
Condo Townhouse3 beds3 baths2 total
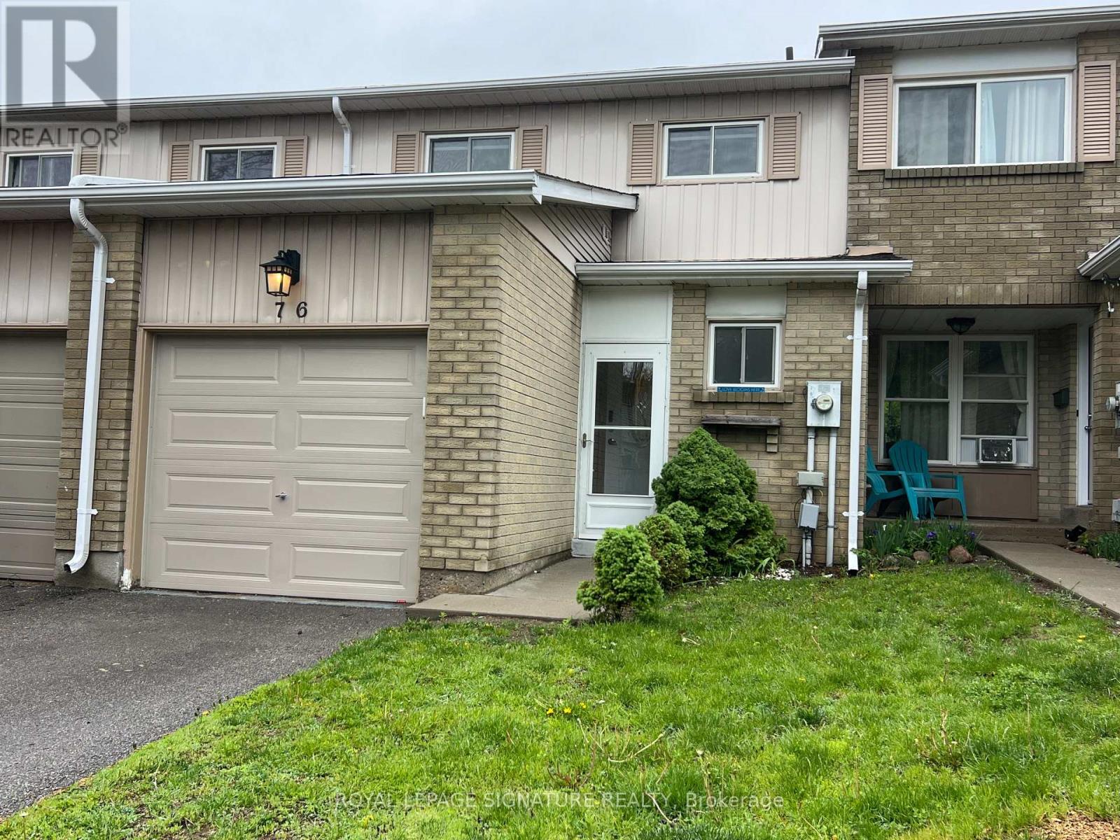
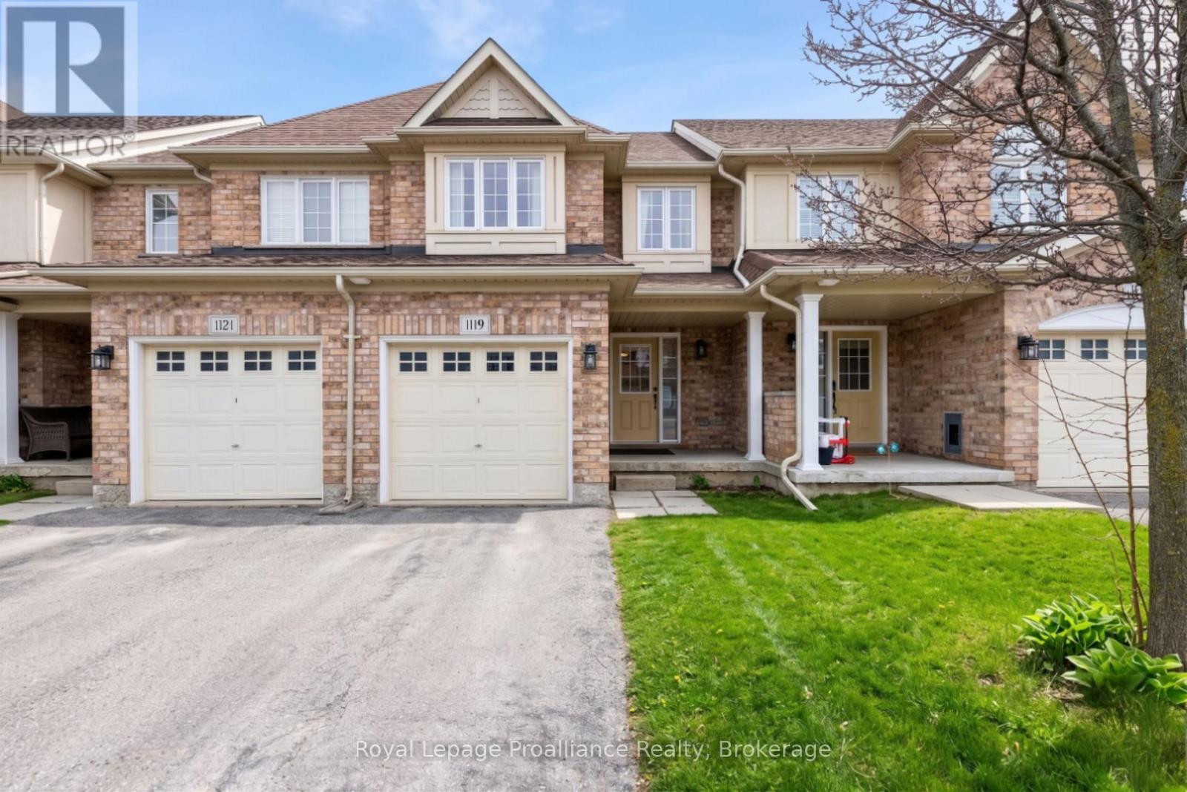
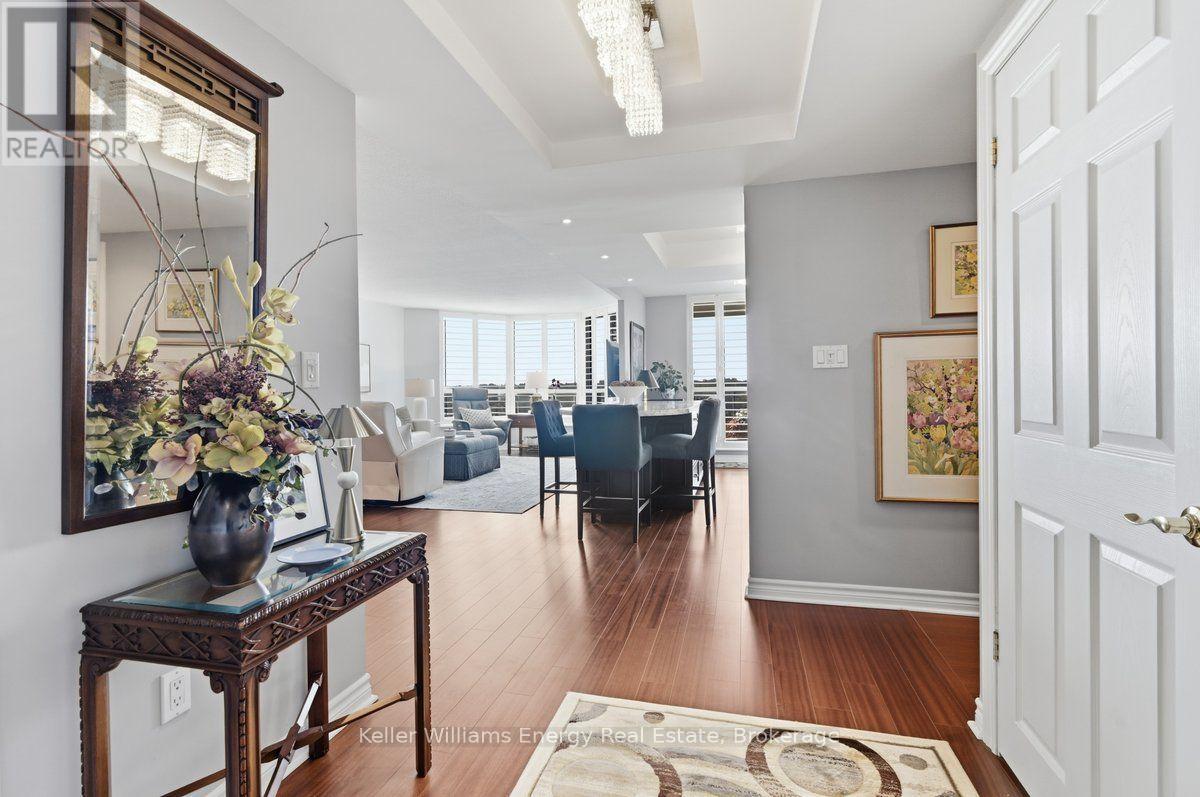
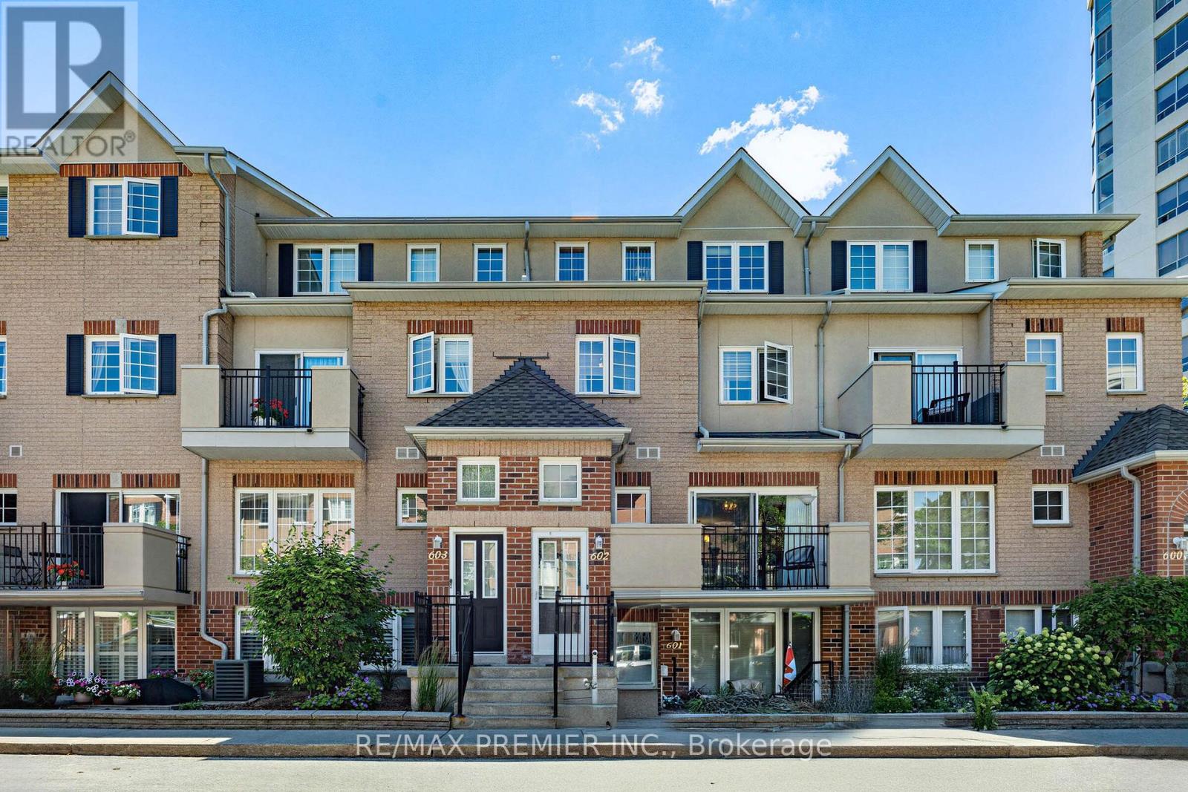
76- 700 Harmony Road North, Oshawa, ON photo 1
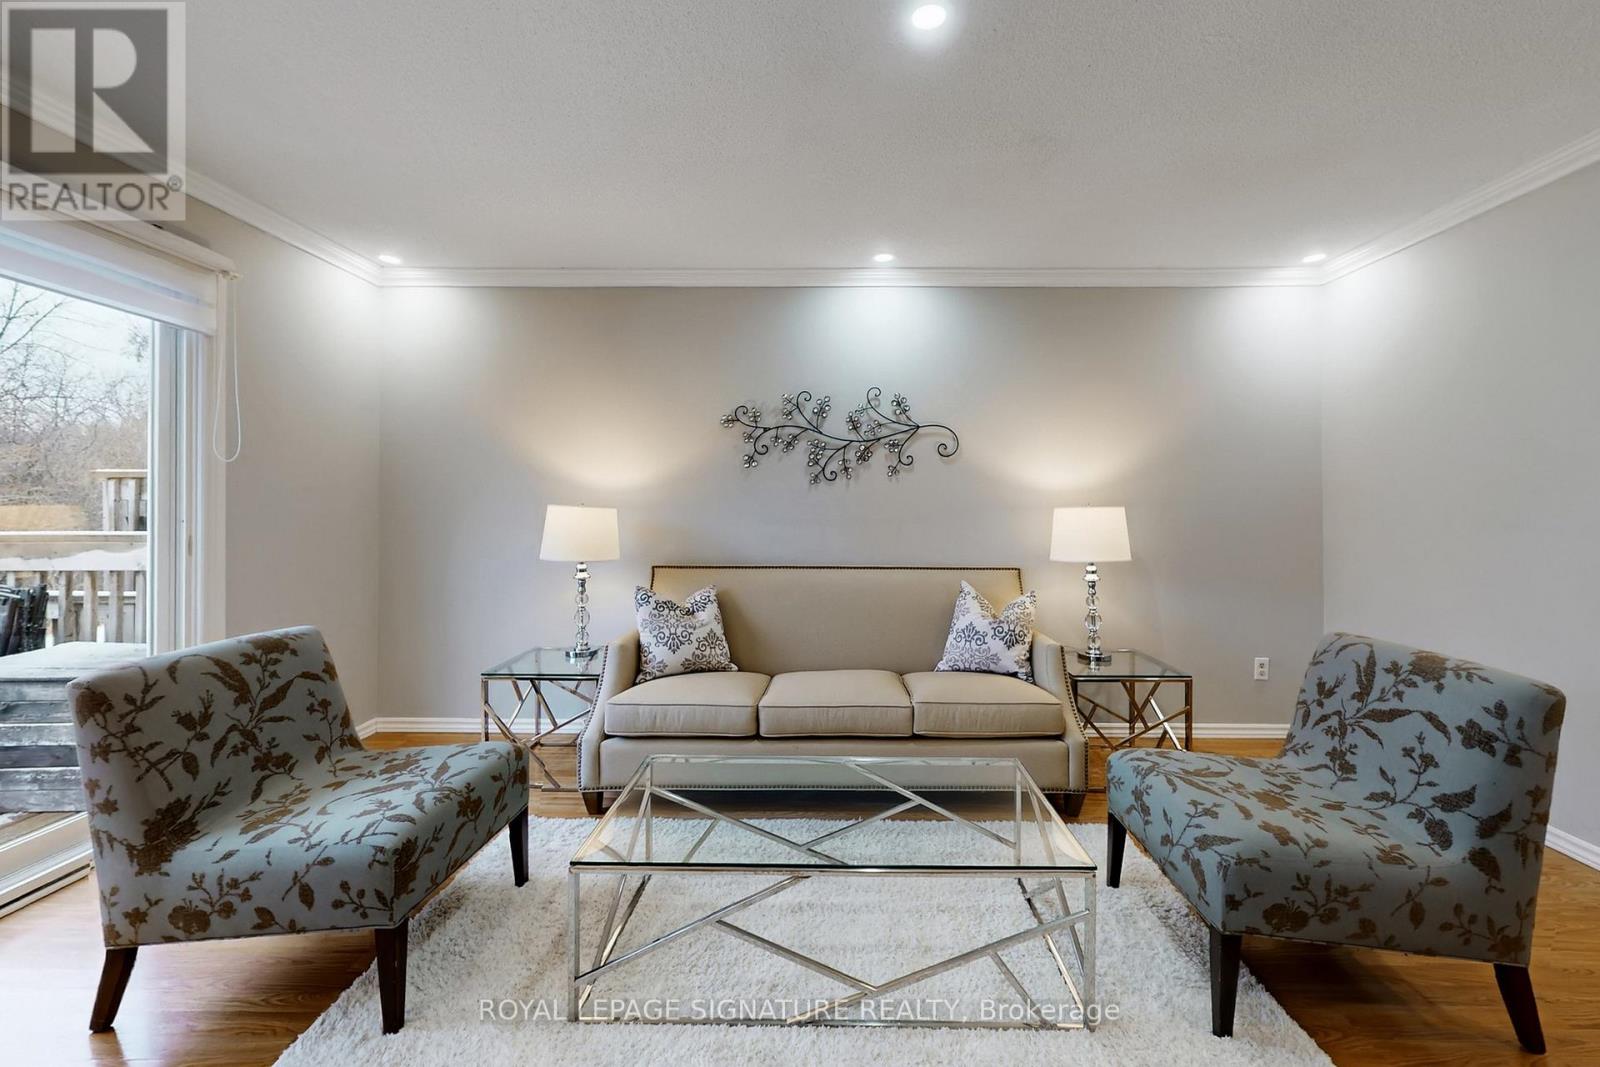
76- 700 Harmony Road North, Oshawa, ON photo 2
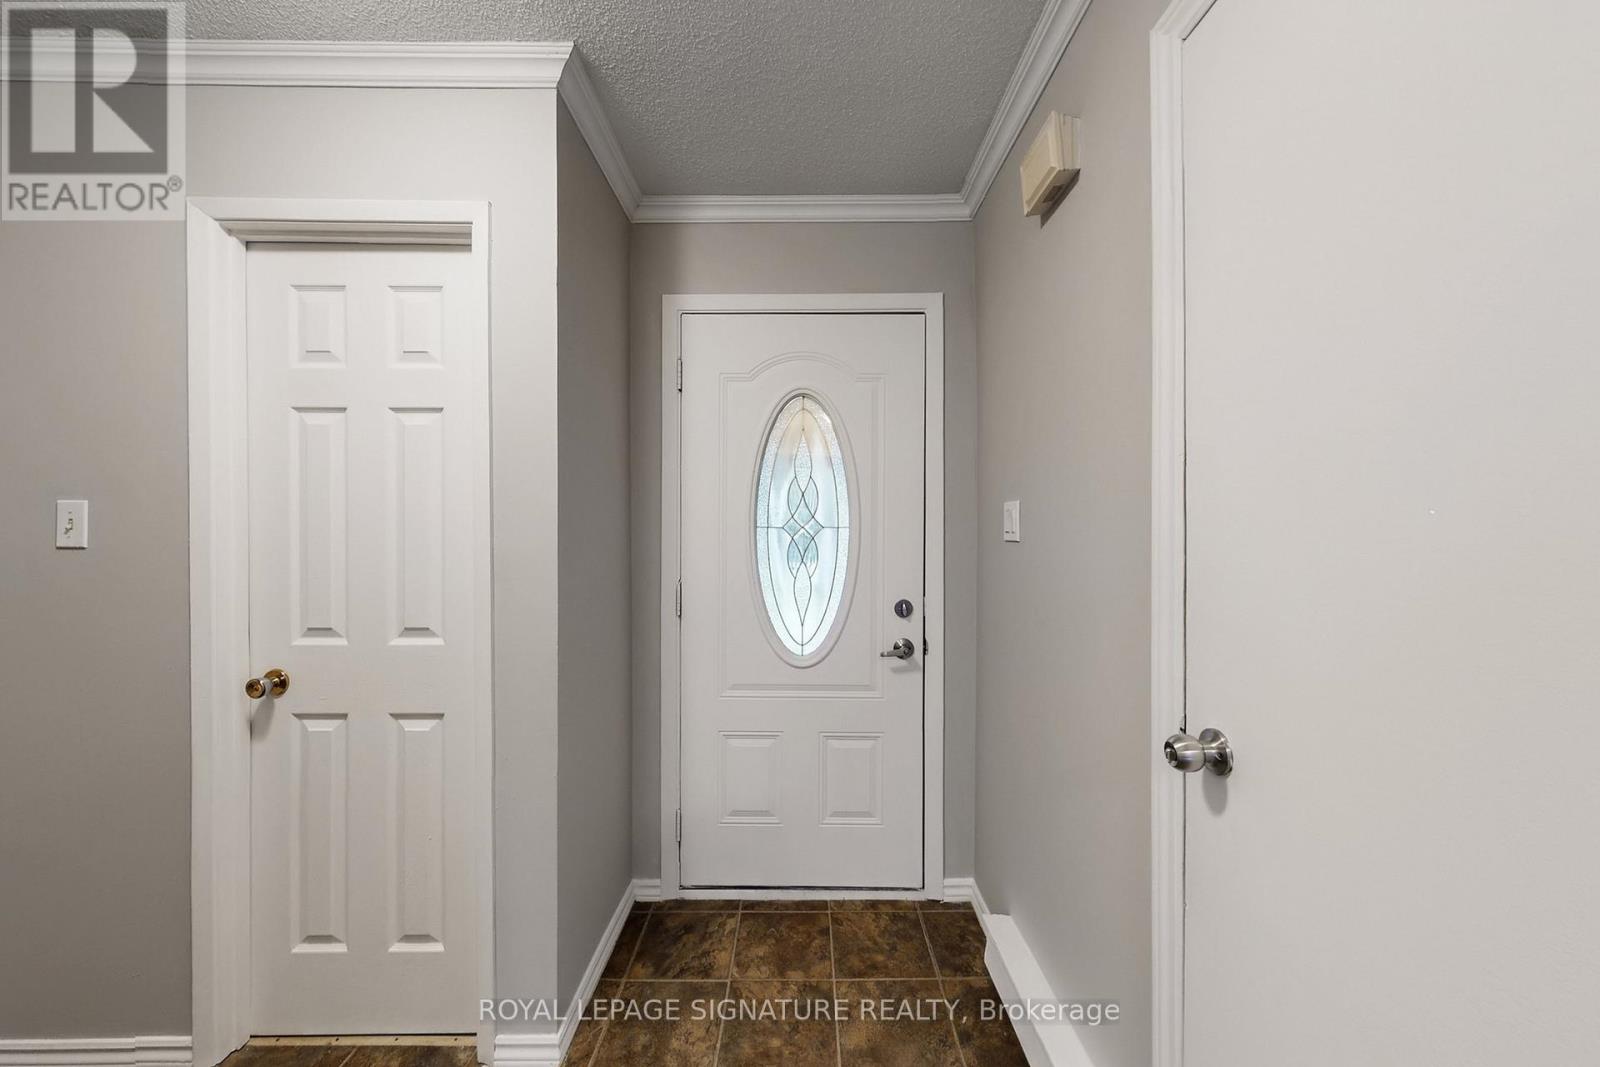
76- 700 Harmony Road North, Oshawa, ON photo 3
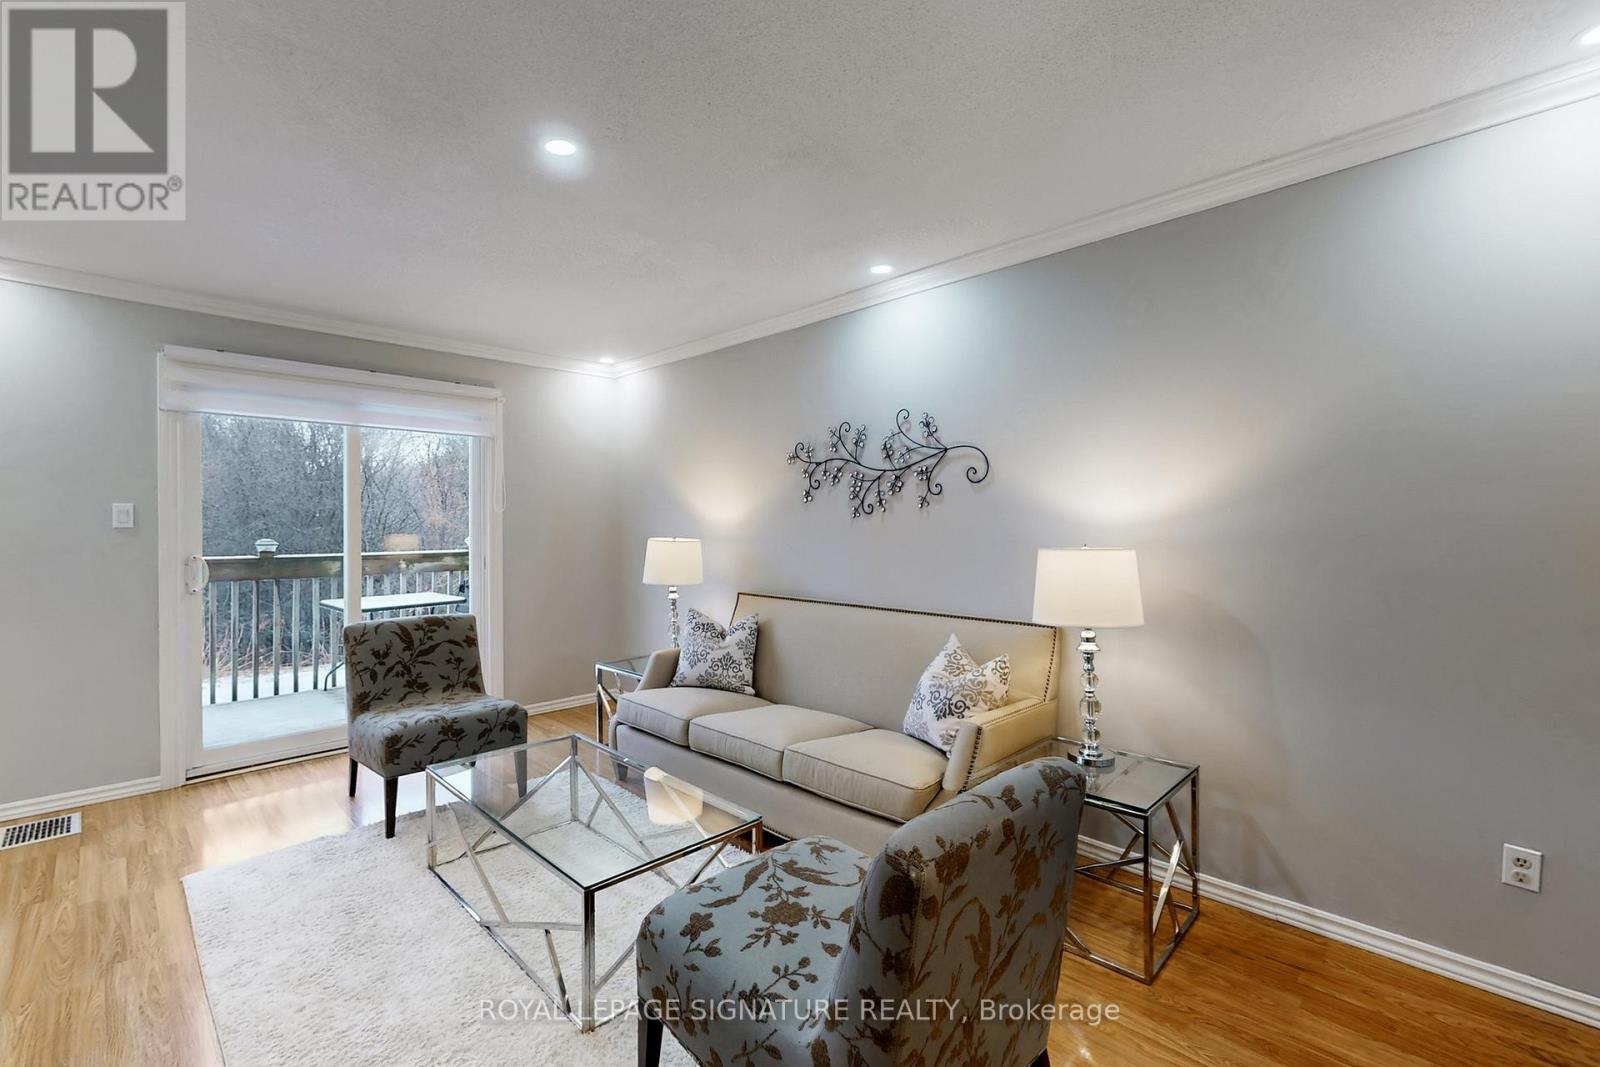
76- 700 Harmony Road North, Oshawa, ON photo 4
76- 700 Harmony Road North, Oshawa, ON photo 5
76- 700 Harmony Road North, Oshawa, ON photo 6
76- 700 Harmony Road North, Oshawa, ON photo 7
76- 700 Harmony Road North, Oshawa, ON photo 8
76- 700 Harmony Road North, Oshawa, ON photo 9
76- 700 Harmony Road North, Oshawa, ON photo 10
76- 700 Harmony Road North, Oshawa, ON photo 11
76- 700 Harmony Road North, Oshawa, ON photo 12
76- 700 Harmony Road North, Oshawa, ON photo 13
76- 700 Harmony Road North, Oshawa, ON photo 14
76- 700 Harmony Road North, Oshawa, ON photo 15
76- 700 Harmony Road North, Oshawa, ON photo 16
76- 700 Harmony Road North, Oshawa, ON photo 17
76- 700 Harmony Road North, Oshawa, ON photo 18
76- 700 Harmony Road North, Oshawa, ON photo 19
76- 700 Harmony Road North, Oshawa, ON photo 20
76- 700 Harmony Road North, Oshawa, ON photo 21
76- 700 Harmony Road North, Oshawa, ON photo 22
76- 700 Harmony Road North, Oshawa, ON photo 23
76- 700 Harmony Road North, Oshawa, ON photo 24
76- 700 Harmony Road North, Oshawa, ON photo 25
76- 700 Harmony Road North, Oshawa, ON photo 26
76- 700 Harmony Road North, Oshawa, ON photo 27
76- 700 Harmony Road North, Oshawa, ON photo 28
76- 700 Harmony Road North, Oshawa, ON photo 29
76- 700 Harmony Road North, Oshawa, ON photo 30
76- 700 Harmony Road North, Oshawa, ON photo 31
1 / 31

BUYER ADVANTAGE

Buy with confidence

Get a full-service approach built on strategy, strong negotiation, and clear guidance from offer to close.

  • Local Market Expertise
  • Broker-level Negotiation
  • Transparent Process
  • No-pressure Guidance

The right strategy depends on your goals, timing, budget, and the type of home you are buying. Get Your Buyer Snapshot.

About This Property

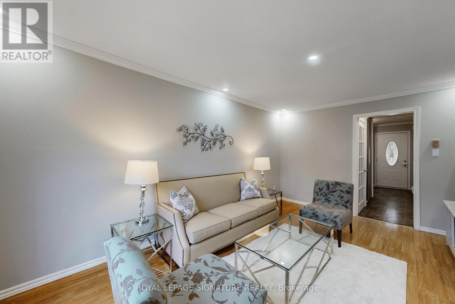
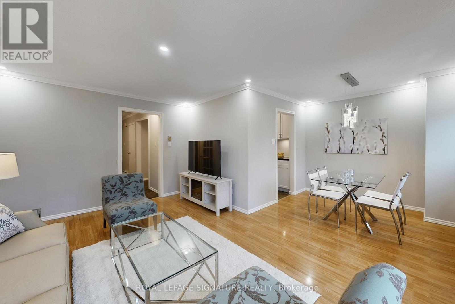
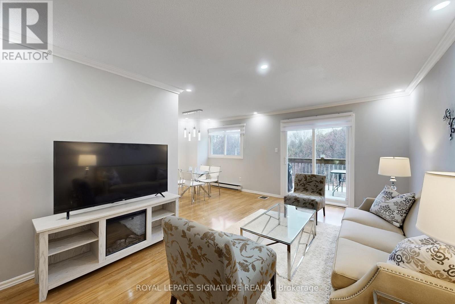
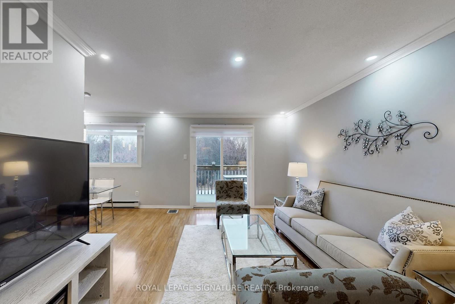
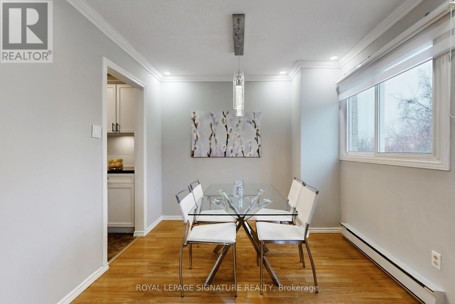
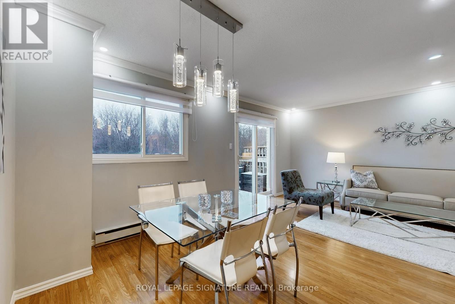
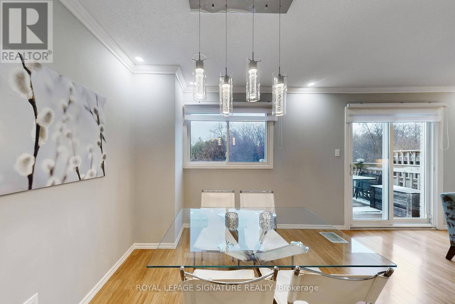
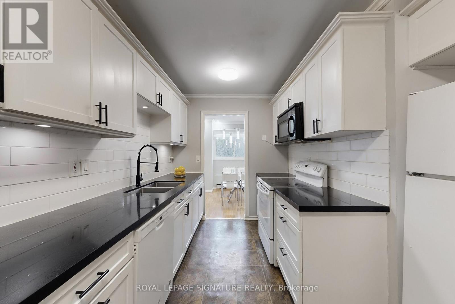
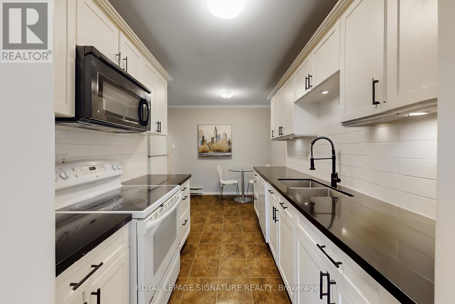
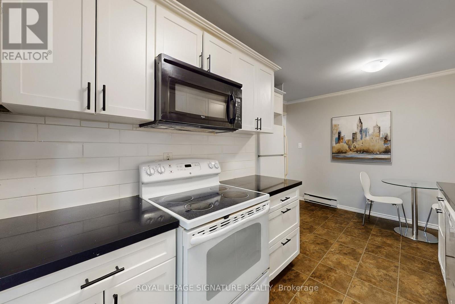
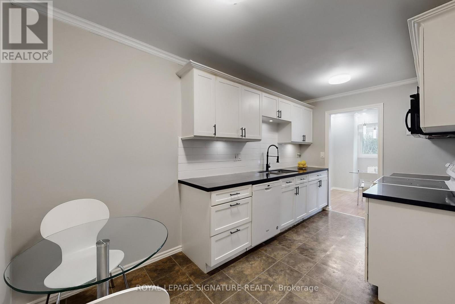
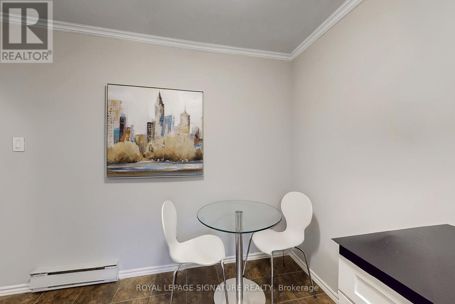
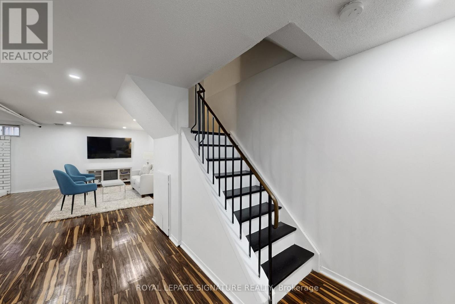
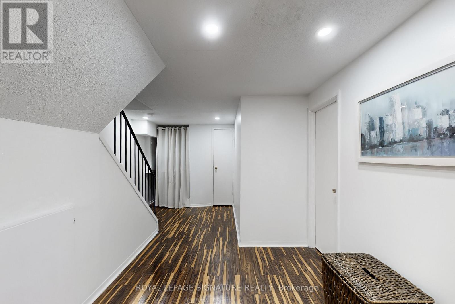
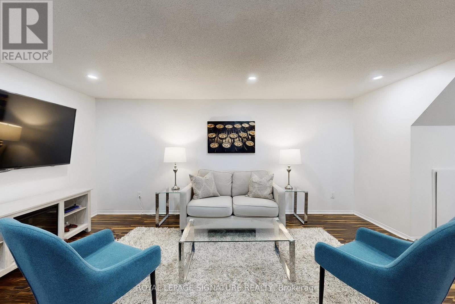
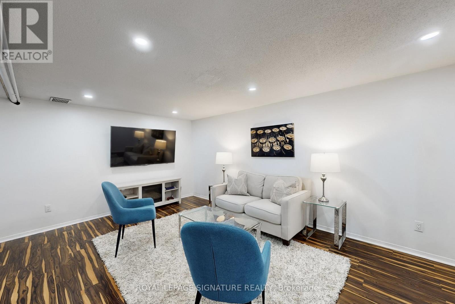
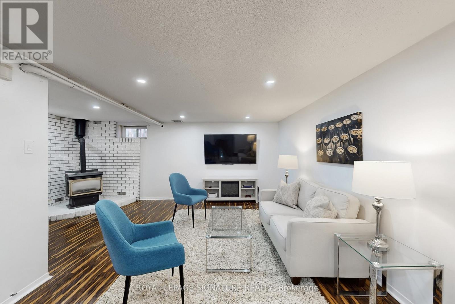
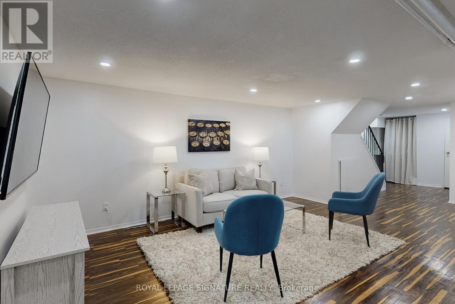
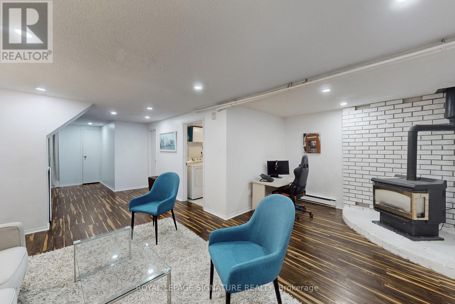
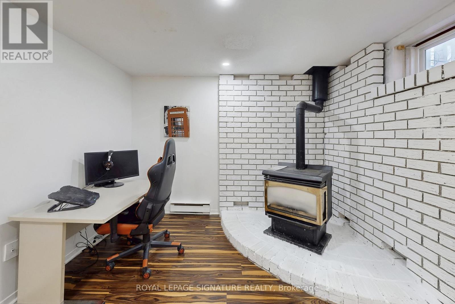
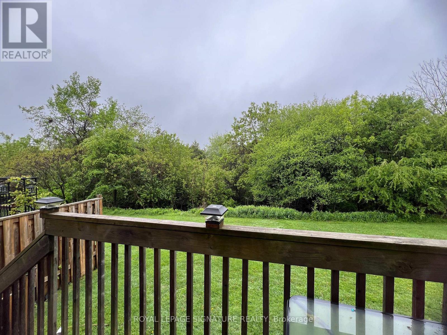
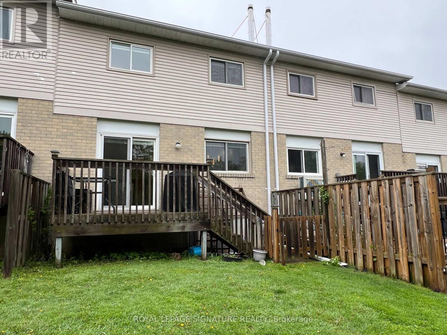
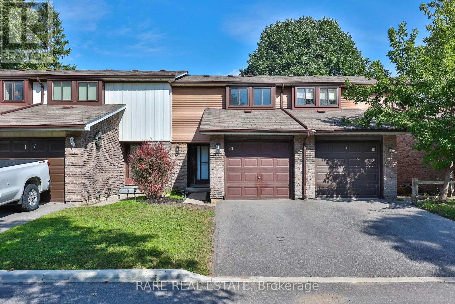
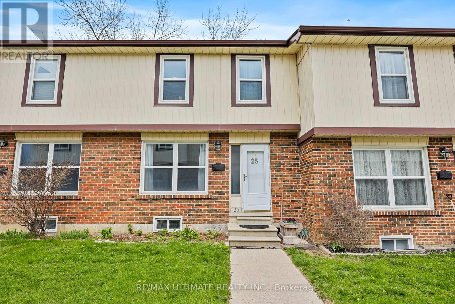
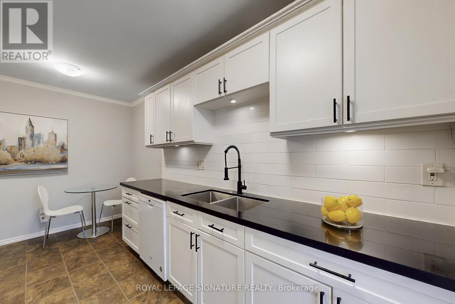
Backing onto a private ravine, this beautifully updated 3-bedroom condo townhome offers a blend of style, space, and natural privacy in Oshawa's sought-after Eastgate/Pinecrest community. Step inside to a bright main floor featuring sleek laminate flooring and a walk out to your own deck and tranquil backyard, no rear neighbours, just peaceful green space. Whether you're enjoying your morning coffee or hosting friends, this setting delivers. The eat-in kitchen offers functional cabinetry with ample storage, quartz countertops, and a tile backsplash, well-suited for both everyday living and entertaining. Upstairs, you'll find three generously sized bedrooms, providing flexibility for families or those working from home. The finished basement adds valuable additional living space and includes a bathroom, laundry area, storage, and pot lighting, ideal for a rec room, home office, or guest area. Enjoy the added benefits of no carpet throughout, and a quiet, well managed complex that reflects pride of ownership. Located just minutes from schools, transit, highways, and shopping, this home offers everyday convenience in a peaceful, nature-backed setting. Move-in ready and backing onto green space, this is a home that stands out. (id:63604)

Key Facts

Type
Condo Townhouse
Beds
3
Baths
3
Size
1,200 sqft
Parking
2 total
Condo fee
$607

Highlights

  • Washer
  • Refrigerator
  • Water meter
  • Stove
  • Dryer
  • Window Coverings
  • Garage door opener
  • Garage door opener remote(s)
  • Water Heater
Property Details 14 details
Bedrooms
3 bedrooms
3 above grade
Bathrooms
3 bathrooms
2 partials
Parking
2 parking spaces
Attached Garage · Garage
Living area
1,200–1,399 sq. ft.
Property
Single Family · Condo/Strata · Attached
Property subtype
Single Family
Structure type
Row / Townhouse
Ownership
Condo/Strata
Attached status
Attached
Storeys
2
Basement
Finished
Heating
Baseboard heaters, Electric
Fireplace
No
Taxes
$2,926.99
Zoning
Residential

Interior features

WasherRefrigeratorWater meterStoveDryerWindow CoveringsGarage door openerGarage door opener remote(s)Water HeaterLaminateCeramicLinoleum

Exterior features

BrickVinyl sidingPoured Concrete

Systems and association

Common Area MaintenanceWaterParking

Lot and water

RavineBacks on greenbeltConservation/green beltCarpet Free
Rooms 9 rooms
Level
Room
Dimensions
Main level
Foyer
2.71 m x 1.45 m
Main level
Living room
5 m x 3.4 m
Main level
Dining room
2.79 m x 2.44 m
Main level
Kitchen
4.42 m x 2.31 m
Second level
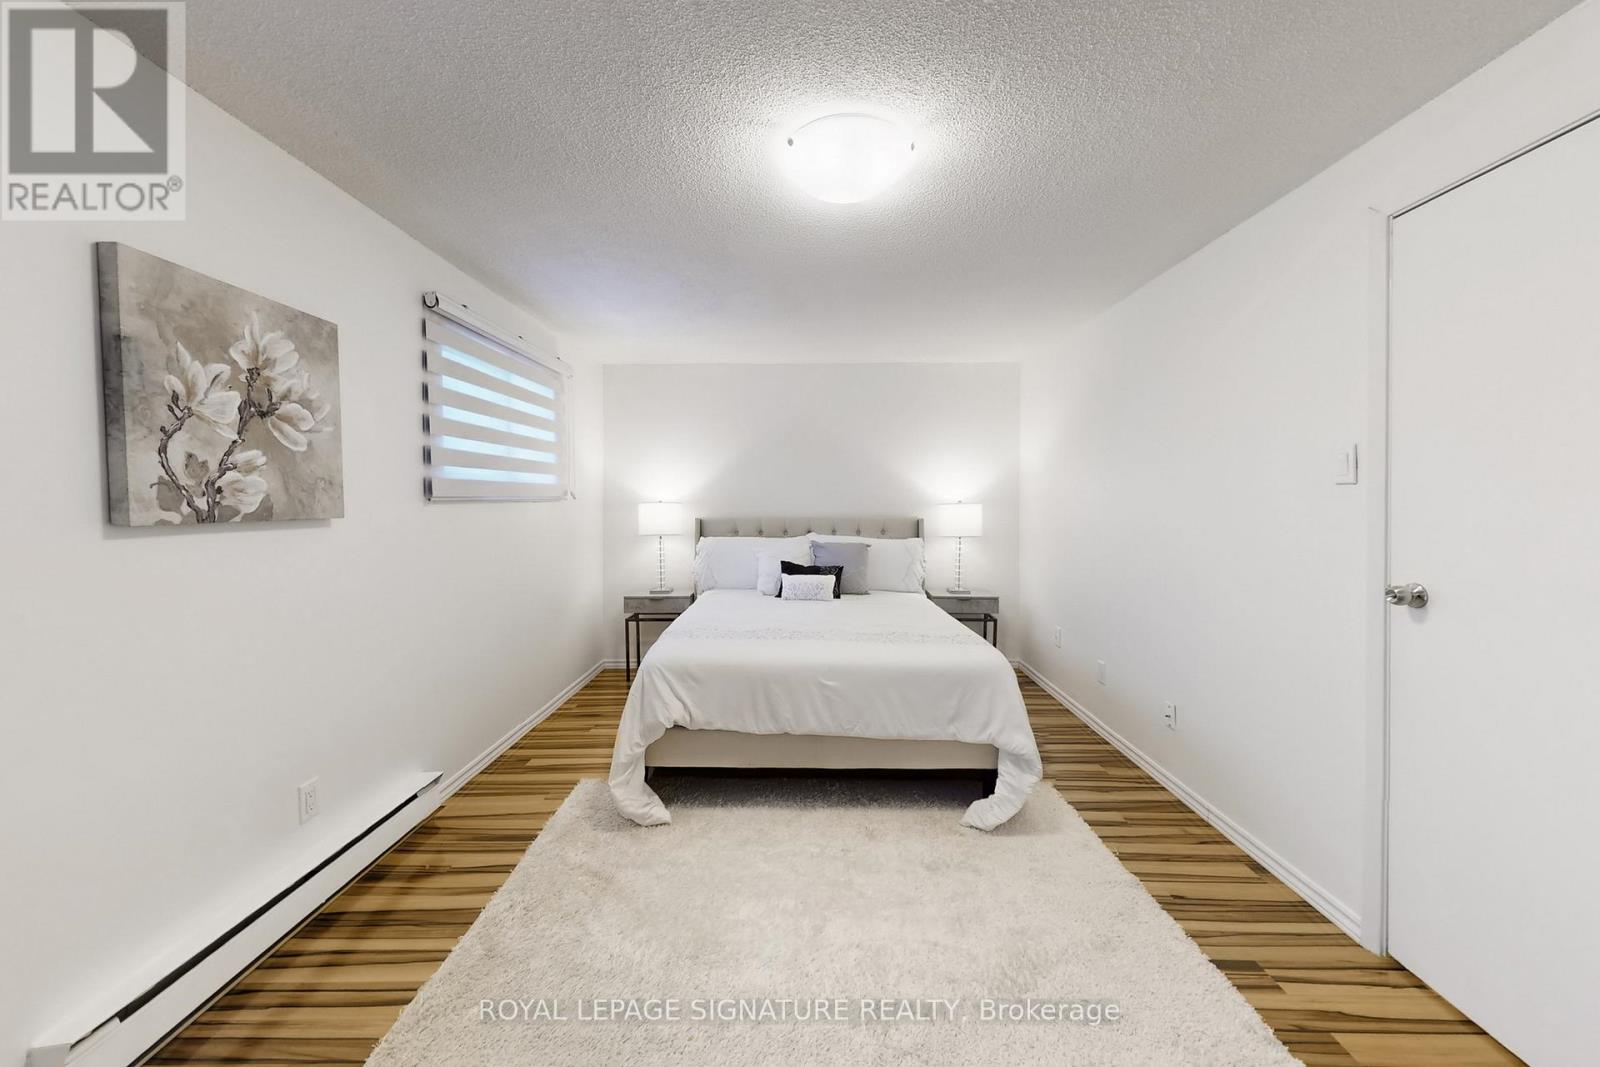
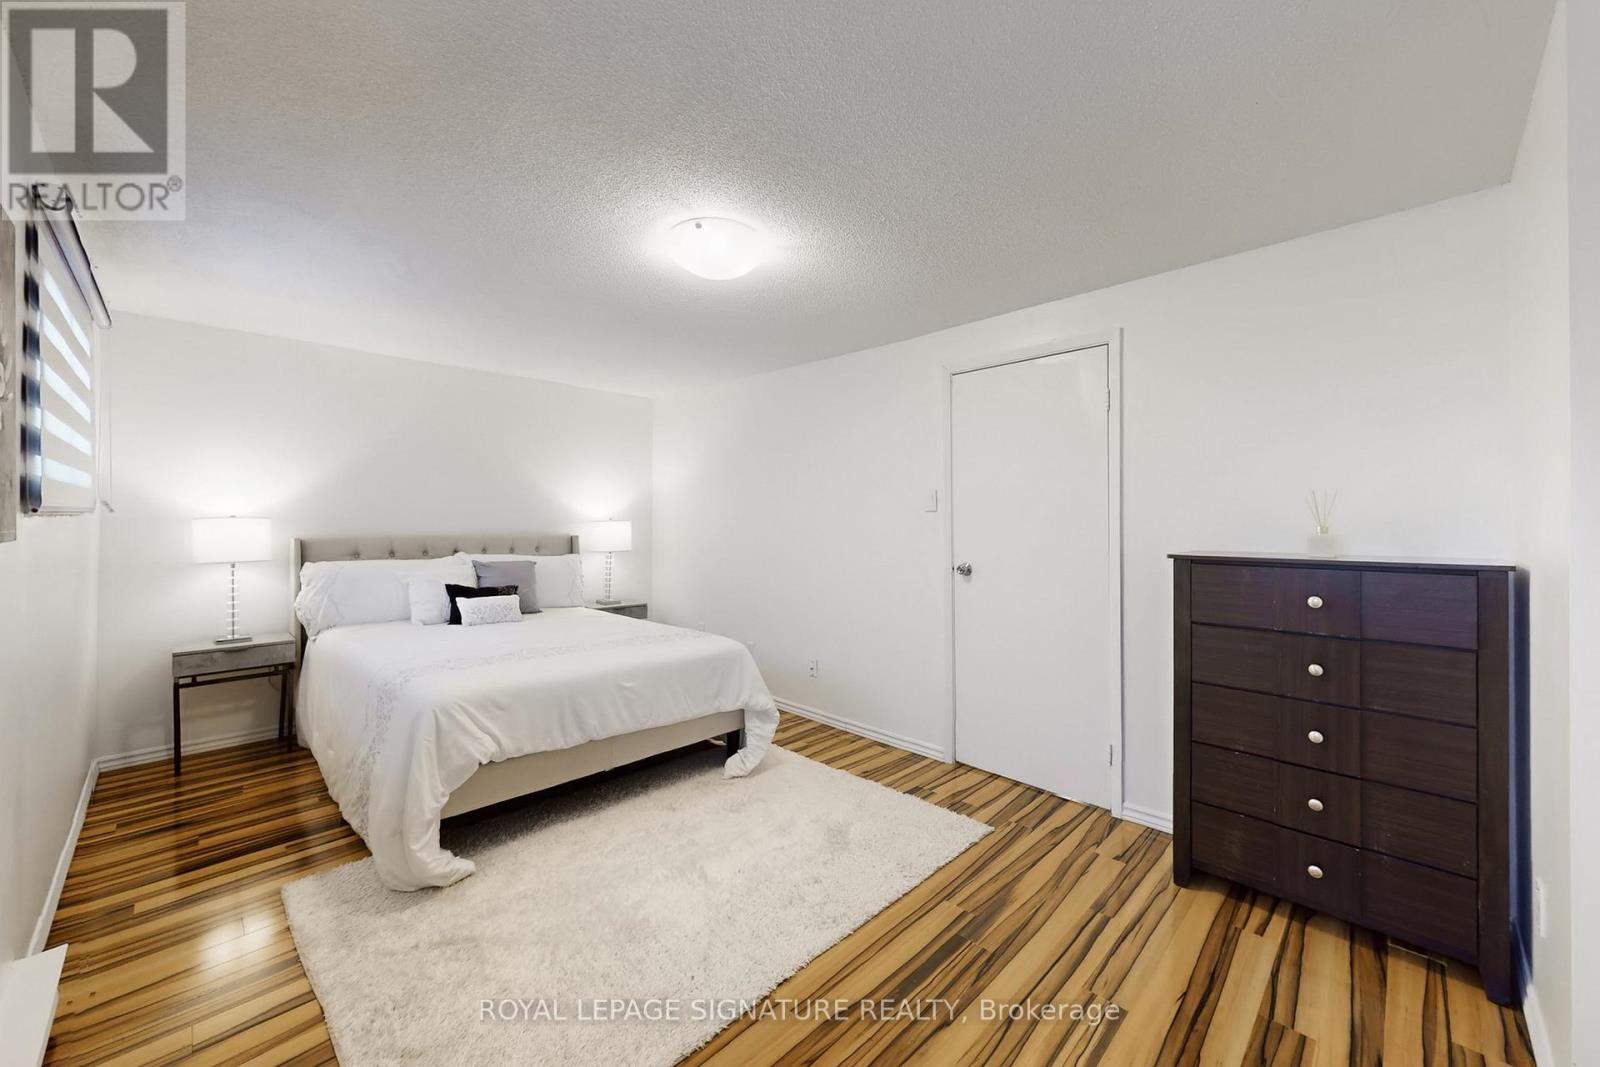
Primary Bedroom
5.16 m x 3.15 m
Second level
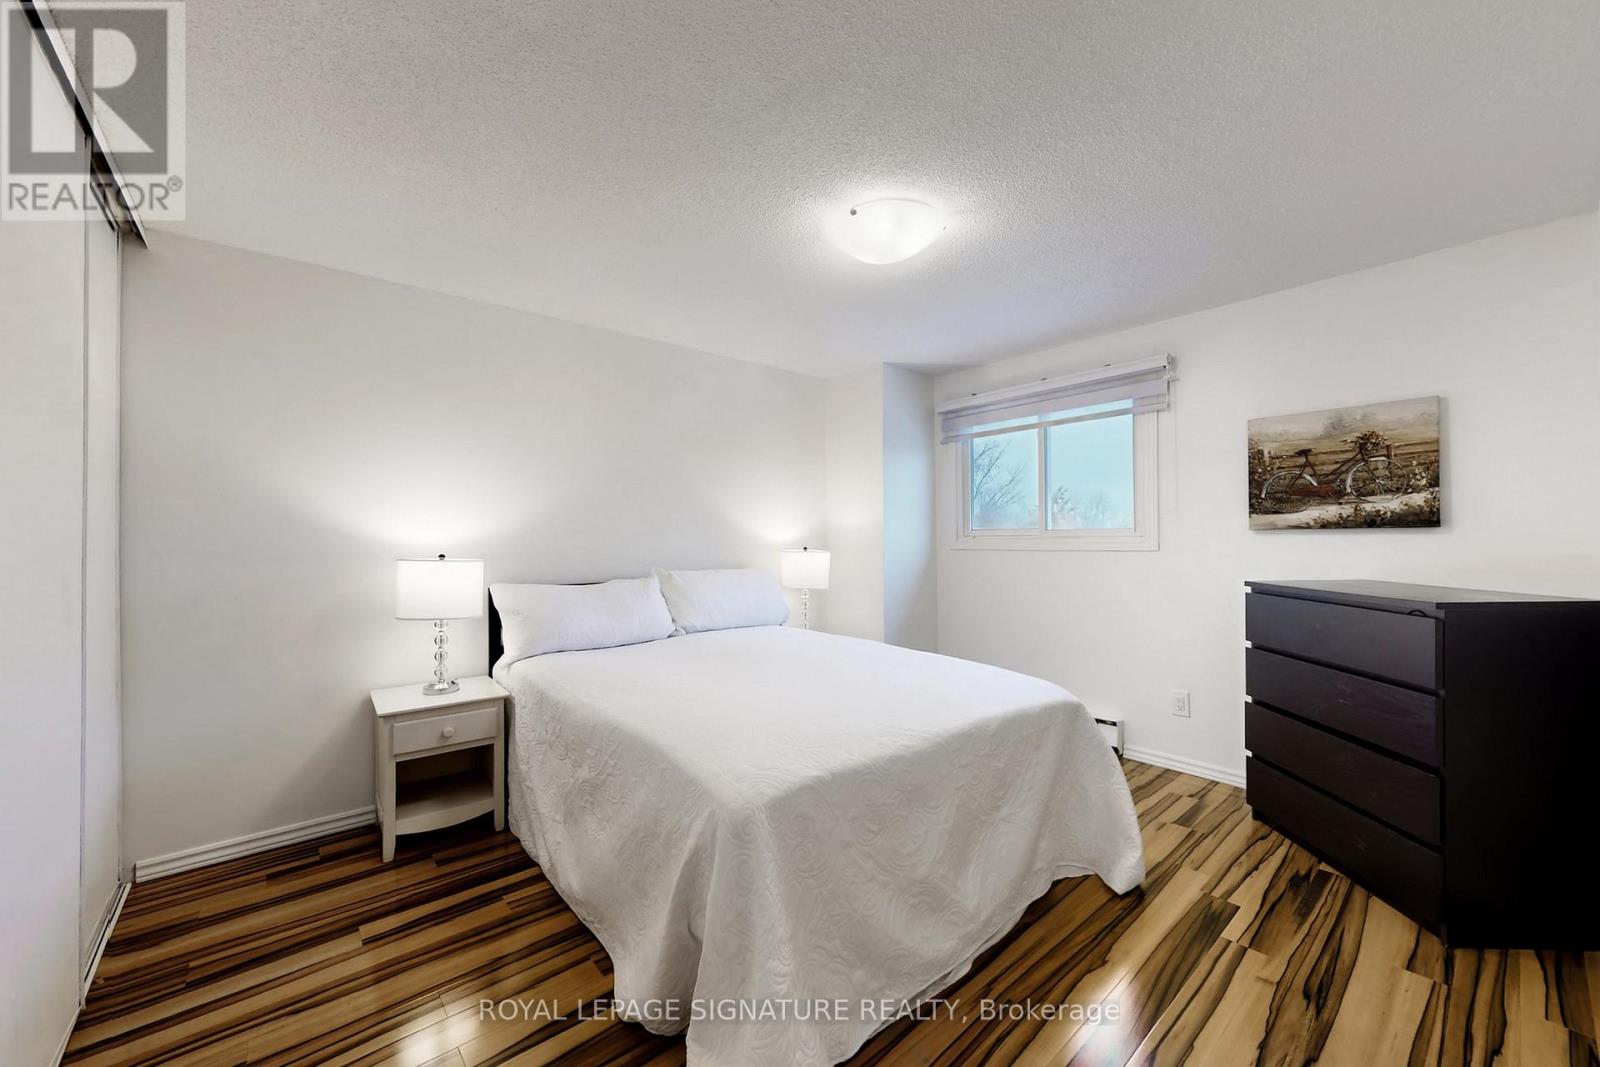
Bedroom 2
3.86 m x 3.33 m
Second level
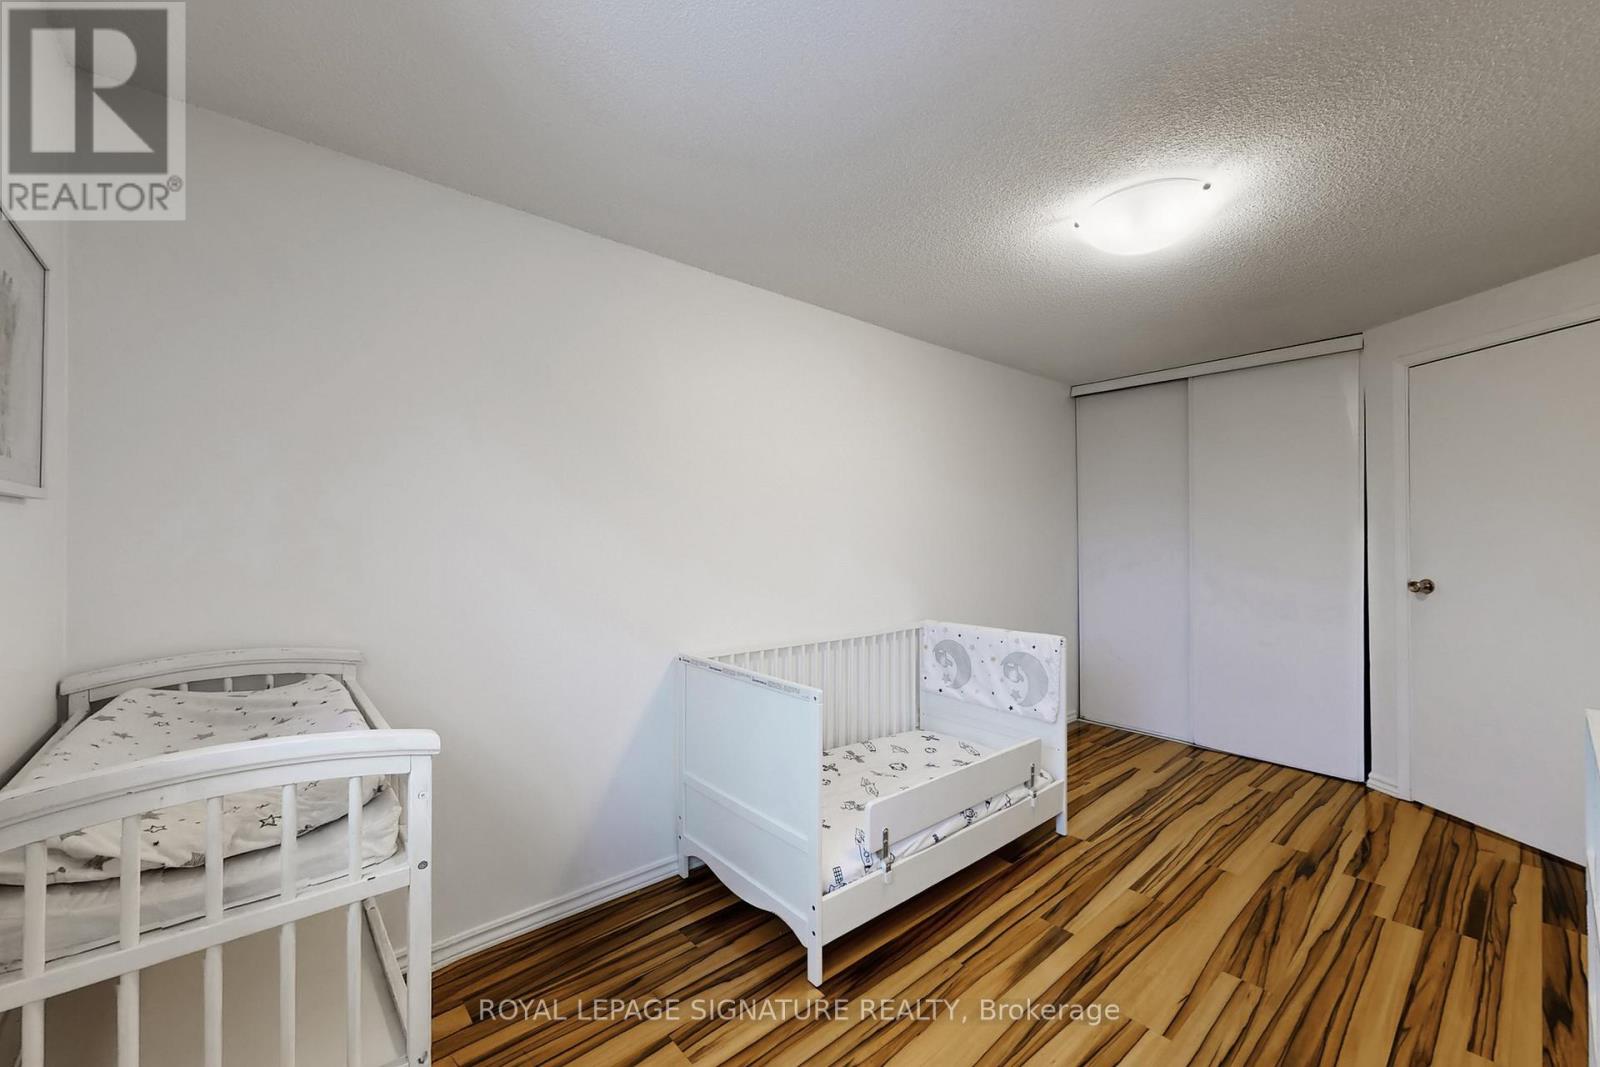
Bedroom 3
4.47 m x 2.44 m
Basement
Recreational, Games room
5.69 m x 3.15 m
Basement
Laundry room
2.26 m x 2.18 m
Mortgage & Affordability Estimate monthly costs
Purchase price$535,000
Down payment
Mortgage amount
Principal & interest
Property taxes
Condo/HOA fee
Insurance/Other
Utilities
Est. monthly total
Income needed (GDS 32%)
Estimates only. Not financial advice. Rates, taxes and fees vary by lender and municipality.

Saved Properties

Keep This One Handy

Save this listing, compare it later, or open your saved properties dashboard.

Manage Saved Searches
Map is approximate.

Neighbourhood

Area
Pinecrest
City
Oshawa
Postal code
L1K 1S2
Nearby
Cross Streets: Rossland Rd. E. & Harmony Rd. N. ** Directions: Complex is on the east side of Harmony Rd N. Best landmark: just north of Rossland Rd E. Visitor parking typically near entrance and across from Unit.