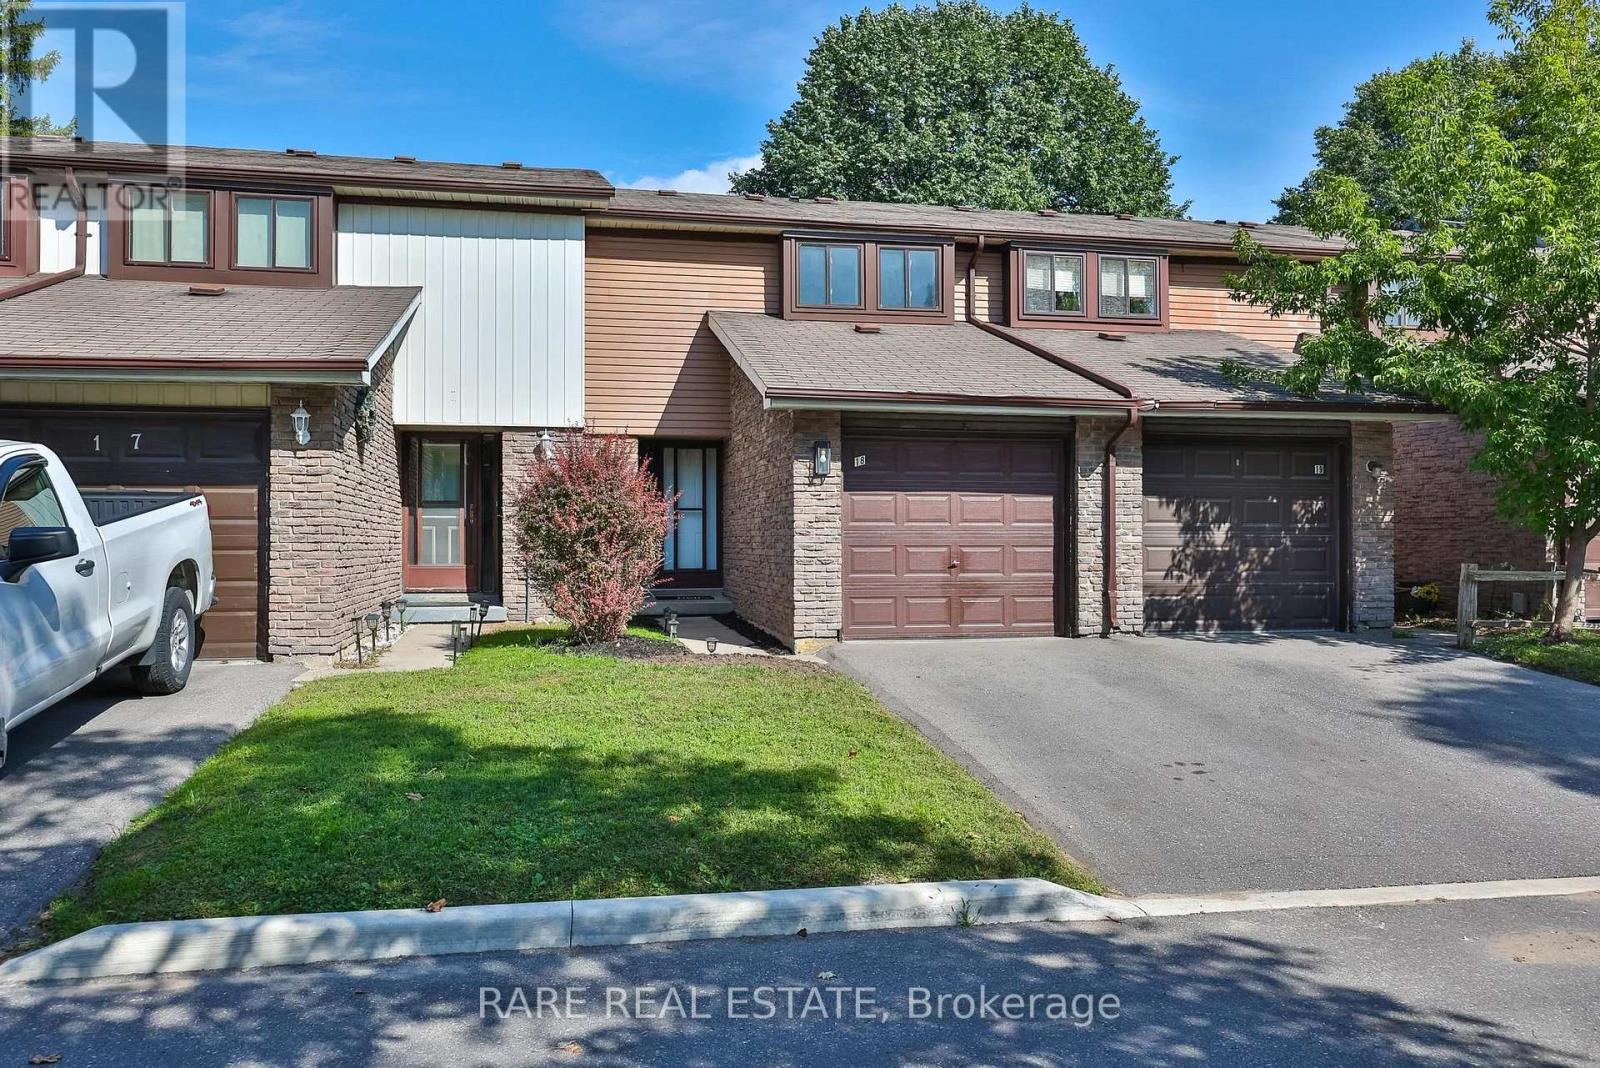
18- 221 Ormond Drive
Oshawa, ONCondo Townhouse
$485,000
MLS® E13788924
Condo Townhouse3 beds2 baths2 total
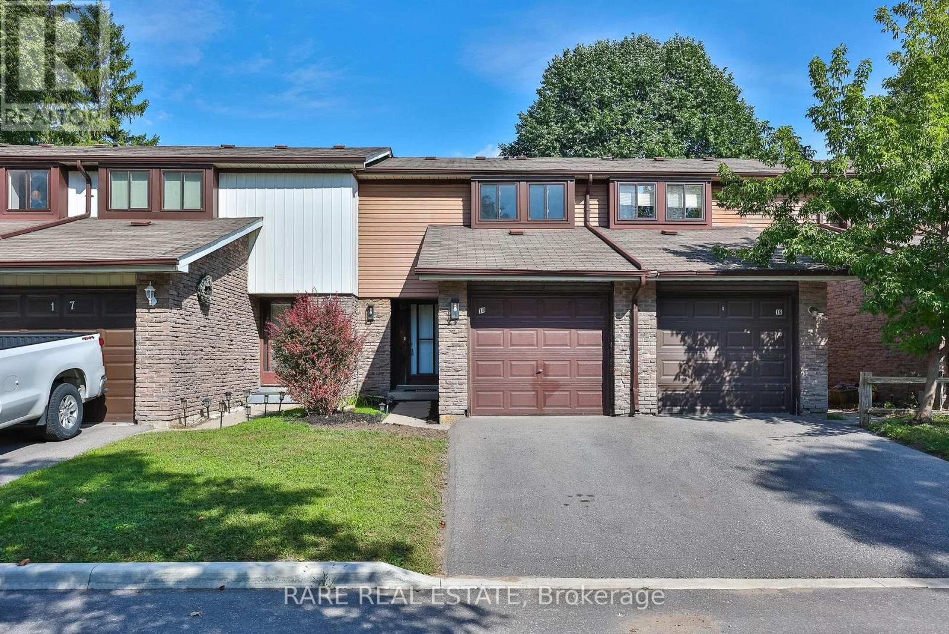
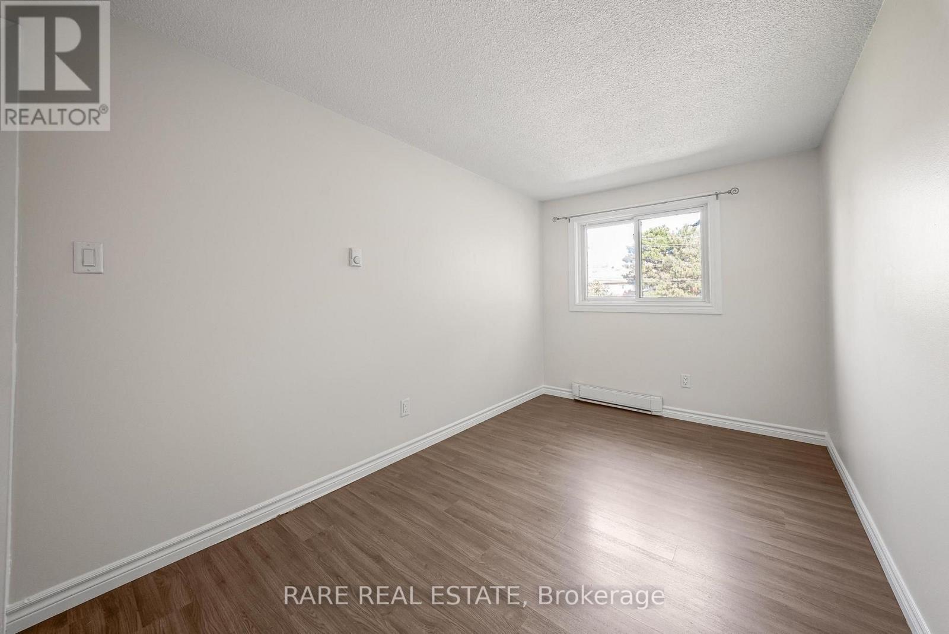
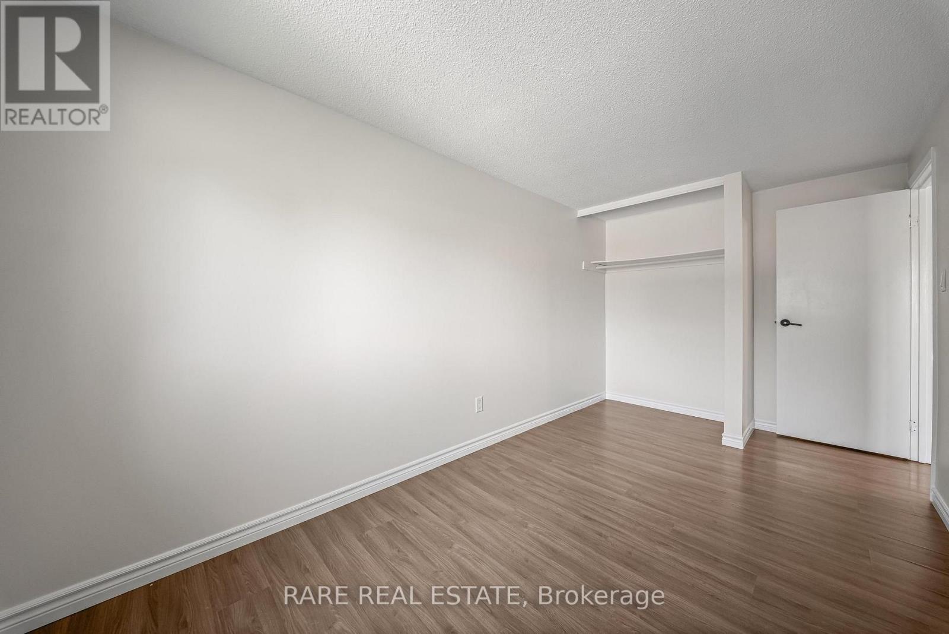
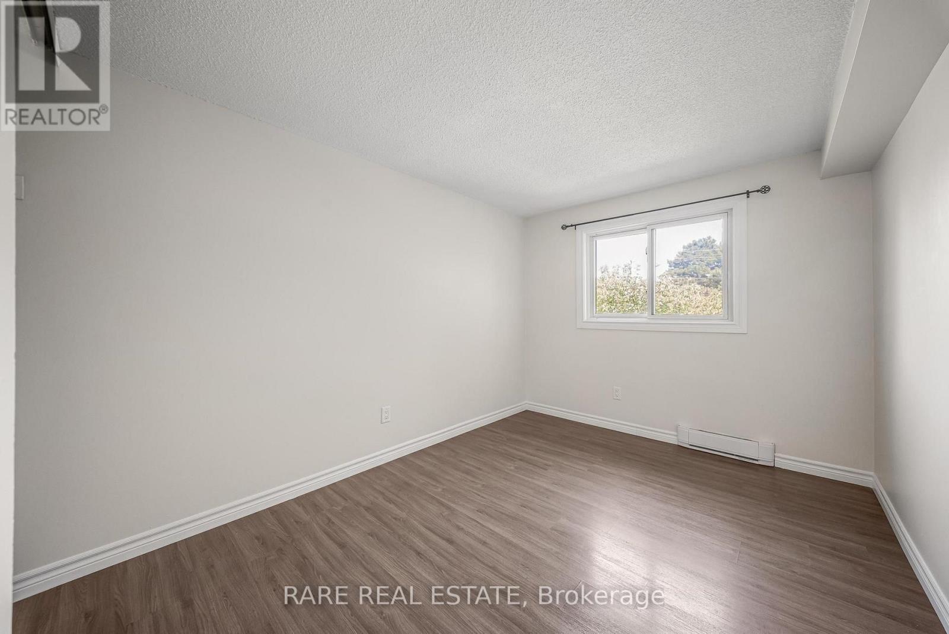
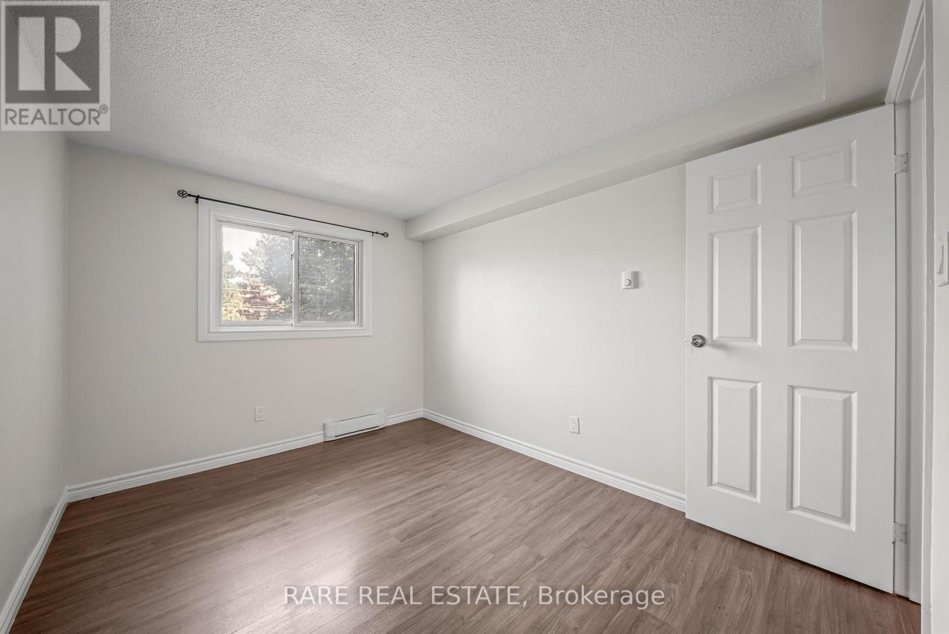
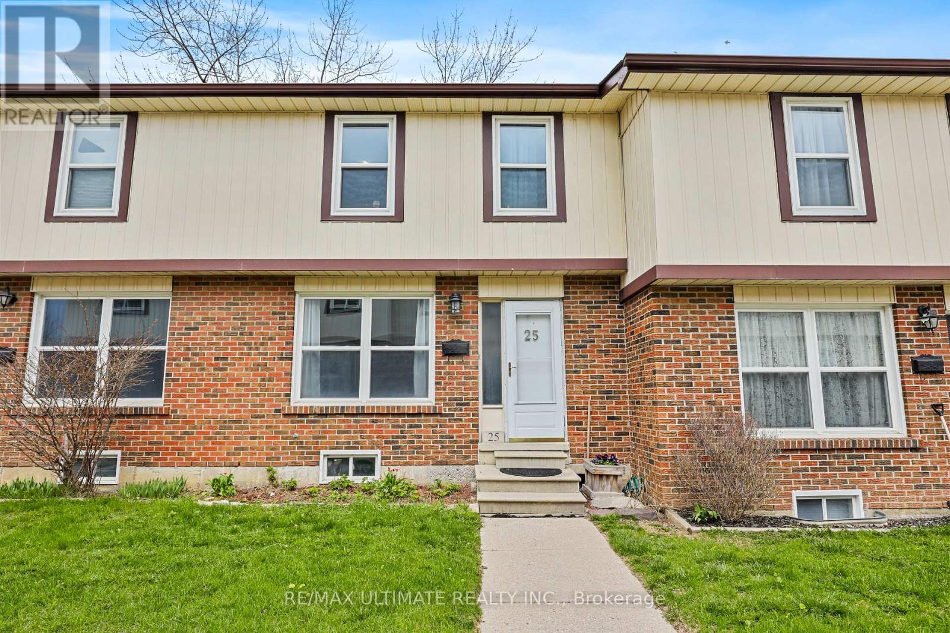
18- 221 Ormond Drive, Oshawa, ON photo 1
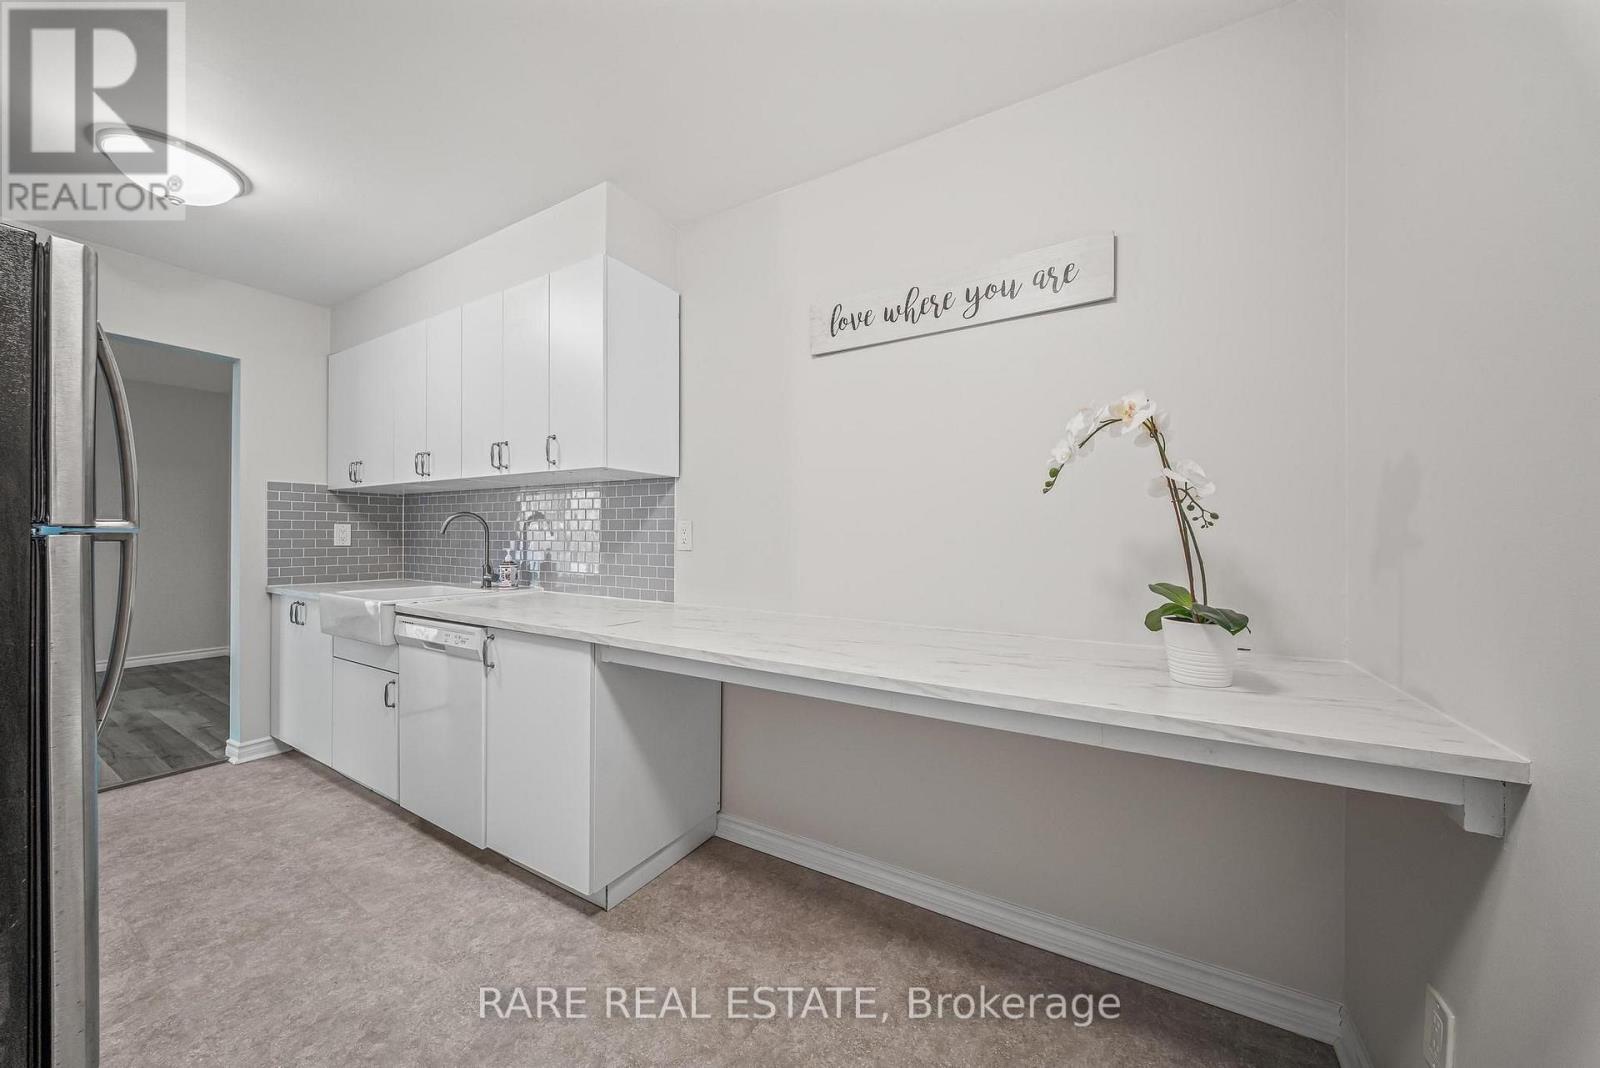
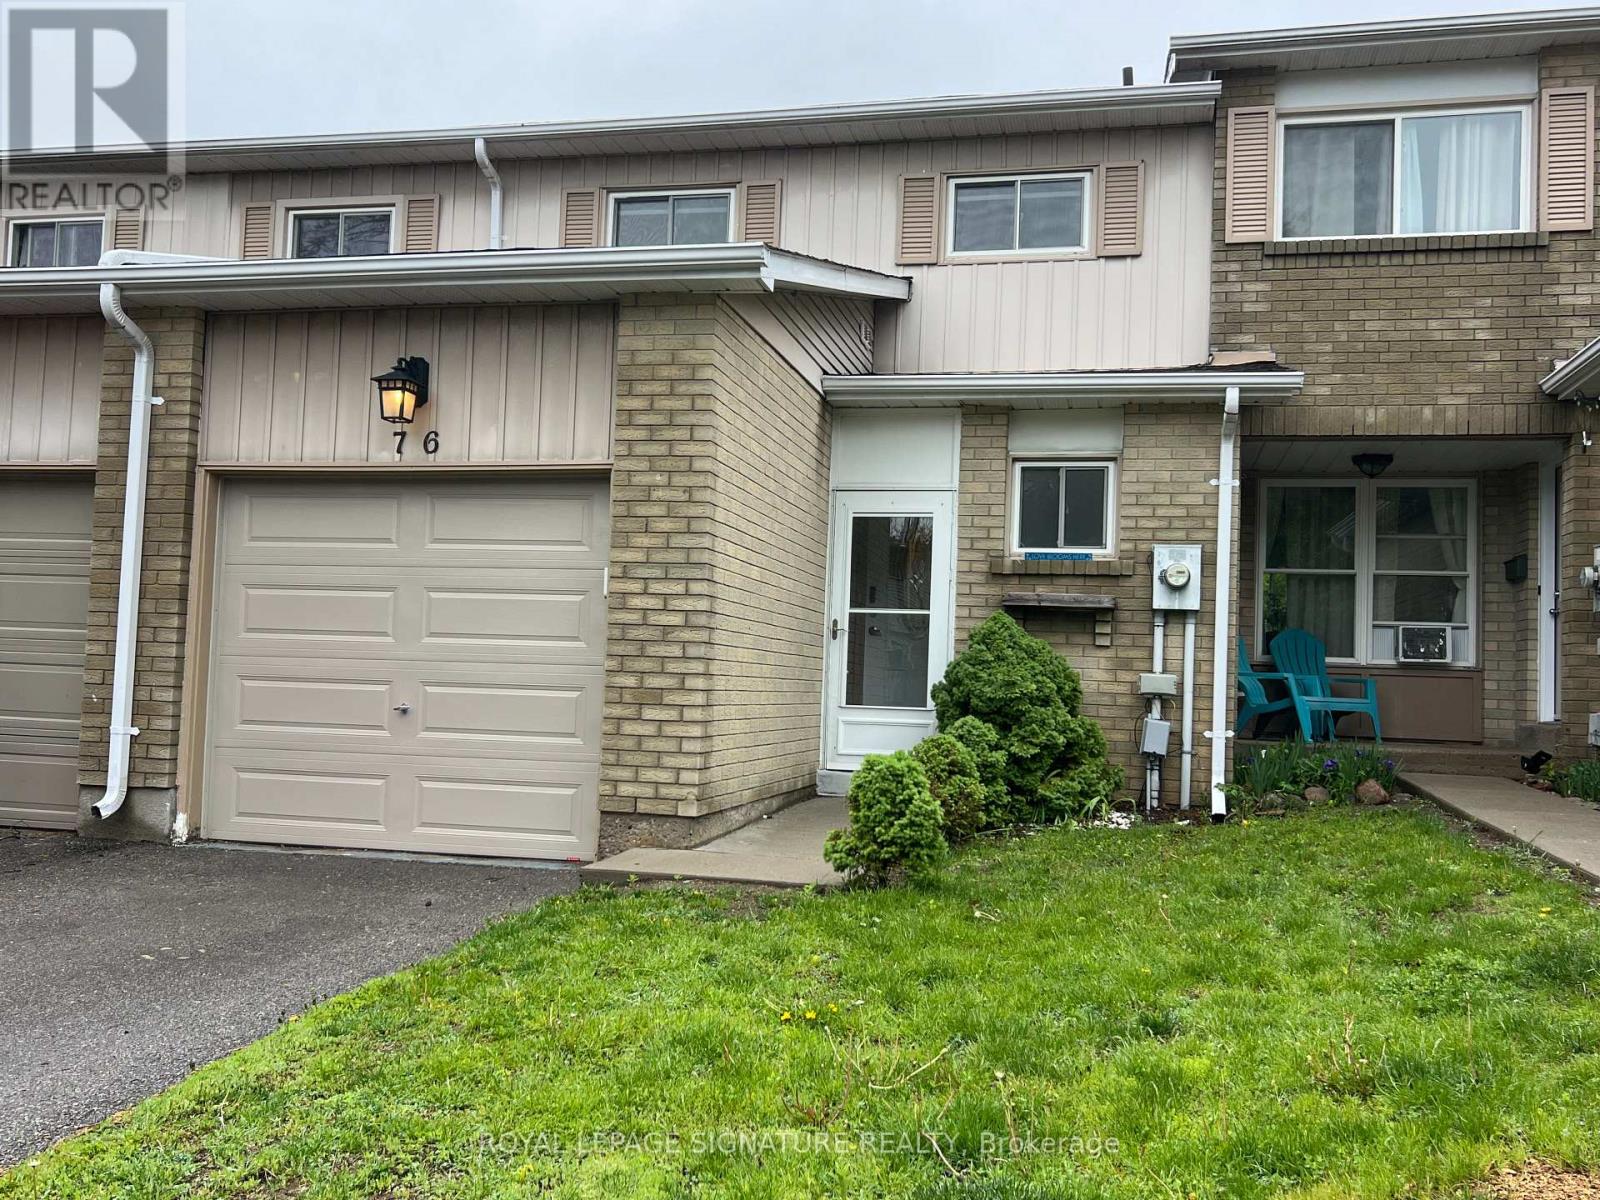
18- 221 Ormond Drive, Oshawa, ON photo 2
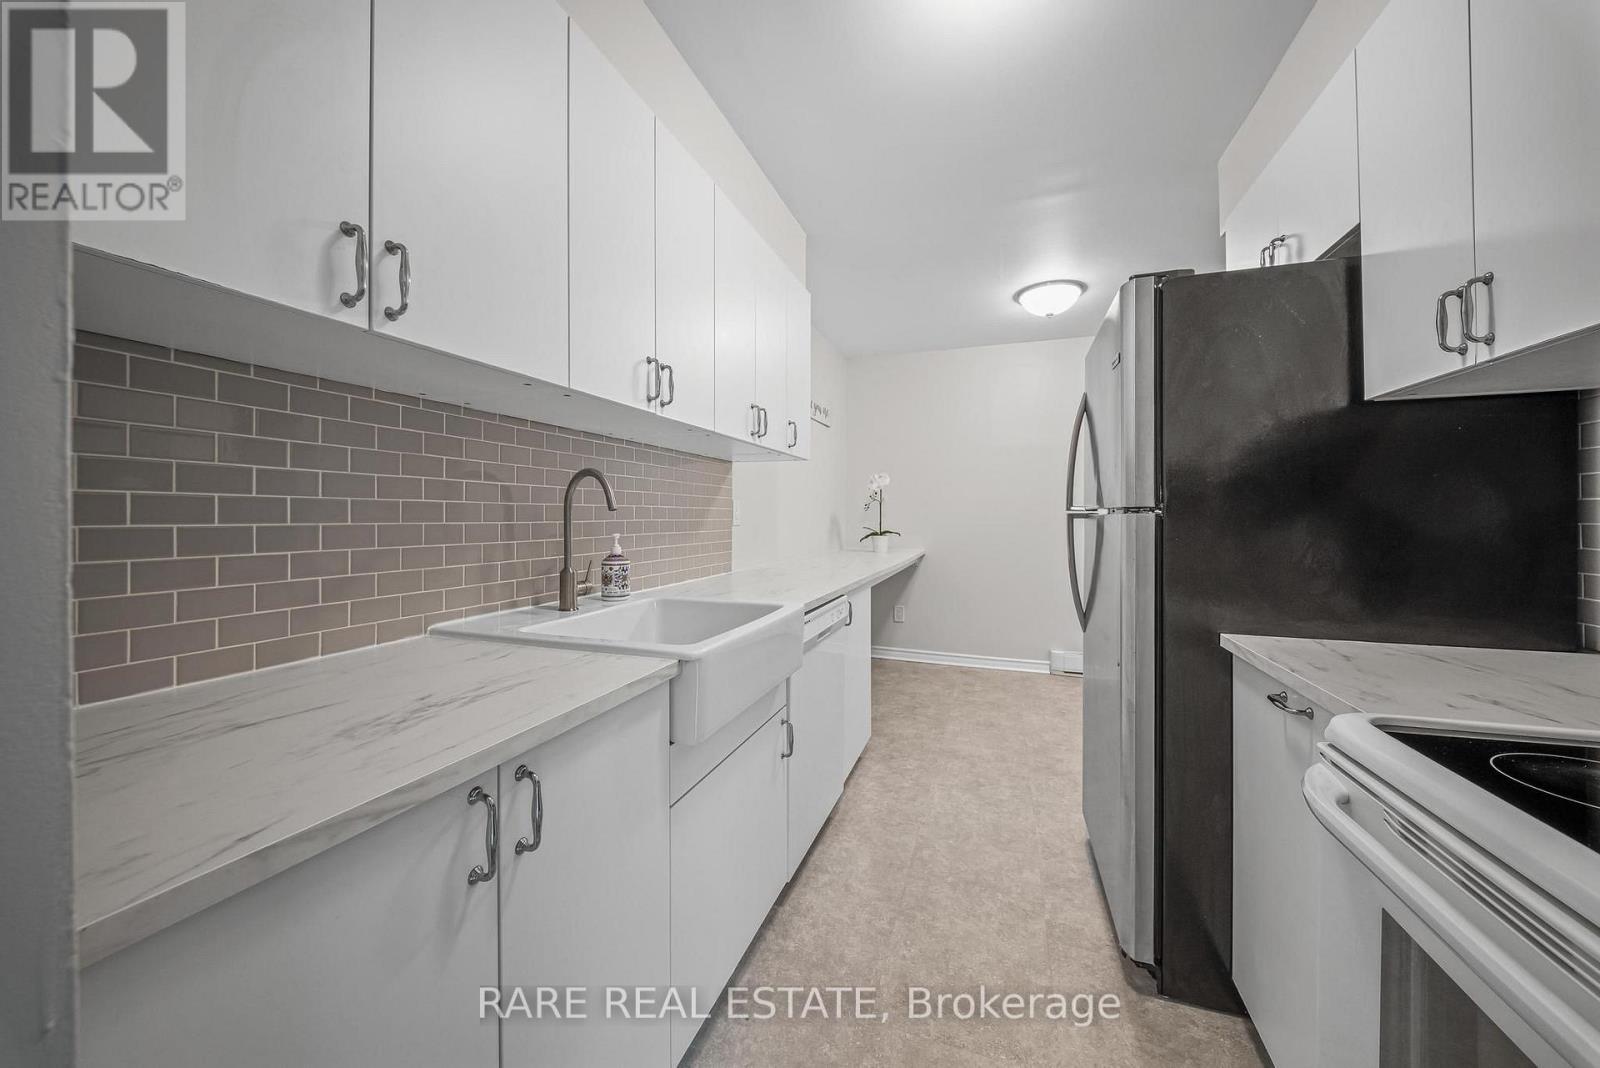
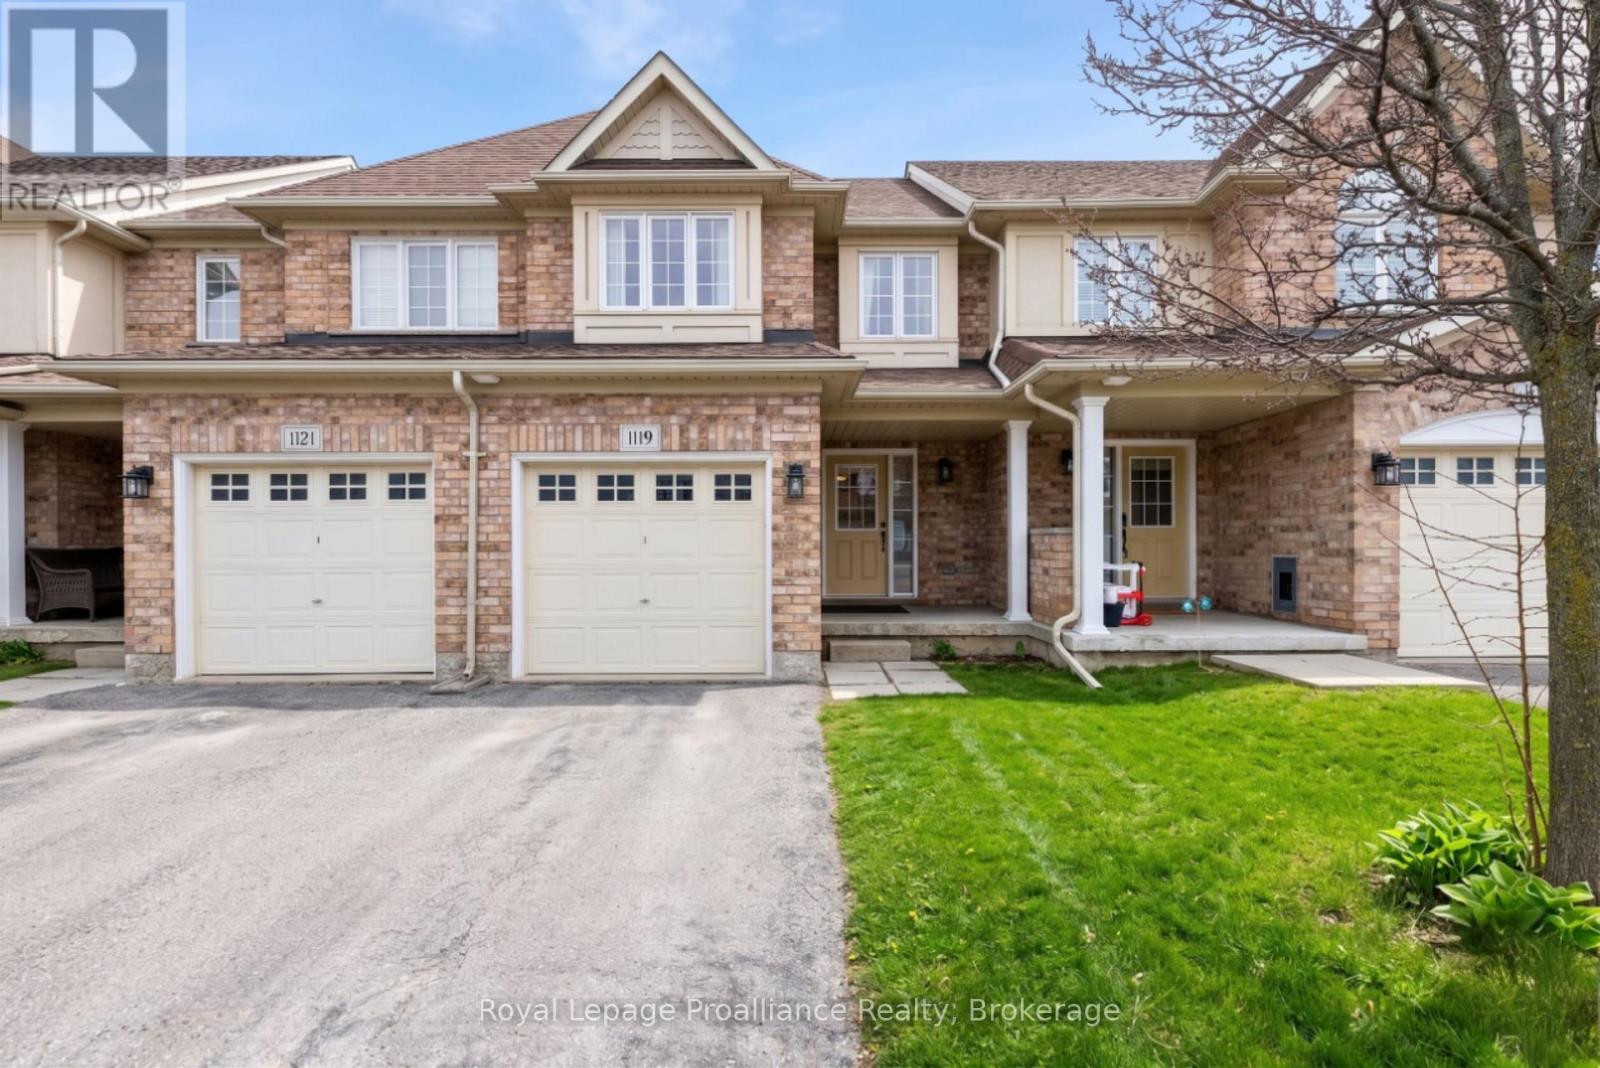
18- 221 Ormond Drive, Oshawa, ON photo 3
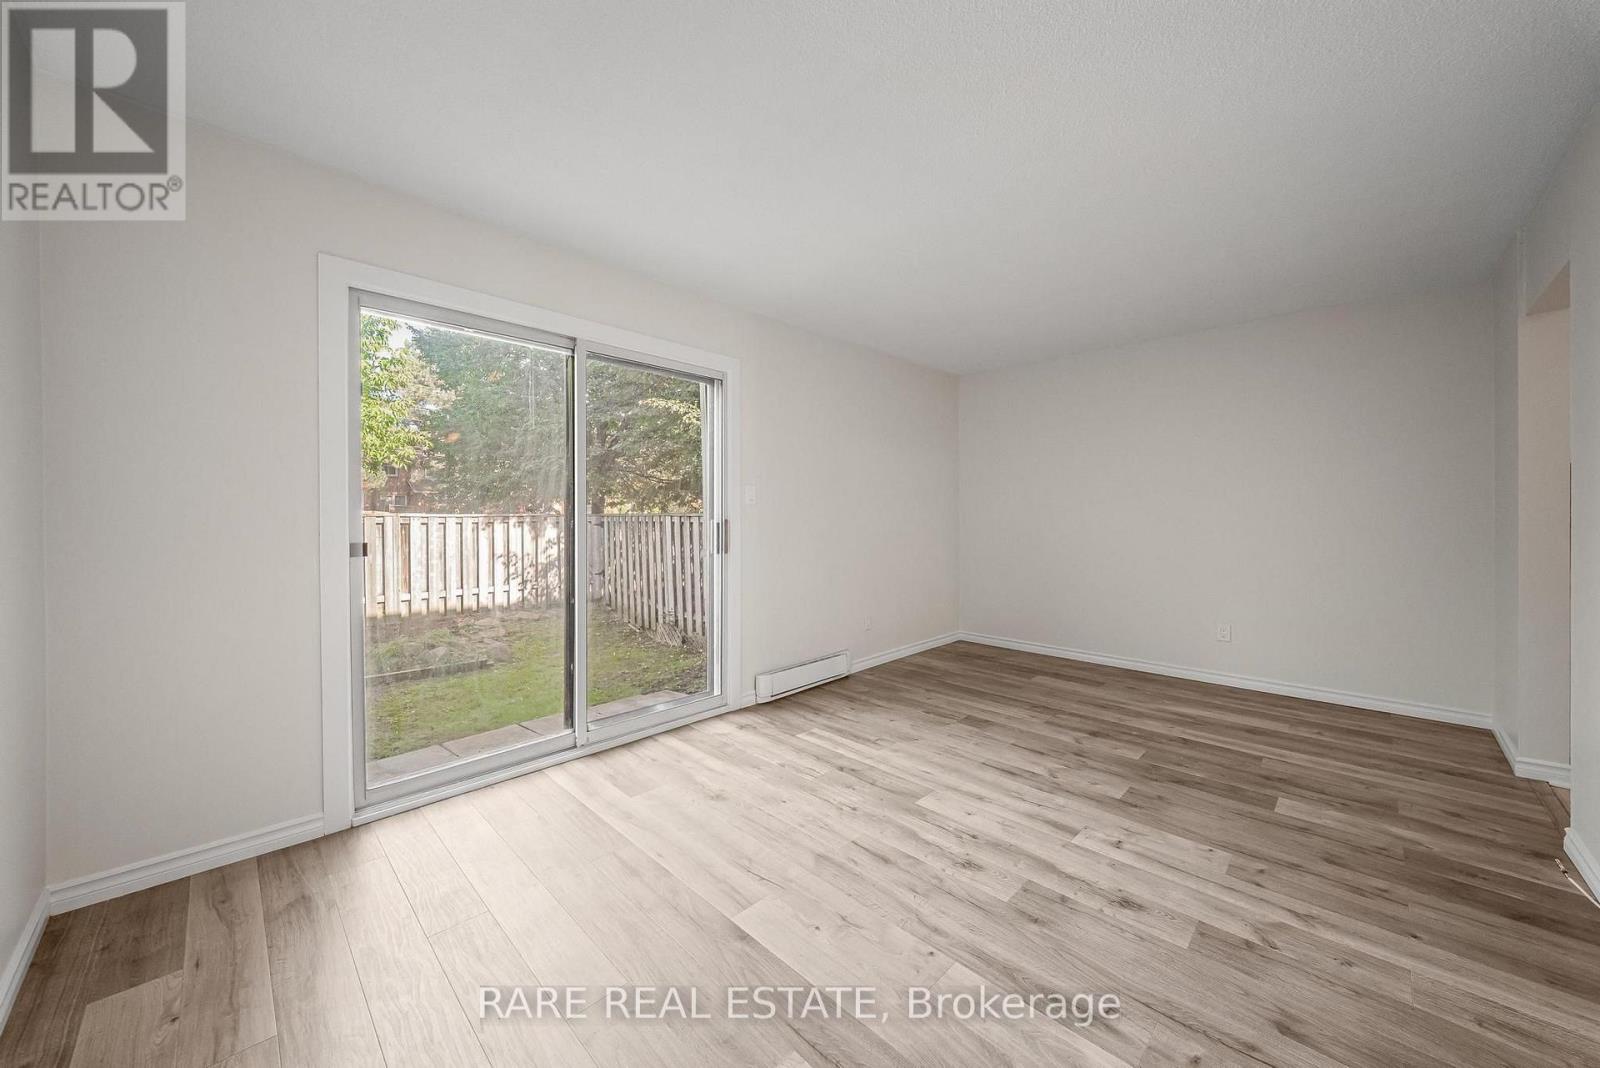
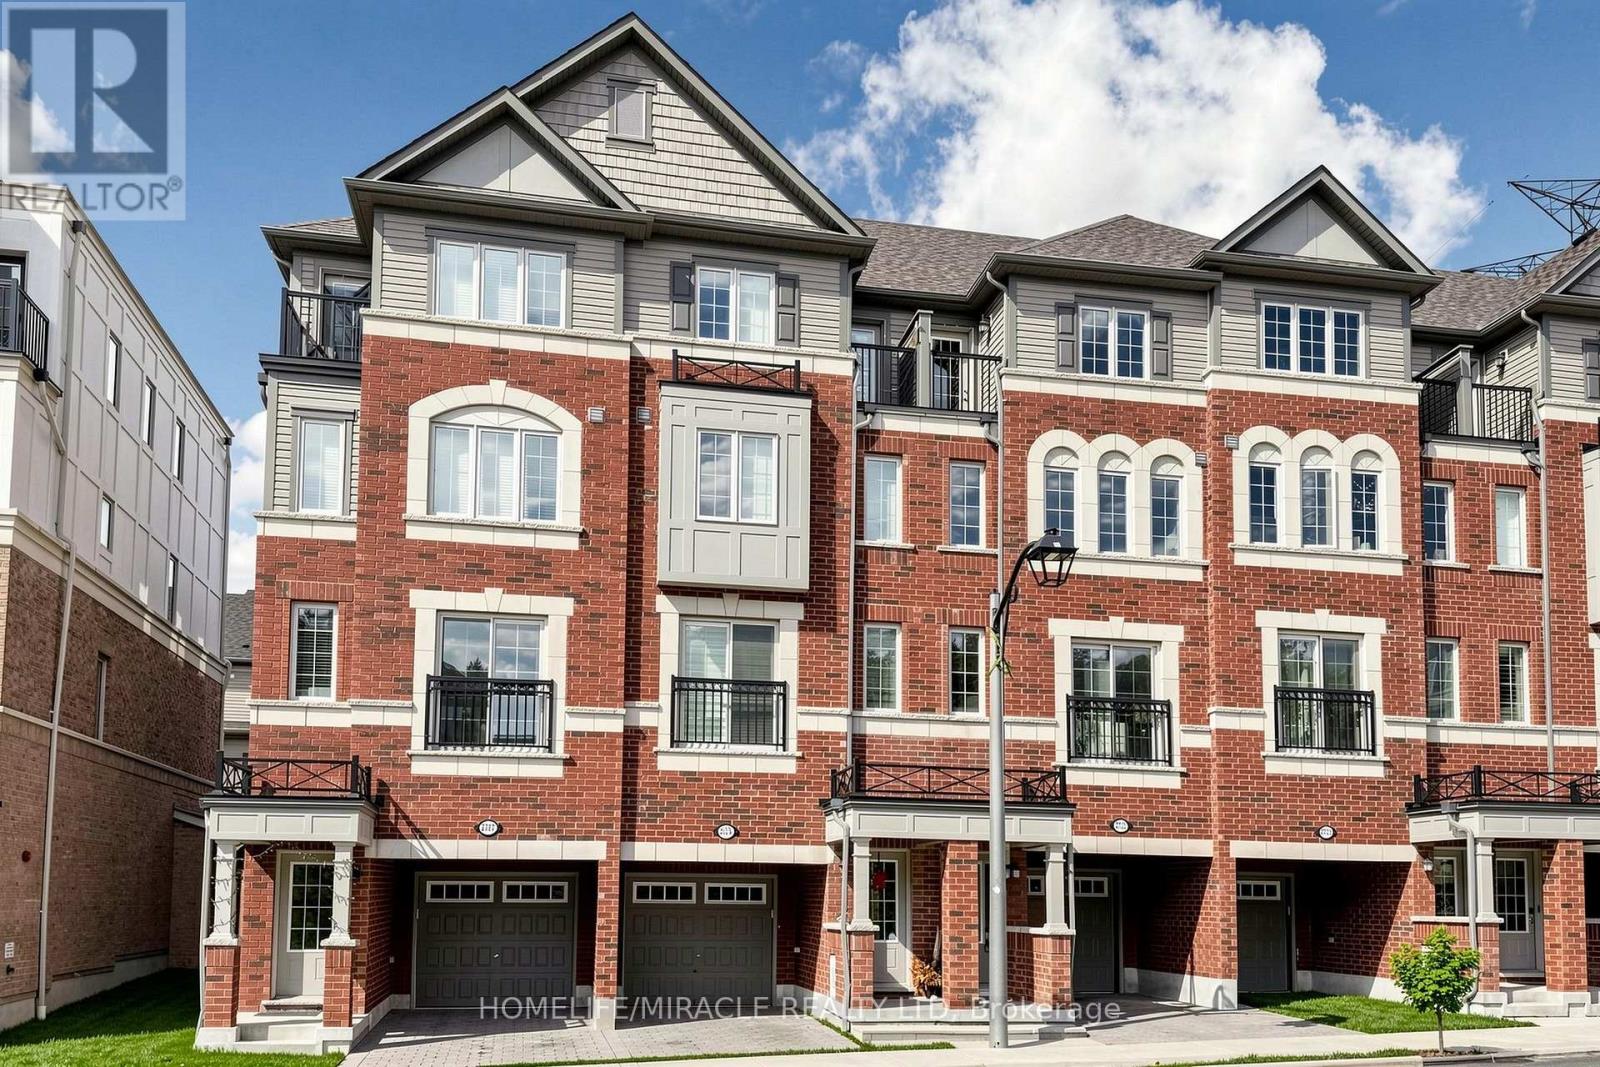
18- 221 Ormond Drive, Oshawa, ON photo 4
18- 221 Ormond Drive, Oshawa, ON photo 5
18- 221 Ormond Drive, Oshawa, ON photo 6
18- 221 Ormond Drive, Oshawa, ON photo 7
18- 221 Ormond Drive, Oshawa, ON photo 8
18- 221 Ormond Drive, Oshawa, ON photo 9
18- 221 Ormond Drive, Oshawa, ON photo 10
18- 221 Ormond Drive, Oshawa, ON photo 11
18- 221 Ormond Drive, Oshawa, ON photo 12
18- 221 Ormond Drive, Oshawa, ON photo 13
18- 221 Ormond Drive, Oshawa, ON photo 14
18- 221 Ormond Drive, Oshawa, ON photo 15
18- 221 Ormond Drive, Oshawa, ON photo 16
18- 221 Ormond Drive, Oshawa, ON photo 17
18- 221 Ormond Drive, Oshawa, ON photo 18
18- 221 Ormond Drive, Oshawa, ON photo 19
18- 221 Ormond Drive, Oshawa, ON photo 20
18- 221 Ormond Drive, Oshawa, ON photo 21
18- 221 Ormond Drive, Oshawa, ON photo 22
18- 221 Ormond Drive, Oshawa, ON photo 23
18- 221 Ormond Drive, Oshawa, ON photo 24
18- 221 Ormond Drive, Oshawa, ON photo 25
18- 221 Ormond Drive, Oshawa, ON photo 26
18- 221 Ormond Drive, Oshawa, ON photo 27
18- 221 Ormond Drive, Oshawa, ON photo 28
18- 221 Ormond Drive, Oshawa, ON photo 29
18- 221 Ormond Drive, Oshawa, ON photo 30
1 / 30

BUYER ADVANTAGE

Buy with confidence

Get a full-service approach built on strategy, strong negotiation, and clear guidance from offer to close.

  • Local Market Expertise
  • Broker-level Negotiation
  • Transparent Process
  • No-pressure Guidance

The right strategy depends on your goals, timing, budget, and the type of home you are buying. Get Your Buyer Snapshot.

About This Property

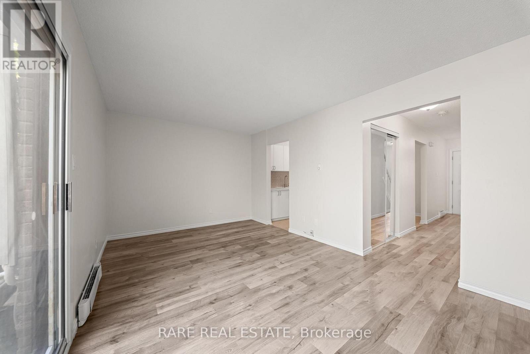
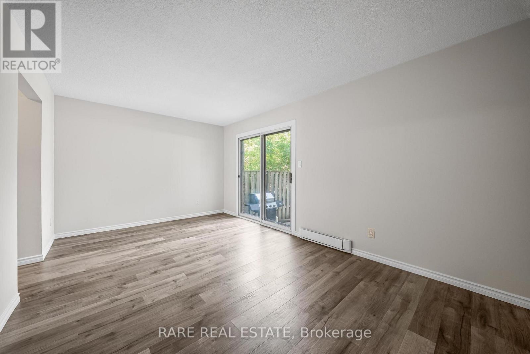
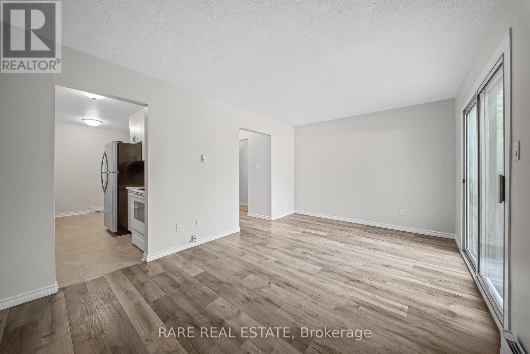
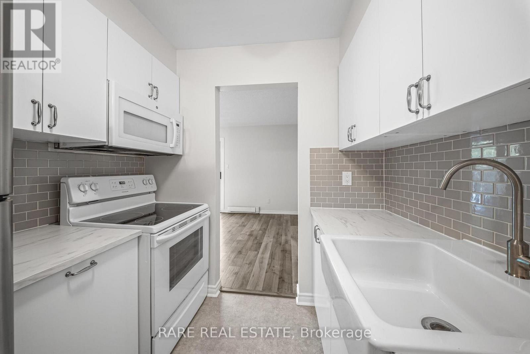
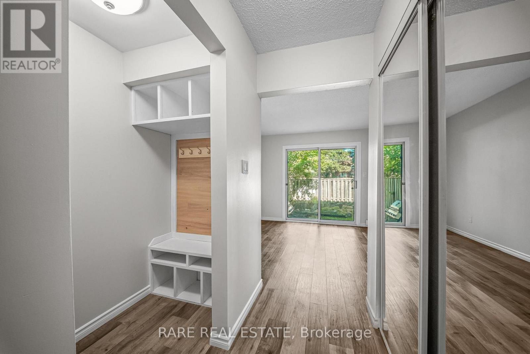
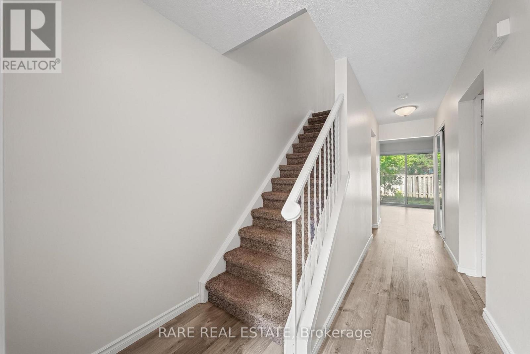
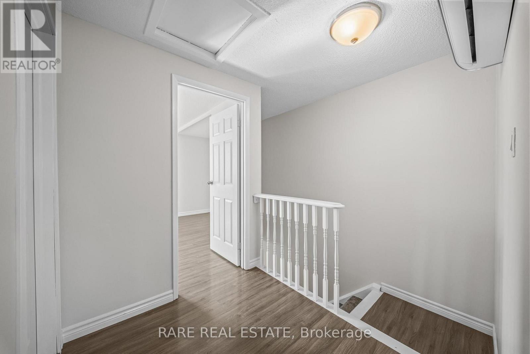
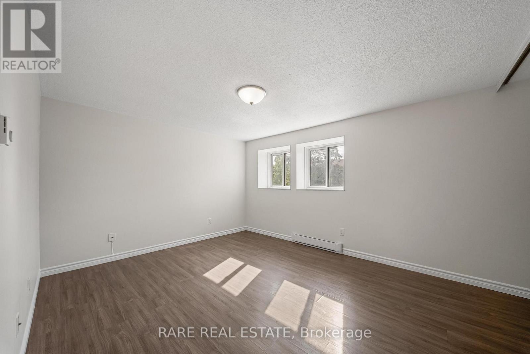
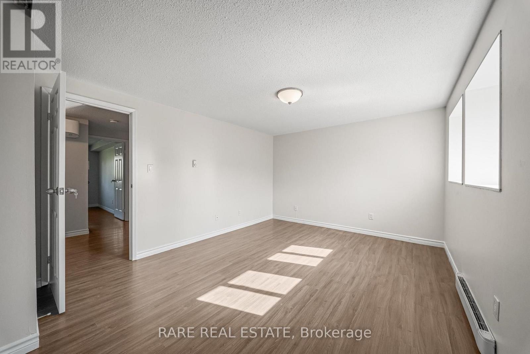
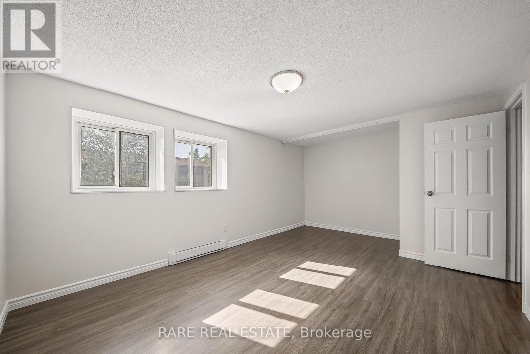
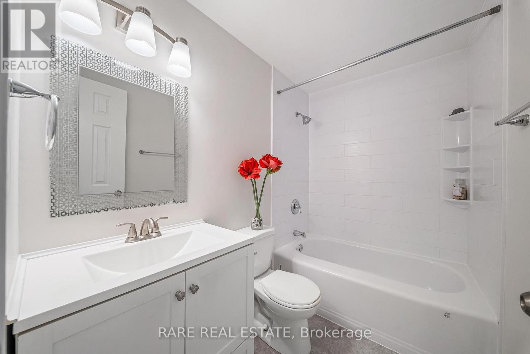
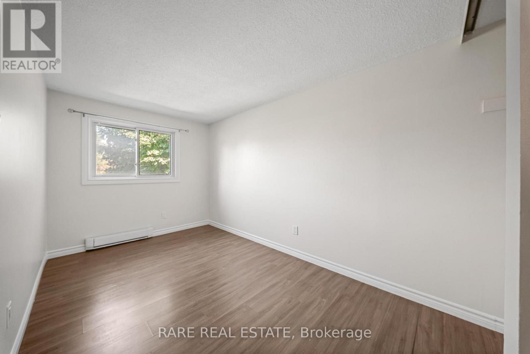
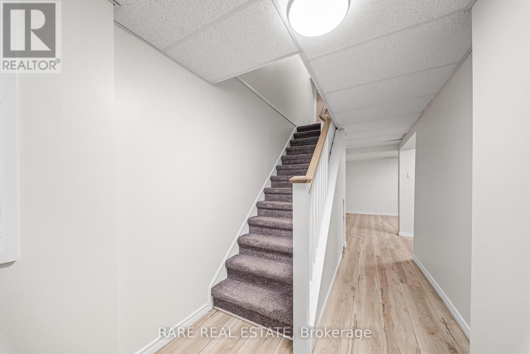
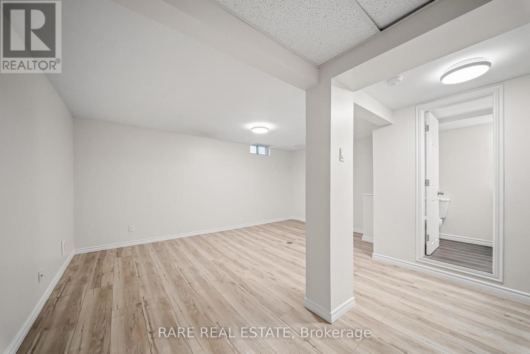
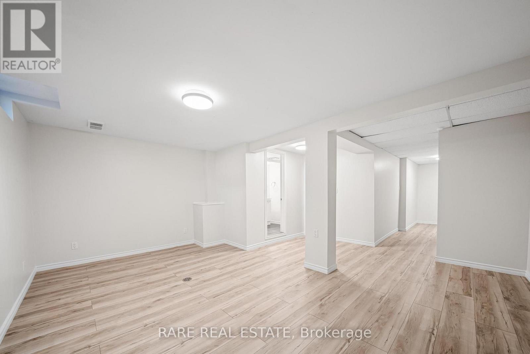
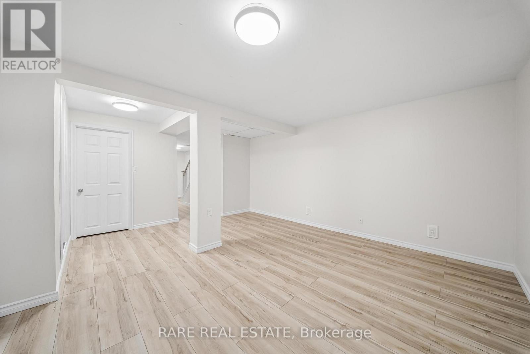
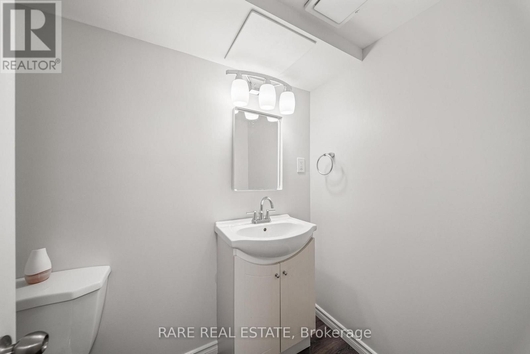
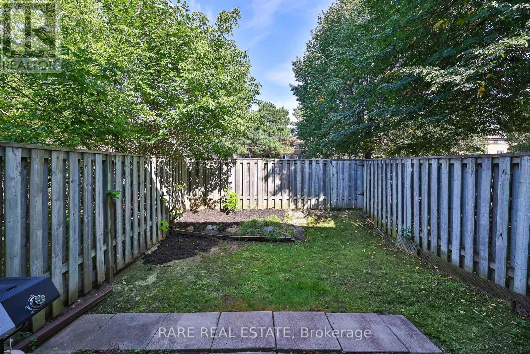
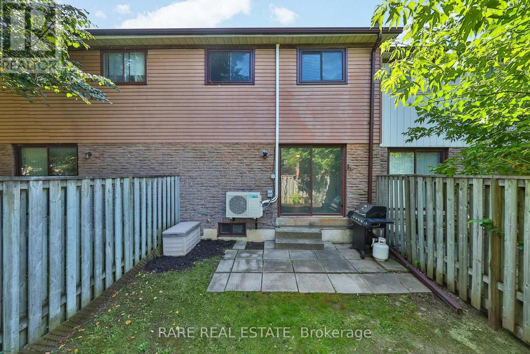
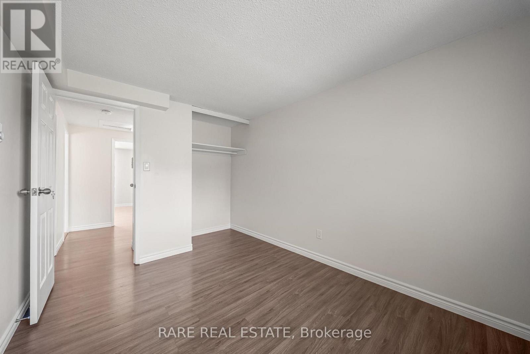
** First time home buyer friendly ** 221 Ormond Dr Unit 18, Newly renovated and spanning over 1,500 sqft of living space including a fully finished basement, this functionally laid out 2-storey townhome is one you do not want to miss. Freshly painted with updated flooring, modern kitchen, finished basement with powder room, and a private backyard that you simply can't find at this price point. Take advantage of this move-in ready home along with the space and peace of mind that comes with a well maintained and established community. Metro, Starbucks & Giant Tiger less than a 2 minute drive away, Costco 10 minutes north, and for commuting to the city you have easy access to the 407 or enjoy an incredibly efficient 45 minute commute to Downtown Toronto. Seller is open to RTO (rent-to-own) the property, under certain conditions. Ductless heating: updated 2021. HVAC/AC: updated 2026. (id:63604)

Key Facts

Type
Condo Townhouse
Beds
3
Baths
2
Size
1,000 sqft
Parking
2 total
Condo fee
$564

Highlights

  • Washer
  • Refrigerator
  • Dishwasher
  • Stove
  • Oven
  • Dryer
  • Microwave
Property Details 15 details
Bedrooms
3 bedrooms
3 above grade
Bathrooms
2 bathrooms
1 partial
Parking
2 parking spaces
Attached Garage · Garage
Living area
1,000–1,199 sq. ft.
Property
Single Family · Condo/Strata · Attached
Property subtype
Single Family
Structure type
Row / Townhouse
Ownership
Condo/Strata
Attached status
Attached
Storeys
2
Basement
Finished, Full
Heating
Baseboard heaters, Electric
Cooling
Wall unit
Fireplace
No
Taxes
$3,048.95
Zoning
Residential

Interior features

WasherRefrigeratorDishwasherStoveOvenDryerMicrowaveLaminateCarpetedVinyl

Exterior features

BrickAluminum sidingFenced yard

Systems and association

Common Area MaintenanceWaterInsuranceParking

Lot and water

Cul-de-sacIn suite Laundry
Rooms 9 rooms
Level
Room
Dimensions
Main level
Kitchen
2.53 m x 2.33 m
Main level
Eating area
3.04 m x 1.84 m
Main level
Living room
5.22 m x 3.18 m
Main level
Dining room
5.22 m x 3.18 m
Second level
Primary Bedroom
3.99 m x 3.47 m
Second level
Bedroom 2
3.5 m x 2.71 m
Second level
Bedroom 3
2.98 m x 2.42 m
Basement
Recreational, Games room
5.12 m x 5.08 m
Basement
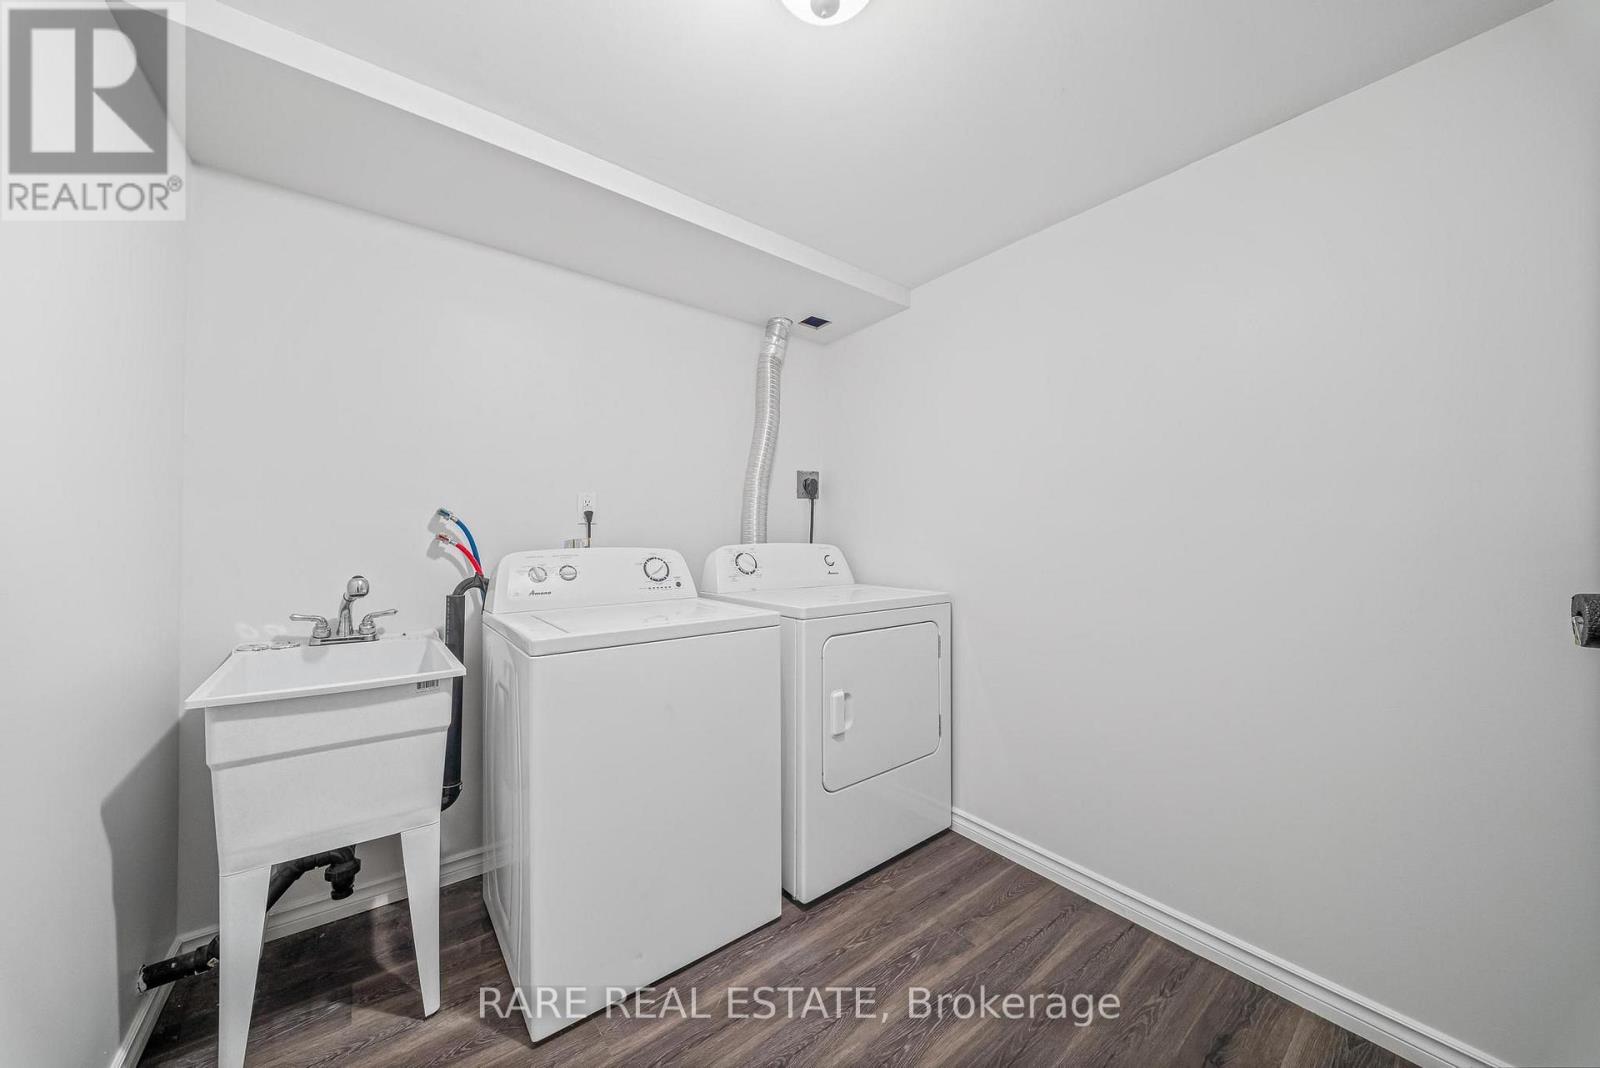
Laundry room
2.91 m x 2.21 m

Virtual Tour & Media

Mortgage & Affordability Estimate monthly costs
Purchase price$485,000
Down payment
Mortgage amount
Principal & interest
Property taxes
Condo/HOA fee
Insurance/Other
Utilities
Est. monthly total
Income needed (GDS 32%)
Estimates only. Not financial advice. Rates, taxes and fees vary by lender and municipality.

Saved Properties

Keep This One Handy

Save this listing, compare it later, or open your saved properties dashboard.

Manage Saved Searches
Map is approximate.

Neighbourhood

Area
Samac
City
Oshawa
Postal code
L1G 6T7
Nearby
Cross Streets: Ritson Rd N & Taunton Rd. ** Directions: Please see Google Maps.