82 Cow Island

Otonabee-South Monaghan, ONDetached
$549,900
MLS® X13245426
Detached3 beds1 baths1 total
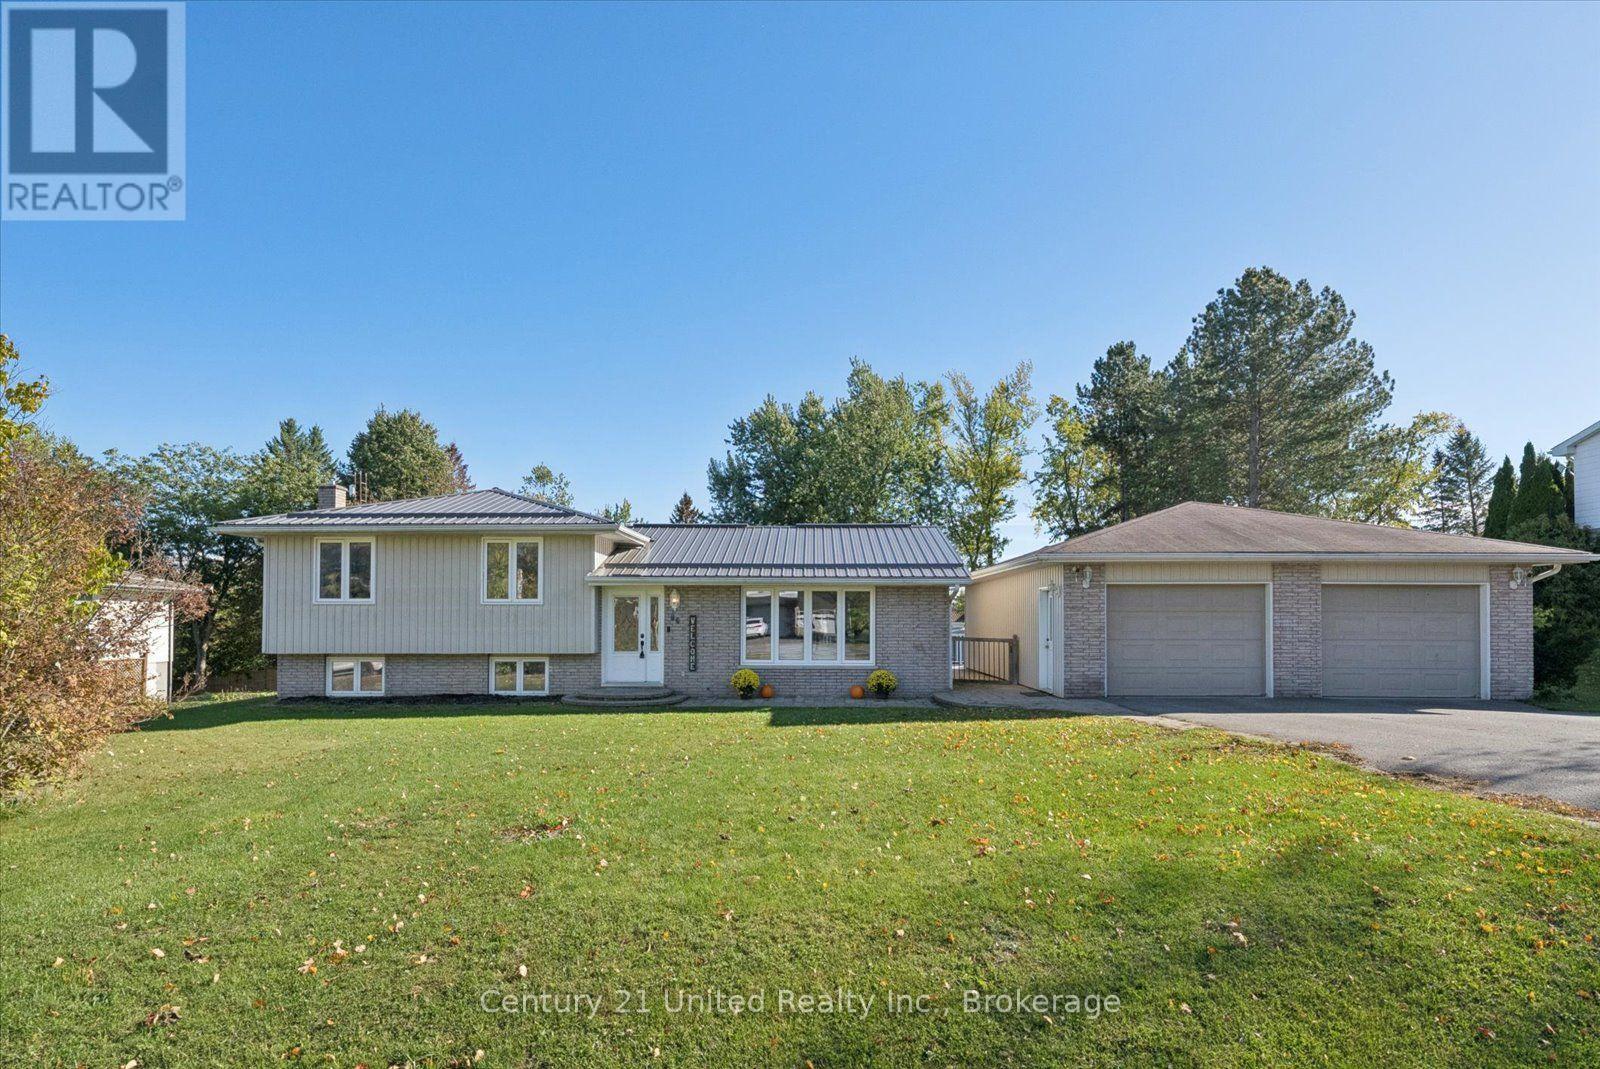
82 Cow Island, Otonabee-South Monaghan, ON photo 1
82 Cow Island, Otonabee-South Monaghan, ON photo 2
82 Cow Island, Otonabee-South Monaghan, ON photo 3
82 Cow Island, Otonabee-South Monaghan, ON photo 4
82 Cow Island, Otonabee-South Monaghan, ON photo 5
82 Cow Island, Otonabee-South Monaghan, ON photo 6
82 Cow Island, Otonabee-South Monaghan, ON photo 7
82 Cow Island, Otonabee-South Monaghan, ON photo 8
82 Cow Island, Otonabee-South Monaghan, ON photo 9
82 Cow Island, Otonabee-South Monaghan, ON photo 10
82 Cow Island, Otonabee-South Monaghan, ON photo 11
82 Cow Island, Otonabee-South Monaghan, ON photo 12
82 Cow Island, Otonabee-South Monaghan, ON photo 13
82 Cow Island, Otonabee-South Monaghan, ON photo 14
82 Cow Island, Otonabee-South Monaghan, ON photo 15
82 Cow Island, Otonabee-South Monaghan, ON photo 16
82 Cow Island, Otonabee-South Monaghan, ON photo 17
82 Cow Island, Otonabee-South Monaghan, ON photo 18
82 Cow Island, Otonabee-South Monaghan, ON photo 19
82 Cow Island, Otonabee-South Monaghan, ON photo 20
82 Cow Island, Otonabee-South Monaghan, ON photo 21
82 Cow Island, Otonabee-South Monaghan, ON photo 22
82 Cow Island, Otonabee-South Monaghan, ON photo 23
82 Cow Island, Otonabee-South Monaghan, ON photo 24
82 Cow Island, Otonabee-South Monaghan, ON photo 25
82 Cow Island, Otonabee-South Monaghan, ON photo 26
82 Cow Island, Otonabee-South Monaghan, ON photo 27
82 Cow Island, Otonabee-South Monaghan, ON photo 28
82 Cow Island, Otonabee-South Monaghan, ON photo 29
82 Cow Island, Otonabee-South Monaghan, ON photo 30
82 Cow Island, Otonabee-South Monaghan, ON photo 31
82 Cow Island, Otonabee-South Monaghan, ON photo 32
82 Cow Island, Otonabee-South Monaghan, ON photo 33
82 Cow Island, Otonabee-South Monaghan, ON photo 34
82 Cow Island, Otonabee-South Monaghan, ON photo 35
82 Cow Island, Otonabee-South Monaghan, ON photo 36
82 Cow Island, Otonabee-South Monaghan, ON photo 37
82 Cow Island, Otonabee-South Monaghan, ON photo 38
82 Cow Island, Otonabee-South Monaghan, ON photo 39
82 Cow Island, Otonabee-South Monaghan, ON photo 40
82 Cow Island, Otonabee-South Monaghan, ON photo 41
82 Cow Island, Otonabee-South Monaghan, ON photo 42
82 Cow Island, Otonabee-South Monaghan, ON photo 43
82 Cow Island, Otonabee-South Monaghan, ON photo 44
82 Cow Island, Otonabee-South Monaghan, ON photo 45
82 Cow Island, Otonabee-South Monaghan, ON photo 46
1 / 46

BUYER ADVANTAGE

Buy with confidence

Get a full-service approach built on strategy, strong negotiation, and clear guidance from offer to close.

  • Local Market Expertise
  • Broker-level Negotiation
  • Transparent Process
  • No-pressure Guidance

The right strategy depends on your goals, timing, budget, and the type of home you are buying. Get Your Buyer Snapshot.

About This Property

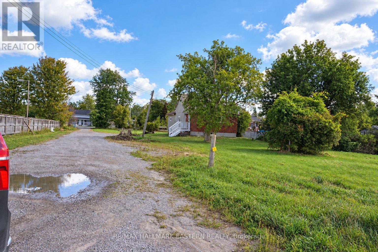
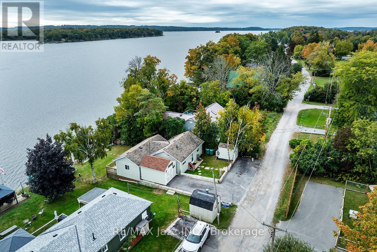
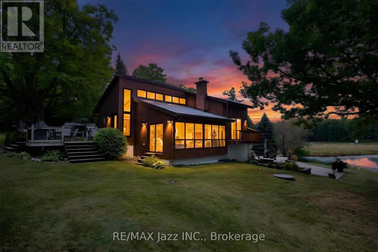
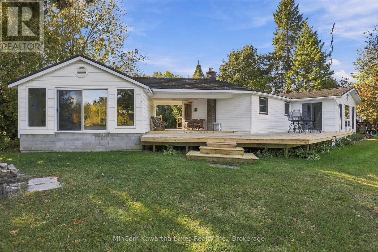
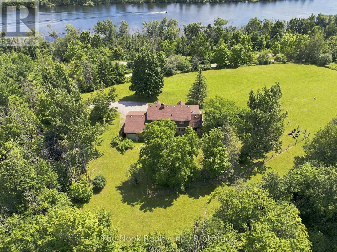
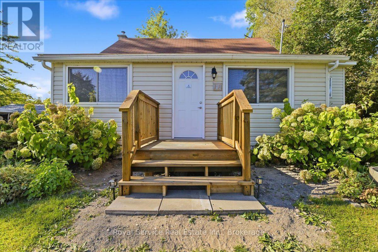
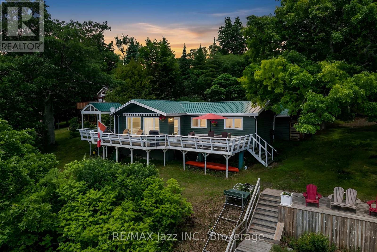
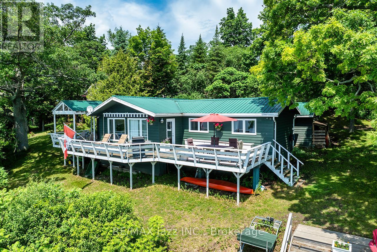
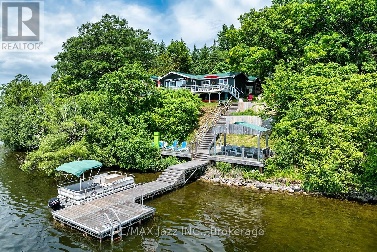
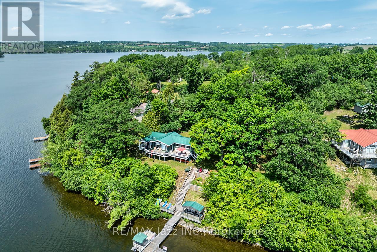
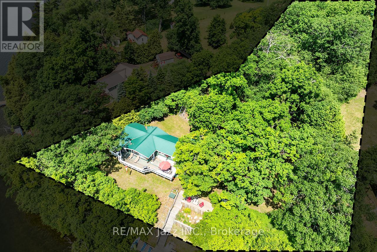
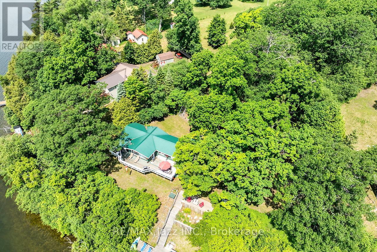
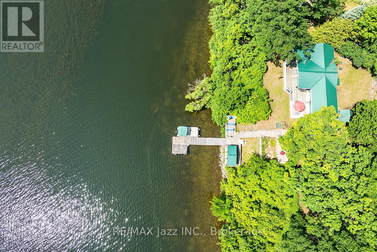
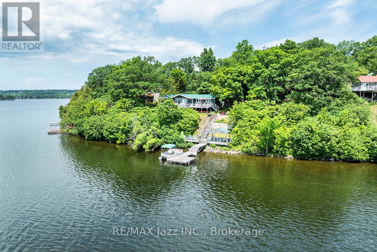
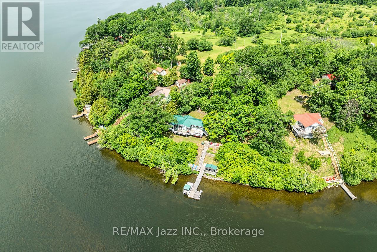
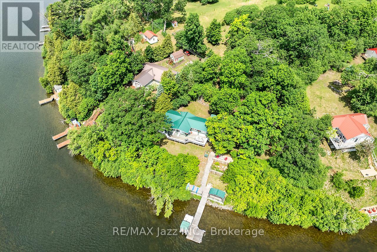
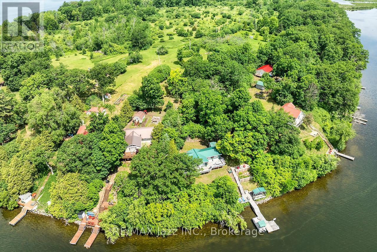
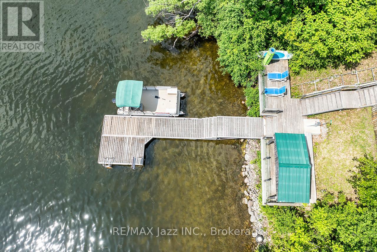
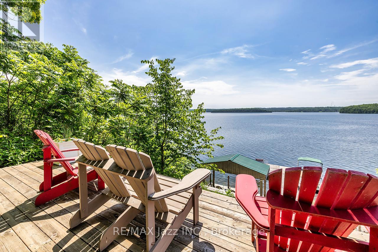
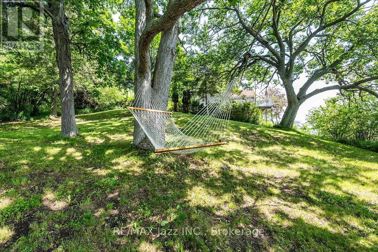
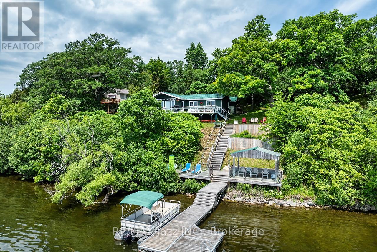
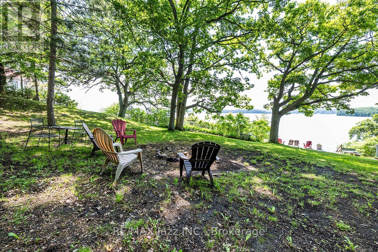
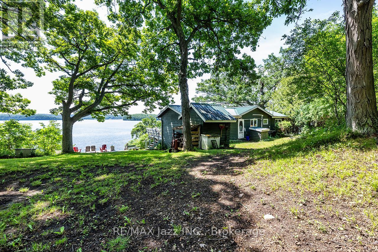
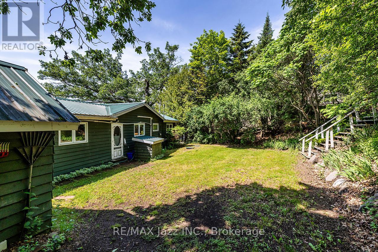
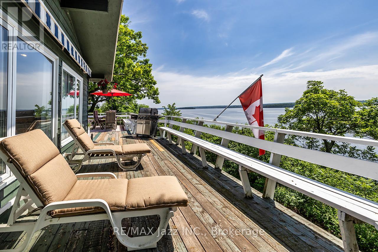
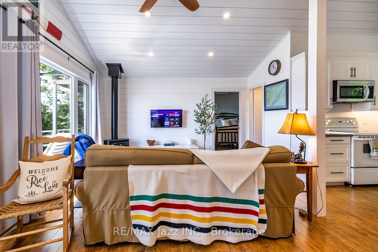
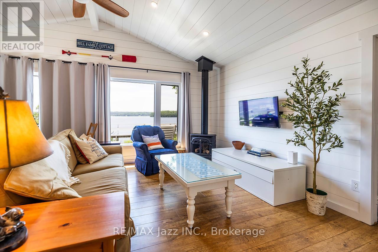
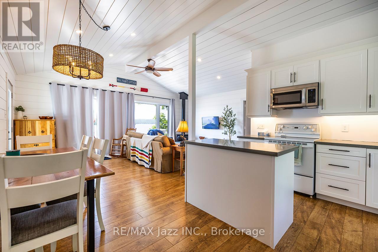
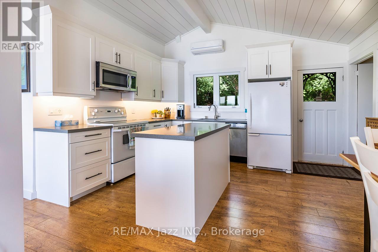
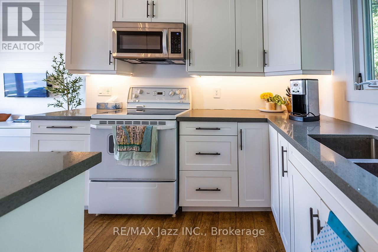
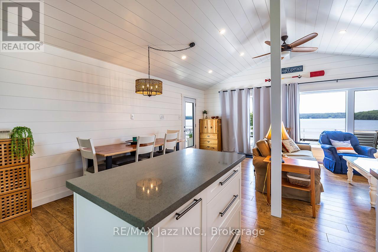
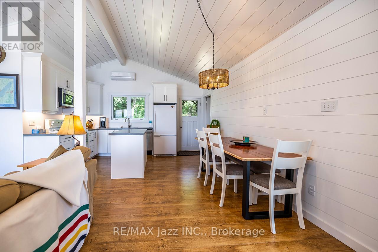
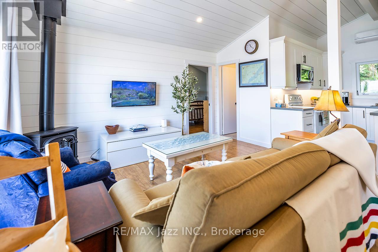
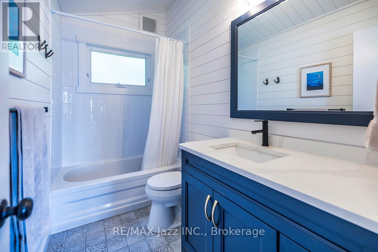
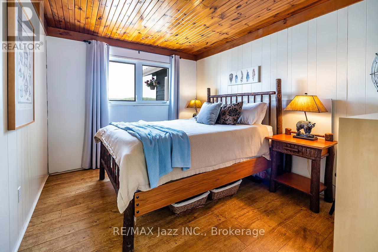
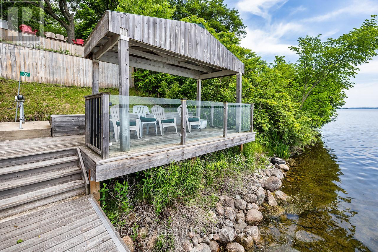
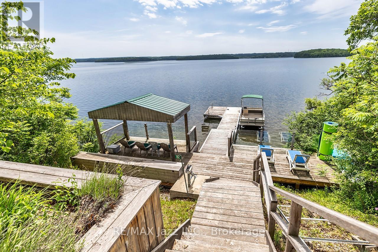
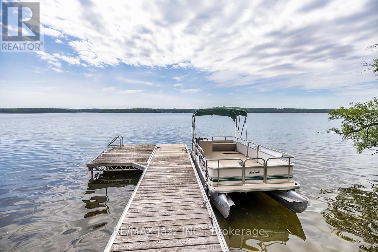
OPEN HOUSE OCT. 4TH. 2026 1:00 TO 4:00 PM. PROPERTY CAN ONLY BE ACCESSED VIA WATER TAXI. See you there. Free bonus lot included. One of the most desirable lots on the island, with spectacular south exposure. Also includes separate bonus lot (84 Cow Island) with separate pin 280220001, tax bill $842.67 for 2025 and legal description. Combined waterfrontage of both lots together is 248.63 ft. Privacy abounds here. Enjoy your morning coffee on the spacious dock to take in the sunrise and wind down your day on your deck overlooking the water. There's an abundance of activity for every interest: boating the Trent Waterway, swimming and fishing in the lake, or snowmobiling from the cottage on the Ganaraska snowmobile trail system. Built In 1976, you'll see this 1056 Sq. Ft. 3 Bedroom home has an amazing floor plan with spacious living and family rooms. It's also fully furnished and you can relax while the Marine Railway Lift delivers all your necessities from the dock straight to the cottage. Ariel aluminum dock system 42 ft by 6 ft with 14 ft 6 ft area at the end, 100 amp electrical upgraded 2021, heat and ac mini split 2021,kitchen 2022, bathroom 2022, great remodel reno 2023, cedar wood siding 2025, metal roof. 20ft. The property has a proper septic system and drilled well, so you have fresh water for drinking, cooking etc. Pontoon boat included, 2005 Aqua Patio with 50hp Yamaha 4 stroke with Bimini top and full mooring cover. Seating and floor covering need a touch of TLC but works great. This is an absolutely beautiful must-see family cottage. (id:63604)

Key Facts

Type
Detached
Beds
3
Baths
1
Size
700 sqft
Lot
142 x 161.5 FT
Parking
1 total

Highlights

  • Water Heater
Property Details 21 details
Bedrooms
3 bedrooms
3 above grade
Bathrooms
1 bathroom
Parking
1 parking space
No Garage
Living area
700 - 1,100 sq. ft.
Property
Single Family · Bungalow · Freehold · Detached
Property subtype
Single Family
Structure type
House
Architectural style
Bungalow
Ownership
Freehold
Attached status
Detached
Storeys
1
Heating
Heat Pump, Baseboard heaters, Electric, Other
Cooling
Central air conditioning
Fireplace
1 fireplace
Lot dimensions
142 x 161.5 FT
Frontage
142 feet
Taxes
$3,005.93
Zoning
Seasonal recreational dwelling on water
Water source
Drilled Well
Sewer
Septic System
Waterfront
Waterfront on lake · Rice Lake
Views
Lake view, View of water, Direct Water View

Interior features

Water HeaterLaminateFireplace(s)

Exterior features

WoodWood/Piers

Systems and association

Smoke DetectorsElectricityTelephoneElectricity Connected

Lot and water

HillsideWooded areaSlopingWaterwayCarpet FreeWaterfront on lake
Rooms 5 rooms
Level
Room
Dimensions
Main level
Kitchen
3.4 m x 2.8 m
Main level
Living room
5.85 m x 4.3 m
Main level
Primary Bedroom
4.85 m x 3.5 m
Main level
Bedroom 2
3.6 m x 3 m
Main level
Bedroom 3
3.6 m x 3.45 m

Virtual Tour & Media

Mortgage & Affordability Estimate monthly costs
Purchase price$549,900
Down paymentNot available
Mortgage amountNot available
Principal & interestNot available
Property taxesNot available
Condo/HOA feeNot available
Insurance/OtherNot available
UtilitiesNot available
Est. monthly totalNot available
Income needed (GDS 32%)Not available
Estimates only. Not financial advice. Rates, taxes and fees vary by lender and municipality.

Saved Properties

Keep This One Handy

Save this listing, compare it later, or open your saved properties dashboard.

Manage Saved Searches
Map is approximate.

Neighbourhood

Area
Otonabee-South Monaghan
City
Otonabee-South Monaghan
Postal code
K9J 6X8
Nearby
Cross Streets: Lakeview Rd & Islandview Dr. ** Directions: Head north on Wood Duck Dr toward Fisher Dr, Turn right onto Lakeview Rd, Turn right onto Islandview Dr, and the marina will be on the right.