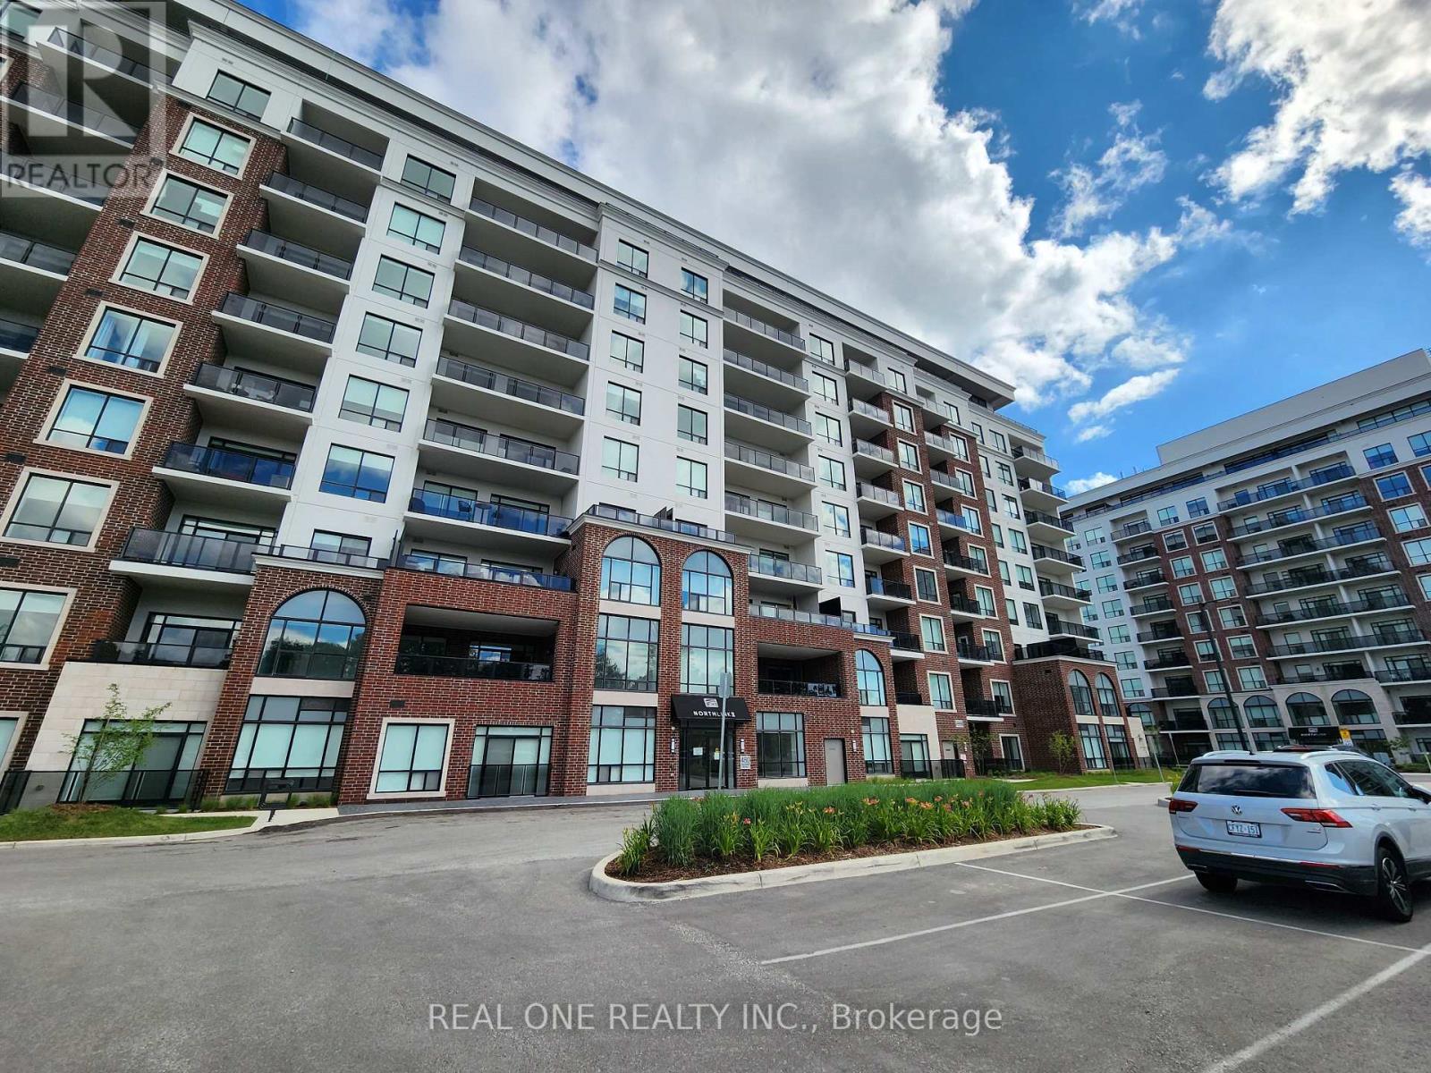
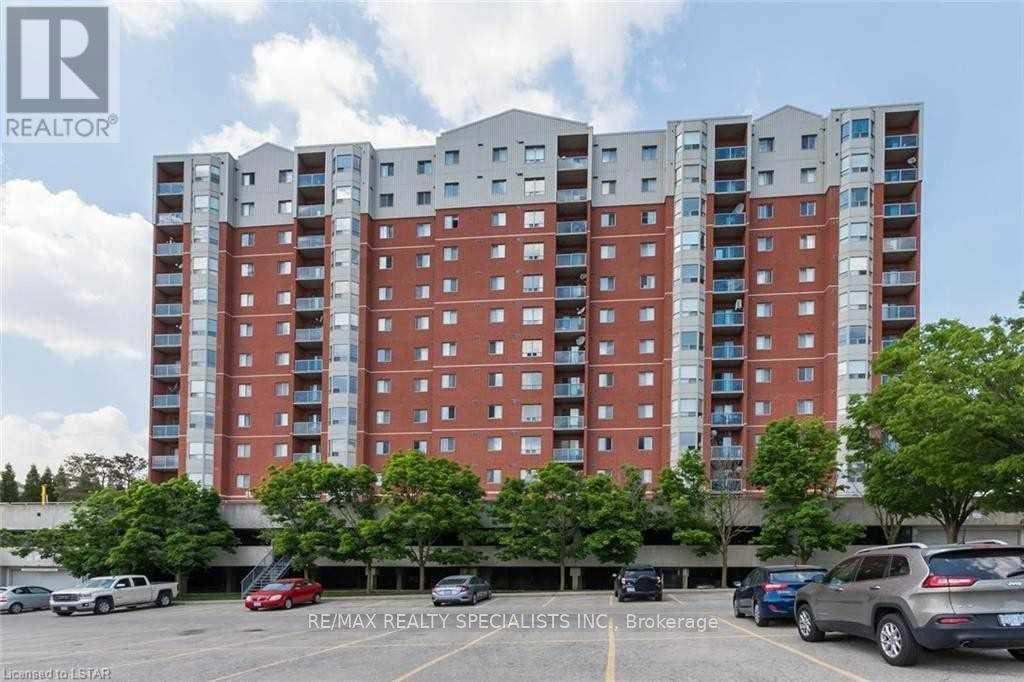
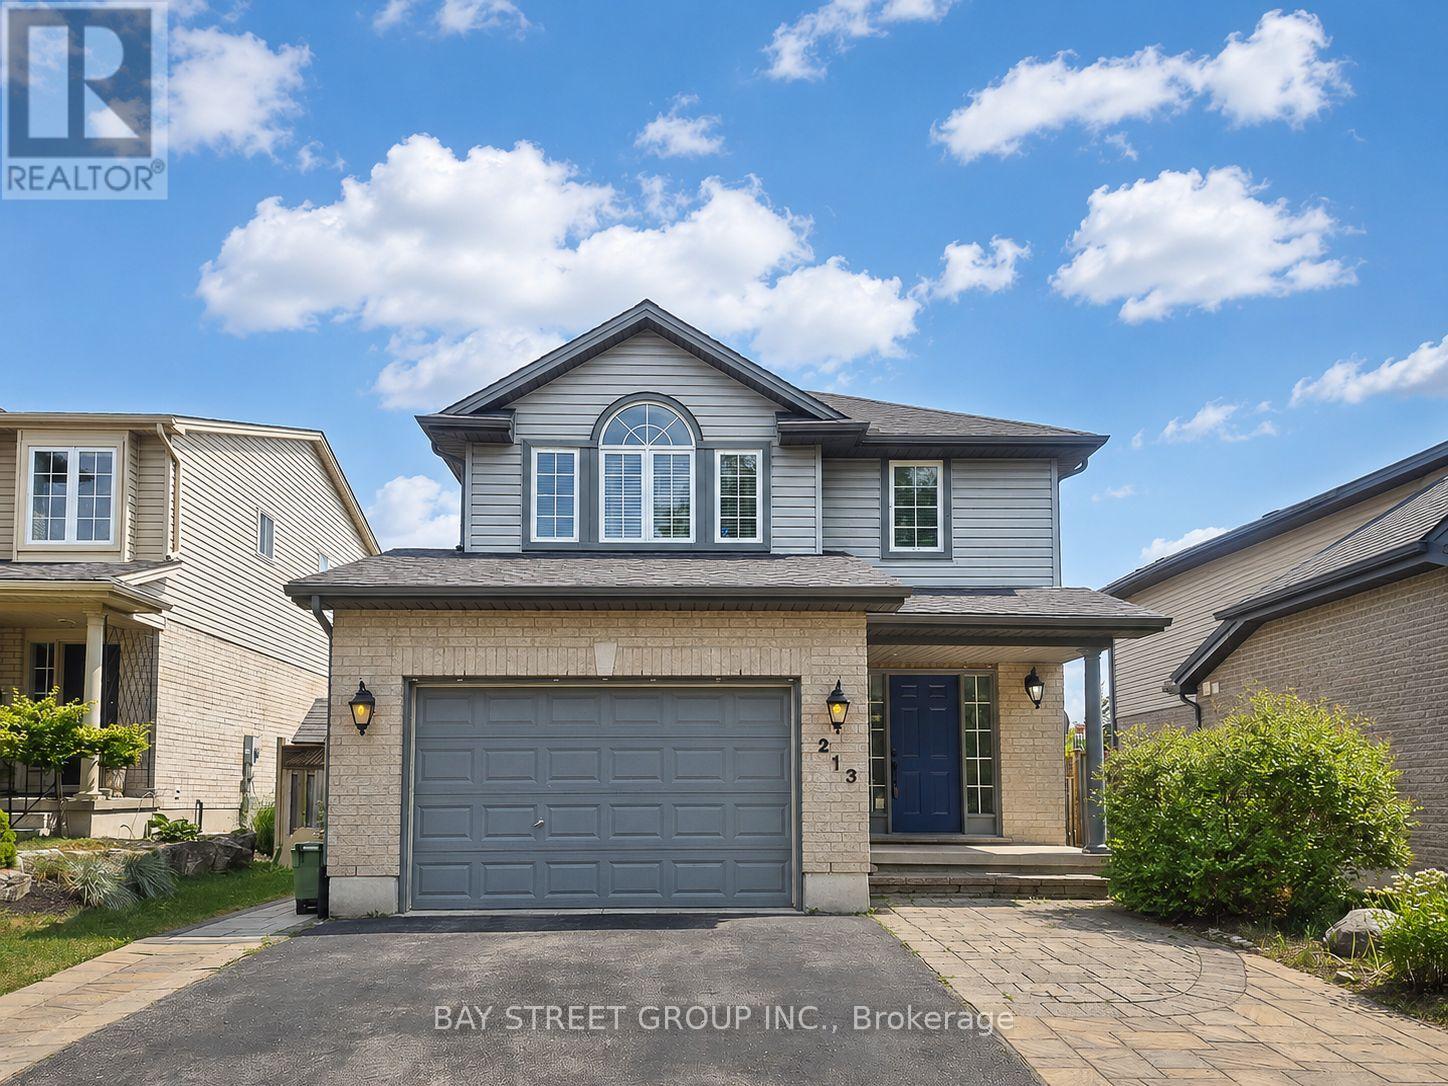
85- 2700 Buroak Drive
London North, ONCondo Townhouse
$569,000
MLS® X13769198
Condo Townhouse4 beds4 baths2 total
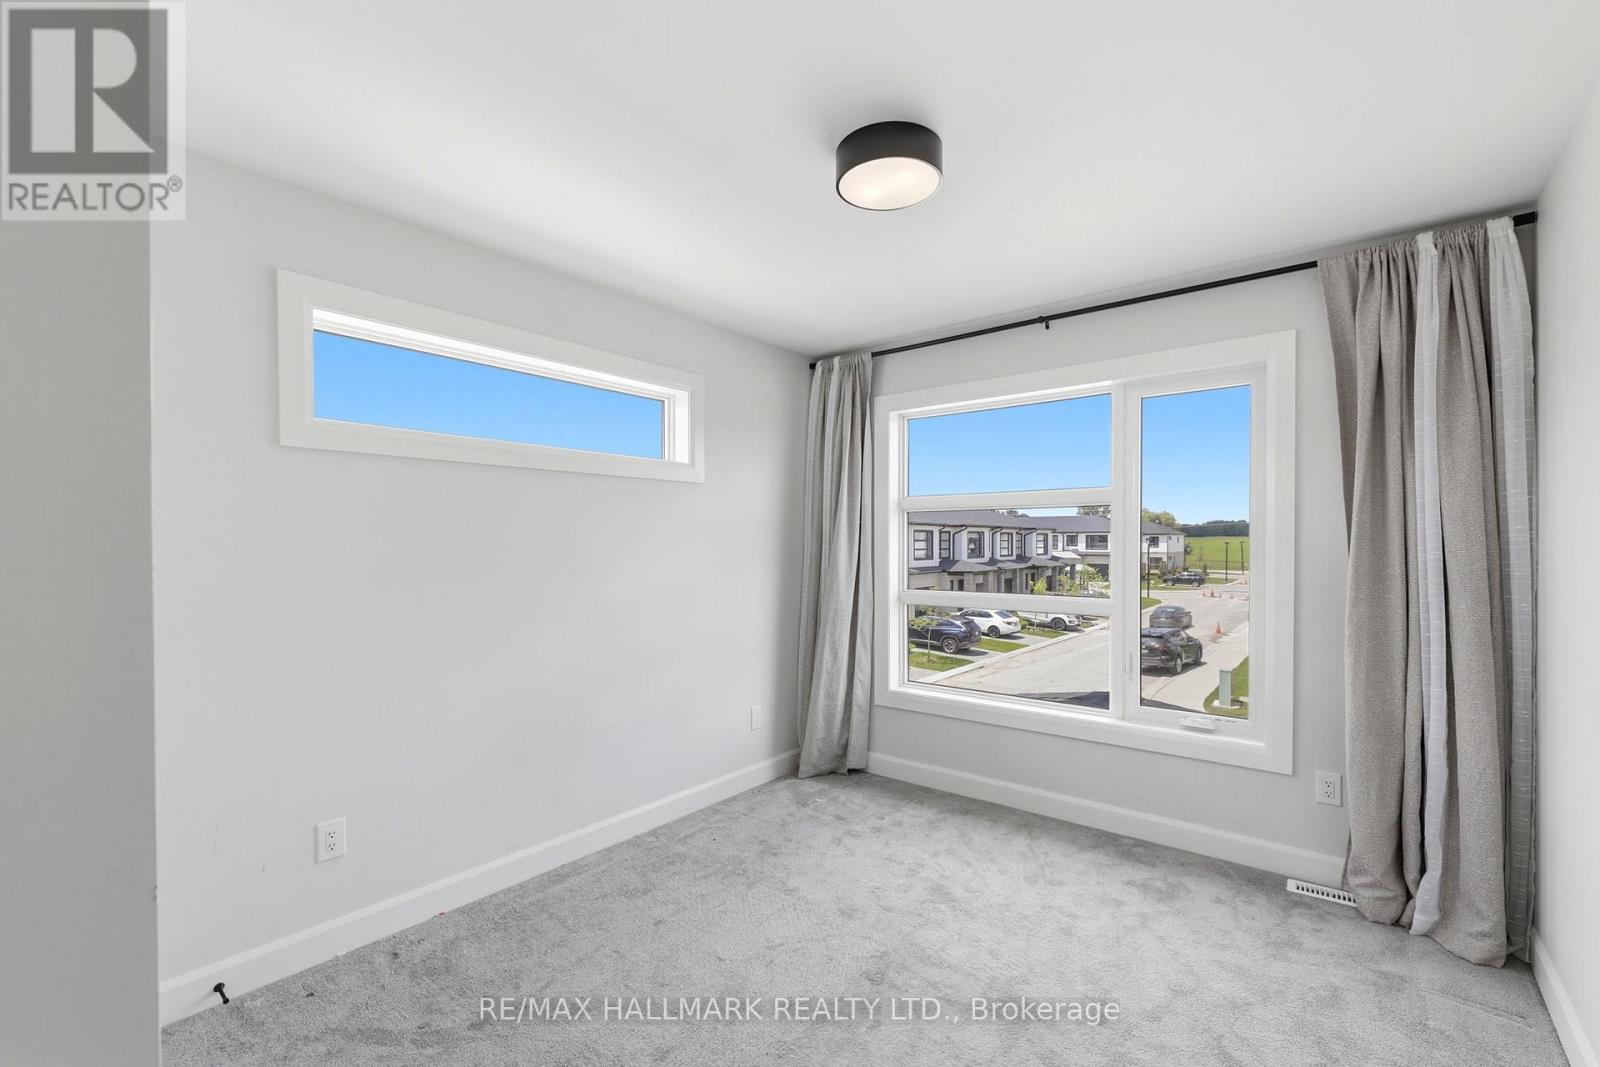
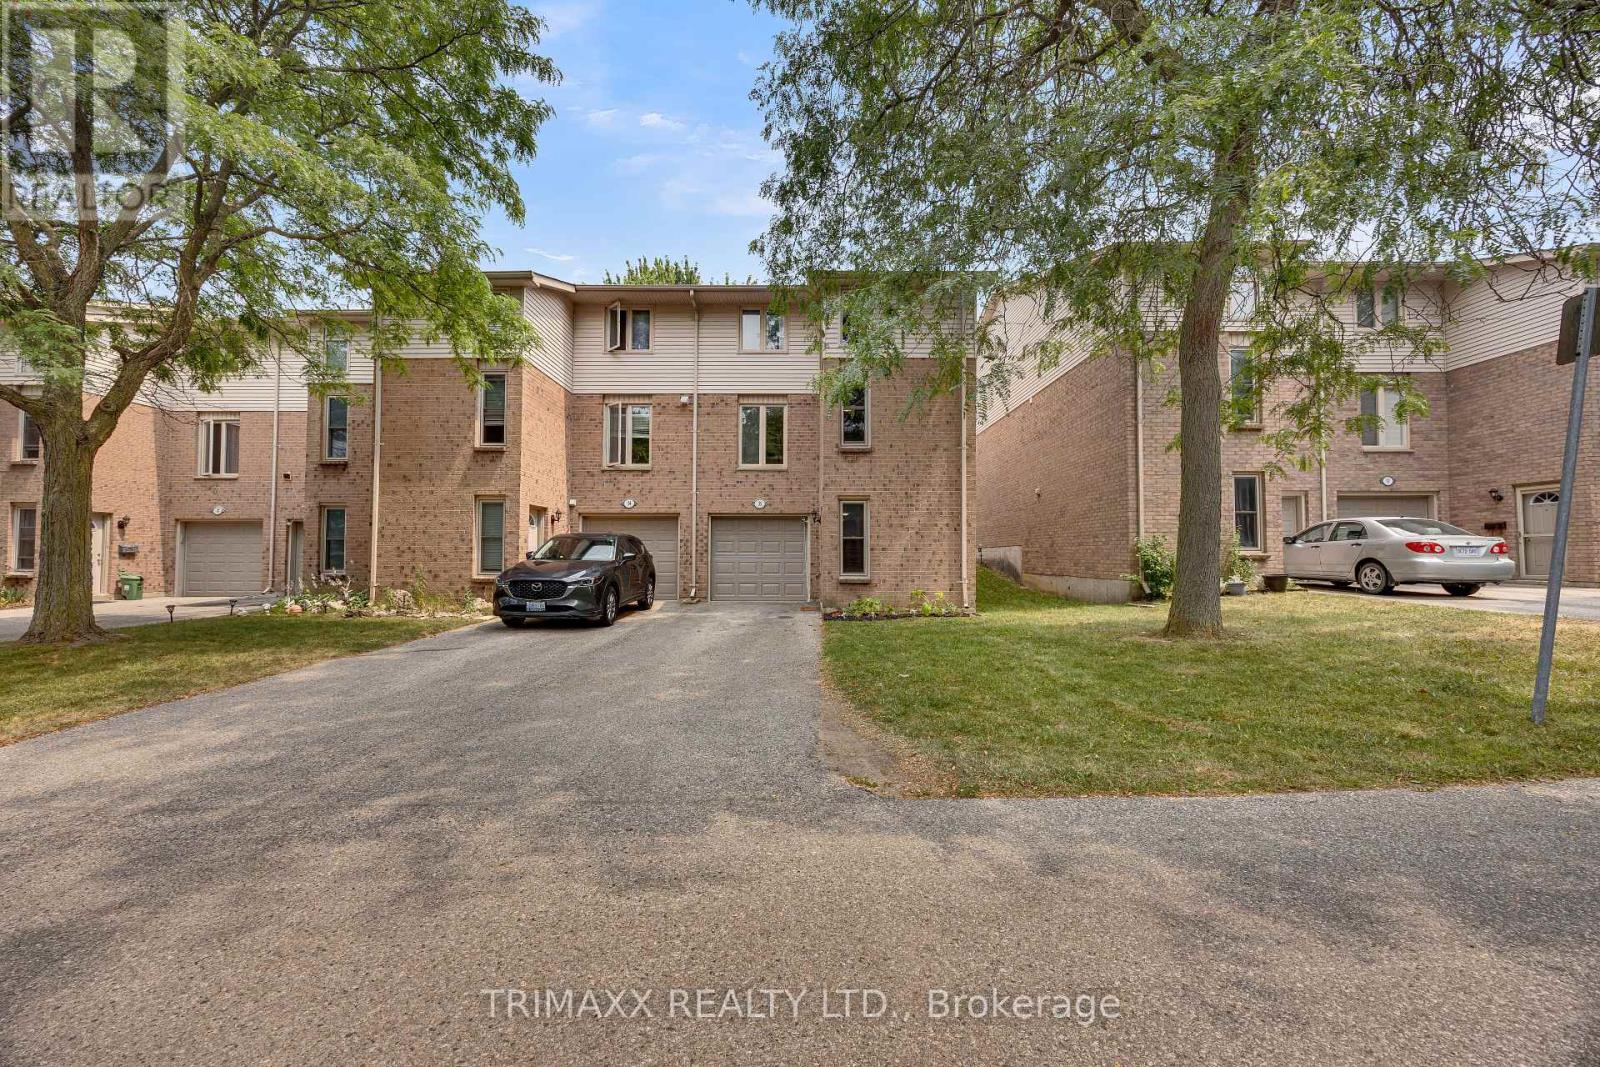
85- 2700 Buroak Drive, London North, ON photo 1
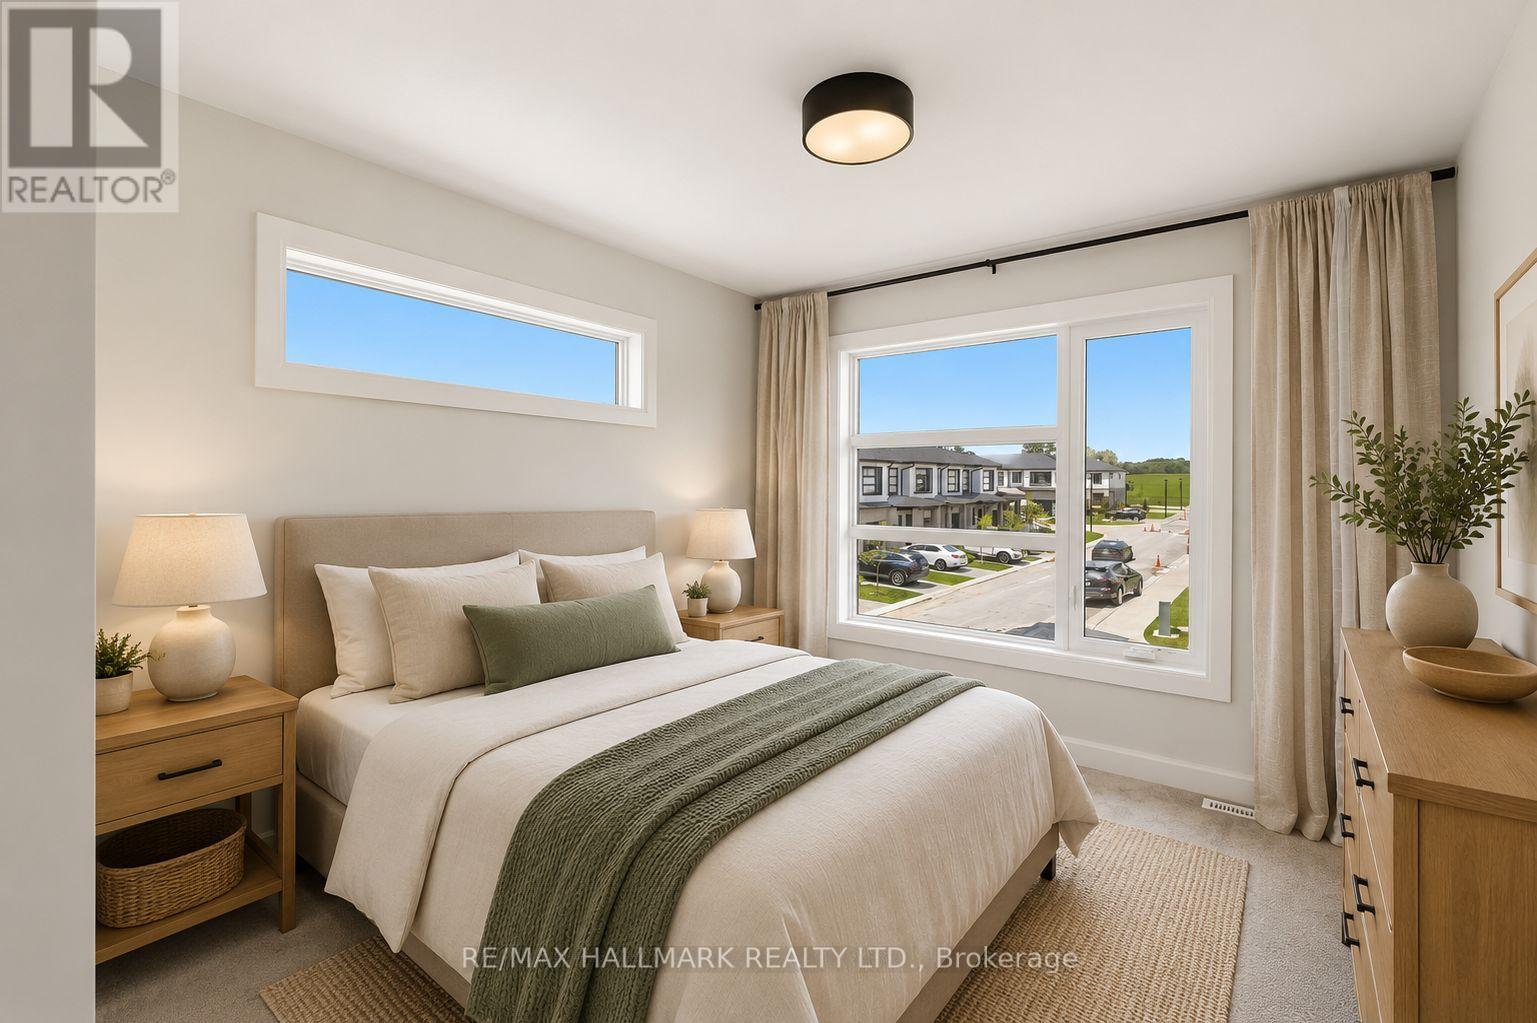
85- 2700 Buroak Drive, London North, ON photo 2
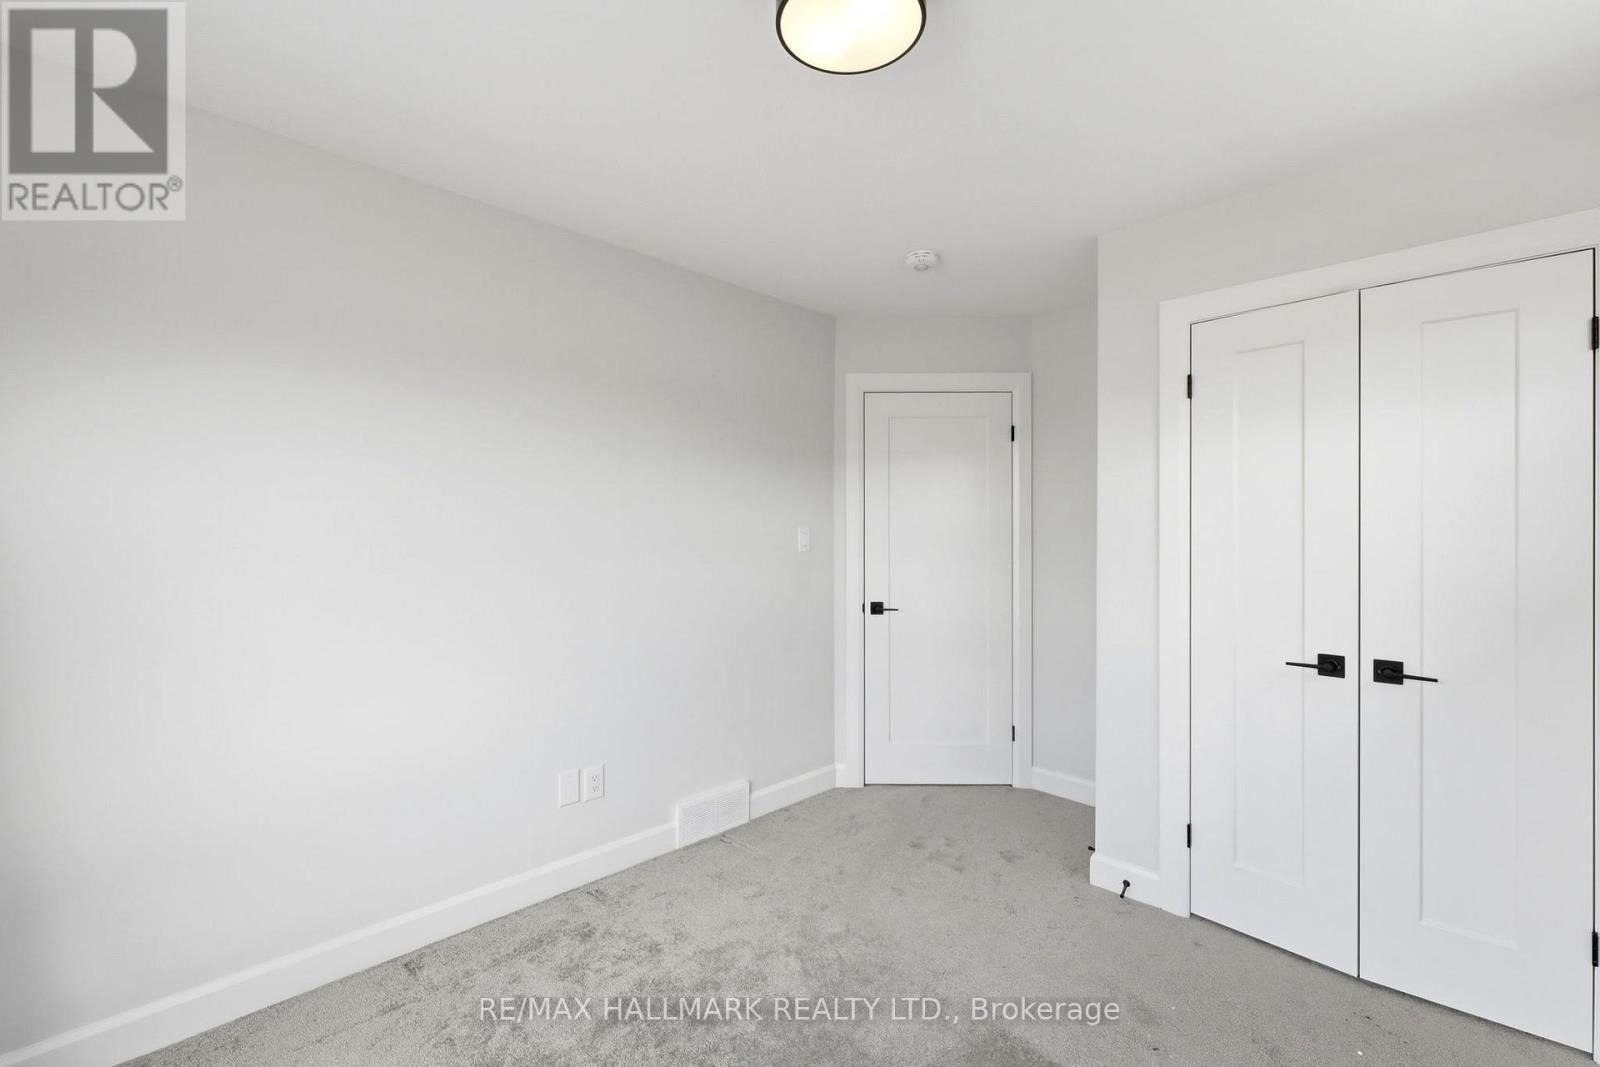
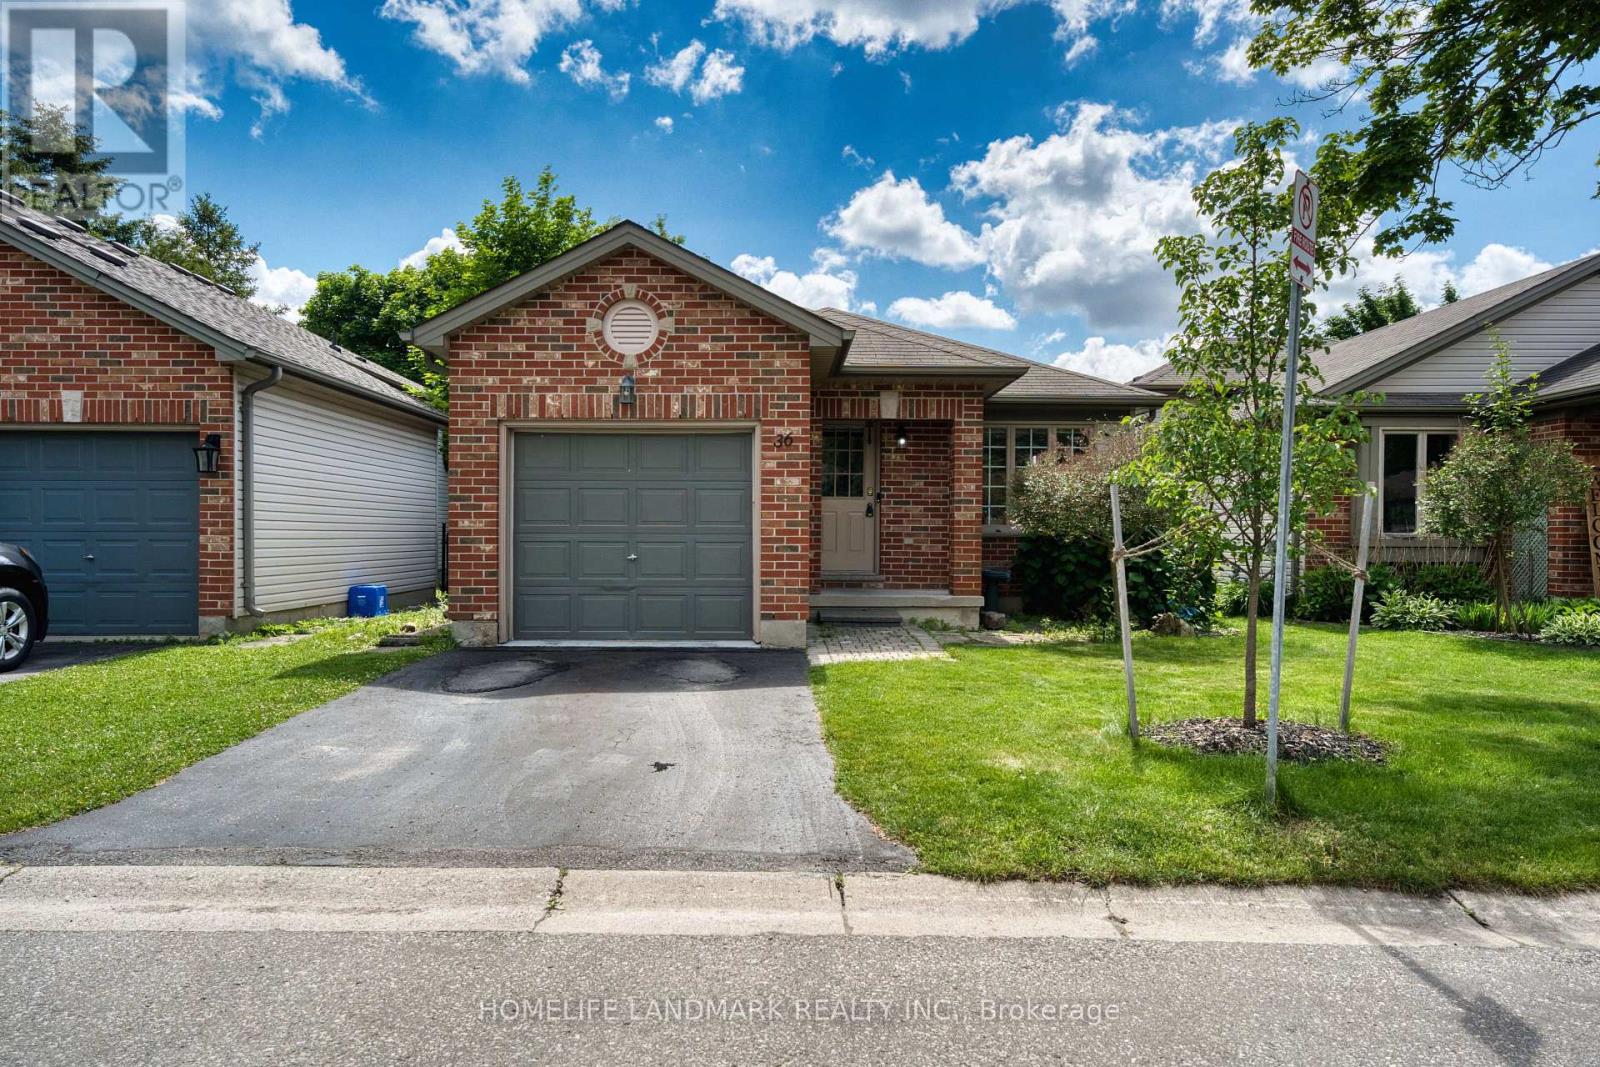
85- 2700 Buroak Drive, London North, ON photo 3
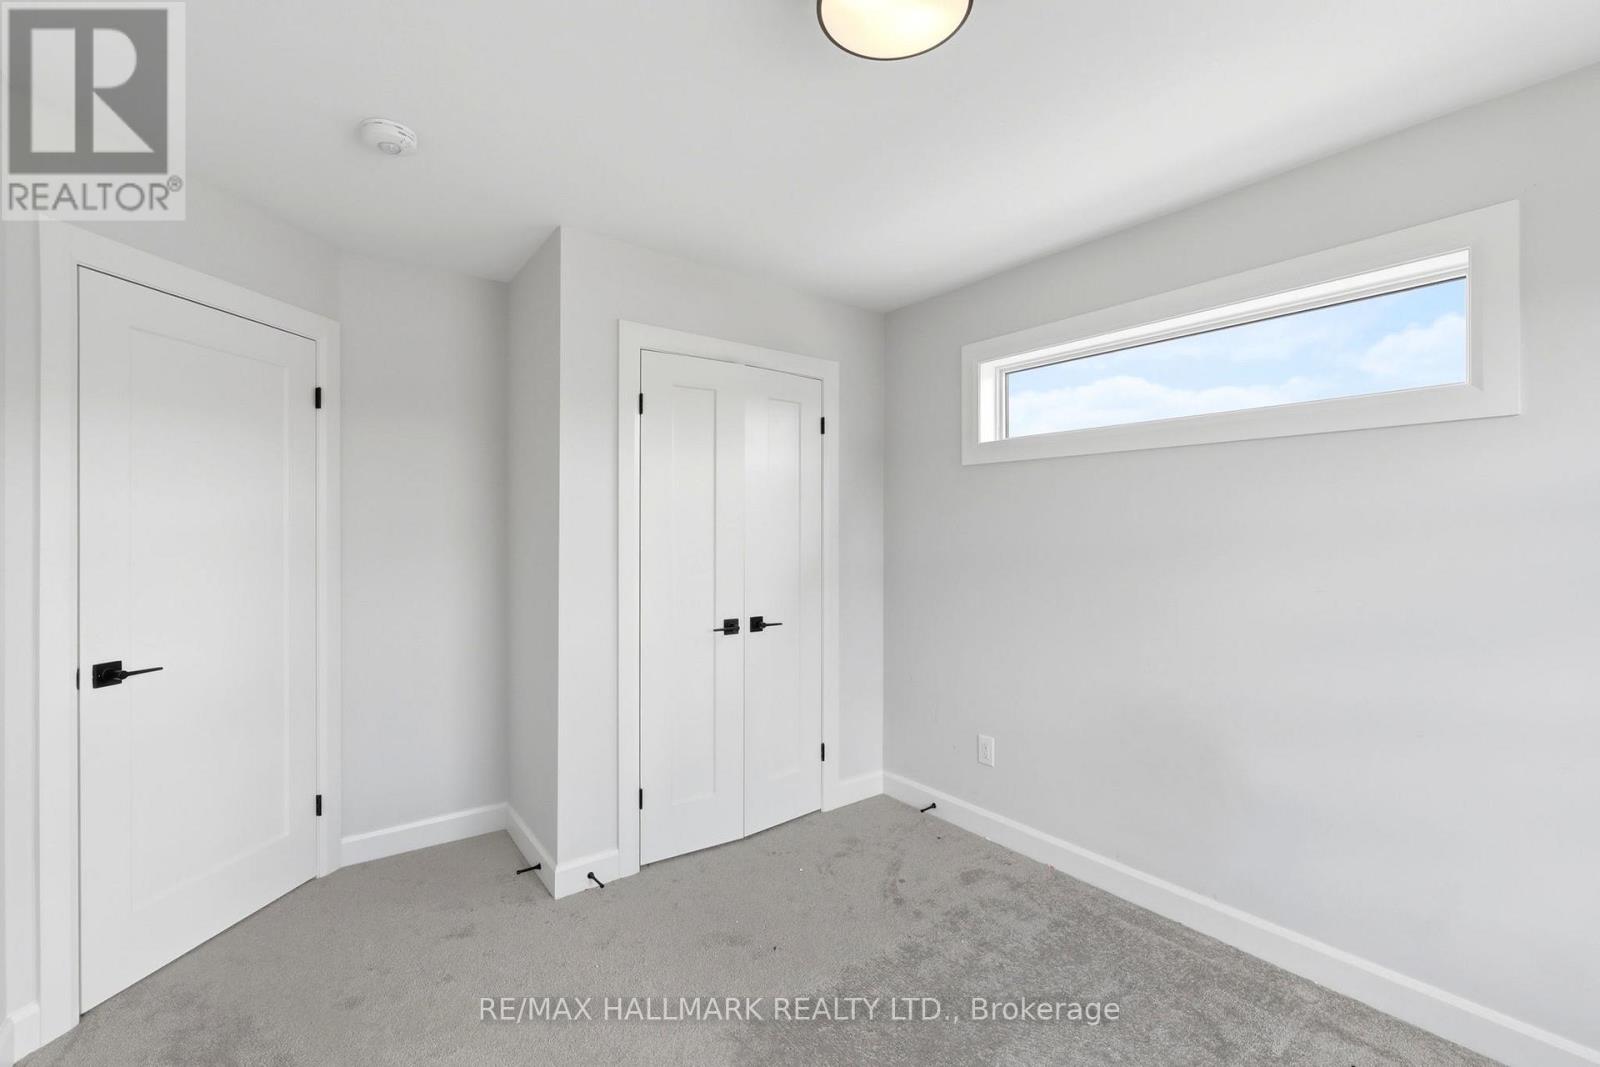
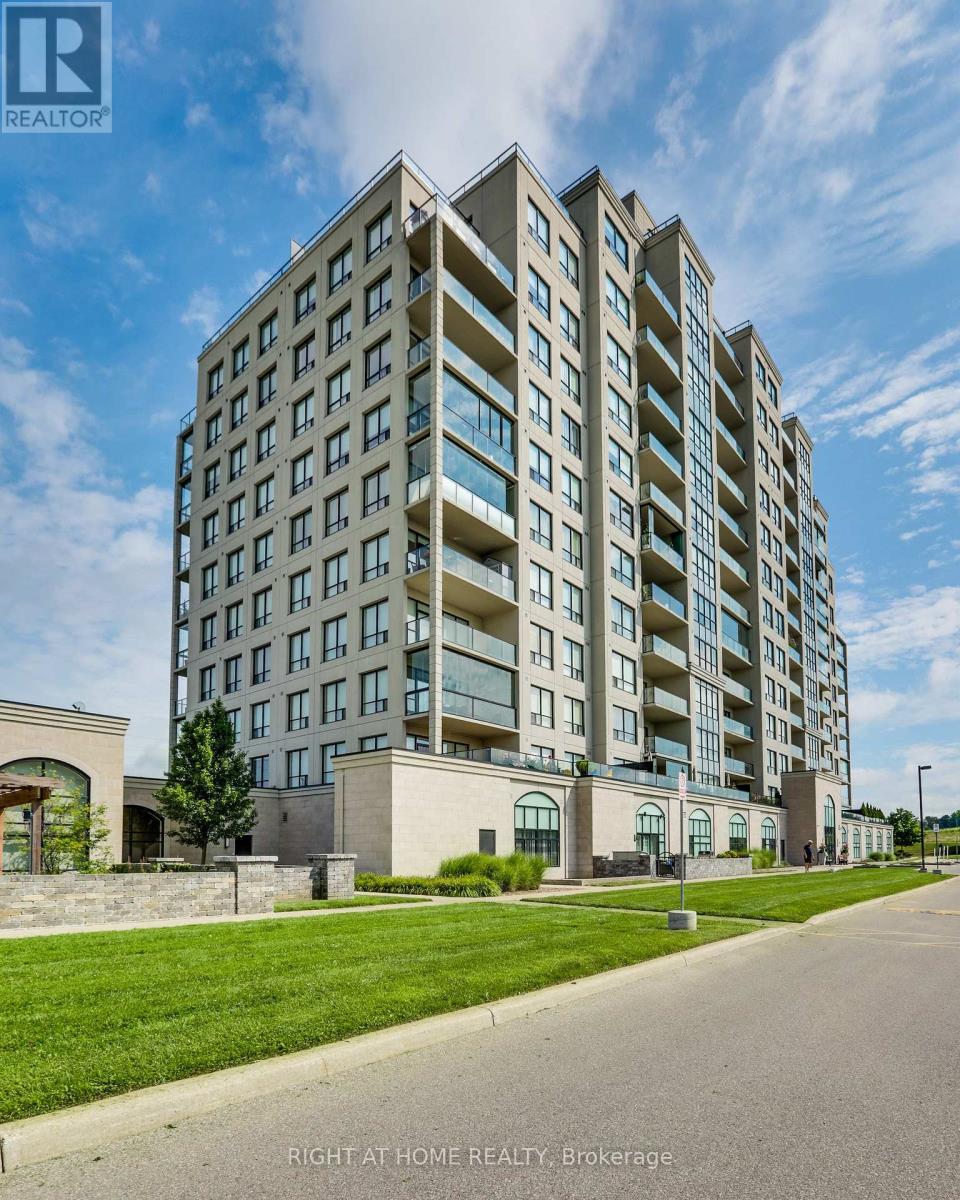
85- 2700 Buroak Drive, London North, ON photo 4
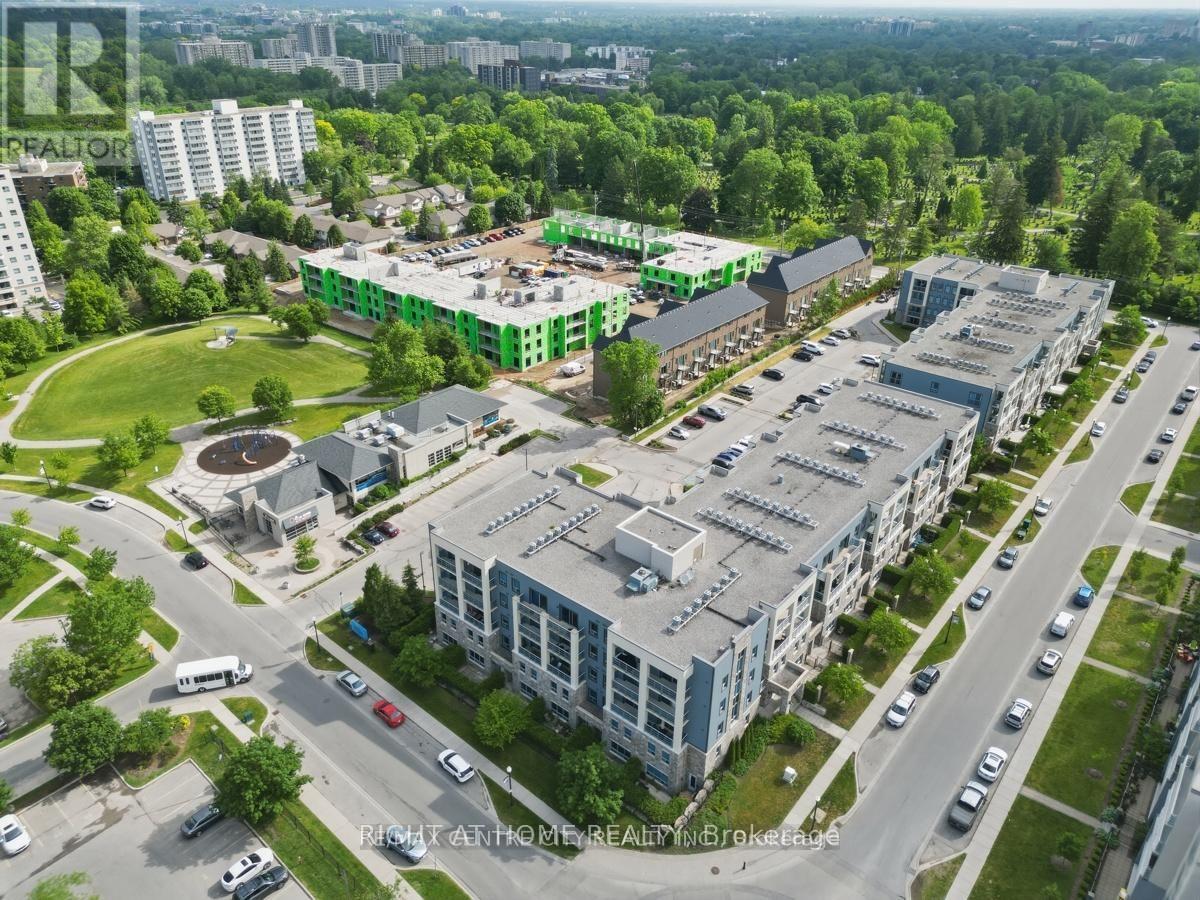
85- 2700 Buroak Drive, London North, ON photo 5
85- 2700 Buroak Drive, London North, ON photo 6
85- 2700 Buroak Drive, London North, ON photo 7
85- 2700 Buroak Drive, London North, ON photo 8
85- 2700 Buroak Drive, London North, ON photo 9
85- 2700 Buroak Drive, London North, ON photo 10
85- 2700 Buroak Drive, London North, ON photo 11
85- 2700 Buroak Drive, London North, ON photo 12
85- 2700 Buroak Drive, London North, ON photo 13
85- 2700 Buroak Drive, London North, ON photo 14
85- 2700 Buroak Drive, London North, ON photo 15
85- 2700 Buroak Drive, London North, ON photo 16
85- 2700 Buroak Drive, London North, ON photo 17
85- 2700 Buroak Drive, London North, ON photo 18
85- 2700 Buroak Drive, London North, ON photo 19
85- 2700 Buroak Drive, London North, ON photo 20
85- 2700 Buroak Drive, London North, ON photo 21
85- 2700 Buroak Drive, London North, ON photo 22
85- 2700 Buroak Drive, London North, ON photo 23
85- 2700 Buroak Drive, London North, ON photo 24
85- 2700 Buroak Drive, London North, ON photo 25
85- 2700 Buroak Drive, London North, ON photo 26
85- 2700 Buroak Drive, London North, ON photo 27
85- 2700 Buroak Drive, London North, ON photo 28
85- 2700 Buroak Drive, London North, ON photo 29
85- 2700 Buroak Drive, London North, ON photo 30
85- 2700 Buroak Drive, London North, ON photo 31
85- 2700 Buroak Drive, London North, ON photo 32
85- 2700 Buroak Drive, London North, ON photo 33
85- 2700 Buroak Drive, London North, ON photo 34
85- 2700 Buroak Drive, London North, ON photo 35
85- 2700 Buroak Drive, London North, ON photo 36
85- 2700 Buroak Drive, London North, ON photo 37
85- 2700 Buroak Drive, London North, ON photo 38
85- 2700 Buroak Drive, London North, ON photo 39
85- 2700 Buroak Drive, London North, ON photo 40
85- 2700 Buroak Drive, London North, ON photo 41
85- 2700 Buroak Drive, London North, ON photo 42
85- 2700 Buroak Drive, London North, ON photo 43
85- 2700 Buroak Drive, London North, ON photo 44
85- 2700 Buroak Drive, London North, ON photo 45
85- 2700 Buroak Drive, London North, ON photo 46
85- 2700 Buroak Drive, London North, ON photo 47
85- 2700 Buroak Drive, London North, ON photo 48
1 / 48

BUYER ADVANTAGE

Buy with confidence

Get a full-service approach built on strategy, strong negotiation, and clear guidance from offer to close.

  • Local Market Expertise
  • Broker-level Negotiation
  • Transparent Process
  • No-pressure Guidance

The right strategy depends on your goals, timing, budget, and the type of home you are buying. Get Your Buyer Snapshot.

About This Property

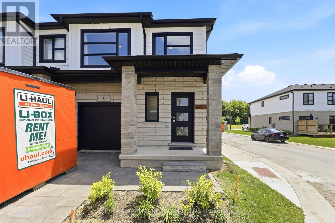
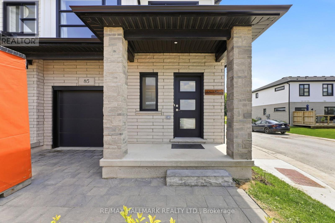
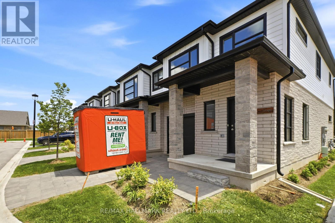
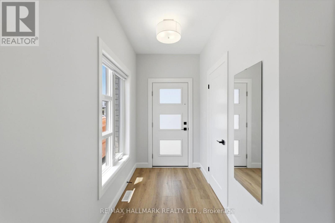
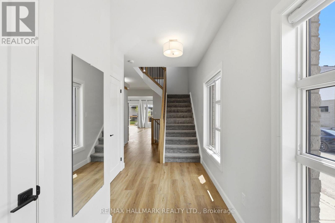
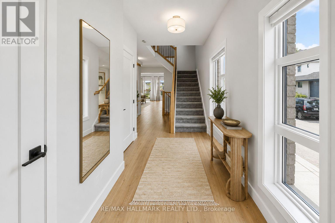
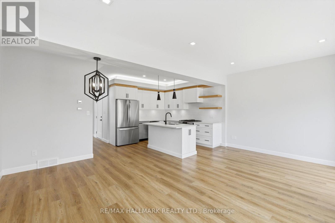
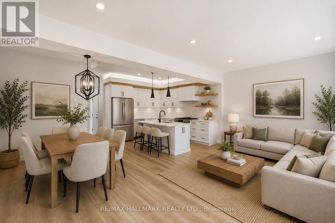
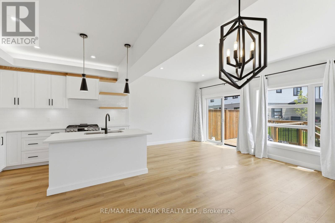
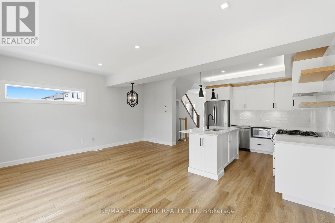
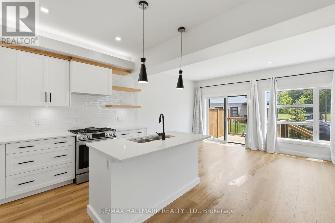
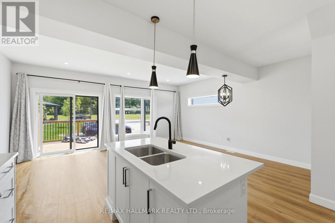
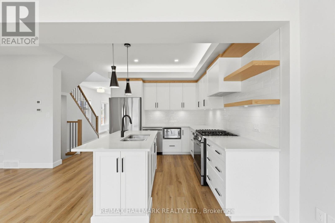
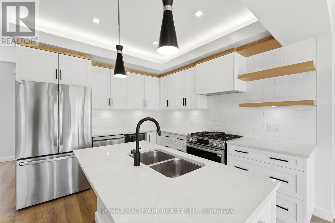
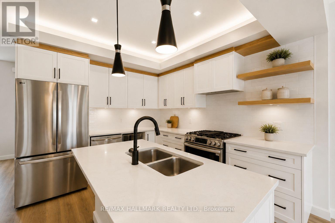
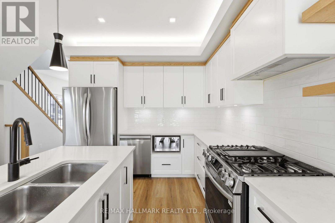
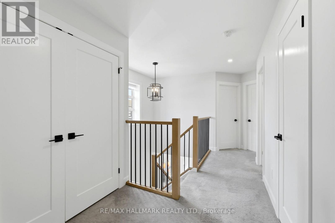
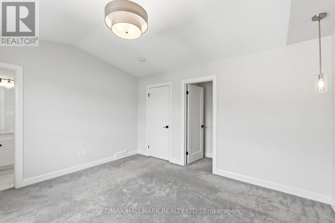
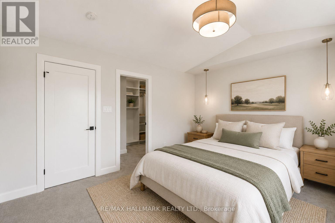
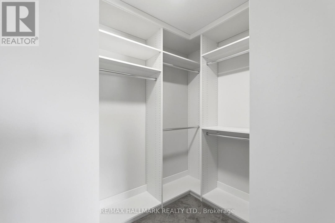
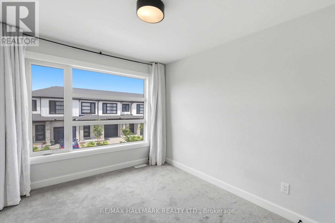
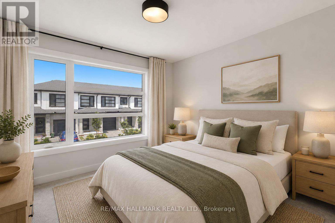
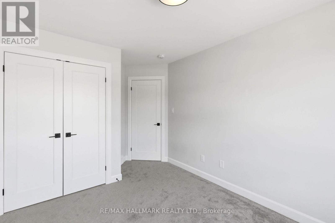
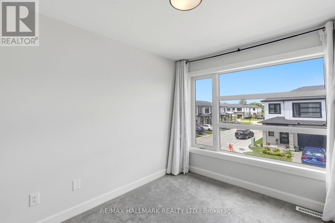
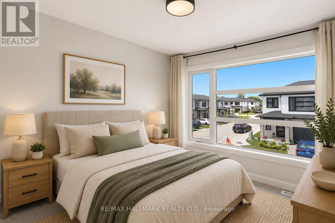
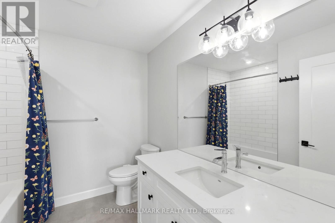
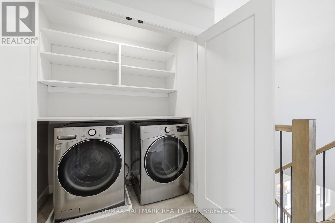
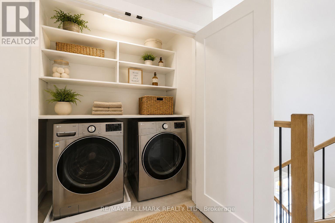
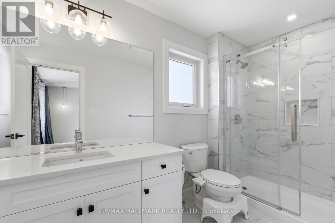
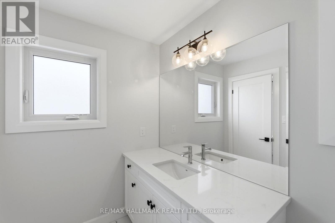
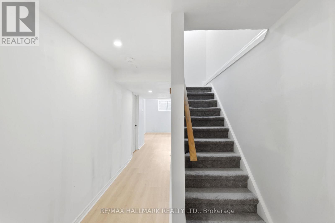
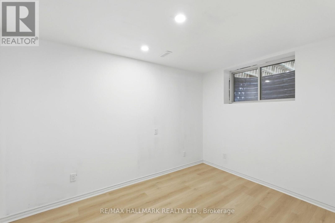
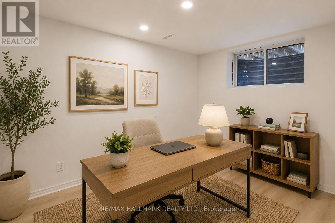
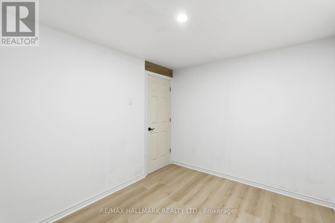
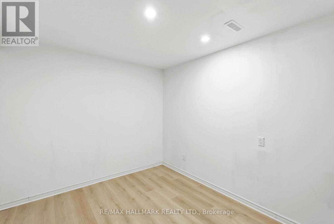
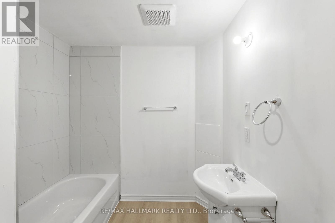
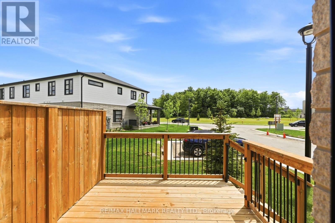
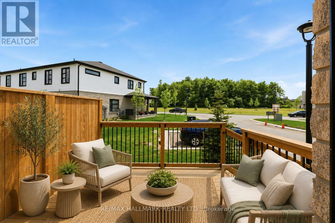
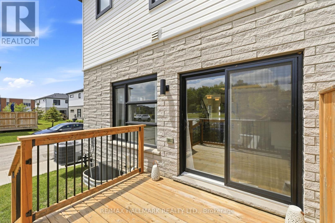
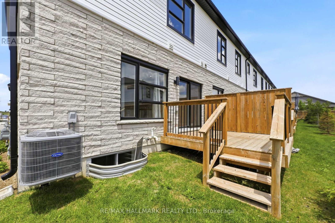
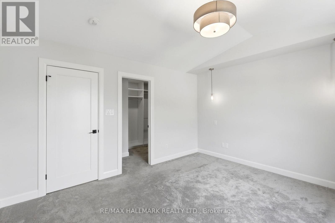
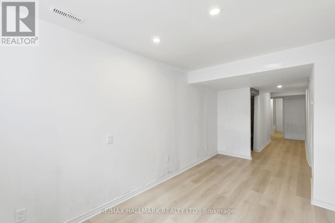
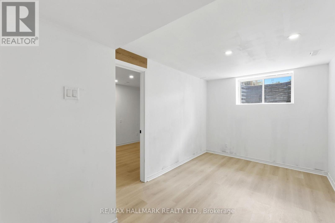
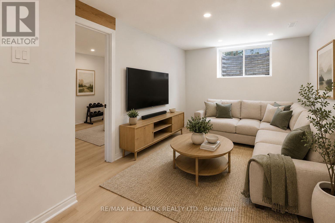
Welcome to Fox Crossing by Auburn Homes, where this stunning CORNER Unit raises the bar on everything the community already does so well. With extra windows on two sides, natural light pours into every level of this home, and yes, there are 3 full levels to love. The main floor delivers open-concept living, a gourmet kitchen with premium Cardinal Fine Cabinetry, soft-close doors & drawers, floating shelves, under & over cabinet lighting and a Quartz breakfast bar island that makes entertaining effortless. Solid surface flooring, a sun-drenched great room and direct access to your private 10x10 ft deck round out this level perfectly. Upstairs, oak railings with black iron spindles lead you to a primary bedroom retreat complete with a walk-in ensuite shower and walk-in closet - fully outfitted with custom closet organizers. Two additional bedrooms, a 3-piece bath with tiled tub surround and a convenient 2nd-floor laundry complete this level. But here's where this home truly separates itself from the rest of the community: A fully finished Basement. A complete bonus living space featuring a 3pc bathroom, bedroom and a generous living room - ideal for extended family, in-law living, older kids, or the ultimate home office setup. All appliances are included. Move in and live - no shopping, no surprises, no budget surprises at closing. Custom closet organizers in both the bedroom closet and the laundry room - thoughtful, functional upgrades already done for you. Outside, enjoy the same stunning modern curb appeal Fox Crossing is known for: black windows and doors, stone driveway pavers, professionally landscaped grounds, and a covered front porch. A brand new public school is opening this year, and a new city park sits just across from the community entrance. This is a complete home - for complete families. Corner unit. Finished basement. Move-in ready. Nothing left to do but live. (id:63604)
Key Facts

Type
Condo Townhouse
Beds
4
Baths
4
Size
1,400 sqft
Parking
2 total
Condo fee
$240

Highlights

  • All
  • Washer
  • Refrigerator
  • Gas stove(s)
  • Dishwasher
  • Dryer
  • Microwave
  • Window Coverings
  • Garage door opener
  • Garage door opener remote(s)
Property Details 14 details
Bedrooms
4 bedrooms
3 above grade + 1 below grade
Bathrooms
4 bathrooms
1 partial
Parking
2 parking spaces
Garage
Living area
1,400 - 1,599 sq. ft.
Property
Single Family · Condo/Strata · Attached
Property subtype
Single Family
Structure type
Row / Townhouse
Ownership
Condo/Strata
Attached status
Attached
Storeys
2
Basement
Finished
Heating
Forced air, Natural gas
Cooling
Central air conditioning
Fireplace
No
Taxes
$4,145.07

Interior features

AllWasherRefrigeratorGas stove(s)DishwasherDryerMicrowaveWindow CoveringsGarage door openerGarage door opener remote(s)

Exterior features

BrickVinyl siding

Systems and association

Common Area MaintenanceInsuranceParking

Lot and water

In suite Laundry
Mortgage & Affordability Estimate monthly costs
Purchase price$569,000
Down paymentNot available
Mortgage amountNot available
Principal & interestNot available
Property taxesNot available
Condo/HOA feeNot available
Insurance/OtherNot available
UtilitiesNot available
Est. monthly totalNot available
Income needed (GDS 32%)Not available
Estimates only. Not financial advice. Rates, taxes and fees vary by lender and municipality.

Saved Properties

Keep This One Handy

Save this listing, compare it later, or open your saved properties dashboard.

Manage Saved Searches
Map is approximate.

Neighbourhood

Area
North S
City
London North
Postal code
N6G 0X4
Nearby
Cross Streets: FAIR OAKS AND BUROAK DR. ** Directions: SOUTH ON FAIROAKS, LEFT ON BUROAK.