87 Palmerston Avenue
BUYER ADVANTAGE
Buy with confidence
Get a full-service approach built on strategy, strong negotiation, and clear guidance from offer to close.
- Local Market Expertise
- Broker-level Negotiation
- Transparent Process
- No-pressure Guidance

The right strategy depends on your goals, timing, budget, and the type of home you are buying. Get Your Buyer Snapshot.
About This Property
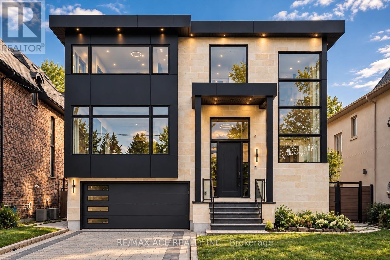
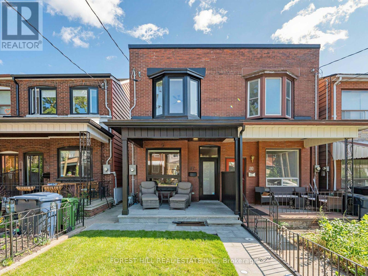
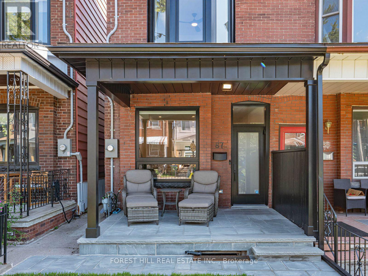
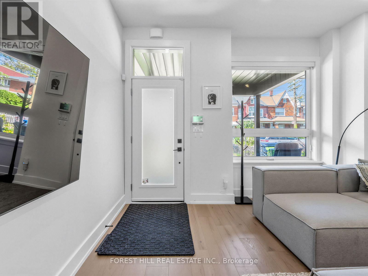
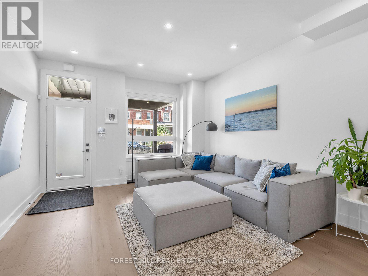
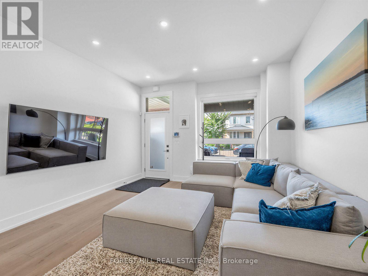
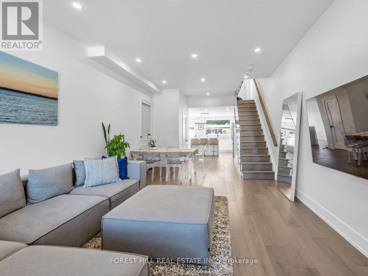
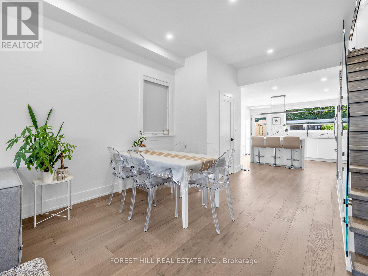
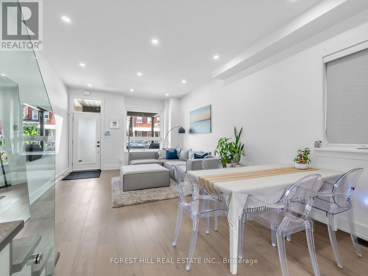
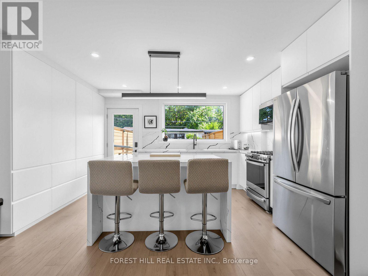
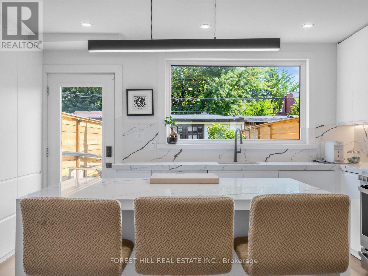
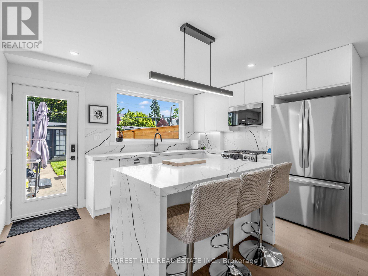
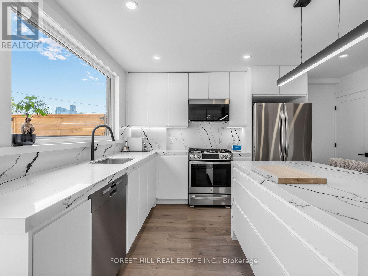
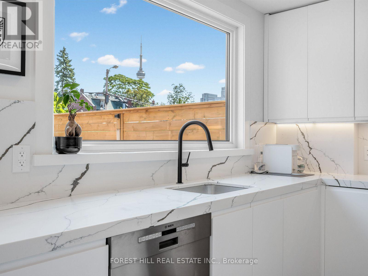
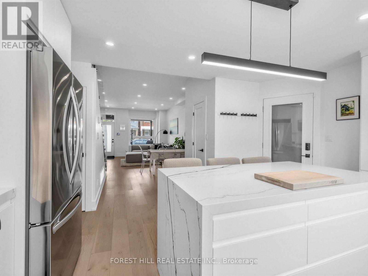
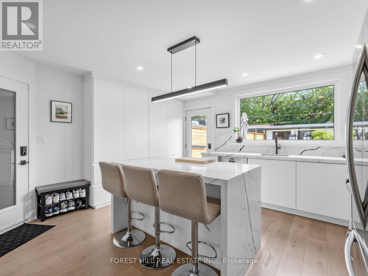
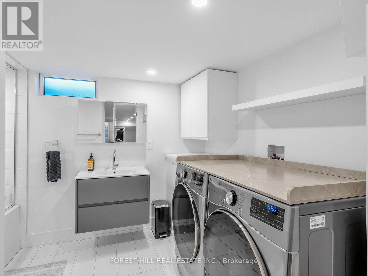
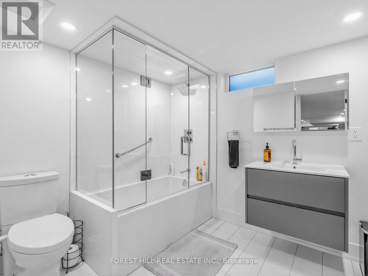
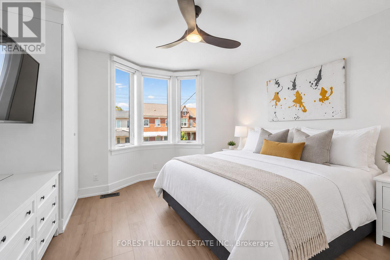
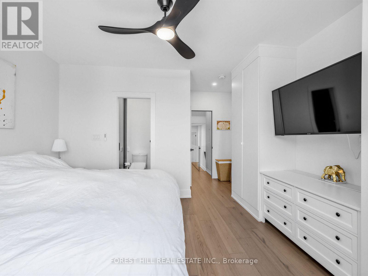
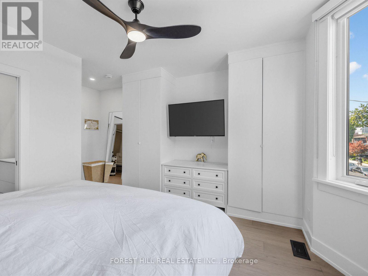
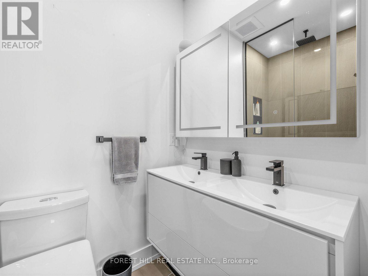
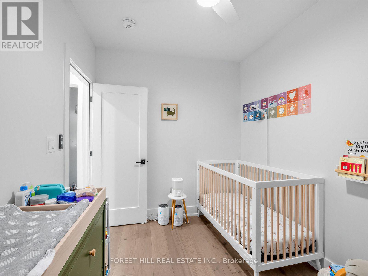
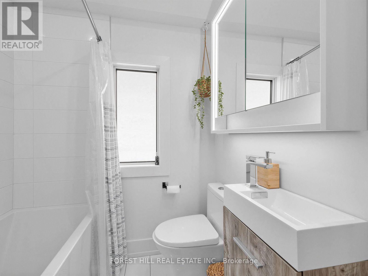
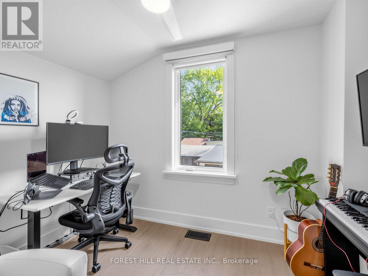
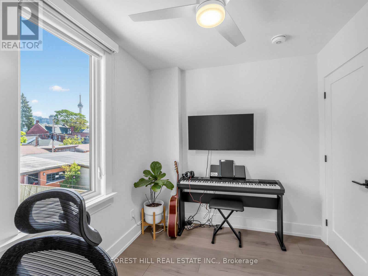
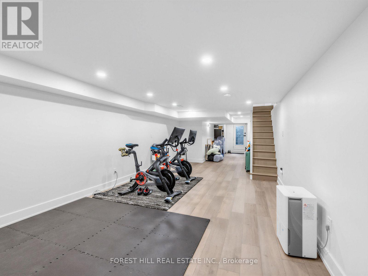
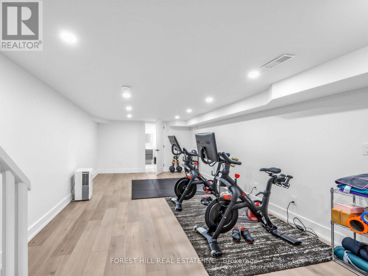
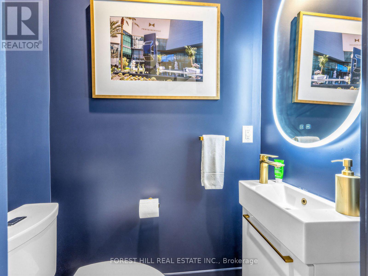
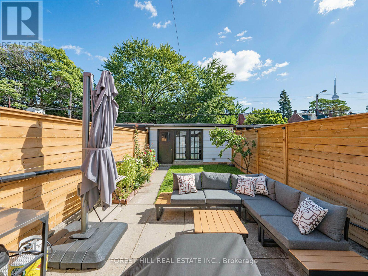
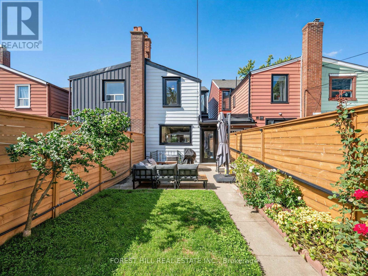
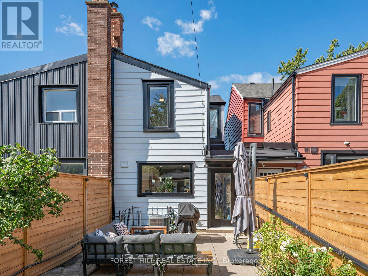
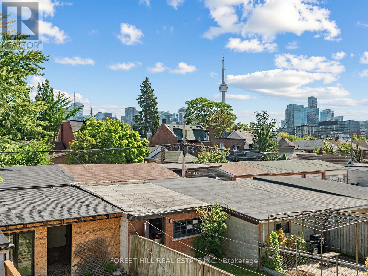
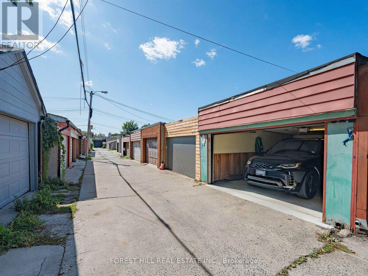
Rebuilt from the Studs in 2025. Semi on Palmerston with CN Tower Views, Garage, Walkout, 3+1 Beds and 4 Baths. Fully gutted and rebuilt in 2025, all permits closed, pre-list home inspection available. 3+1 bed, 4 bath semi with garage, separate rear entrance to the lower level and direct CN Tower views from the kitchen and rear bedroom. Everything is new: 200 amp electrical with knob and tube removed, plumbing, HVAC and ductwork, furnace, owned water heater, roof and roof structure, windows and doors, insulation, drywall, full asbestos abatement with clean air test. This is the house you buy when you don't want to renovate. Main floor opened up with a new support beam and 9.5 foot ceilings. Wide living and dining into a kitchen with quartz counters, large island, premium stainless appliances and a walkout to the yard. Main floor powder room and a separate side entrance. Three bedrooms up with new flooring and custom blinds. Primary with built-in wardrobe and ensuite with glass shower and double vanity. Second full bath up, linen closet in the hall, tempered reinforced glass railing. Finished open-concept lower level with its own rear entrance, enlarged window and window well, full bath and laundry. Rough-ins for a second kitchen and second laundry already in place. In-law suite, gym, rec room, or add the kitchen for income. Fully waterproofed with battery backup sump and backflow valve. Front and back fully landscaped: natural stone walkway and porch, new sod and lighting, new fencing, stone patio, garden beds, gas line for BBQ. Garage with new automatic door and dedicated electrical panel. Quiet tree-lined block steps to Trinity Bellwoods Park, Queen West, Dundas West and the Bathurst streetcar. Everything is new, extremely bright and beautiful, nothing to do but move in and enjoy! (id:63604)
Key Facts
Highlights
- All
- Blinds
- Garage door opener
Property Details
Interior features
Exterior features
Lot and water
Rooms
Virtual Tour & Media
Mortgage & Affordability
Saved Properties
Keep This One Handy
Save this listing, compare it later, or open your saved properties dashboard.
Neighbourhood
- Area
- Trinity-Bellwoods
- City
- Toronto
- Postal code
- M6J 2J2
- Nearby
- Queen St W/Dundas St W/Bathurst St
Save This Property
Keep this home handy, return to it anytime, and let us know how to reach you about this listing.
We use this email only to connect your saved properties and saved searches.
Other Available Options
Similar Listings
Listings from our database that match closely.